30 Walbrooke Road
Description
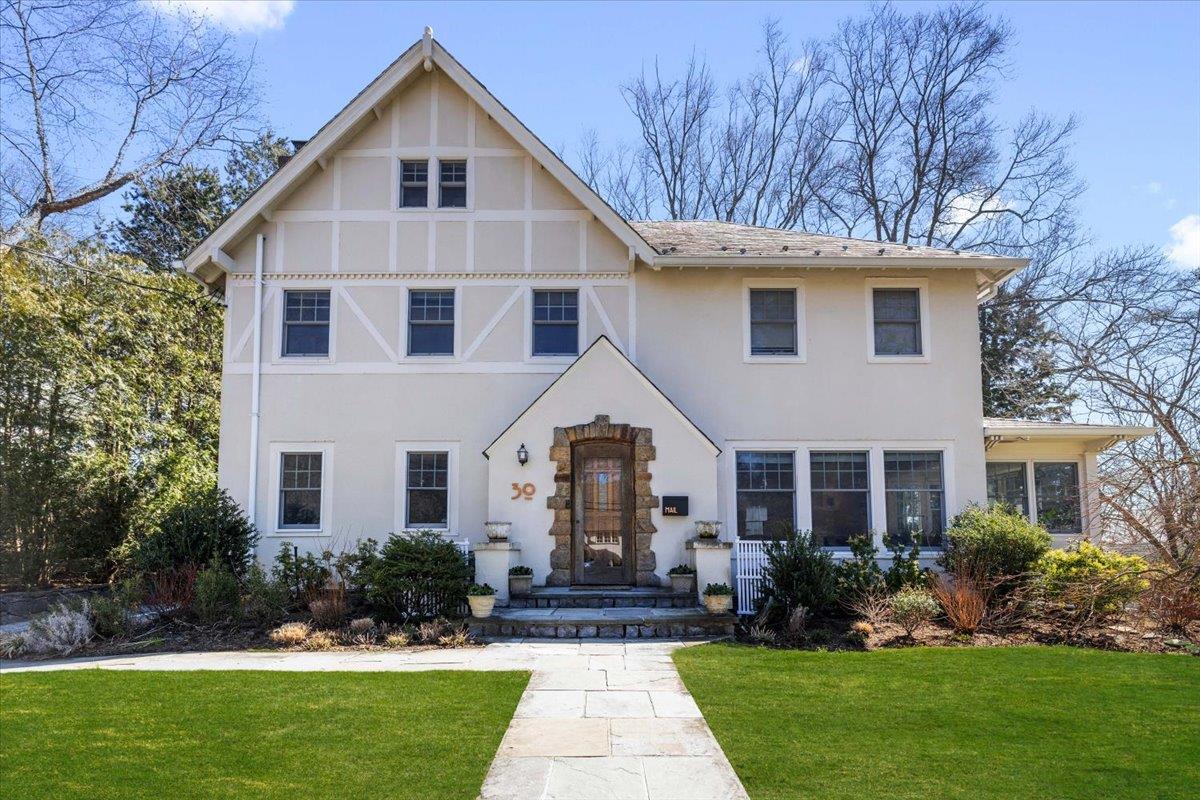
Situated in the heart of Old Edgemont, this beautifully preserved Colonial blends classic charm with modern updates in an unbeatable location. Just a short walk to Seely Place Elementary, Edgemont Junior/Senior High School, Scarsdale Village shops and restaurants, and the train for a quick 32-minute commute to NYC, this home offers both convenience and timeless appeal. A gracious entry foyer leads to an inviting, sun-filled interior with...Elegant Colonial in Prime Edgemont Location – Move-In Ready
Situated in the heart of Old Edgemont, this beautifully preserved Colonial blends classic charm with modern updates in an unbeatable location. Just a short walk to Seely Place Elementary, Edgemont Junior/Senior High School, Scarsdale Village shops and restaurants, and the train for a quick 32-minute commute to NYC, this home offers both convenience and timeless appeal. A gracious entry foyer leads to an inviting, sun-filled interior with stunning original details, oversized windows, beautiful hardwood floors, and exquisite millwork. The center-hall layout features a gracious entry foyer, living room with a wood-burning fireplace on one side and a large formal dining room on the other. The thoughtfully designed kitchen boasts soapstone countertops, a Sub-Zero refrigerator, Viking range, and a built-in banquette, creating a warm and functional space. The kitchen flows seamlessly into the expansive family room, which opens to the dining room and sunroom, providing the perfect layout for everyday living and entertaining. French doors from both the kitchen, family room and the sunroom lead to a large deck, patio, and private backyard, offering effortless indoor-outdoor living. The second floor boasts a serene primary suite with a newly expanded spa-like bath, two additional bedrooms, an updated hall bath, and a private office. The third level offers wonderful flexibility with a bedroom and sitting area, a fifth bedroom/playroom, and a full bath. The lower level features a finished recreation room, laundry, and ample storage. This home has a rare combination of historic charm and an airy and open, spacious feel. A long driveway accommodates multiple vehicles, complemented by a detached one-car garage and an electric car charger. A backup generator provides peace of mind. Move right in and experience the best of Edgemont living—historic elegance, modern comfort, and an unbeatable location just minutes from schools, shopping, dining, and the train to NYC.
- Listed by: Andrea K. Weiss 914.725.3305 andrea.weiss@juliabfee.com • Julia B Fee Sothebys Int. Rlty

Location
Sold By Julia B Fee Sothebys Int. Rlty
Payment Calculator
$14,880 per month
30 year fixed, 7.03% Interest
$11,077
$3,803
$0
Know your buying power with a preapproval and custom rate in minutes
 1
1Property Information for 30 Walbrooke Road
- Taxes: $45,631 / year
- MLS Type: Single Family
- County: Westchester County
- City/Township: Greenburgh
- Architectural Style: Colonial
- Garage Spaces: 1
- Waterfront: No
- Year Built: 1927
- Lot Size: 0.22 AC / 9,583 SF
- Senior Community YN: No
- Directions: Old Army Road to Roxbury Road, right onto Walbrooke. House is on the right.
- Property Attached: No
- Structure Type: Detached
- Levels: Three Or More
- State Or Province: NY
- School District: Edgemont
- Elementary School: Seely Place
- Middle Or Junior School: Edgemont Junior-Senior High School
- High School District: Edgemont
- High School: Edgemont Junior-Senior High School
- Lease Considered: No
- Building Units Total: 1
- Room Level: First
- RoomDescription 1: Large entry foyer, living room with fireplace, oversized dining room open to a sunroom with door to the yard, spacious kitchen with Viking range, Sub zero fridge, custom cabinetry and stone counters, breakfast area with built-in banquet and French doors to large deck, family room just of the kitchen with French doors to back deck, powder room
- Room Level: Second
- Room Description: Primary bedroom with updated bath and walk-in closet, 2 additional bedrooms, updated hall bath, office with built-ins
- Room Level: Third
- Room Description: Bedroom with sitting room, bedroom/ playroom, hall bath
- Room Level: Lower
- Room Description: Finished playroom, laundry, cedar closets, additional storage and utilities area.
- Parcel Number: 2689-008-540-00375-000-0009
- Tax Assessed Value: $1,377,100.00
- Included In Taxes: Sewer, Trash
- Additional Fees: No
- Tax Source: Municipality
- Tax Year: 2024
- Association: No
- Amenities: Back Yard, Built-in Features, Carpet, Chandelier, Chefs Kitchen, Colonial, Crown Molding, Deck, Double Pane Windows, Double Vanity, Eat in Kitchen, Entertainment Cabinets, Entrance Foyer, Formal Dining, Garage(s), Garden, Hardwood Floors As Seen, His and Hers Closets, In Basement, Inside, Laundry Room, Lighting, Mailbox, Natural Woodwork, Original Details, Oversized Windows, Patio, Primary Bathroom, Public, Rain Gutters, Recessed Lighting, Screens, Security System, Smart Thermostat, Smoke Detector(s), Soaking Tub, Speakers, Stone Counters, Storage, Wired for Sound, Wood, Wood Burning
- Interior Features: Built-in Features, Chandelier, Chefs Kitchen, Crown Molding, Double Vanity, Eat-in Kitchen, Entertainment Cabinets, Entrance Foyer, Formal Dining, His and Hers Closets, Primary Bathroom, Natural Woodwork, Original Details, Recessed Lighting, Smart Thermostat, Soaking Tub, Speakers, Stone Counters, Storage, Wired for Sound
- Appliances: Dishwasher, Dryer, Exhaust Fan, Microwave, Refrigerator, Washer, Gas Water Heater
- Number Of Kitchens: 1
- Total Rooms: 11
- Basement: Finished
- Attic Description: Finished
- Fireplace: Yes
- Fireplaces Total: 1
- Fireplace Features: Wood Burning
- Location Amenities: Hardwood Floors As Seen, Chef's Kitchen, Dual Sinks, Eat in Kitchen, Entry Foyer, Foyer, Formal Dining Room, Original Details, Soacking Tub, Storage, Deck, Patio, Security System, Double Paned Windows, Oversized Windows
- Laundry Features: In Basement, Inside, Laundry Room
- Security Features: Security System, Smoke Detector(s)
- Window Features: Double Pane Windows, Oversized Windows, Screens
- Flooring: Carpet, Hardwood, Wood
- Living Area: 3271
- Foundation Details: Slab
- Basement: Yes
- Exterior Features: Garden, Lighting, Mailbox, Rain Gutters
- Exterior Property Features: Garden, Lighting, Mailbox, Rain Gutters, Deck, Patio, Detached, Back Yard, Double Pane Windows, Oversized Windows, Screens
- Elevation Certificate: No
- Fencing: Back Yard
- Patio And Porch Features: Deck, Patio
- Construction Materials: Stucco
- Road Frontage Type: Municipal
- Road Responsibility: Public Maintained Road
- Other Structures: Garage(s)
- Additional Parcel: No
- Building Area Units: Square Feet
- Parking Features: Detached
- Parking Total: 1.00
- Garage: Yes
- Carport: No
- Cooling: Central Air
- Heating: Baseboard, Hot Water
- Heat Fuel Type: Baseboard, Hot Water
- Number Of Heating Zones: 3
- Sewer: Public Sewer
- Water Source: Public
- Utilities: Cable Connected, Electricity Connected, Natural Gas Connected, Sewer Connected, Trash Collection Public, Water Connected
- Green Features: Double Pane Windows, Oversized Windows, Screens, Dishwasher, Dryer, Exhaust Fan, Microwave, Refrigerator, Washer, Gas Water Heater, Baseboard, Hot Water, Garden, Lighting, Mailbox, Rain Gutters
- Down Payment Resource: No
Property History for 30 Walbrooke Road
| Date | Event & Source | Price | Appreciation |
|---|---|---|---|
| May 5, 2025 | Sold (Public Record) Public Record #1558128978 | $2,075,000 | +8.2% / yr |
| May 5, 2025 | Sold ONEKEY #837250 | $2,075,000 | — |
| Apr 4, 2025 | Pending ONEKEY #837250 | — | |
| Apr 2, 2025 | Temporarily Off Market ONEKEY #837250 | $1,750,000 | — |
| Mar 26, 2025 | Listed (Active) ONEKEY #837250 | $1,750,000 | — |
| Jun 28, 2019 | Sold (Public Record) Public Record #648993132 | $1,310,000 | — |
| Jun 28, 2019 | Sold ONEKEY #H4922584 | $1,310,000 | — |
| May 7, 2019 | Pending ONEKEY #H4922584 | — | |
| Apr 22, 2019 | Listed (Active) ONEKEY #H4922584 | $1,300,000 | — |
| Jul 15, 1998 | Sold HGMLS #9808541 | $846,000 | — |
| Apr 27, 1998 | Listed (Active) HGMLS #9808541 | $795,000 | — |
| Date | Event & Source | Price |
|---|---|---|
| 05/05/2025 | Sold (Public Record) Public Record #1558128978 | $2,075,000 +8.2% / yr |
| 05/05/2025 | Sold ONEKEY #837250 | $2,075,000 |
| 04/04/2025 | Pending ONEKEY #837250 | — |
| 04/02/2025 | Temporarily Off Market ONEKEY #837250 | $1,750,000 |
| 03/26/2025 | Listed (Active) ONEKEY #837250 | $1,750,000 |
| 06/28/2019 | Sold (Public Record) Public Record #648993132 | $1,310,000 |
| 06/28/2019 | Sold ONEKEY #H4922584 | $1,310,000 |
| 05/07/2019 | Pending ONEKEY #H4922584 | — |
| 04/22/2019 | Listed (Active) ONEKEY #H4922584 | $1,300,000 |
| 07/15/1998 | Sold HGMLS #9808541 | $846,000 |
| 04/27/1998 | Listed (Active) HGMLS #9808541 | $795,000 |
For completeness, we often displays two records for one sale: the MLS record and the public record.
Public Records for 30 Walbrooke Road
Schools near 30 Walbrooke Road
Rating | School | Type | Grades | Distance |
|---|---|---|---|---|
| Public - | K to 6 | |||
| Public - | 7 to 12 | |||
| Public - | K to 6 | |||
| Private - | PK to 8 |
Rating | School | Distance |
|---|---|---|
Seely Place School PublicK to 6 | ||
Edgemont Junior Senior High School Public7 to 12 | ||
Greenville School PublicK to 6 | ||
Immaculate Heart of Mary School PrivatePK to 8 |
School ratings and boundaries are provided by GreatSchools.org and Pitney Bowes. This information should only be used as a reference. Proximity or boundaries shown here are not a guarantee of enrollment. Please reach out to schools directly to verify all information and enrollment eligibility.
Neighborhood Map and Transit
Similar Homes
Explore Nearby Homes
- Arthur Manor Homes for Sale
- Sprain Lake Knolls Homes for Sale
- South Ardsley Homes for Sale
- Scarsdale Park Homes for Sale
- Scarsdale Downs Homes for Sale
- Overhill Homes for Sale
- Old Scarsdale Homes for Sale
- Lake Isle Homes for Sale
- Hearthstone-Westcherster Hills Homes for Sale
- Greenville - Greenburgh Homes for Sale
- Greenacres Homes for Sale
- Fox Meadow Homes for Sale
- Edgemont Homes for Sale
- Dorchester Hills Homes for Sale
- Crane Heights Homes for Sale
- Yonkers Homes for Sale
- White Plains Homes for Sale
- Scarsdale Homes for Sale
- New Rochelle Homes for Sale
- Hartsdale Homes for Sale
- Eastchester Homes for Sale
- Ardsley Homes for Sale
- Tuckahoe Homes for Sale
- Harrison Homes for Sale
- Mamaroneck Homes for Sale
- Dobbs Ferry Homes for Sale
- Hastings-on-Hudson Homes for Sale
- Irvington Homes for Sale
- Bronxville Homes for Sale
- Larchmont Homes for Sale
- 10538 Homes for Sale
- 10530 Homes for Sale
- 10502 Homes for Sale
- 10804 Homes for Sale
- 10710 Homes for Sale
- 10709 Homes for Sale
- 10707 Homes for Sale
- 10706 Homes for Sale
- 10606 Homes for Sale
- 10605 Homes for Sale
- 10543 Homes for Sale
- 10528 Homes for Sale
- 10607 Homes for Sale
- 10601 Homes for Sale
- 10522 Homes for Sale
No guarantee, warranty or representation of any kind is made regarding the completeness or accuracy of any information, descriptions or measurements (including square footage measurements and property condition), such should be independently verified through appropriate means, including, but not limited to, in person inspection and public records, and Compass International Holdings, its subsidiaries, affiliates and independently owned and operated franchisees, and their affiliated agents and associated third parties expressly disclaim any liability in connection therewith. Photos may be virtually staged or digitally enhanced and may not reflect actual property conditions. Offers of compensation are subject to change at the seller's discretion. No financial or legal advice provided. Equal Housing Opportunity.
Listing Courtesy of Julia B Fee Sothebys Int. Rlty
Based on information submitted to the MLS GRID as of 05/05/2025 11:56 AM. All data is obtained from various sources and may not have been verified by broker or MLS GRID. Supplied Open House Information is subject to change without notice. All information should be independently reviewed and verified for accuracy. Properties may or may not be listed by the office/agent presenting the information. Properties displayed may be listed or sold by various participants in the MLS. IDX information is provided exclusively for consumers’ personal, non-commercial use and may not be used for any purpose other than to identify prospective properties consumers may be interested in purchasing. The data is deemed reliable but is not guaranteed by MLS GRID. Use of the MLS GRID data may be subject to an end user license agreement prescribed by the applicable MLS of the Member Participant, if any, and as amended from time to time.
