301 Reservoir Road



















Description
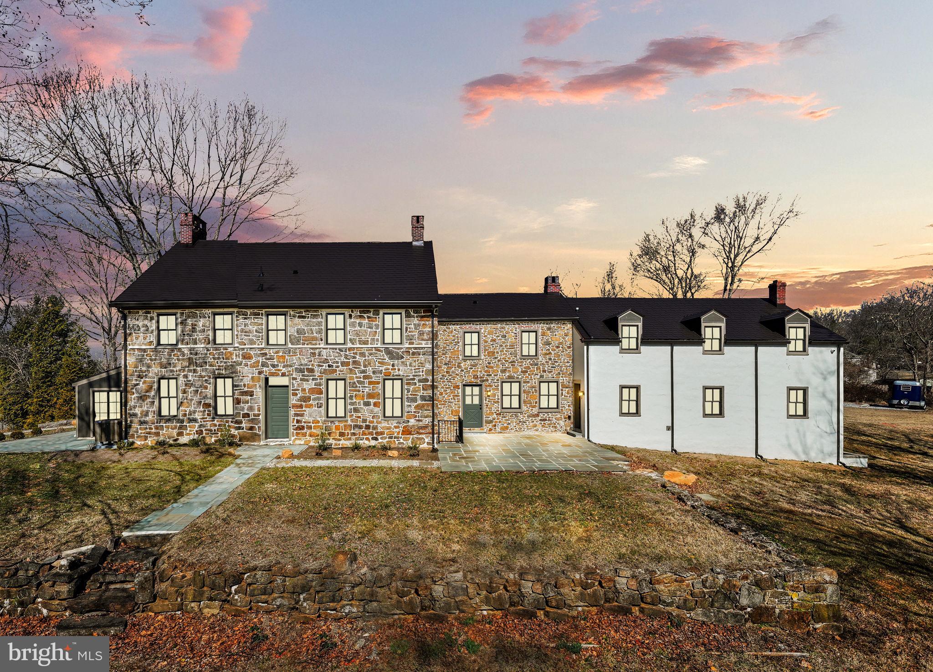
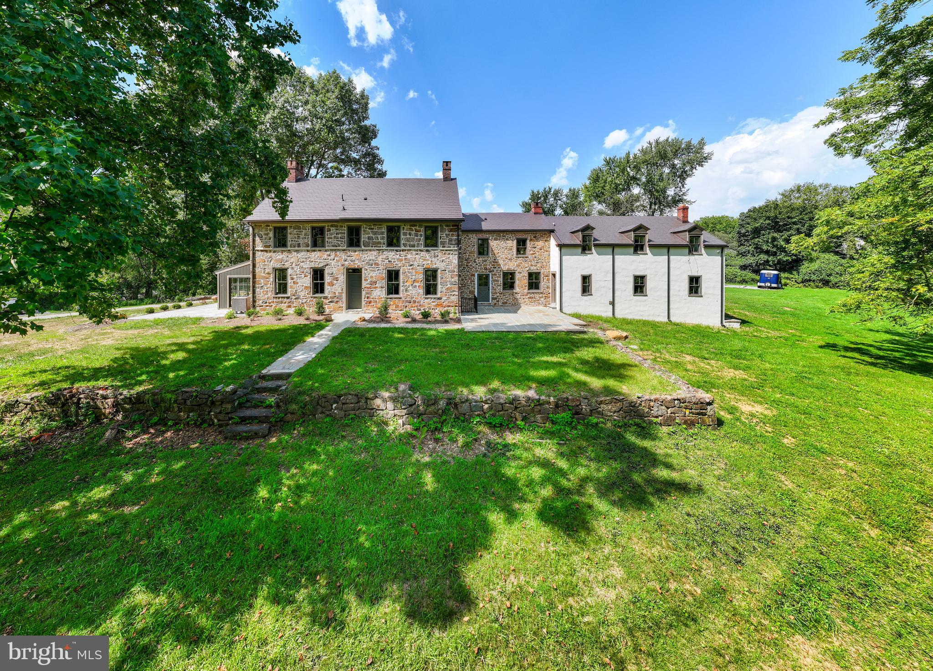
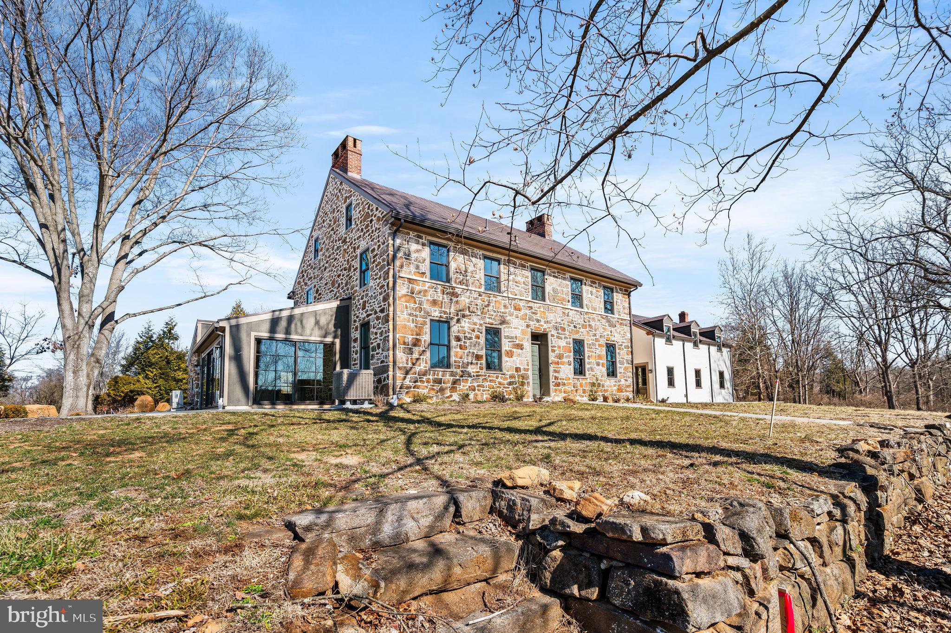
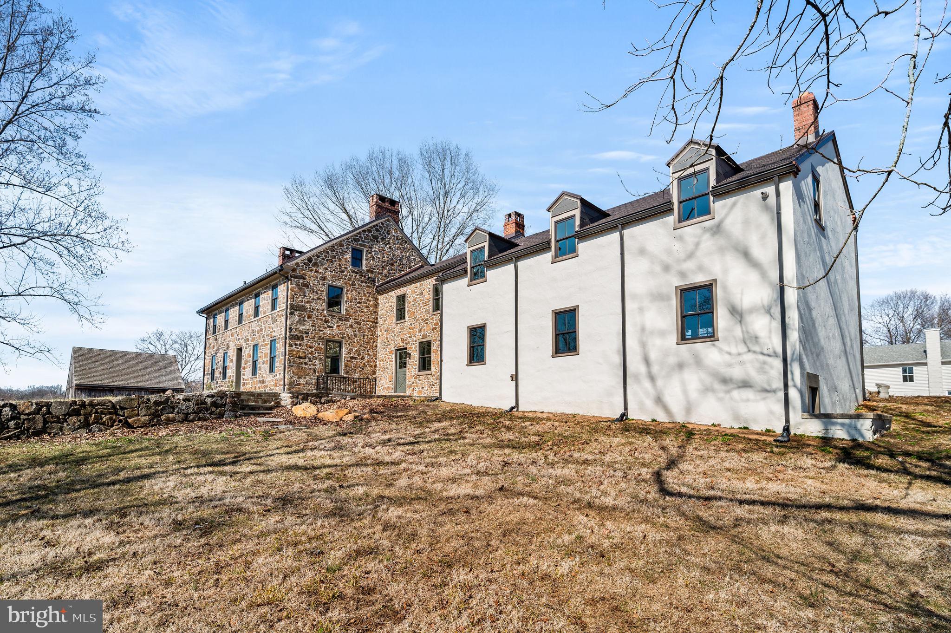
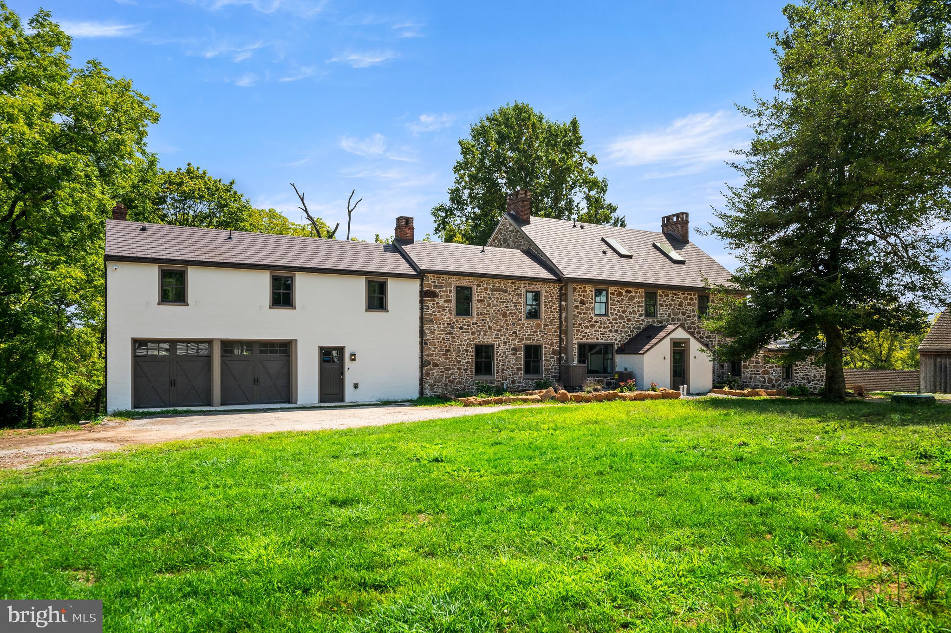
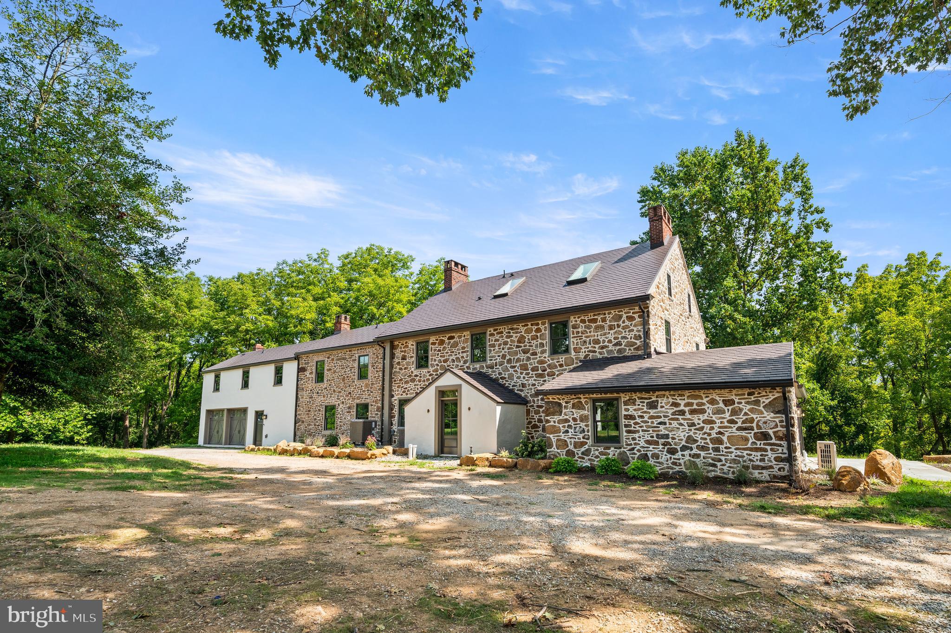
Step into a masterfully reimagined farmhouse estate that effortlessly blends historic charm with refined luxury. Originally built in 1796, this captivating residence has been thoughtfully updated to accommodate modern living while preserving the warmth and character of its origins. Nestled on over an acre of meticulously landscaped grounds in the highly desirable West Chester Area School District, this...Where Historic Charm Meets Modern Sophistication — Welcome to 1796 Farmhouse Living, Reimagined
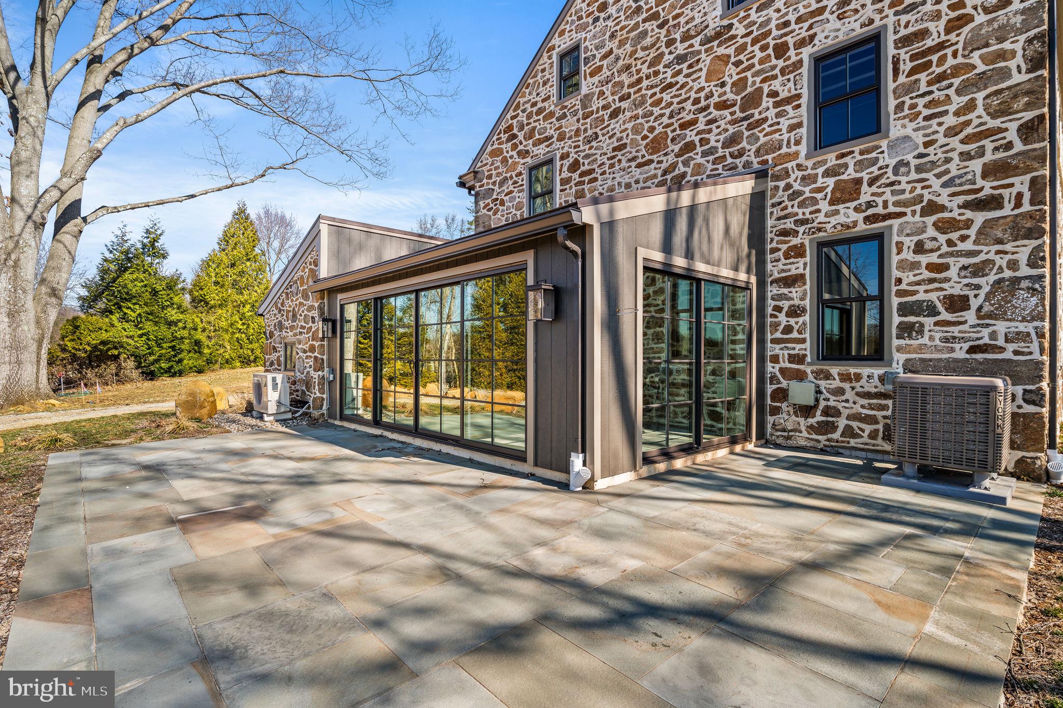
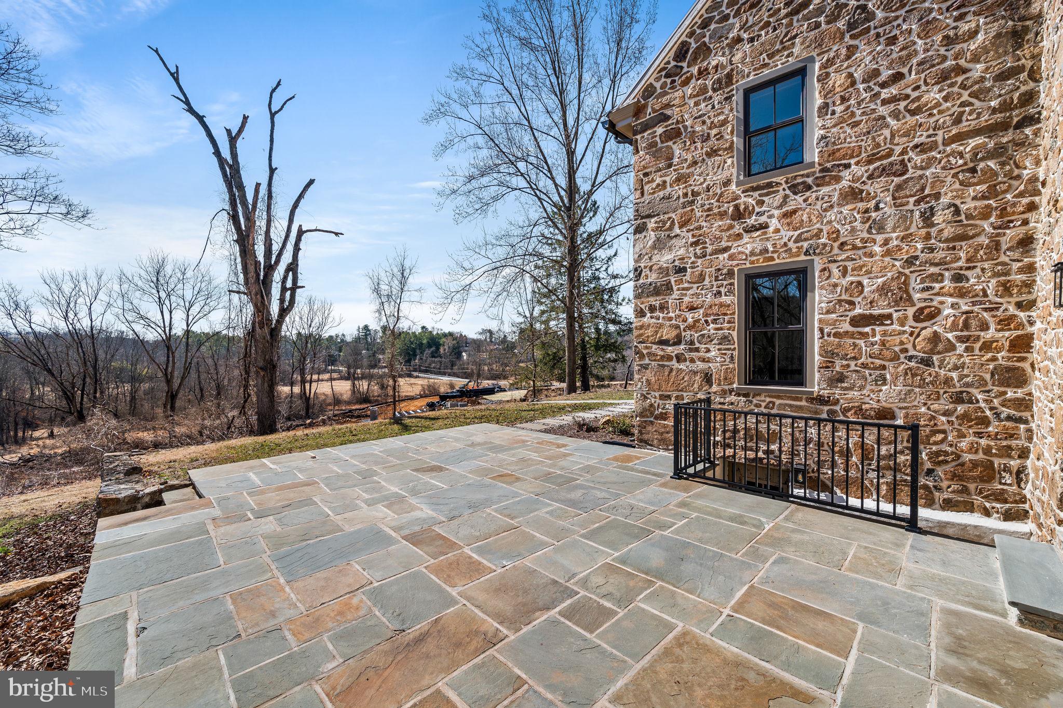
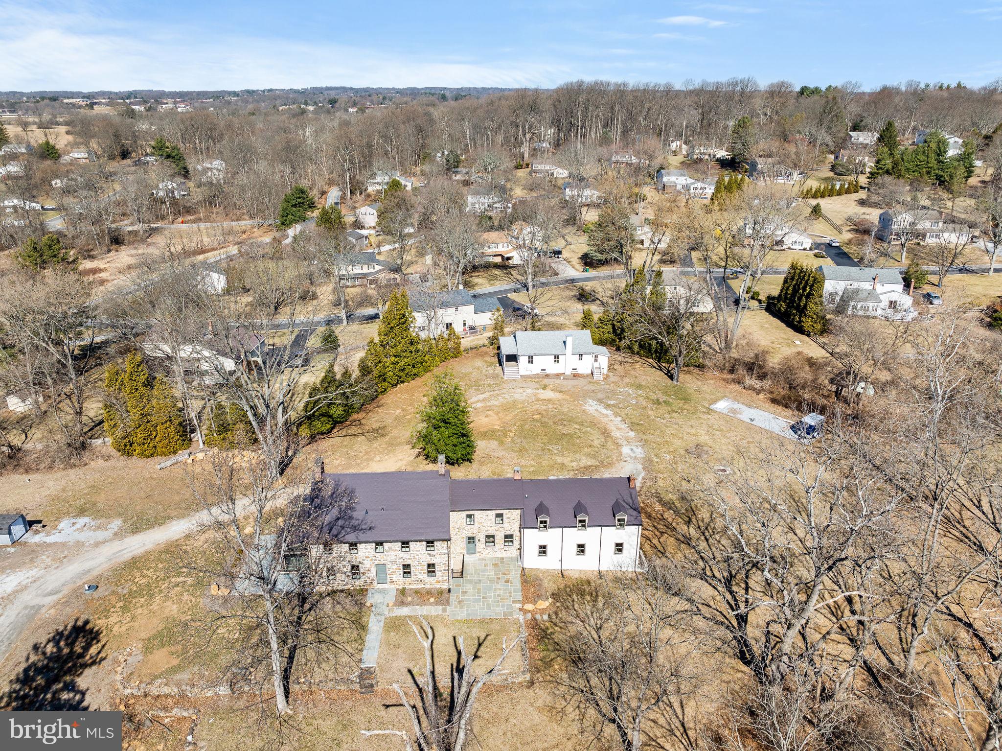
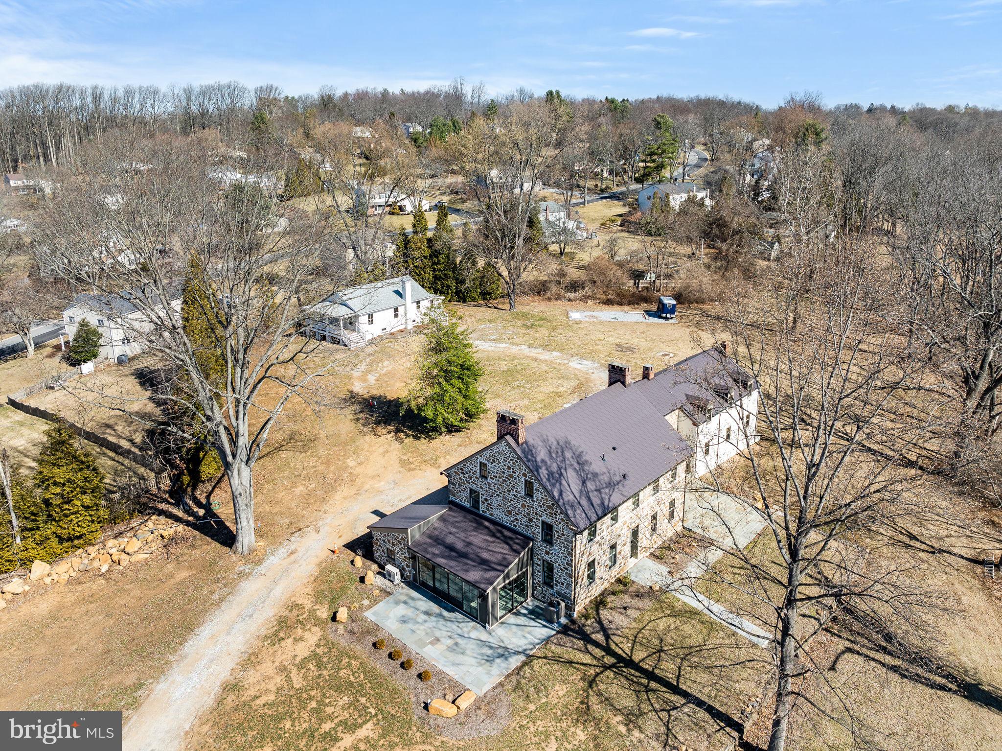
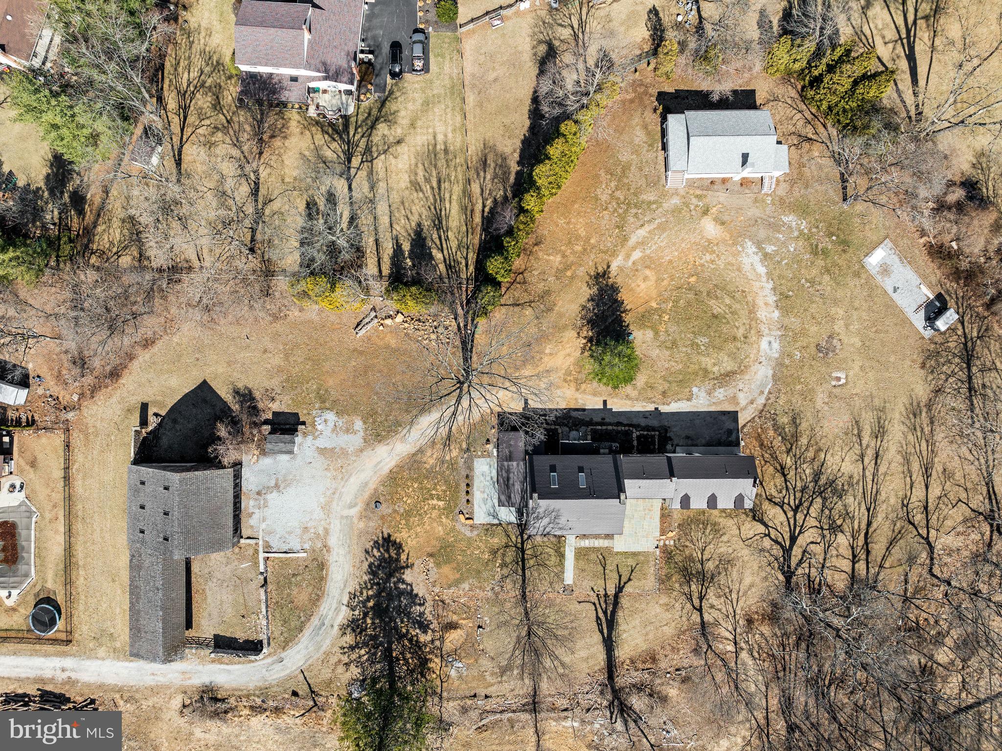
Step into a masterfully reimagined farmhouse estate that effortlessly blends historic charm with refined luxury. Originally built in 1796, this captivating residence has been thoughtfully updated to accommodate modern living while preserving the warmth and character of its origins. Nestled on over an acre of meticulously landscaped grounds in the highly desirable West Chester Area School District, this property offers a stunning main residence and a detached two-bedroom cottage—ideal for extended family, guests, or a future pool house. Timeless Character Meets Modern Luxury
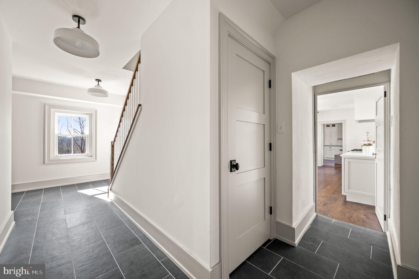
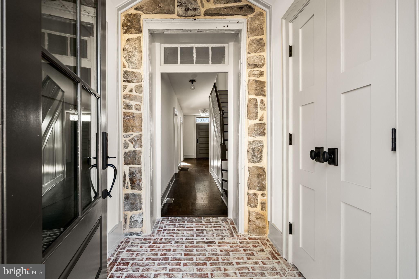
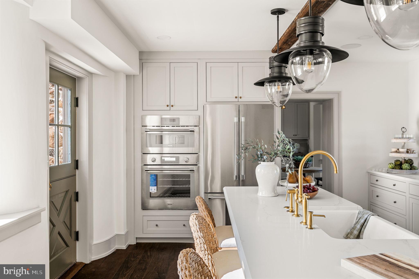
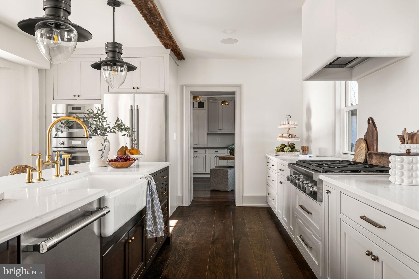
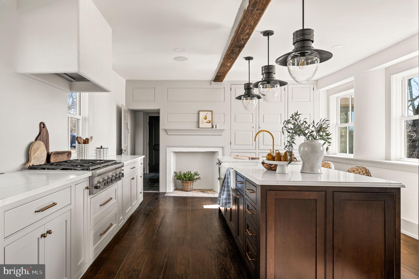
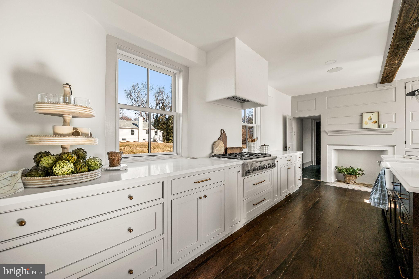
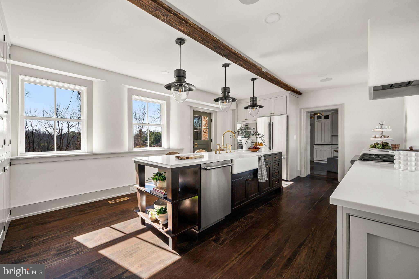
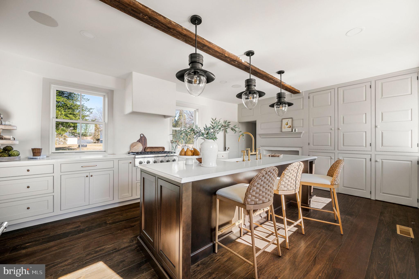
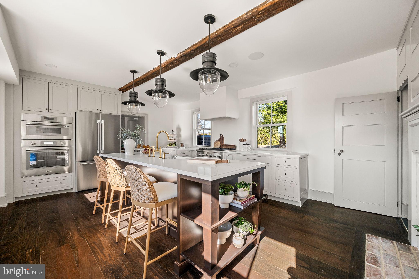
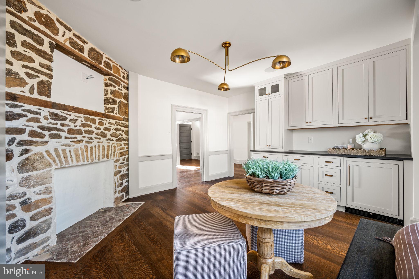
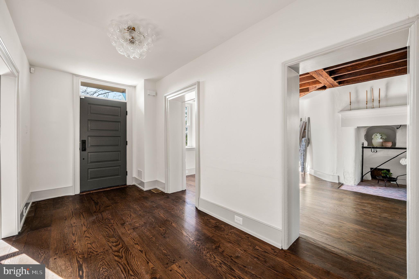
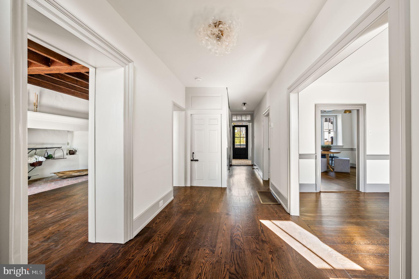
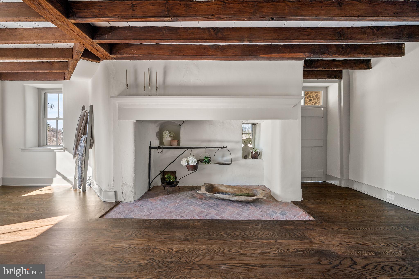
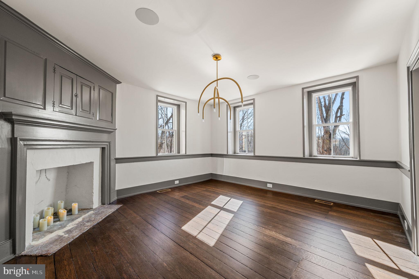
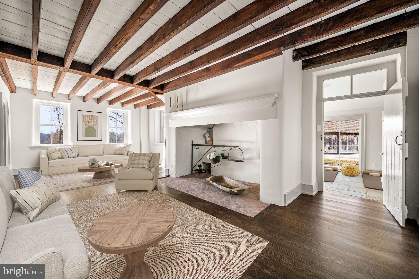
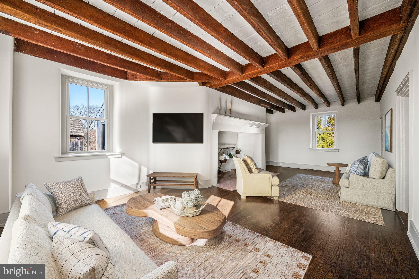
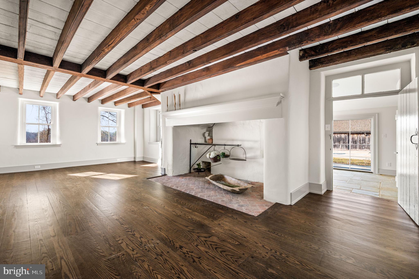
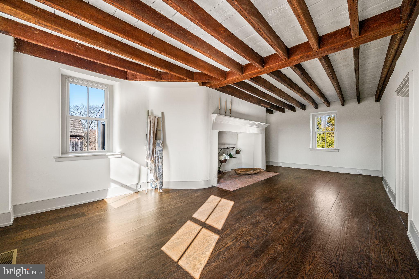
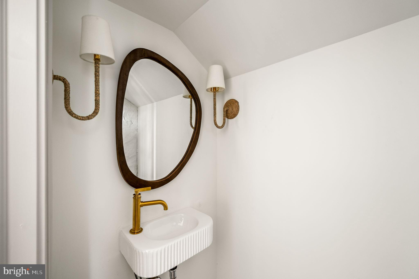
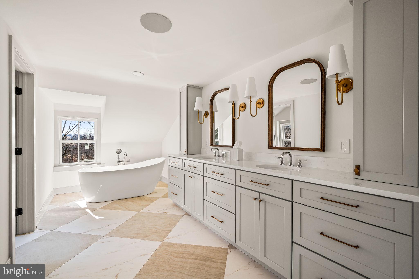
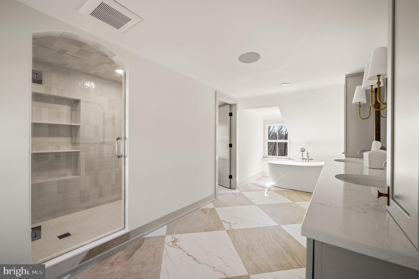
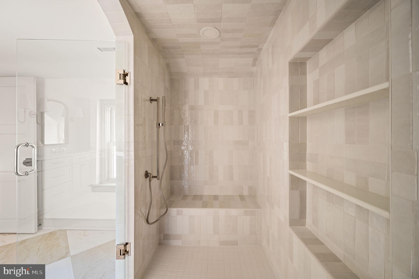
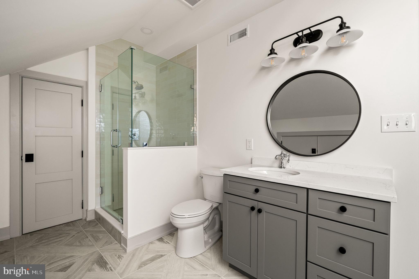
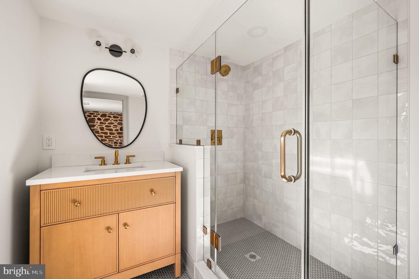
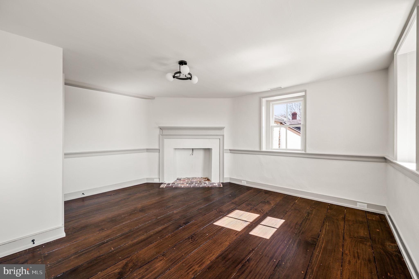
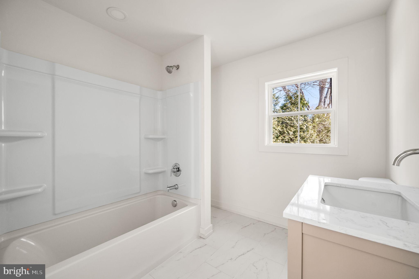
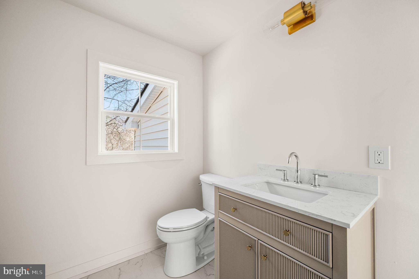
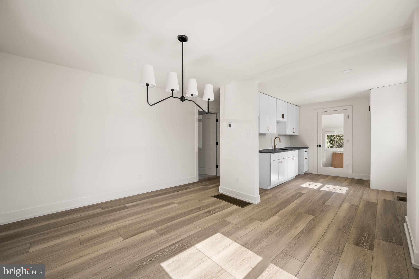
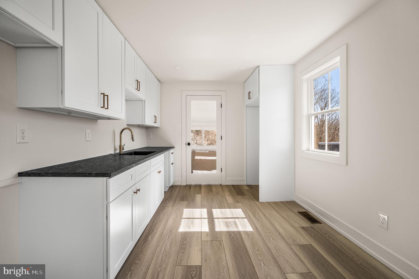
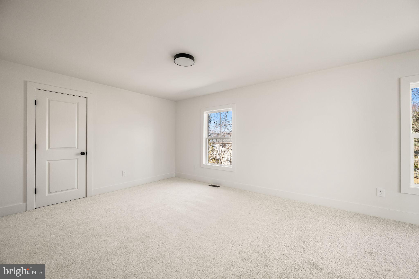
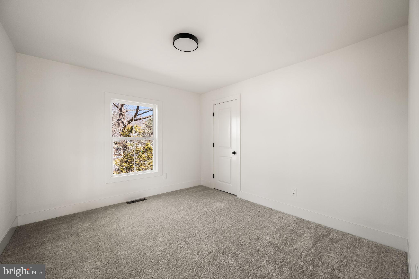
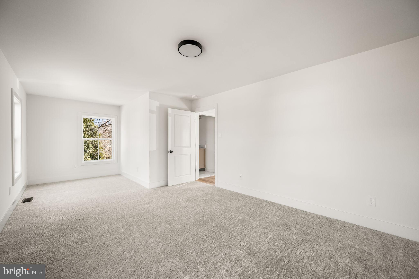
Inside the main home, you’ll find five spacious bedrooms, three of which feature beautifully appointed ensuite bathrooms. The primary suite is a serene retreat, boasting a spa-like bathroom outfitted with luxurious Kohler Castia plumbing fixtures, a freestanding soaking tub, and a custom walk-in shower designed for total relaxation. Original wide plank hardwood floors, exposed hand-hewn beams, and vintage architectural details are seamlessly integrated with upscale modern finishes. At the heart of the home lies a chef’s dream: a gourmet kitchen equipped with top-of-the-line Thermador appliances, custom cabinetry, designer lighting, and a large center island—perfect for both casual meals and lively entertaining. Smart Living - Thoughtfully Integrated
Designed for both beauty and functionality, the home features a fully integrated Sonos surround sound system throughout the interior and outdoor living spaces—ideal for hosting or simply enjoying immersive audio every day. A state-of-the-art security system with cameras provides peace of mind, while brand-new HVAC, electrical, and plumbing systems offer modern reliability wrapped in old-world charm. The home is topped with a striking metal slate roof, built to last for decades. Living Spaces That Inspire
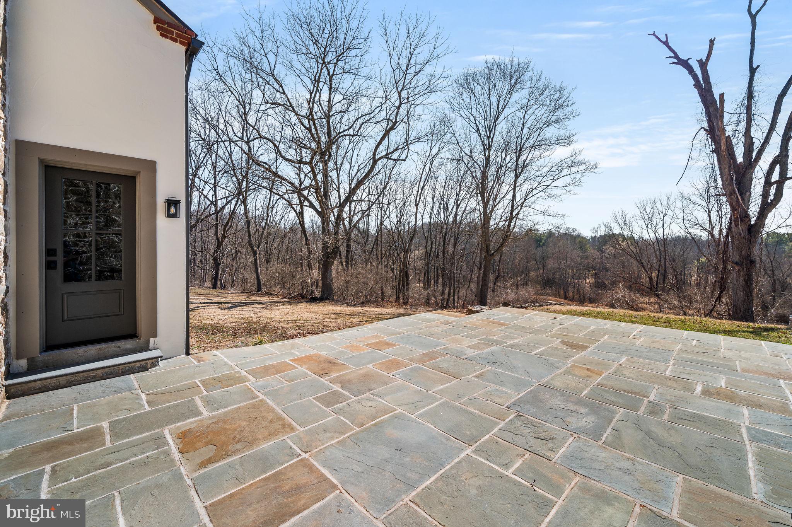
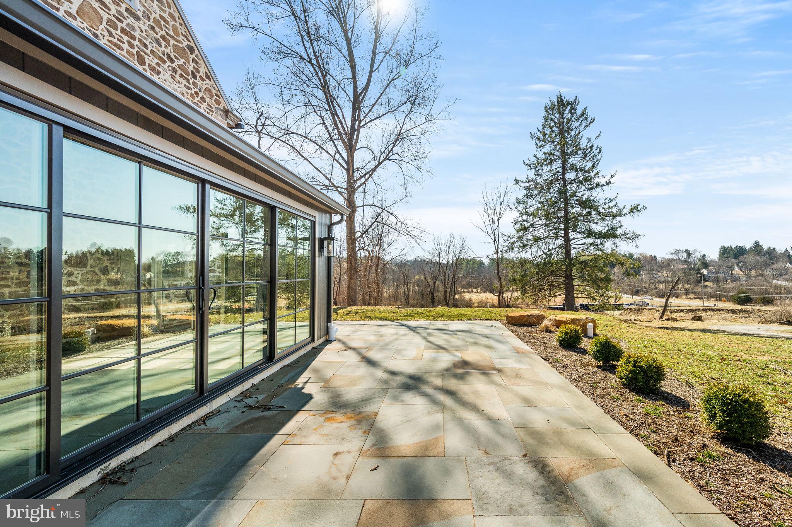
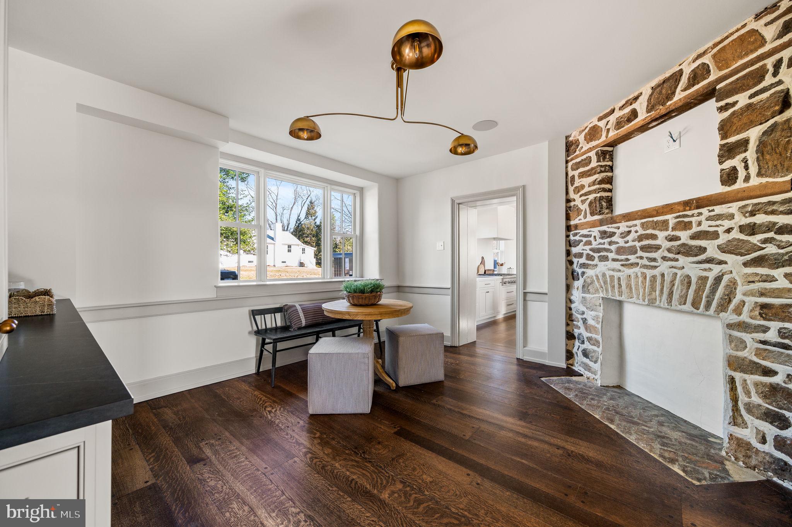
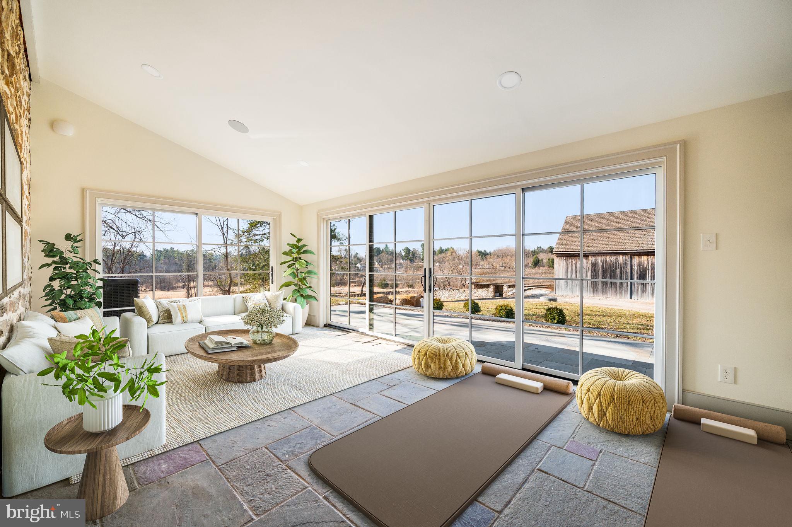
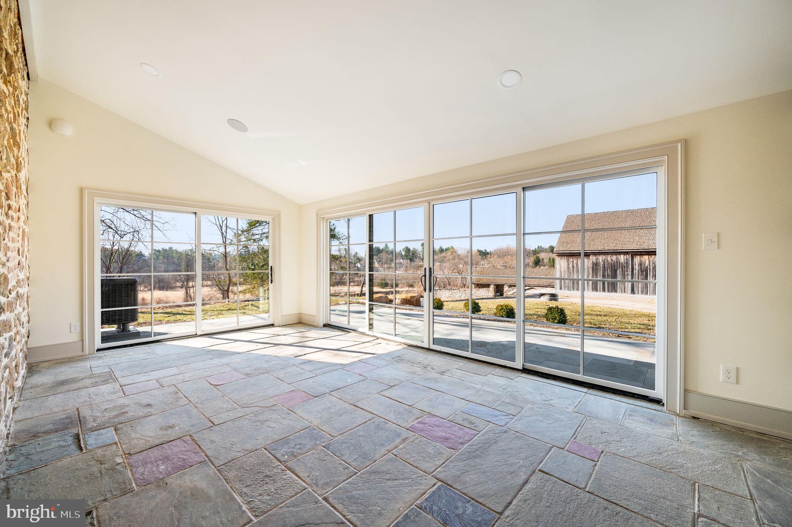
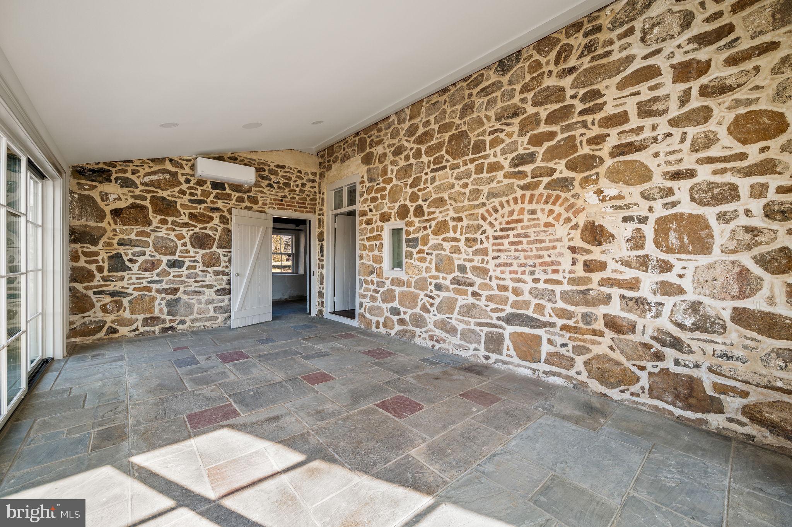
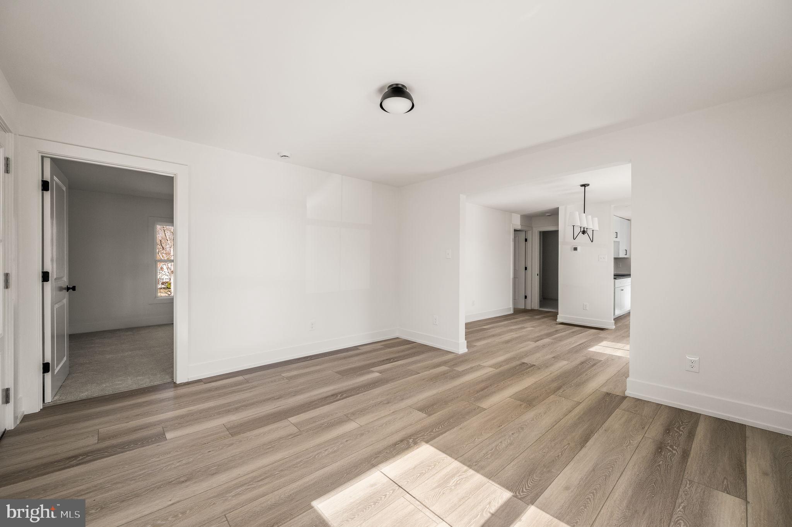
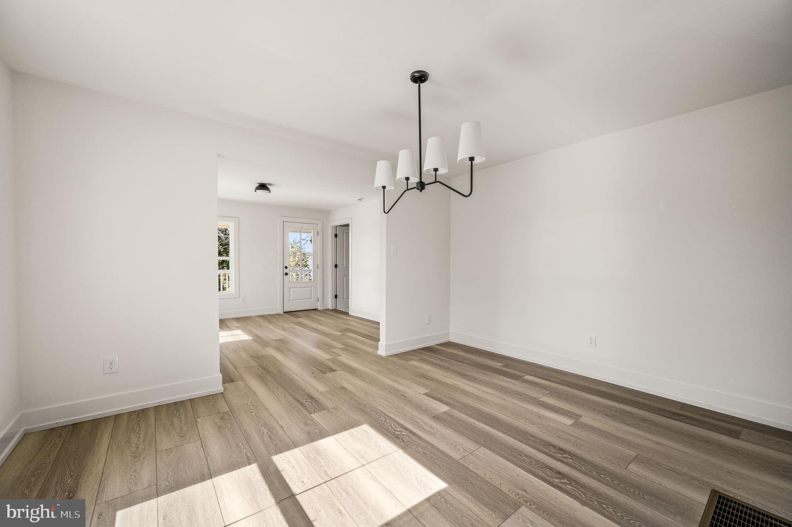
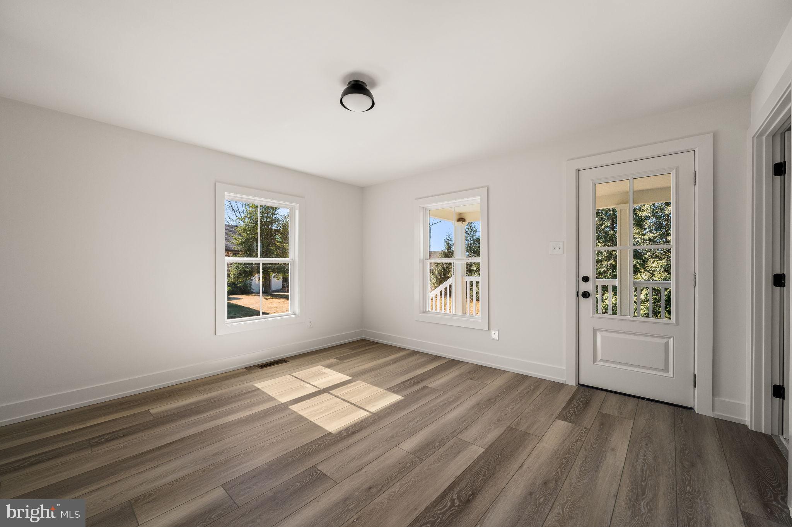
From a formal dining room to a cozy family room with a dramatic 10-foot stone fireplace, this home is made for gathering. The sun-drenched atrium offers panoramic views of the backyard oasis, while a tucked-away speakeasy-style lounge adds a sense of fun and discovery. Outdoor Serenity & Private Guest Cottage
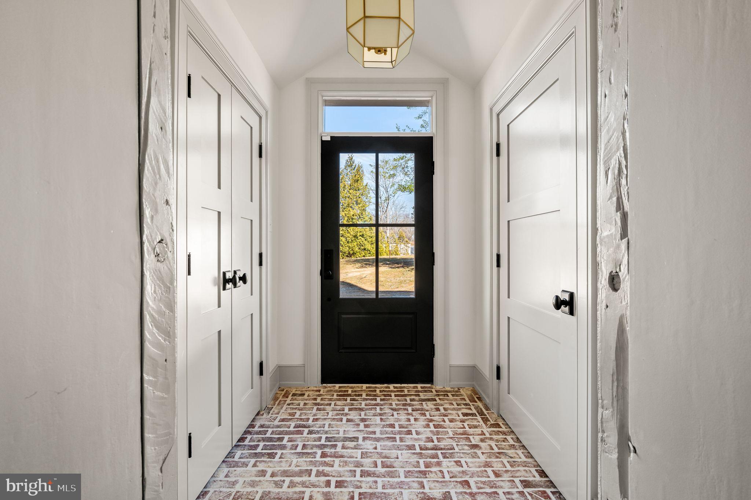
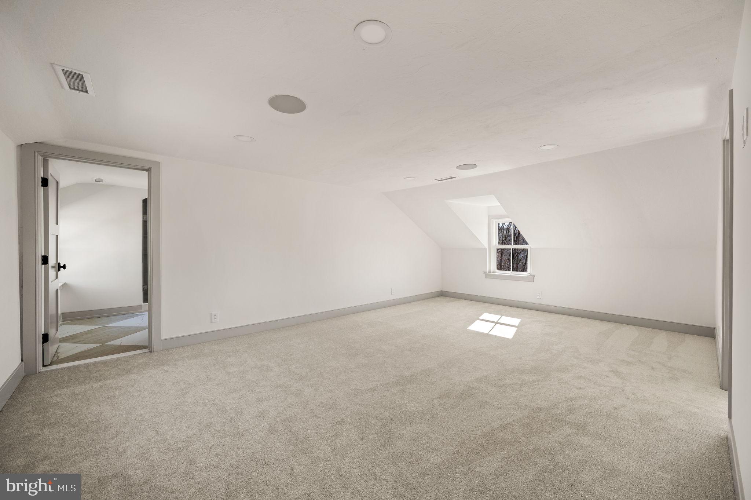
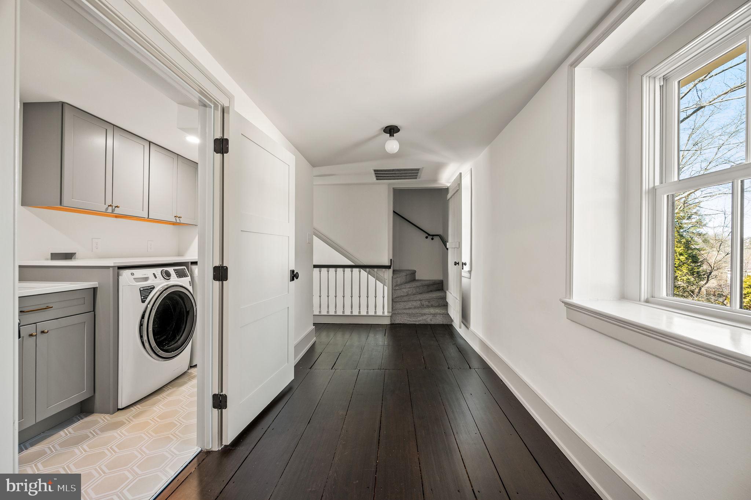
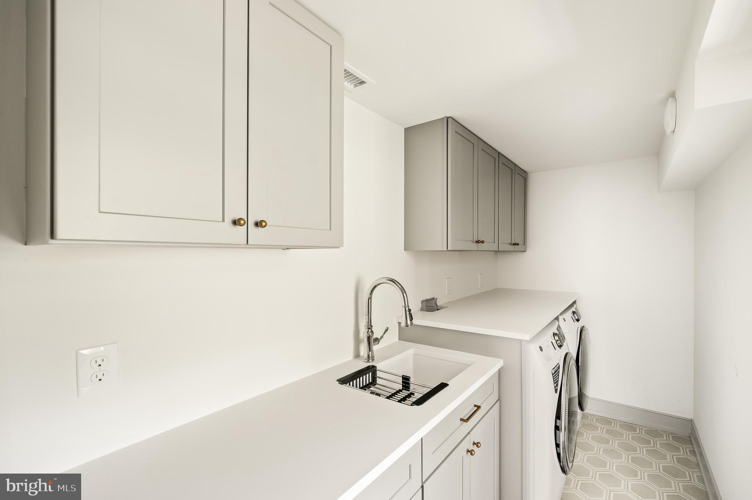
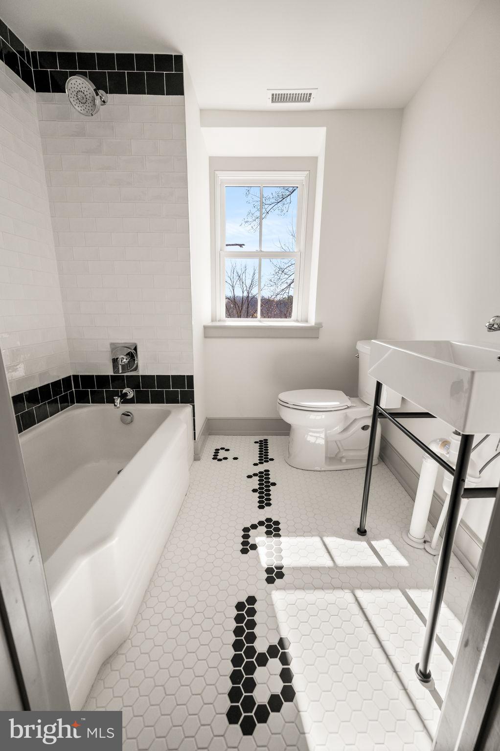
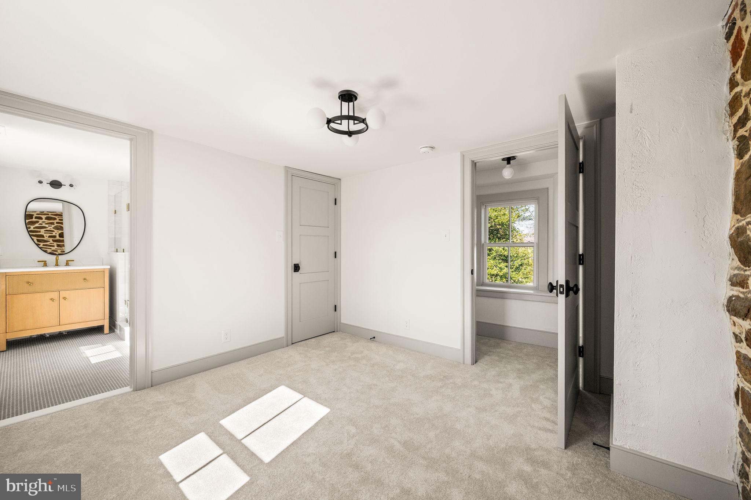
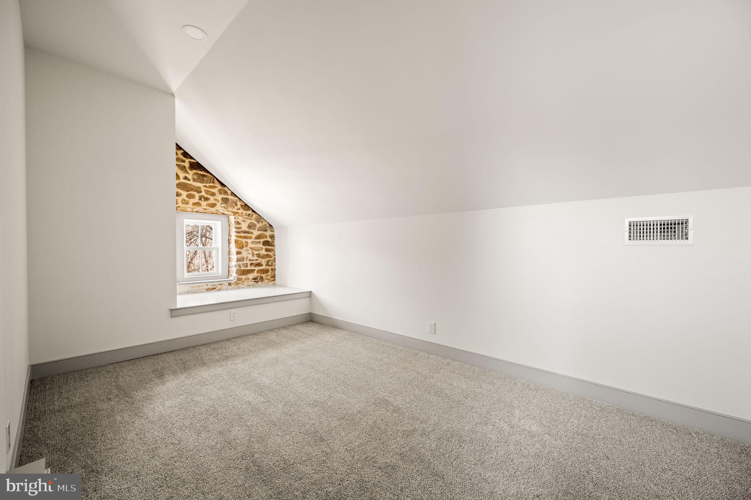
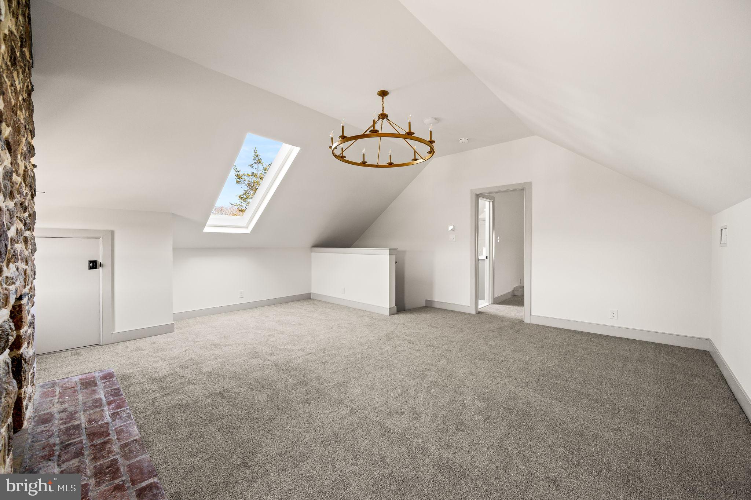
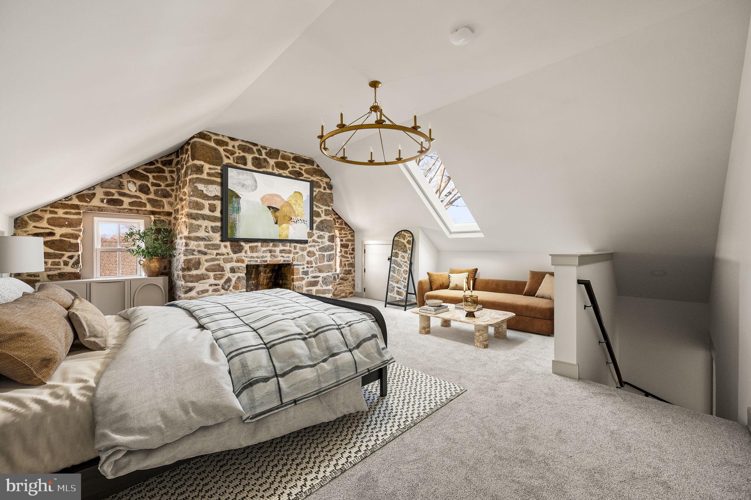
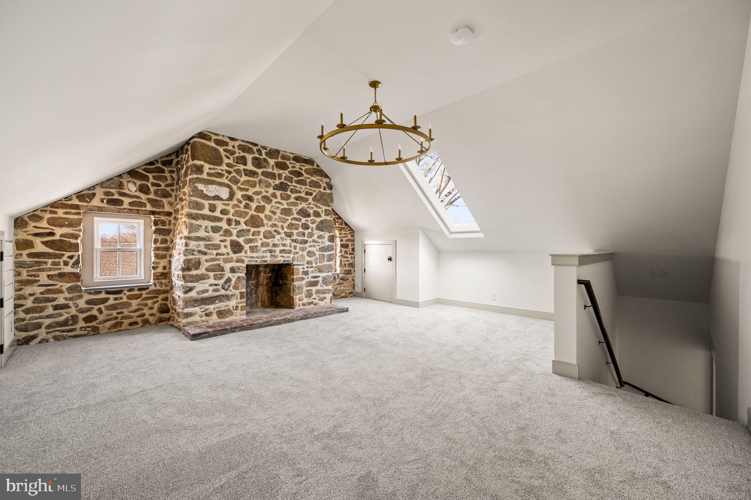
From a formal dining room to a cozy family room with a dramatic 10-foot stone fireplace, this home is thoughtfully designed for both gathering and everyday function. The sun-drenched atrium offers panoramic views of the backyard oasis, while a tucked-away speakeasy-style lounge adds a sense of fun and discovery. Separate, purposeful spaces like a custom mudroom and dedicated laundry room bring ease to modern living. Upstairs, a versatile third-floor loft—complete with an ensuite bath and spacious walk-in closet—can serve as a private primary suite or the perfect teen retreat. Location & Lifestyle
Ideally situated with easy access to top-rated schools, shopping, dining, and major commuter routes, this estate offers the best of both worlds: a tranquil country feel just minutes from the heart of lively downtown West Chester, home to plethora of restaurants, local boutiques, and year-round events that bring the community to life. Designed by Lauren Zappitelli
Every detail of this home was curated by interior designer Lauren Zappitelli, sister to the builder, blending elegance and comfort with a modern eye. For buyers seeking a seamless transition, custom turnkey furniture packages are available, professionally tailored to suit your lifestyle and aesthetic.
- Listed by: Matthew T Migliore 484.367.5881 matthewmigliore@exprealty.com • RE/MAX Direct

Recent comparable sales
Median sold price
$1,550,000
Avg days on market
58
Sale-to-list ratio
92.9%
West Chester, PA
9 comparable properties found

$1,600,000
Sold 09/05/25
- 6
- Bedrooms
- 6
- Bathrooms
- 5,946
- Square Feet
- 0.45
- Acres

$1,410,000
Sold 09/03/25
- 6
- Bedrooms
- 6
- Bathrooms
- 6,075
- Square Feet
- 11.9
- Acres

$1,520,000
Sold 05/29/25
- 5
- Bedrooms
- 6
- Bathrooms
- 6,516
- Square Feet
- 0.48
- Acres

$1,550,000
Sold 03/06/26
- 7
- Bedrooms
- 6
- Bathrooms
- 6,315
- Square Feet
- 4.64
- Acres

$1,500,000
Sold 10/14/25
- 6
- Bedrooms
- 5
- Bathrooms
- 5,895
- Square Feet
- 0.38
- Acres

$1,500,000
Sold 02/20/26
- 6
- Bedrooms
- 5
- Bathrooms
- 5,895
- Square Feet
- 0.44
- Acres

$1,600,000
Sold 05/15/26
- 5
- Bedrooms
- 6
- Bathrooms
- 6,316
- Square Feet
- 1.08
- Acres

$1,575,000
Sold 03/27/26
- 6
- Bedrooms
- 6
- Bathrooms
- 7,137
- Square Feet
- 0.45
- Acres

$2,090,000
Sold 03/12/26
- 5
- Bedrooms
- 6
- Bathrooms
- 6,826
- Square Feet
- 3.2
- Acres
Location
Sold By BHHS Fox & Roach-West Chester
Payment Calculator
$9,751 per month
30 year fixed, 6.71% Interest
$9,353
$398
$0
Know your buying power with a preapproval and custom rate in minutes
 1
1Property Information for 301 Reservoir Road
- Taxes: $4,776 / year
- MLS Type: Residential / Fee Simple
- County: Chester County
- Tax ID Number: NO TAX RECORD
- Ownership: Fee Simple
- Condo Coop Association: No
- HOA: No
- Structure Type: Detached
- Style: Cottage, Farmhouse/National Folk
- Levels/Stories: 3
- Furnished: Yes
- Waterfront: No
- Garage: Yes
- Subdivision: NONE AVAILABLE
- Subdivision: NONE AVAILABLE (CHESTER PA)
- Municipality: EAST GOSHEN TWP
- Total Parking Spaces: 12
- Central Air: Yes
- Basement: Yes
- Above Grade Finished SQFT: 5,703.00
- Above Grade Fin SQFT Source: Estimated
- New Construction: No
- Building Winterized Y/N: No
- Property Condition: Excellent
- Stories: 3
- Year Built: 1796
- Lot Size: 1.50 AC / 65,340 SF
- School District Name: WEST CHESTER AREA
- School District County ID: 300200397342
- SchoolDistrictSource: Listing Agent
- Elementary School: EAST GOSHEN (CHESTER PA)
- ElementarySchoolSource: Listing Agent
- Middle Or Junior School: JR FUGETT (CHESTER PA)
- MiddleSchoolSource: Listing Agent
- High School: WEST CHESTER EAST (CHESTER PA)
- HighSchoolSource: Listing Agent
- County: CHESTER
- MLS Area: East Goshen Twp (10353)
- Water View: No
- Water Access: No
- Water Oriented: No
- Navigable Water: No
- Tidal Water: No
- Riparian Rights Y/N: No
- Property Manager Y/N: No
- Senior Community: No
- Tax Year: 2024
- Tax Assessed Value: $166,200
- Zoning: R20RES;2FAM
- Automatically Update Tax Values Y/N: No
- Pets Allowed: Yes
- Pet Restrictions: No Pet Restrictions
- # Bedrooms Count Main Level: 2
- # Bathrooms Count Main Level: 2
- # Bathrooms Full Main Level: 1
- # Bathrooms Half Main Level: 1
- # Bedrooms Count All Upper Levels: 5
- # Bathrooms Count All Upper Levels: 4
- # Bathrooms Full All Upper Levels: 4
- # Bedrooms Count Upper Level: 4
- # Bathrooms Count Upper Level: 3
- # Bathrooms Full Upper Level: 3
- # Bedrooms Count Upper Level: 1
- # Bathrooms Count Upper Level: 1
- # Bathrooms Full Upper Level: 1
- Stories: Main, Upper 1, Upper 2
- Year Major Reno Remodel: 2025
- Total Finished SQFT: 5,703.00
- Total Finished SQFT Source: Estimated
- Total SQFT: 5,703.00
- Total SQFT Source: Estimated
- Construction Materials: Block, Concrete, Masonry, Stone
- Roof: Composite
- Wall and Ceiling Types: Dry Wall, Plaster Walls
- Flooring Type: Carpet, Engineered Wood, Hardwood, Tile/Brick
- Basement Type: Outside Entrance, Walkout Stairs, Unfinished
- Foundation Details: Stone, Block
- Room and Floor: Bedrooms-Main Level-1, Bedrooms-Main Level-2, Bathrooms Full-Main Level-1, Bathrooms Half-Main Level-1, Bedrooms-Upper Level 1-1, Bedrooms-Upper Level 1-2, Bedrooms-Upper Level 1-3, Bedrooms-Upper Level 1-4, Bathrooms Full-Upper Level 1-1, Bathrooms Full-Upper Level 1-2, Bathrooms Full-Upper Level 1-3, Bedrooms-Upper Level 2-1, Bathrooms Full-Upper Level 2-1
- # Bathrooms Full: 5
- # Bathrooms Half: 1
- Lot Size Source: Estimated
- Additional Parcels: No
- Ground Rent Exists: No
- Type Of Parking: Attached Garage, Driveway, Off Street
- Num of Attached Garage Spaces: 2
- Driveway - # of Spaces: 10
- Total Garage Spaces: 2
- Garage Features: Additional Storage Area, Garage Door Opener, Inside Access
- Interior Features: Additional Stairway, Built-Ins, Dining Area, Double/Dual Staircase, Recessed Lighting, Upgraded Countertops, Walk-in Closet(s), Wood Floors
- Fireplace: Yes
- Fireplaces Count: 6
- Fireplace Features: Brick, Mantel(s), Non-Functioning
- Appliances: Built-In Microwave, Built-In Range, Commercial Range, Cooktop, Dishwasher, Disposal, Dryer, Dryer - Front Loading, Exhaust Fan, Oven - Wall, Range Hood, Refrigerator, Six Burner Stove, Stainless Steel Appliances, Washer, Water Heater - High-Efficiency, Water Heater - Tankless
- Accessibility Features: None
- Window Features: ENERGY STAR Qualified
- Laundry Type: Has Laundry, Upper Floor
- Spa: No
- Exterior Features: Extensive Hardscape, Exterior Lighting, Outbuilding(s)
- Outdoor Living Structures: Patio(s)
- Pool: No Pool
- Horse: No
- Other Structures: Above Grade
- Heating: Yes
- Cooling Type: Central A/C
- Cooling Fuel: Electric
- Heating Type: 90% Forced Air, Forced Air, Heat Pump - Electric BackUp
- Heating Fuel: Propane - Leased, Electric
- Hot Water: Propane
- Water Source: Public
- Sewer Septic: Public Sewer
- List Agent AOR: Tri-County Suburban REALTORS
Property History for 301 Reservoir Road
| Date | Event & Source | Price | Appreciation |
|---|---|---|---|
| Jun 16, 2025 | Closed BRIGHT #PACT2095200 | $1,810,000 | — |
| May 29, 2025 | Withdrawn BRIGHT #PACT2096136 | — | |
| May 19, 2025 | Pending BRIGHT #PACT2095200 | — | |
| May 19, 2025 | Active Under Contract BRIGHT #PACT2095200 | — | |
| Apr 25, 2025 | Listed (Active) BRIGHT #PACT2096136 | $3,075,950 | — |
| Apr 9, 2025 | Listed (Active) BRIGHT #PACT2095200 | $2,125,950 | — |
| Date | Event & Source | Price |
|---|---|---|
| 06/16/2025 | Closed BRIGHT #PACT2095200 | $1,810,000 |
| 05/29/2025 | Withdrawn BRIGHT #PACT2096136 | — |
| 05/19/2025 | Pending BRIGHT #PACT2095200 | — |
| 05/19/2025 | Active Under Contract BRIGHT #PACT2095200 | — |
| 04/25/2025 | Listed (Active) BRIGHT #PACT2096136 | $3,075,950 |
| 04/09/2025 | Listed (Active) BRIGHT #PACT2095200 | $2,125,950 |
For completeness, we often displays two records for one sale: the MLS record and the public record.
Schools near 301 Reservoir Road
Rating | School | Type | Grades | Distance |
|---|---|---|---|---|
| Public - | K to 5 | |||
| Public - | 6 to 8 | |||
| Public - | 9 to 12 | |||
| Public - | K to 5 |
Rating | School | Distance |
|---|---|---|
East Goshen El School PublicK to 5 | ||
J R Fugett Middle School Public6 to 8 | ||
West Chester East High School Public9 to 12 | ||
Greystone Elementary School PublicK to 5 |
School ratings and boundaries are provided by GreatSchools.org and Pitney Bowes. This information should only be used as a reference. Proximity or boundaries shown here are not a guarantee of enrollment. Please reach out to schools directly to verify all information and enrollment eligibility.
Similar Homes
New listings in 19380

$372,500
- 4
- Bedrooms
- 2
- Bathrooms
- 1,496
- Square Feet
- 0.05
- Acres


$554,900
- 4
- Bedrooms
- 3
- Bathrooms
- 2,600
- Square Feet
- 0.03
- Acres


$439,900
- 2
- Bedrooms
- 2
- Bathrooms
- 1,328
- Square Feet
- 0.03
- Acres
Nearby home values
| Address | Sold price | Beds | Baths | Sqft | Lot (Sqft) |
|---|---|---|---|---|---|
This home: 301 Reservoir Road, West Chester, PA 19380 | $1,810,000 | 7 | 6 | 5,703 | 65,340 |
$1,810,000 | – | 4 | 4,270 | 65,122 | |
– | 4 | 3 | 2,384 | 29,148 | |
$330,000 | 4 | 3 | – | 25,264 | |
$265,000 | 4 | 3 | 2,500 | 25,562 | |
– | 4 | 3 | 2,790 | 24,788 | |
$460,000 | 4 | 3 | 1,825 | 26,232 | |
$400,000 | 4 | 3 | 2,370 | 25,063 | |
$450,000 | 4 | 3 | 2,798 | 26,226 | |
$453,000 | 3 | 3 | 1,694 | 25,066 | |
$350,000 | 4 | 3 | 2,370 | 28,526 | |
– | 4 | 3 | 2,370 | 30,152 | |
$475,000 | 4 | 3 | 2,400 | 43,560 | |
$354,000 | 4 | 3 | 3,152 | 43,560 | |
$79,000 | – | – | – | 87,120 | |
$312,500 | 4 | 3 | 2,370 | 27,671 |
Explore Nearby Homes
- East Goshen Township - Chester County Homes for Sale
- East Whiteland Township - Chester County Homes for Sale
- Indian King Homes for Sale
- Marshallton Homes for Sale
- Summit House Condominiums Homes for Sale
- West Bradford Homes for Sale
- West Goshen Township - Chester County Homes for Sale
- Westtown Township - Chester County Homes for Sale
- West Whiteland Township - Chester County Homes for Sale
- Whiteland Woods Homes for Sale
- Willistown Township - Chester County Homes for Sale
- East Bradford Township - Chester County Homes for Sale
- Goshen Valley Condominiums Homes for Sale
- Willistown Knoll Homes for Sale
- Edgmont Township - Delaware County Homes for Sale
- West Chester Homes for Sale
- Exton Homes for Sale
- Downingtown Homes for Sale
- Malvern Homes for Sale
- Newtown Square Homes for Sale
- Cheyney Homes for Sale
- Thorndale Homes for Sale
- Glen Mills Homes for Sale
- Paoli Homes for Sale
- Thornton Homes for Sale
- Chester Springs Homes for Sale
- Berwyn Homes for Sale
- Coatesville Homes for Sale
- Wayne Homes for Sale
- Chesterbrook Homes for Sale
- 19073 Homes for Sale
- 19382 Homes for Sale
- 19355 Homes for Sale
- 19341 Homes for Sale
- 19335 Homes for Sale
- 19320 Homes for Sale
- 19383 Homes for Sale
- 19342 Homes for Sale
- 19348 Homes for Sale
- 19319 Homes for Sale
- 19063 Homes for Sale
- 19425 Homes for Sale
- 19301 Homes for Sale
- 19312 Homes for Sale
- 19372 Homes for Sale
No guarantee, warranty or representation of any kind is made regarding the completeness or accuracy of any information, descriptions or measurements (including square footage measurements and property condition), such should be independently verified through appropriate means, including, but not limited to, in person inspection and public records, and Compass International Holdings, its subsidiaries, affiliates and independently owned and operated franchisees, and their affiliated agents and associated third parties expressly disclaim any liability in connection therewith. Photos may be virtually staged or digitally enhanced and may not reflect actual property conditions. Offers of compensation are subject to change at the seller's discretion. No financial or legal advice provided. Equal Housing Opportunity.
Listing Courtesy of RE/MAX Direct
Based on information from one of the following Multiple Listing Services: BRIGHT, Greater LeHigh Valley Regional MLS, Greator Scranton Board of REALTORS® and Pocono Mountains Association of REALTORS®. Information being provided is for the visitor’s personal, noncommercial use and may not be used for any purpose other than to identify prospective properties visitor may be interested in purchasing. The data contained herein is copyrighted by BRIGHT, Greater LeHigh Valley Regional MLS, Greator Scranton Board of REALTORS® and Pocono Mountains Association of REALTORS® is protected by all applicable copyright laws. Any dissemination of this information is in violation of copyright laws and is strictly prohibited. Property information referenced on this web site comes from the Internet Data Exchange (IDX) program of the MLS. This web site may reference real estate listing(s) held by a brokerage firm other than the broker and/or agent who owns this web site. For the avoidance of doubt, the accuracy of all information, regardless of source, is deemed reliable but not guaranteed and should be personally verified through personal inspection by and/or with the appropriate professionals.