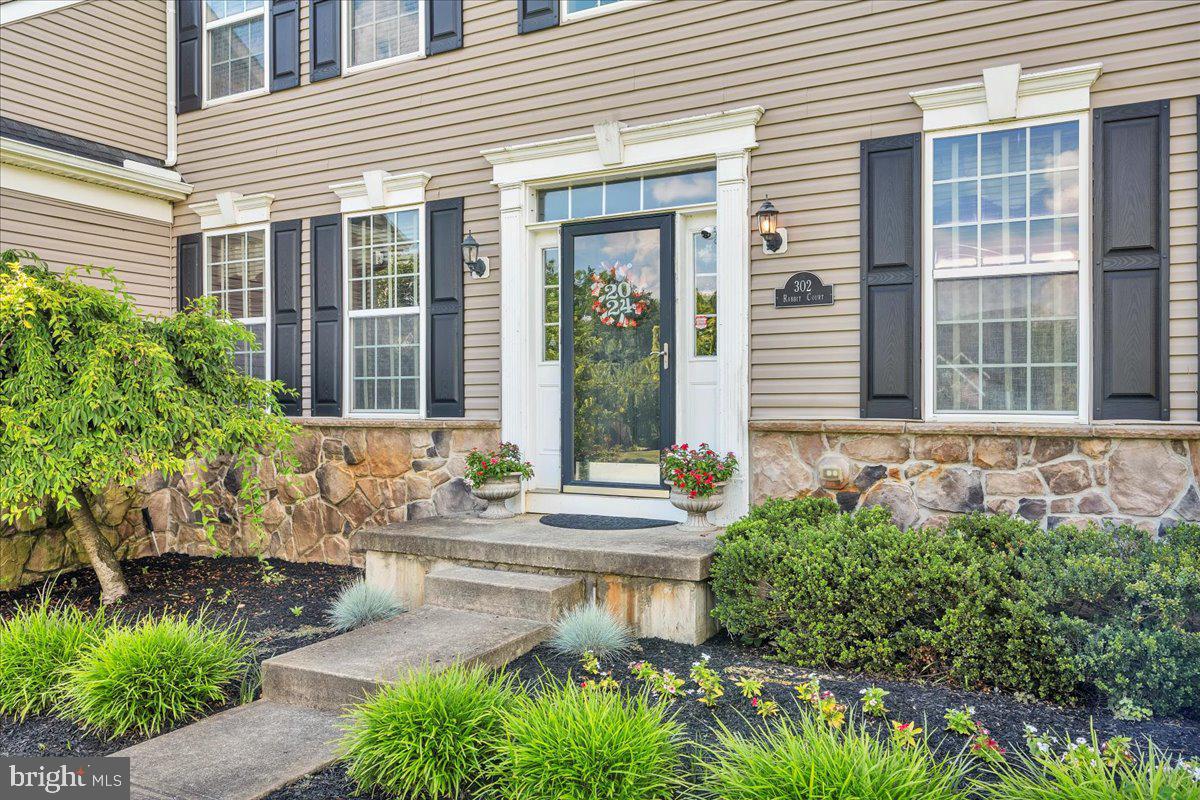
302 Rabbit Court
Description
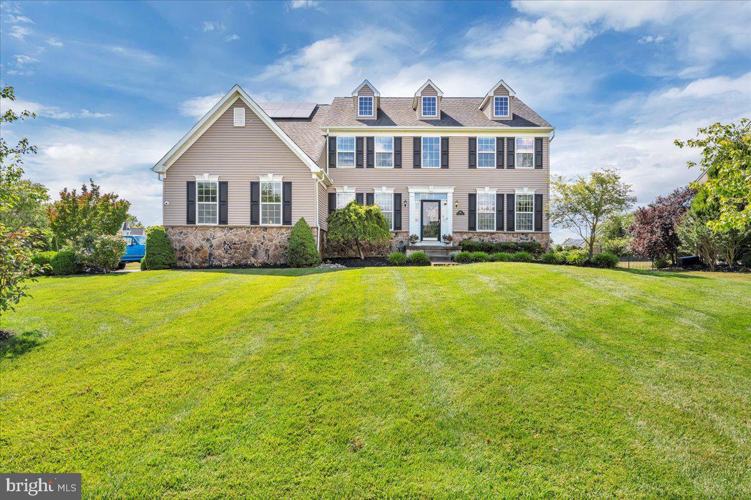
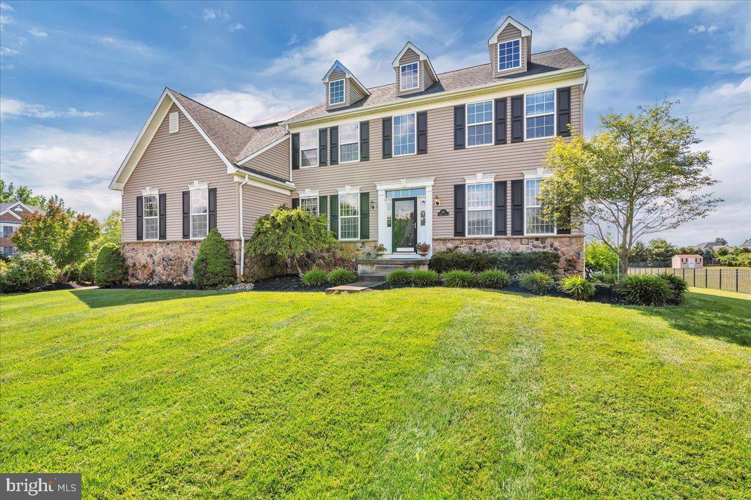
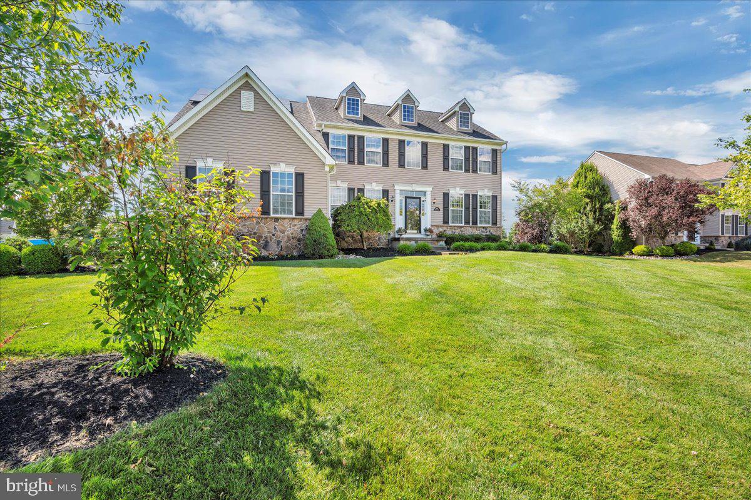
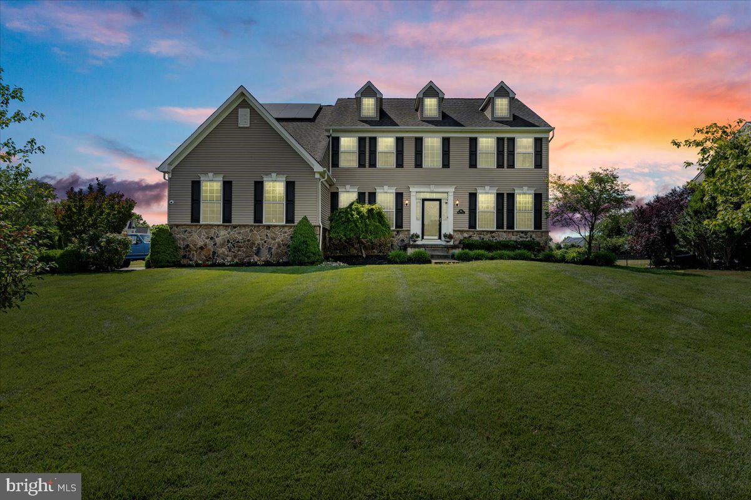
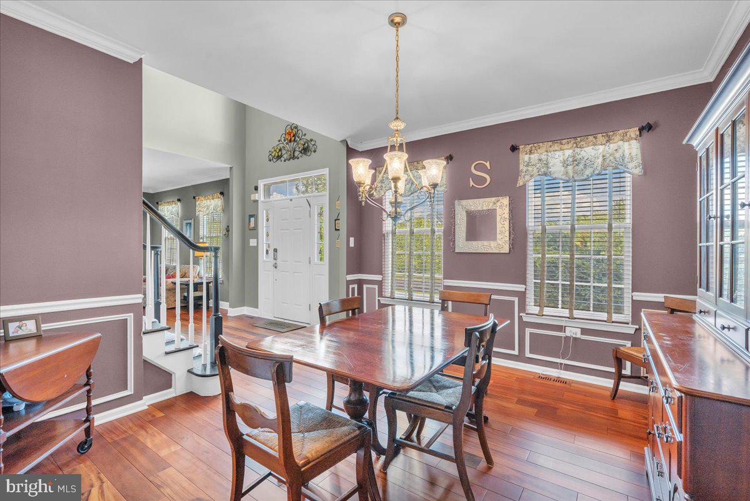

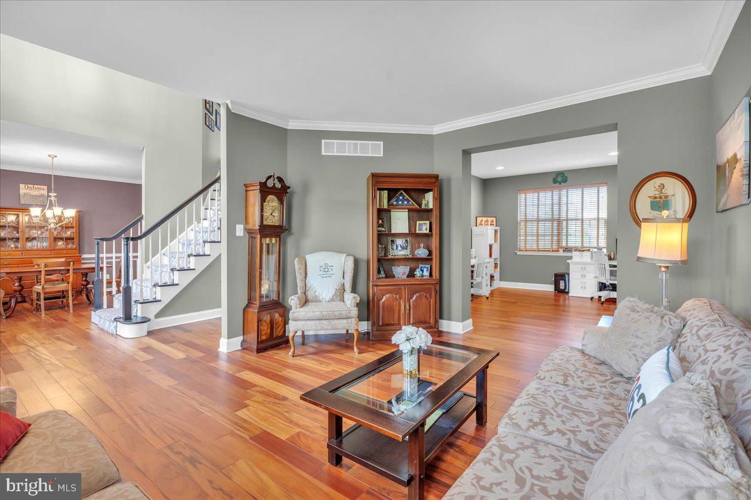
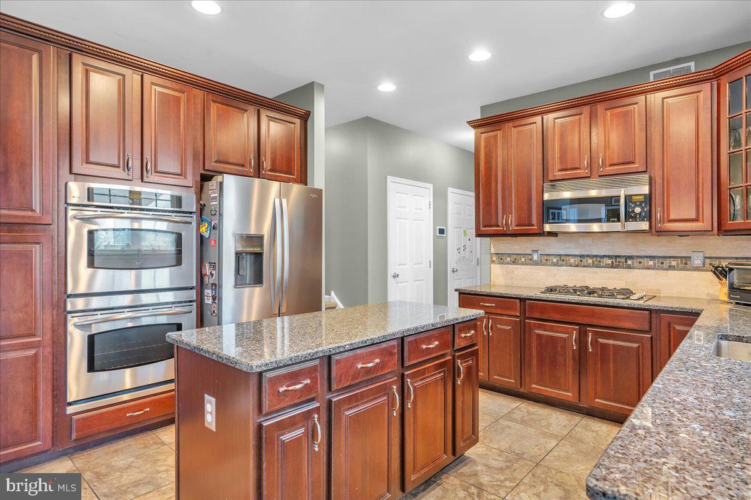
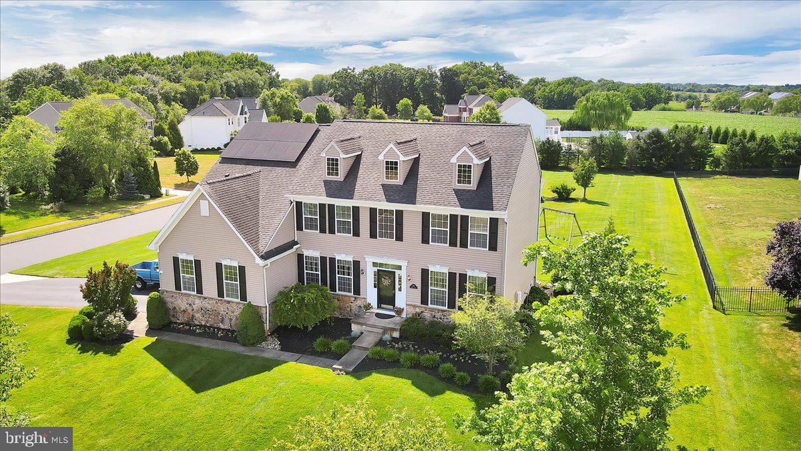
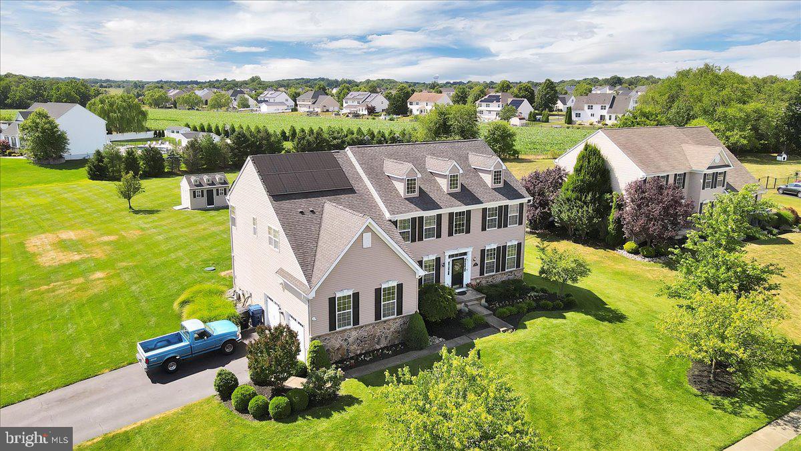
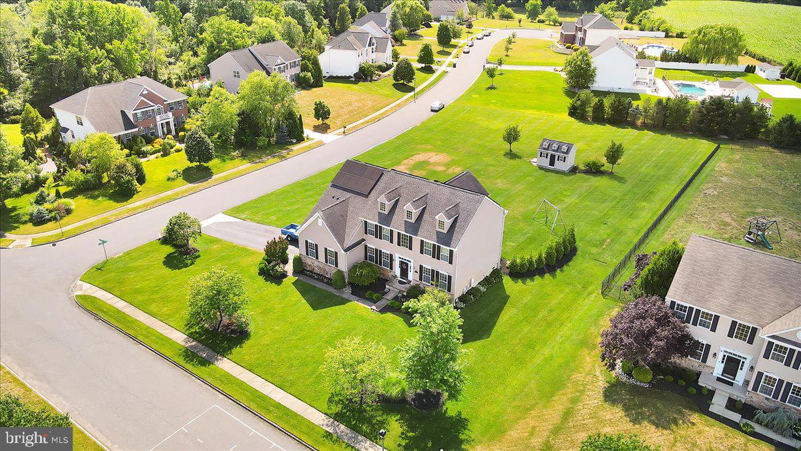
Entering into the grand foyer you will immediately appreciate the spacious living room and gorgeous dining room offering ample space for entertaining. The main level also features a gourmet kitchen with a center island, granite countertops, and stainless steel appliances, seamlessly flowing into...Welcome to the modern elegance of this 4-bedroom, 2.5-bathroom Mullica Hill home located at 302 Rabbit Court. With 3,066 square feet of open living space and high-end finishes, this property is a true gem.
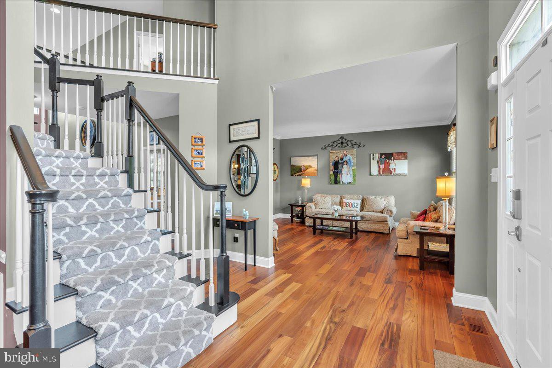
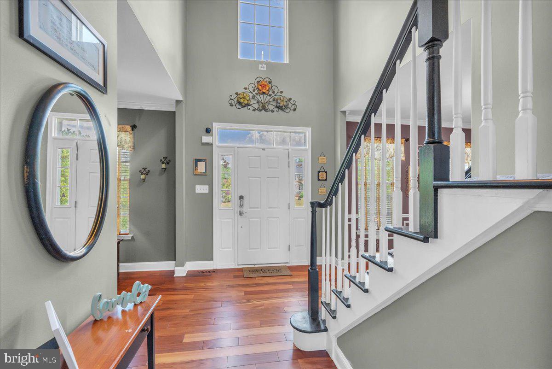
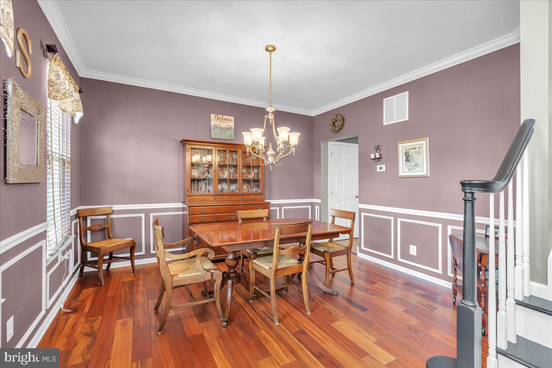

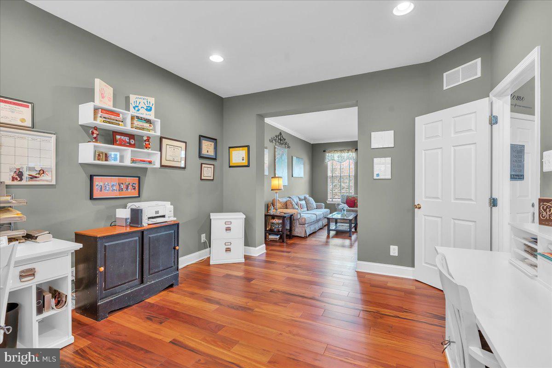
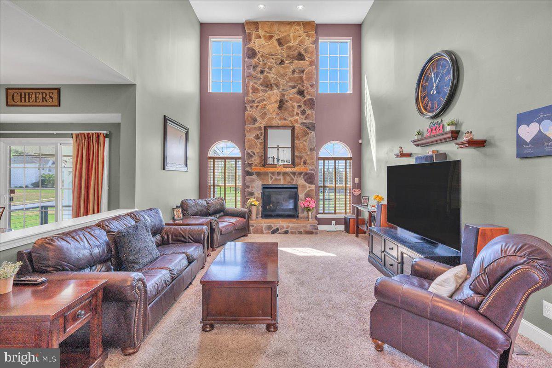
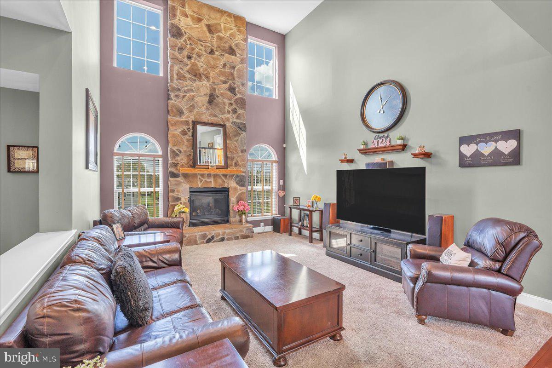
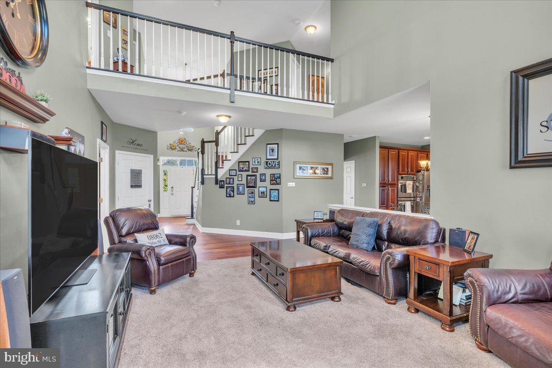
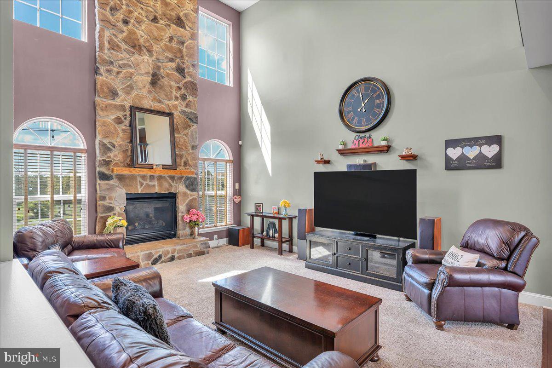
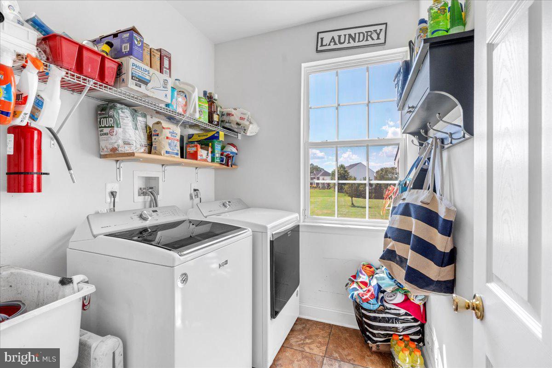
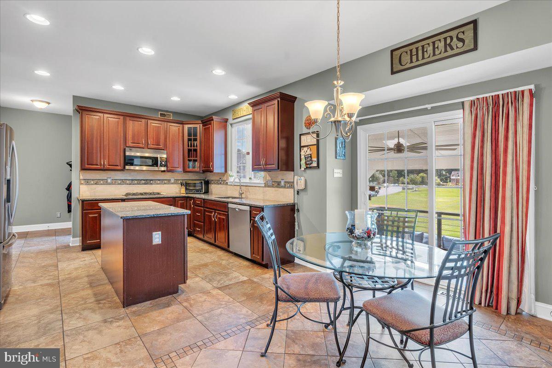
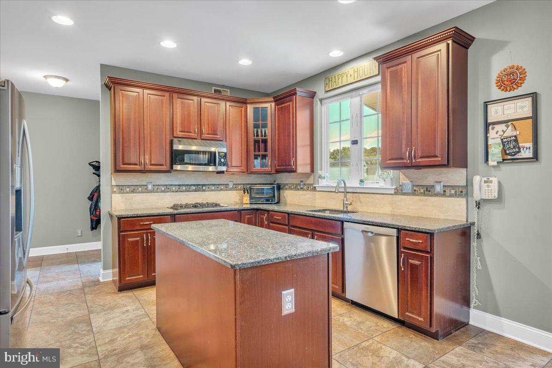
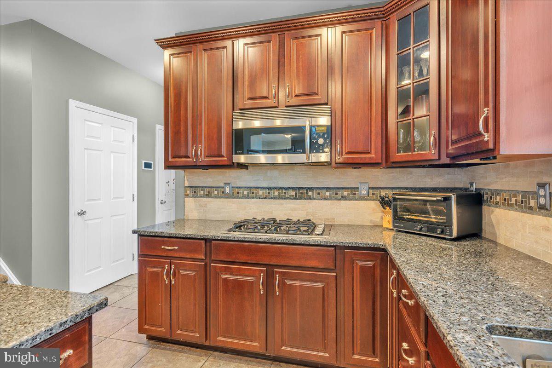
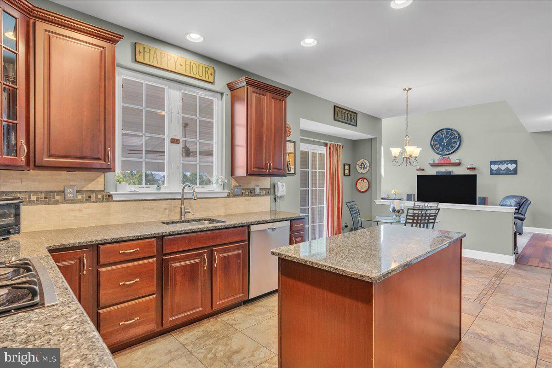

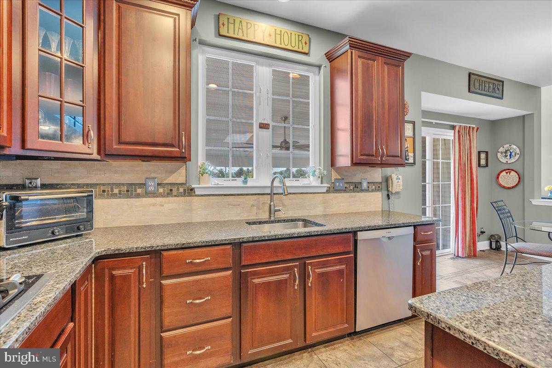
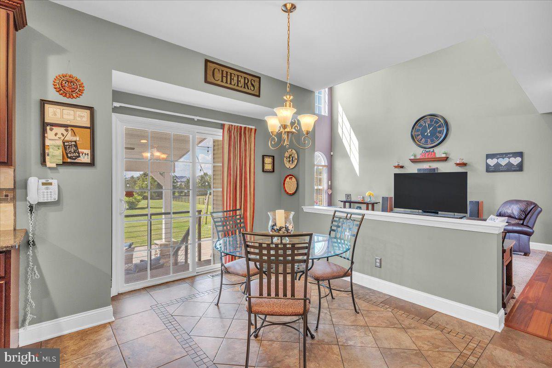
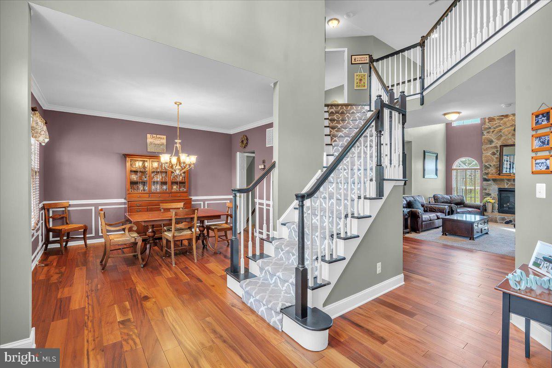
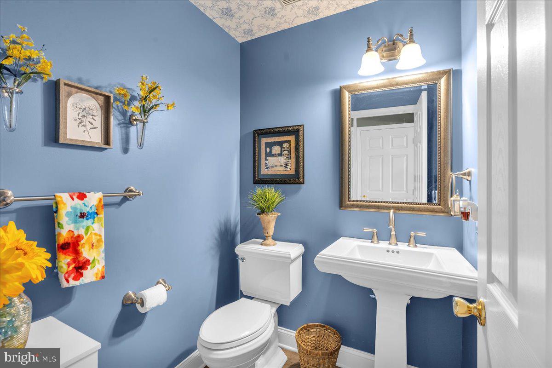
Entering into the grand foyer you will immediately appreciate the spacious living room and gorgeous dining room offering ample space for entertaining. The main level also features a gourmet kitchen with a center island, granite countertops, and stainless steel appliances, seamlessly flowing into the family room with cathedral ceilings and a magnificent 2-story stone fireplace. Off of the family room is a large office space, perfect for those that work from home! Rounding off the first floor is the half bath and laundry room, as well as access to the 2-car attached garage.
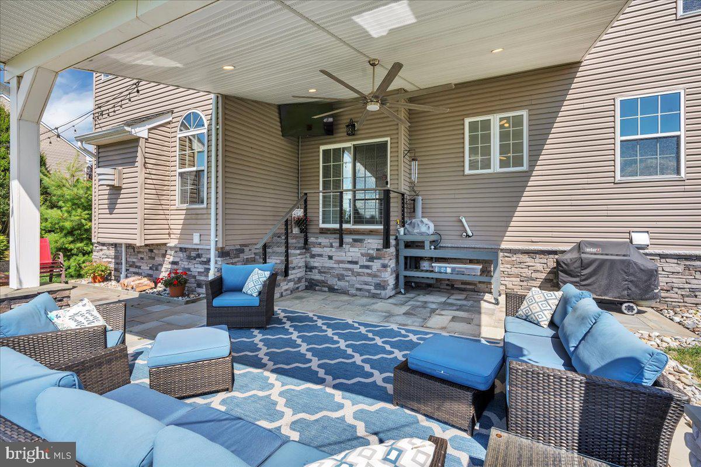
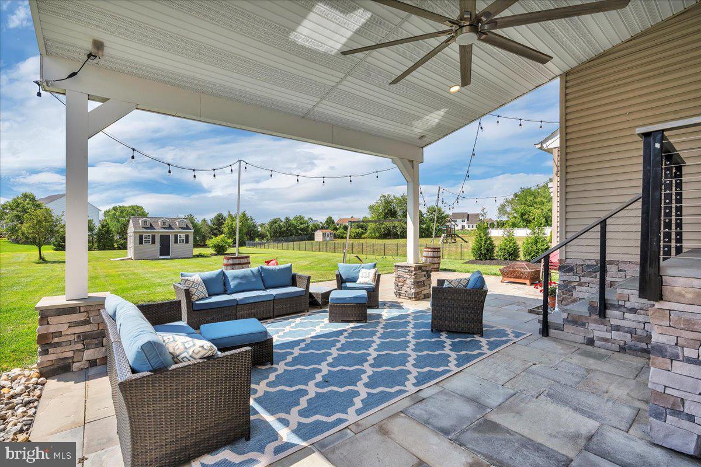
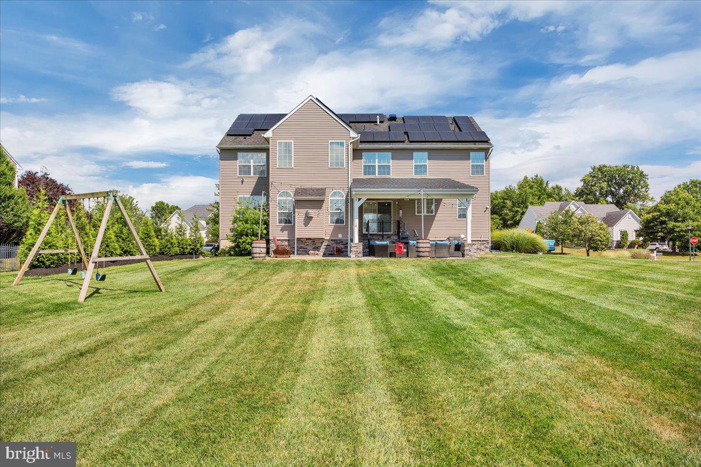
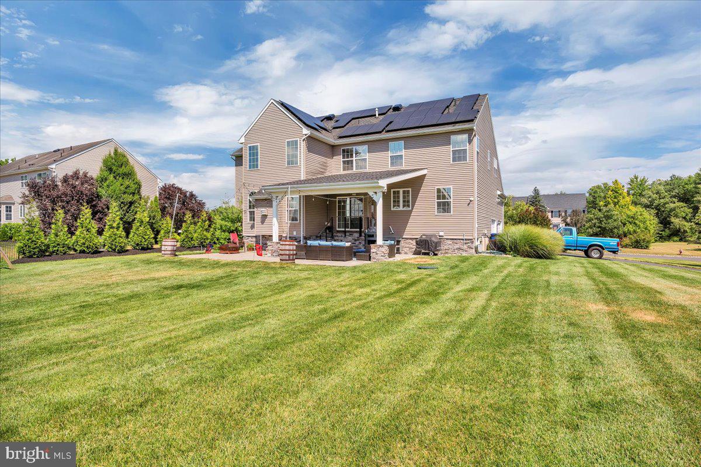
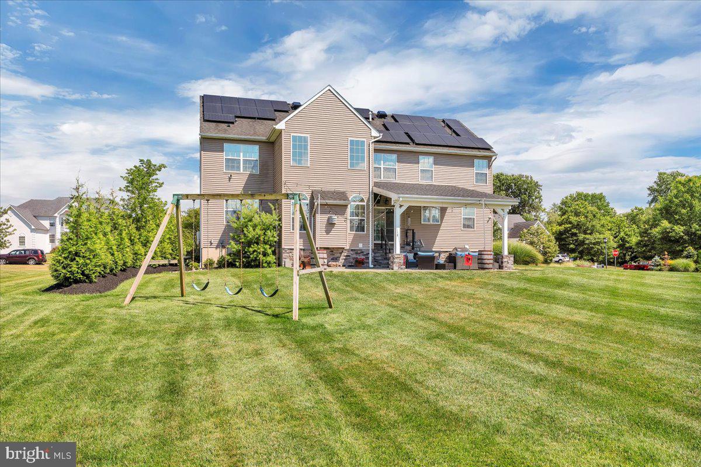

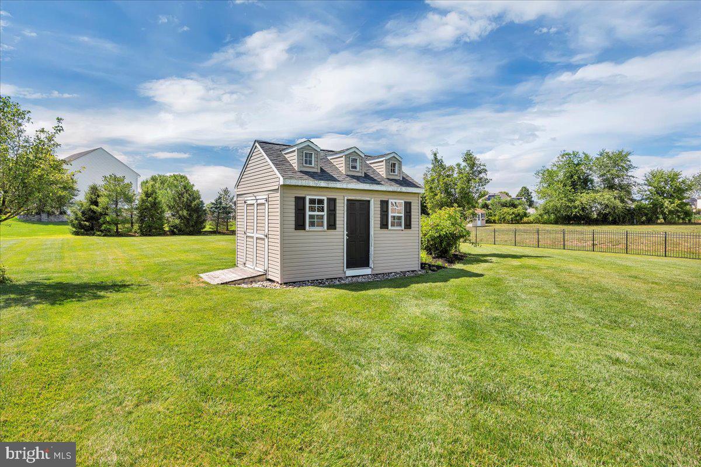
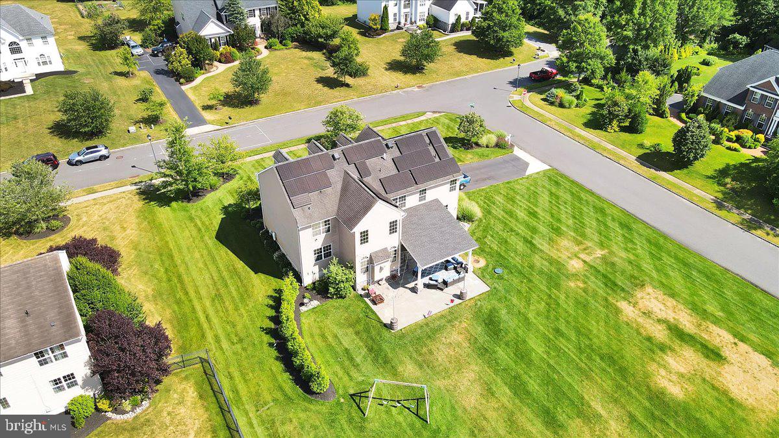
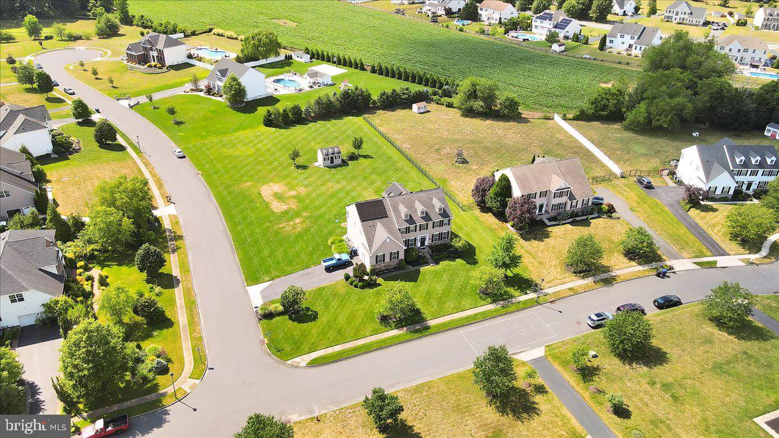
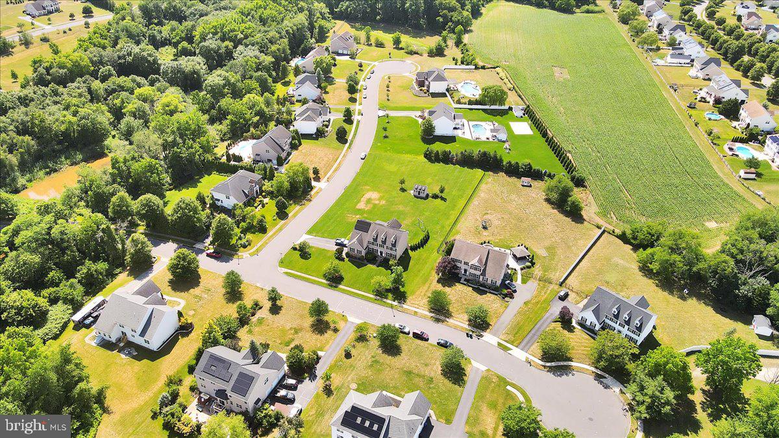
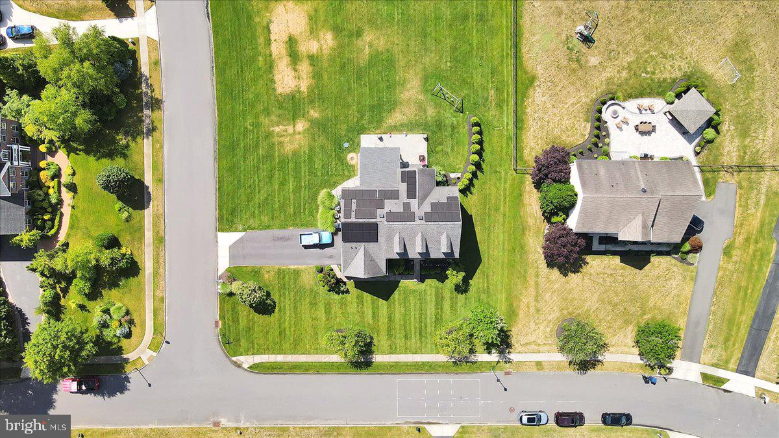
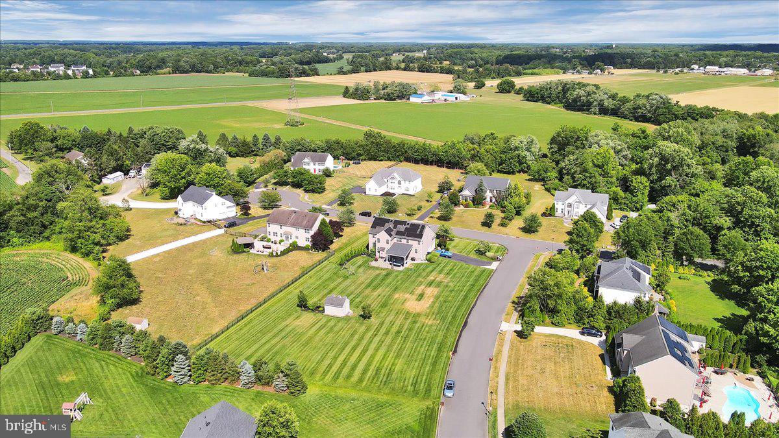
Step outside to a beautiful Bluestone covered patio, perfect for enjoying the large 1 acre lot. The patio extends alongside the back of the house so you can enjoy the sun, or relax under cover. A huge ceiling fan and string lights add to the outdoor ambiance. There is also a 12x16 shed for added outdoor storage needs.

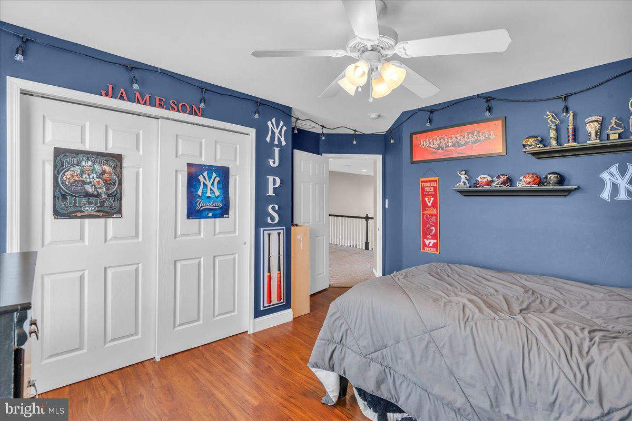
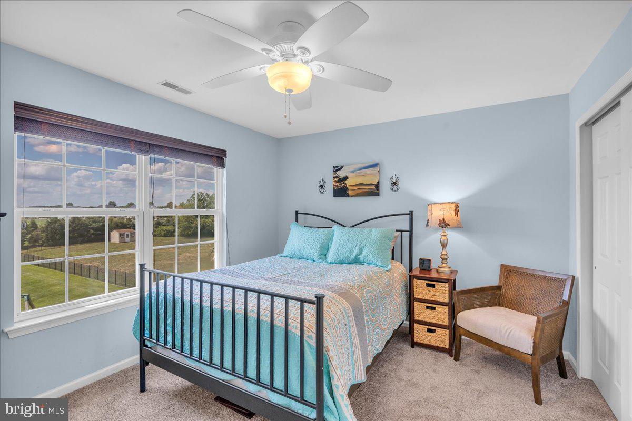
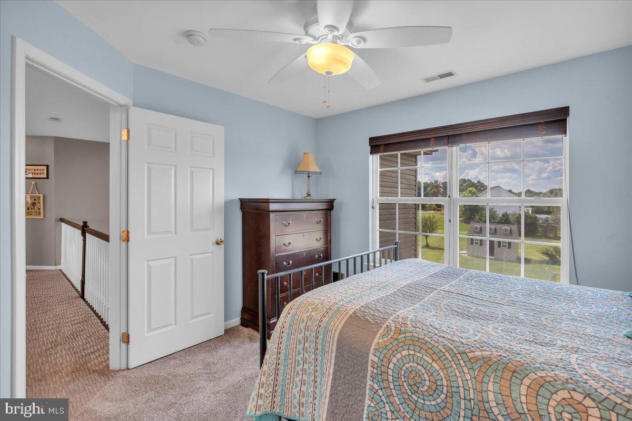

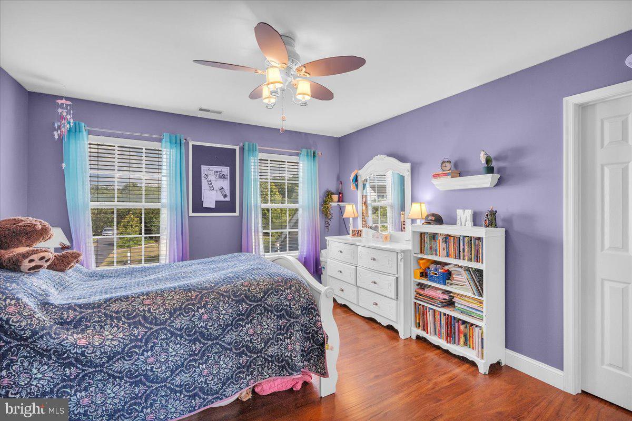

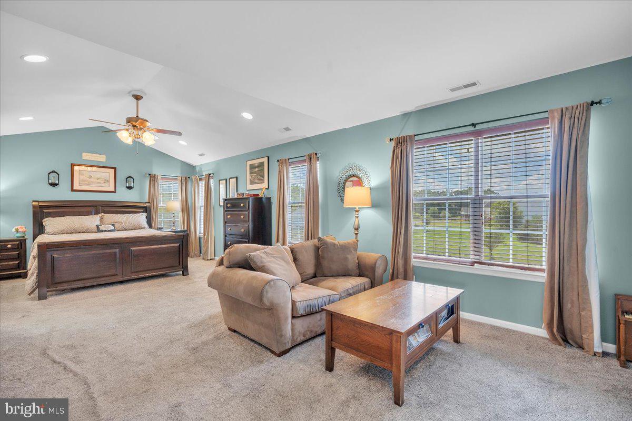
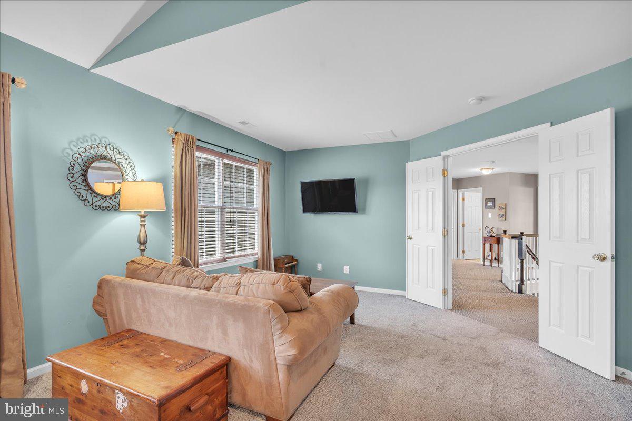
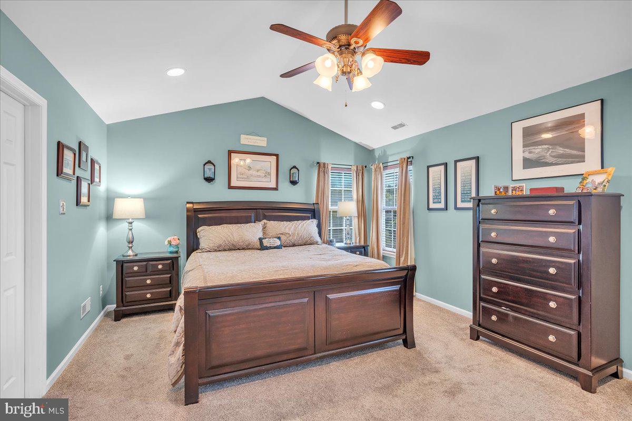
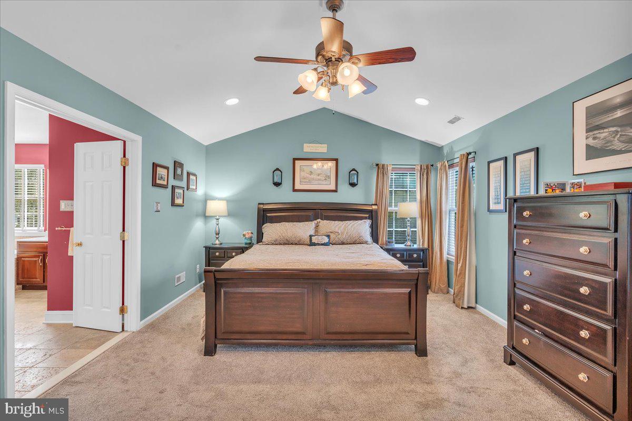
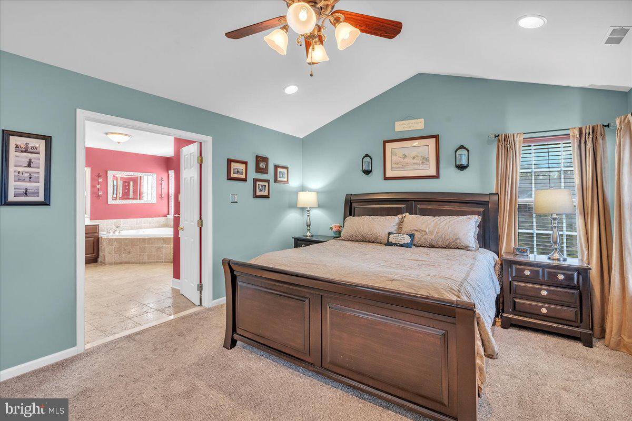
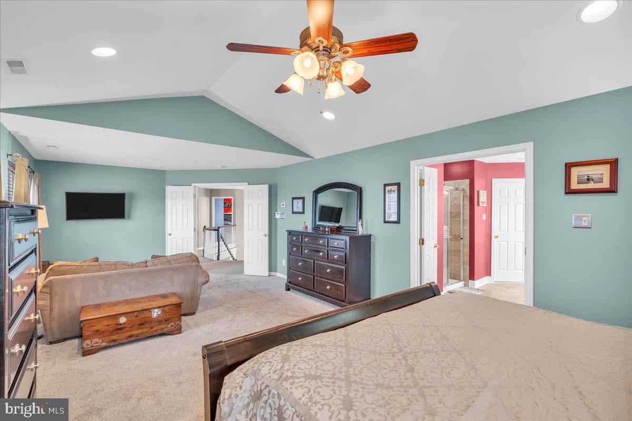
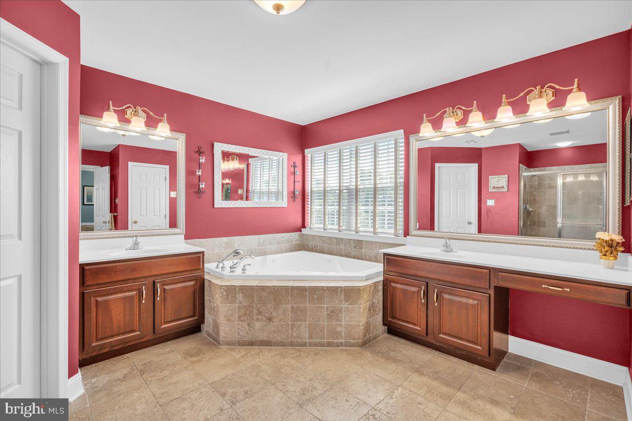
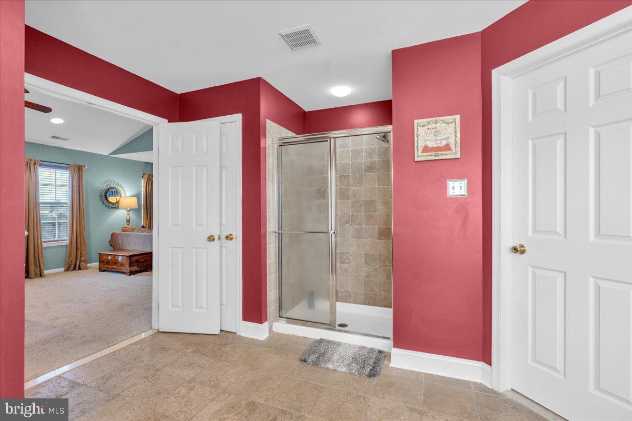
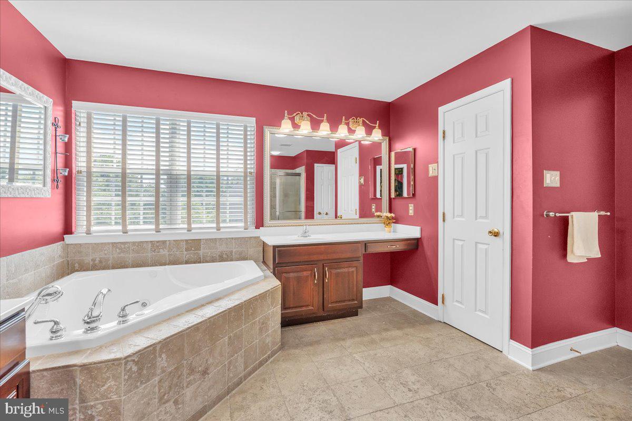
Heading upstairs you'll find the large primary bedroom with a seating area featuring a beautifully upgraded bathroom and a spacious walk-in closet. Three additional bedrooms offer generous spaces with excellent closets, and are complemented by a large updated main bathroom, providing comfort for all. There is a back staircase that leads into the kitchen for added convenience.
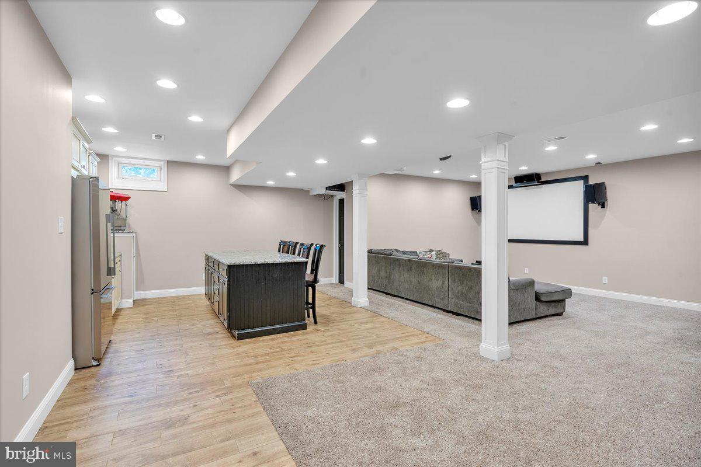
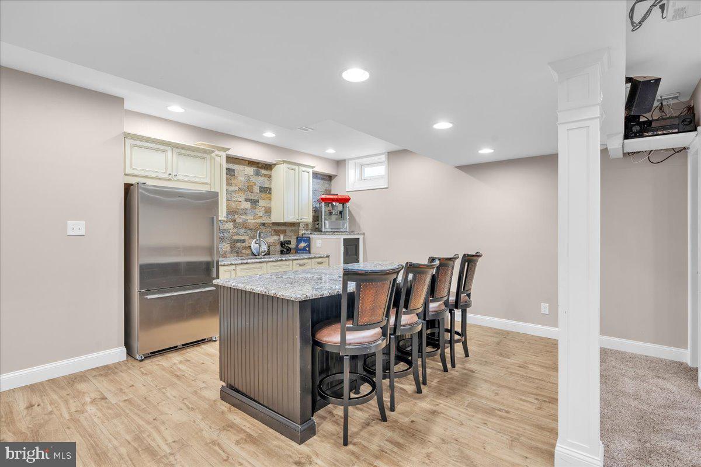
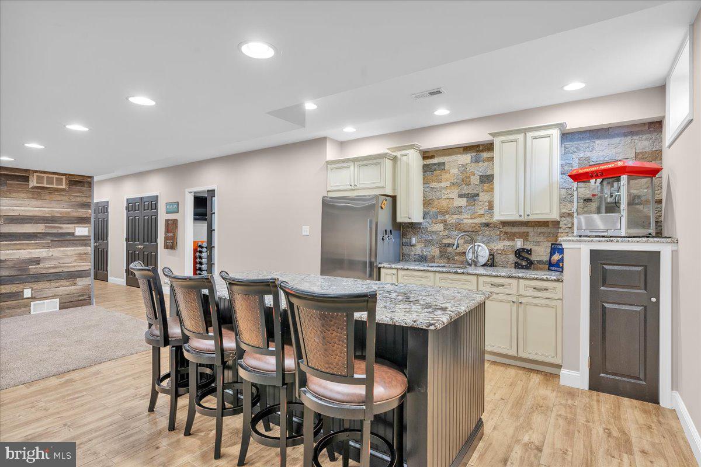
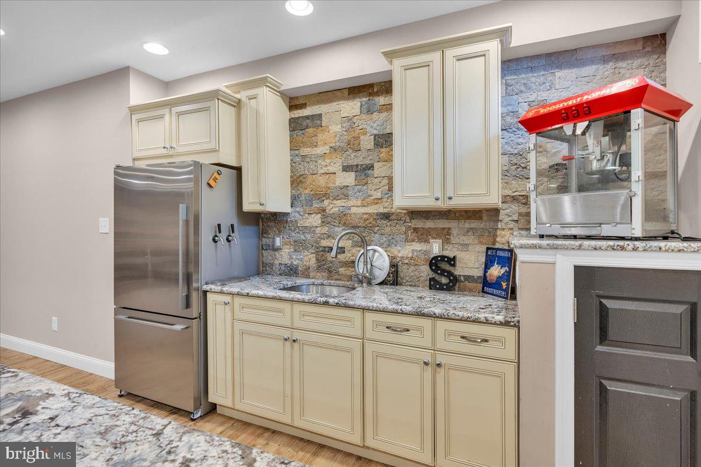
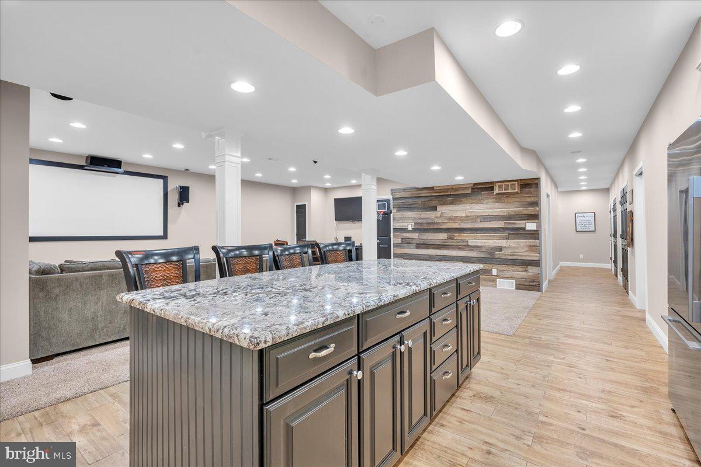
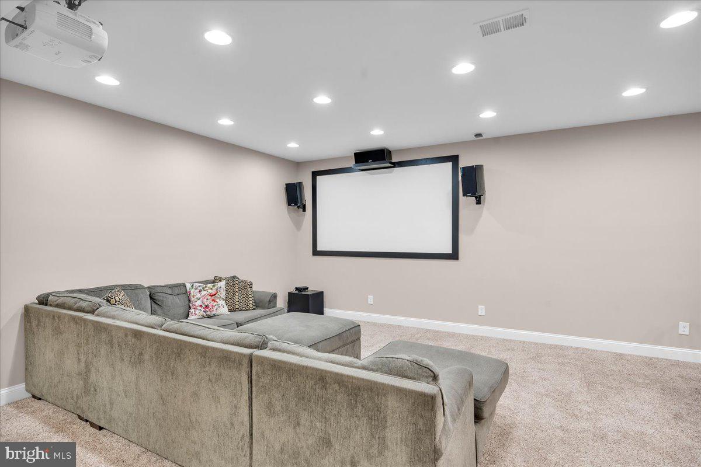
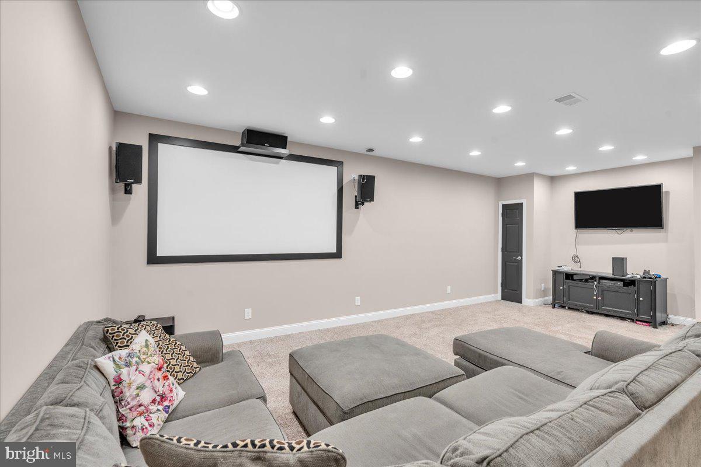
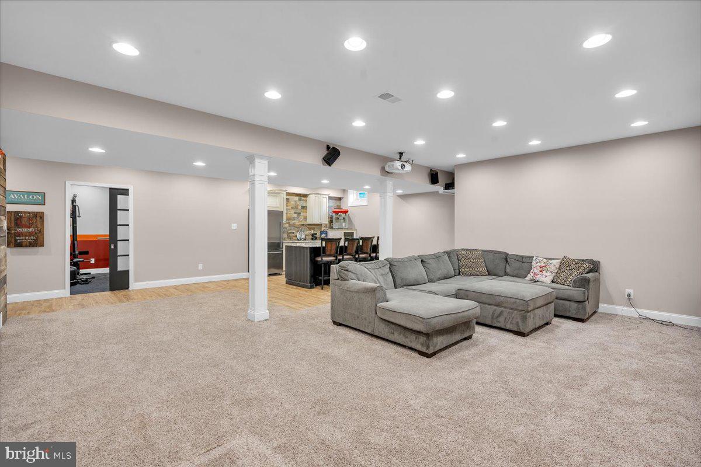
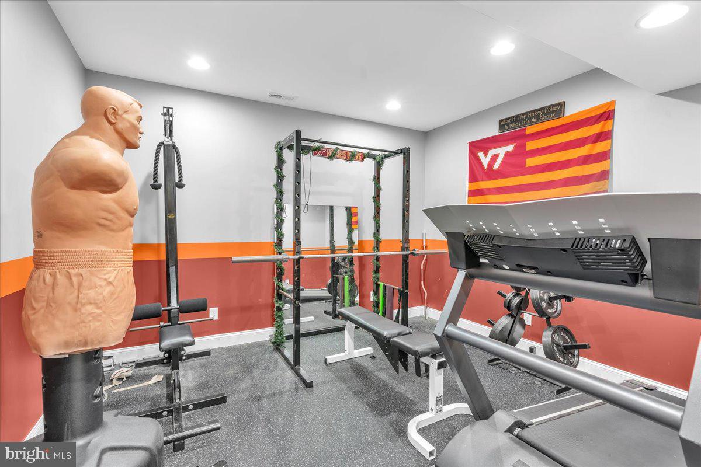
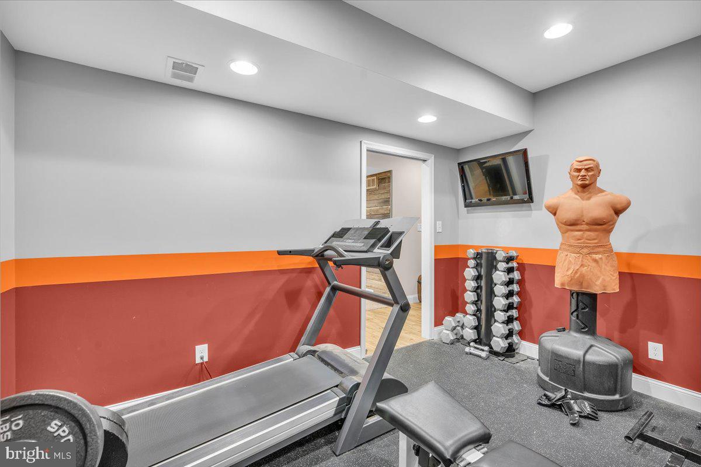
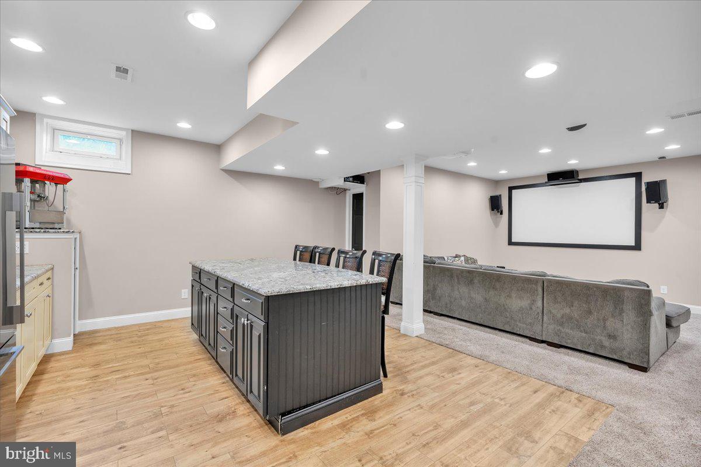
Prepare to be “wowed” by the luxurious amenities in the finished basement featuring 8' ceilings, an expansive bar area with a granite island and stool seating, additional cabinetry with granite countertops, a sink and keg refrigerator with side beer taps! The entertainment space includes a projector and a 110" screen, creating the perfect setting for hosting friends and family. Additionally, there is a dedicated gym/workout area featuring a rubber gym floor, offering the convenience of working out in the comfort of your own home!
Upgrades to the home include Brazilian Koa 6" flooring on the main level, and luxury hardwood laminate in some upstairs bedrooms. The solar panels are owned outright and two solar attic fans were installed in June 2024, providing energy efficiency throughout the home. The property also features a sprinkler system with phone access, a new irrigation pump that was installed in 2024 and the septic system was replaced in 2021, with an extra tank added for a potential basement bathroom. Finally, the property includes a monitored alarm system upgrade with phone/app access, ensuring peace of mind and security.
Don't miss the opportunity to make this exceptional property your own! All work has been fully permitted, making this home a truly amazing find in Mullica Hill.
![Colleen Hadden]()
![Jessica Miller]()
Jessica Miller
Listing Agent


Recent comparable sales
Median sold price
$690,000
Avg days on market
24
Sale-to-list ratio
101.3%
Mullica Hill, NJ
9 comparable properties found

$750,000
Sold 02/13/26
- 4
- Bedrooms
- 3
- Bathrooms
- 3,046
- Square Feet
- 1.01
- Acres

$740,000
Sold 10/21/24
- 4
- Bedrooms
- 3
- Bathrooms
- 3,337
- Square Feet
- 1.03
- Acres

$760,000
Sold 06/26/25
- 4
- Bedrooms
- 3
- Bathrooms
- 3,192
- Square Feet
- 1
- Acres

$665,000
Sold 01/14/25
- 4
- Bedrooms
- 3
- Bathrooms
- 2,968
- Square Feet
- 0.21
- Acres

$755,000
Sold 11/12/24
- 4
- Bedrooms
- 3
- Bathrooms
- 3,446
- Square Feet
- 1
- Acres

$690,000
Sold 09/08/26
- 4
- Bedrooms
- 3
- Bathrooms
- 3,188
- Square Feet
- 5.11
- Acres

$665,985
Sold 05/15/26
- 4
- Bedrooms
- 3
- Bathrooms
- 2,622
- Square Feet
- 0.28
- Acres

$653,000
Sold 06/20/25
- 4
- Bedrooms
- 3
- Bathrooms
- 2,600
- Square Feet
- 0.46
- Acres

$665,000
Sold 08/05/25
- 4
- Bedrooms
- 3
- Bathrooms
- 2,589
- Square Feet
- 0.18
- Acres
Location
Sold By EXP Realty, LLC
$5,101 per month
30 year fixed, 7.03% Interest
$3,924
$1,157
$21
 1
1Property Information for 302 Rabbit Court
Property Details
- Taxes: $13,878 / year
- MLS Type: Residential / Fee Simple
- County: Gloucester County
- Tax ID Number: 08-00045 19-00019
- Ownership: Fee Simple
- Condo Coop Association: No
- HOA: Yes
- Structure Type: Detached
- Style: Traditional
- Levels/Stories: 2
- Waterfront: No
- Garage: Yes
- Subdivision: HARRISON RUN
- Subdivision: HARRISON RUN (GLOUCESTER NJ)
- Cross Street: White Owl Trail
- Municipality: HARRISON TWP
- Total Parking Spaces: 2
- Central Air: Yes
- Basement: Yes
- Above Grade Finished SQFT: 3,066.00
- Above Grade Fin SQFT Source: Assessor
- Below Grade Finished SQFT: .00
- Below Grade Fin SQFT Source: Assessor
- Below Grade Unfinished SQFT: .00
- Below Grade Unfin SQFT Source: Assessor
- Total Below Grade SQFT: .00
- Total Below Grade SQFT Source: Assessor
- New Construction: No
Building Information
- Stories: 2
- Year Built: 2006
- Lot Size: 1.01 AC / 43,996 SF
Location
- School District Name: CLEARVIEW REGIONAL SCHOOLS
- School District County ID: 300200396133
- SchoolDistrictSource: Listing Agent
- County: GLOUCESTER
- MLS Area: Harrison Twp (20808)
Waterfront / Water Access
- Water View: No
- Water Access: No
- Water Oriented: No
- Navigable Water: No
- Tidal Water: No
- Riparian Rights Y/N: No
Association / Community Info
- Senior Community: No
- Type of Condo: Home Owner Association
Taxes and Assessment
- Tax Year: 2023
- Tax Assessed Value: $428,900
- Year Assessed: 2023
- County Tax: $0
- Improvement Assessed Value: $338,800
- City Town Tax: $0
- Land Assessed Value: $90,100
- Clean Green Assessed: No
- Land Use Code: 0
- Zoning: R1
- Tax Lot: 00019
- School Tax: $0
- Automatically Update Tax Values Y/N: Yes
Rooms
- # Bathrooms Count Main Level: 1
- # Bathrooms Half Main Level: 1
- # Bedrooms Count All Upper Levels: 4
- # Bathrooms Count All Upper Levels: 2
- # Bathrooms Full All Upper Levels: 2
- # Bedrooms Count Upper Level: 4
- # Bathrooms Count Upper Level: 2
- # Bathrooms Full Upper Level: 2
- Stories: Main, Upper 1
Building Info
- Total Finished SQFT: 3,066.00
- Total Finished SQFT Source: Assessor
- Tax Total Finished SQFT: 3,066.00
- Total SQFT: 3,066.00
- Total SQFT Source: Assessor
- Construction Materials: Frame
- Basement Type: Fully Finished
- Foundation Details: Block
- Room and Floor: Bathrooms Half-Main Level-1, Bedrooms-Upper Level 1-1, Bedrooms-Upper Level 1-2, Bedrooms-Upper Level 1-3, Bedrooms-Upper Level 1-4, Bathrooms Full-Upper Level 1-1, Bathrooms Full-Upper Level 1-2
- # Bathrooms Full: 2
- # Bathrooms Half: 1
Lot / Land Information
- Lot Size Source: Assessor
- Lot Size Dimensions: 0.00 x 0.00
- Lot Dimensions Source: Assessor
- Parcel ID: 4729105
Parking
- Type Of Parking: Attached Garage
- Num of Attached Garage Spaces: 2
- Total Garage Spaces: 2
- Garage Features: Inside Access
Interior Features
- Fireplace: No
- Accessibility Features: None
Exterior Features
- Pool: No Pool
- Other Structures: Above Grade, Below Grade
Utilities
- Heating: Yes
- Cooling Type: Central A/C
- Cooling Fuel: Electric
- Heating Type: Forced Air
- Heating Fuel: Natural Gas
- Hot Water: Natural Gas
- Water Source: Public
- Sewer Septic: Private Septic Tank
Confidential Data
- List Agent AOR: NEXUS Association of Realtors
Property History for 302 Rabbit Court
| Date | Event & Source | Price | Appreciation |
|---|---|---|---|
| Aug 23, 2024 | Closed BRIGHT #NJGL2044406 | $735,000 | — |
| Aug 16, 2024 | Closed (Public Record) Public Record #1539519766 | $735,000 | +2.7% / yr |
| Jul 14, 2024 | Pending BRIGHT #NJGL2044406 | — | |
| Jul 14, 2024 | Active Under Contract BRIGHT #NJGL2044406 | — | |
| Jun 28, 2024 | Listed (Active) BRIGHT #NJGL2044406 | $729,900 | — |
| Feb 24, 2006 | Closed (Public Record) Public Record #195063684 | $450,942 | — |
| Date | Event & Source | Price |
|---|---|---|
| 08/23/2024 | Closed BRIGHT #NJGL2044406 | $735,000 |
| 08/16/2024 | Closed (Public Record) Public Record #1539519766 | $735,000 +2.7% / yr |
| 07/14/2024 | Pending BRIGHT #NJGL2044406 | — |
| 07/14/2024 | Active Under Contract BRIGHT #NJGL2044406 | — |
| 06/28/2024 | Listed (Active) BRIGHT #NJGL2044406 | $729,900 |
| 02/24/2006 | Closed (Public Record) Public Record #195063684 | $450,942 |
For completeness, we often displays two records for one sale: the MLS record and the public record.
Public Records for 302 Rabbit Court
Taxable Value
Land
$90,100Additions
$338,800Tax Record
2025
$14,604 ($1,217 / month)Home Facts
Beds
0Total Finished SqFt
3,066 SqFtAbove Grade Finished SqFt
3,066 SqFtStories
2Lot Size
43,996 SqFtStyle
Single Family ResidenceYear Built
2006Year Renovated
2006Zoning
R1County
GLOUCESTERAPN
08-00045-19-00019Schools near 302 Rabbit Court
Rating | School | Type | Grades | Distance |
|---|---|---|---|---|
| Public - | PK to 3 | |||
| Public - | 4 to 6 | |||
| Public - | 7 to 8 | |||
| Public - | 9 to 12 |
Rating | School | Distance |
|---|---|---|
Harrison Township Elementary School PublicPK to 3 | ||
Pleasant Valley School Public4 to 6 | ||
Clearview Regional Middle School Public7 to 8 | ||
Clearview Regional High School Public9 to 12 |
School ratings and boundaries are provided by GreatSchools.org and Pitney Bowes. This information should only be used as a reference. Proximity or boundaries shown here are not a guarantee of enrollment. Please reach out to schools directly to verify all information and enrollment eligibility.
Similar Homes
New listings in 08062


Nearby home values
| Address | Sold price | Beds | Baths | Sqft | Lot (Sqft) |
|---|---|---|---|---|---|
This home: 302 Rabbit Court, Mullica Hill, NJ 08062 | $735,000 | 4 | 3 | 3,066 | 43,996 |
$372,000 | 4 | 3 | 3,126 | 43,996 | |
$532,727 | – | – | 3,337 | 43,560 | |
$487,848 | 4 | 3 | 3,300 | 43,560 | |
$340,000 | 4 | 4 | 3,900 | 43,560 | |
$415,515 | 4 | 3 | 3,000 | 43,560 | |
$750,000 | 4 | 3 | 3,046 | 43,996 | |
$755,000 | 4 | 3 | 3,446 | 43,560 | |
$457,048 | – | – | 3,337 | 49,658 | |
$420,000 | 5 | 3 | 3,612 | 43,996 | |
$730,000 | 4 | 3 | 3,438 | 90,169 | |
$75,000 | – | – | – | 604,613 | |
$407,541 | – | – | 2,749 | 52,708 | |
$410,000 | 4 | 3 | 3,337 | 47,045 | |
$740,000 | 4 | 3 | 3,337 | 44,867 | |
– | – | – | 1,659 | 58,370 |
Explore Nearby Homes
- East Greenwich Township - Gloucester County Homes for Sale
- Elk Township - Gloucester County Homes for Sale
- Harrison Township - Gloucester County Homes for Sale
- Harrisonville Homes for Sale
- Mantua Township - Gloucester County Homes for Sale
- Richwood Homes for Sale
- South Harrison Township - Gloucester County Homes for Sale
- Upper Pittsgrove Township - Salem County Homes for Sale
- Pitman Historic District Homes for Sale
- Chestnut Ridge Estates Homes for Sale
- Royal Oaks Homes for Sale
- Downtown Glassboro Homes for Sale
- Olde Orchard Homes for Sale
- Washington Township - Gloucester County Homes for Sale
- Parke Place Homes for Sale
- Woolwich Township Homes for Sale
- Pitman Homes for Sale
- Pilesgrove Homes for Sale
- Mullica Hill Homes for Sale
- Clarksboro Homes for Sale
- Glassboro Homes for Sale
- Mantua Homes for Sale
- Mickleton Homes for Sale
- Sewell Homes for Sale
- Swedesboro Homes for Sale
- Woodstown Homes for Sale
- Wenonah Homes for Sale
- Deptford Homes for Sale
- Clayton Homes for Sale
- Monroeville Homes for Sale
- 08085 Homes for Sale
- 08028 Homes for Sale
- 08056 Homes for Sale
- 08071 Homes for Sale
- 08343 Homes for Sale
- 08098 Homes for Sale
- 08080 Homes for Sale
- 08051 Homes for Sale
- 08020 Homes for Sale
- 08061 Homes for Sale
- 08094 Homes for Sale
- 08027 Homes for Sale
- 08090 Homes for Sale
- 08318 Homes for Sale
- 08312 Homes for Sale
No guarantee, warranty or representation of any kind is made regarding the completeness or accuracy of any information, descriptions or measurements (including square footage measurements and property condition), such should be independently verified through appropriate means, including, but not limited to, in person inspection and public records, and Compass International Holdings, its subsidiaries, affiliates and independently owned and operated franchisees, and their affiliated agents and associated third parties expressly disclaim any liability in connection therewith. Photos may be virtually staged or digitally enhanced and may not reflect actual property conditions. Offers of compensation are subject to change at the seller's discretion. No financial or legal advice provided. Equal Housing Opportunity.
Based on information from one of the following Multiple Listing Services: BRIGHT, Greater LeHigh Valley Regional MLS, Greator Scranton Board of REALTORS® and Pocono Mountains Association of REALTORS®. Information being provided is for the visitor’s personal, noncommercial use and may not be used for any purpose other than to identify prospective properties visitor may be interested in purchasing. The data contained herein is copyrighted by BRIGHT, Greater LeHigh Valley Regional MLS, Greator Scranton Board of REALTORS® and Pocono Mountains Association of REALTORS® is protected by all applicable copyright laws. Any dissemination of this information is in violation of copyright laws and is strictly prohibited. Property information referenced on this web site comes from the Internet Data Exchange (IDX) program of the MLS. This web site may reference real estate listing(s) held by a brokerage firm other than the broker and/or agent who owns this web site. For the avoidance of doubt, the accuracy of all information, regardless of source, is deemed reliable but not guaranteed and should be personally verified through personal inspection by and/or with the appropriate professionals.