3020 Castle Road












Description
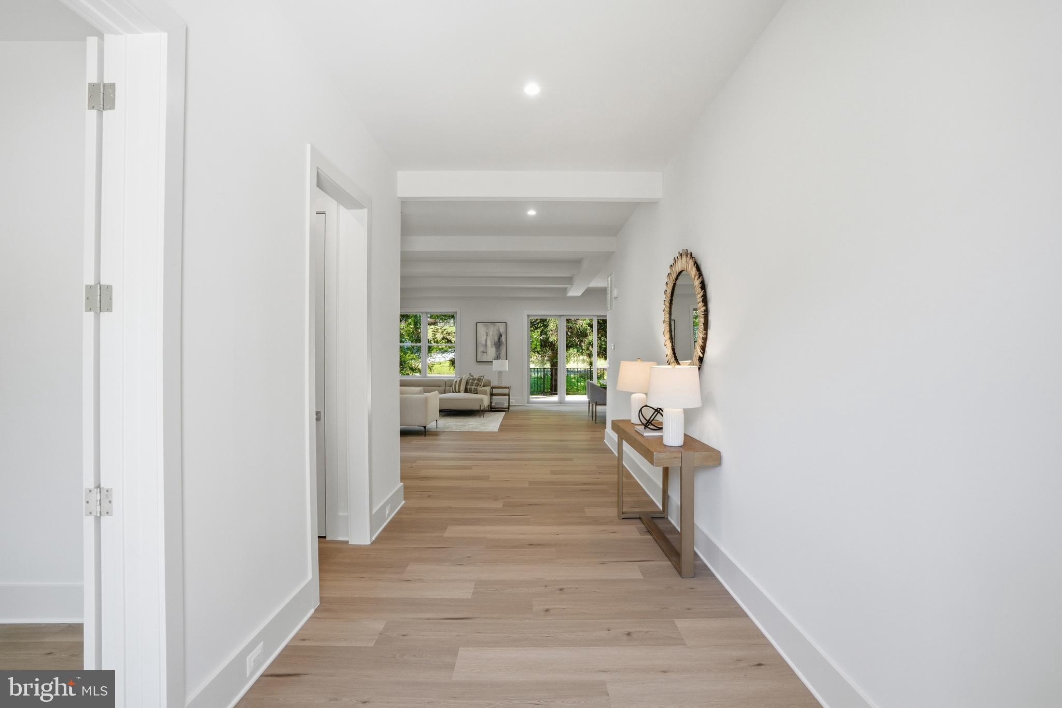
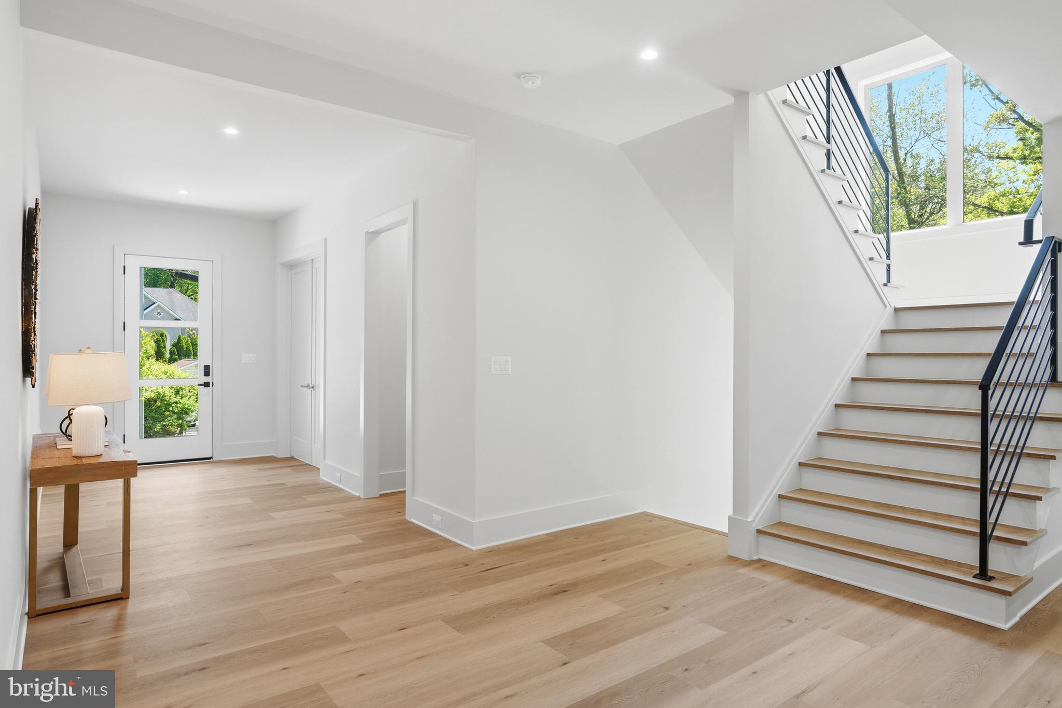
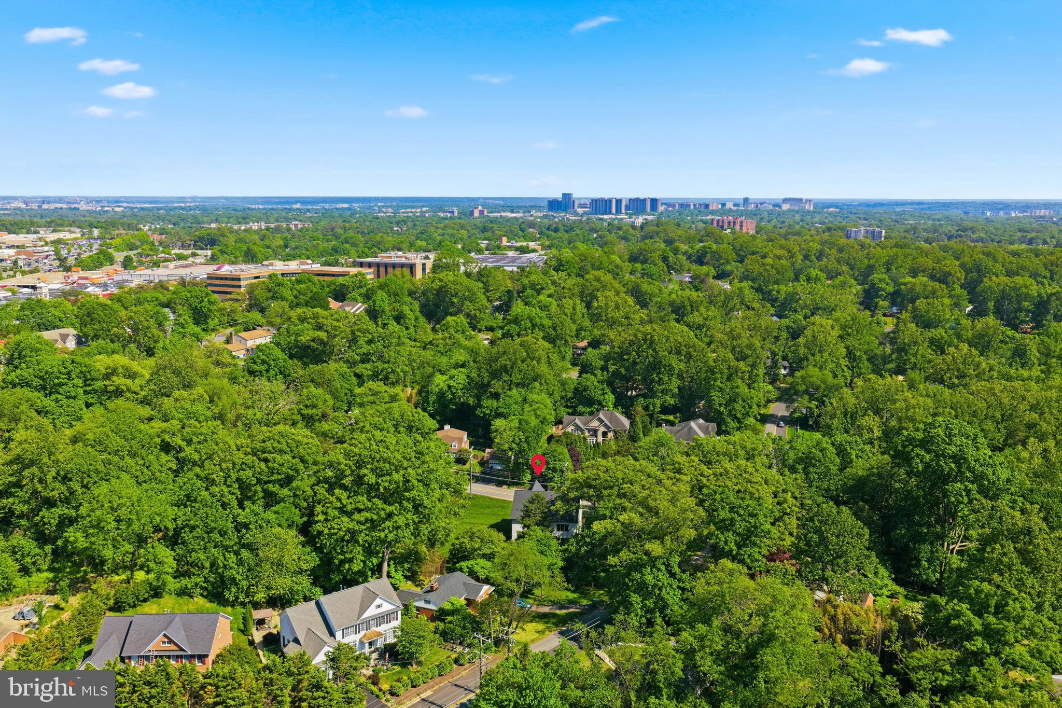
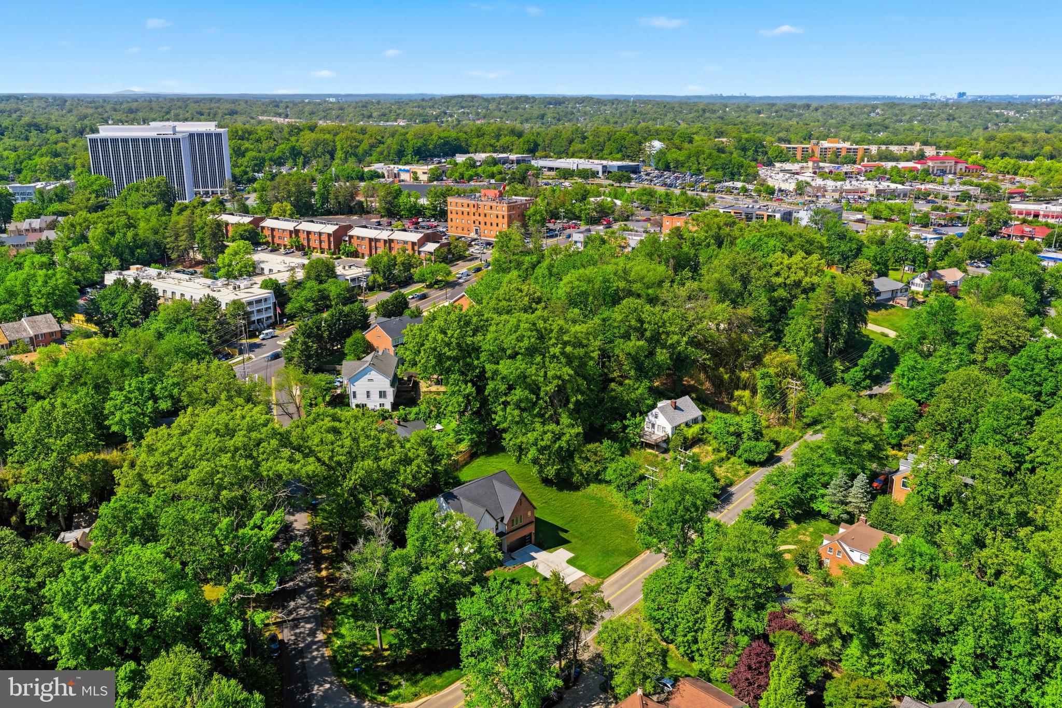
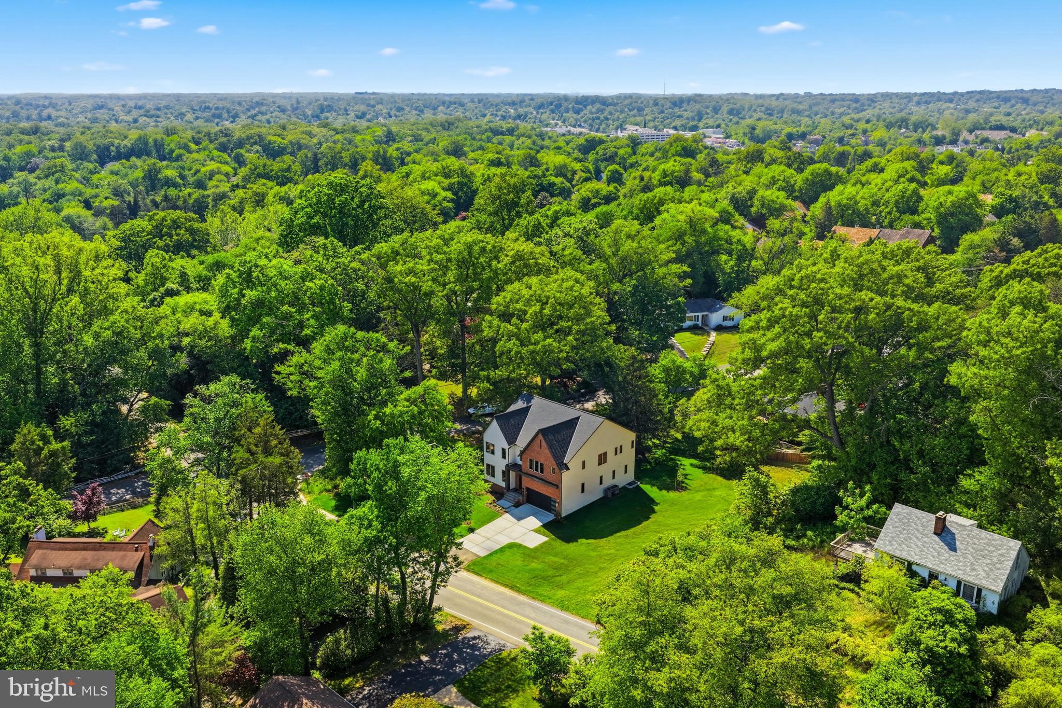
One more homesite available to customize and build your dream home. Set on a beautiful 15,425± square-foot lot, this to-be-built modern transitional residence is one of just three homes in this exclusive setting.
Offering more than 5,500± square feet across three fully finished levels, the home combines clean architectural lines with warm, high-end finishes. Buyers will have the opportunity to personalize select finishes and features...Open House at the Model Home-Visit us next door at 3022 Castle Road.
One more homesite available to customize and build your dream home. Set on a beautiful 15,425± square-foot lot, this to-be-built modern transitional residence is one of just three homes in this exclusive setting.
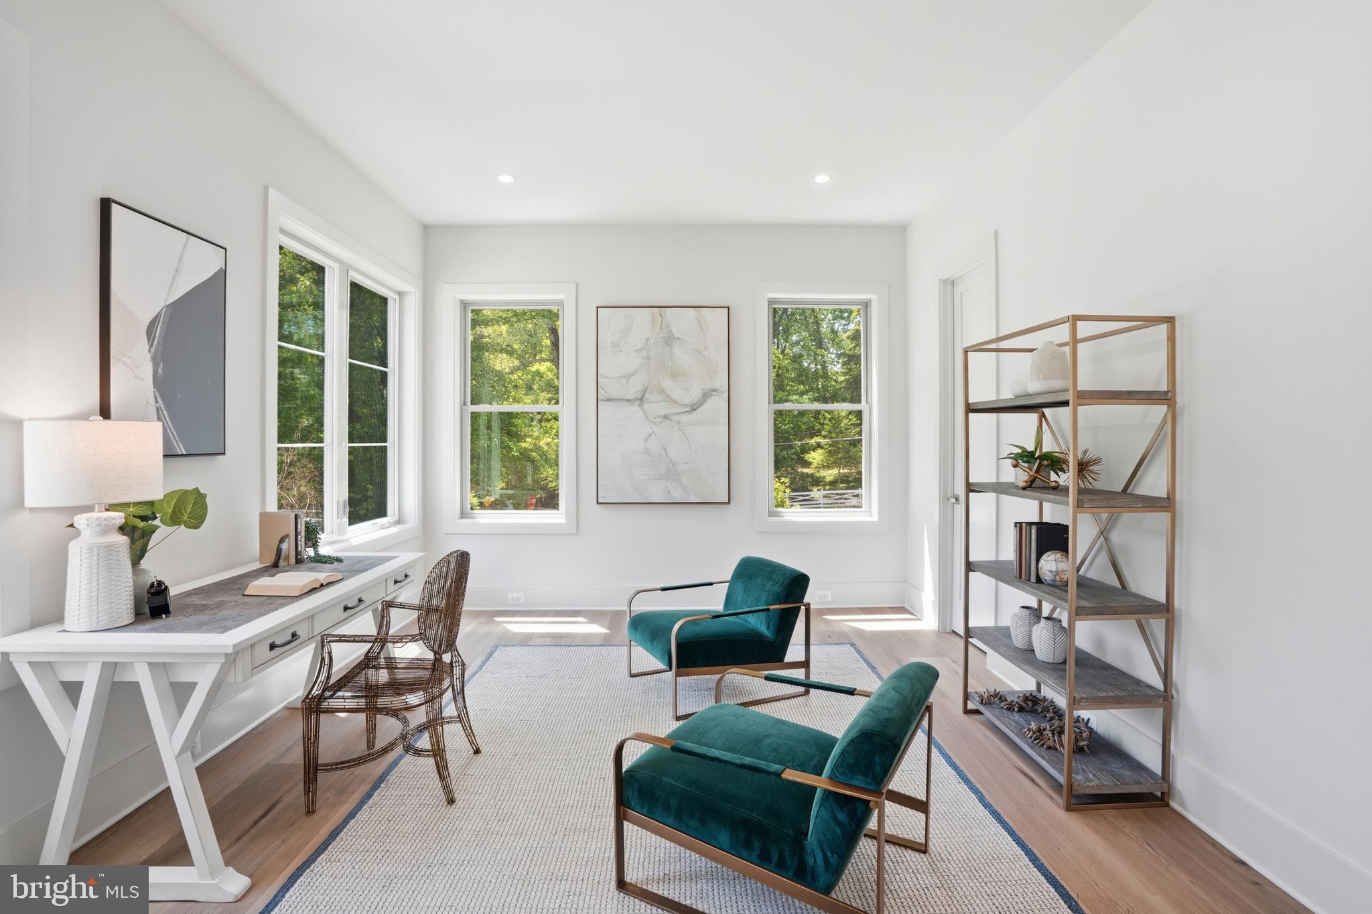
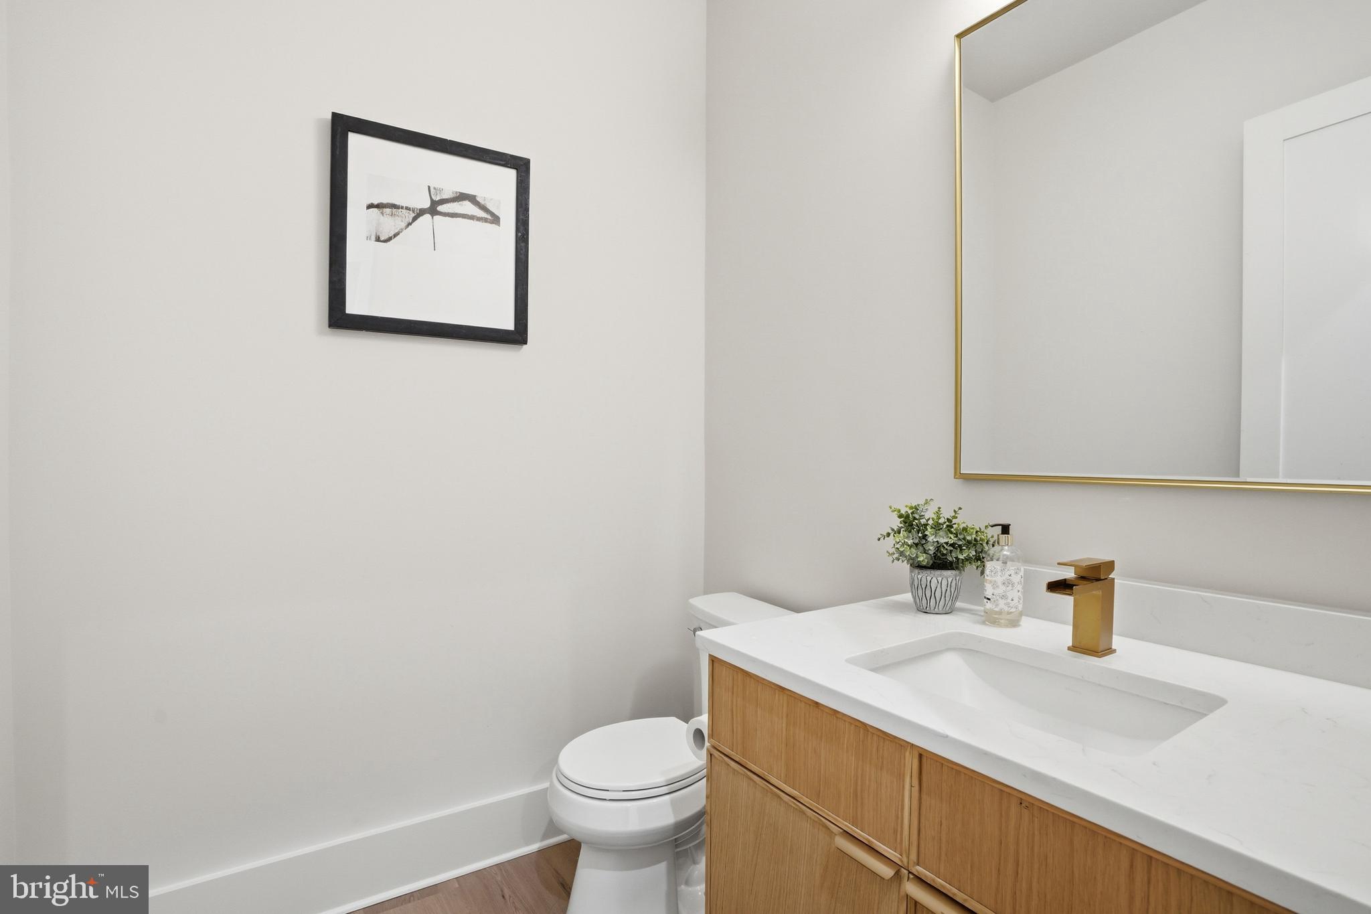
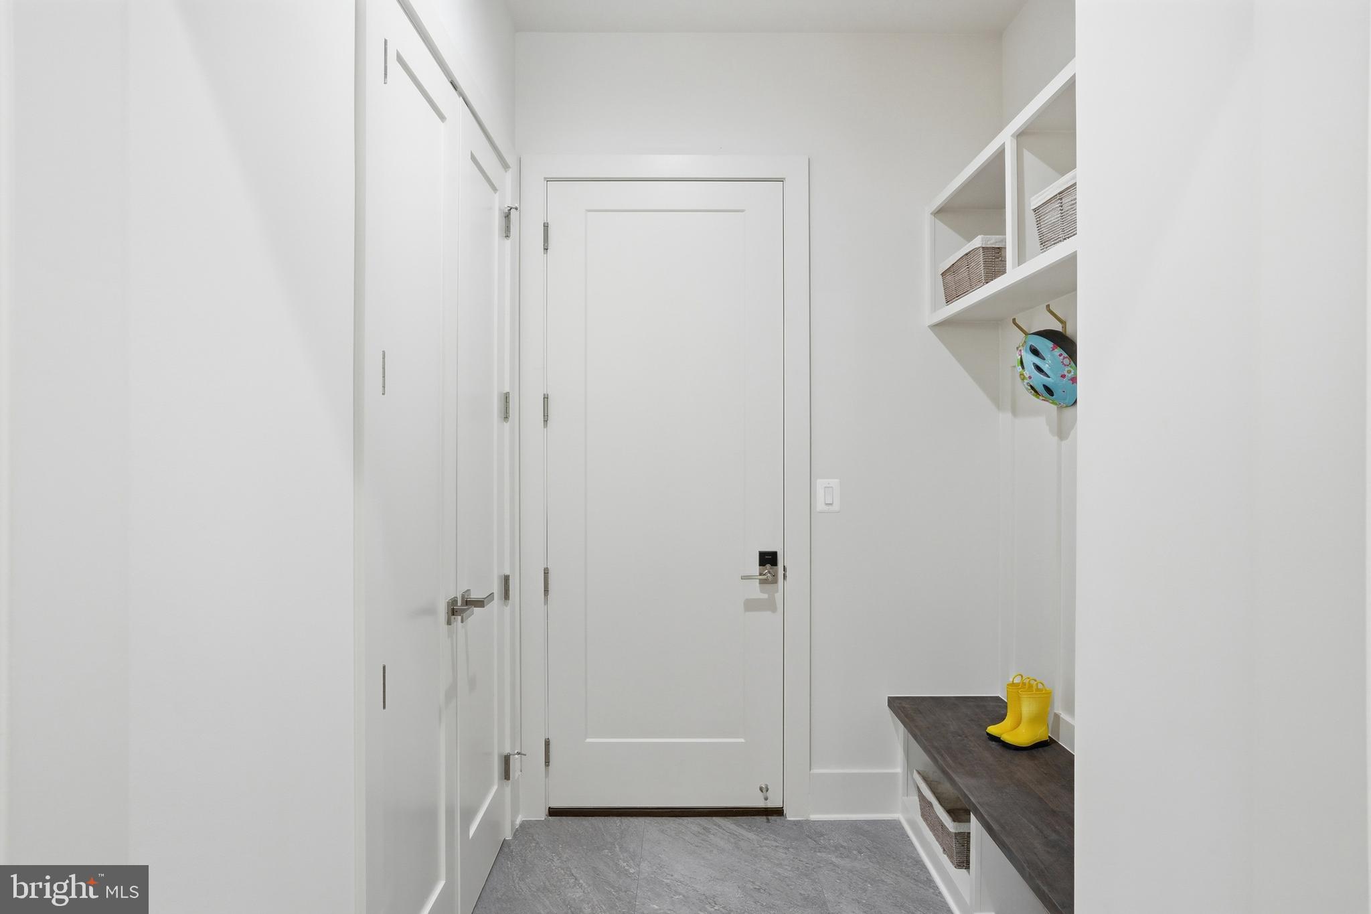
Offering more than 5,500± square feet across three fully finished levels, the home combines clean architectural lines with warm, high-end finishes. Buyers will have the opportunity to personalize select finishes and features while enjoying a cohesive, thoughtfully designed community.
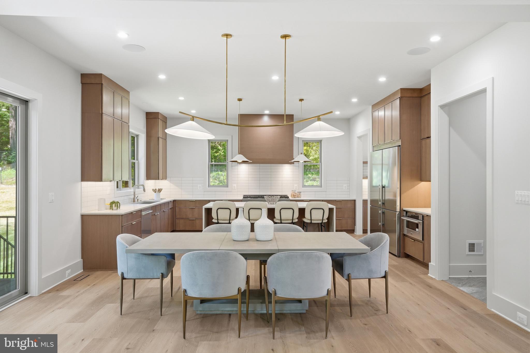
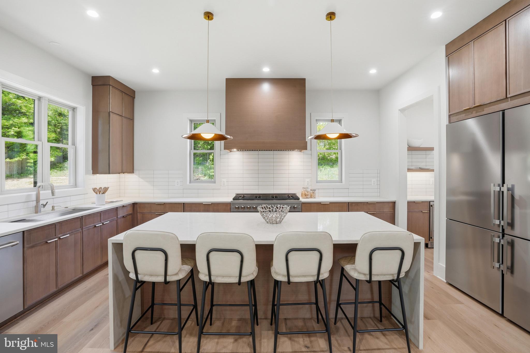
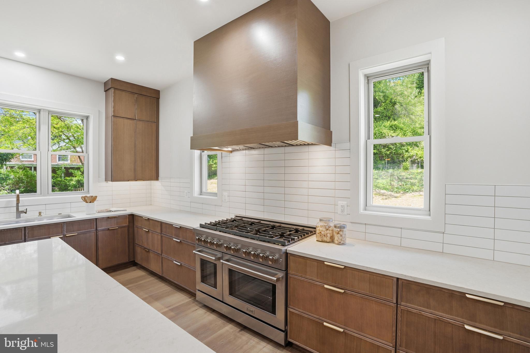
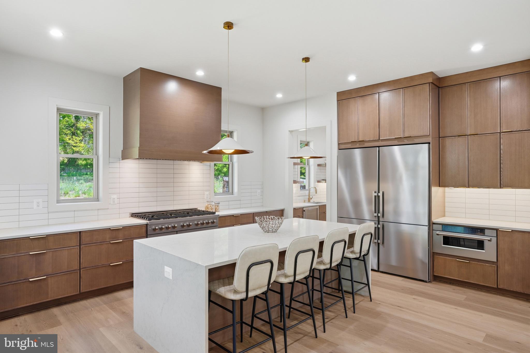
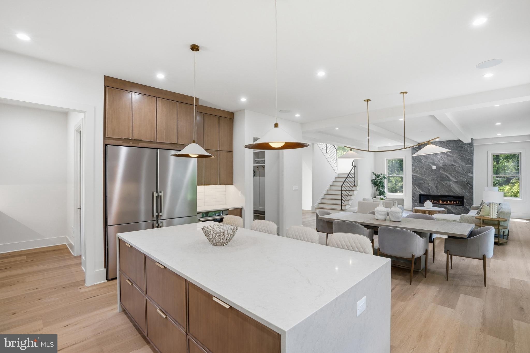
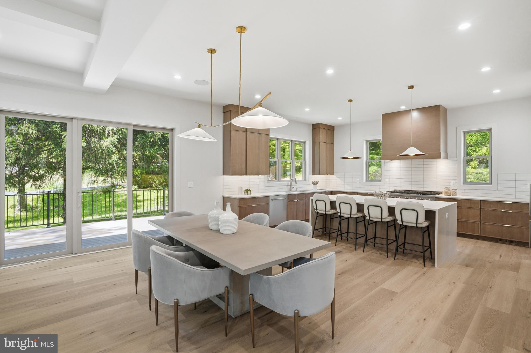
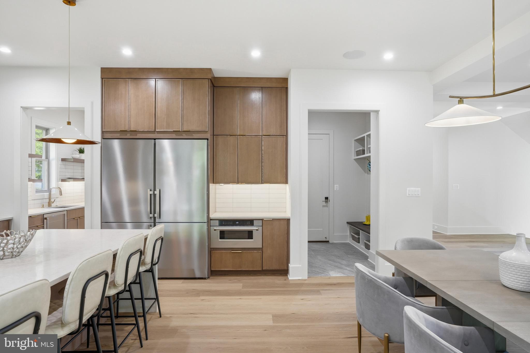
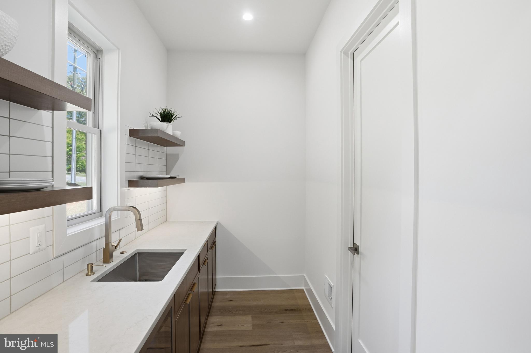
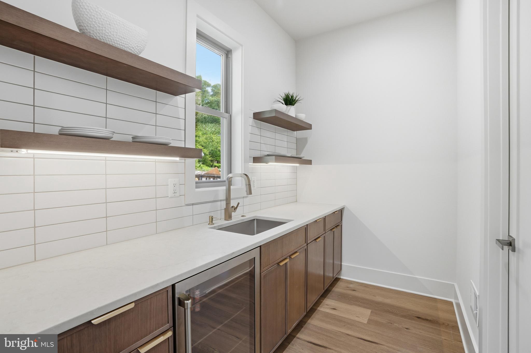
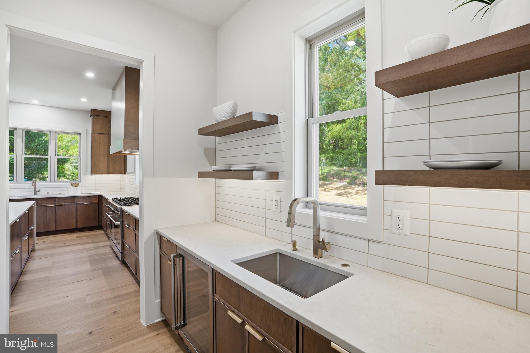
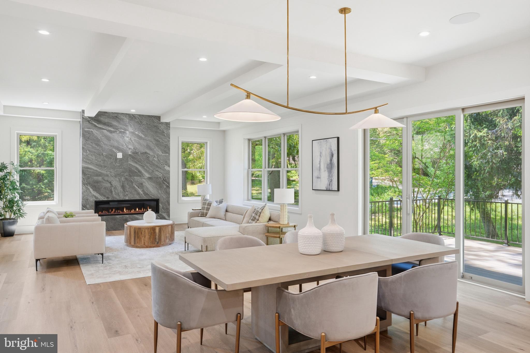
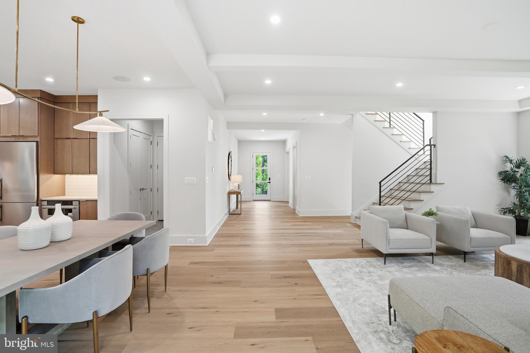
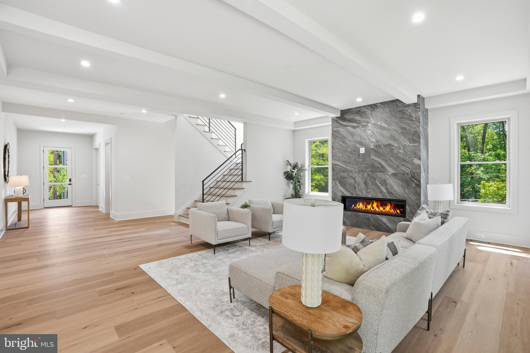
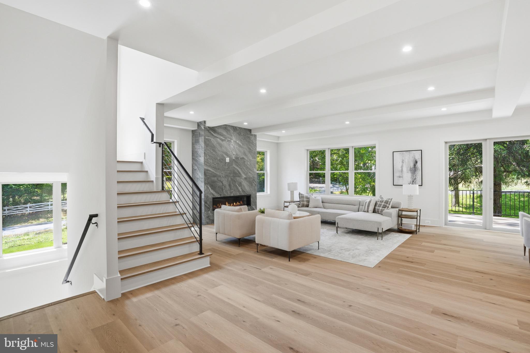
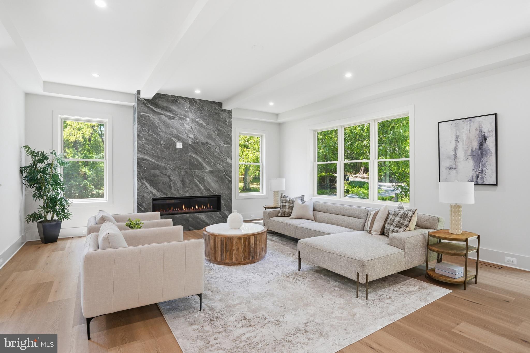
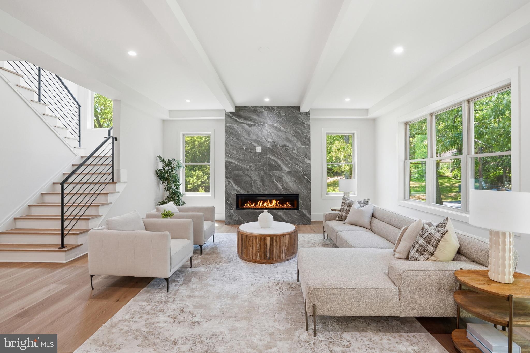
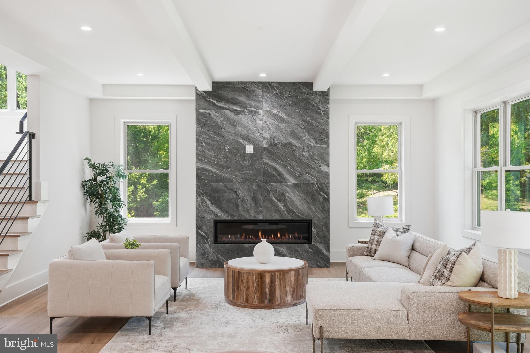
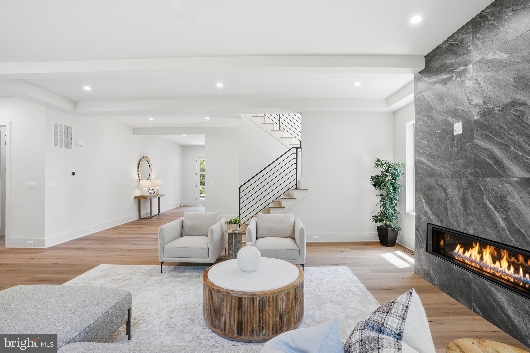
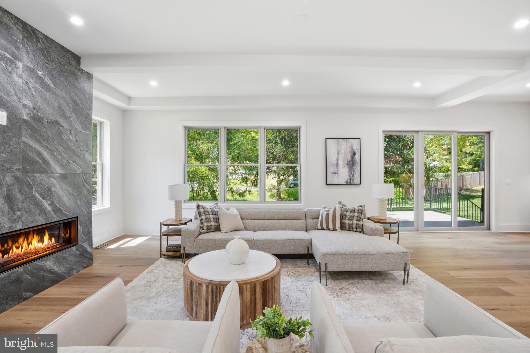
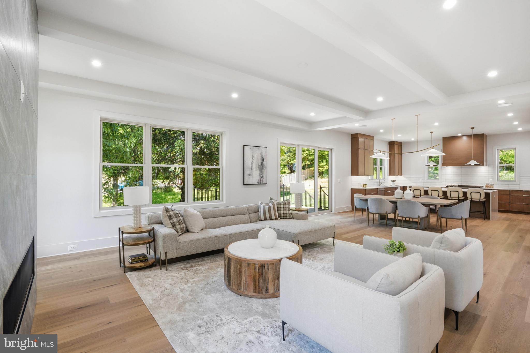
The main level features a bright, open layout with 10-foot ceilings, wide-plank LVP flooring, and a striking linear fireplace surrounded by oversized porcelain tile. The chef’s kitchen includes rift-cut cabinetry, a quartz waterfall island, premium ZLINE appliances, and a fully equipped butler’s pantry.
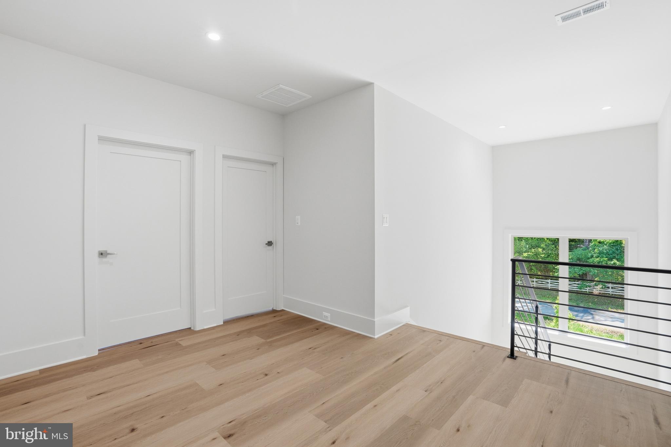
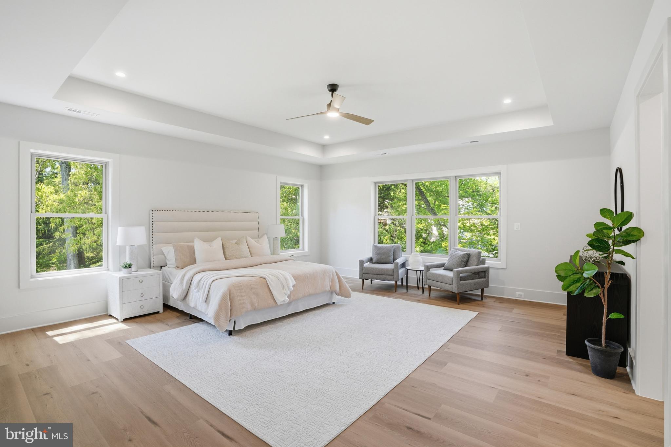
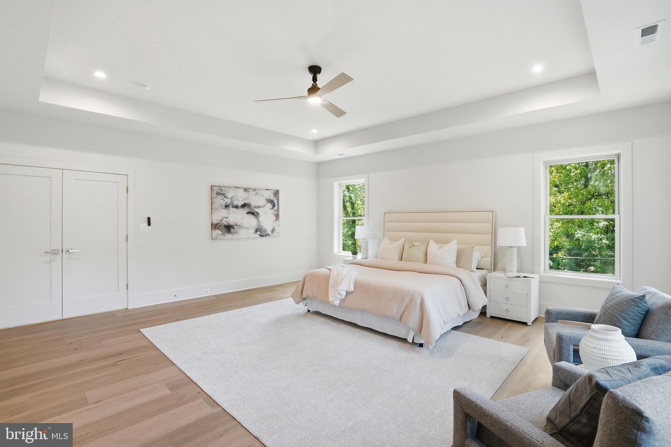
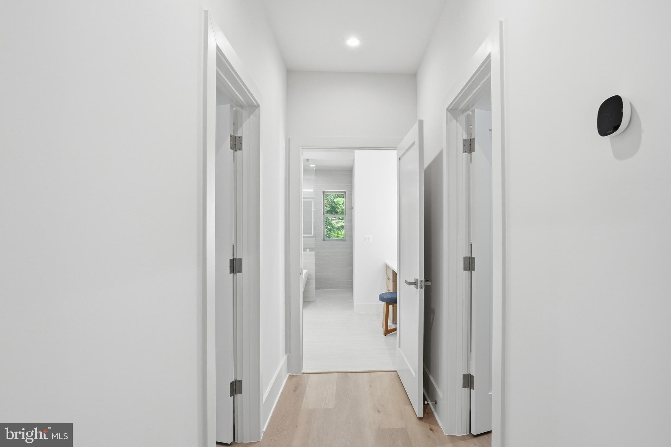
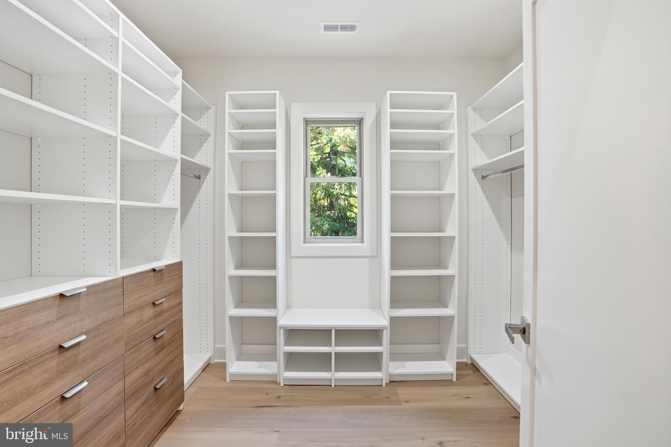
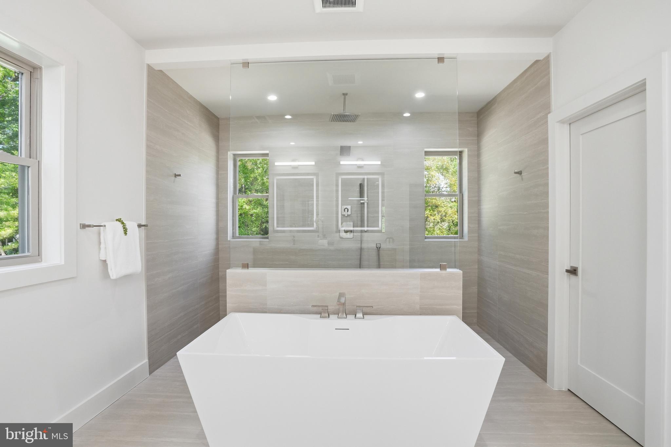
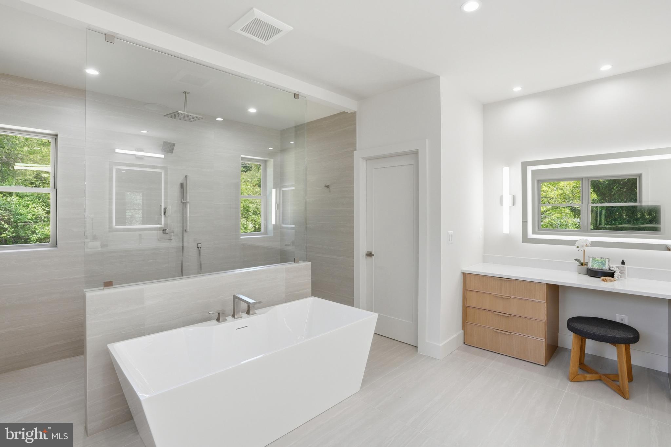
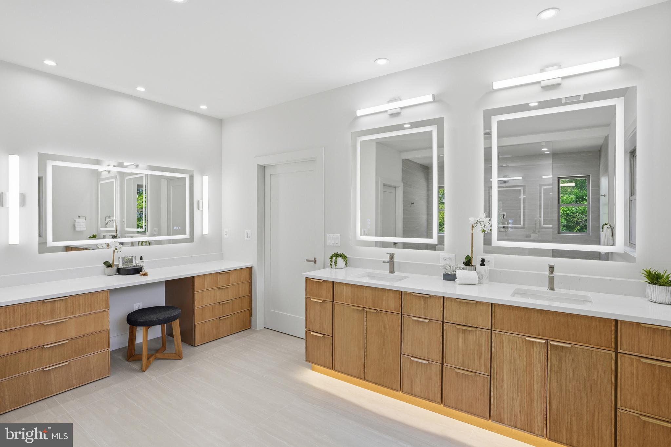
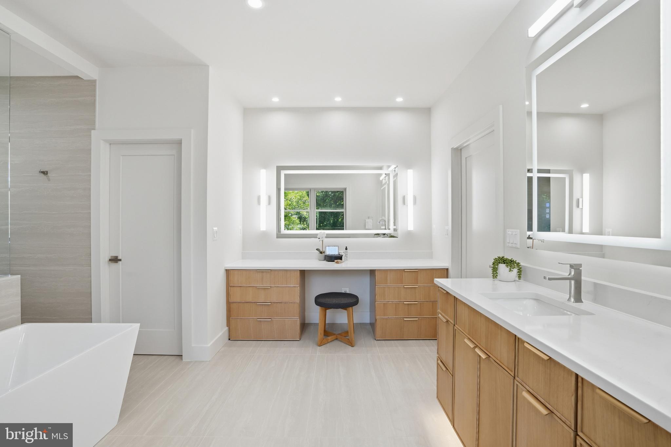
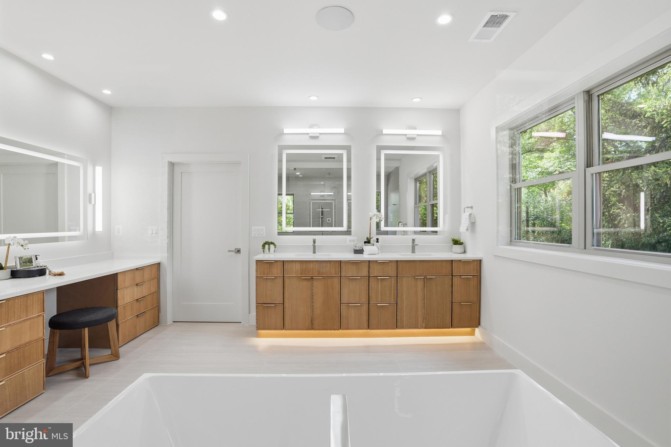
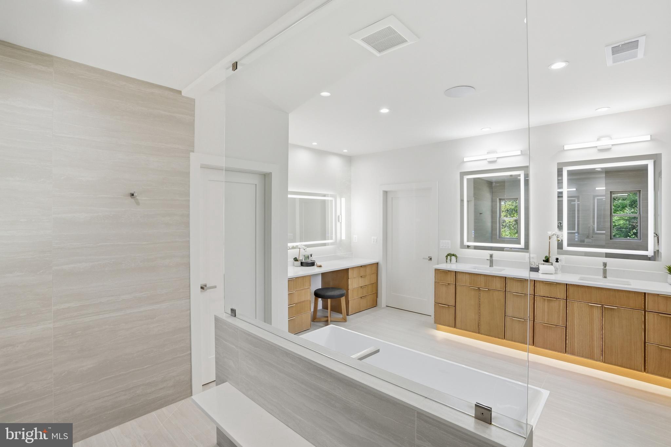
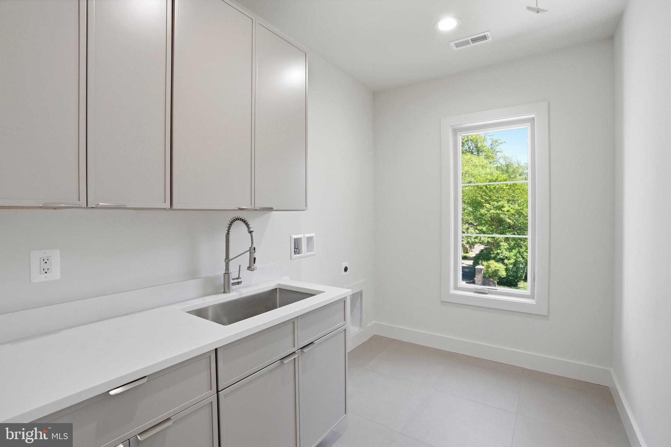
Upstairs, the owner’s suite offers a spa-inspired bath with a freestanding soaking tub, custom shower, dual vanities, and walk-in closets with built-ins. Generously sized secondary bedrooms, designer finishes, and a spacious laundry room complete the upper level.
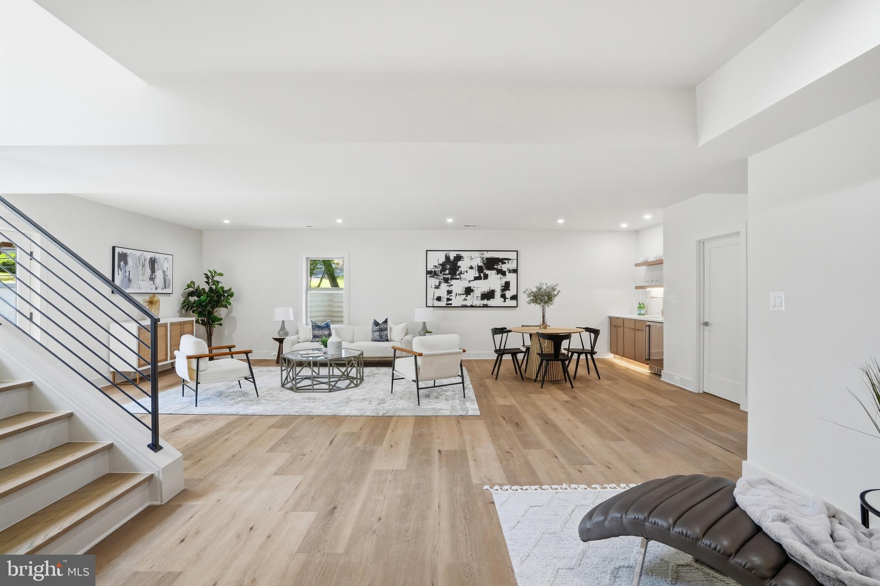
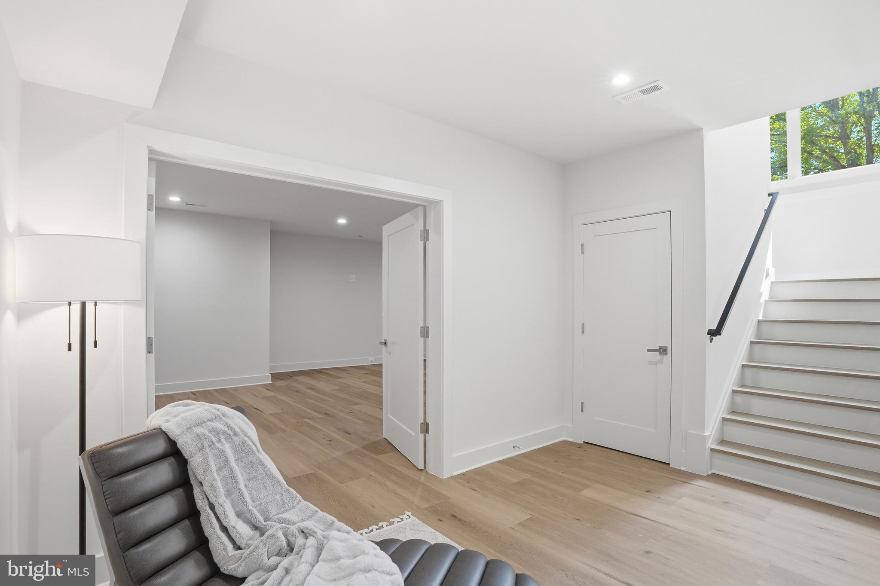
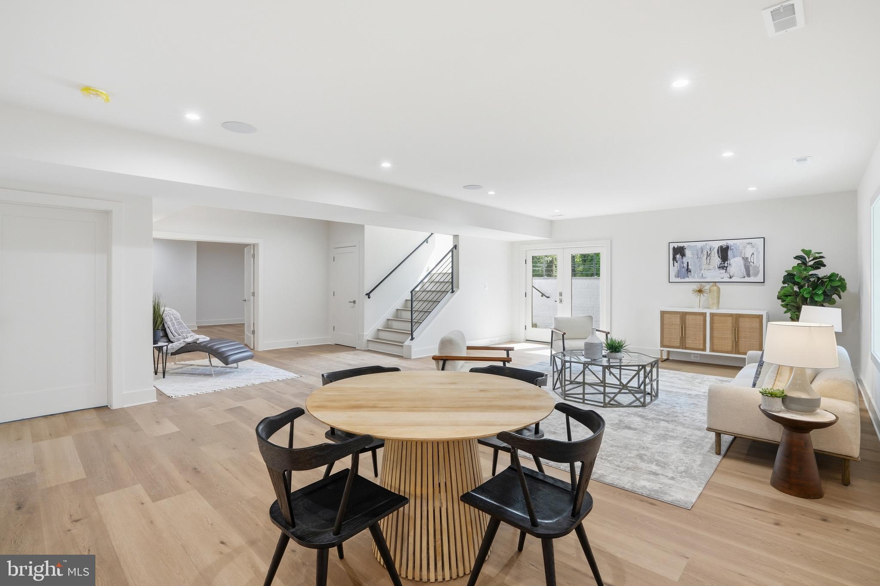
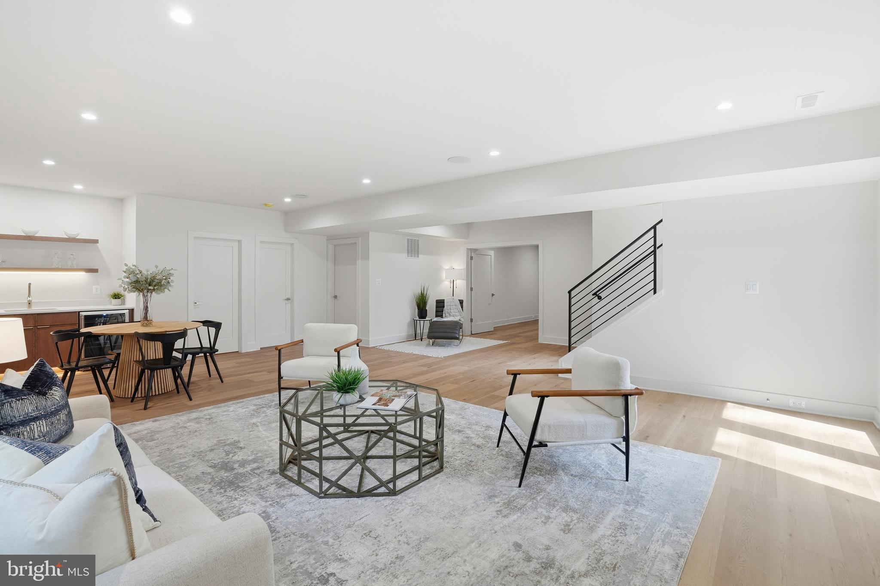
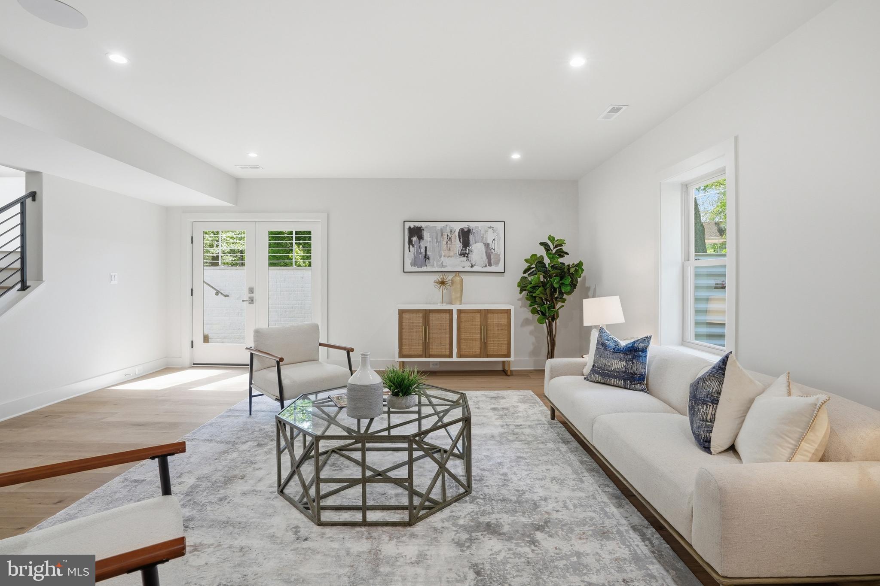
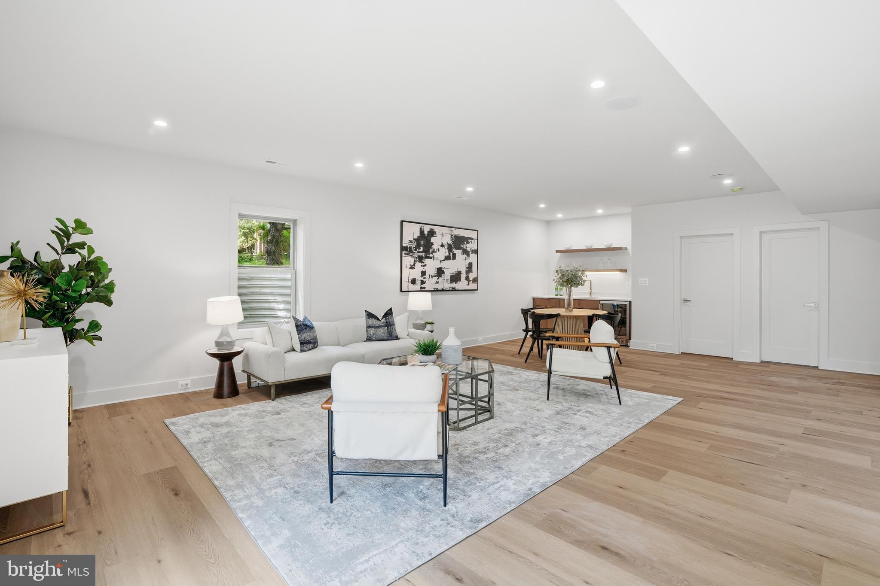
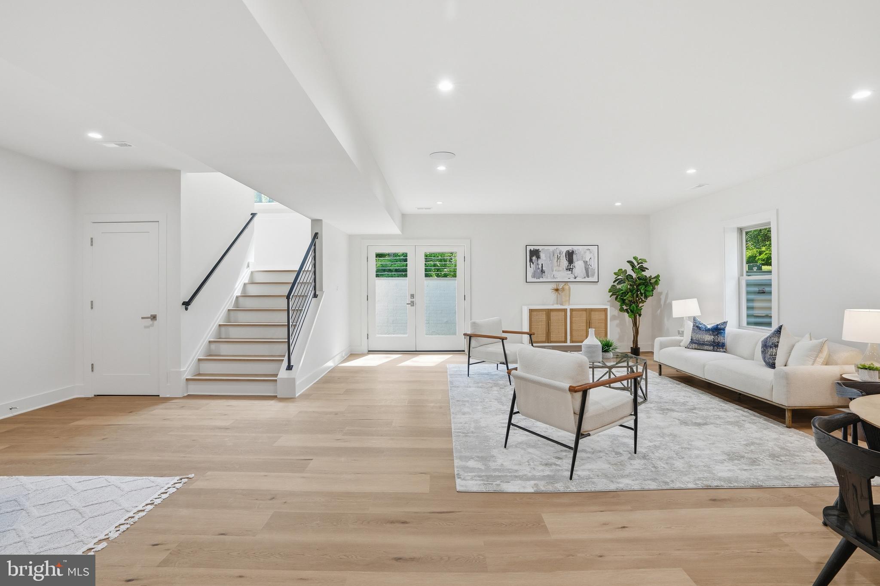
The fully finished lower level includes an au pair suite, full bath, expansive recreation area, optional wet bar, and walk-up access to the rear yard.
Outdoor features include a premium composite deck, professionally designed landscaping, Hardie siding, brick accents, and high-performance windows. The home is also designed with high-efficiency HVAC systems, smart thermostat controls, advanced insulation, and optional wiring for security, cameras, and audio systems.
A rare opportunity to own a thoughtfully designed, to-be-built new construction home in one of Falls Church’s most desirable locations.
Photos are of the model home and are for illustrative purposes only. Certain features, finishes, and upgrades may not be available. The seller reserves the right to modify features, floor plans, elevations, and specifications without prior notice.


Location
$10,676 per month
30 year fixed, 7.03% Interest
$10,676
$0
$0
 1
1Property Information for 3020 Castle Road
Property Details
- MLS Type: Residential / Fee Simple
- County: Fairfax County
- Tax ID Number: 0513 13 0046A
- Ownership: Fee Simple
- Condo Coop Association: No
- HOA: No
- Structure Type: Detached
- Style: Transitional
- Levels/Stories: 3
- Waterfront: No
- Garage: Yes
- Subdivision: BUFFALO HILL
- Subdivision: BUFFALO HILL (FAIRFAX VA)
- Legal Subdivision: BUFFALO HILL
- Total Parking Spaces: 2
- Central Air: Yes
- Basement: Yes
- Above Grade Finished SQFT: 3,835.00
- Above Grade Fin SQFT Source: Estimated
- Below Grade Finished SQFT: 1,685.00
- Below Grade Fin SQFT Source: Estimated
- Below Grade Unfinished SQFT: .00
- Below Grade Unfin SQFT Source: Assessor
- Total Below Grade SQFT: 1,685.00
- Total Below Grade SQFT Source: Estimated
- New Construction: Yes
- Construction Completed: No
- Building Winterized Y/N: No
Building Information
- Stories: 3
- Year Built: 2027
- Lot Size: 0.35 AC / 15,425 SF
Location
- In City Limits: No
- School District Name: FAIRFAX COUNTY PUBLIC SCHOOLS
- School District County ID: 121138392980
- SchoolDistrictSource: Listing Agent
- Elementary School: SLEEPY HOLLOW (FAIRFAX VA)
- ElementarySchoolSource: Listing Agent
- Middle Or Junior School: GLASGOW (FAIRFAX VA)
- MiddleSchoolSource: Listing Agent
- High School: JUSTICE (FAIRFAX VA)
- HighSchoolSource: Listing Agent
- County: FAIRFAX
Waterfront / Water Access
- Water View: No
- Water Access: No
- Water Oriented: No
- Navigable Water: No
- Tidal Water: No
- Riparian Rights Y/N: No
Association / Community Info
- Property Manager Y/N: No
- Senior Community: No
Taxes and Assessment
- Tax Year: 2026
- Tax Assessed Value: $0
- Clean Green Assessed: No
- Loss Mitigation Fee: No
- Agricultural Tax Due: No
- Historic: No
- Zoning: 0
- Automatically Update Tax Values Y/N: No
Rooms
- # Bedrooms Count Main Level: 0
- # Bathrooms Count Main Level: 1
- # Bathrooms Full Main Level: 0
- # Bathrooms Half Main Level: 1
- # Bedrooms Count All Upper Levels: 4
- # Bathrooms Count All Upper Levels: 4
- # Bathrooms Full All Upper Levels: 4
- # Bedrooms Count Upper Level: 4
- # Bathrooms Count Upper Level: 4
- # Bathrooms Full Upper Level: 4
- # Bedrooms All Lower Levels: 1
- # Bathrooms All Lower Levels: 1
- # Bathrooms Full All Lower Levels: 1
- # Bedrooms Lower Level: 1
- # Bathrooms Lower Level: 1
- # Bathrooms Full Lower Level: 1
- Stories: Lower 1, Main, Upper 1
Building Info
- Green Energy Efficient: Appliances, HVAC, Lighting
- Total Finished SQFT: 5,520.00
- Total Finished SQFT Source: Estimated
- Total SQFT: 5,520.00
- Total SQFT Source: Estimated
- Construction Materials: Combination
- Roof: Architectural Shingle
- Wall and Ceiling Types: 9'+ Ceilings, Dry Wall, High
- Flooring Type: Other
- Basement Type: Fully Finished
- Foundation Details: Concrete Perimeter
- Room and Floor: Bathrooms Half-Main Level-1, Bedrooms-Upper Level 1-1, Bedrooms-Upper Level 1-2, Bedrooms-Upper Level 1-3, Bedrooms-Upper Level 1-4, Bedrooms-Lower Level 1-1, Bathrooms Full-Upper Level 1-1, Bathrooms Full-Upper Level 1-2, Bathrooms Full-Upper Level 1-3, Bathrooms Full-Upper Level 1-4, Bathrooms Full-Lower Level 1-1
- # Bathrooms Full: 5
- # Bathrooms Half: 1
- Other Structure: Above Grade, Below Grade
Lot / Land Information
- Lot Size Source: Estimated
- Additional Parcels: No
- Ground Rent Exists: No
Parking
- Type Of Parking: Attached Garage
- Num of Attached Garage Spaces: 2
- Total Garage Spaces: 2
- Garage Features: Garage - Front Entry
Interior Features
- Fireplace: No
- Accessibility Features: None
- Laundry Type: Upper Floor
Exterior Features
- Spa: No
- Pool: No Pool
- Horse: No
Utilities
- Heating: Yes
- Cooling Type: Central A/C
- Cooling Fuel: Electric
- Heating Type: Forced Air
- Heating Fuel: Natural Gas
- Hot Water: Natural Gas
- Water Source: Public
- Sewer Septic: Public Sewer
Property History for 3020 Castle Road
| Date | Event & Source | Price | Appreciation |
|---|---|---|---|
| Aug 6, 2026 | Listed (Active) BRIGHT #VAFX2333572 | $1,999,888 | — |
| Date | Event & Source | Price |
|---|---|---|
| 08/06/2026 | Listed (Active) BRIGHT #VAFX2333572 | $1,999,888 |
For completeness, we often displays two records for one sale: the MLS record and the public record.
Schools near 3020 Castle Road
Rating | School | Type | Grades | Distance |
|---|---|---|---|---|
| Public - | PK to 5 | |||
| Public - | 6 to 8 | |||
| Public - | 9 to 12 | |||
| Public - | 9 to 12 |
Rating | School | Distance |
|---|---|---|
Sleepy Hollow Elementary School PublicPK to 5 | ||
Glasgow Middle School Public6 to 8 | ||
Justice High School Public9 to 12 | ||
Thomas Jefferson High for Science and Technology Public9 to 12 |
School ratings and boundaries are provided by GreatSchools.org and Pitney Bowes. This information should only be used as a reference. Proximity or boundaries shown here are not a guarantee of enrollment. Please reach out to schools directly to verify all information and enrollment eligibility.
Neighborhood Map and Transit
Similar Homes
New listings in 22044


$1,350,000
- 6
- Bedrooms
- 5
- Bathrooms
- 4,566
- Square Feet
- 0.14
- Acres

Contact Agent
- 6
- Bedrooms
- 5
- Bathrooms
- 4,050
- Square Feet
- 0.49
- Acres


$225,000
- 2
- Bedrooms
- 1
- Bathrooms
- 785
- Square Feet


Explore Nearby Homes
- Bailey's Crossroads Homes for Sale
- Barcroft Lake Shores Homes for Sale
- Boulevard Manor Homes for Sale
- Dominion Hills Homes for Sale
- Falls Church - Fairfax County Homes for Sale
- Glencarlyn Homes for Sale
- Lake Barcroft Homes for Sale
- Madison Manor Homes for Sale
- North Arlington Homes for Sale
- Seven Corners Homes for Sale
- South Arlington Homes for Sale
- Virginia Homes for Sale
- West Falls Church Homes for Sale
- Woodlake Towers Homes for Sale
- East Falls Church Homes for Sale
- Falls Church Homes for Sale
- Arlington Homes for Sale
- Annandale Homes for Sale
- Alexandria Homes for Sale
- McLean Homes for Sale
- Springfield Homes for Sale
- Fort Myer Homes for Sale
- Dunn Loring Homes for Sale
- Washington Homes for Sale
- Vienna Homes for Sale
- Bethesda Homes for Sale
- Oakton Homes for Sale
- Burke Homes for Sale
- Fairfax Homes for Sale
- Glen Echo Homes for Sale
- 22205 Homes for Sale
- 22003 Homes for Sale
- 22041 Homes for Sale
- 22042 Homes for Sale
- 22046 Homes for Sale
- 22203 Homes for Sale
- 22204 Homes for Sale
- 22312 Homes for Sale
- 22213 Homes for Sale
- 22311 Homes for Sale
- 22207 Homes for Sale
- 22206 Homes for Sale
- 22043 Homes for Sale
- 22201 Homes for Sale
- 22302 Homes for Sale
No guarantee, warranty or representation of any kind is made regarding the completeness or accuracy of any information, descriptions or measurements (including square footage measurements and property condition), such should be independently verified through appropriate means, including, but not limited to, in person inspection and public records, and Compass International Holdings, its subsidiaries, affiliates and independently owned and operated franchisees, and their affiliated agents and associated third parties expressly disclaim any liability in connection therewith. Photos may be virtually staged or digitally enhanced and may not reflect actual property conditions. Offers of compensation are subject to change at the seller's discretion. No financial or legal advice provided. Equal Housing Opportunity.
© 2026 Bright MLS. All rights reserved. All information is deemed reliable, but accuracy is not guaranteed. Listing information is from various brokers who participate in IDX and not all listings may be visible on the site. The property information being provided is for the consumer’s personal, non-commercial use and may not be used for any purpose other than to identify prospective properties consumers may be interested in purchasing. Data last updated on 09/11/2026 10:57 AM