303 Cockle Shell Loop
Description
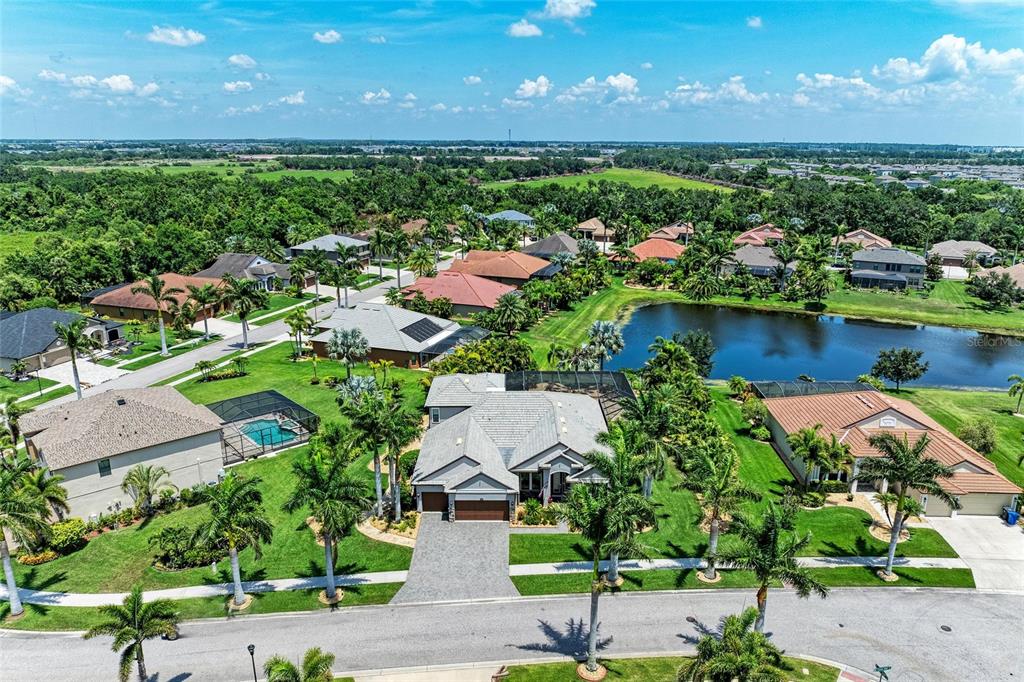
Exceptional 4-bedroom, 4-bathroom K. Hovnanian Gosford floor plan, 3,488 sq ft one-story residence with an unexpected delight: a private home theater room and full bath on 2nd floor., offering a secluded retreat for entertainment. Oversized lot picturesque pond views mature palm trees professional landscaping cost-saving dedicated well irrigation. High ceilings...This isn't just a house it's a meticulously crafted resort-style sanctuary nestled within the prestigious "The Reserves" section of Harbour Isles
Exceptional 4-bedroom, 4-bathroom K. Hovnanian Gosford floor plan, 3,488 sq ft one-story residence with an unexpected delight: a private home theater room and full bath on 2nd floor., offering a secluded retreat for entertainment. Oversized lot picturesque pond views mature palm trees professional landscaping cost-saving dedicated well irrigation. High ceilings open and inviting atmosphere. Owner invested $392K+ in LUXURY upgrades (SEE ATTACHMENT) exceeding ALL comparable homes
Exquisite custom carpentry adorns windows, crown molding, tray ceilings, wainscoting. Elegant French doors lead to your productive home office. Formal DR features custom millwork culminating in a breathtaking coffered ceiling. Gorgeous Natural wood look ceramic floors beautiful and low manitaince. Kitchen's Solid wood cabinetry, sleek stone countertops, SS appliances designed width for zero-clearance refrigerator connects to expansive family room. Adjacent dining area for morning coffee or intimate meals. Well-appointed guest bedrooms offer ample closet space. Ultimate indulgence your private owner's suite features jetted soaking tub, dual granite vanities, generous walk-in closets, direct access to outdoor paradise. Begin your day with refreshing swim from the comfort of your private retreat. Outside a true tropical paradise:
AL FRESCO OUTDOOR Twin Eagles Gas kitchen package, concrete pavilion premium grill and hood, two-burner cooktop, refrigerator, sink, trash bins - even XO brand Italian pizza oven! 63' x 44' screened cage with panoramic panel and two extra-wide doors travertine pavers
FULLY AUTOMATED SALT WATER POOL attached SPA, heated by 250-gallon subterranean propane tank sunbathing sun shelves Ledge Lounger chairs
POLYWOOD bar stools at island. UNIQUE auto LED lighting transforms evenings into enchanting spectacle. Unparalleled premium features: 24' x 16' dog run, GENERAC generator, water softener, outdoor shower pressure-treated wood enclosure. Three-car garage overhead racks. Utility sink and cabinets in laundry room. NEW HVAC, bug misting system, rain gutters
Community pool Fitness center Basketball and volleyball courts Playground Walking trails Boat & RV storage All with a low annual HOA fee! Ideally located just minutes from Tampa, St Pete, Sarasota, and Bradenton, quick access to Florida's top beaches and Orlando attractions and several airports. Buyer to verify all info
This home one of a kind wont last so schedule your private showing today! MUST SEE VIDEO of THIS HOME
- Listed by: Kevin McEvoy, PA 407.739.5651 Dr_Audio@msn.com Brokerage DRE #1047837 • DALTON WADE INC

Location
Sold By MARINA PARK REALTY LLC, Mike Depena
Virtual Tour
Payment Calculator
$5,383 per month
30 year fixed, 7.03% Interest
$4,532
$842
$8
Know your buying power with a preapproval and custom rate in minutes
 1
1Property Information for 303 Cockle Shell Loop
- Taxes: $10,107 / year
- MLS Type: Residential / Single Family Residence
- County: Hillsborough County
- Subdivision Name: HARBOUR ISLES PH 2A/2B/2C
- Township: 31
- Garage Spaces: 3
- Waterfront: No
- Year Built: 2014
- Lot Size: 0.41 AC / 18,045 SF
- Building Area Source: Public Records
- Building Area Total: 3488.0
- Building Area Units: Square Feet
- Direction Faces: West
- Directions: FROM ST PETE/275 Take I-275 N and US-41 S/S Tamiami Trl/US Hwy 41 S to Spindle Shell Way in Apollo Beach Continue on Spindle Shell Way. Take Sandy Shell Dr to Cockle Shell Loop FROM NORTH Get on I-4 E from US-92 E/E Hillsborough Ave Take I-75 S to Big Bend Rd in Gibsonton. Exit from I-75 S Follow Big Bend Rd and US-41 S/S Tamiami Trl/N U.S. Hwy 41 to Cockle Shell Loop in Apollo Beach
- Mls Major Change Type: Sold
- Major Change Type: Closed
- Listing Service: Full Service
- Senior Community: No
- Unit Number: No
- Street Number: 303
- Street Name: COCKLE SHELL
- Street Suffix: LOOP
- State: FL
- City: APOLLO BEACH
- Attached Garage: Yes
- Carport: No
- Garage: Yes
- Association Approval Required: No
- Association Fee Requirement: Required
- Association Name: Heritiage Isles
- Association: Yes
- CDD: Yes
- Tax Block: 7
- Tax Book Number: 110-25
- Tax Legal Description: HARBOUR ISLES PHASE 2A/2B/2C LOT 4 BLOCK 7
- Tax Lot: 4
- Tax Other Annual Assessment Amt: $4,801
- Tax Year: 2024
- Virtual Tour URL Unbranded: https://vimeo.com/1086567376
- Additional Parcels: No
- Parcel Number: U33311995J00000700004.0
- Total Acreage: 1/4 to less than 1/2
- Water Access: No
- Water Extras: No
- Zoning: PD
- Living Area: 3488
- Year Built Numeric: 2014
- Flood Zone Code: X500
- Flood Zone Date: 10-07-2021
- Flood Zone Panel: 12057C0656J
- Homestead: Yes
- New Construction: No
- Public Survey Range: 19
- Public Survey Section: 33
- Sewer: Public Sewer
- Utilities: Cable Connected, Electricity Connected
- Water Source: None
- Construction Materials: Concrete, Stucco
- Exterior Features: Outdoor Grill
- Foundation Details: Concrete Perimeter
- Levels: One
- Pool Features: In Ground
- Pool Private: Yes
- Pool: Private
- Pool Private: Yes
- Roof: Shingle
- Waterfront Feet Total: 0
- Bedrooms Total: 4
- Bathrooms Full: 4
- Appliances: Dishwasher
- Cooling: Central Air
- Fireplace: No
- Flooring: Ceramic Tile
- Heating: Central
- Interior Features: Open Floorplan
- Laundry Features: Inside
- Living Area Source: Public Records
- Living Area Units: Square Feet
- Room Count: 4.0
- Water View: No
- Bathrooms Half: 0
- Minimum Lease Period: 0
- Pets Allowed: Cats OK, Dogs OK
Property History for 303 Cockle Shell Loop
| Date | Event & Source | Price | Appreciation |
|---|---|---|---|
| Oct 6, 2025 | Sold MFRMLS #A4655706 | $849,000 | — |
| Sep 30, 2025 | Sold (Public Record) Public Record #1917635009 | $849,000 | +6.6% / yr |
| Jul 27, 2025 | Pending MFRMLS #A4655706 | — | |
| Jun 11, 2025 | Listed (Active) MFRMLS #A4655706 | $849,000 | — |
| May 13, 2014 | Sold (Public Record) Public Record #415397447 | $409,580 | — |
| Date | Event & Source | Price |
|---|---|---|
| 10/06/2025 | Sold MFRMLS #A4655706 | $849,000 |
| 09/30/2025 | Sold (Public Record) Public Record #1917635009 | $849,000 +6.6% / yr |
| 07/27/2025 | Pending MFRMLS #A4655706 | — |
| 06/11/2025 | Listed (Active) MFRMLS #A4655706 | $849,000 |
| 05/13/2014 | Sold (Public Record) Public Record #415397447 | $409,580 |
For completeness, we often displays two records for one sale: the MLS record and the public record.
Public Records for 303 Cockle Shell Loop
Schools near 303 Cockle Shell Loop
Rating | School | Type | Grades | Distance |
|---|---|---|---|---|
| Public - | PK to 5 | |||
| Public - | 6 to 8 | |||
| Public - | 9 to 12 | |||
| Charter - | K to 12 |
Rating | School | Distance |
|---|---|---|
Doby Elementary School PublicPK to 5 | ||
Eisenhower Middle School Public6 to 8 | ||
Lennard High School Public9 to 12 | ||
Slam Academy at Apollo Beach CharterK to 12 |
School ratings and boundaries are provided by GreatSchools.org and Pitney Bowes. This information should only be used as a reference. Proximity or boundaries shown here are not a guarantee of enrollment. Please reach out to schools directly to verify all information and enrollment eligibility.
Similar Homes
Explore Nearby Homes
- Covington Park Homes for Sale
- Mirabay Homes for Sale
- Venetian at Bay Park Homes for Sale
- Wellington North at Bay Park Homes for Sale
- Ruskin City Homes for Sale
- South Bay Lakes Homes for Sale
- South Fork Homes for Sale
- Southside Rural Community Homes for Sale
- Middle Lake Homes for Sale
- Avelar Creek North Homes for Sale
- Danbury Fordham Coop Homes for Sale
- Kings Point Homes for Sale
- Balm Homes for Sale
- Mirror Lake Homes for Sale
- Laurel Woods Homes for Sale
- Sun City Center Homes for Sale
- Ruskin Homes for Sale
- Riverview Homes for Sale
- Gibsonton Homes for Sale
- Apollo Beach Homes for Sale
- Tampa Homes for Sale
- Wimauma Homes for Sale
- St. Petersburg Homes for Sale
- Parrish Homes for Sale
- Brandon Homes for Sale
- Lithia Homes for Sale
- Valrico Homes for Sale
- Mango Homes for Sale
- Terra Ceia Homes for Sale
- Gulfport Homes for Sale
- 33578 Homes for Sale
- 33534 Homes for Sale
- 33570 Homes for Sale
- 33573 Homes for Sale
- 33598 Homes for Sale
- 33579 Homes for Sale
- 33569 Homes for Sale
- 33621 Homes for Sale
- 33619 Homes for Sale
- 34221 Homes for Sale
- 34219 Homes for Sale
- 33611 Homes for Sale
- 33511 Homes for Sale
- 33547 Homes for Sale
- 33596 Homes for Sale
No guarantee, warranty or representation of any kind is made regarding the completeness or accuracy of any information, descriptions or measurements (including square footage measurements and property condition), such should be independently verified through appropriate means, including, but not limited to, in person inspection and public records, and Compass International Holdings, its subsidiaries, affiliates and independently owned and operated franchisees, and their affiliated agents and associated third parties expressly disclaim any liability in connection therewith. Photos may be virtually staged or digitally enhanced and may not reflect actual property conditions. Offers of compensation are subject to change at the seller's discretion. No financial or legal advice provided. Equal Housing Opportunity.
Listing Courtesy of DALTON WADE INC, Kevin McEvoy, PA
The information being provided by MFRMLS and Daytona Multiple Listing Service is for the consumer's personal, non-commercial use and may not be used for any purpose other than to identify prospective properties the consumer may be interested in purchasing. Any information relating to real estate for sale referenced on this web site comes from the Internet Data Exchange (IDX) program of MFRMLS or Daytona Multiple Listing Service. Real estate listings held by brokerage firms other than this site owner are marked with the IDX/MLS logo. Information deemed reliable but is not guaranteed accurate by MFRMLS or Daytona Multiple Listing Service. Last updated: 02/09/2026 11:57 AM
