3037 Rocks Rd





















Description
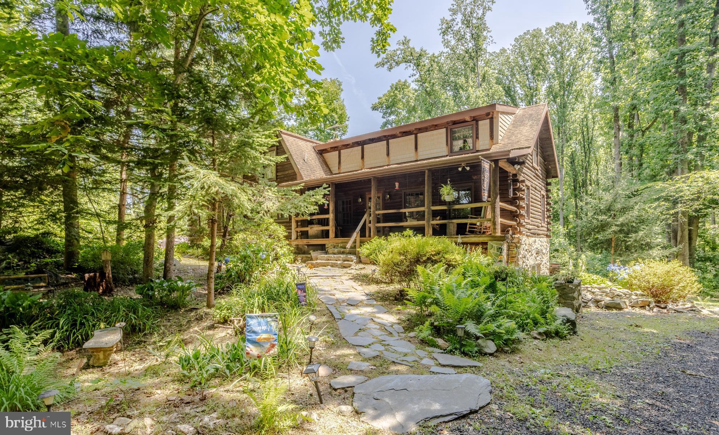
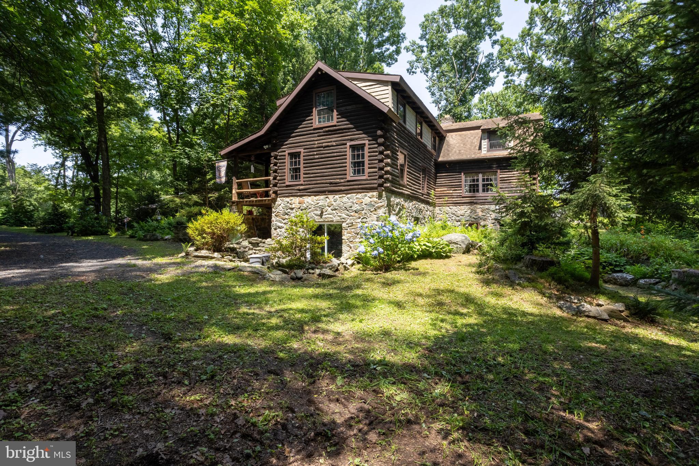
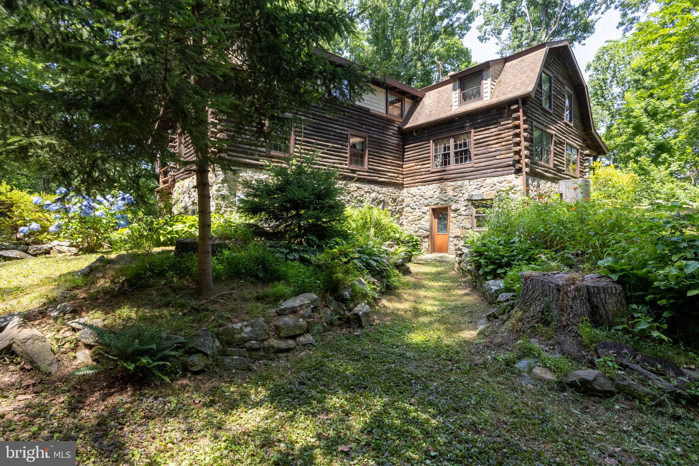
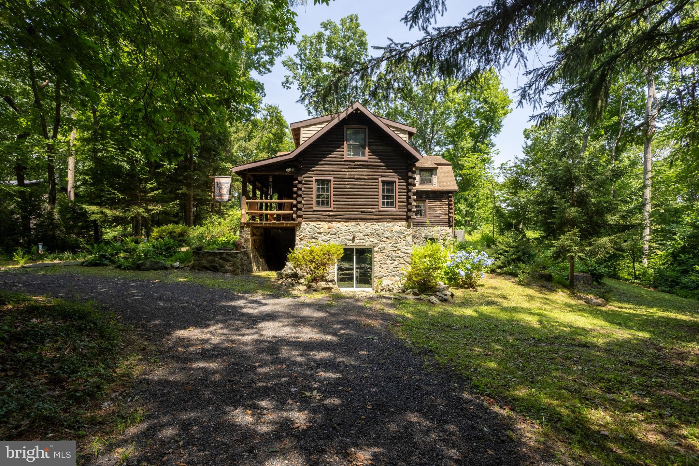
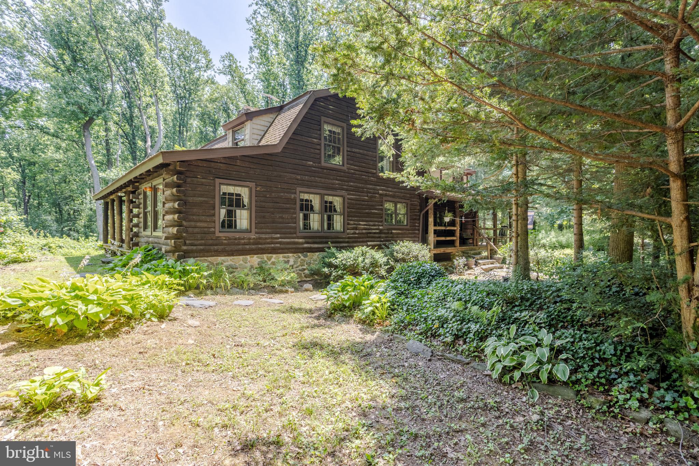
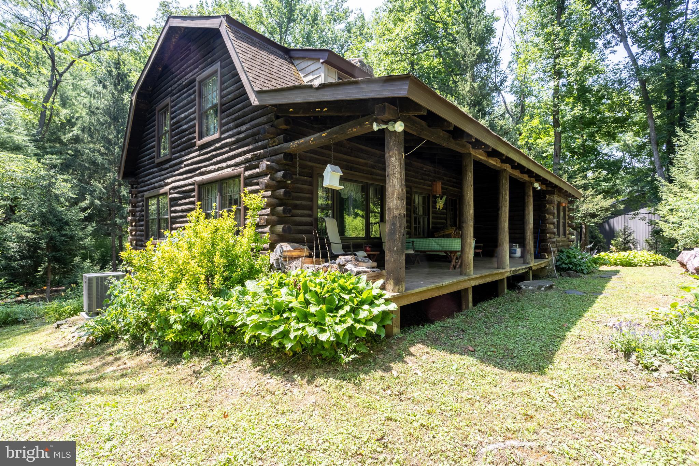
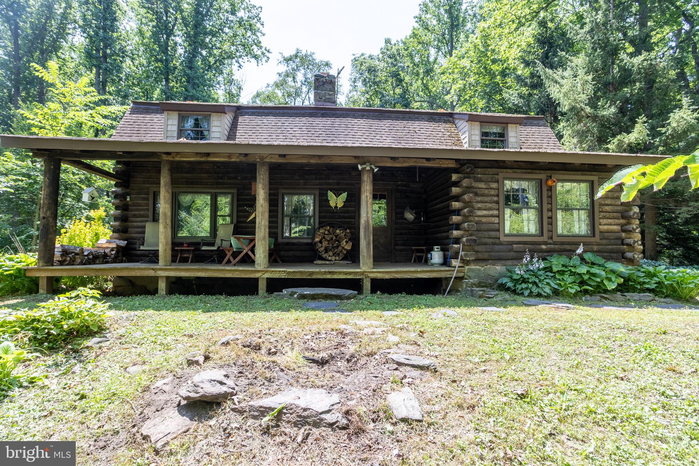
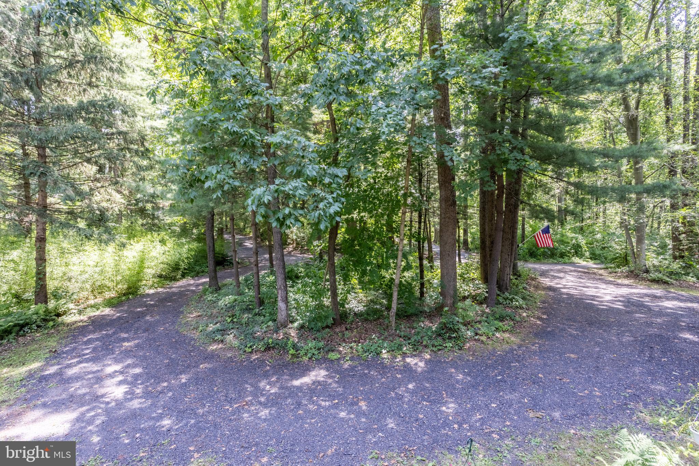
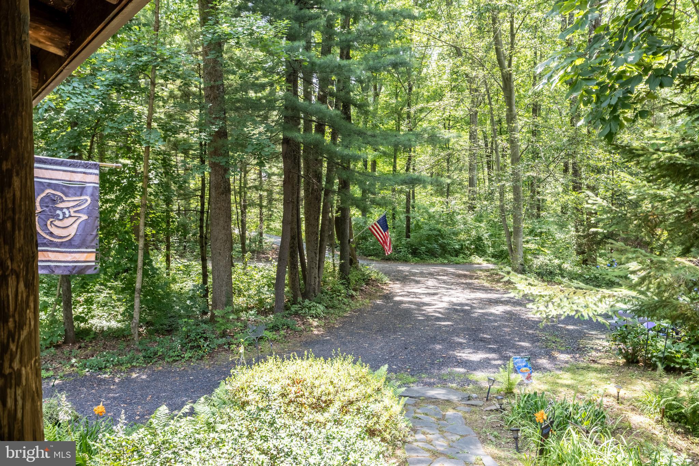
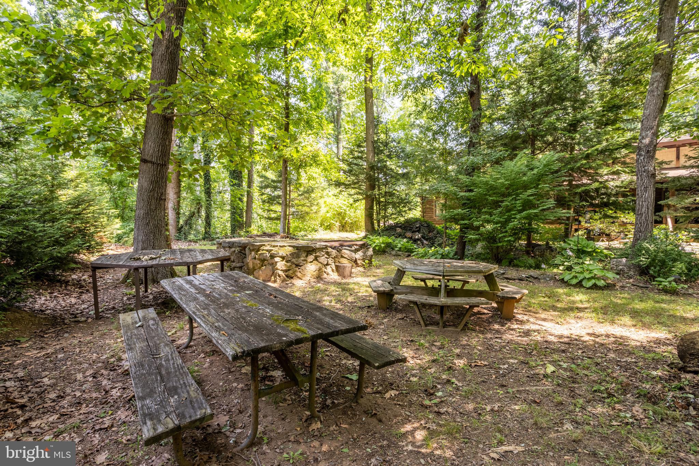
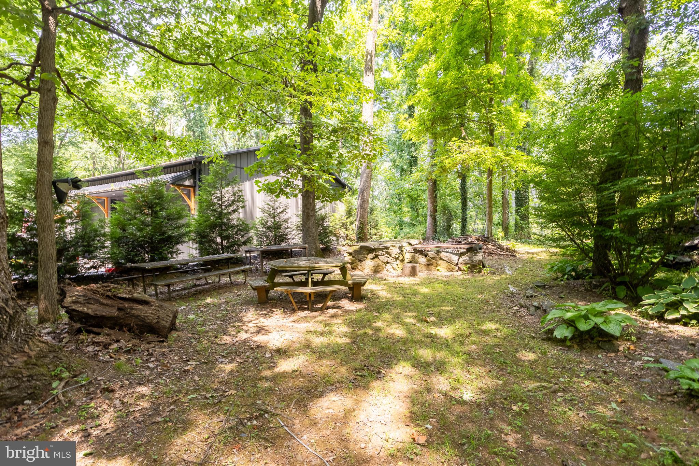
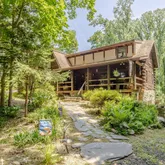
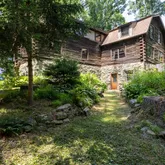
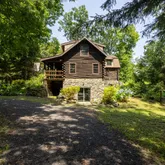
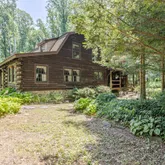
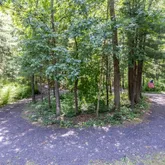
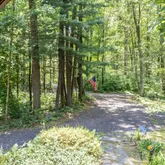
Designed to embrace its natural surroundings, the home features...**Escape to your own private woodland retreat!** Nestled on nearly **7 acres** in the heart of Jarrettsville, this **custom-built log home**, lovingly owned by its **original owners**, offers a rare opportunity to enjoy peaceful living surrounded by nature. Located at the end of a shared driveway, the home is tucked among mature trees, providing exceptional privacy, breathtaking woodland views, and a tranquil setting unlike any other.
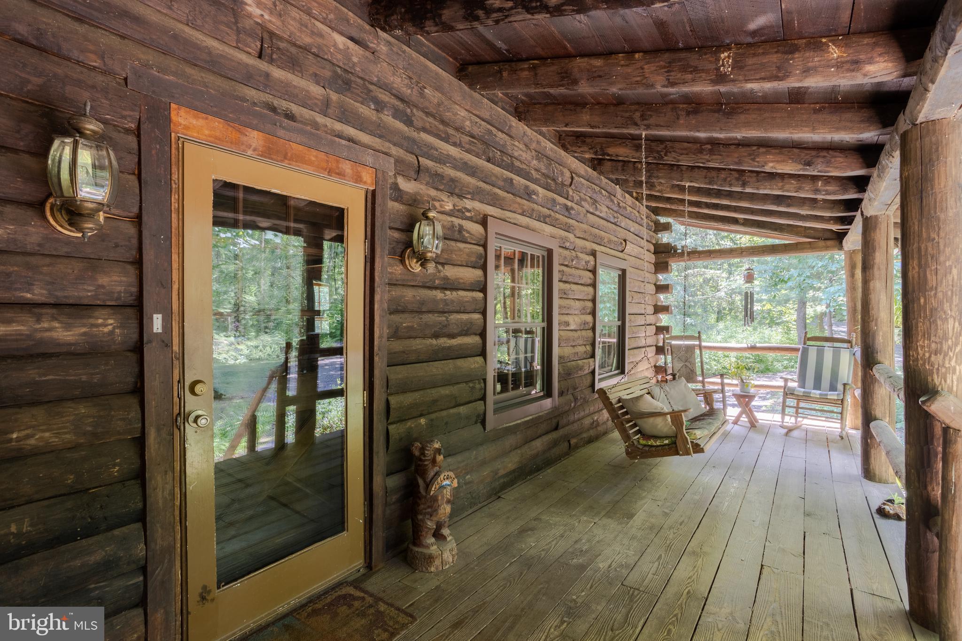
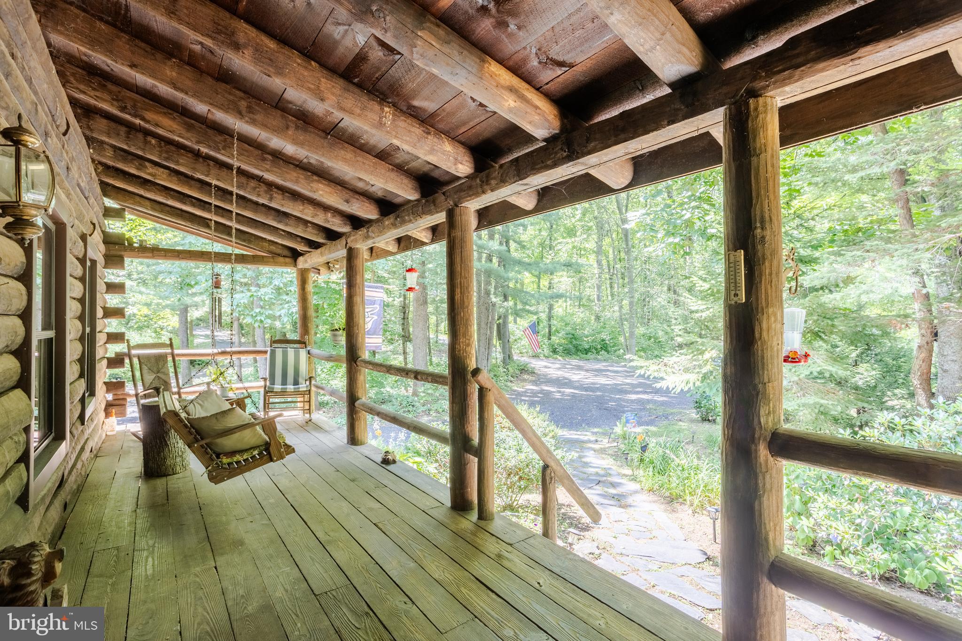
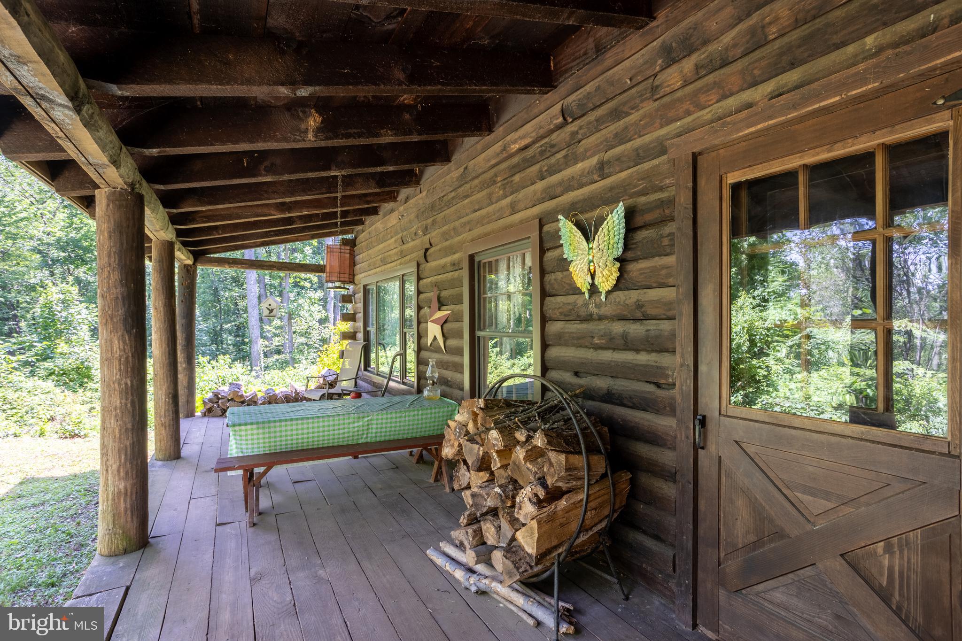
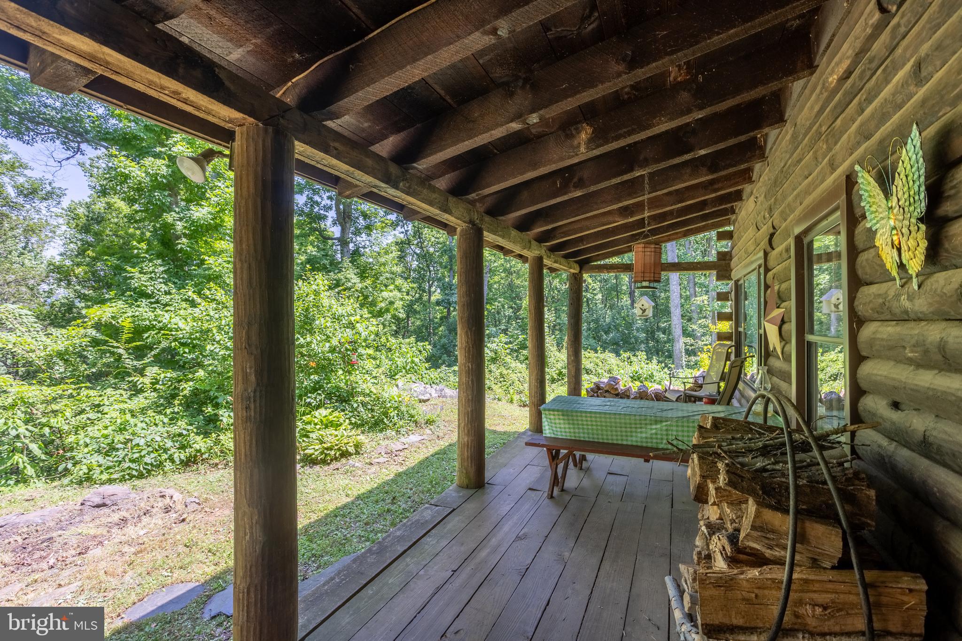
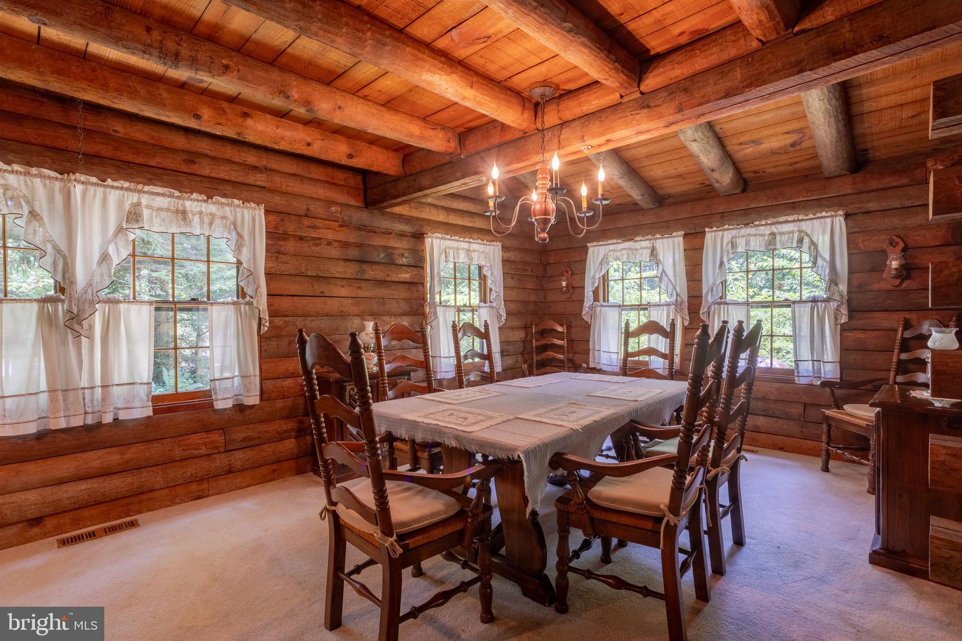
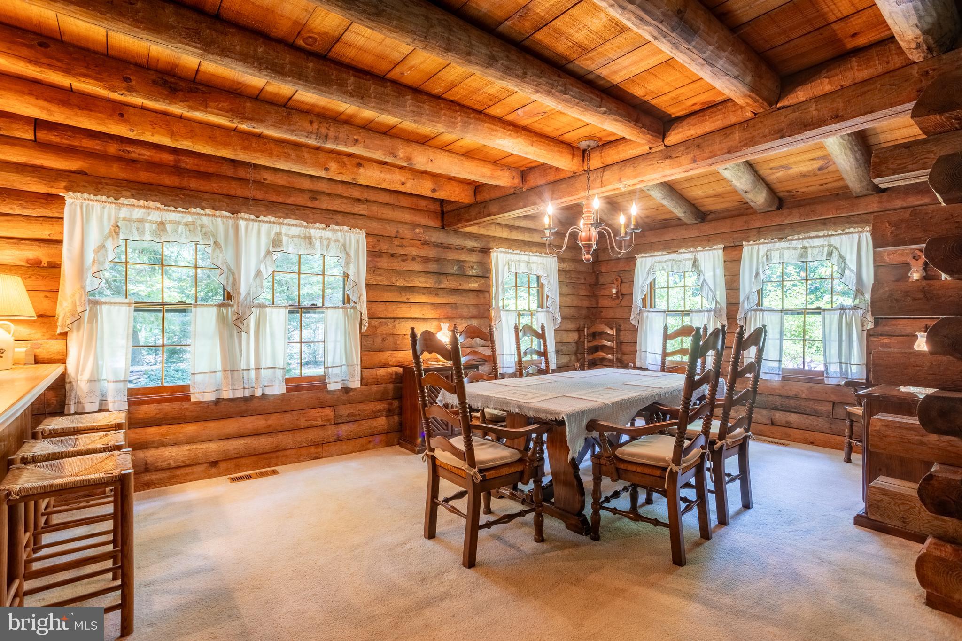
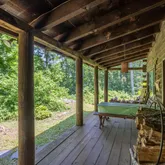
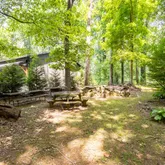
Designed to embrace its natural surroundings, the home features **multiple covered porches** where you can relax with your morning coffee, unwind in the evening, or simply enjoy the sights and sounds of the forest in every season. Whether you're watching wildlife, listening to birdsong, or admiring the changing colors of the trees, every window offers a picturesque view.
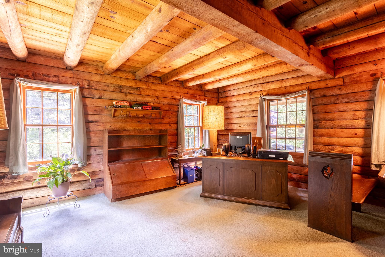
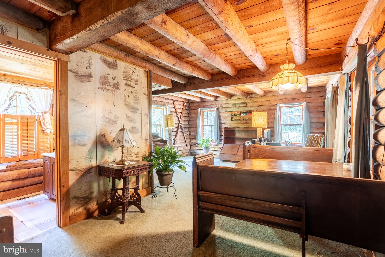
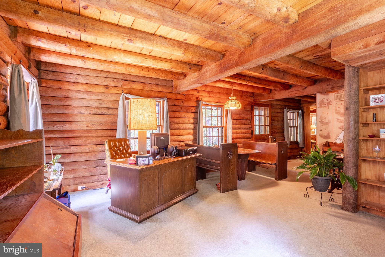
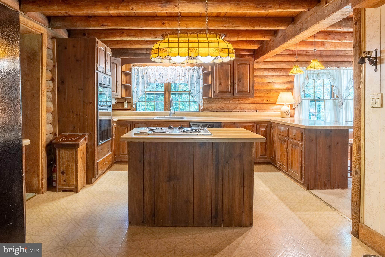
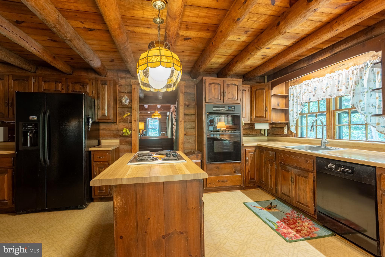
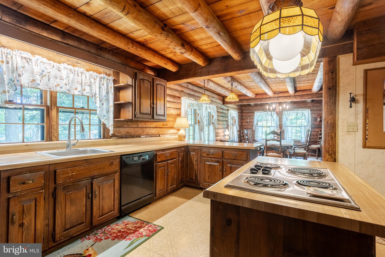
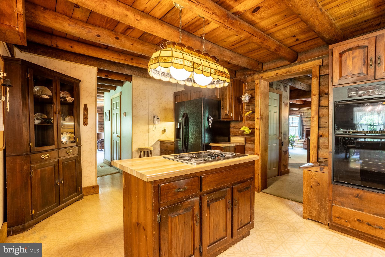
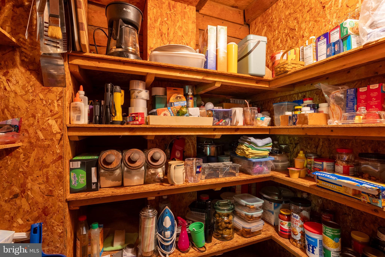
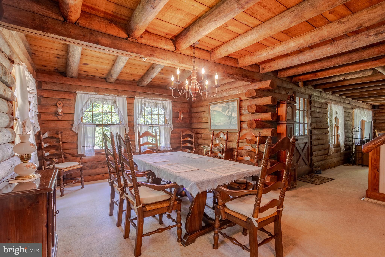
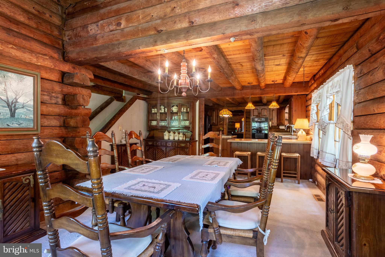
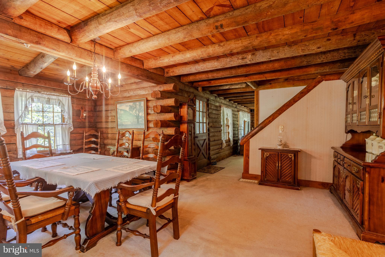
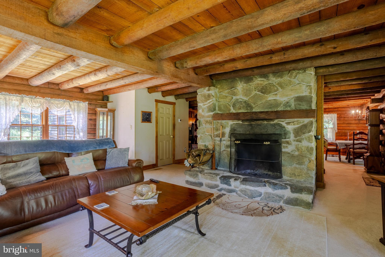
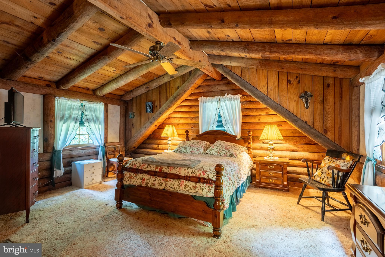
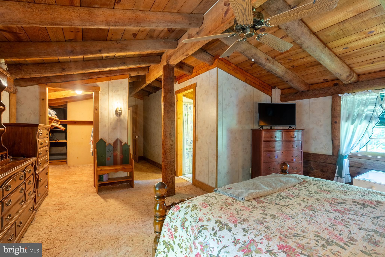
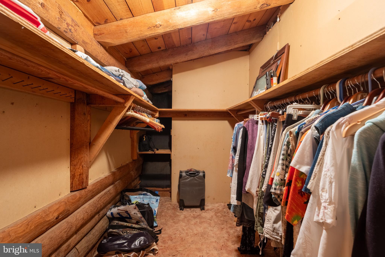
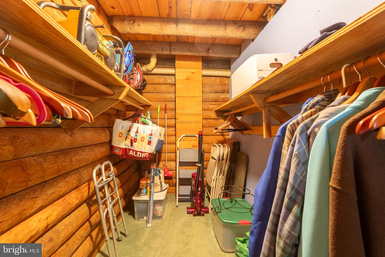
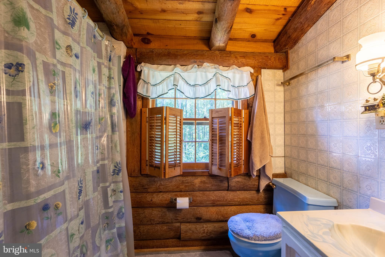
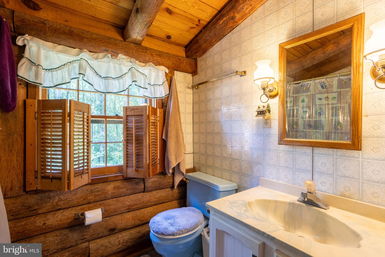
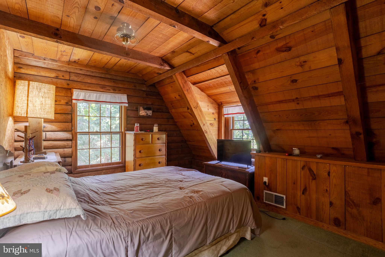
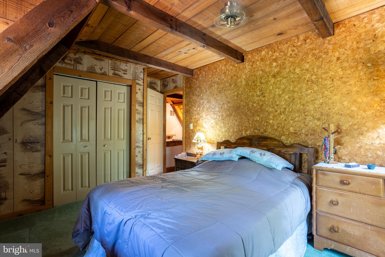
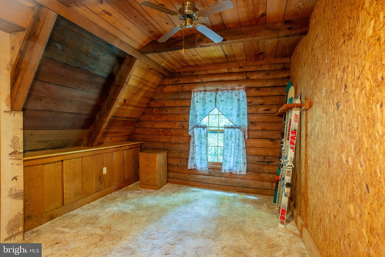
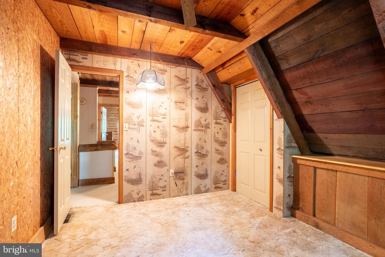
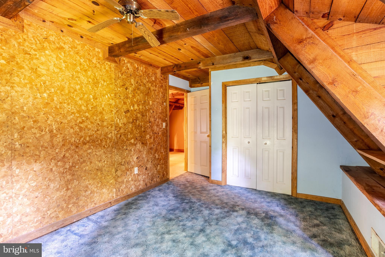
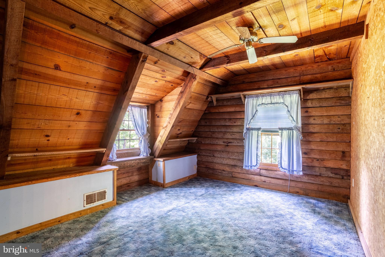
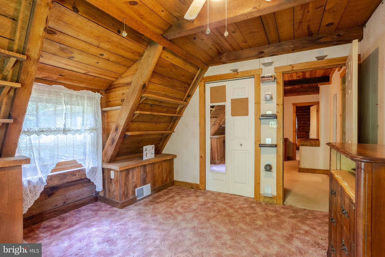
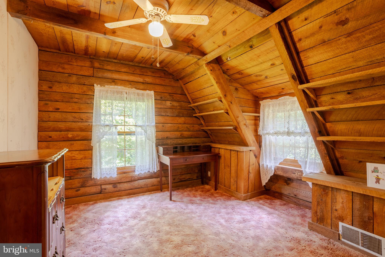
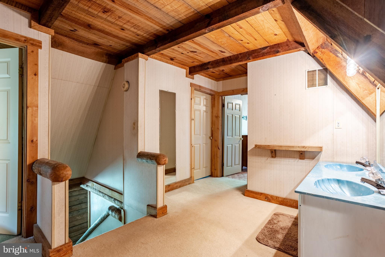
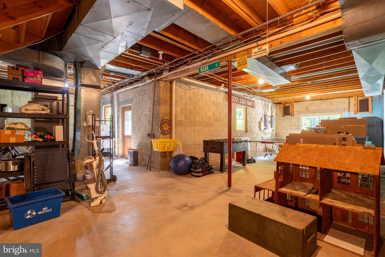
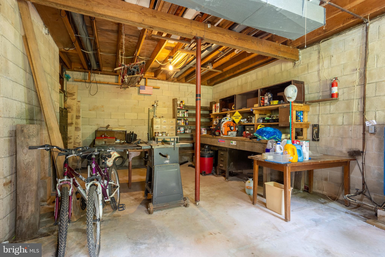
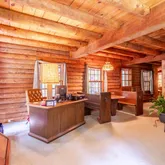
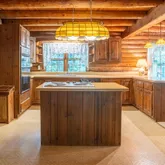
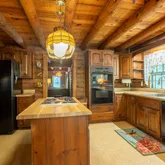
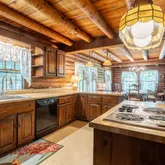
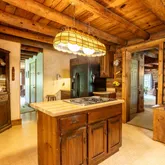
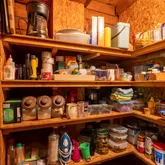
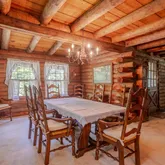
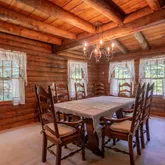
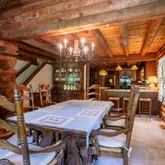
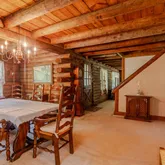
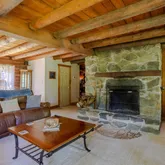
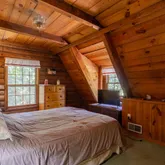
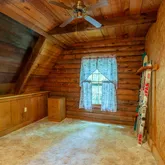
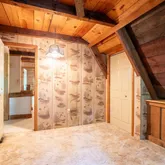
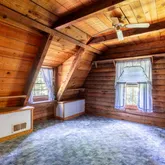
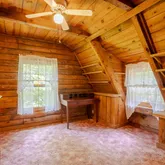
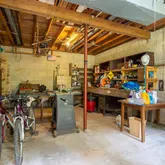
Inside, you'll find over **2,600 square feet** of above-grade living space featuring **5 bedrooms, 2 full baths, and 1 half bath**. The warm, inviting interior showcases exposed log walls and beams, a stunning stone wood-burning fireplace, spacious formal living and dining areas, a kitchen with an island and pantry, and generous bedroom sizes. The full walkout basement offers over **1,500 square feet** of additional space, complete with a workshop and endless possibilities for future expansion.
The property is currently enrolled in the **Forest Stewardship Program**, helping preserve the beauty and health of the surrounding forest while promoting responsible land management. Buyers should note that the property **may be removed from the program** if desired, offering flexibility for future use.
If you've been dreaming of a home where privacy, nature, and craftsmanship come together, this exceptional property is ready to welcome its next chapter. Experience the beauty of country living while remaining just a short drive from local conveniences.

Property Details for 3037 Rocks Road
Property Details for 3037 Rocks Road
| Status | Active |
|---|---|
| MLS # | MDHR2057304 |
| Days on Market | 1 |
| Taxes | $4,166 / year |
| HOA Fees | - |
| Condo/Co-op Fees | - |
| Property Type | Single Family |
| MLS Type | Residential / Fee Simple |
| Year Built | 1982 |
| Lot Size | 6.96 AC / 303,178 SF |
| County | Harford County |
Location
Building Information for 3037 Rocks Road
Payment Calculator
$3,586 per month
30 year fixed, 6.36% Interest
$3,239
$347
$0
Know your buying power with a preapproval and custom rate in minutes
 1
1Property Information for 3037 Rocks Road
- In City Limits: No
- School District Name: HARFORD COUNTY PUBLIC SCHOOLS
- School District County ID: 121139964110
- SchoolDistrictSource: 3rd Party
- Elementary School: NORTH BEND (HARFORD MD)
- ElementarySchoolSource: 3rd Party
- Middle Or Junior School: NORTH HARFORD (HARFORD MD)
- MiddleSchoolSource: 3rd Party
- High School: NORTH HARFORD (HARFORD MD)
- HighSchoolSource: 3rd Party
- County: HARFORD
- Water View: No
- Water Access: No
- Water Oriented: No
- Navigable Water: No
- Tidal Water: No
- Riparian Rights Y/N: No
- Senior Community: No
- Tax Year: 2025
- Tax Assessed Value: $387,767
- Year Assessed: 2026
- County Tax: $4,166
- Improvement Assessed Value: $291,100
- Land Assessed Value: $107,800
- Clean Green Assessed: No
- Land Use Code: A
- Section: 3
- Zoning: AG
- Tax Lot: 14
- School Tax: $0
- Automatically Update Tax Values Y/N: Yes
- # Bathrooms Count Main Level: 1
- # Bathrooms Half Main Level: 1
- # Bedrooms Count All Upper Levels: 5
- # Bathrooms Count All Upper Levels: 2
- # Bathrooms Full All Upper Levels: 2
- # Bedrooms Count Upper Level: 5
- # Bathrooms Count Upper Level: 2
- # Bathrooms Full Upper Level: 2
- # Bedrooms All Lower Levels: 0
- # Bathrooms All Lower Levels: 0
- # Bathrooms Full All Lower Levels: 0
- # Bathrooms Half All Lower Levels: 0
- # Bedrooms Lower Level: 0
- # Bathrooms Lower Level: 0
- # Bathrooms Full Lower Level: 0
- # Bathrooms Half Lower Level: 0
- Room List: Dining Room, Primary Bedroom, Bedroom 2, Bedroom 3, Bedroom 4, Bedroom 5, Kitchen, Game Room, Family Room, Basement, Office, Workshop, Primary Bathroom, Full Bath, Half Bath
- Stories: Lower 1, Main, Upper 1
- Room Type: Office
- Room Length: 21.0
- Room Width: 15.0
- Room Level: Main
- Room Exists: Yes
- Room Features: Flooring - Carpet, Built-Ins
- Room Type: Half Bath
- Room Level: Main
- Room Exists: Yes
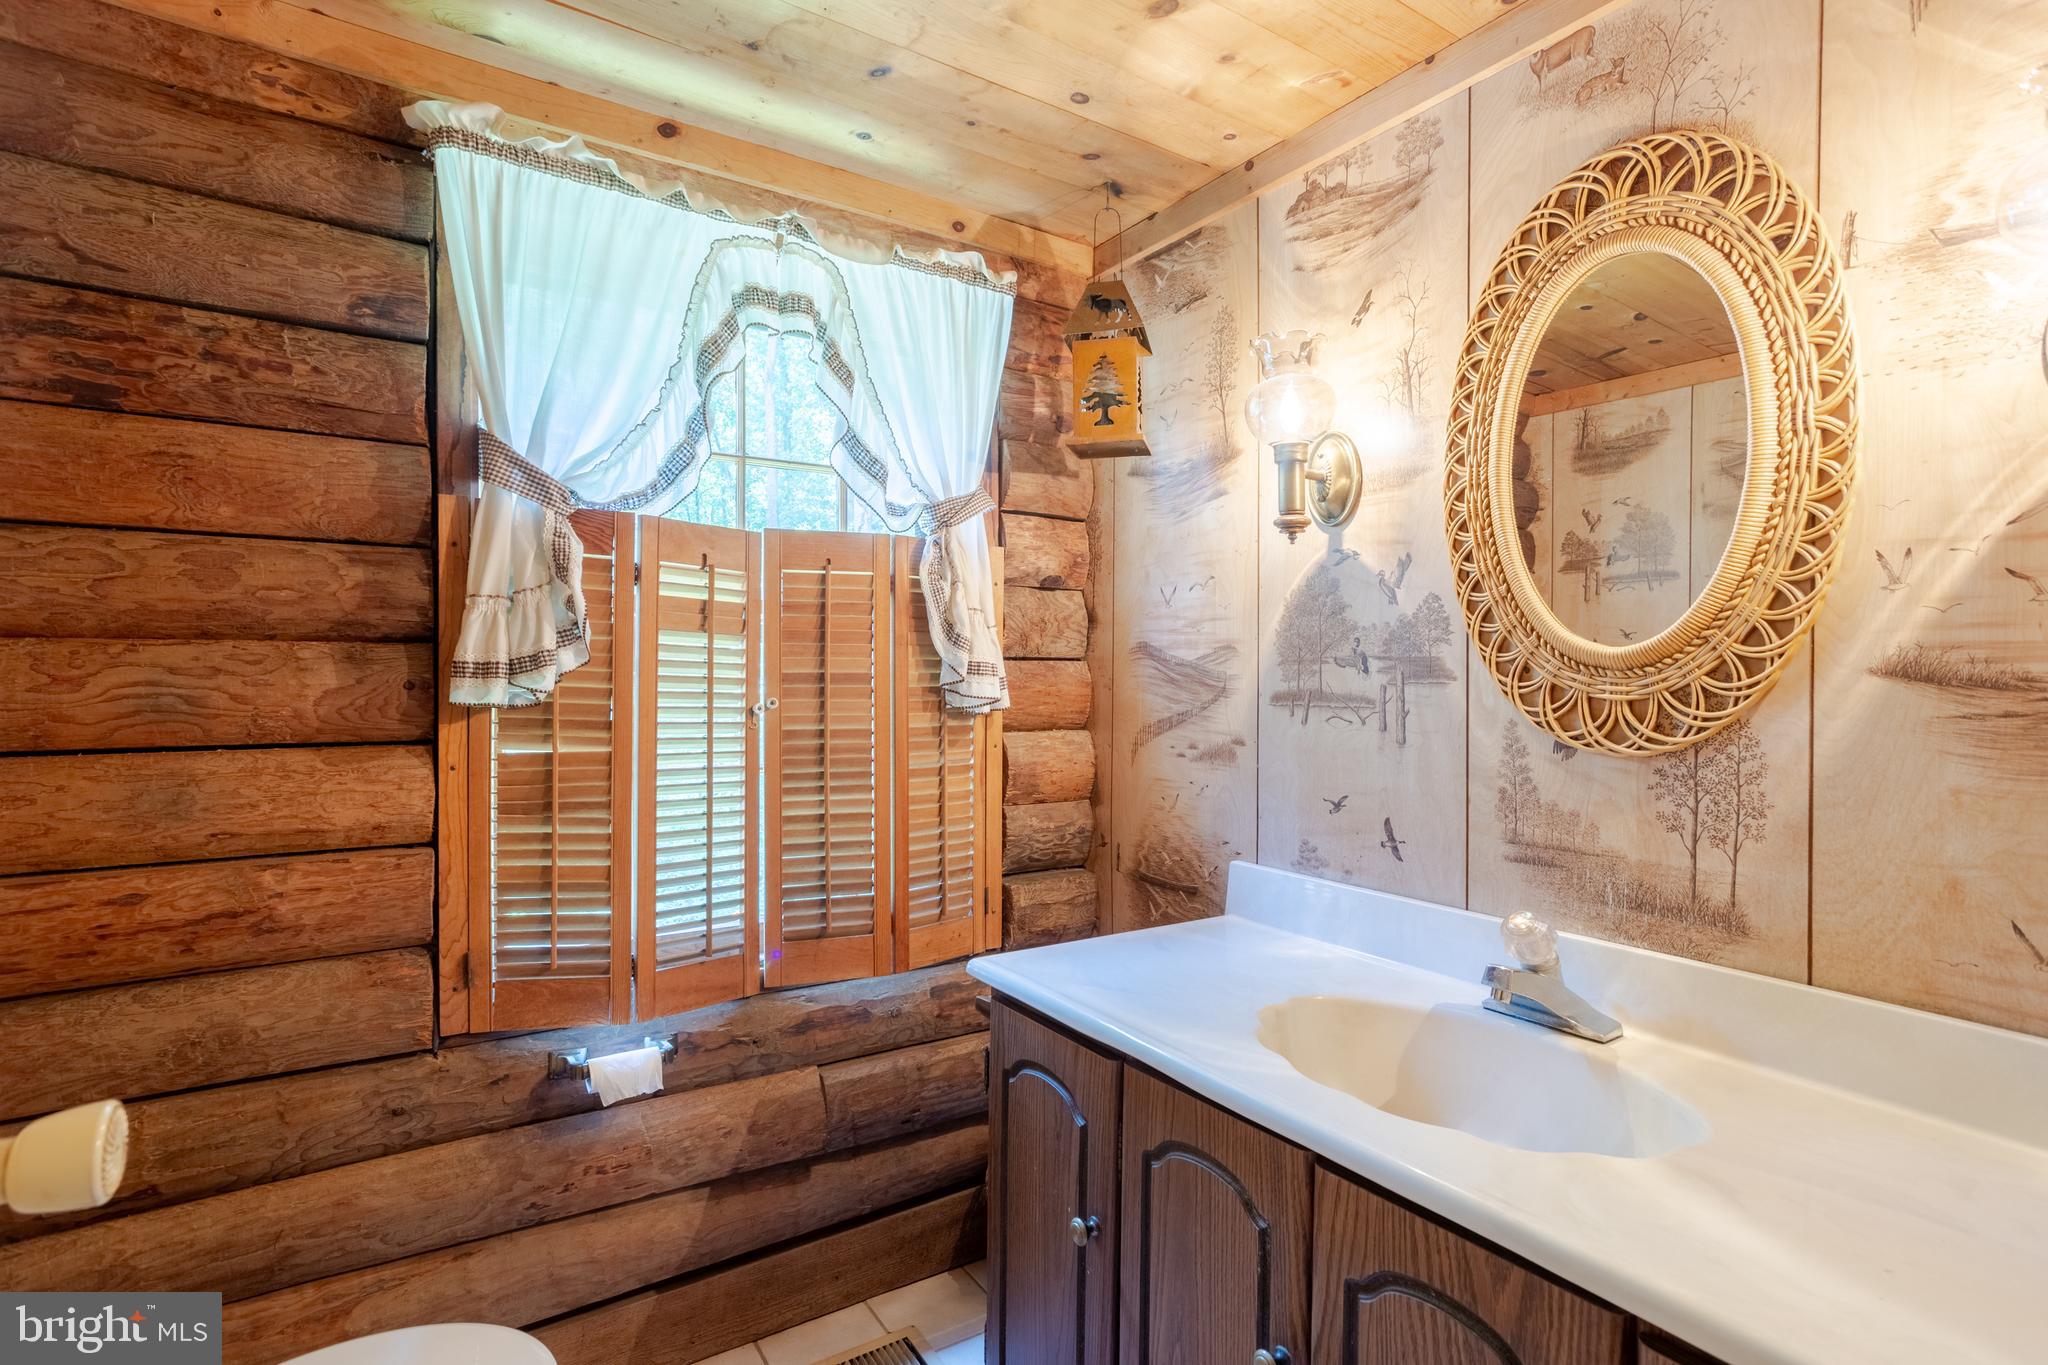
- Room Features: Flooring - Ceramic Tile
- Room Type: Kitchen
- Room Length: 16.0
- Room Width: 14.0
- Room Level: Main
- Room Exists: Yes
- Room Features: Countertop(s) - Solid Surface, Flooring - Vinyl, Kitchen - Electric Cooking, Pantry
- Room Type: Dining Room
- Room Length: 19.0
- Room Width: 12.0
- Room Level: Main
- Room Exists: Yes
- Room Features: Flooring - Carpet
- Room Type: Family Room
- Room Length: 18.0
- Room Width: 23.0
- Room Level: Main
- Room Exists: Yes
- Room Features: Fireplace - Wood Burning, Flooring - Carpet
- Room Type: Primary Bedroom
- Room Length: 17.0
- Room Width: 15.0
- Room Level: Upper 1
- Room Exists: Yes
- Room Features: Attached Bathroom, Cathedral/Vaulted Ceiling, Ceiling Fan(s), Flooring - Carpet, Walk-In Closet(s)
- Room Type: Primary Bathroom
- Room Level: Upper 1
- Room Exists: Yes
- Room Features: Bathroom - Tub Shower, Flooring - Ceramic Tile
- Room Type: Bedroom 2
- Room Length: 10.0
- Room Width: 13.0
- Room Level: Upper 1
- Room Exists: Yes
- Room Features: Flooring - Carpet, Ceiling Fan(s)
- Room Type: Bedroom 3
- Room Length: 11.0
- Room Width: 10.0
- Room Level: Upper 1
- Room Exists: Yes
- Room Features: Ceiling Fan(s), Flooring - Carpet
- Room Type: Bedroom 4
- Room Length: 15.0
- Room Width: 10.0
- Room Level: Upper 1
- Room Exists: Yes
- Room Features: Ceiling Fan(s), Flooring - Carpet
- Room Type: Bedroom 5
- Room Length: 11.0
- Room Width: 11.0
- Room Level: Upper 1
- Room Exists: Yes
- Room Features: Built-Ins, Ceiling Fan(s), Flooring - Carpet
- Room Type: Full Bath
- Room Level: Upper 1
- Room Exists: Yes
- Room Features: Bathroom - Tub Shower
- Room Type: Basement
- Room Length: 31.0
- Room Width: 21.0
- Room Level: Lower 1
- Room Exists: Yes
- Room Features: Flooring - Concrete
- Room Type: Game Room
- Room Length: 28.0
- Room Width: 15.0
- Room Level: Lower 1
- Room Exists: Yes
- Room Features: Flooring - Concrete
- Room Type: Workshop
- Room Length: 17.0
- Room Width: 23.0
- Room Level: Lower 1
- Room Exists: Yes
- Room Features: Flooring - Concrete
- Total Finished SQFT: 2,688.00
- Total Finished SQFT Source: Assessor
- Tax Total Finished SQFT: 2,688.00
- Total SQFT: 4,192.00
- Total SQFT Source: Assessor
- Construction Materials: Frame
- Roof: Asphalt
- Wall and Ceiling Types: Log Walls
- Flooring Type: Carpet, Ceramic Tile, Concrete, Vinyl
- Basement Type: Daylight, Partial, Heated, Outside Entrance, Poured Concrete, Side Entrance, Unfinished, Walkout Level, Windows, Workshop
- Foundation Details: Permanent
- Room and Floor: Bathrooms Half-Main Level-1, Bedrooms-Upper Level 1-1, Bedrooms-Upper Level 1-2, Bedrooms-Upper Level 1-3, Bedrooms-Upper Level 1-4, Bedrooms-Upper Level 1-5, Bathrooms Full-Upper Level 1-1, Bathrooms Full-Upper Level 1-2
- # Bathrooms Full: 2
- # Bathrooms Half: 1
- Other Structure: Above Grade, Below Grade
- Lot Size Source: Assessor
- Location Type: Rural
- Parcel ID: 5487401
- Type Of Parking: Driveway
- Driveway - # of Spaces: 6
- Parking Features: Circular Driveway, Gravel Driveway, Shared Driveway
- Interior Features: Bathroom - Tub Shower, Built-Ins, Carpet, Ceiling Fan(s), Dining Area, Exposed Beams, Floor Plan - Traditional, Formal/Separate Dining Room, Kitchen - Island, Laundry Chute, Pantry, Primary Bath(s), Walk-in Closet(s)
- Fireplace: Yes
- Fireplaces Count: 1
- Fireplace Features: Mantel(s), Wood, Stone
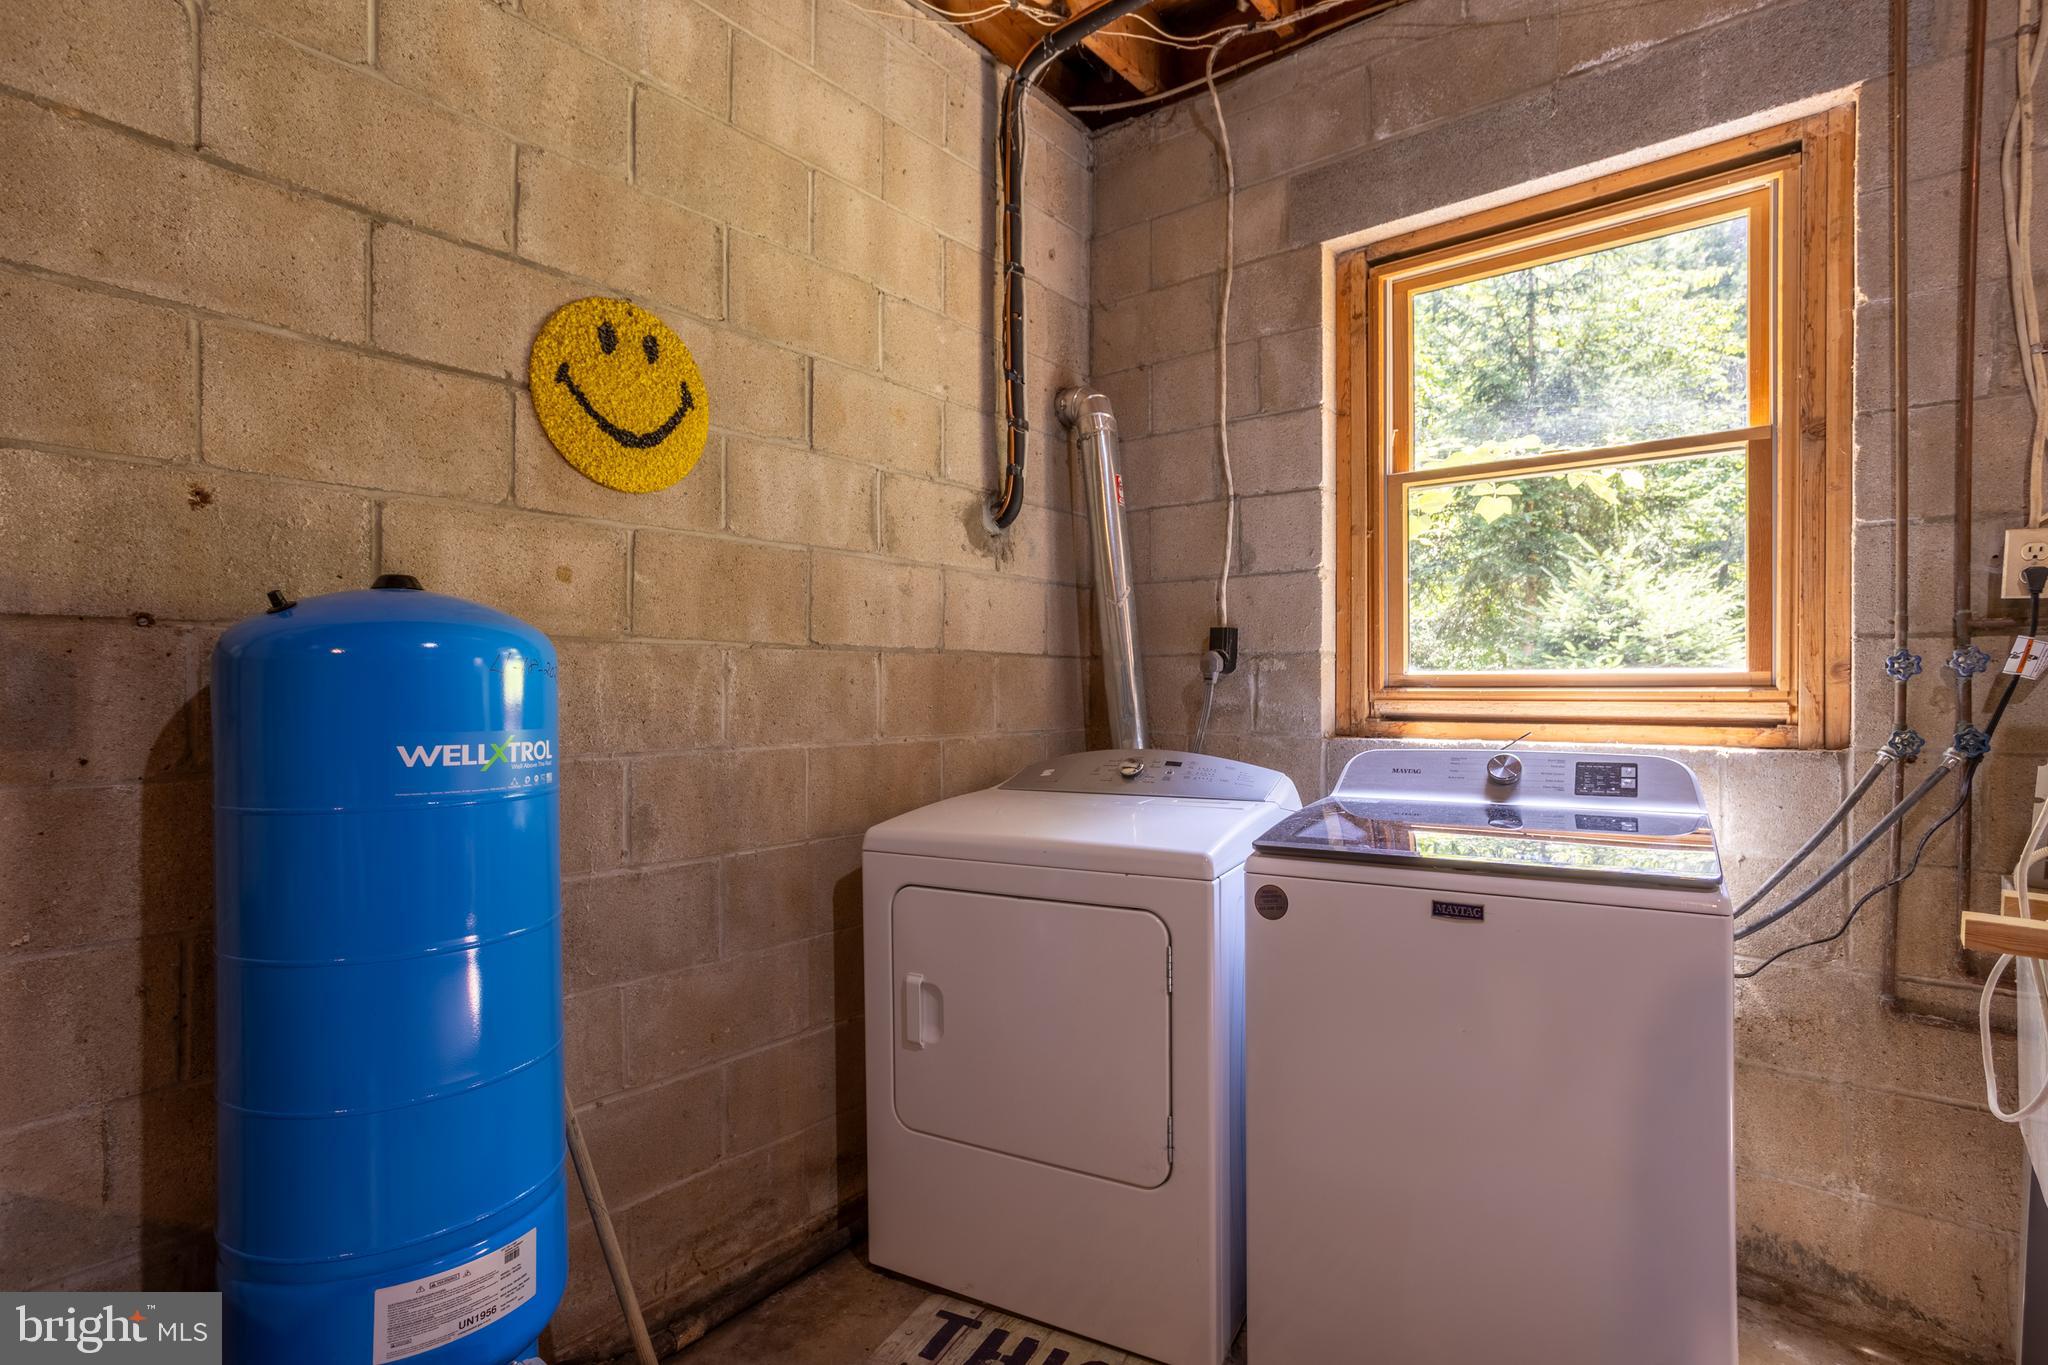
- Appliances: Cooktop, Dishwasher, Dryer, Exhaust Fan, Microwave, Oven - Wall, Refrigerator, Washer, Water Heater
- Accessibility Features: None
- Door Features: Sliding Glass, Six Panel
- Window Features: Storm
- Laundry Type: Basement
- Exterior Features: Water Fountains
- Outdoor Living Structures: Porch(es)
- Pool: No Pool
- Heating: Yes
- Cooling Type: Ceiling Fan(s), Central A/C
- Cooling Fuel: Electric
- Heating Type: Heat Pump(s)
- Heating Fuel: Electric
- Hot Water: Electric
- Water Source: Well
- Sewer Septic: On Site Septic
- List Agent AOR: Harford County Association of REALTORS
Property History for 3037 Rocks Road
| Date | Event & Source | Price | Appreciation |
|---|---|---|---|
| Jul 6, 2026 | Listed (Active) BRIGHT #MDHR2057304 | $650,000 | — |
| Date | Event & Source | Price |
|---|---|---|
| 07/06/2026 | Listed (Active) BRIGHT #MDHR2057304 | $650,000 |
For completeness, we often displays two records for one sale: the MLS record and the public record.
Public Records for 3037 Rocks Road
Schools near 3037 Rocks Road
Rating | School | Type | Grades | Distance |
|---|---|---|---|---|
| Public - | PK to 5 | |||
| Public - | 6 to 8 | |||
| Public - | 9 to 12 | |||
| Public - | 9 to 12 |
Rating | School | Distance |
|---|---|---|
North Bend Elementary School PublicPK to 5 | ||
North Harford Middle School Public6 to 8 | ||
North Harford High School Public9 to 12 | ||
Harford Technical High School Public9 to 12 |
School ratings and boundaries are provided by GreatSchools.org and Pitney Bowes. This information should only be used as a reference. Proximity or boundaries shown here are not a guarantee of enrollment. Please reach out to schools directly to verify all information and enrollment eligibility.
Similar Homes
Explore Nearby Homes
- Maryland Homes for Sale
- Kraft Farm Estates Homes for Sale
- Bel Air North Homes for Sale
- Kensington Farm Homes for Sale
- Spenceola Farms Homes for Sale
- Eagles View Homes for Sale
- Harford Estates Homes for Sale
- Falls Crest Homes for Sale
- Bel Forest Homes for Sale
- Marywood Homes for Sale
- Springdale Subdivision Homes for Sale
- Irwins Choice Homes for Sale
- Summervale Homes for Sale
- Prospect Green Homes for Sale
- Brentwood Park Homes for Sale
- Street Homes for Sale
- Monkton Homes for Sale
- Jarrettsville Homes for Sale
- Fallston Homes for Sale
- Pylesville Homes for Sale
- Baldwin Homes for Sale
- Forest Hill Homes for Sale
- Whiteford Homes for Sale
- Phoenix Homes for Sale
- Bel Air Homes for Sale
- Hydes Homes for Sale
- White Hall Homes for Sale
- Fawn Grove Homes for Sale
- Sparks Glencoe Homes for Sale
- Sparks Homes for Sale
- 21047 Homes for Sale
- 21154 Homes for Sale
- 21050 Homes for Sale
- 21161 Homes for Sale
- 21111 Homes for Sale
- 21132 Homes for Sale
- 21013 Homes for Sale
- 21014 Homes for Sale
- 21015 Homes for Sale
- 21131 Homes for Sale
- 21160 Homes for Sale
- 21082 Homes for Sale
- 17352 Homes for Sale
- 17321 Homes for Sale
- 21120 Homes for Sale
No guarantee, warranty or representation of any kind is made regarding the completeness or accuracy of any information, descriptions or measurements (including square footage measurements and property condition), such should be independently verified through appropriate means, including, but not limited to, in person inspection and public records, and Compass International Holdings, its subsidiaries, affiliates and independently owned and operated franchisees, and their affiliated agents and associated third parties expressly disclaim any liability in connection therewith. Photos may be virtually staged or digitally enhanced and may not reflect actual property conditions. Offers of compensation are subject to change at the seller's discretion. No financial or legal advice provided. Equal Housing Opportunity.
© 2026 Bright MLS. All rights reserved. All information is deemed reliable, but accuracy is not guaranteed. Listing information is from various brokers who participate in IDX and not all listings may be visible on the site. The property information being provided is for the consumer’s personal, non-commercial use and may not be used for any purpose other than to identify prospective properties consumers may be interested in purchasing. Data last updated on 07/06/2026 01:51 PM