304 K Street Northeast, Unit 2PH
Description
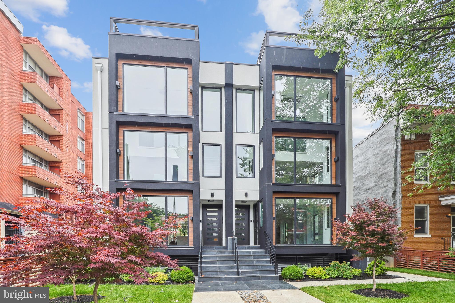
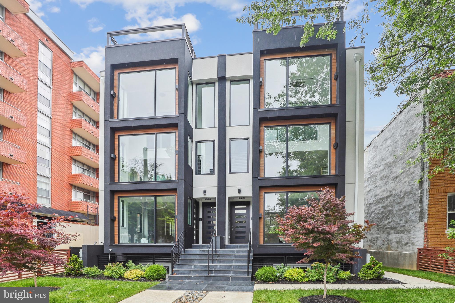
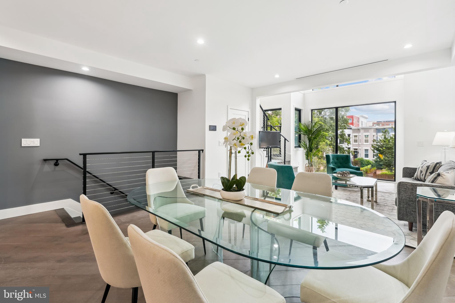
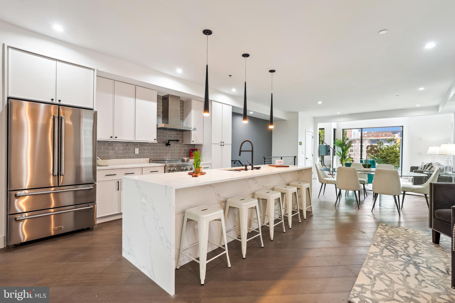
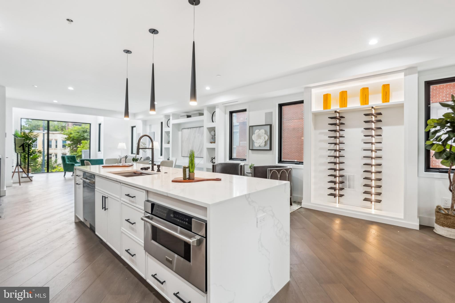
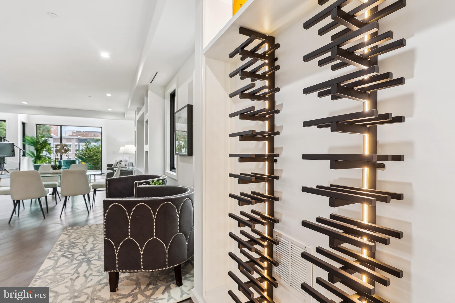
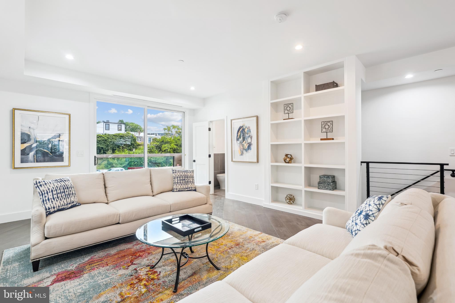
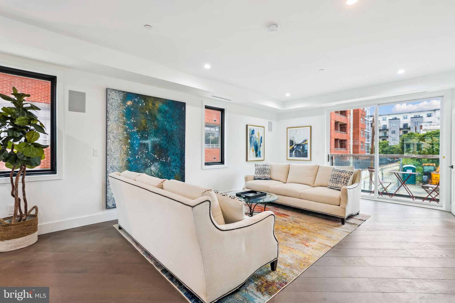
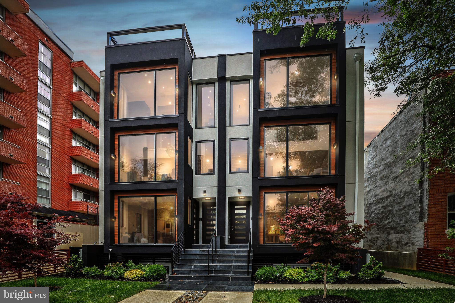
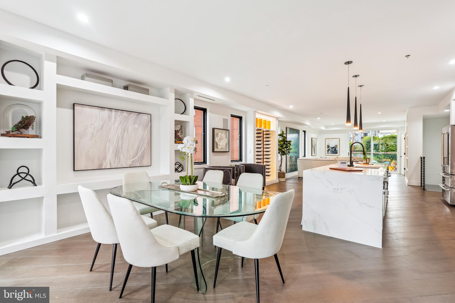
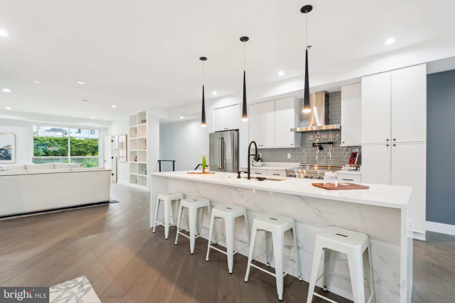
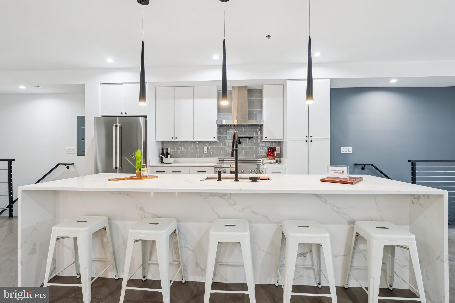
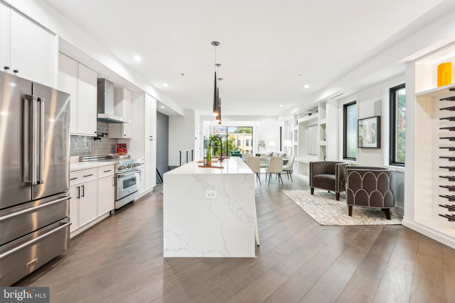
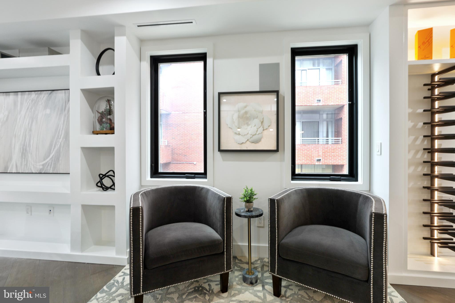
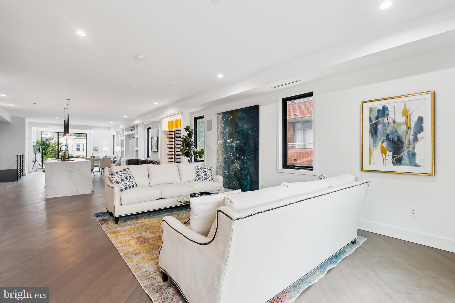
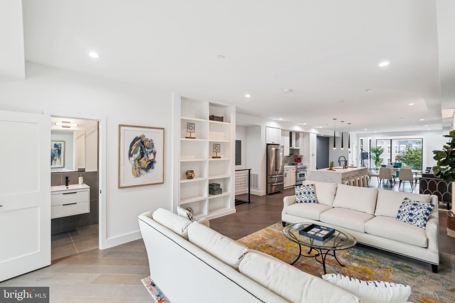
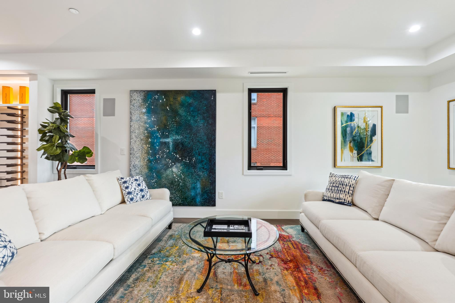
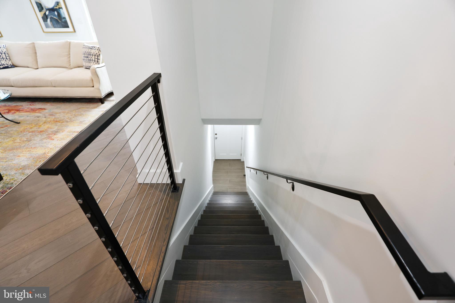
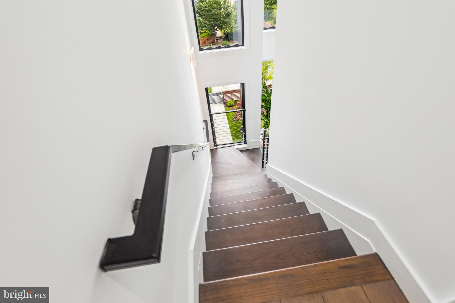
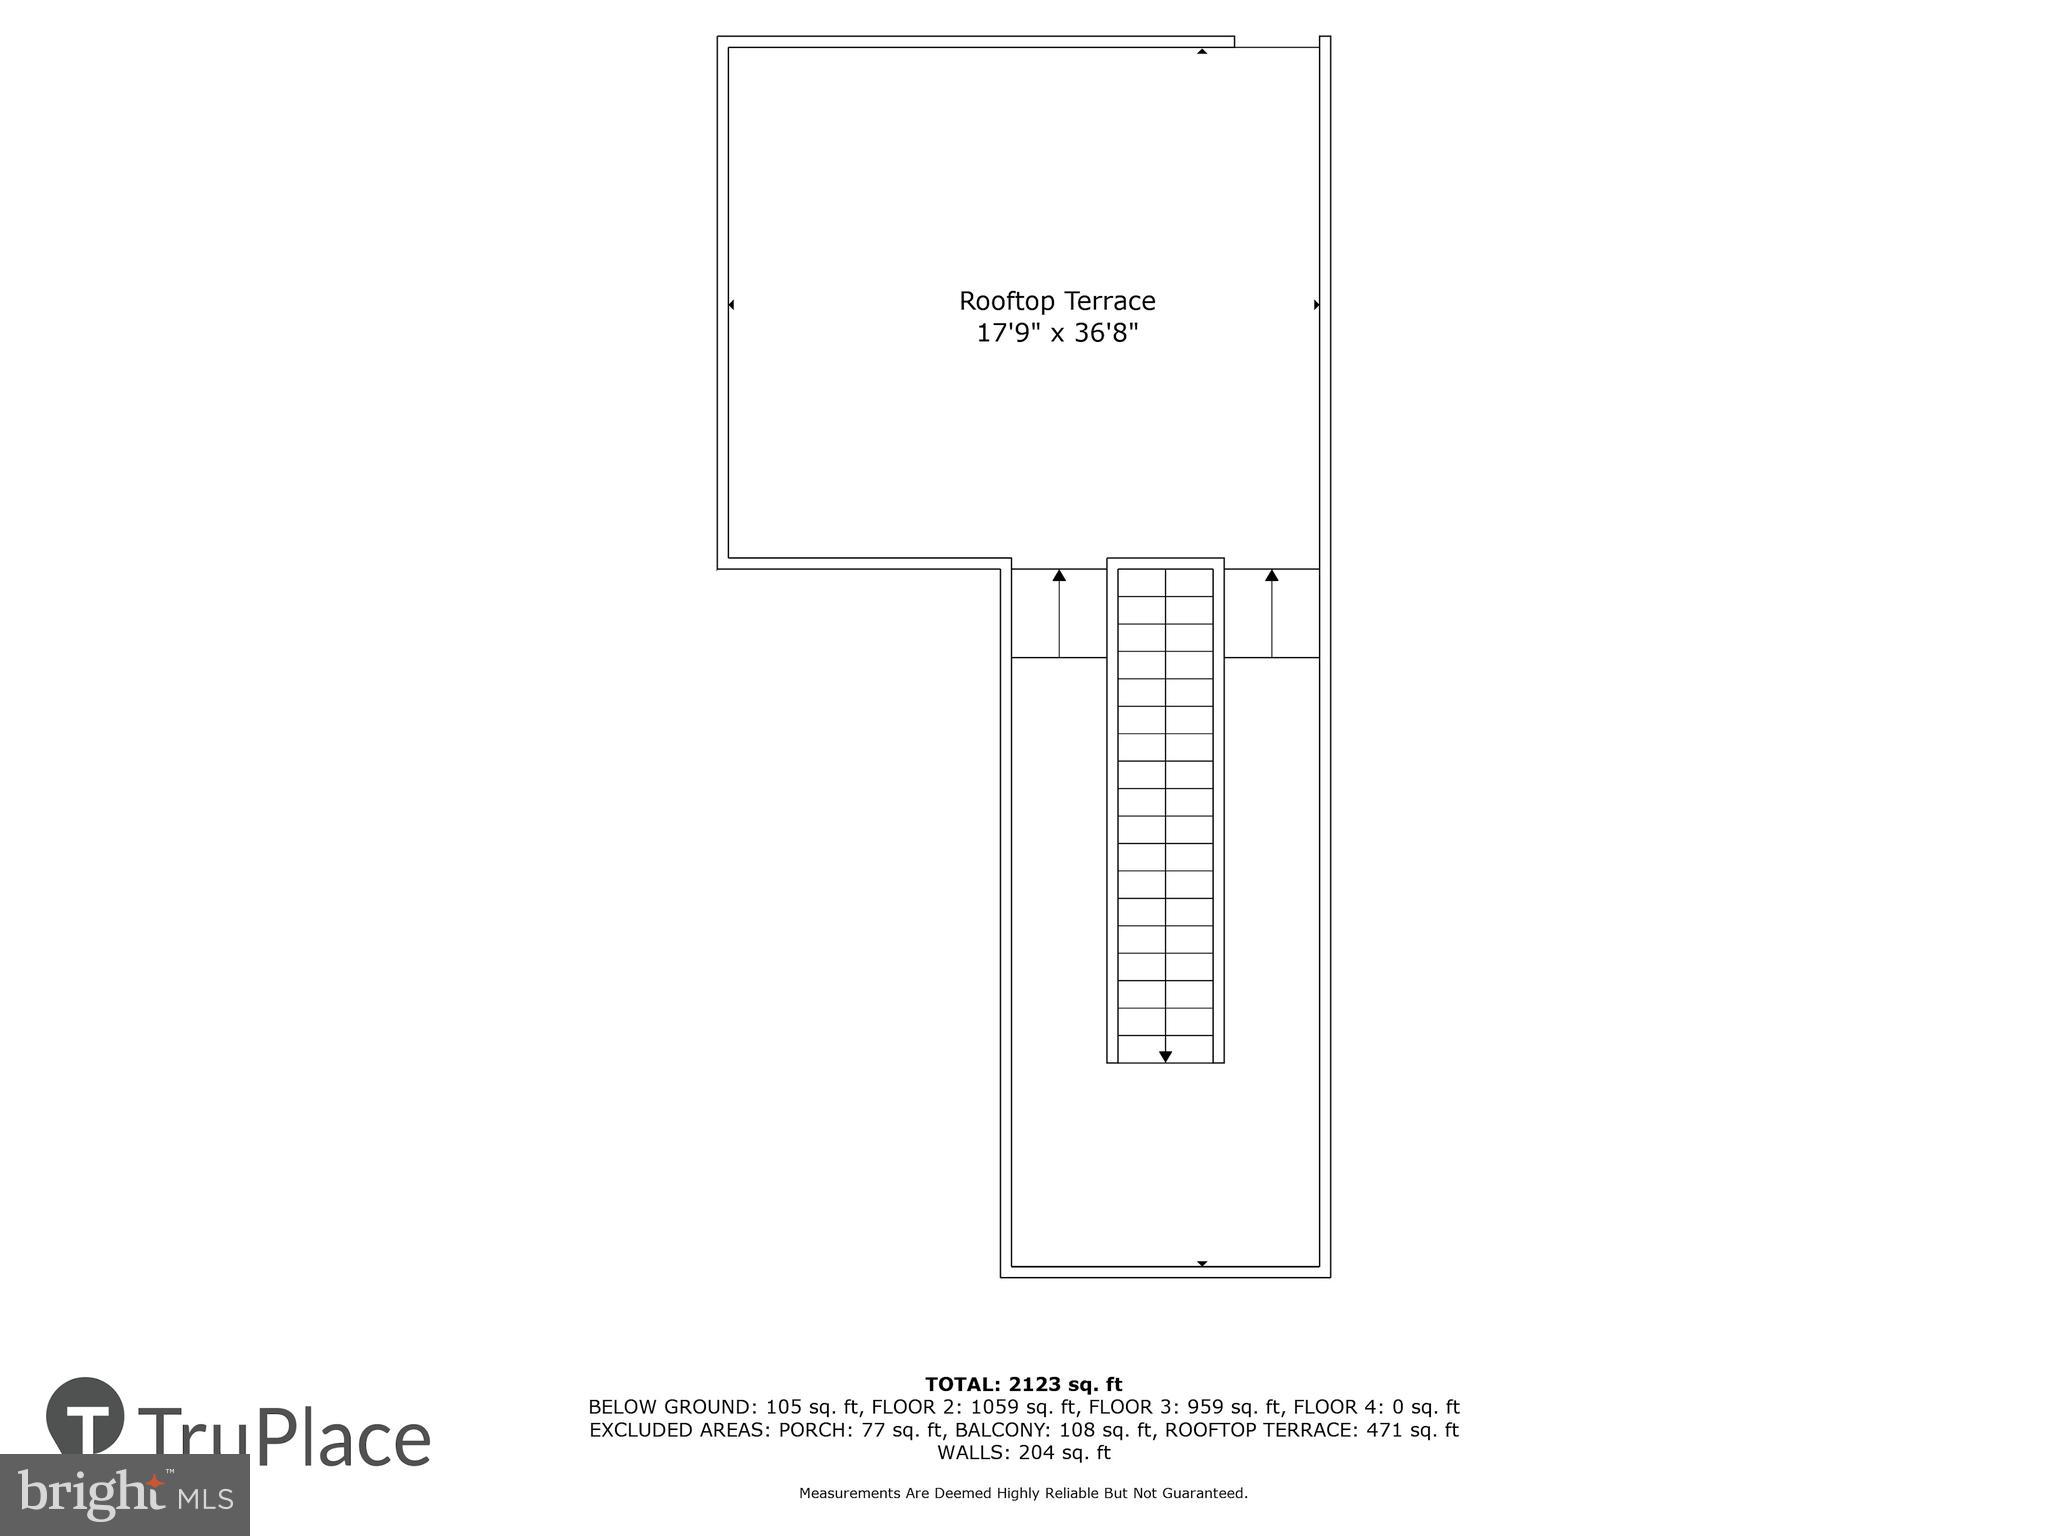
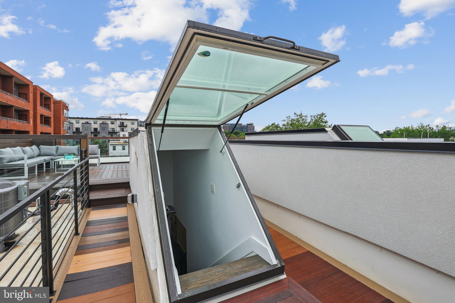
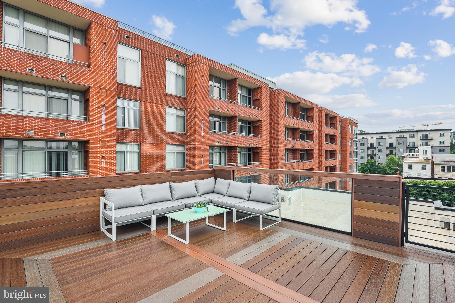
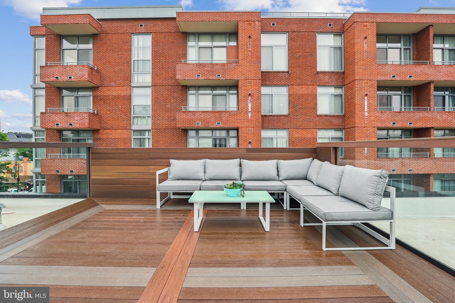
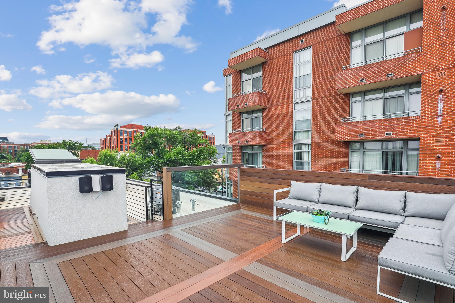
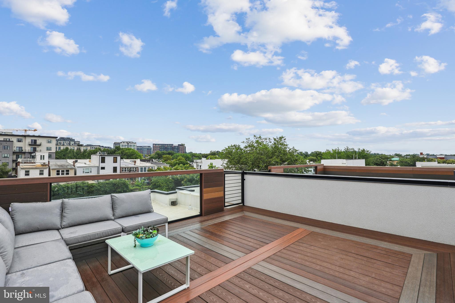
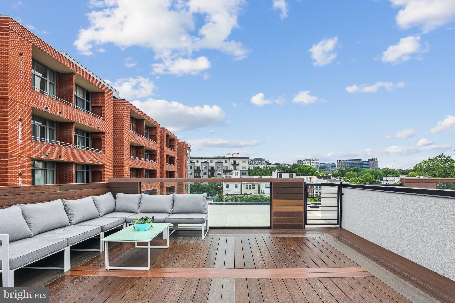

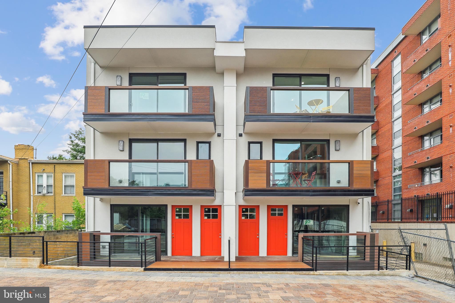
The residences at The Shirlee...The Shirlee is the latest contemporary new construction building in NOMA built in a class of its own. The Shirlee offers four contemporary / luxury residences, all with centrally located gourmet kitchens, built-in LED illuminated wine storage, floor to ceiling structural glass windows, 2 balconies and 1 expansive roof deck with sweeping city views, 2 tandem parking spaces on a stamped textured paver driveway. The off-street parking will accommodate 2 full sized SUVs.
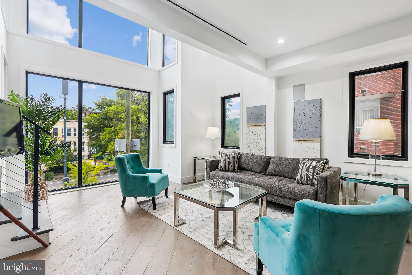
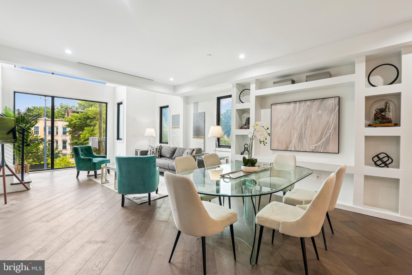
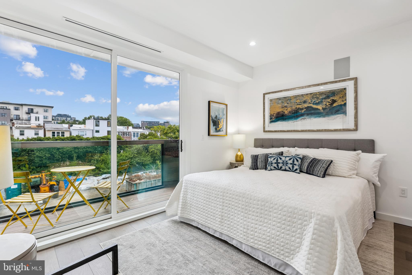
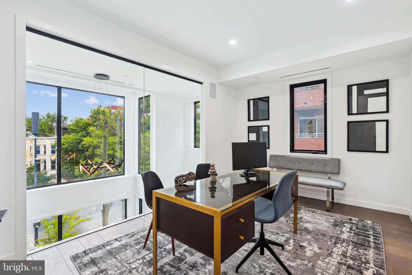
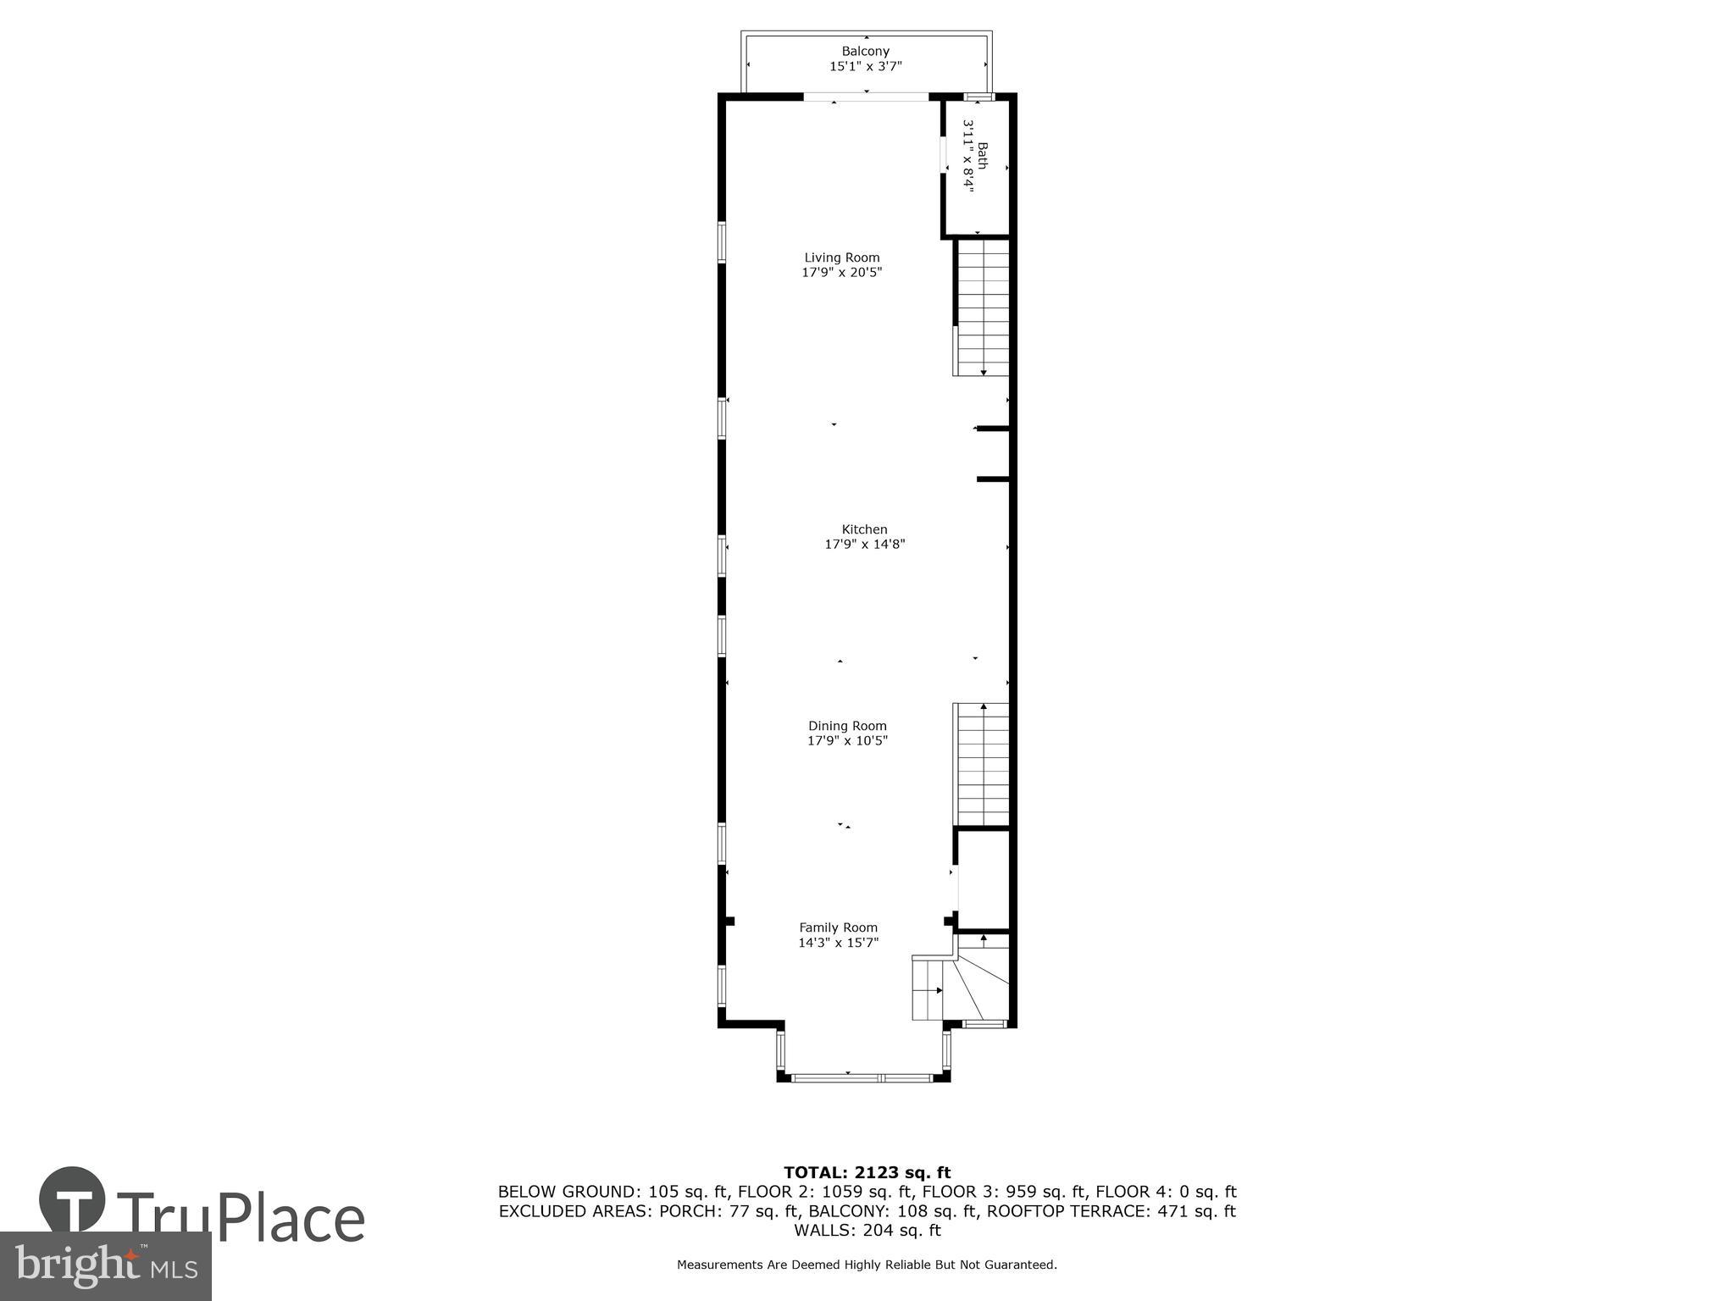
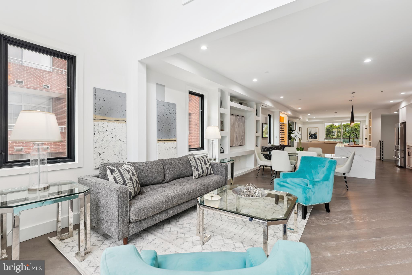
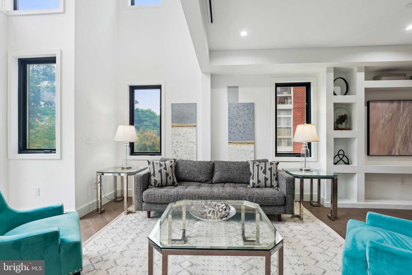
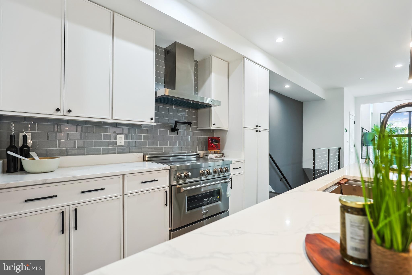
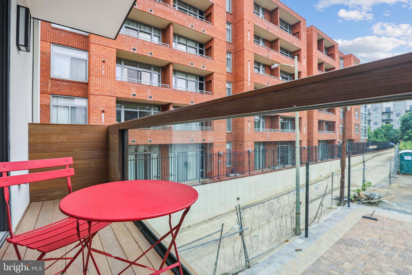
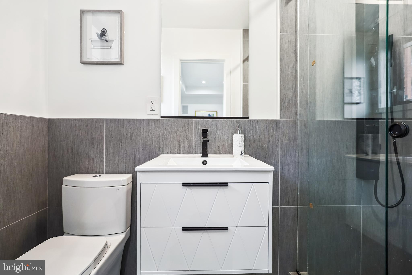
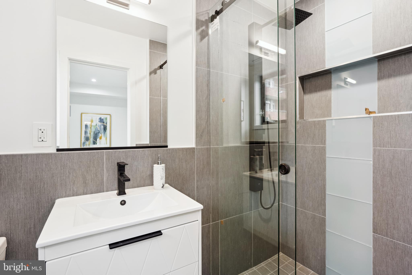
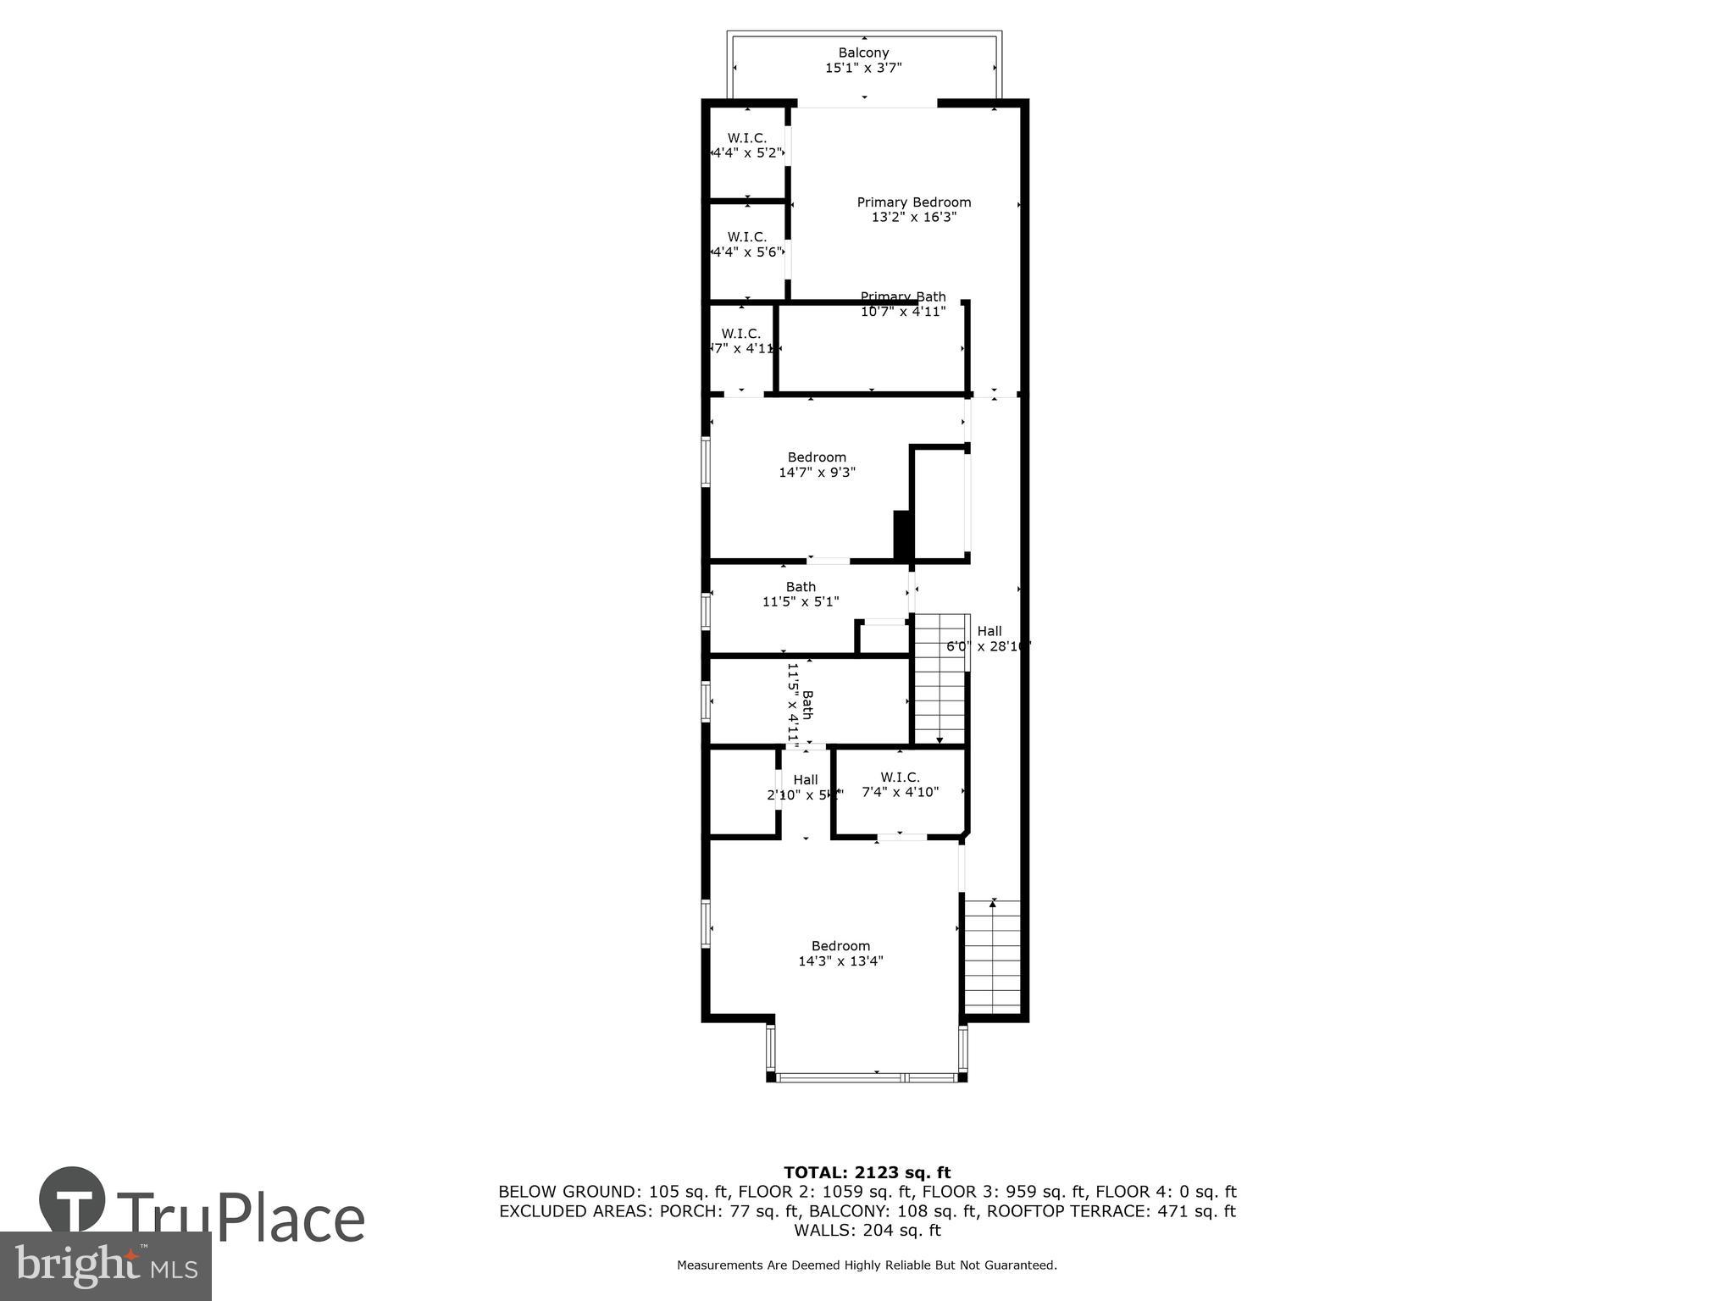
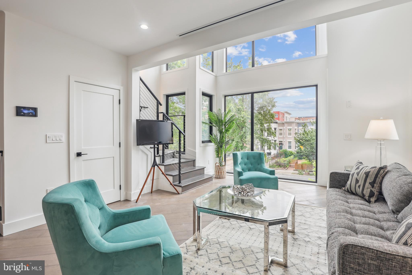
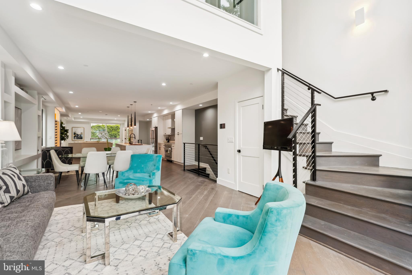
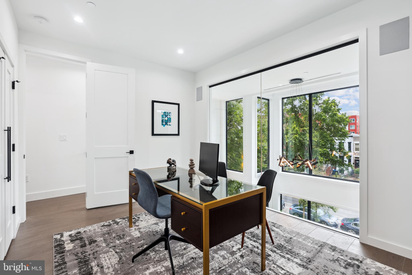
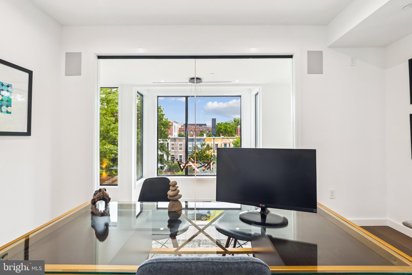
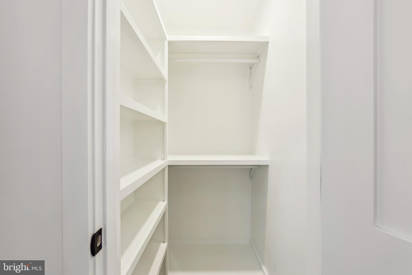
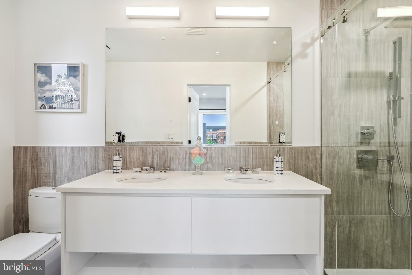
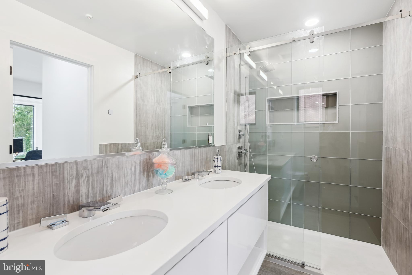
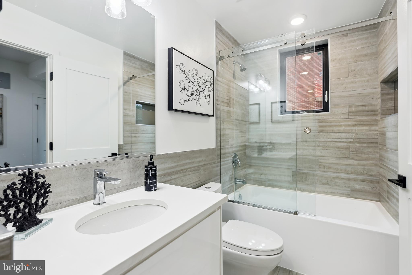
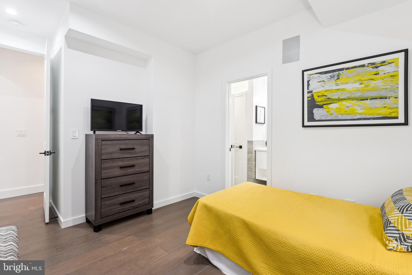
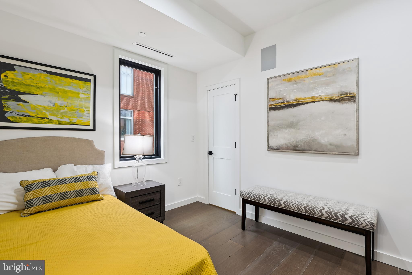
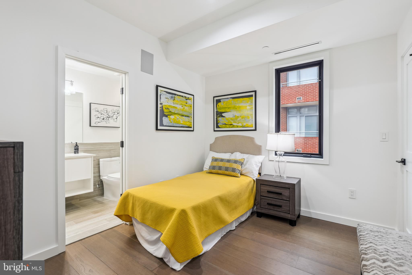
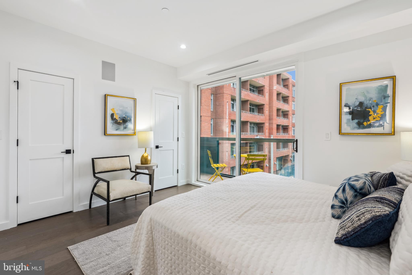
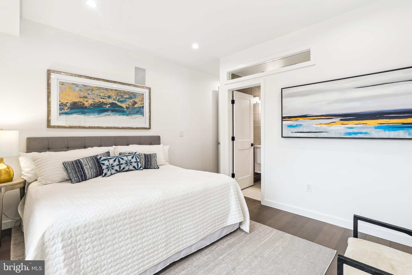
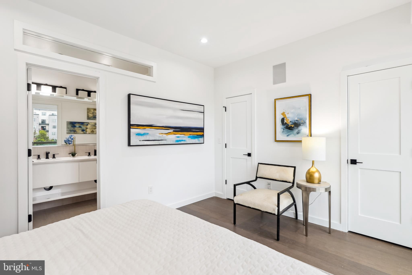
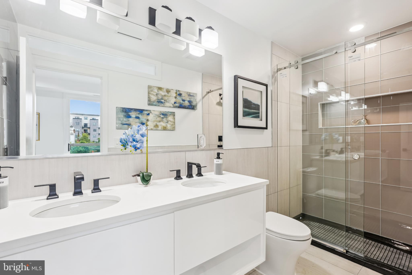
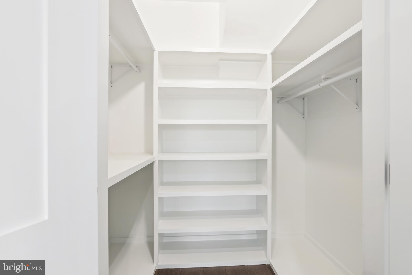
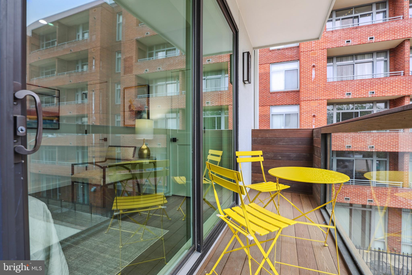
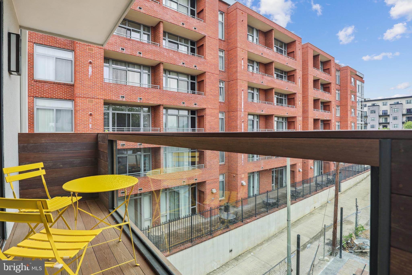
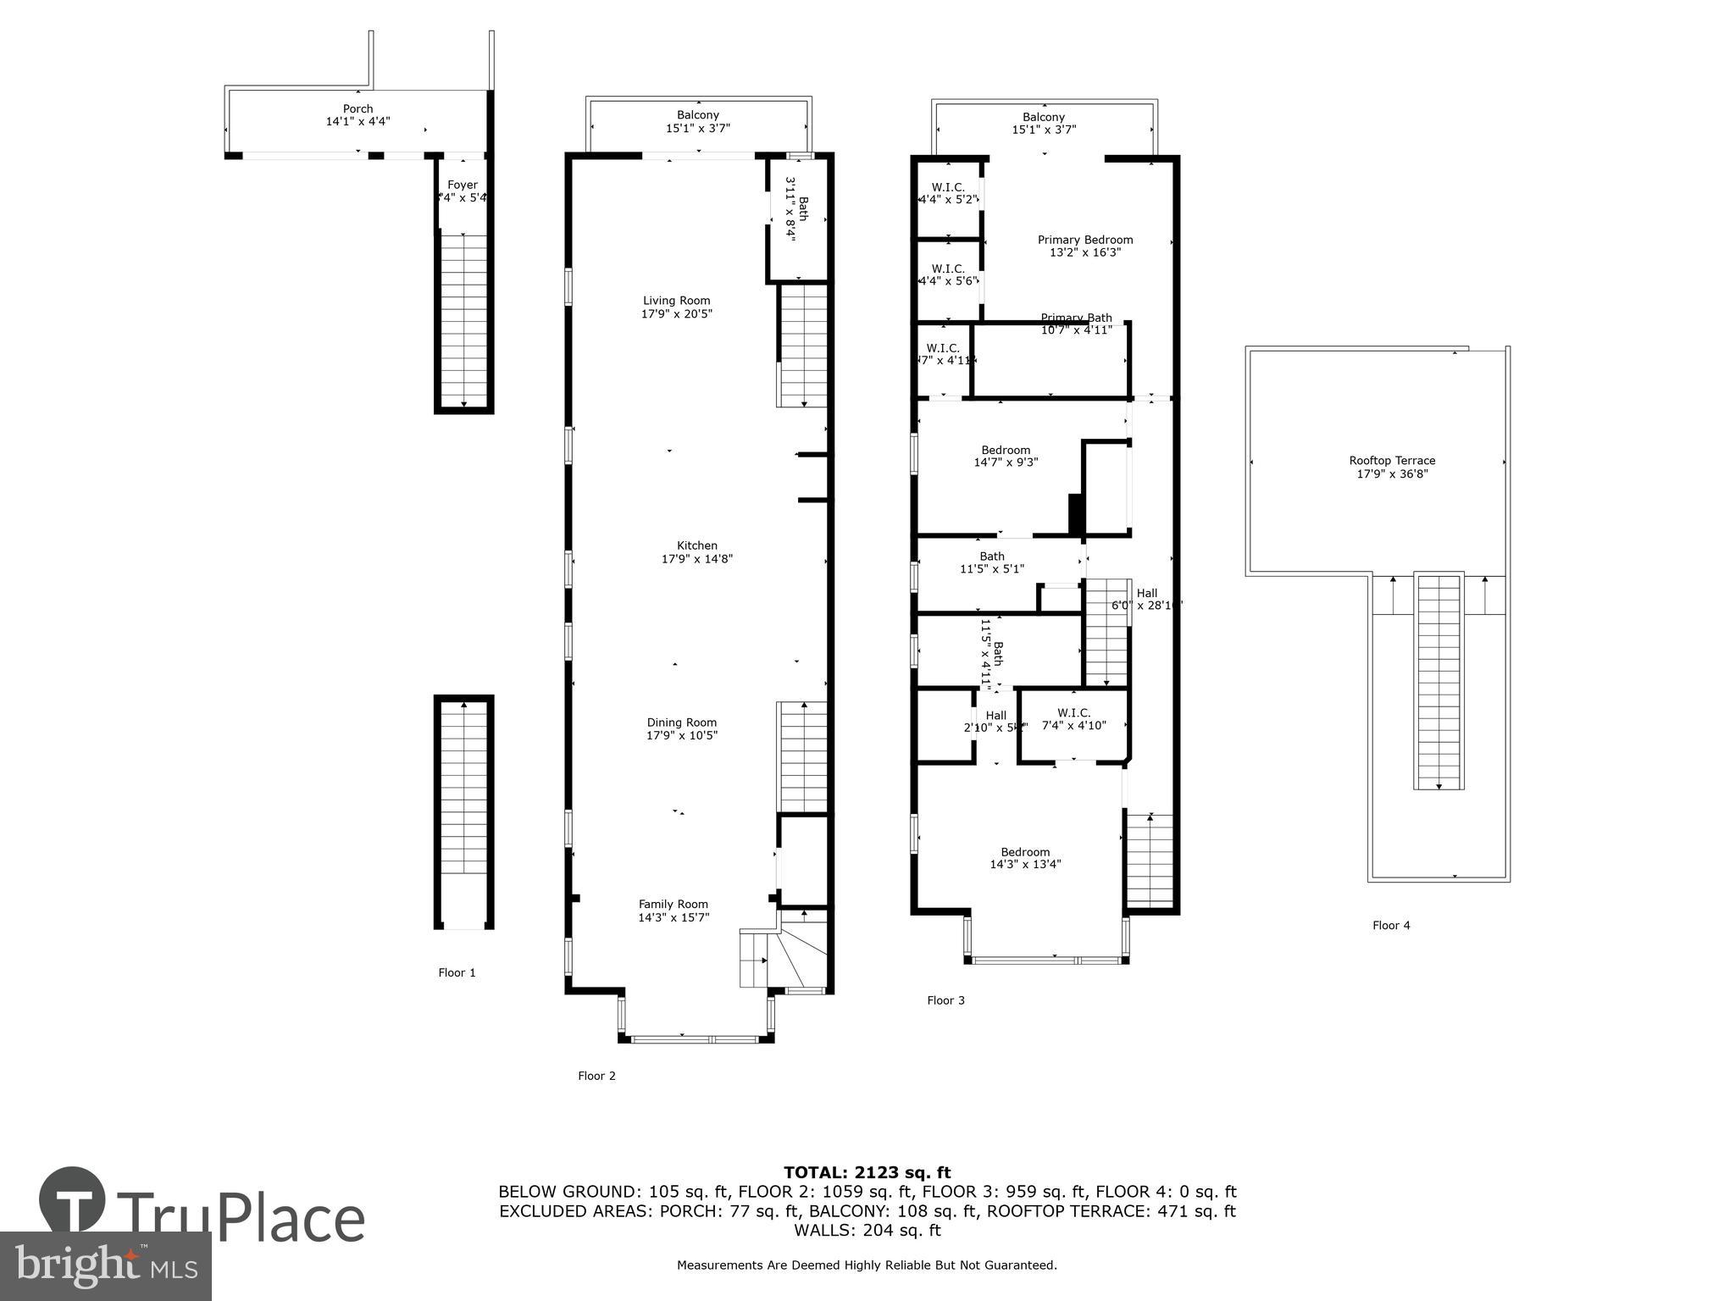
The residences at The Shirlee are the essence of contemporary living, offering 4 sophisticated condo residences. Each of the residences are 2-story, luxury units that boast contemporary-designed that brings the outdoors in with floor-to-ceiling windows on the north and south elevations. The high-end elements in the kitchens include high quality marble counters, Porcelanosa tiling, professional grade dual fuel stoves, externally exhausting range hoods, pot fillers, contemporary pendant, task and recessed lighting, an under-the-cabinet microwave draw, four door refrigerators and an abundance of custom kitchen cabinetry with built-ins and quality construction and a 15’ working island with waterfall that seats 5 comfortably. Bathrooms and closets throughout are designed with the quality materials and an impeccable attention to detail. In the primary bathroom, white marble and matt black fixtures add bold contrast and sophistication. The 3 on-suite bathrooms in each unit are all well equipped with contemporary floating vanities, 2 with dual sinks and walk-in closets for the front and rear bedroom suites. The approximately 655 sf roof deck affords its residents a new dimension of outdoor living with two 15’ 1” x 3’ 7” balconies with sliding glass doors to bring the outdoors in off the living room and north elevation primary bedroom.
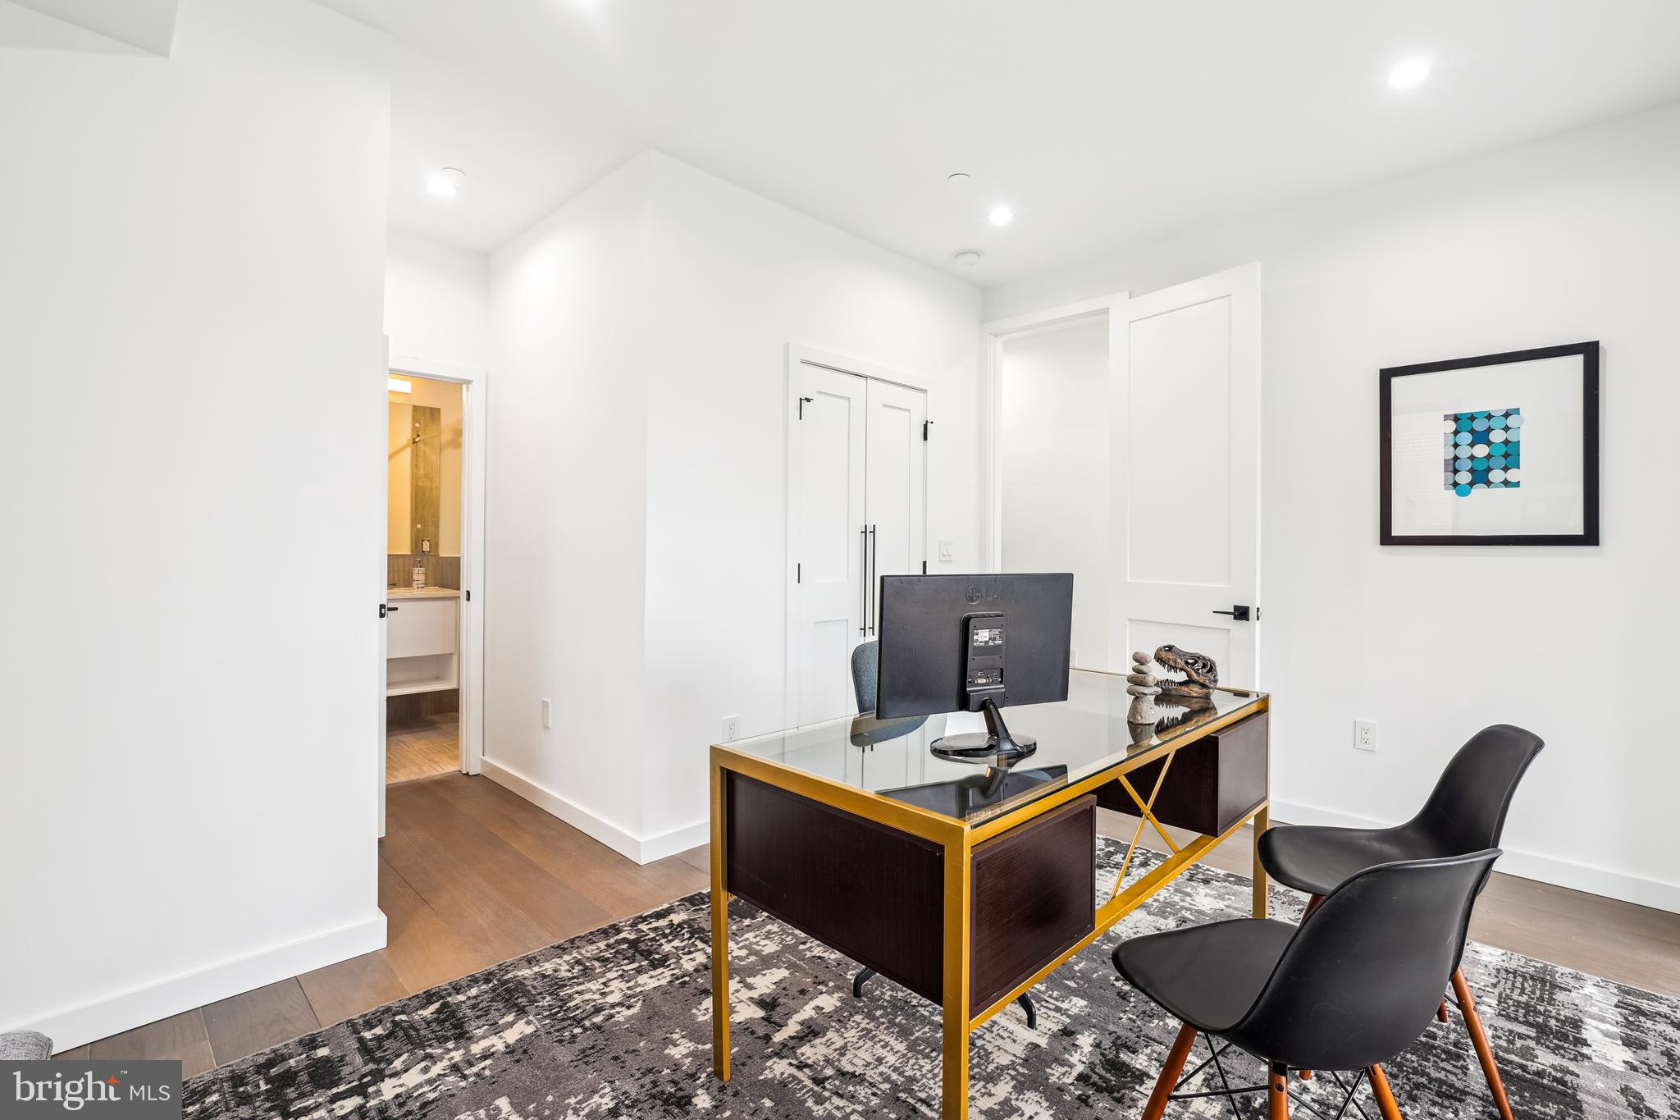
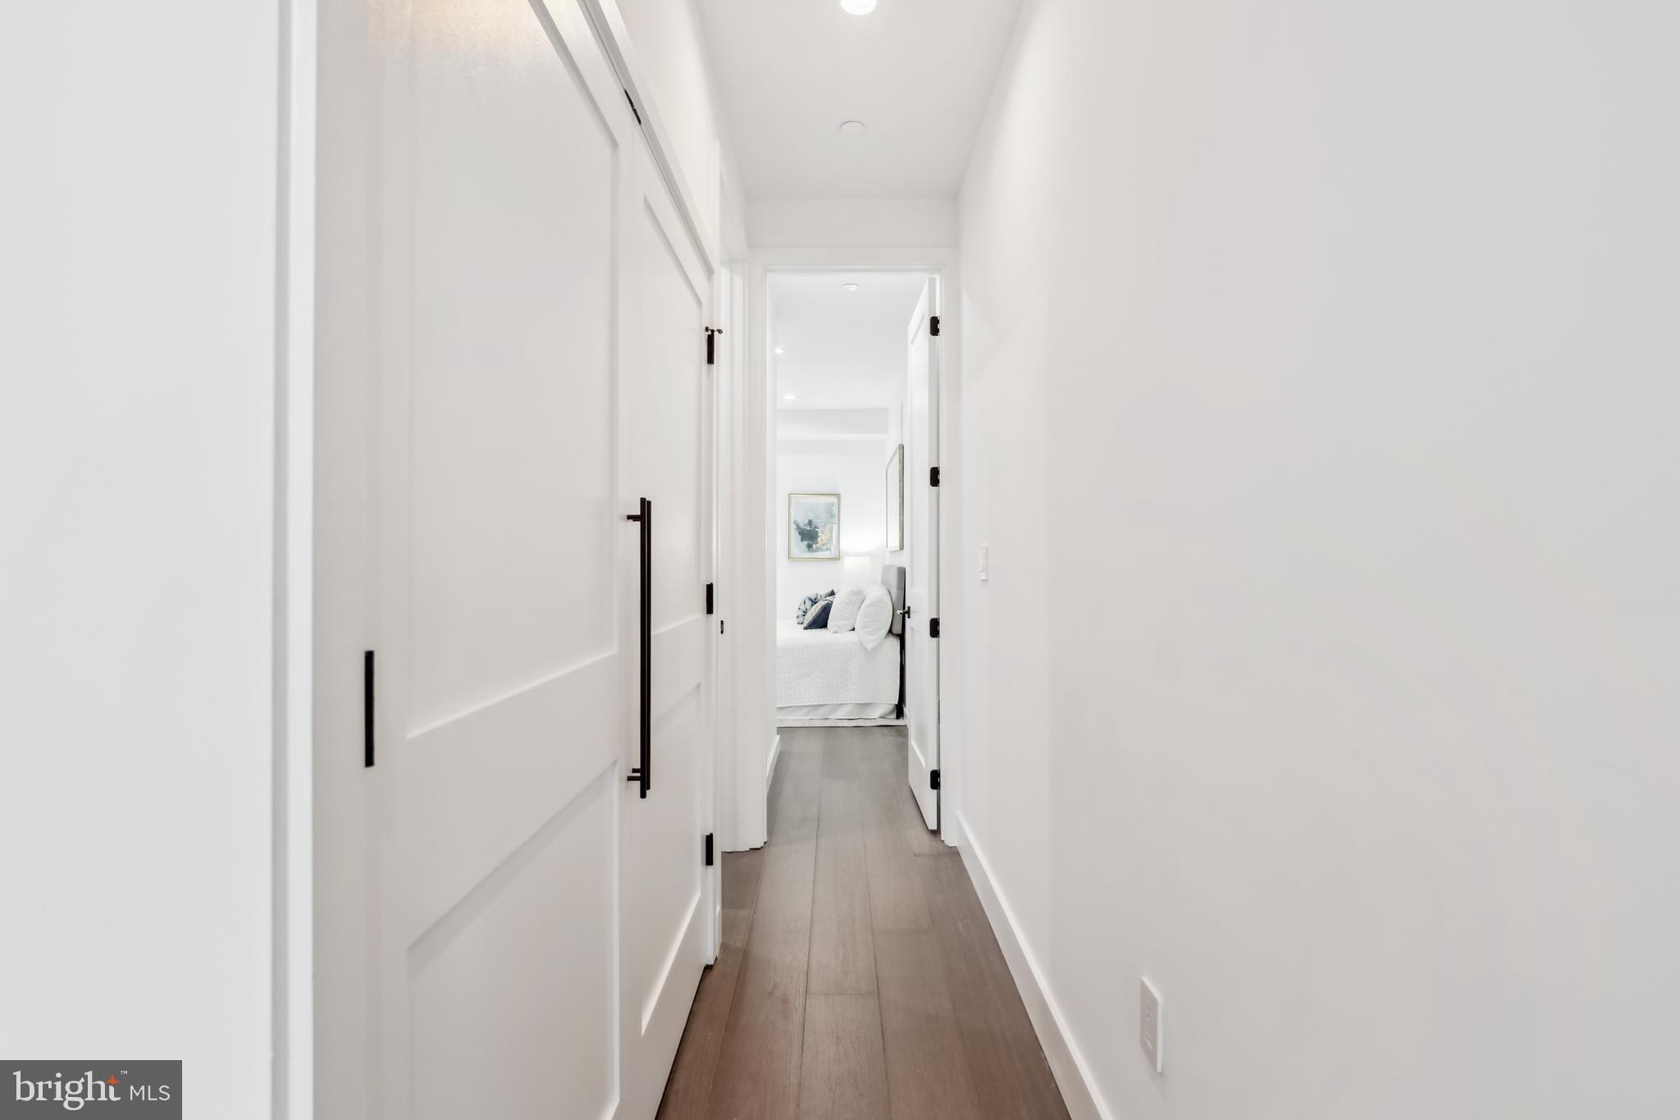
With a natural light filled line of sight from the front to the rear of the main level and these generous width residences at just under 18ft wide create the essence of refined contemporary living: open, airy and expansive. The three bedrooms on the upper level are thoughtfully separated by closets and bathrooms for privacy and quiet enjoyment.
Conveniently located in the heart of NOMA, The Shirlee has a 99-bike score, an 84-transit score and a 96-walk score, with 8-minutes NOMA Gallaudet Red Line Metro and 10 minutes to Union Market.
Listing Agents


Recent comparable sales
Median sold price
$1,200,000
Avg days on market
109
Sale-to-list ratio
89.6%
Washington, DC
9 comparable properties found

$1,227,500
Sold 06/12/26
- 3
- Bedrooms
- 4
- Bathrooms
- 2,125
- Square Feet
- Unavailable
- Acres

$1,200,000
Sold 04/14/26
- 3
- Bedrooms
- 4
- Bathrooms
- 2,254
- Square Feet
- Unavailable
- Acres

$1,250,000
Sold 04/18/25
- 3
- Bedrooms
- 4
- Bathrooms
- 2,320
- Square Feet
- Unavailable
- Acres

$1,400,000
Sold 07/03/25
- 3
- Bedrooms
- 4
- Bathrooms
- 1,865
- Square Feet
- Unavailable
- Acres

$1,079,000
Sold 03/28/25
- 3
- Bedrooms
- 4
- Bathrooms
- 2,136
- Square Feet
- Unavailable
- Acres

$1,150,000
Sold 06/30/25
- 3
- Bedrooms
- 4
- Bathrooms
- 1,780
- Square Feet
- Unavailable
- Acres

$1,230,000
Sold 05/21/25
- 3
- Bedrooms
- 5
- Bathrooms
- 2,300
- Square Feet
- Unavailable
- Acres
Location
Sold By Compass
Payment Calculator
$7,246 per month
30 year fixed, 7.03% Interest
$6,593
$406
$247
Know your buying power with a preapproval and custom rate in minutes
 1
1Property Information for 304 K Street Northeast, Unit 2PH
- Pet Policy: Allowed
- Taxes: $4,870 / year
- Condo/Co-op Fees: $247 / month
- MLS Type: Residential / Condo
- County: District of Columbia
- Tax ID Number: 0774//0063
- Ownership: Condominium
- Condo Coop Association: Yes
- HOA: No
- Entry Floor Number: 1
- Structure Type: Penthouse Unit/Flat/Apartment
- Style: Contemporary
- Levels/Stories: 4
- Unit Building Type: Garden 1 - 4 Floors
- Waterfront: No
- Views: City, Street
- Garage: No
- Expected On Market Date: 07-12-2025
- Subdivision: NOMA
- Subdivision: NOMA (WASHINGTON DC)
- Cross Street: 4th ST NE
- Legal Subdivision: Old City 1
- Total Parking Spaces: 2
- Washer/Dryer/Hook Up in Unit Y/N: Yes
- Central Air: Yes
- Basement: Yes
- Above Grade Finished SQFT: 2,125.00
- Above Grade Fin SQFT Source: Estimated
- Below Grade Finished SQFT: .00
- Below Grade Fin SQFT Source: Assessor
- Below Grade Unfinished SQFT: .00
- Below Grade Unfin SQFT Source: Assessor
- Total Below Grade SQFT: .00
- Total Below Grade SQFT Source: Assessor
- New Construction: Yes
- Construction Completed: Yes
- Property Condition: Excellent
- Building/Complex: 304 K St Ne
- Floor: 2
- Stories: 4
- Pet Policy: Allowed
- Pet Policy Details: Cats OK,Dogs OK
- Year Built: 2025
- In City Limits: Yes
- Transportation: Airport less than 10 miles, Metro/Subway Station less than 1 mile, Bus Stop less than 1 mile
- School District Name: DISTRICT OF COLUMBIA PUBLIC SCHOOLS
- School District County ID: 121140357950
- SchoolDistrictSource: Listing Agent
- Elementary School: J.O. WILSON (WASHINGTON DC)
- ElementarySchoolSource: Listing Agent
- Middle Or Junior School: STUART-HOBSON (WASHINGTON DC)
- MiddleSchoolSource: Listing Agent
- High School: EASTERN SENIOR (WASHINGTON DC)
- HighSchoolSource: Listing Agent
- County: WASHINGTON
- Water View: No
- Water Access: No
- Water Oriented: No
- Navigable Water: No
- Tidal Water: No
- Riparian Rights Y/N: No
- Condo Coop Name: The Shirlee Condominiums
- HOA Condo Coop Mgmt Type: Owner/Self-Management
- HOA Condo Coop Fee Includes: Insurance, Lawn Care Front, Lawn Maintenance, Reserve Funds, Sewer, Water, Common Area Maintenance
- HOA Condo Coop Amenities: Reserved/Assigned Parking
- Property Manager Y/N: No
- Senior Community: No
- Association Recreation Fee Y/N: No
- Type of Condo: Condo/Coop Association
- Tax Year: 2024
- Tax Assessed Value: $575,810
- Year Assessed: 2024
- County Tax: $0
- Improvement Assessed Value: $0
- City Town Tax: $4,870
- Land Assessed Value: $575,810
- Clean Green Assessed: No
- Municipal Trash: Yes
- Land Use Code: 0
- Agricultural Tax Due: No
- Historic: No
- Zoning: RF-1
- Zoning Dscrp: RF-1 zone is to provide for areas mostly developed with row houses on small lots with no more than two (2) dwelling units.
- Tax Lot: 63
- School Tax: $0
- Automatically Update Tax Values Y/N: Yes
- Pets Allowed: Yes
- Pet Restrictions: Cats OK, Dogs OK
- # Bathrooms Count Main Level: 1
- # Bathrooms Full Main Level: 1
- # Bedrooms Count All Upper Levels: 3
- # Bathrooms Count All Upper Levels: 3
- # Bathrooms Full All Upper Levels: 3
- # Bedrooms Count Upper Level: 3
- # Bathrooms Count Upper Level: 3
- # Bathrooms Full Upper Level: 3
- Room List: Living Room, Dining Room, Bedroom 2, Bedroom 3, Kitchen, Family Room, Bedroom 1, Bathroom 1, Bathroom 2, Bathroom 3
- Stories: Main, Upper 1
- Room Type: Bedroom 1
- Room Level: Upper 1
- Room Exists: Yes
- Room Features: Flooring - Engineered Wood, Lighting - Recessed, Walk-In Closet(s), Balcony Access
- Room Type: Bathroom 1
- Room Level: Upper 1
- Room Exists: Yes
- Room Features: Bathroom - Walk-In Shower, Flooring - Ceramic Tile
- Room Type: Bedroom 2
- Room Level: Upper 1
- Room Exists: Yes
- Room Features: Bathroom - Tub Shower, Flooring - Ceramic Tile
- Room Type: Bathroom 2
- Room Level: Upper 1
- Room Exists: Yes
- Room Features: Bathroom - Tub Shower, Flooring - Ceramic Tile, Double Sink
- Room Type: Bedroom 3
- Room Level: Upper 1
- Room Exists: Yes
- Room Features: Bathroom - Walk-In Shower, Double Sink, Flooring - Ceramic Tile
- Room Type: Bathroom 3
- Room Level: Upper 1
- Room Exists: Yes
- Room Features: Bathroom - Walk-In Shower, Double Sink
- Room Type: Living Room
- Room Level: Main
- Room Exists: Yes
- Room Features: Built-Ins, Flooring - Engineered Wood, Living/Dining Room Combo
- Room Type: Dining Room
- Room Level: Main
- Room Exists: Yes
- Room Features: Living/Dining Room Combo
- Room Type: Kitchen
- Room Level: Main
- Room Exists: Yes
- Room Features: Flooring - Engineered Wood, Island, Kitchen - Eat-in, Kitchen - Gas Cooking, Lighting - Pendants
- Room Type: Family Room
- Room Level: Main
- Room Exists: Yes
- Room Features: Flooring - Engineered Wood, Built-Ins, Lighting - Recessed, Bathroom - Walk-In Shower, Balcony Access
- Builder Name: Igbo Development
- Year Major Reno Remodel: 2025
- Total Finished SQFT: 2,125.00
- Total Finished SQFT Source: Estimated
- Tax Total Finished SQFT: .00
- Total SQFT: 2,125.00
- Total SQFT Source: Estimated
- Floors In Unit Count: 2
- Elevators Count: 0
- Main Entrance Orientation: South
- Construction Materials: Block, Brick, Glass, Dryvit
- Common Walls: No One Above, 2+ Common Walls
- Basement Type: Daylight, Partial
- Room and Floor: Bathrooms Full-Main Level-1, Bedrooms-Upper Level 1-1, Bedrooms-Upper Level 1-2, Bedrooms-Upper Level 1-3, Bathrooms Full-Upper Level 1-1, Bathrooms Full-Upper Level 1-2, Bathrooms Full-Upper Level 1-3
- # Bathrooms Full: 4
- Other Structure: Above Grade, Below Grade
- Lot Features: Front Yard
- Soil Types: Chillum-Urban Land Complex
- Road Surface Type: Black Top, Alley
- Road Responsibility: Public
- Fencing: Wood
- Parcel ID: 16176156
- Additional Parcels: No
- Ground Rent Exists: No
- Type Of Parking: Driveway, Off Street
- Off Street - # of Spaces: 2
- Parking Features: Paved Driveway
- Interior Features: Bathroom - Walk-In Shower, Breakfast Area, Built-Ins, Floor Plan - Open, Kitchen - Eat-In, Kitchen - Gourmet, Kitchen - Island, Kitchen - Table Space, Recessed Lighting
- Fireplace: No
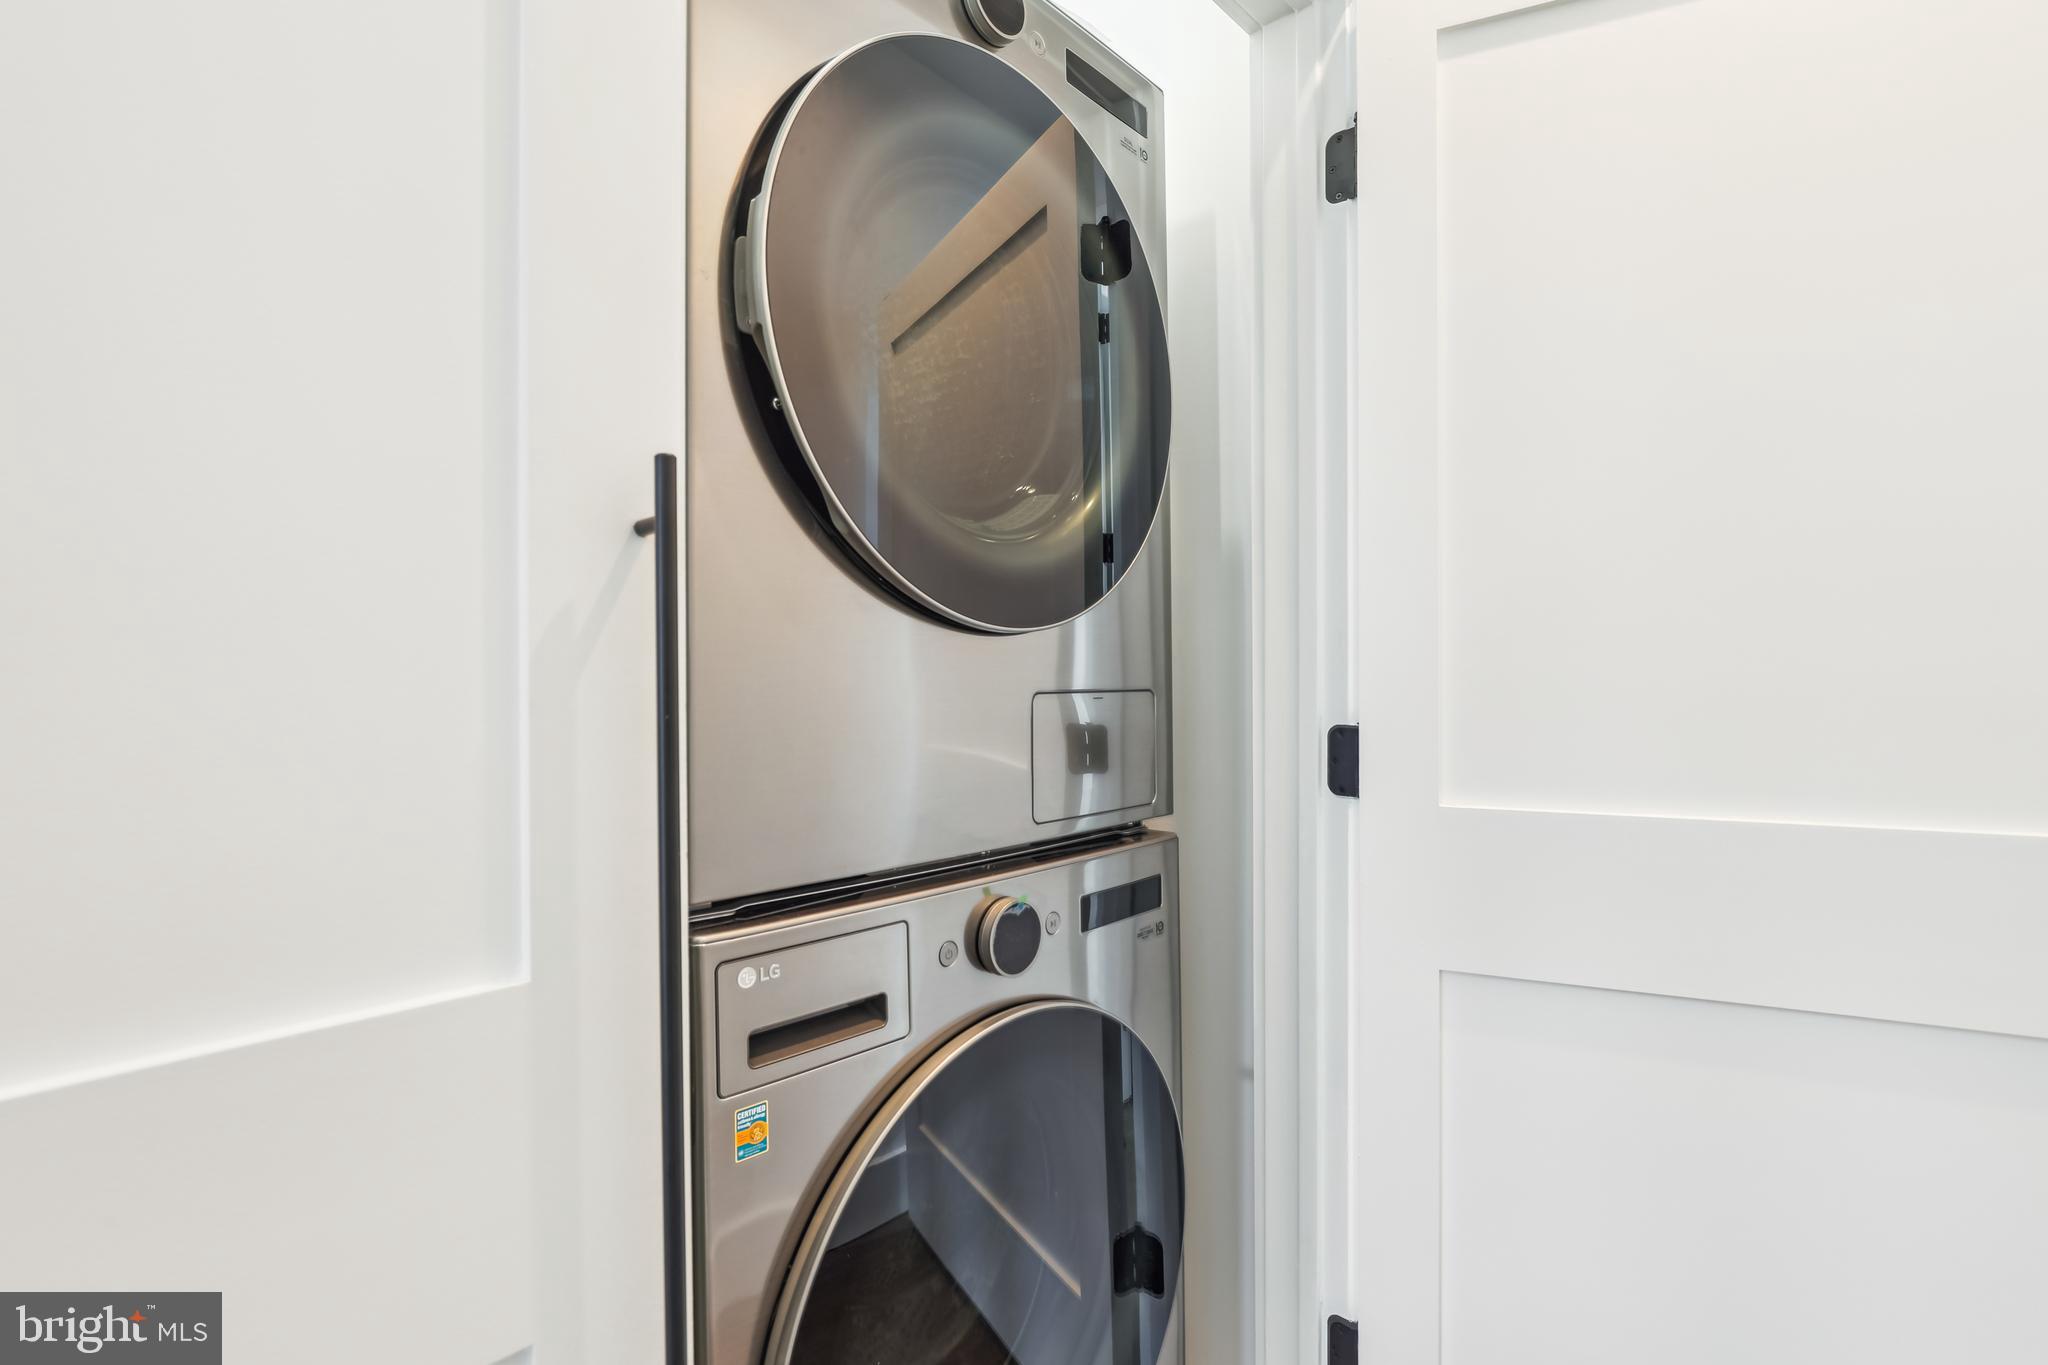
- Appliances: Built-In Microwave, Dishwasher, Disposal, Dryer - Front Loading, Icemaker, Intercom, Range Hood, Stainless Steel Appliances, Washer - Front Loading
- Accessibility Features: None
- Security Features: Security System, Carbon Monoxide Detector(s), Sprinkler System - Indoor
- Door Features: Sliding Glass, Insulated
- Window Features: Casement, Low-E, Skylights
- Laundry Type: Dryer In Unit, Washer In Unit, Upper Floor, Main Floor
- Virtual Tour URL Unbranded: https://drive.google.com/file/d/1UcC9VRC0kf7nwtbxmK0zcD3H_6ZljEbw/view?usp=drivesdk
- Spa: No
- Exterior Features: Exterior Lighting, Roof Deck
- Outdoor Living Structures: Balconies- Multiple, Deck(s), Roof
- Pool: No Pool
- Horse: No
- Utilities: Cable TV Available, Electric Available, Natural Gas Available, Phone Available, Sewer Available, Water Available
- Heating: Yes
- Cooling Type: Central A/C
- Cooling Fuel: Electric
- Heating Type: Central, Forced Air
- Heating Fuel: Electric
- Hot Water: Electric
- Water Source: Public
- Sewer Septic: Public Sewer
- Electric Service: 200+ Amp Service
- Internet Services: Fiber Optic, Other
- List Agent AOR: Greater Capital Area Association of REALTORS
Property History for 304 K Street Northeast, Unit 2PH
| Date | Event & Source | Price | Appreciation |
|---|---|---|---|
| Jan 30, 2026 | Closed BRIGHT #DCDC2210644 | $1,235,000 | — |
| Jan 25, 2026 | Pending BRIGHT #DCDC2210644 | — | |
| Dec 30, 2025 | Active Under Contract BRIGHT #DCDC2210644 | — | |
| Oct 1, 2025 | Listed (Active) BRIGHT #DCDC2210644 | — | |
| Sep 30, 2025 | Expired BRIGHT #DCDC2210644 | — | |
| Jul 12, 2025 | Listed (Active) BRIGHT #DCDC2210644 | $1,275,000 | — |
| Date | Event & Source | Price |
|---|---|---|
| 01/30/2026 | Closed BRIGHT #DCDC2210644 | $1,235,000 |
| 01/25/2026 | Pending BRIGHT #DCDC2210644 | — |
| 12/30/2025 | Active Under Contract BRIGHT #DCDC2210644 | — |
| 10/01/2025 | Listed (Active) BRIGHT #DCDC2210644 | — |
| 09/30/2025 | Expired BRIGHT #DCDC2210644 | — |
| 07/12/2025 | Listed (Active) BRIGHT #DCDC2210644 | $1,275,000 |
For completeness, we often displays two records for one sale: the MLS record and the public record.
Schools near 304 K Street Northeast, Unit 2PH
Rating | School | Type | Grades | Distance |
|---|---|---|---|---|
| Public - | PK to 5 | |||
| Public - | 6 to 8 | |||
| Public - | 9 to 12 | |||
| Public - | PK to 8 |
Rating | School | Distance |
|---|---|---|
J.O. Wilson Elementary School PublicPK to 5 | ||
Stuart-Hobson Middle School Public6 to 8 | ||
Eastern High School Public9 to 12 | ||
Capitol Hill Montessori @ Logan PublicPK to 8 |
School ratings and boundaries are provided by GreatSchools.org and Pitney Bowes. This information should only be used as a reference. Proximity or boundaries shown here are not a guarantee of enrollment. Please reach out to schools directly to verify all information and enrollment eligibility.
Neighborhood Map and Transit
Similar Homes
Nearby home values
| Address | Sold price | Beds | Baths | Sqft | Lot (Sqft) |
|---|---|---|---|---|---|
This home: 304 K Street Northeast, Unit 2PH, Washington, DC 20002 | $1,235,000 | 3 | 4 | 2,125 | – |
– | – | – | – | 92 | |
– | – | – | – | 1,214 | |
– | – | – | – | – | |
– | – | – | – | – | |
– | – | – | – | 1,207 | |
– | – | – | – | – | |
$350,000 | – | – | – | 1,200 | |
$350,000 | – | – | – | 1,200 | |
$975,000 | 4 | 4 | 2,493 | 2,674 | |
– | Studio | – | – | – | |
– | 4 | 2 | 1,440 | – | |
– | Studio | – | – | – | |
– | – | – | – | – | |
– | – | – | 140,908 | 29,145 | |
– | – | 1.5 | 1,350 | 1,226 |
Explore Nearby Homes
- Arboretum Homes for Sale
- Truxton Circle Homes for Sale
- Trinidad-Langston Homes for Sale
- Trinidad Homes for Sale
- Stanton Park Homes for Sale
- Shaw Homes for Sale
- Rosedale-Kingman Park Homes for Sale
- Old City Homes for Sale
- Northwest Washington Homes for Sale
- Northwest One Homes for Sale
- National Arboretum Homes for Sale
- LeDroit-Bloomingdale Homes for Sale
- Langdon Homes for Sale
- Kingman Park Homes for Sale
- H Street Corridor Homes for Sale
- Washington Homes for Sale
- Cheverly Homes for Sale
- Washington Navy Yard Homes for Sale
- Mount Rainier Homes for Sale
- Brentwood Homes for Sale
- Bladensburg Homes for Sale
- Naval Anacost Annex Homes for Sale
- Hyattsville Homes for Sale
- Landover Homes for Sale
- Suitland Homes for Sale
- Riverdale Homes for Sale
- Arlington Homes for Sale
- Capitol Heights Homes for Sale
- Fort Myer Homes for Sale
- Takoma Park Homes for Sale
- 20510 Homes for Sale
- 20422 Homes for Sale
- 20401 Homes for Sale
- 20019 Homes for Sale
- 20018 Homes for Sale
- 20017 Homes for Sale
- 20013 Homes for Sale
- 20003 Homes for Sale
- 20001 Homes for Sale
- 20543 Homes for Sale
- 20515 Homes for Sale
- 20529 Homes for Sale
- 20722 Homes for Sale
- 20743 Homes for Sale
- 20540 Homes for Sale
No guarantee, warranty or representation of any kind is made regarding the completeness or accuracy of any information, descriptions or measurements (including square footage measurements and property condition), such should be independently verified through appropriate means, including, but not limited to, in person inspection and public records, and Compass International Holdings, its subsidiaries, affiliates and independently owned and operated franchisees, and their affiliated agents and associated third parties expressly disclaim any liability in connection therewith. Photos may be virtually staged or digitally enhanced and may not reflect actual property conditions. Offers of compensation are subject to change at the seller's discretion. No financial or legal advice provided. Equal Housing Opportunity.
© 2026 Bright MLS. All rights reserved. All information is deemed reliable, but accuracy is not guaranteed. Listing information is from various brokers who participate in IDX and not all listings may be visible on the site. The property information being provided is for the consumer’s personal, non-commercial use and may not be used for any purpose other than to identify prospective properties consumers may be interested in purchasing. Data last updated on 03/02/2026 02:38 PM