304 W A 144













Description
- Listed by Justin Smith • Brokerage DRE #21630 • JW Martin Real EstateP: (828)-421-2734 C: (828)-421-2734 justin@jwmartinhomes.com
Property Details for 304 West A 144
Property Details for 304 West A 144
| Status | Active |
|---|---|
| MLS # | 20300452 |
| Days on Market | 34 |
| Taxes | - |
| HOA Fees | - |
| Condo/Co-op Fees | - |
| Property Type | Single Family |
| MLS Type | Residential / Single Family Residence |
| Year Built | 2014 |
| Lot Size | - |
| County | Oconee County |
Location
Building Information for 304 West A 144
Payment Calculator
$2,336 per month
30 year fixed, 6.36% Interest
$2,230
$106
$0
Know your buying power with a preapproval and custom rate in minutes
 1
1Property Information for 304 West A 144
- Area: 203-Oconee County, SC
- City: Walhalla
- City Name: Walhalla
- County Or Parish: Oconee
- Directions: GPS
- Zip Code: 29691
- Parcel Number: 130-00-02-077
- Elementary school: Walhalla Elem
- Middle school: Walhalla Middle
- High school: Walhalla High
- Garage capacity: 2
- Garage type: Detached, Garage, Driveway
- Parking: Detached, Garage, Driveway
- Approximate sqft: 1920.0
- Number of stories: One
- Property Sub Type: Single Family Residence
- Property Type: Residential
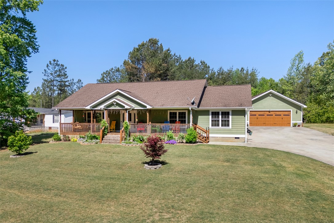
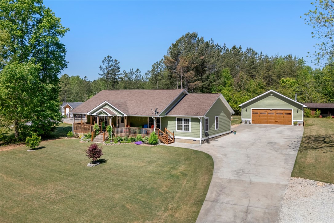
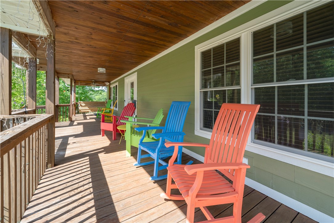
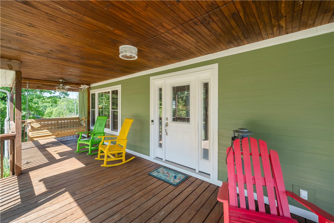
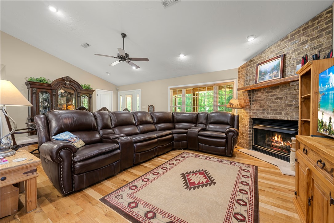
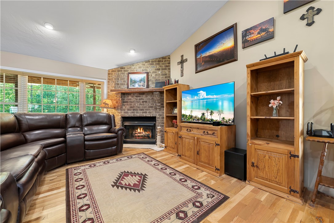
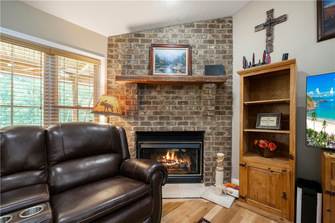
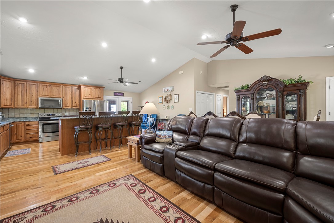
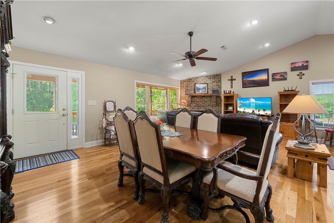
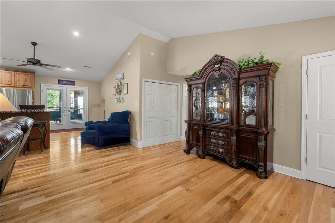
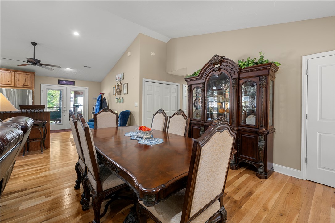
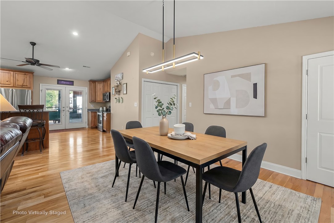
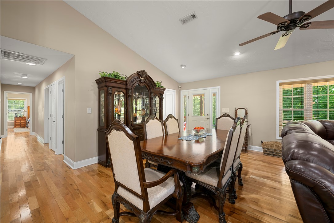
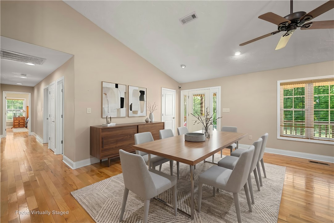
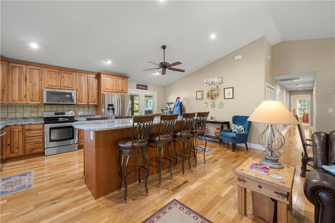
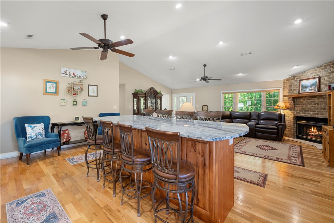
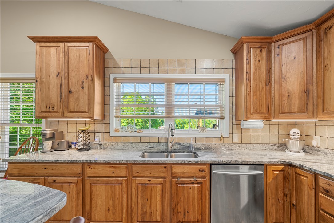
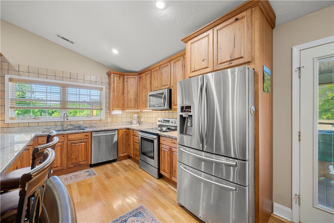
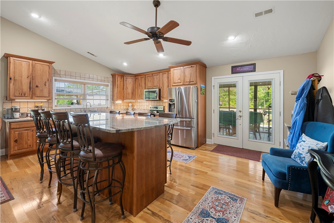
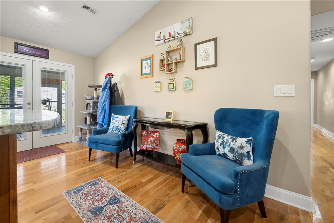
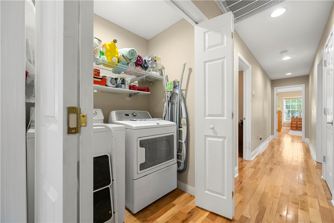
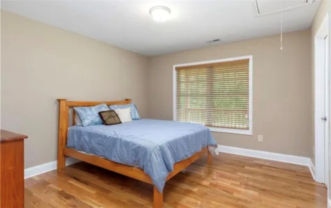
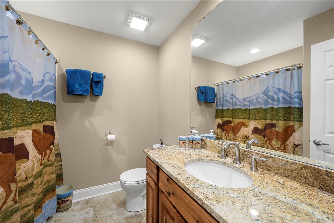
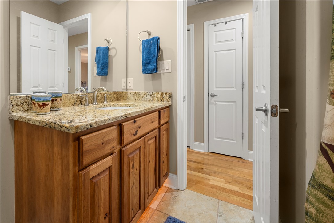
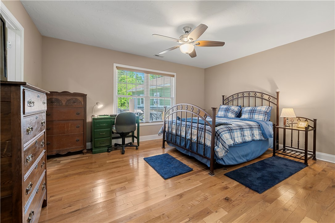
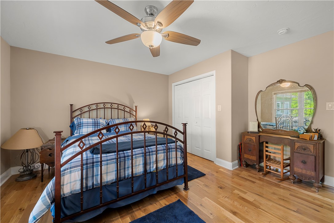
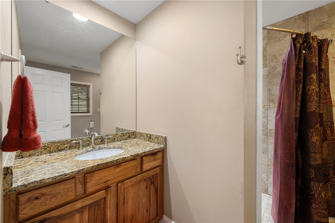
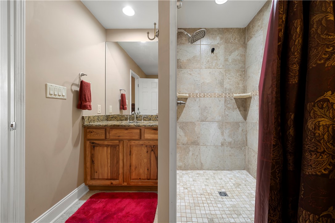
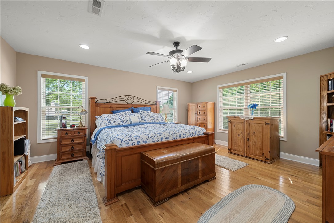
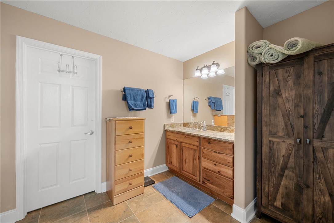
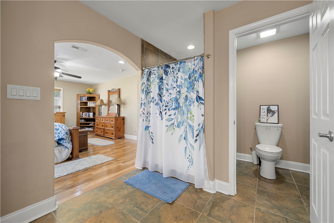
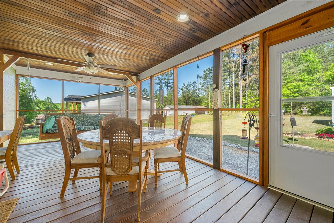
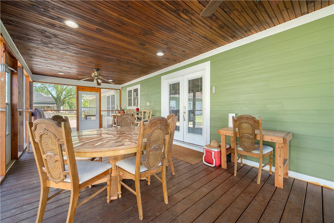
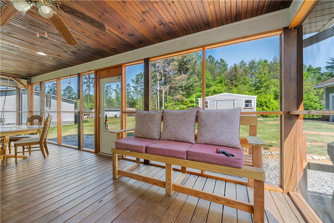
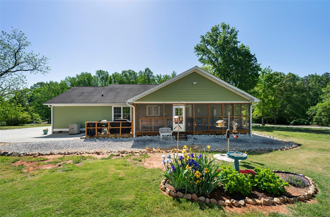
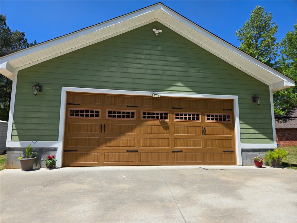
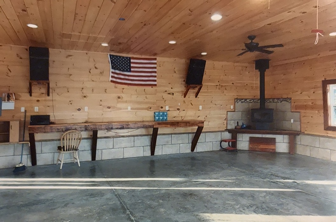
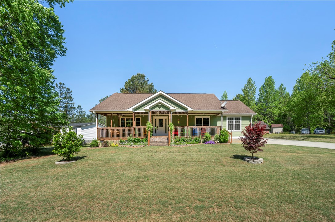
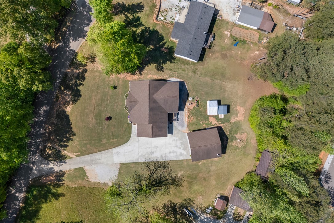
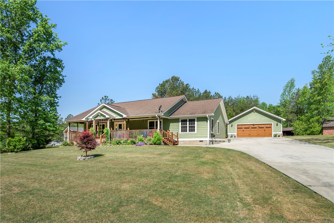
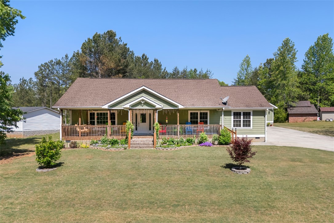
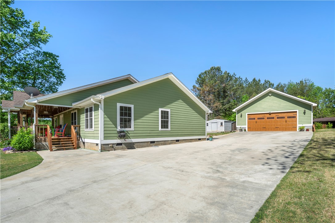
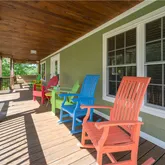
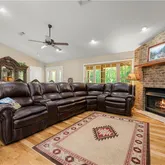
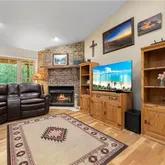
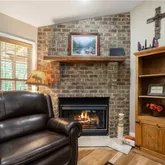
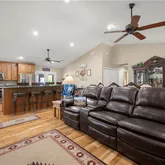
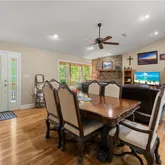
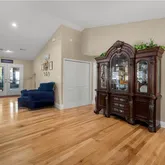
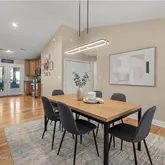
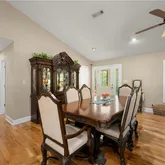
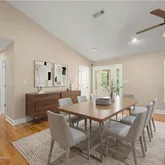
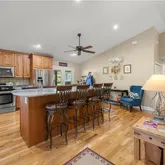
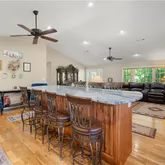
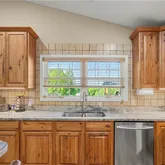
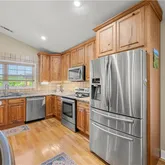
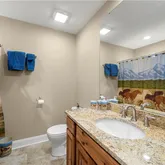
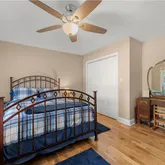
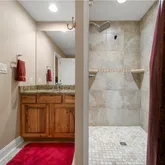
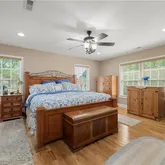
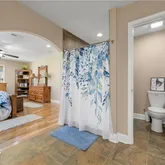
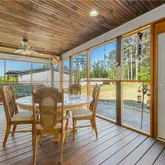
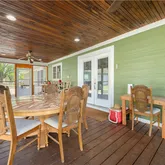
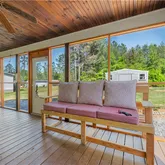
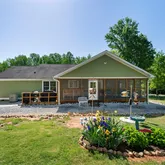
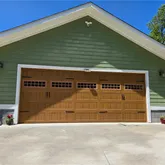
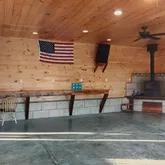
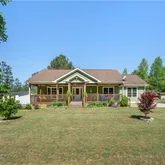
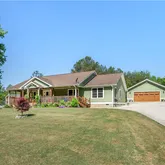
- Add endum: Welcome to 304 Capps Road, an exquisitely maintained foothills retreat where quality, comfort, and lifestyle come together. Situated on .66 beautifully landscaped acres, this 1,920-square-foot, 3-bedroom, 3-bath Hardie Plank home offers the charm of country living with exceptional features and quality upgrades rarely found in one property. Lovingly cared for with clear pride of ownership, the interior showcases hardwood floors, granite countertops, and tile showers in both en-suite bathrooms, blending durability with refined finishes. A highly functional floor plan includes two en-suite bedroom options, offering ideal flexibility for multi-generational living, guest accommodations, or dual primary suites. Spacious living areas provide warmth, comfort, and an inviting atmosphere for everyday living and entertaining. The home also features a thoughtfully designed whole-home satellite distribution system, allowing television connectivity to be shared seamlessly between rooms and extended into additional spaces, including the garage. Outside, the property is equally impressive. The beautifully landscaped yard, mature plantings, and carefully designed flower beds create a picturesque and welcoming setting with outstanding year-round curb appeal. A screened-in porchprovides a peaceful space to relax, unwind, and enjoy the surrounding natural beauty. A standout feature is the impressive 900-square-foot detached climate-controlled garage/workshop, offering both heating and cooling in addition to a wood stove, making it a true year-round functional space. With durable concrete flooring and beautiful wood shiplap walls, this versatile structure extends far beyond a traditional garage. It is ideal for woodworking, hobbies, creative studio work, a home business, recreation space, vehicle storage, or a private retreat with exceptional live-work potential. Two additional outbuildings provide even more flexibility for storage, equipment, and projects. The property also includes a large concrete parking pad with abundant off-street parking, offering ample room for multiple vehicles, guests, boats, trailers, or RV parking—a rare and highly practical feature. Conveniently located near Walhalla, Seneca, Lake Keowee, and the mountain recreation of the Upstate, this property blends privacy, practicality, and accessibility. Whether you’re seeking a full-time residence, mountain getaway, or a property with exceptional workshop and creative space, 304 Capps Road is a rare opportunity that must be experienced to fully appreciate.
- Age range: 11-20 Years
- Approximate year built: 2014
- Developer 1 Stright refusal: False
- Electric co: Walhalla
- Gasco: Electricity Available,Propane,Septic Available,Water Available
- Utilities On Site: Central Air, Forced Air
- Water co: Walhalla
- Community amenities: Short Term Rental Allowed
- Exterior features: Deck, Porch
- Exterior finish: Cement Siding
- Foundations: Crawlspace
- Lake front: False
- Roof: Architectural, Shingle
- Appliances: Dishwasher, Electric Oven, Electric Range, Disposal
- Basement: None, Crawl Space
- Floors: Hardwood
- Beds Total: 3
- Heating system type: Heat Pump
- Baths Full: 3
- Baths Half: 0
- Num full baths on main level: 3
- Num bedrooms on main level: 3
- Room Count: 0
Property History for 304 West A 144
| Date | Event & Source | Price | Appreciation |
|---|---|---|---|
| May 11, 2026 | Price Change WESTERN UPSTATE MLS #20300452 | $447,499 | — |
| Apr 24, 2026 | Listed (Active) WESTERN UPSTATE MLS #20300452 | $449,999 | — |
| Nov 15, 2022 | Closed WESTERN UPSTATE MLS #20254481 | $367,000 | — |
| Nov 11, 2022 | Closed (Public Record) Public Record #1501367085 | $367,000 | +8.8% / yr |
| Oct 12, 2022 | Under Contract-No Show WESTERN UPSTATE MLS #20254481 | — | |
| Aug 23, 2022 | Listed (Active) WESTERN UPSTATE MLS #20254481 | $395,000 | — |
| Aug 9, 2017 | Closed (Public Record) Public Record #604008409 | $235,000 | — |
| Aug 9, 2017 | Closed WESTERN UPSTATE MLS #20189066 | $235,000 | — |
| Jul 9, 2017 | Under Contract-No Show WESTERN UPSTATE MLS #20189066 | — | |
| Jun 19, 2017 | Listed (Active) WESTERN UPSTATE MLS #20189066 | $260,000 | — |
| Date | Event & Source | Price |
|---|---|---|
| 05/11/2026 | Price Change WESTERN UPSTATE MLS #20300452 | $447,499 |
| 04/24/2026 | Listed (Active) WESTERN UPSTATE MLS #20300452 | $449,999 |
| 11/15/2022 | Closed WESTERN UPSTATE MLS #20254481 | $367,000 |
| 11/11/2022 | Closed (Public Record) Public Record #1501367085 | $367,000 +8.8% / yr |
| 10/12/2022 | Under Contract-No Show WESTERN UPSTATE MLS #20254481 | — |
| 08/23/2022 | Listed (Active) WESTERN UPSTATE MLS #20254481 | $395,000 |
| 08/09/2017 | Closed (Public Record) Public Record #604008409 | $235,000 |
| 08/09/2017 | Closed WESTERN UPSTATE MLS #20189066 | $235,000 |
| 07/09/2017 | Under Contract-No Show WESTERN UPSTATE MLS #20189066 | — |
| 06/19/2017 | Listed (Active) WESTERN UPSTATE MLS #20189066 | $260,000 |
For completeness, we often displays two records for one sale: the MLS record and the public record.
Public Records for 304 West A 144
Schools near 304 West A 144
Rating | School | Type | Grades | Distance |
|---|---|---|---|---|
| Public - | PK to 5 | |||
| Public - | 6 to 8 | |||
| Public - | 9 to 12 | |||
| Public - | 9 to 12 |
Rating | School | Distance |
|---|---|---|
Walhalla Elementary School PublicPK to 5 | ||
Walhalla Middle School Public6 to 8 | ||
Walhalla High School Public9 to 12 | ||
Fred P. Hamilton Career Center Public9 to 12 |
School ratings and boundaries are provided by GreatSchools.org and Pitney Bowes. This information should only be used as a reference. Proximity or boundaries shown here are not a guarantee of enrollment. Please reach out to schools directly to verify all information and enrollment eligibility.
Similar Homes
Explore Nearby Homes
- Backwater Landing Homes for Sale
- Keowee Key Homes for Sale
- Waterside Crossing Homes for Sale
- Jocassee Ridge Homes for Sale
- Seneca Historic District Homes for Sale
- Ram Cat Alley Historic District Homes for Sale
- Cross Creek Plantation Homes for Sale
- Reserve Lake Keowee Homes for Sale
- Longcreek Homes for Sale
- Utica Homes for Sale
- Newry Homes for Sale
- Waterford Pointe Homes for Sale
- Keowee Mountain Homes for Sale
- Currahee Club Homes for Sale
- Clemson University Homes for Sale
- West Union Homes for Sale
- Walhalla Homes for Sale
- Tamassee Homes for Sale
- Salem Homes for Sale
- Seneca Homes for Sale
- Westminster Homes for Sale
- Richland Homes for Sale
- Sunset Homes for Sale
- Long Creek Homes for Sale
- Six Mile Homes for Sale
- Mountain Rest Homes for Sale
- Clemson Homes for Sale
- Lakemont Homes for Sale
- Tallulah Falls Homes for Sale
- Sapphire Homes for Sale
- 29696 Homes for Sale
- 29664 Homes for Sale
- 29672 Homes for Sale
- 29676 Homes for Sale
- 29686 Homes for Sale
- 29693 Homes for Sale
- 29678 Homes for Sale
- 29675 Homes for Sale
- 29682 Homes for Sale
- 29685 Homes for Sale
- 29658 Homes for Sale
- 30525 Homes for Sale
- 29630 Homes for Sale
- 29671 Homes for Sale
- 30557 Homes for Sale
No guarantee, warranty or representation of any kind is made regarding the completeness or accuracy of descriptions or measurements (including square footage measurements and property condition), such should be independently verified, and Compass, Inc., its subsidiaries, affiliates and their agents and associated third parties expressly disclaims any liability in connection therewith. Photos may be virtually staged or digitally enhanced and may not reflect actual property conditions. Offers of compensation are subject to change at the discretion of the seller. No financial or legal advice provided. Equal Housing Opportunity.
Listing Courtesy of JW Martin Real Estate
Based on information from one of the following Multiple Listing Services: Canopy MLS,High Country Association of REALTORS. Information being provided is for the visitor’s personal, noncommercial use and may not be used for any purpose other than to identify prospective properties visitor may be interested in purchasing. The data contained herein is copyrighted by Canopy MLS,High Country Association of REALTORS is protected by all applicable copyright laws. Any dissemination of this information is in violation of copyright laws and is strictly prohibited. Property information referenced on this web site comes from the Internet Data Exchange (IDX) program of the MLS. This web site may reference real estate listing(s) held by a brokerage firm other than the broker and/or agent who owns this web site. For the avoidance of doubt, the accuracy of all information, regardless of source, is deemed reliable but not guaranteed and should be personally verified through personal inspection by and/or with the appropriate professionals.