305 Waycross Rd


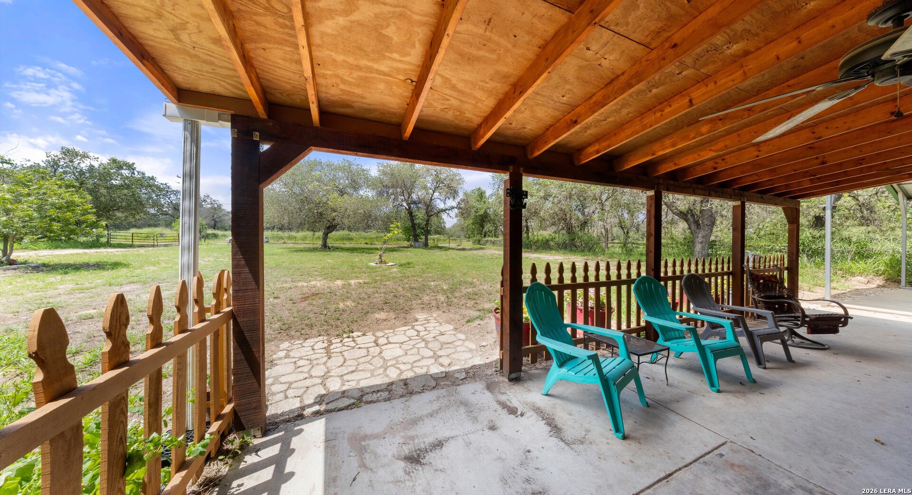
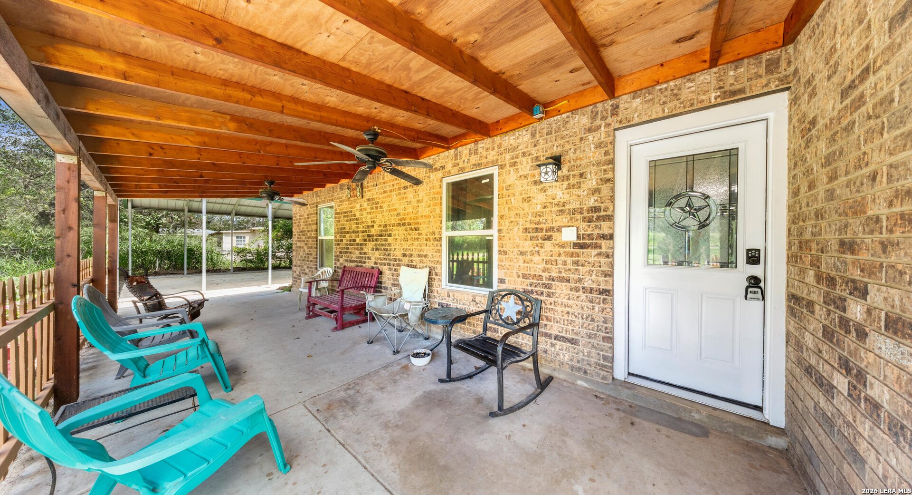


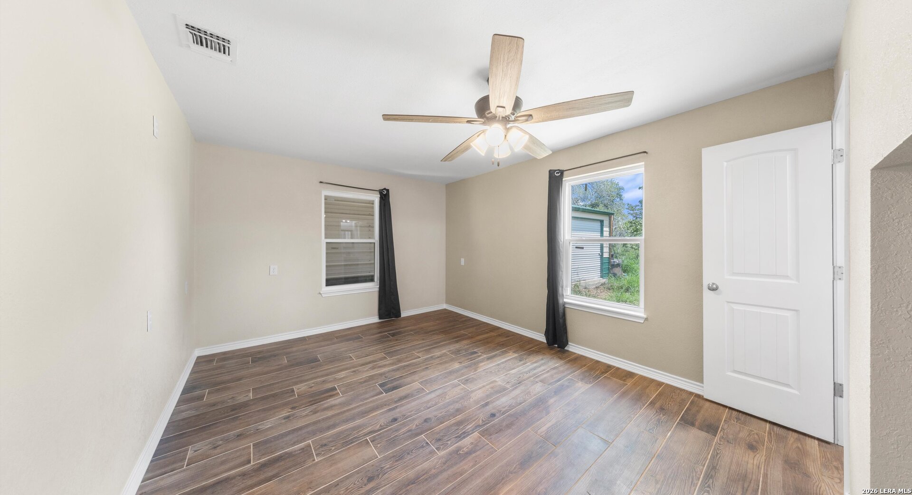


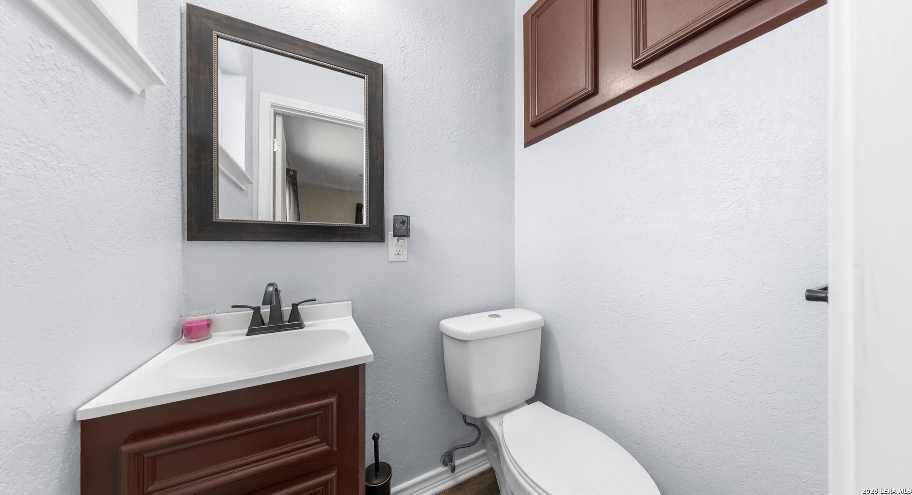


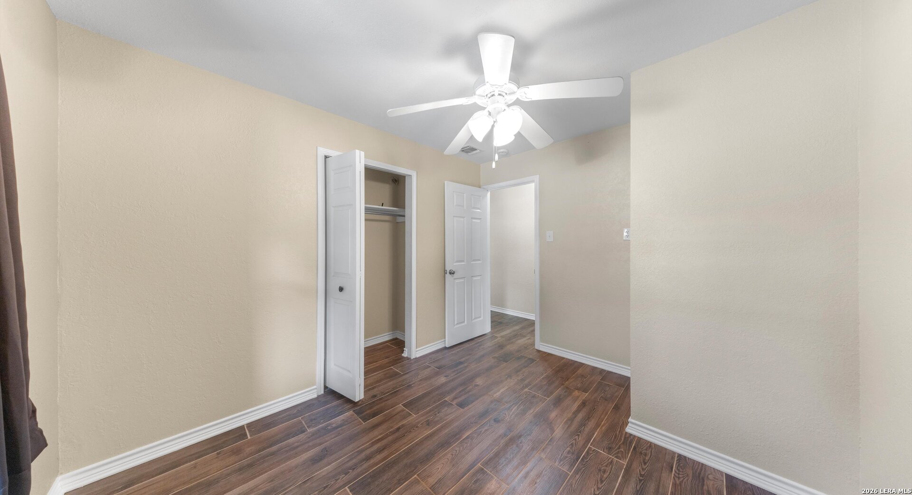


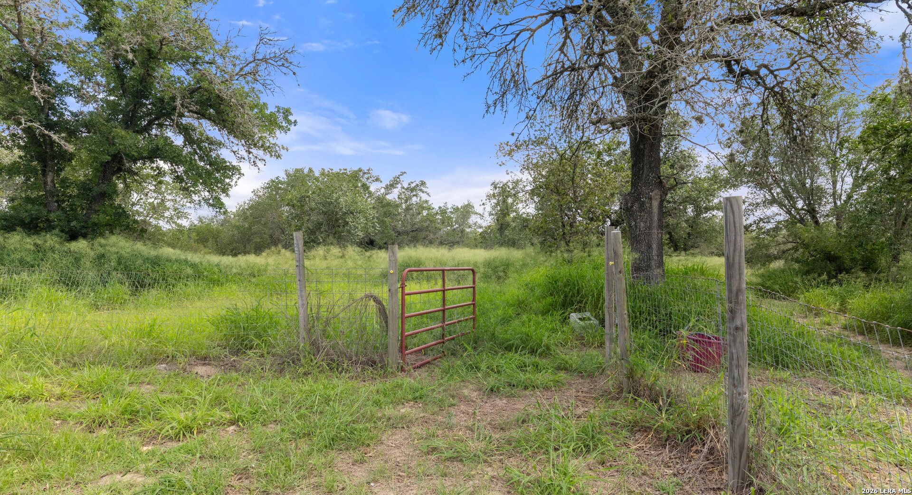


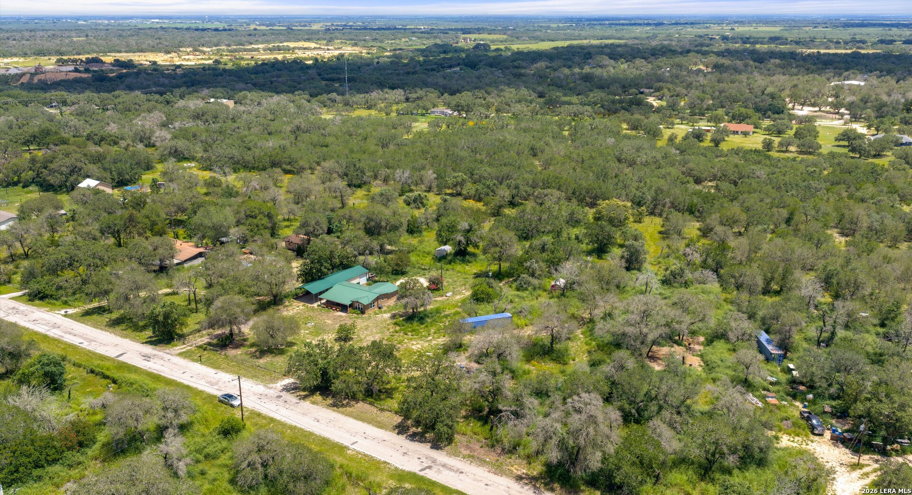
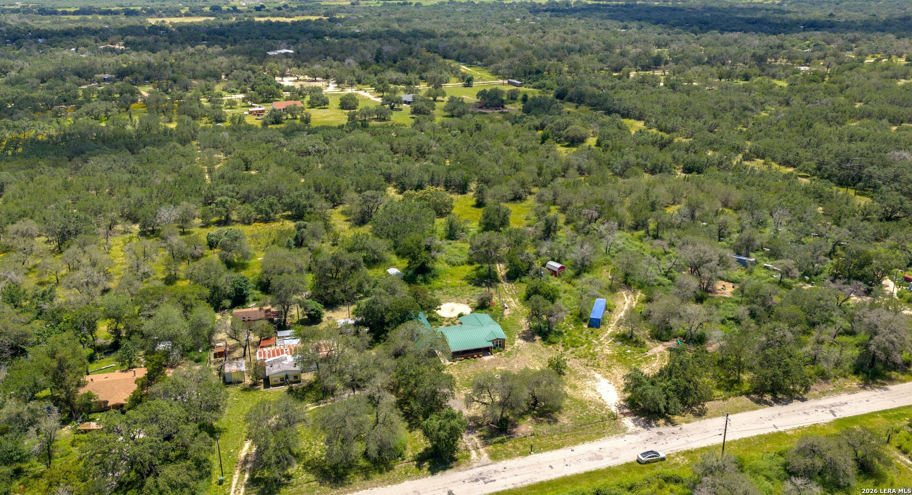




Description
- Listed by Charles Welfl • TREC #809321 • Keeping It Realty • welflrealty@gmail.com
Property Details for 305 Waycross Road
Property Details for 305 Waycross Road
| Status | Pending |
|---|---|
| MLS # | 1992175 |
| Days on Market | 33 |
| Taxes | $3,280 / year |
| HOA Fees | - |
| Condo/Co-op Fees | - |
| Property Type | Single Family |
| MLS Type | Residential / Single Family Detached |
| Year Built | 1976 |
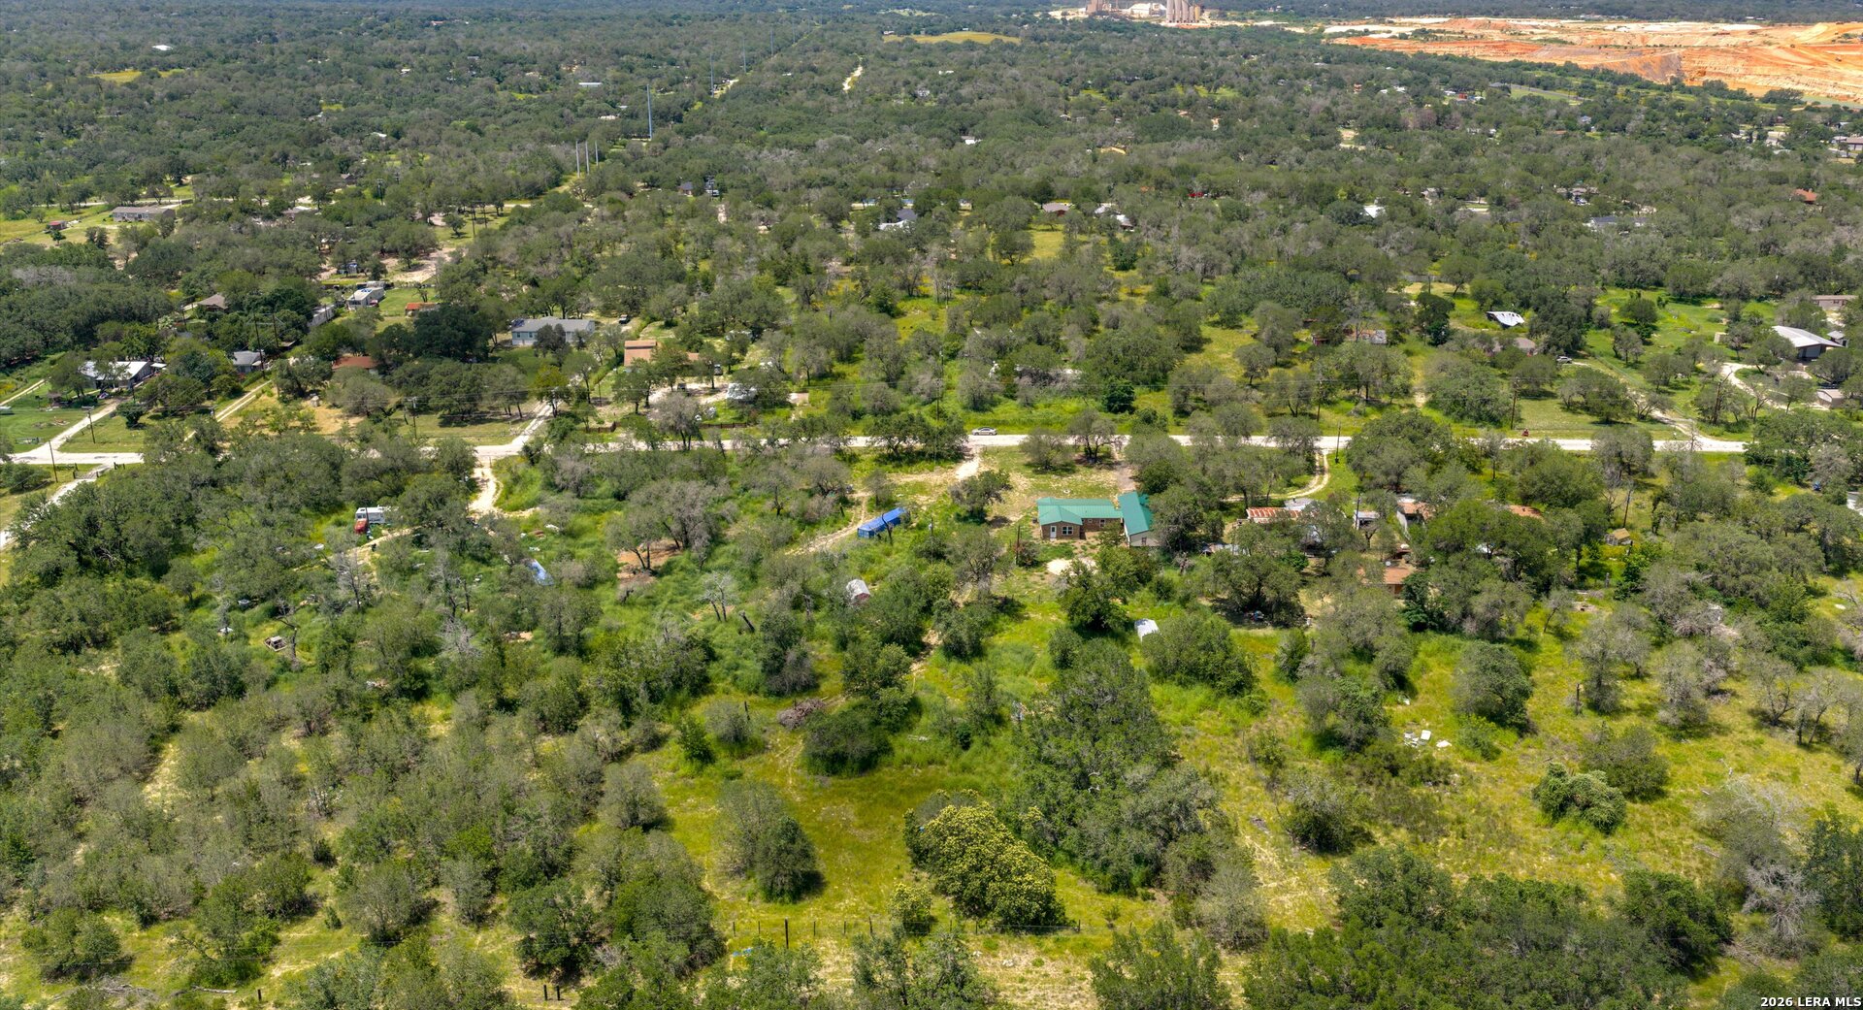
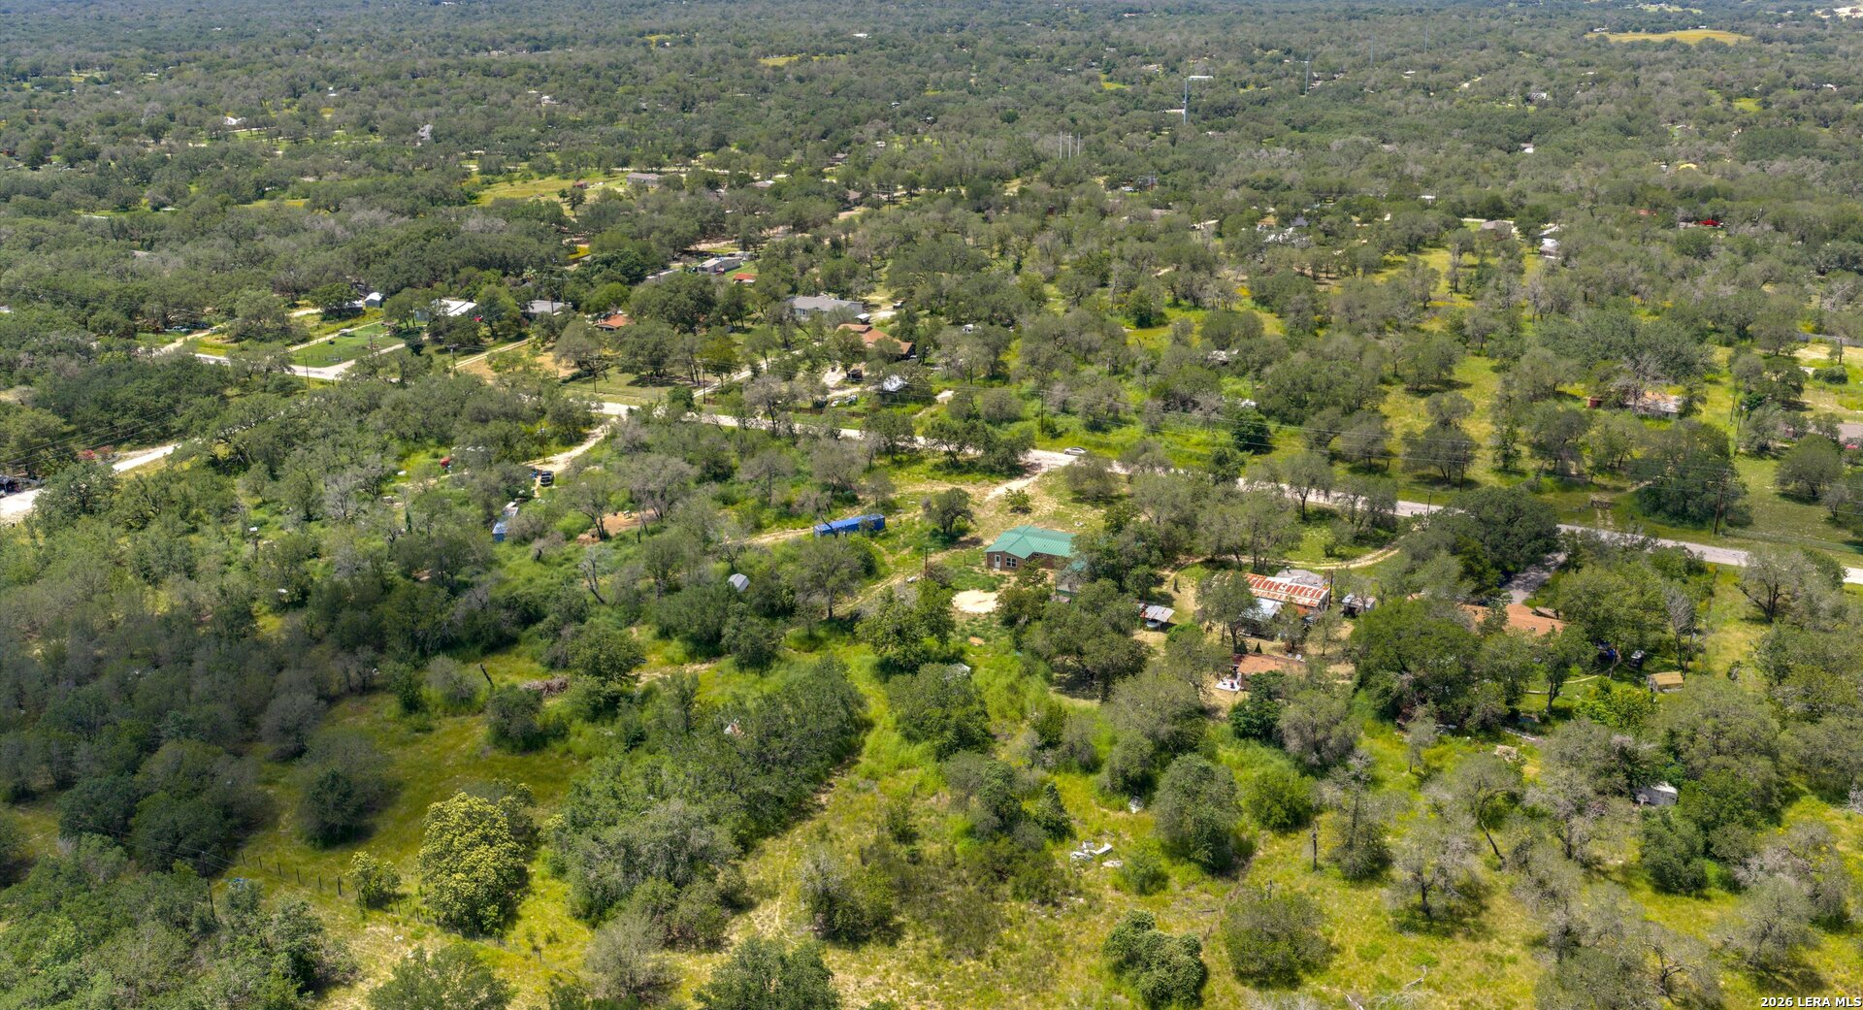
| Lot Size | 3.07 AC / 133,642 SF |
| County | Bexar County |
Location
Building Information for 305 Waycross Road
Payment Calculator
$1,843 per month
30 year fixed, 6.36% Interest
$1,570
$273
$0
Know your buying power with a preapproval and custom rate in minutes
 1
1Property Information for 305 Waycross Road
- Area: 3100
- Elementary School: Pleasanton
- Middle School: Pleasanton
- High School: Pleasanton
- Home Faces: North
- Miscellaneous: M.U.D.
- Instruction/Direction: From loop 1604, take Pleasanton rd. south to Waycross rd. Turn right on Waycross and the home is #305 down on the left. Green gate with realtor sign next to it.
- Accessible/Adaptive Home: No
- County: Atascosa
- State: TX
- Zip: 78264
- City: San Antonio
- HOA Mandatory: None
- Taxed By Mltpl Counties: No
- Certified Tax Year: 2025
- Tax Property ID: 0239002000004800
- Garage Parking: Detached
- Inclusions: Ceiling Fans, Microwave Oven, Stove/Range, Refrigerator, Electric Water Heater, Solid Counter Tops, Custom Cabinets
- Legal Description: LIVE OAK RANCHETTES UNIT II LOT 48 & 49 3.068
- Subdivision Legal Name: LIVE OAK RANCHETTES UNIT II
- Builder Name: na
- Year Built: 1976
- Energy Efficiency: Double Pane Windows, Low E Windows, Ceiling Fans
- Type: Single Family Detached
- Source Sqft: Appsl Dist
- Legal Desc-Lot: NA
- Square Feet: 1344.0
- Apprx Age: 50
- Lot Size: 3.068
- Air Conditioning: One Central
- Heating Fuel: Electric
- Water/Sewer: Septic, Co-op Water
- Fireplace: Not Applicable
- Floor: Other
- Heating: Central
- Interior: One Living Area, 1st Floor Lvl/No Steps, Open Floor Plan, Laundry Room
- Window Coverings: All Remain
- Bedrooms: 4
- Full Baths: 1
- Half Baths: 1
- Total Baths: 2
- Total Baths Composite (Full Half): 1.1
- Roof: Metal
- Construction: Pre-Owned
- Pool: N
- Foundation: Slab
- Pool/Spa: None
- Proposed Terms: Conventional, FHA, VA, Cash
- Family Room Width: 18.0
- Family Room Length: 16.0
- Kitchen Length: 10.0
- Kitchen Width: 12.0
- Dining Room Length: 10.0
- Dining Room Width: 10.0
- Bedroom 2 Length: 10.0
- Bedroom 2 Width: 11.0
- Bedroom 3 Length: 10.0
- Bedroom 3 Width: 10.0
- Bedroom 4 Length: 10.0
- Bedroom 4 Width: 10.0
- Contract: Exclusive Right To Sell
- OCCUPANCY: Vacant
Property History for 305 Waycross Road
| Date | Event & Source | Price | Appreciation |
|---|---|---|---|
| Jul 18, 2026 | Pending ACTRIS #2653248 | — | |
| Jul 18, 2026 | Pending SABOR #1992175 | — | |
| Jun 15, 2026 | Listed (Active) SABOR #1992175 | $315,000 | — |
| Jun 13, 2026 | Listed (Active) ACTRIS #2653248 | $315,000 | — |
| Date | Event & Source | Price |
|---|---|---|
| 07/18/2026 | Pending ACTRIS #2653248 | — |
| 07/18/2026 | Pending SABOR #1992175 | — |
| 06/15/2026 | Listed (Active) SABOR #1992175 | $315,000 |
| 06/13/2026 | Listed (Active) ACTRIS #2653248 | $315,000 |
For completeness, we often displays two records for one sale: the MLS record and the public record.
Public Records for 305 Waycross Road
Schools near 305 Waycross Road
Rating | School | Type | Grades | Distance |
|---|---|---|---|---|
| Public - | PK to 2 | |||
| Public - | 6 to 8 | |||
| Public - | 9 to 12 | |||
| Public - | 10 to 12 |
Rating | School | Distance |
|---|---|---|
Pleasanton Primary School PublicPK to 2 | ||
Pleasanton Junior High School Public6 to 8 | ||
Pleasanton High School Public9 to 12 | ||
Pleasanton ISD School Of Choice Public10 to 12 |
School ratings and boundaries are provided by GreatSchools.org and Pitney Bowes. This information should only be used as a reference. Proximity or boundaries shown here are not a guarantee of enrollment. Please reach out to schools directly to verify all information and enrollment eligibility.
Similar Homes
Explore Nearby Homes
- Heritage South Homes for Sale
- Hickory Hollow South Homes for Sale
- Highland Oaks Homes for Sale
- Preserve at Medina Homes for Sale
- Sandy Oaks Homes for Sale
- Waterwood Homes for Sale
- Mission del Lago Homes for Sale
- South Southwest Homes for Sale
- Hunters Pond Homes for Sale
- Marbella Homes for Sale
- Los Altos Homes for Sale
- Southwest San Antonio Homes for Sale
- Gillette Homes for Sale
- Southeast San Antonio Homes for Sale
- Southton Homes for Sale
- San Antonio Homes for Sale
- Leming Homes for Sale
- Somerset Homes for Sale
- Elmendorf Homes for Sale
- Von Ormy Homes for Sale
- Poteet Homes for Sale
- Adkins Homes for Sale
- Pleasanton Homes for Sale
- Atascosa Homes for Sale
- JBSA Lackland Homes for Sale
- China Grove Homes for Sale
- Lytle Homes for Sale
- JBSA Fort Sam Houston Homes for Sale
- Jourdanton Homes for Sale
- Alamo Heights Homes for Sale
- 78224 Homes for Sale
- 78064 Homes for Sale
- 78065 Homes for Sale
- 78073 Homes for Sale
- 78112 Homes for Sale
- 78221 Homes for Sale
- 78223 Homes for Sale
- 78050 Homes for Sale
- 78211 Homes for Sale
- 78114 Homes for Sale
- 78069 Homes for Sale
- 78214 Homes for Sale
- 78242 Homes for Sale
- 78252 Homes for Sale
- 78226 Homes for Sale
No guarantee, warranty or representation of any kind is made regarding the completeness or accuracy of any information, descriptions or measurements (including square footage measurements and property condition), such should be independently verified through appropriate means, including, but not limited to, in person inspection and public records, and Compass International Holdings, its subsidiaries, affiliates and independently owned and operated franchisees, and their affiliated agents and associated third parties expressly disclaim any liability in connection therewith. Photos may be virtually staged or digitally enhanced and may not reflect actual property conditions. Offers of compensation are subject to change at the seller's discretion. No financial or legal advice provided. Equal Housing Opportunity.
Listing Courtesy of Keeping It Realty
Based on information from one of the following Multiple Listing Services: Kerville Board of realtors, SABOR, ACTRIS, HAR and/or CTXMLS. Information being provided is for the visitor’s personal, noncommercial use and may not be used for any purpose other than to identify prospective properties visitor may be interested in purchasing. The data contained herein is copyrighted by Kerville Board of realtors, SABOR, ACTRIS, HAR and/or CTXMLS is protected by all applicable copyright laws. Any dissemination of this information is in violation of copyright laws and is strictly prohibited. Property information referenced on this web site comes from the Internet Data Exchange (IDX) program of the MLS. This web site may reference real estate listing(s) held by a brokerage firm other than the broker and/or agent who owns this web site. For the avoidance of doubt, the accuracy of all information, regardless of source, is deemed reliable but not guaranteed and should be personally verified through personal inspection by and/or with the appropriate professionals.