307 W 7th St
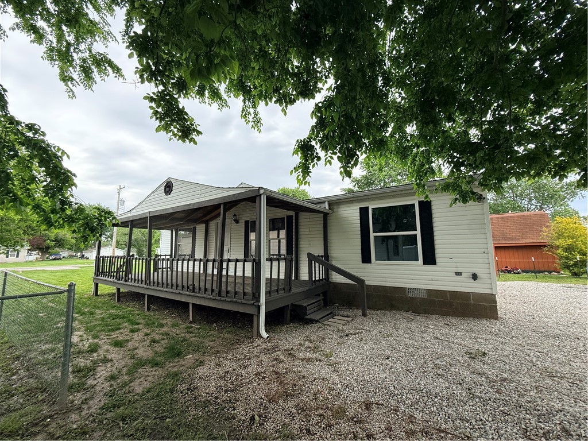
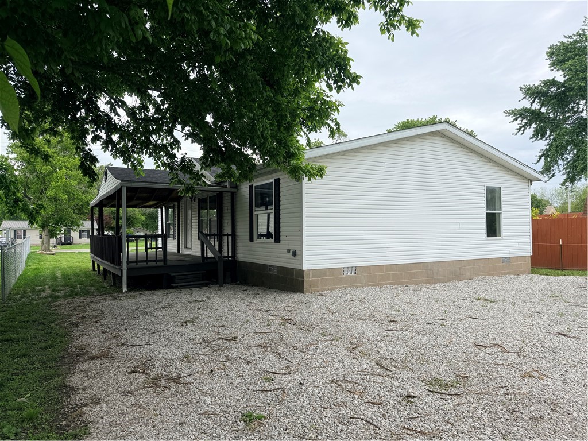
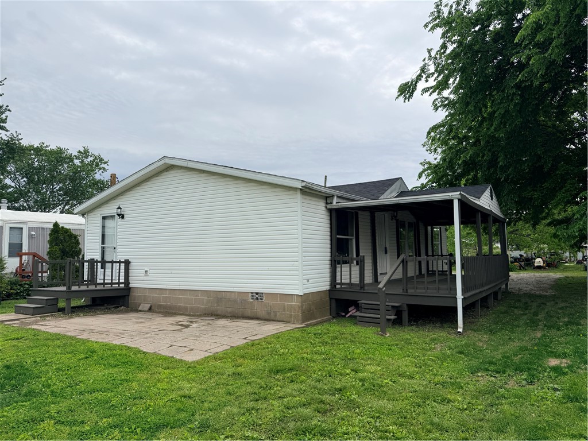
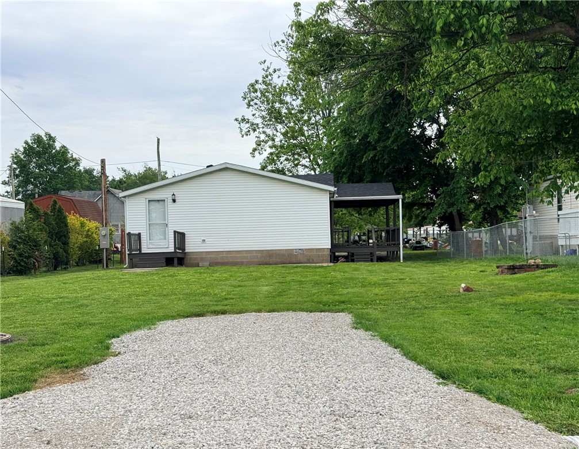
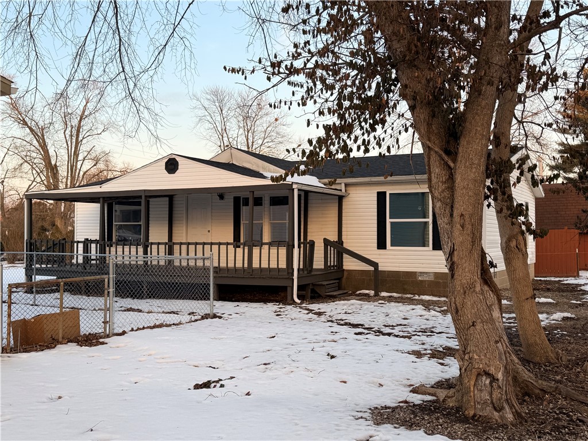
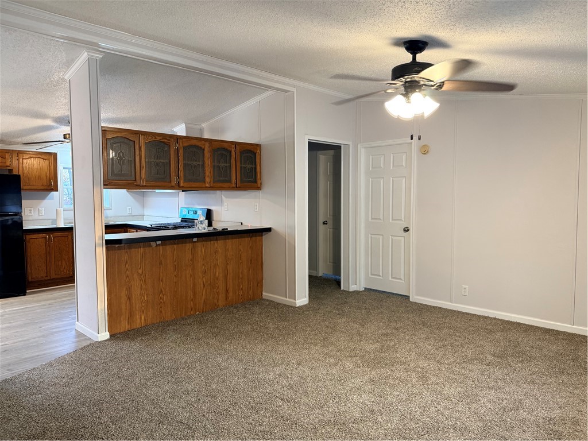
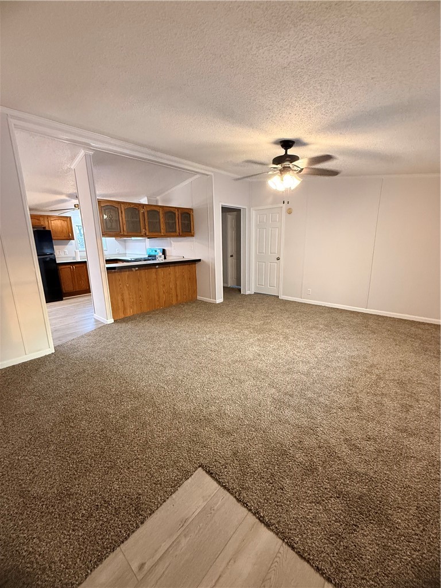
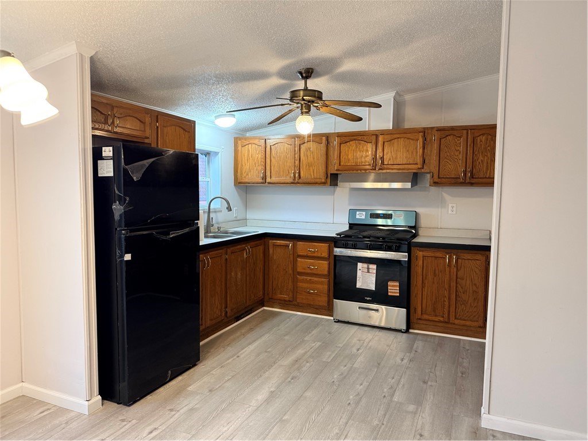
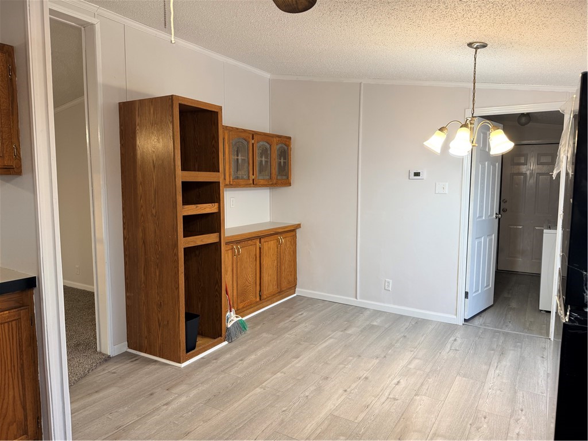
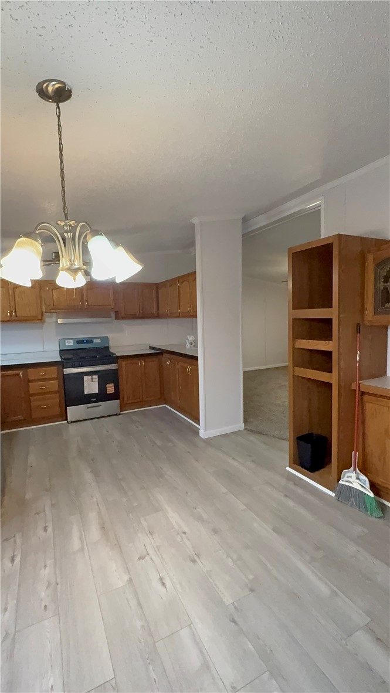
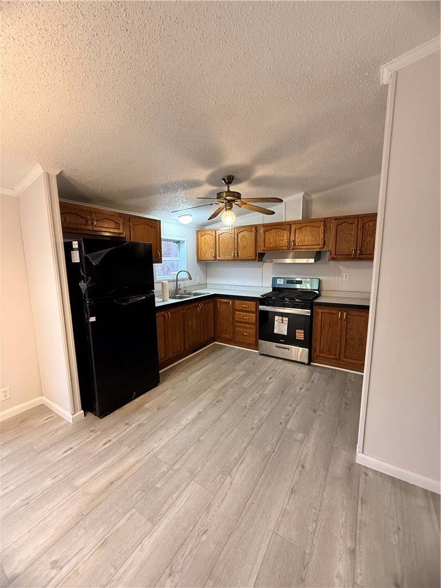
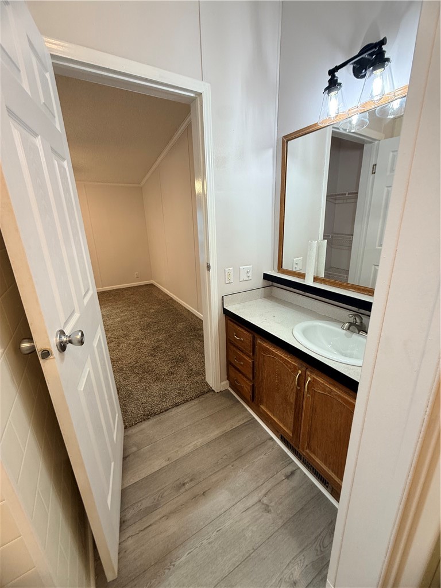
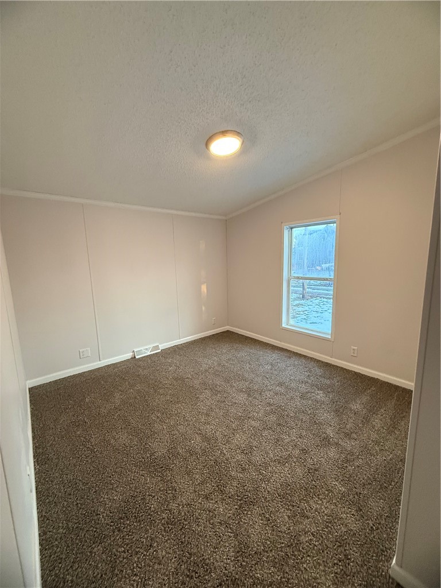
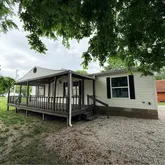
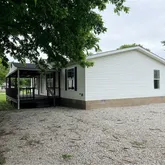

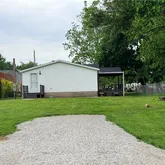







Description
- Listed by Jill Wendling • RE/MAX Key AdvantageP: (217)-821-5988 C: (217)-821-5988 jillwendling@remax.net
Property Details for 307 West 7th Street
Property Details for 307 West 7th Street
| Status | Pending |
|---|---|
| MLS # | 6257099 |
| Days on Market | 133 |
| Taxes | $497 / year |
| HOA Fees | - |
| Condo/Co-op Fees | - |
| Property Type | Mobile/Manufactured |
| MLS Type | Residential / Manufactured Home |
| Year Built | 1996 |
| Lot Size | 0.16 AC / 6,969 SF |
| County | Fayette County |
Location
Building Information for 307 West 7th Street
Payment Calculator
$629 per month
30 year fixed, 6.36% Interest
$588
$41
$0
Know your buying power with a preapproval and custom rate in minutes
 1
1Property Information for 307 West 7th Street
- Directions: From US 40, head north on Elm. Cross railroad tracks. Turn Right on the alley in between 6th Pl and W. 7th St. Home is on the left.
- Latitude: 39.030414
- Longitude: -88.85128
- Parcel Number: 01-12-22-455-004
- Tax Annual Amount: $497.00
- Tax Year: 2024
- Elementary School District: St. Elmo Dist. 202
- High School District: St. Elmo Dist. 202
- Middle Or Junior School District: St. Elmo Dist. 202
- Garage: No
- Lot Size Acres: 0.16
- Lot Size Area: 0.16
- Lot Size Units: Acres
- Lot Size Square Feet: 7100.0
- Road Frontage Type: City Street
- Road Responsibility: Public Maintained Road
- Road Surface Type: Gravel
- Above Grade Finished Area: 1188.0
- Building Area Total: 1188.0
- Living Area: 1188.0
- Living Area Source: Public Records
- Property Sub Type: Manufactured Home
- Property Type: Residential
- Year Built: 1996
- Year Built Source: Public Records
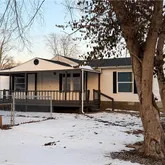
- Construction Materials: Vinyl Siding
- Levels: One
- Roof: Shingle
- Stories: 1
- Total Stories: 1
- Sewer: Public Sewer
- Water Source: Public
- Patio And Porch Features: Deck
- Appliances: Dryer, Gas Water Heater, Range, Refrigerator, Range Hood, Washer
- Basement: Crawl Space
- Has Basement: No
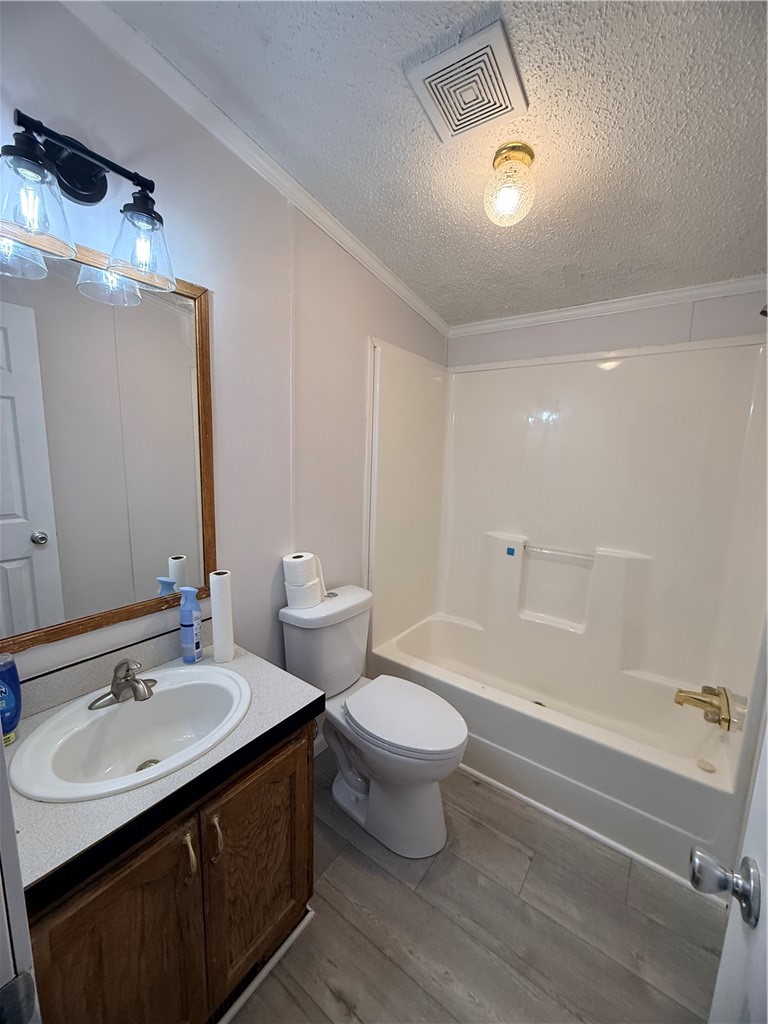
- Full Bathrooms: 2
- Total Bathrooms: 2
- Total Bedrooms: 3
- Cooling: Central Air
- Has Cooling: Yes
- Has Fireplace: No
- Heating: Natural Gas, Forced Air
- Has Heating: Yes
- Laundry Features: Main Level
- Total Rooms: 6
- Level: Main
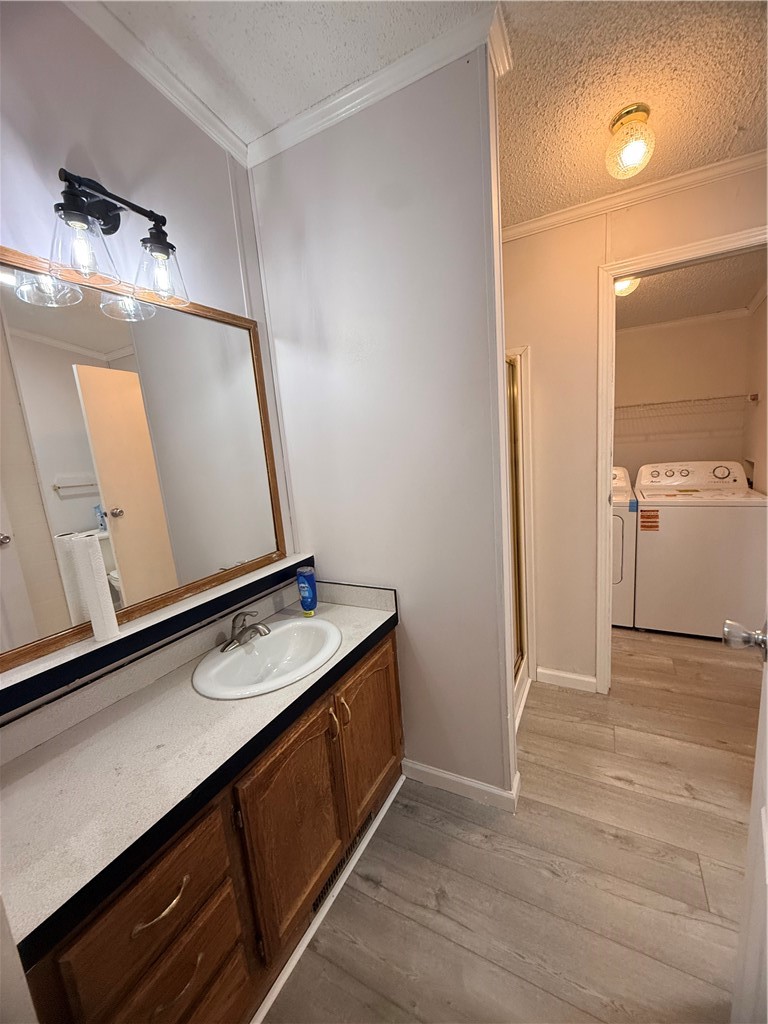
- Type: Master Bathroom
- Dimensions: 17.5x12.5
- Length: 17.0
- Level: Main
- Type: Kitchen
- Width: 12.0
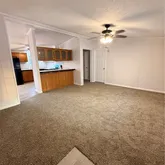
- Dimensions: 14.5x17.5
- Length: 14.0
- Level: Main
- Type: Living Room
- Width: 17.0
- Dimensions: 9.0x5.0
- Length: 9.0
- Level: Main
- Type: Utility Room
- Width: 5.0
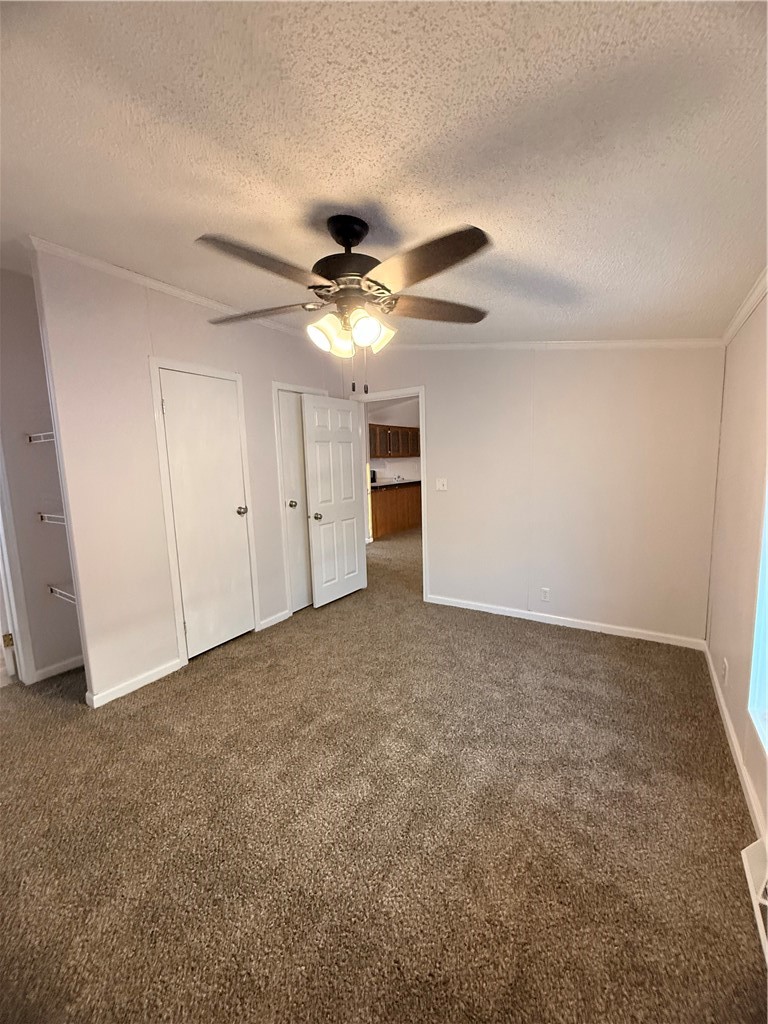
- Dimensions: 10.0x13.0
- Length: 10.0
- Level: Main
- Type: Master Bedroom
- Width: 13.0
- Dimensions: 7.5x5.0
- Length: 7.0
- Level: Main
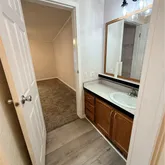
- Type: Bathroom
- Width: 5.0
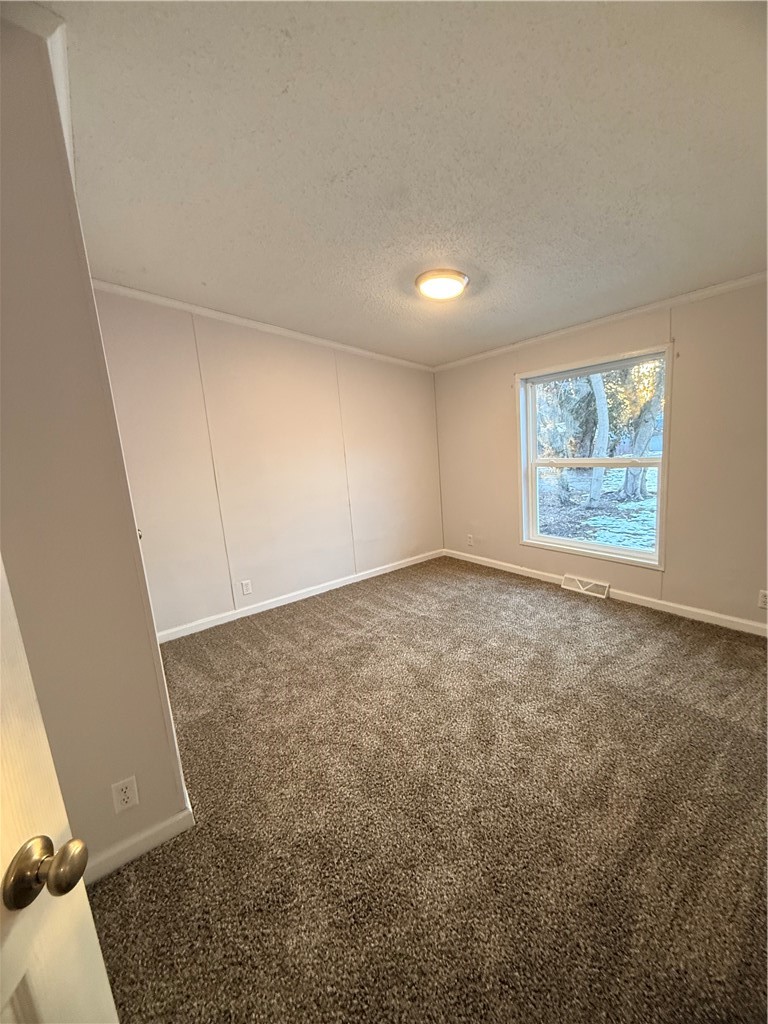
- Dimensions: 11.0x12.5
- Length: 11.0
- Level: Main
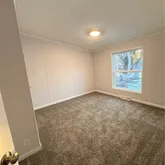
- Type: Bedroom
- Width: 12.0
- Dimensions: 10.0x12.5
- Length: 10.0
- Level: Main
- Type: Bedroom
- Width: 12.0
Property History for 307 West 7th Street
| Date | Event & Source | Price | Appreciation |
|---|---|---|---|
| Jul 8, 2026 | Pending Central Illinois Board of REALTORS #6257099 | — | |
| Jun 29, 2026 | Active Under Contract Central Illinois Board of REALTORS #6257099 | — | |
| May 9, 2026 | Price Change Central Illinois Board of REALTORS #6257099 | $118,000 | — |
| Feb 11, 2026 | Listed (Active) Central Illinois Board of REALTORS #6257099 | $125,000 | — |
| Date | Event & Source | Price |
|---|---|---|
| 07/08/2026 | Pending Central Illinois Board of REALTORS #6257099 | — |
| 06/29/2026 | Active Under Contract Central Illinois Board of REALTORS #6257099 | — |
| 05/09/2026 | Price Change Central Illinois Board of REALTORS #6257099 | $118,000 |
| 02/11/2026 | Listed (Active) Central Illinois Board of REALTORS #6257099 | $125,000 |
For completeness, we often displays two records for one sale: the MLS record and the public record.
Public Records for 307 West 7th Street
Schools near 307 West 7th Street
Rating | School | Type | Grades | Distance |
|---|---|---|---|---|
| Public - | PK to 6 | |||
| Public - | 7 to 8 | |||
| Public - | 9 to 12 |
Rating | School | Distance |
|---|---|---|
St Elmo Elementary School PublicPK to 6 | ||
St Elmo Jr High School Public7 to 8 | ||
St Elmo Sr High School Public9 to 12 |
School ratings and boundaries are provided by GreatSchools.org and Pitney Bowes. This information should only be used as a reference. Proximity or boundaries shown here are not a guarantee of enrollment. Please reach out to schools directly to verify all information and enrollment eligibility.
Similar Homes
Explore Nearby Homes
- Avena Township - Fayette County Homes for Sale
- Loudon Township - Fayette County Homes for Sale
- Mound Township - Effingham County Homes for Sale
- Otego Township - Fayette County Homes for Sale
- Sefton Township - Fayette County Homes for Sale
- West Township - Effingham County Homes for Sale
- Wheatland Township - Fayette County Homes for Sale
- La Clede Township - Fayette County Homes for Sale
- Moccasin Township - Effingham County Homes for Sale
- Lone Grove Township - Fayette County Homes for Sale
- Carson Township - Fayette County Homes for Sale
- Mason Township - Effingham County Homes for Sale
- La Clede Homes for Sale
- Larkinsburg Township - Clay County Homes for Sale
- Bowling Green Township - Fayette County Homes for Sale
- St. Elmo Homes for Sale
- Brownstown Homes for Sale
- Altamont Homes for Sale
- Shobonier Homes for Sale
- Edgewood Homes for Sale
- St. Peter Homes for Sale
- Farina Homes for Sale
- Beecher City Homes for Sale
- Mason Homes for Sale
- Vandalia Homes for Sale
- Mode Homes for Sale
- Herrick Homes for Sale
- Cowden Homes for Sale
- Kinmundy Homes for Sale
- Ramsey Homes for Sale
- 62426 Homes for Sale
- 62838 Homes for Sale
- 62443 Homes for Sale
- 62411 Homes for Sale
- 62414 Homes for Sale
- 62418 Homes for Sale
- 62880 Homes for Sale
- 62080 Homes for Sale
- 62422 Homes for Sale
- 62431 Homes for Sale
- 62471 Homes for Sale
- 62854 Homes for Sale
- 62401 Homes for Sale
- 62885 Homes for Sale
- 62461 Homes for Sale
No guarantee, warranty or representation of any kind is made regarding the completeness or accuracy of any information, descriptions or measurements (including square footage measurements and property condition), such should be independently verified through appropriate means, including, but not limited to, in person inspection and public records, and Compass International Holdings, its subsidiaries, affiliates and independently owned and operated franchisees, and their affiliated agents and associated third parties expressly disclaim any liability in connection therewith. Photos may be virtually staged or digitally enhanced and may not reflect actual property conditions. Offers of compensation are subject to change at the seller's discretion. No financial or legal advice provided. Equal Housing Opportunity.
Listing Courtesy of RE/MAX Key Advantage
The data relating to real estate for sale on this website comes in part from the Internet Data exchange (IDX) program of Central Illinois Board of REALTORS®. IDX information is provided exclusively for consumers' personal, non-commercial use and may not be used for any purpose other than to identify prospective properties consumers may be interested in purchasing. Information deemed reliable but not guaranteed. Copyright ©2026 Central Illinois Board of REALTORS®. All rights reserved.
