309 North Walnut Street















Description
Discover functional, low maintenance living in this move in ready 3 bedroom, 2 bath manufactured home. Perfectly situated in a welcoming community known for quality schools and growing job opportunities, this property offers incredible value for first time buyers, downsizers, or savvy investors. Step inside to an efficient, comfortable layout featuring bright living areas and two full bathrooms. Outdoor living is a true highlight with a peaceful...AFFORDABLE LIVING WITH GARAGE CARPORT AND SCREENED PORCH
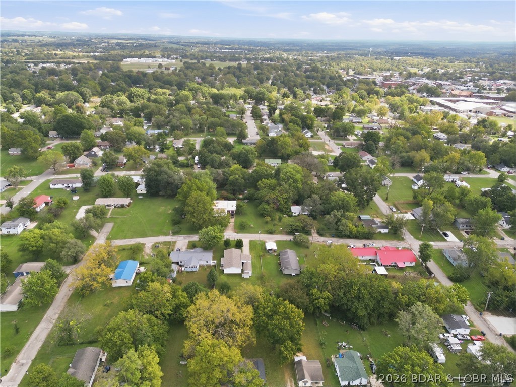
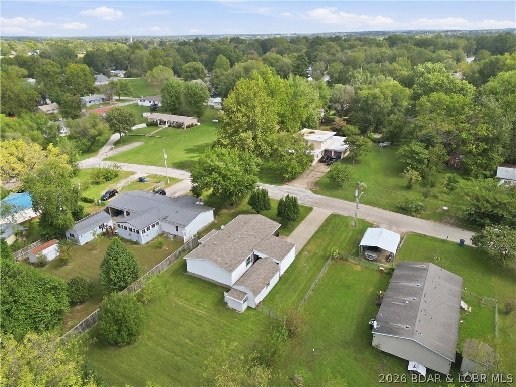
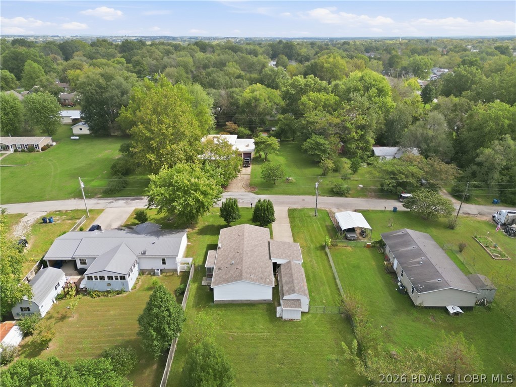
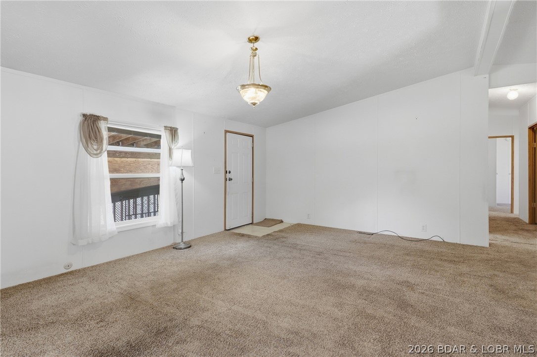
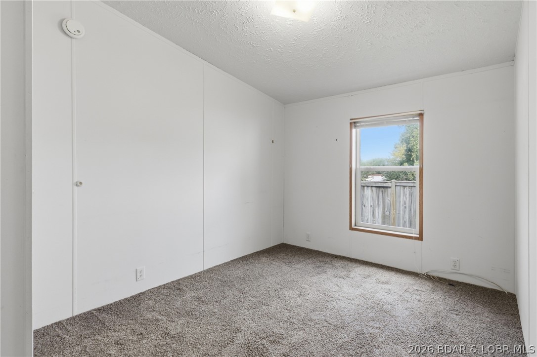
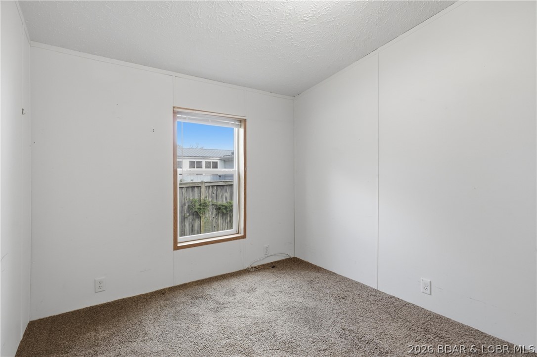
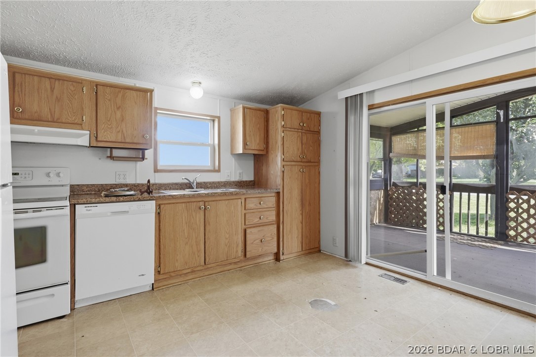
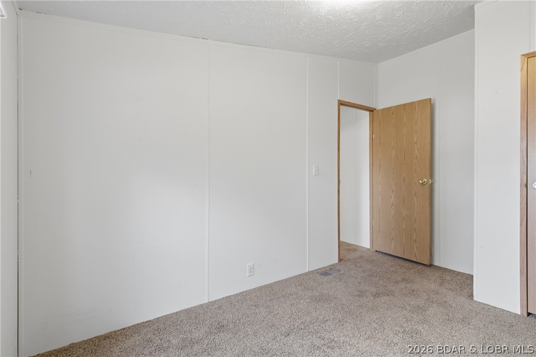
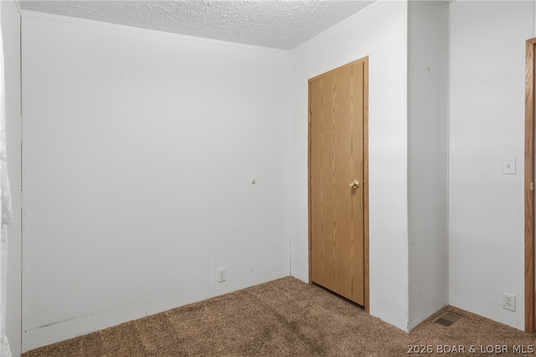
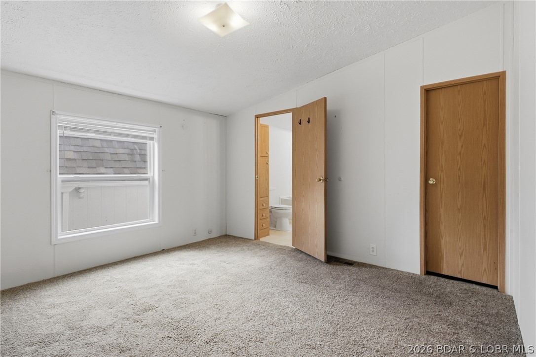
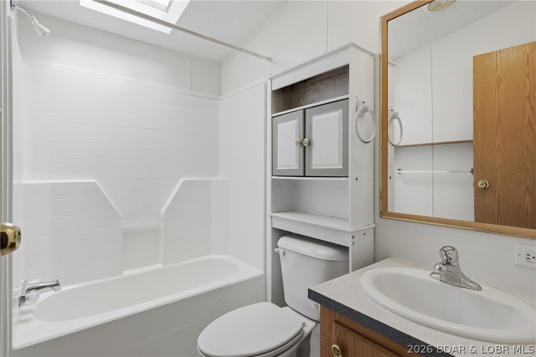
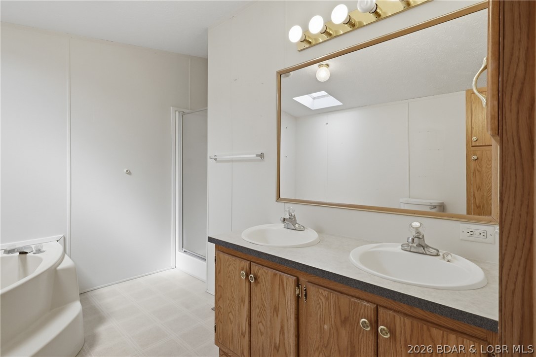
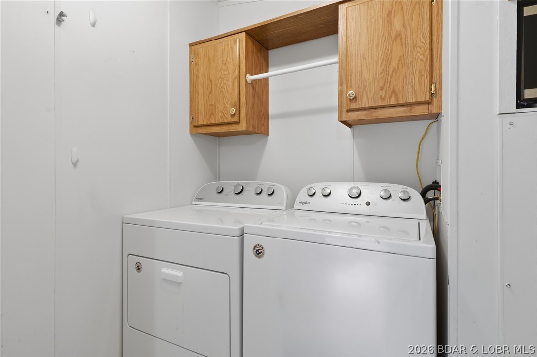
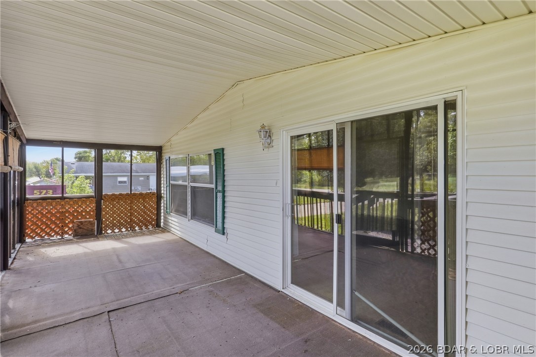
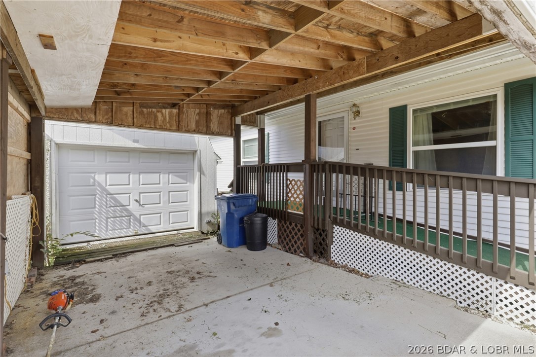
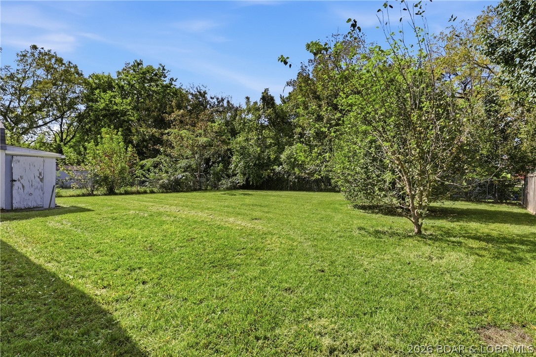
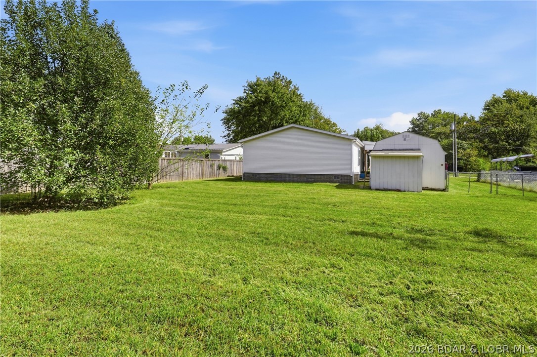
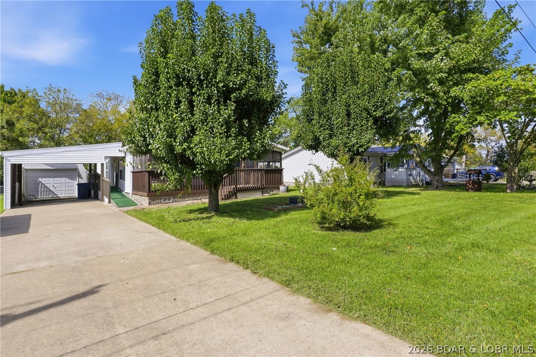
Discover functional, low maintenance living in this move in ready 3 bedroom, 2 bath manufactured home. Perfectly situated in a welcoming community known for quality schools and growing job opportunities, this property offers incredible value for first time buyers, downsizers, or savvy investors. Step inside to an efficient, comfortable layout featuring bright living areas and two full bathrooms. Outdoor living is a true highlight with a peaceful screened in porch, the perfect spot for morning coffee or relaxing evenings without dealing with summer pests. Outside, the property is packed with practical utility. The fully fenced back yard provides a secure haven for pets, kids, or private weekend get togethers. Vehicle and equipment storage is completely covered thanks to an attached carport alongside a separate small garage, ideal for a compact car, riding mower, ATV, or dedicated workshop tools. With affordable single level living, fantastic exterior storage options, and proximity to great schools and employment hubs, this turnkey package delivers everything you need at a fraction of the cost. Schedule your showing today!
- Listed by: Amy Dunn • Dunn and Associates LLC

Location
Payment Calculator
$914 per month
30 year fixed, 7.03% Interest
$876
$38
$0
Know your buying power with a preapproval and custom rate in minutes
 1
1Property Information for 309 North Walnut Street
- Taxes: $459 / year
- MLS Type: Residential / Detached
- County: Miller County
- Architectural Style: OneStory
- Waterfront: No
- Parking Features: Carport, Detached, Garage
- Subdivision Name: None
- Zoning Description: Residential
- Stories: 1
- Year Built: 2001
- Lot Size: 0.68 AC / 29,620 SF
- Directions: Head North out of Lake of the Ozarks on US-54 E toward Eldon. Take the exit for Bus 54 / MO-52 W into town and follow S Maple Street toward the center of Eldon. Turn LEFT onto W 1st Street / MO-52, then take your very next RIGHT onto N Walnut Street. Cruise past 2nd and 3rd Streets until you pull up to 309 N Walnut St on your [LEFT/RIGHT]. It’s so close to downtown you could walk to grab lunch—park out front, grab the keys, and check out your future front porch!
- Map Coordinate Source: Manual
- Road Surface Type: Asphalt, Paved
- Postal Code: 65026
- Latitude: 38.354022
- Longitude: -92.588548
- MLS Area Major: N
- Parcel Number: 038033003004001005
- Association Fee: $.00
- Association Fee Includes: None
- Tax Annual Amount: $459.00
- Tax Legal Description: LOTS 26 27 28 BLK E SMITHS ADD Full Legal to govern
- Tax Year: 2025
- Elementary School District: Eldon
- High School District: Eldon
- Middle Or Junior School District: Eldon
- Attached Garage: No
- Carport: Yes
- Garage Spaces: 1.0
- Garage: Yes
- Virtual Tour URL Unbranded: https://www.propertypanorama.com/instaview/loo/3590628
- Building Area Source: Assessor
- Building Area Total: 1231.0
- Lot Features: CityLot
- Lot Size Acres: 0.68
- Lot Size Area: 0.68
- Lot Size Dimensions: 76x160
- Lot Size Units: Acres
- Living Area: 1231.0
- Living Area Source: Assessor
- Possible Use: Residential
- Year Built: 2001
- Property Attached: No
- Year Built Details: 2001
- Human Modified: No
- Sewer: PublicSewer
- Water Source: Public
- Exterior Features: ConcreteDriveway
- Community Features: None
- Construction Materials: VinylSiding
- Levels: One
- Stories: 1
- Basement: No
- Basement: None
- Bathrooms Full: 2
- Bathrooms Half: 0
- Bathrooms Total: 2
- Bedrooms Total: 3
- Cooling: Yes
- Cooling: CentralAir
- Fireplace Features: None
- Fireplace: No
- Occupant Type: Vacant
- Lease Considered: No
Property History for 309 North Walnut Street
| Date | Event & Source | Price | Appreciation |
|---|---|---|---|
| Oct 5, 2026 | Listed (Active) Bagnell Dam Association of REALTORS #3590628 | $164,000 | — |
| Nov 4, 2015 | Expired Bagnell Dam Association of REALTORS #3108028 | $72,000 | — |
| May 10, 2015 | Listed (Active) Bagnell Dam Association of REALTORS #3108028 | $72,000 | — |
| Aug 3, 2006 | Closed Bagnell Dam Association of REALTORS #3027155 | — | |
| Jul 20, 2006 | Pending Bagnell Dam Association of REALTORS #3027155 | — | |
| Apr 2, 2006 | Listed (Active) Bagnell Dam Association of REALTORS #3027155 | $59,226 | — |
| Date | Event & Source | Price |
|---|---|---|
| 10/05/2026 | Listed (Active) Bagnell Dam Association of REALTORS #3590628 | $164,000 |
| 11/04/2015 | Expired Bagnell Dam Association of REALTORS #3108028 | $72,000 |
| 05/10/2015 | Listed (Active) Bagnell Dam Association of REALTORS #3108028 | $72,000 |
| 08/03/2006 | Closed Bagnell Dam Association of REALTORS #3027155 | — |
| 07/20/2006 | Pending Bagnell Dam Association of REALTORS #3027155 | — |
| 04/02/2006 | Listed (Active) Bagnell Dam Association of REALTORS #3027155 | $59,226 |
For completeness, we often displays two records for one sale: the MLS record and the public record.
Public Records for 309 North Walnut Street
Schools near 309 North Walnut Street
Rating | School | Type | Grades | Distance |
|---|---|---|---|---|
| Public - | PK to 2 | |||
| Public - | 3 to 5 | |||
| Public - | 6 to 8 | |||
| Public - | 9 to 12 |
Rating | School | Distance |
|---|---|---|
South Elementary School PublicPK to 2 | ||
Eldon Upper Elementary School Public3 to 5 | ||
Eldon Middle School Public6 to 8 | ||
Eldon Career Center Public9 to 12 |
School ratings and boundaries are provided by GreatSchools.org and Pitney Bowes. This information should only be used as a reference. Proximity or boundaries shown here are not a guarantee of enrollment. Please reach out to schools directly to verify all information and enrollment eligibility.
Similar Homes
New listings in 65026


Explore Nearby Homes
- Aurora Springs Homes for Sale
- Bagnell Homes for Sale
- Burris Fork Township - Moniteau County Homes for Sale
- Equality Township - Miller County Homes for Sale
- Franklin Township - Miller County Homes for Sale
- Glaze Township - Miller County Homes for Sale
- Harrison Township - Moniteau County Homes for Sale
- Jim Henry Township - Miller County Homes for Sale
- Moreau Township - Morgan County Homes for Sale
- Osage Township - Morgan County Homes for Sale
- Saline Township - Miller County Homes for Sale
- Pawhuska Township - Camden County Homes for Sale
- Clark Township - Cole County Homes for Sale
- Lakeside Homes for Sale
- Village of Four Seasons Homes for Sale
- Lake Ozark Homes for Sale
- Eldon Homes for Sale
- Barnett Homes for Sale
- Olean Homes for Sale
- Four Seasons Homes for Sale
- Kaiser Homes for Sale
- Eugene Homes for Sale
- Tuscumbia Homes for Sale
- Henley Homes for Sale
- Osage Beach Homes for Sale
- Rocky Mount Homes for Sale
- Sunrise Beach Homes for Sale
- Gravois Mills Homes for Sale
- Ulman Homes for Sale
- Russellville Homes for Sale
- 65072 Homes for Sale
- 65011 Homes for Sale
- 65032 Homes for Sale
- 65047 Homes for Sale
- 65049 Homes for Sale
- 65064 Homes for Sale
- 65082 Homes for Sale
- 65074 Homes for Sale
- 65017 Homes for Sale
- 65018 Homes for Sale
- 65040 Homes for Sale
- 65037 Homes for Sale
- 65084 Homes for Sale
- 65079 Homes for Sale
- 65065 Homes for Sale
No guarantee, warranty or representation of any kind is made regarding the completeness or accuracy of any information, descriptions or measurements (including square footage measurements and property condition), such should be independently verified through appropriate means, including, but not limited to, in person inspection and public records, and Compass International Holdings, its subsidiaries, affiliates and independently owned and operated franchisees, and their affiliated agents and associated third parties expressly disclaim any liability in connection therewith. Photos may be virtually staged or digitally enhanced and may not reflect actual property conditions. Offers of compensation are subject to change at the seller's discretion. No financial or legal advice provided. Equal Housing Opportunity.
Listing Courtesy of Dunn and Associates LLC
Based on information from one of the following Multiple Listing Services: MARIS, Bagnell Dam Association of REALTORS . Information being provided is for the visitor’s personal, noncommercial use and may not be used for any purpose other than to identify prospective properties visitor may be interested in purchasing. The data contained herein is copyrighted by MARIS, Bagnell Dam Association of REALTORS is protected by all applicable copyright laws. Any dissemination of this information is in violation of copyright laws and is strictly prohibited. Property information referenced on this web site comes from the Internet Data Exchange (IDX) program of the MLS. This web site may reference real estate listing(s) held by a brokerage firm other than the broker and/or agent who owns this web site. For the avoidance of doubt, the accuracy of all information, regardless of source, is deemed reliable but not guaranteed and should be personally verified through personal inspection by and/or with the appropriate professionals.