31 Pleasant Road


















Description
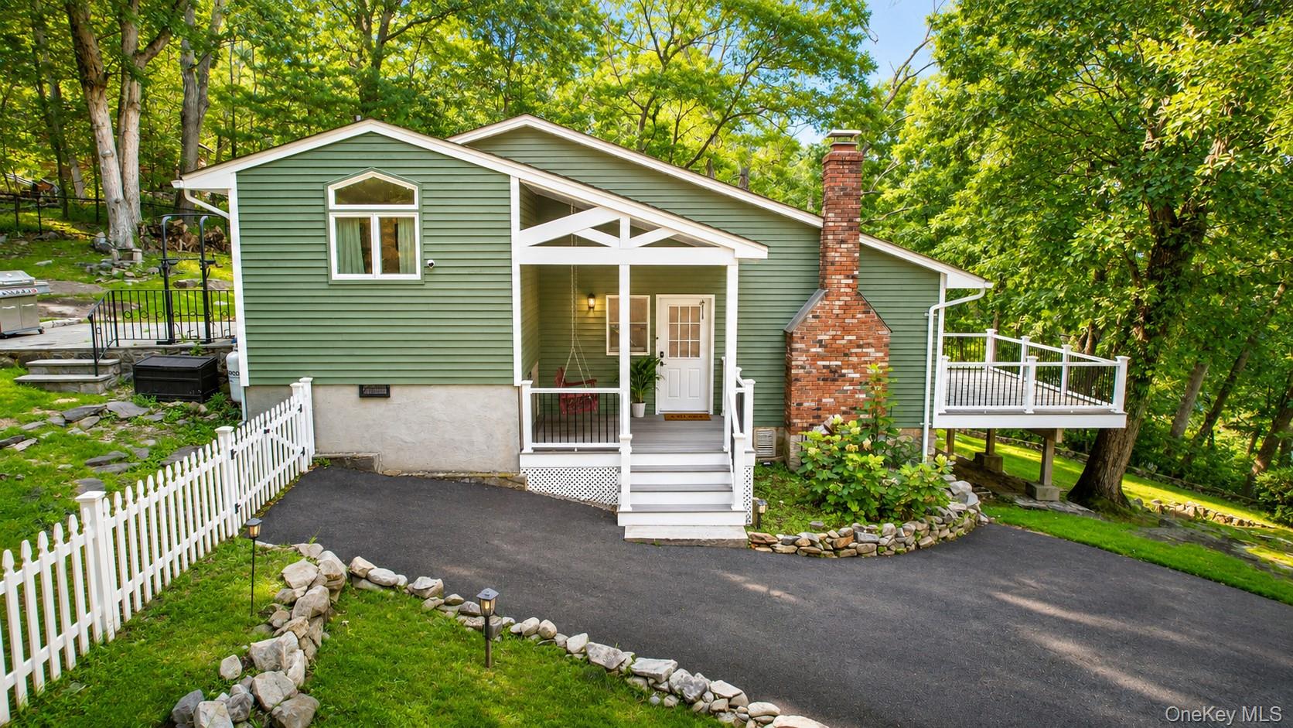
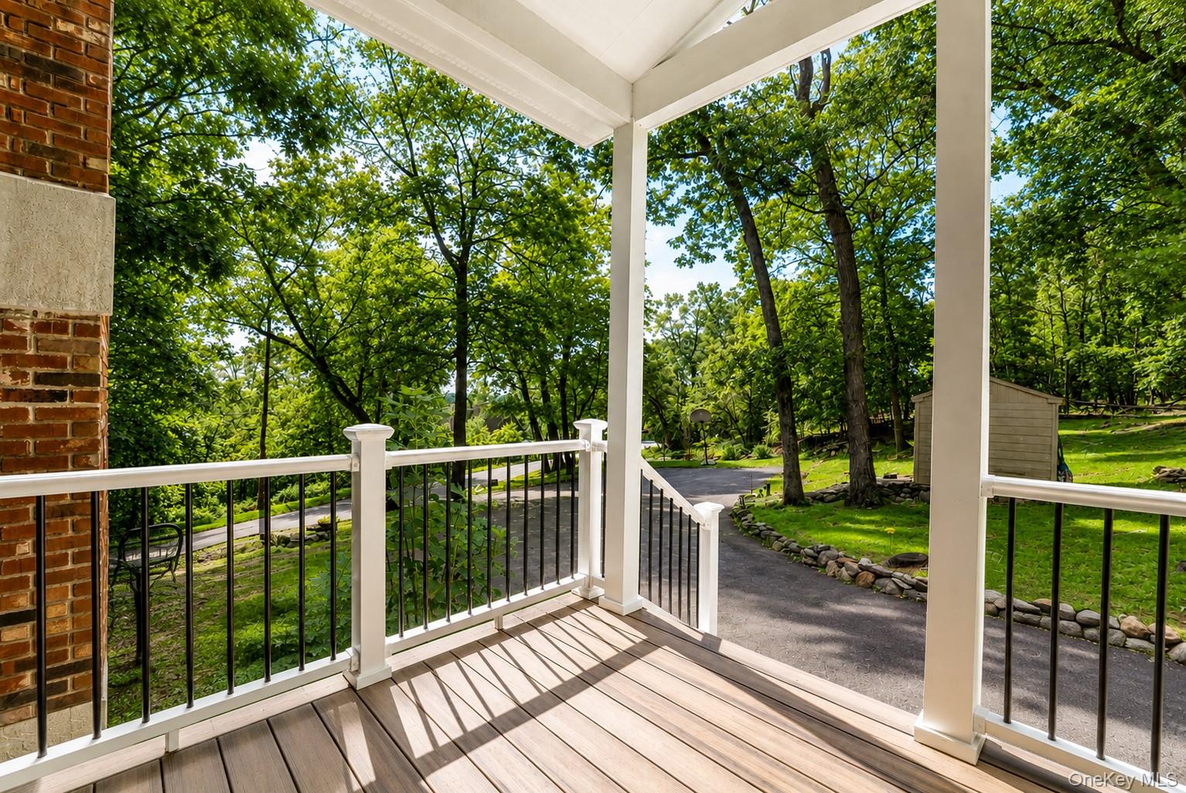
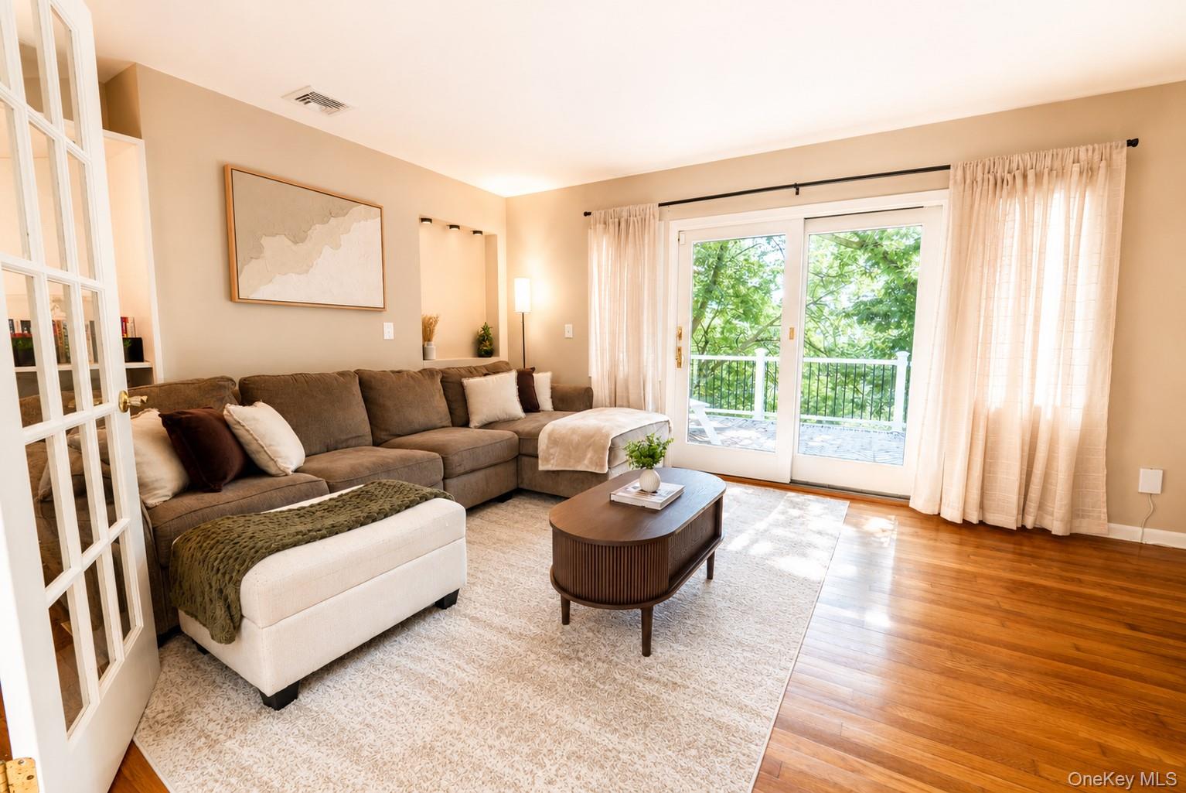
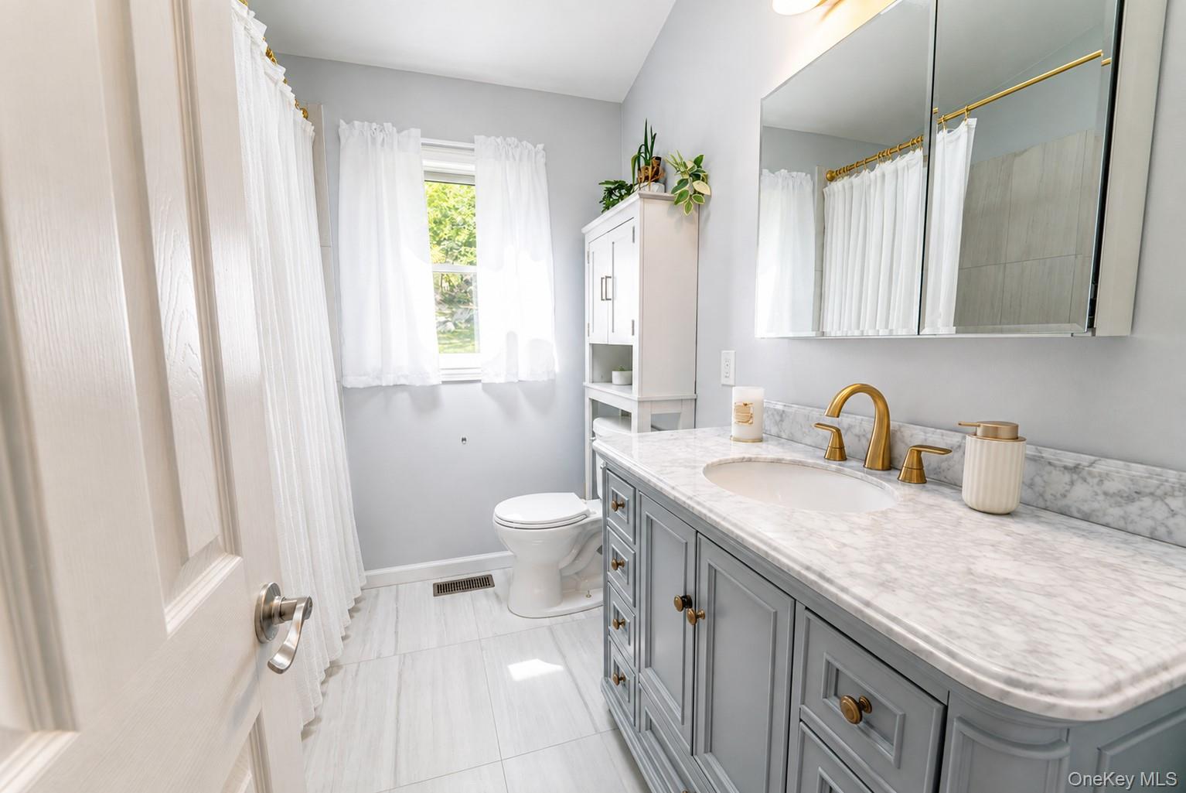
The main level is where cozy meets captivating. The spacious living room beckons with a wood-burning fireplace, a beautiful brick accent wall, and French doors that open to the Trex deck beyond. Open the doors and let the outdoors become part of the room—the perfect setting for morning coffee, quiet afternoons, or entertaining beneath the trees. A comfortable bedroom, laundry area, full bath with tub, and convenient walk-in closet complete this level.
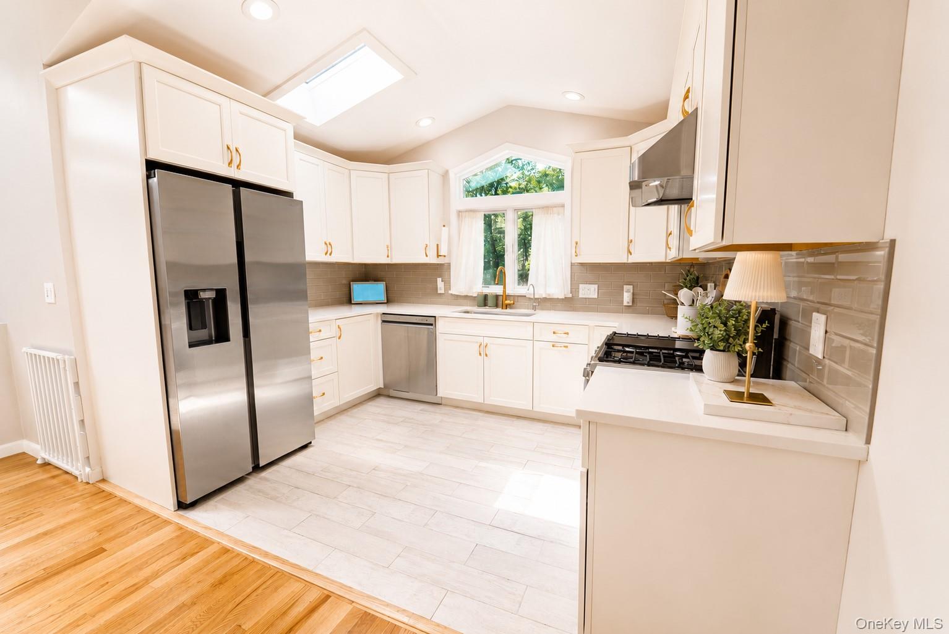
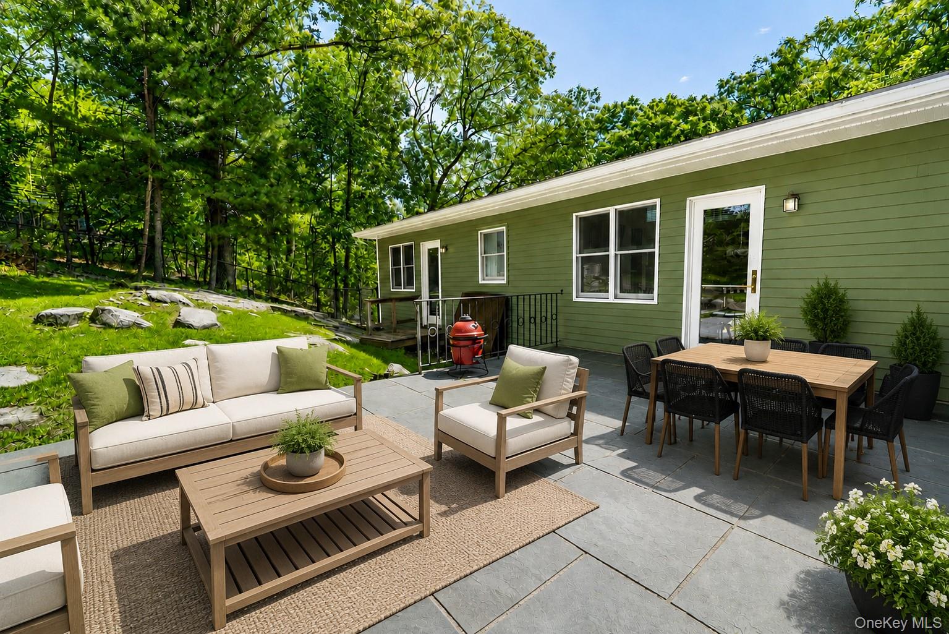
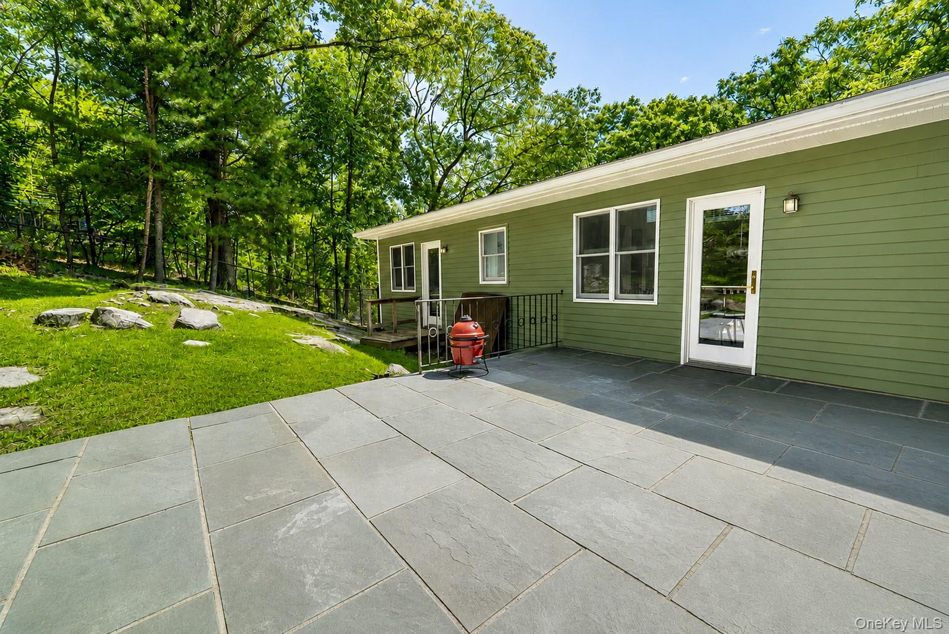
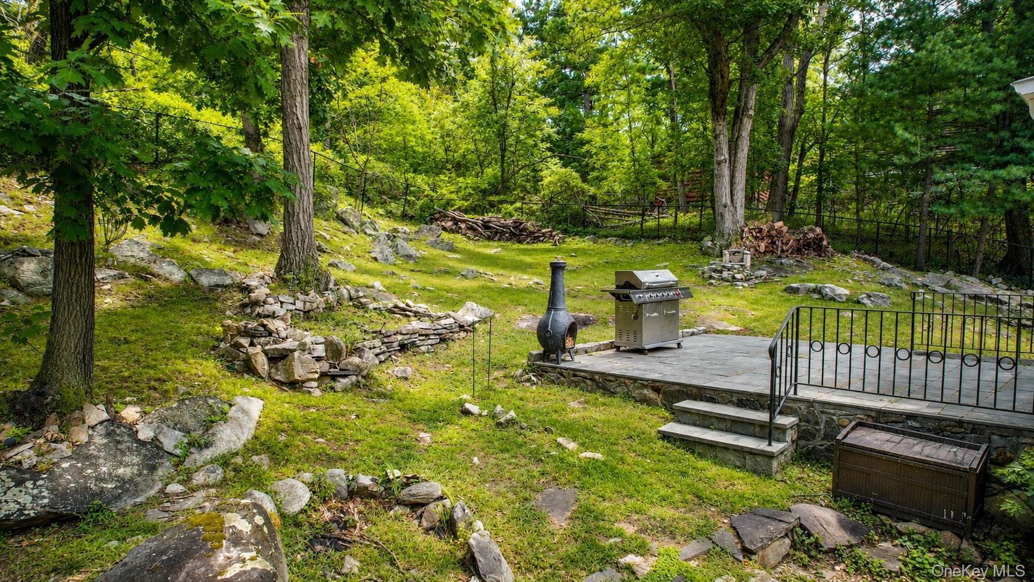
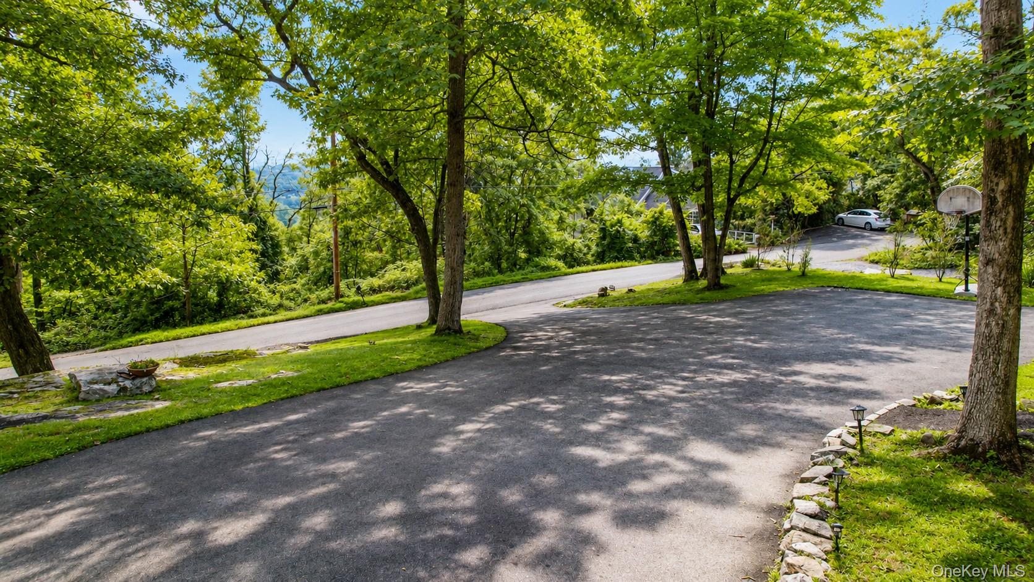
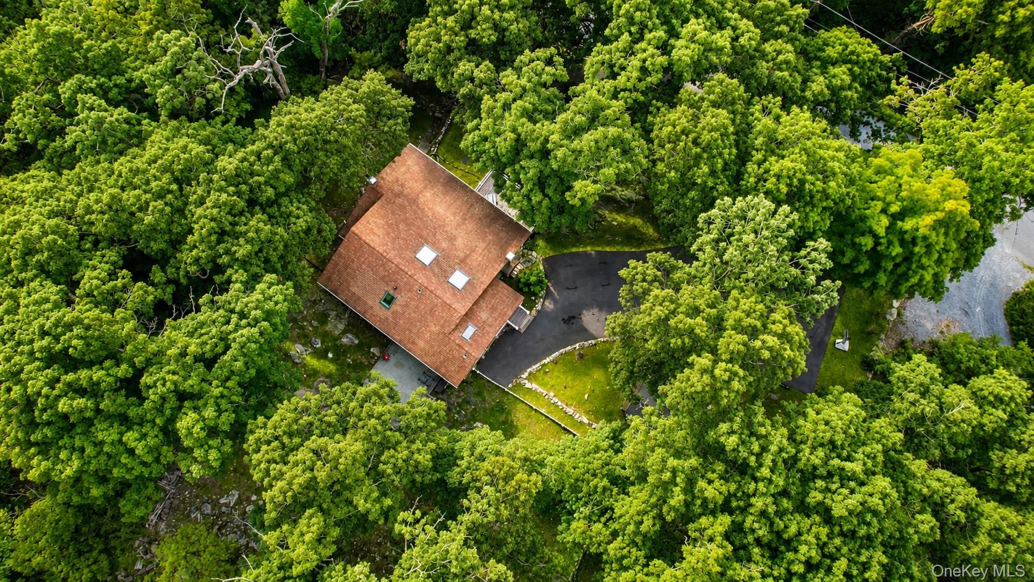
Upstairs, the heart of the home awaits. The beautifully updated kitchen is a showstopper, featuring soaring ceilings, natural quartz countertops, custom cabinetry with elegant gold accents, stainless steel appliances, and a skylight that welcomes the sunshine in. The kitchen flows naturally into the dining area, making everything from casual breakfasts to dinner parties feel effortless. Step outside onto the rear patio and take in the peaceful natural views—a lovely backdrop for meals, conversation, and memories in the making. The primary suite is your own private escape. A beautifully updated full bath offers both a tub and shower, while radiant-heated floors add an extra touch of comfort on chilly mornings. With direct access to the backyard through its own private entrance and a convenient walk-in closet, this is a space designed for both relaxation and everyday ease. And then there’s the backyard…Completely fenced and wonderfully private, this expansive outdoor haven feels like your own little world. There’s room to play, garden, entertain, gather, or simply curl up with a good book while surrounded by nature. With more than half an acre to enjoy, the possibilities are as abundant as the setting itself. Parking is another delightful surprise, with a generous driveway accommodating 10+ cars, plus an additional private off-street parking area for 2 more vehicles—ideal for entertaining.
Yet despite feeling wonderfully tucked away, this magical retreat is close to everything you need such as shops, schools, the railroad, major highways, hiking trails, golf courses, waterfront recreation, and parks are all within easy reach. Beautifully updated and truly move-in ready, this is more than a house—it’s a place to make Sunday morning pancakes, gather around the fire, swing beneath the trees, welcome summer evenings, and create the stories you’ll remember for years to come. Come discover this little slice of magic for yourself. Turn the key, step inside, and let the next chapter begin.
Listing Agent

Location
Payment Calculator
$3,931 per month
30 year fixed, 7.03% Interest
$2,936
$995
$0
Know your buying power with a preapproval and custom rate in minutes
 1
1Property Information for 31 Pleasant Road
- Taxes: $11,939 / year
- MLS Type: Single Family
- County: Putnam County
- City/Township: Putnam Valley
- Architectural Style: Craftsman
- Garage Spaces: 0
- Waterfront: No
- Year Built: 1965
- Lot Size: 0.58 AC / 25,440 SF
- Senior Community YN: No
- Year Built Effective: 1965
- Property Attached: No
- Structure Type: Detached
- Levels: Two
- Property Condition: Actual, Updated/Remodeled
- Country: US
- State Or Province: NY
- Water Access YN: No
- School District: Putnam Valley
- Elementary School District: Putnam Valley
- Elementary School: Putnam Valley Elementary School
- Middle Or Junior School District: Putnam Valley
- Middle Or Junior School: Putnam Valley Middle School
- High School District: Putnam Valley
- High School: Putnam Valley High School
- Lease Considered: No
- Building Units Total: 1
- Room Level: First
- Room Type: Living Room
- RoomDescription 1: Harwood flooring, wood burning fireplace with brick accent wall, built in shelving and sliders to front deck.
- Room Level: First
- Room Type: Bedroom 1
- Room Description: Abundance of windows and dual closets.
- Room Level: First
- Room Type: Bathroom 1
- Room Description: Hallway bath with tub and shower.
- Room Level: First
- Room Type: Laundry
- Room Description: Washer/Dryer area with shelving.
- Room Level: First
- Room Type: Bonus Room
- Room Description: Walk-In Closet off the Primary Bedroom.
- Room Level: Second
- Room Type: Kitchen
- Room Description: Updated kitchen with natural quartz countertops, custom cabinetry with soft close doors and drawers, tile flooring, stainless steel appliances and skylight.
- Room Level: Second
- Room Type: Dining Room
- Room Description: Built in shelving and easy access to patio and backyard.
- Room Level: Second
- Room Type: Primary Bedroom
- Room Description: Vaulted ceilings and glass doors with easy access to backyard and patio.
- Room Level: Second
- Room Type: Primary Bathroom
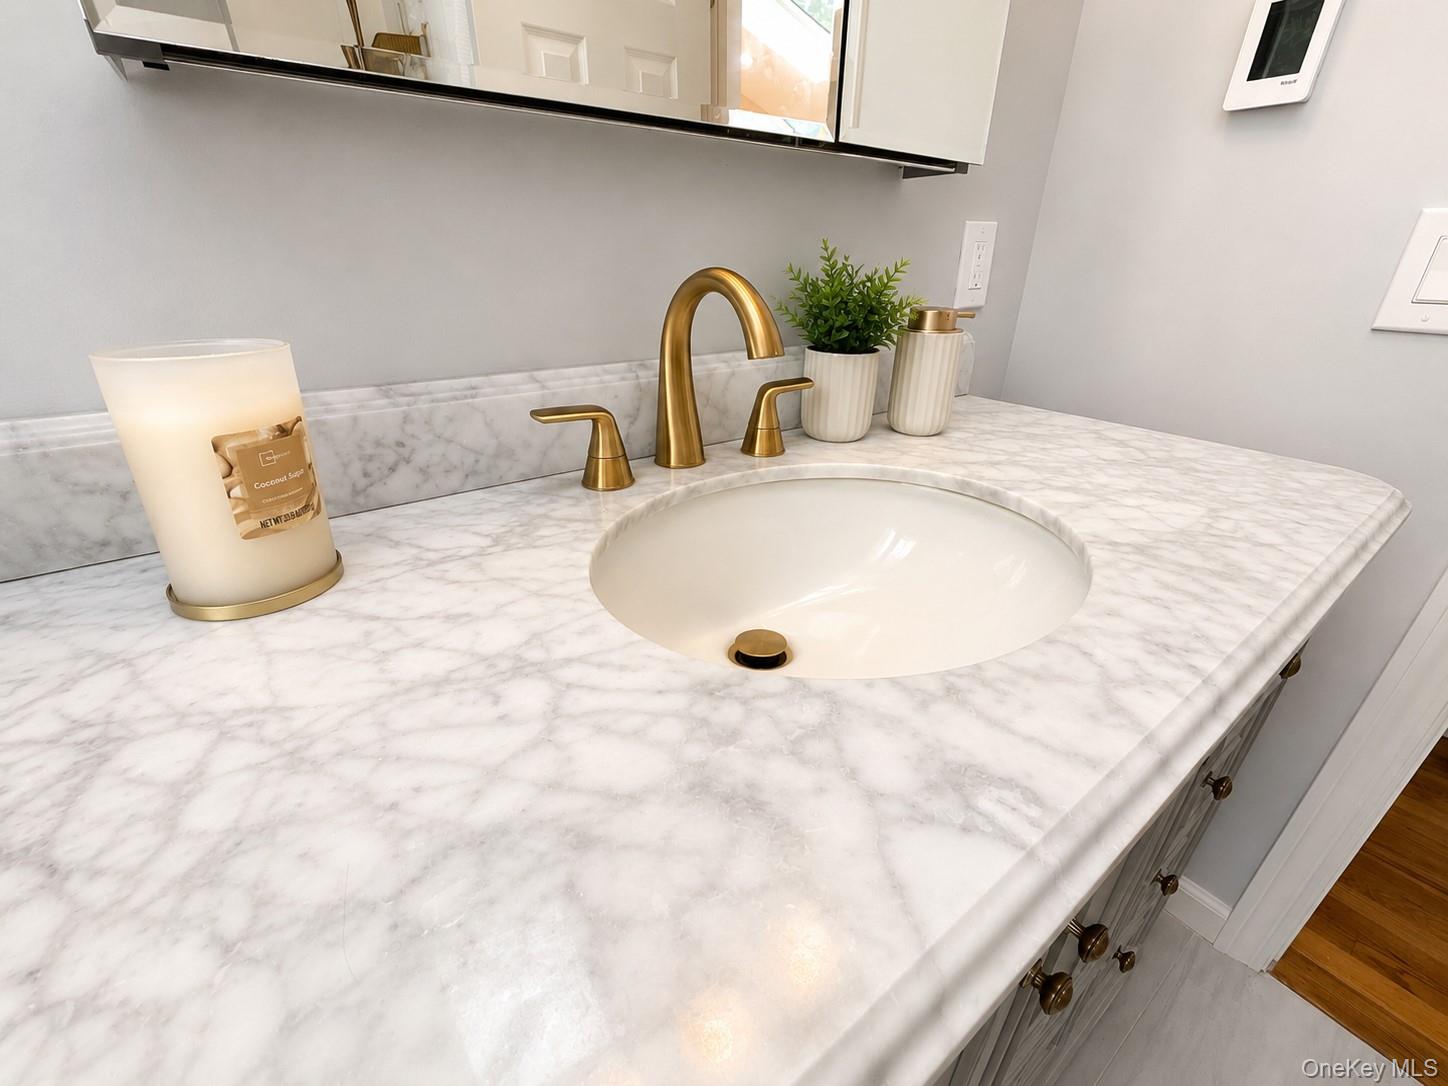
- Room Description: Updated full bath with tub, heated radiant flooring and skylight.
- Parcel Number: 372800-083-073-0001-044-000-0000
- Tax Assessed Value: $378,200.00
- Included In Taxes: Trash
- Association Amenities: Park
- Tax Source: Municipality
- Tax Year: 2025
- Association: No
- Amenities: 1st Floor Bedrm, As per MLS, Back Yard, Basketball Hoop, Beamed Ceilings, Built-in Features, Cathedral/Vaulted/High Ceiling, Ceiling Fan(s), Chain Link, Chandelier, Covered, Craftsman, Crown Molding, Deck, Electric Dryer Hookup, Entrance Foyer, First Floor Full Bath, Garden, Hardwood Floors As Seen, High Ceilings, High Speed Internet, Laundry Room, Lighting, Living Room, Mailbox, Open Floorplan, Open Kitchen, Pantry, Park, Patio, Porch, Primary Bathroom, Quartz/Quartzite Counters, Recessed Lighting, Security System, Shed(s), Sky Light, Smart Thermostat, Storage, Tile, Video Cameras, Walk In Closet, Washer Hookup, Washer/Dryer Hookup, Well, Wood, Wood Burning
- Interior Features: First Floor Bedroom, First Floor Full Bath, Beamed Ceilings, Built-in Features, Cathedral Ceiling(s), Ceiling Fan(s), Chandelier, Crown Molding, Entrance Foyer, High Ceilings, High Speed Internet, Open Floorplan, Open Kitchen, Pantry, Primary Bathroom, Quartz/Quartzite Counters, Recessed Lighting, Smart Thermostat, Storage, Walk-In Closet(s), Washer/Dryer Hookup
- Appliances: Dishwasher, Dryer, Gas Oven, Gas Range, Microwave, Refrigerator, Stainless Steel Appliance(s)
- Number Of Kitchens: 1
- Total Rooms: 9
- Basement: Partial, See Remarks, Unfinished
- Attic Description: None
- Fireplace: Yes
- Fireplaces Total: 1
- Fireplace Features: Living Room, Wood Burning
- Location Amenities: Stainless Steel Appliances, Hardwood Floors As Seen, 1st Fl Master Bedroom, Cathedral/Vaulted/High Ceiling, Entry Foyer, Foyer, High Ceilings, High Speed Internet, Open Kitchen, Pantry, Storage, Walk In Closet, WD Hookup, Garden, Deck, Patio, Porch, Security System, Sky Light
- Laundry Features: Electric Dryer Hookup, Laundry Room, Washer Hookup
- Security Features: Security System, Video Cameras
- Spa: No
- Window Features: Skylight(s)
- Flooring: Hardwood, Tile
- Inclusions: As per MLS
- Exclusions: As per MLS
- Living Area: 1356
- Foundation Details: Pillar/Post/Pier, Block
- Basement: Yes
- Exterior Features: Basketball Hoop, Garden, Lighting, Mailbox
- Exterior Property Features: Basketball Hoop, Garden, Lighting, Mailbox, Covered, Deck, Patio, Porch, Driveway, Back Yard, Chain Link, Wood, Skylight(s), Front Yard, Near Public Transit, Near School, Near Shops, Part Wooded, Sloped
- Elevation Certificate: No
- Fencing: Back Yard, Chain Link, Wood
- Patio And Porch Features: Covered, Deck, Patio, Porch
- Construction Materials: Fiberglass Insulation, Frame, Wood Siding
- Road Frontage Type: Municipal
- Road Responsibility: Public Maintained Road
- Other Structures: Shed(s)
- Pool Private: No
- Lot Features: Back Yard, Front Yard, Garden, Near Public Transit, Near School, Near Shops, Part Wooded, Sloped
- Additional Parcel: No
- Site Features: Back Yard, Front Yard, Garden, Near Public Transit, Near School, Near Shops, Part Wooded, Sloped
- Building Area Units: Square Feet
- Parking Features: Driveway
- Parking Total: 15.00
- Garage: No
- Carport: No
- Cooling: Central Air
- Heating: Oil, Radiant Floor
- Heat Fuel Type: Oil, Radiant Floor
- Number Of Heating Zones: 2
- Sewer: Septic Tank
- Water Source: Well
- Utilities: Electricity Connected, Propane, Trash Collection Public, Water Connected
- Green Features: Skylight(s), Dishwasher, Dryer, Gas Oven, Gas Range, Microwave, Refrigerator, Stainless Steel Appliance(s), Oil, Radiant Floor, Basketball Hoop, Garden, Lighting, Mailbox
- Down Payment Resource: Yes
Property History for 31 Pleasant Road
| Date | Event & Source | Price | Appreciation |
|---|---|---|---|
| Sep 9, 2026 | Listed (Active) ONEKEY #1044775 | $549,999 | — |
| Nov 12, 2021 | Sold ONEKEY #H6136711 | $356,500 | — |
| Aug 31, 2021 | Pending ONEKEY #H6136711 | — | |
| Aug 12, 2021 | Listed (Active) ONEKEY #H6136711 | $339,900 | — |
| Mar 30, 2018 | Expired ONEKEY #H4742547 | $295,000 | — |
| Sep 21, 2017 | Listed (Active) ONEKEY #H4742547 | $305,000 | — |
| Oct 22, 2015 | Sold HGMLS #4509583 | $170,000 | — |
| Oct 22, 2015 | Sold ONEKEY #H4509583 | $170,000 | — |
| Oct 2, 2015 | Contract HGMLS #4509583 | — | |
| Oct 2, 2015 | Pending ONEKEY #H4509583 | — | |
| Jun 8, 2015 | Expired ONEKEY #M337319 | $183,900 | — |
| Jun 8, 2015 | Expired MHMLS #337319 | — | |
| Mar 13, 2015 | Listed (Active) HGMLS #4509583 | $183,900 | — |
| Mar 13, 2015 | Listed (Active) ONEKEY #H4509583 | $183,900 | — |
| Mar 13, 2015 | Listed (Active) ONEKEY #M337319 | $183,900 | — |
| Mar 13, 2015 | Listed (Active) MHMLS #337319 | $183,900 | — |
| Jan 18, 2010 | Listed (Active) HGMLS #3001163 | $339,000 | — |
| Sep 21, 2007 | Sold HGMLS #2714309 | $325,000 | — |
| Jul 23, 2007 | Contract HGMLS #2714309 | — | |
| May 4, 2007 | Listed (Active) HGMLS #2714309 | $349,000 | — |
| Date | Event & Source | Price |
|---|---|---|
| 09/09/2026 | Listed (Active) ONEKEY #1044775 | $549,999 |
| 11/12/2021 | Sold ONEKEY #H6136711 | $356,500 |
| 08/31/2021 | Pending ONEKEY #H6136711 | — |
| 08/12/2021 | Listed (Active) ONEKEY #H6136711 | $339,900 |
| 03/30/2018 | Expired ONEKEY #H4742547 | $295,000 |
| 09/21/2017 | Listed (Active) ONEKEY #H4742547 | $305,000 |
| 10/22/2015 | Sold HGMLS #4509583 | $170,000 |
| 10/22/2015 | Sold ONEKEY #H4509583 | $170,000 |
| 10/02/2015 | Contract HGMLS #4509583 | — |
| 10/02/2015 | Pending ONEKEY #H4509583 | — |
| 06/08/2015 | Expired ONEKEY #M337319 | $183,900 |
| 06/08/2015 | Expired MHMLS #337319 | — |
| 03/13/2015 | Listed (Active) HGMLS #4509583 | $183,900 |
| 03/13/2015 | Listed (Active) ONEKEY #H4509583 | $183,900 |
| 03/13/2015 | Listed (Active) ONEKEY #M337319 | $183,900 |
| 03/13/2015 | Listed (Active) MHMLS #337319 | $183,900 |
| 01/18/2010 | Listed (Active) HGMLS #3001163 | $339,000 |
| 09/21/2007 | Sold HGMLS #2714309 | $325,000 |
| 07/23/2007 | Contract HGMLS #2714309 | — |
| 05/04/2007 | Listed (Active) HGMLS #2714309 | $349,000 |
For completeness, we often displays two records for one sale: the MLS record and the public record.
Public Records for 31 Pleasant Road
Schools near 31 Pleasant Road
Rating | School | Type | Grades | Distance |
|---|---|---|---|---|
| Public - | K to 4 | |||
| Public - | 5 to 8 | |||
| Public - | 9 to 12 |
Rating | School | Distance |
|---|---|---|
Putnam Valley Elementary School PublicK to 4 | ||
Putnam Valley Middle School Public5 to 8 | ||
Putnam Valley High School Public9 to 12 |
School ratings and boundaries are provided by GreatSchools.org and Pitney Bowes. This information should only be used as a reference. Proximity or boundaries shown here are not a guarantee of enrollment. Please reach out to schools directly to verify all information and enrollment eligibility.
Similar Homes
Explore Nearby Homes
- Philipstown Homes for Sale
- Cortlandt Homes for Sale
- Roe Park Homes for Sale
- Van Cortlandtville Homes for Sale
- Lake Mohegan Homes for Sale
- Yorktown Homes for Sale
- Toddville Homes for Sale
- Quarry-Stone Street Homes for Sale
- Nelson Avenue Historic District Homes for Sale
- Peekskill Historic District Homes for Sale
- Copper Beach-Oakside Homes for Sale
- Jefferson Valley-Yorktown Homes for Sale
- Pleasantside Homes for Sale
- Highlands Homes for Sale
- Hunterbrook-Huntersville Homes for Sale
- Lake Peekskill Homes for Sale
- Putnam Valley Homes for Sale
- Peekskill Homes for Sale
- Shrub Oak Homes for Sale
- Cortlandt Manor Homes for Sale
- Mohegan Lake Homes for Sale
- Crompond Homes for Sale
- Jefferson Valley Homes for Sale
- Highland Falls Homes for Sale
- Stony Point Homes for Sale
- Fort Montgomery Homes for Sale
- Carmel Homes for Sale
- West Point Homes for Sale
- Buchanan Homes for Sale
- Garrison Homes for Sale
- 10579 Homes for Sale
- 10567 Homes for Sale
- 10524 Homes for Sale
- 10547 Homes for Sale
- 10588 Homes for Sale
- 10566 Homes for Sale
- 10517 Homes for Sale
- 10598 Homes for Sale
- 10541 Homes for Sale
- 10928 Homes for Sale
- 10535 Homes for Sale
- 10922 Homes for Sale
- 10986 Homes for Sale
- 10996 Homes for Sale
- 10516 Homes for Sale
No guarantee, warranty or representation of any kind is made regarding the completeness or accuracy of any information, descriptions or measurements (including square footage measurements and property condition), such should be independently verified through appropriate means, including, but not limited to, in person inspection and public records, and Compass International Holdings, its subsidiaries, affiliates and independently owned and operated franchisees, and their affiliated agents and associated third parties expressly disclaim any liability in connection therewith. Photos may be virtually staged or digitally enhanced and may not reflect actual property conditions. Offers of compensation are subject to change at the seller's discretion. No financial or legal advice provided. Equal Housing Opportunity.
Based on information submitted to the MLS GRID as of 09/15/2026 01:28 PM. All data is obtained from various sources and may not have been verified by broker or MLS GRID. Supplied Open House Information is subject to change without notice. All information should be independently reviewed and verified for accuracy. Properties may or may not be listed by the office/agent presenting the information. Properties displayed may be listed or sold by various participants in the MLS. IDX information is provided exclusively for consumers’ personal, non-commercial use and may not be used for any purpose other than to identify prospective properties consumers may be interested in purchasing. The data is deemed reliable but is not guaranteed by MLS GRID. Use of the MLS GRID data may be subject to an end user license agreement prescribed by the applicable MLS of the Member Participant, if any, and as amended from time to time.
