31234 Verona Ridge Dr


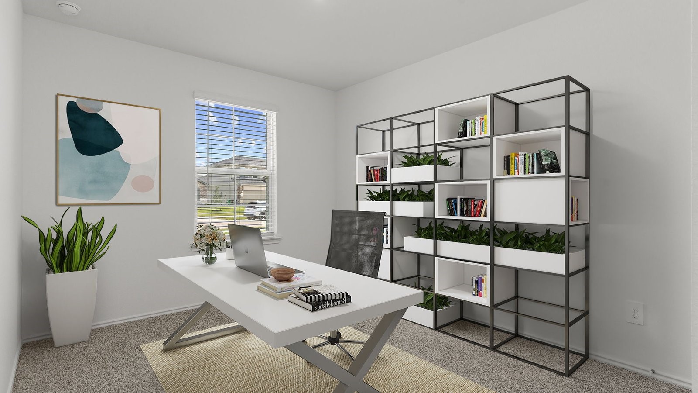
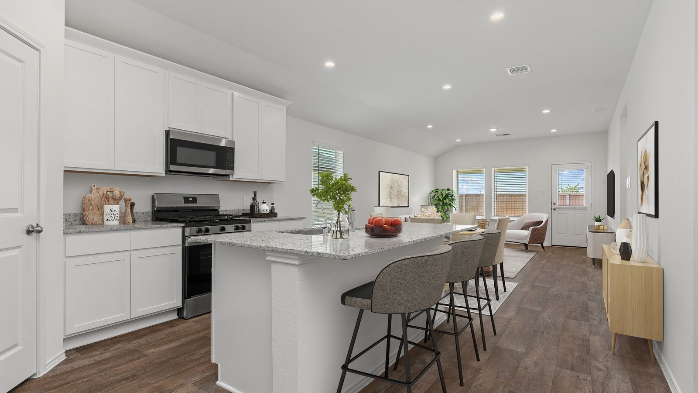
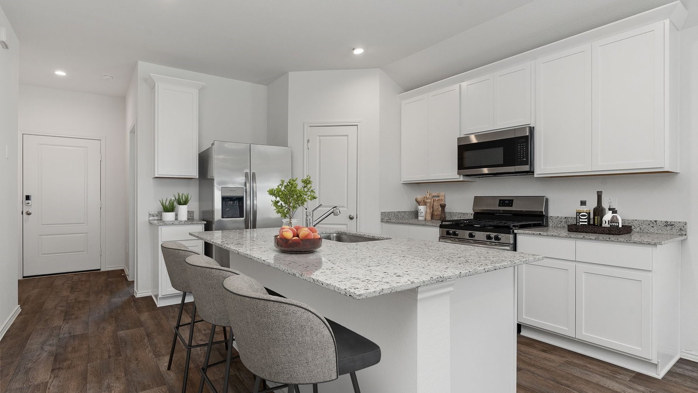
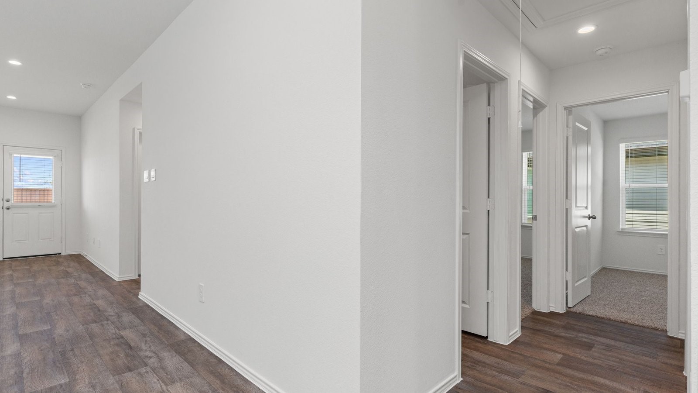
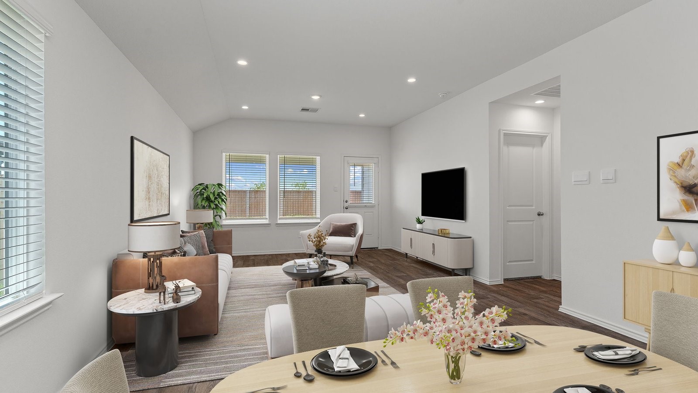
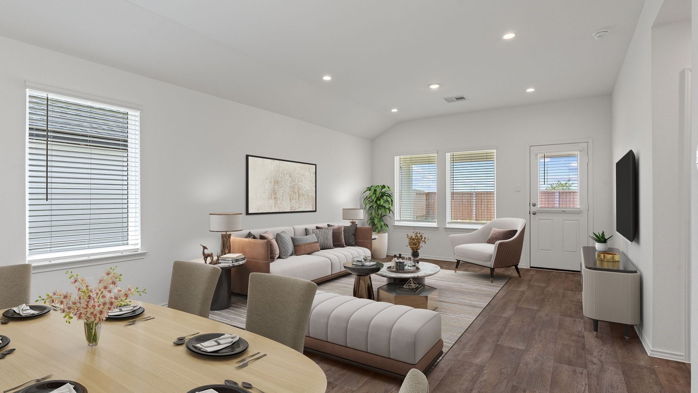
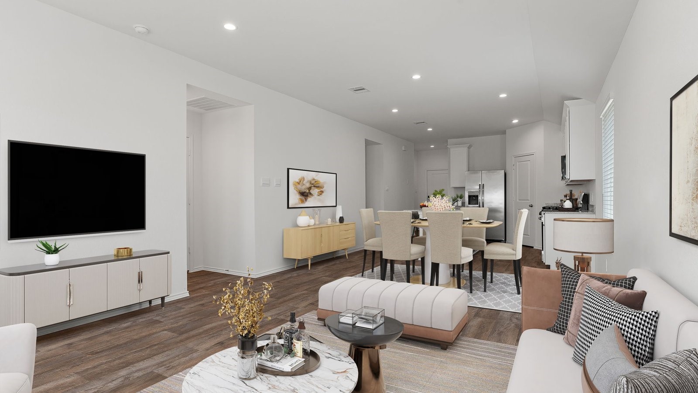
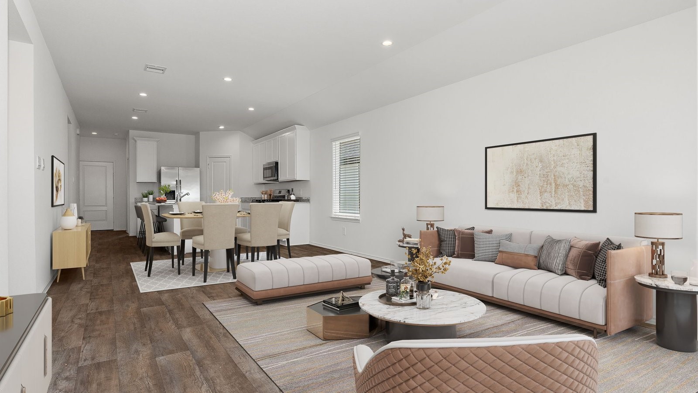
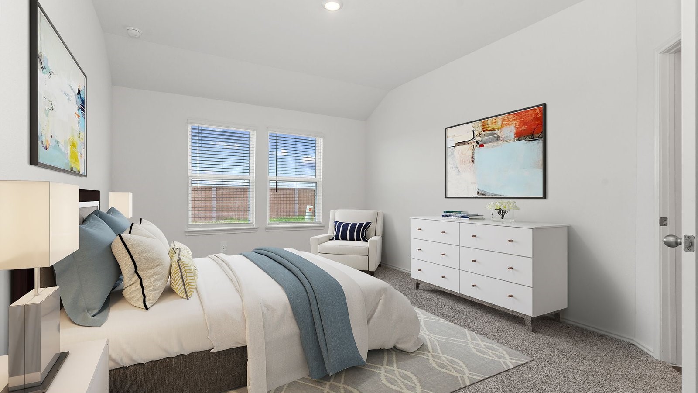
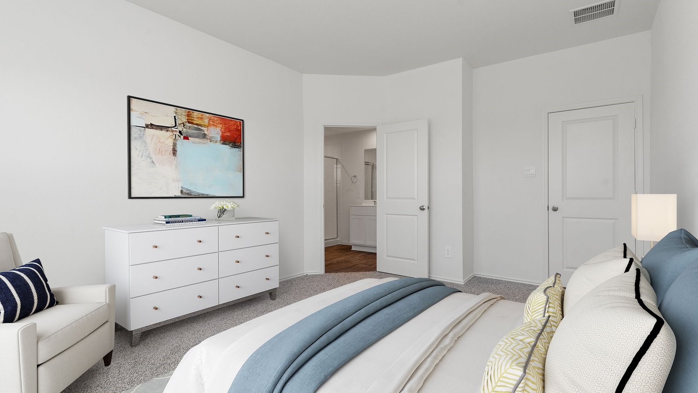
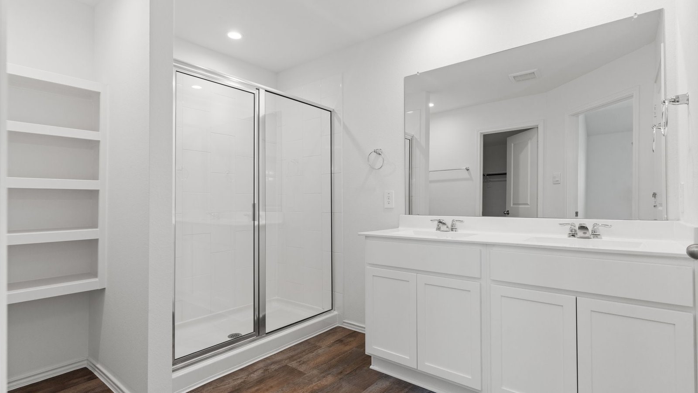

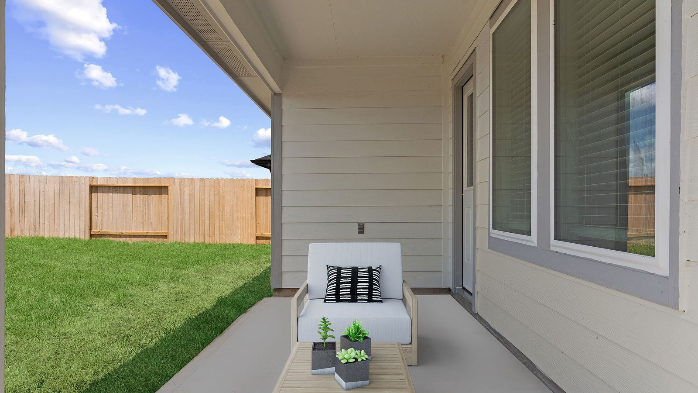









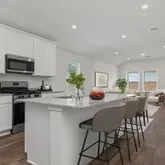
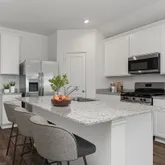

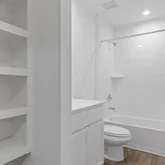
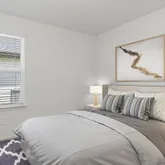


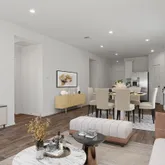
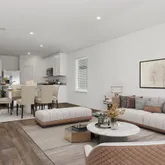
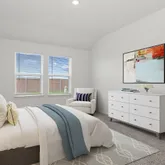
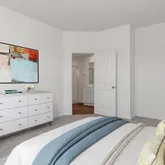


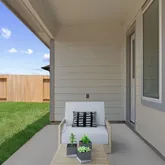


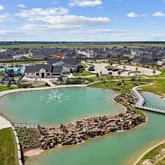

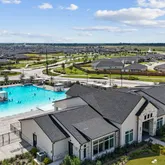








Description
- Listed by Jonathan Woodruff • TREC #0527229 • Brokerage DRE #9004412 • D.R. Horton-Texas, LTDP: (832)-532-9592 C: (281)-819-1747 drh-houston@drhorton.com
Property Details for 31234 Verona Ridge Drive
Property Details for 31234 Verona Ridge Drive
| Status | Active |
|---|---|
| MLS # | 35882017 |
| Days on Market | 25 |
| Taxes | - |
| HOA Fees | $1,300 / year |
| Condo/Co-op Fees | - |
| Property Type | Single Family |
| MLS Type | Residential / Detached |
| Year Built | 2026 |
| Lot Size | - |
| County | Fort Bend County |
Location
Virtual Tour
Building Information for 31234 Verona Ridge Drive
Payment Calculator
$1,528 per month
30 year fixed, 6.36% Interest
$1,420
$0
$108
Know your buying power with a preapproval and custom rate in minutes
 1
1Property Information for 31234 Verona Ridge Drive
- Directions: TX 99 S to I-10 W, exit 734, Left on to Woods Rd, Left at Tamarron Entrance, Right on Lambley Gdn Ct, Left, Model at end of street.
- MLS Area Major: 30
- MLS Area Minor: Fulshear/South Brookshire/Simonton
- Unparsed Address: 31234 Harp Ridge Drive
- Water Source: Public
- Attached Garage YN: Yes
- Garage Spaces: 2.0
- Garage YN: Yes
- Parking Features: Attached, Garage
- Association Fee: $1,300
- Association Fee Frequency: Annually
- Association Name: Inframark
- Association Phone: 281-870-0585
- Association YN: Yes
- Tax Legal Description: Tamarron West Sec 23, BLOCK 4, Lot 32
- Tax Year: 2025
- Elementary School: JAMES & MARINELLA HAYGOOD ELEMENTARY
- Elementary School District: 33 - Lamar Consolidated
- High School: FULSHEAR HIGH SCHOOL
- Middle Or Junior School: LEAMAN JUNIOR HIGH SCHOOL
- Virtual Tour URL Unbranded: https://youtu.be/4OZc3n7sIpY
- Living Area: 1544.0
- Living Area Source: Builder
- Lot Features: Other, Subdivision
- Lot Size Units: SquareFeet
- Acres Description: 0 Up To 1/4 Acre
- Disclosures: Municipal Utility District Disclosure
- New Construction YN: Yes
- Ownership: Full Ownership
- Parcel Number: 7899-23-004-0320-902
- Property Condition: New Construction
- Property Sub Type: Free Standing, Detached
- Property Type: Single-Family, Residential
- Public Survey Section: 23
- Year Built Source: Builder
- Green Building Verification Type: Energy Star Certified Homes
- Green Energy Efficient: Radiant Attic Barrier, Appliances, Insulation, Lighting, Thermostat, Water Heater
- Green Indoor Air Quality: Ventilation
- Sewer: PublicSewer
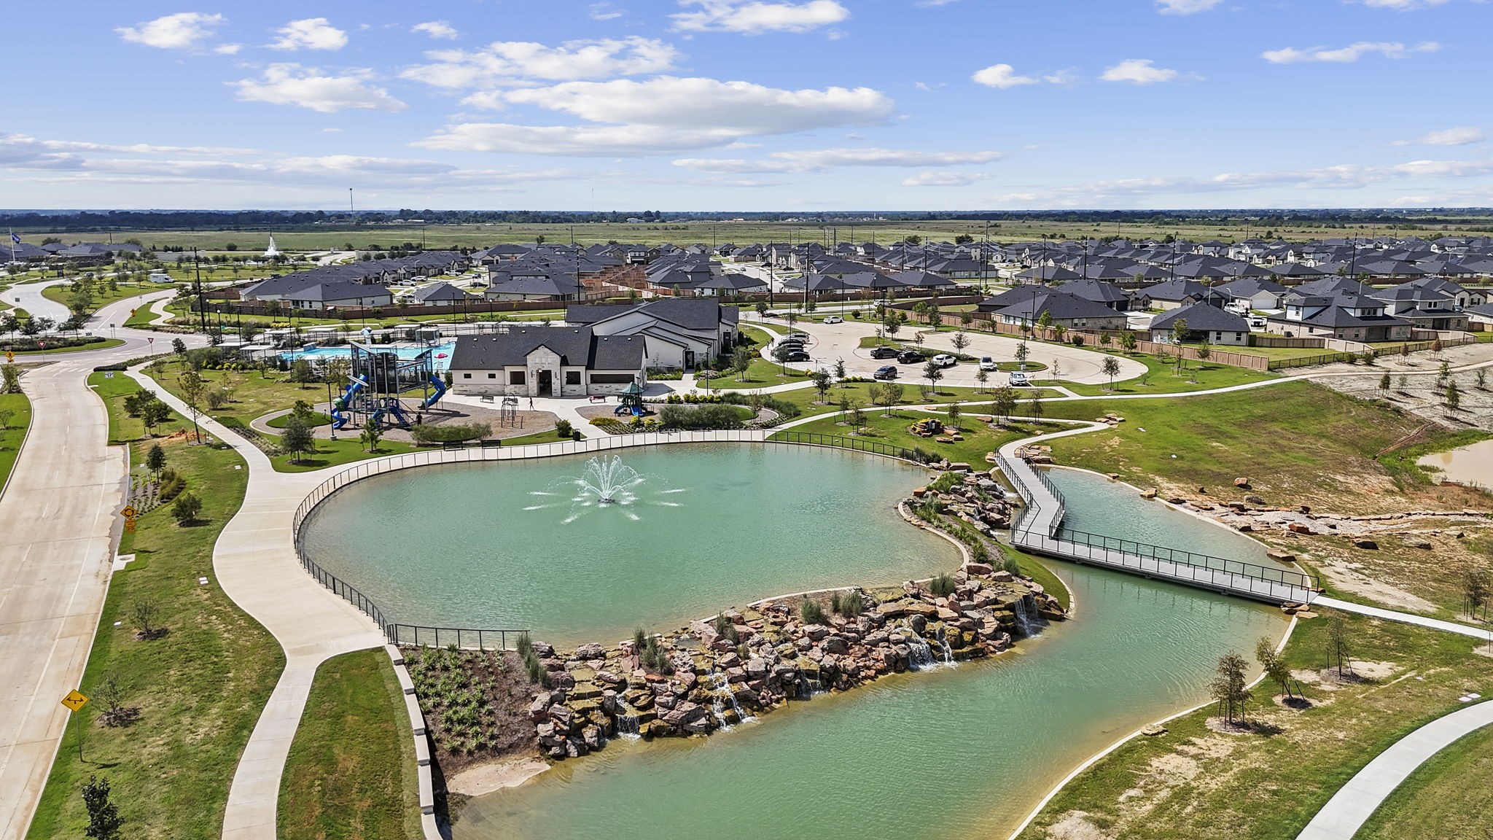
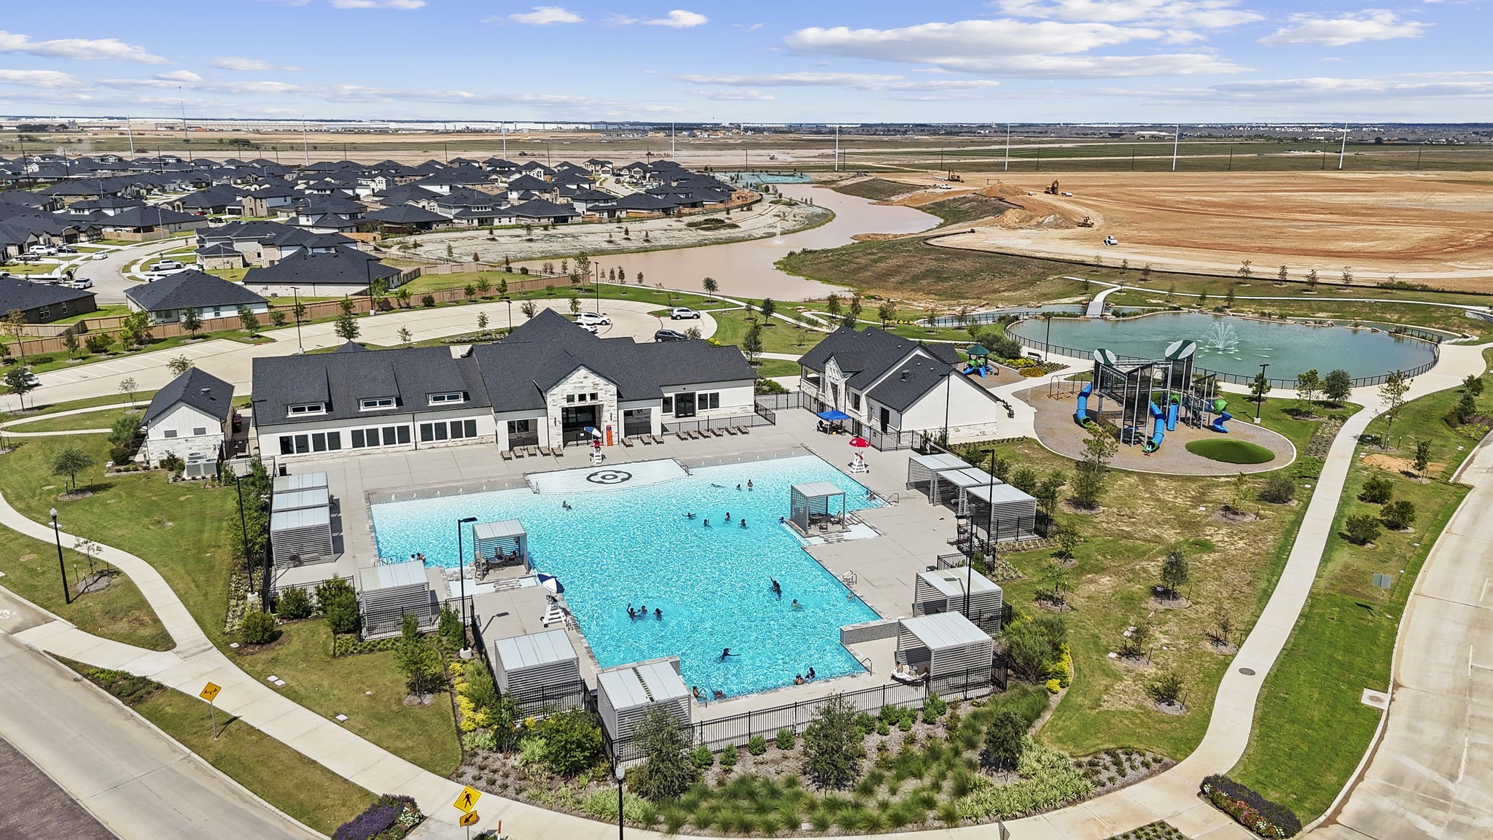
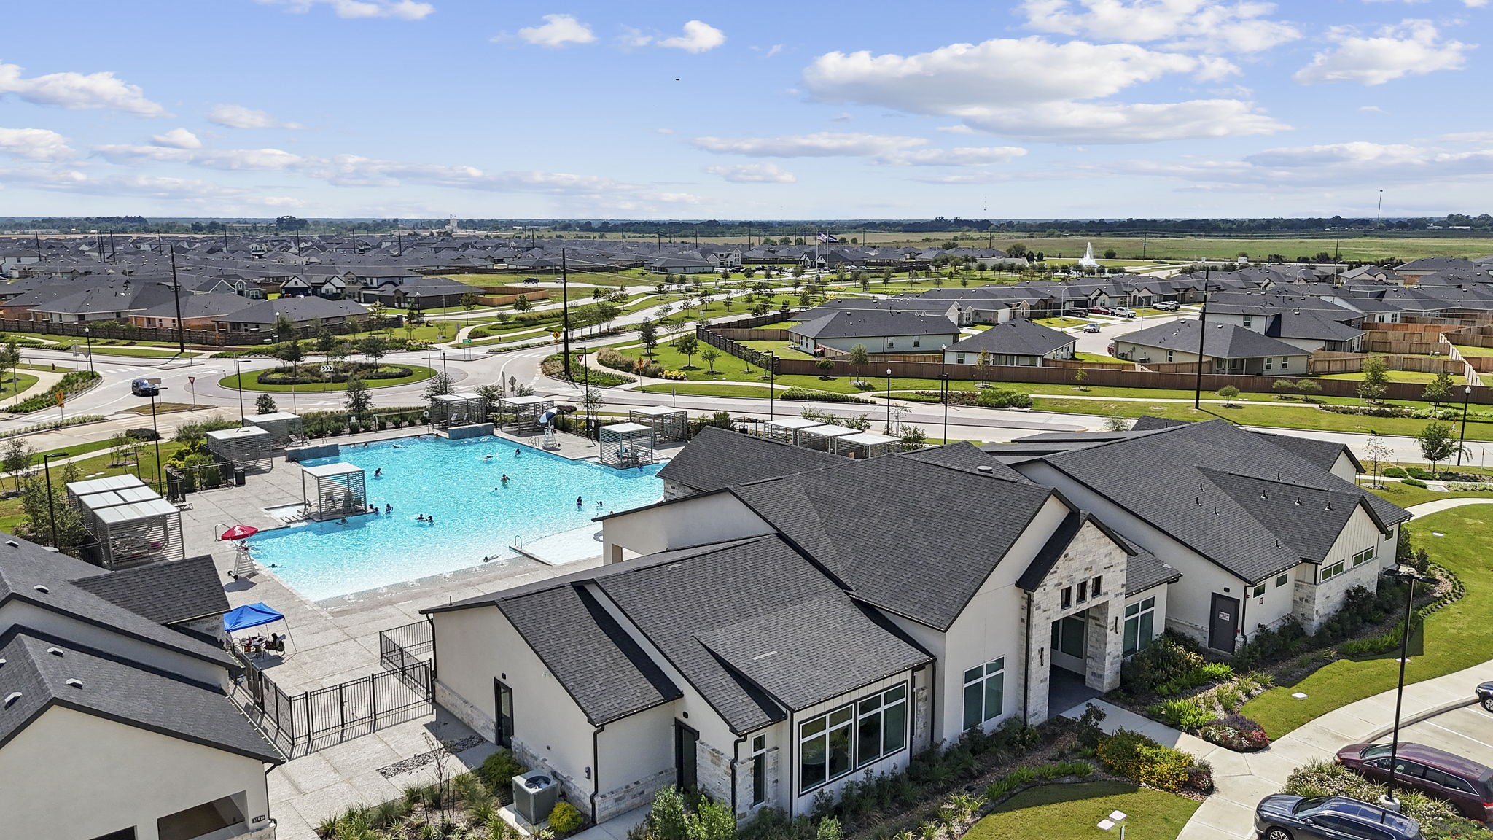
- Community Features: Master Planned Community
- Construction Materials: Brick, Stone, Vinyl Siding
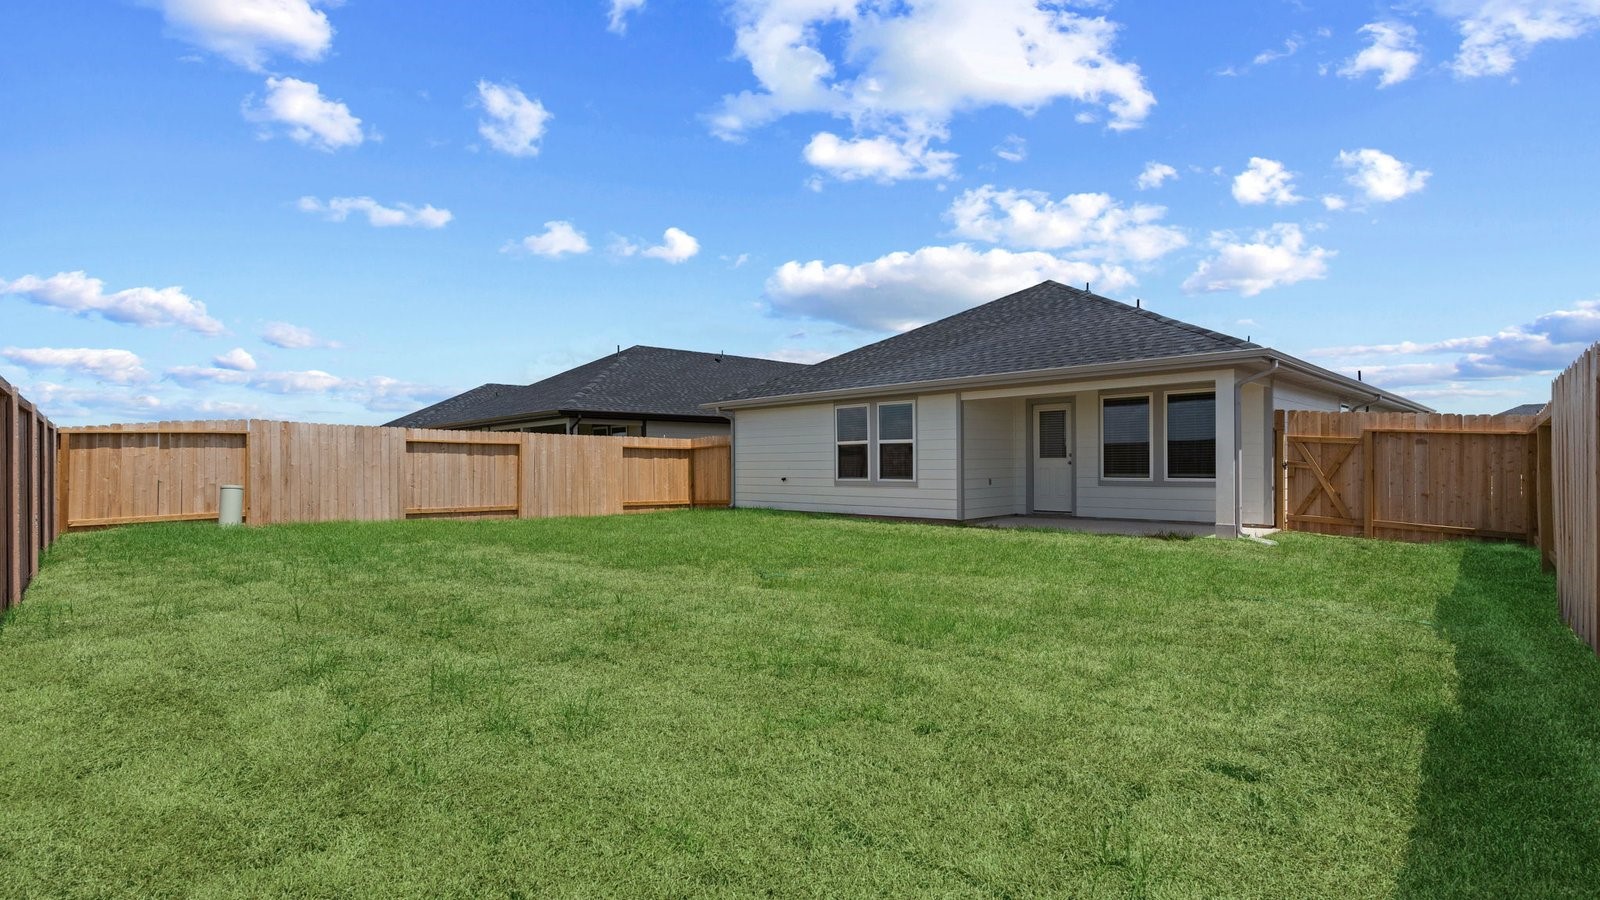
- Exterior Features: Covered Patio, Deck, Fence, Patio, Private Yard
- Fencing: Back Yard
- Foundation Details: Slab
- Patio And Porch Features: Covered, Deck, Patio
- Pool Private YN: No
- Pool Area: No
- Roof: Composition
- Security Features: Prewired, Smoke Detectors
- Appliances: Dishwasher, Disposal, Gas Range, Microwave, Oven, Energy Star Qualified Appliances, Tankless Water Heater
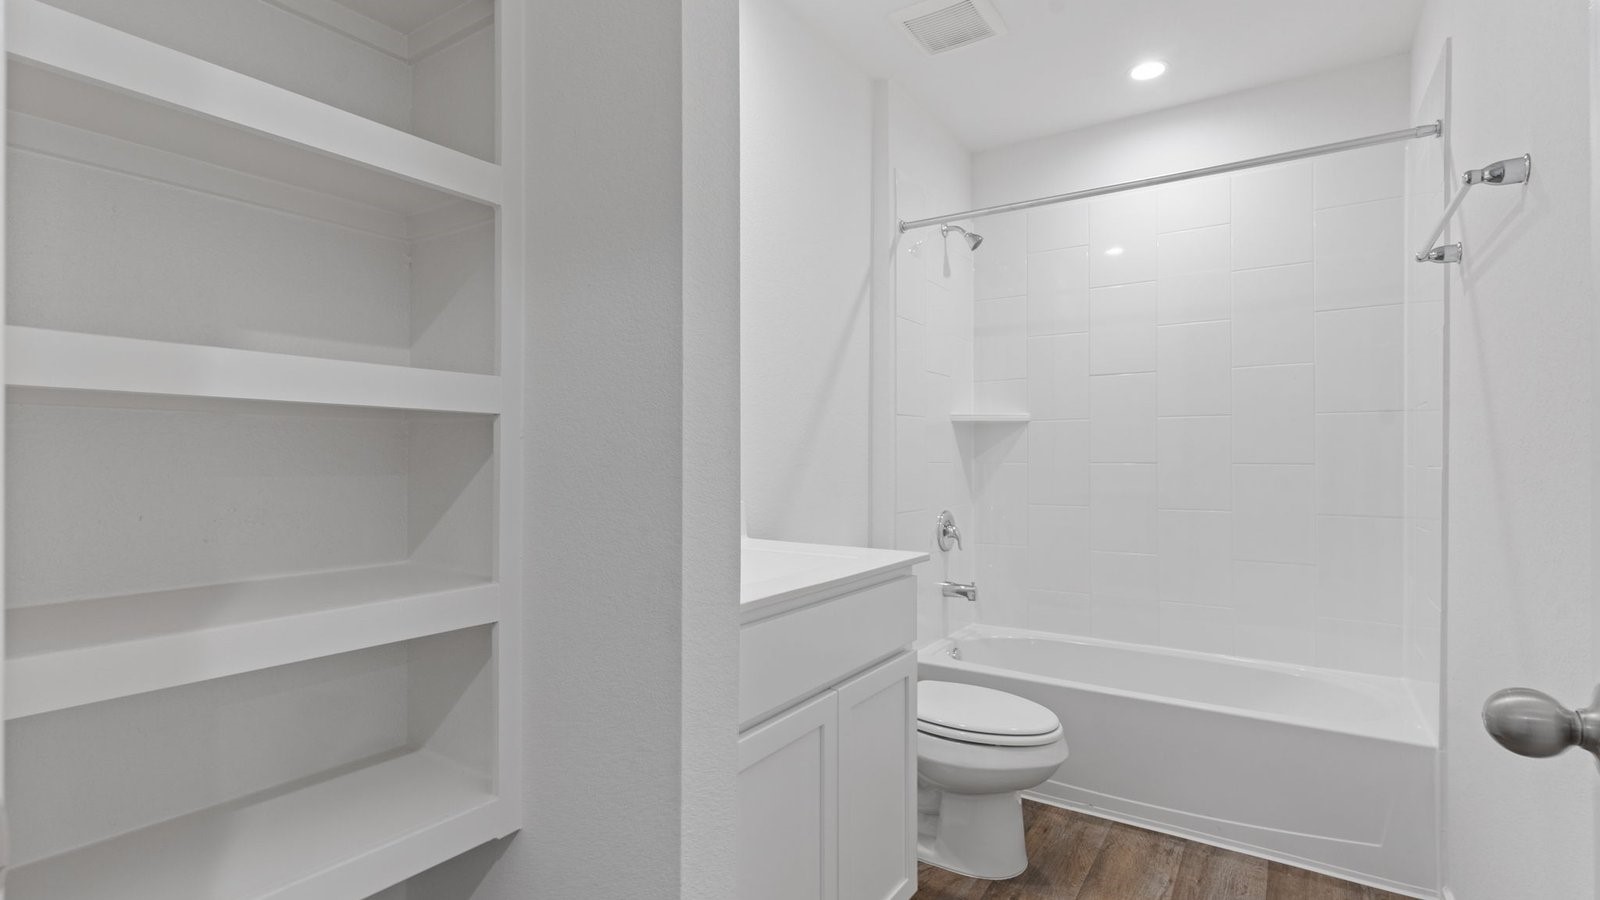
- Bathrooms Full: 2
- Bathrooms Total Integer: 2
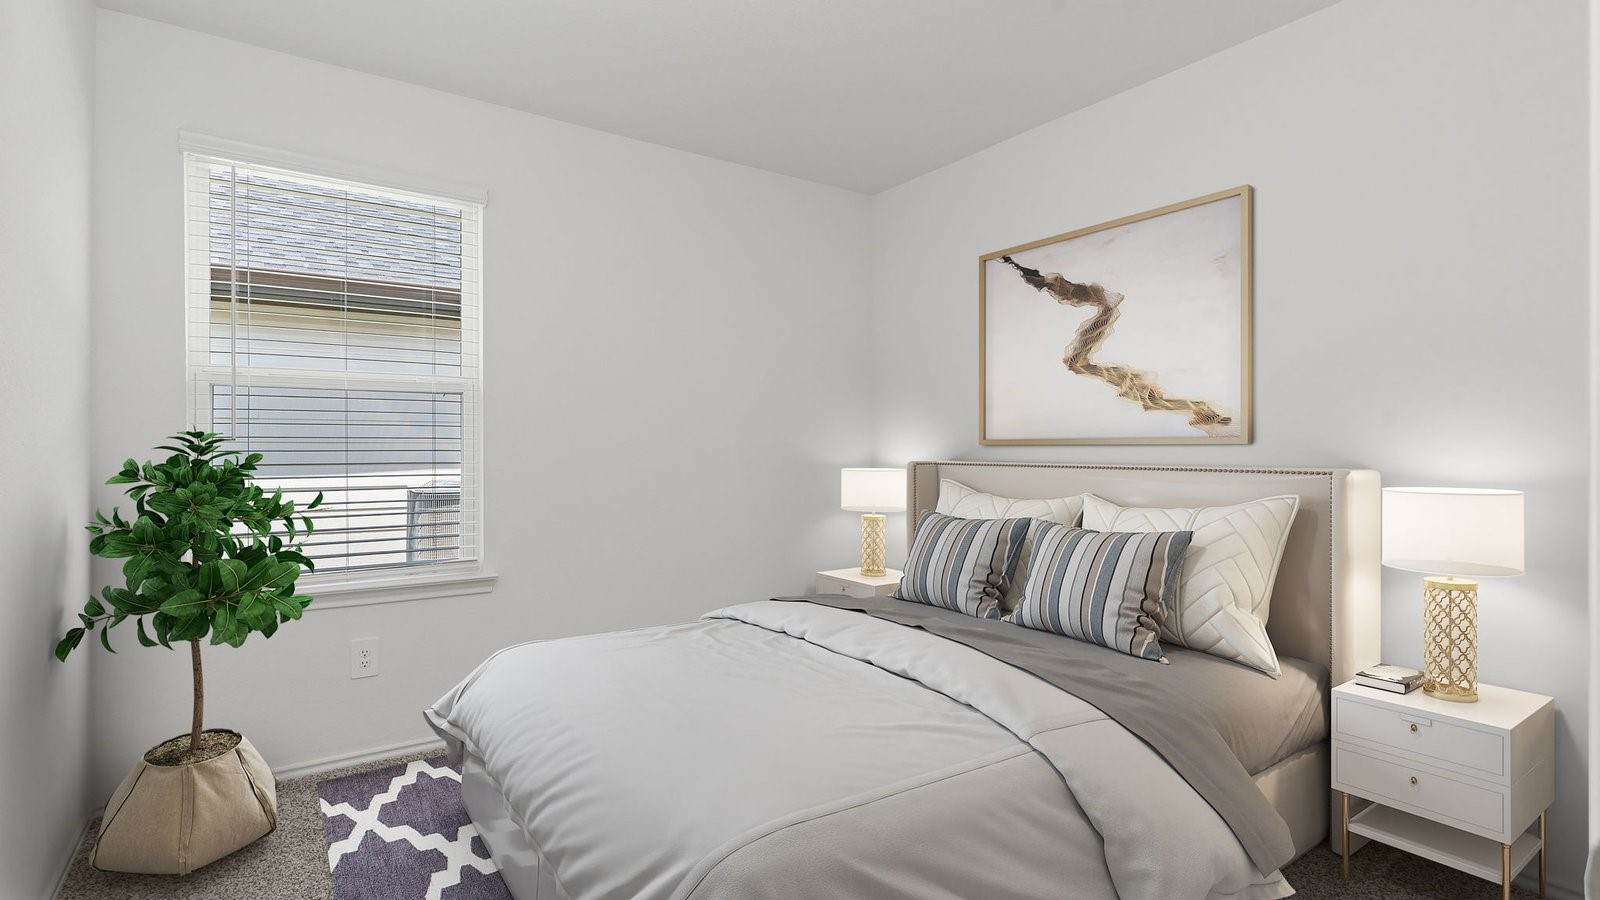
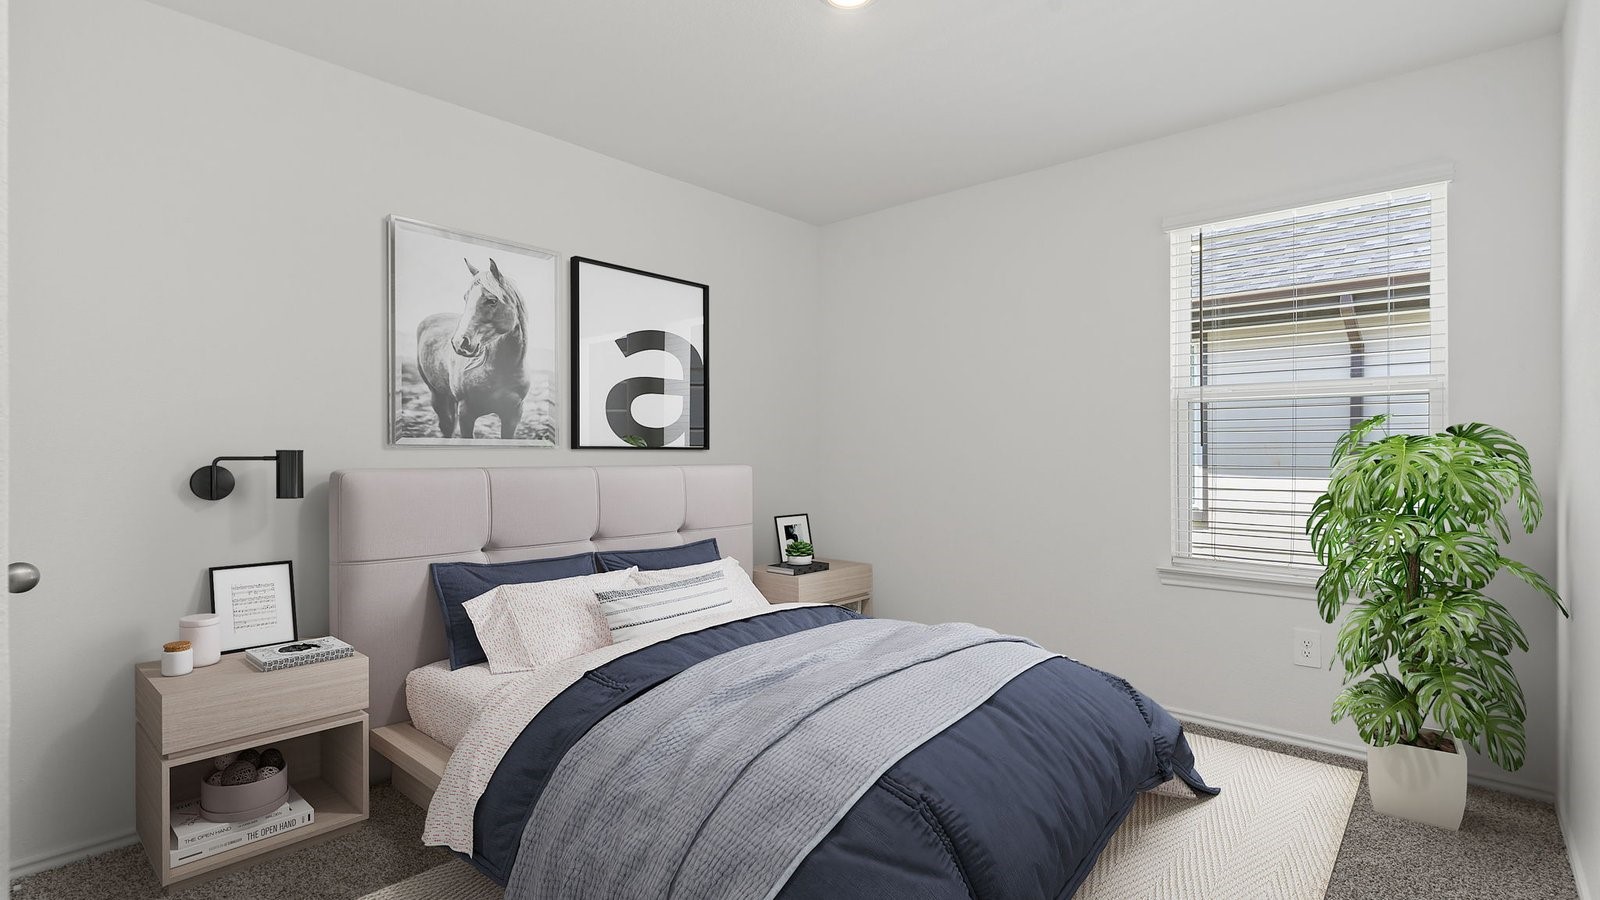
- Bedrooms Total: 4
- Cooling: Central Air, Electric
- Cooling YN: Yes
- Flooring: Carpet, Vinyl
- Heating: Central, Electric
- Heating YN: Yes
- Interior Features: Breakfast Bar, Double Vanity, Entrance Foyer, Kitchen Family Room Combo, Kitchen/Dining Combo, Programmable Thermostat
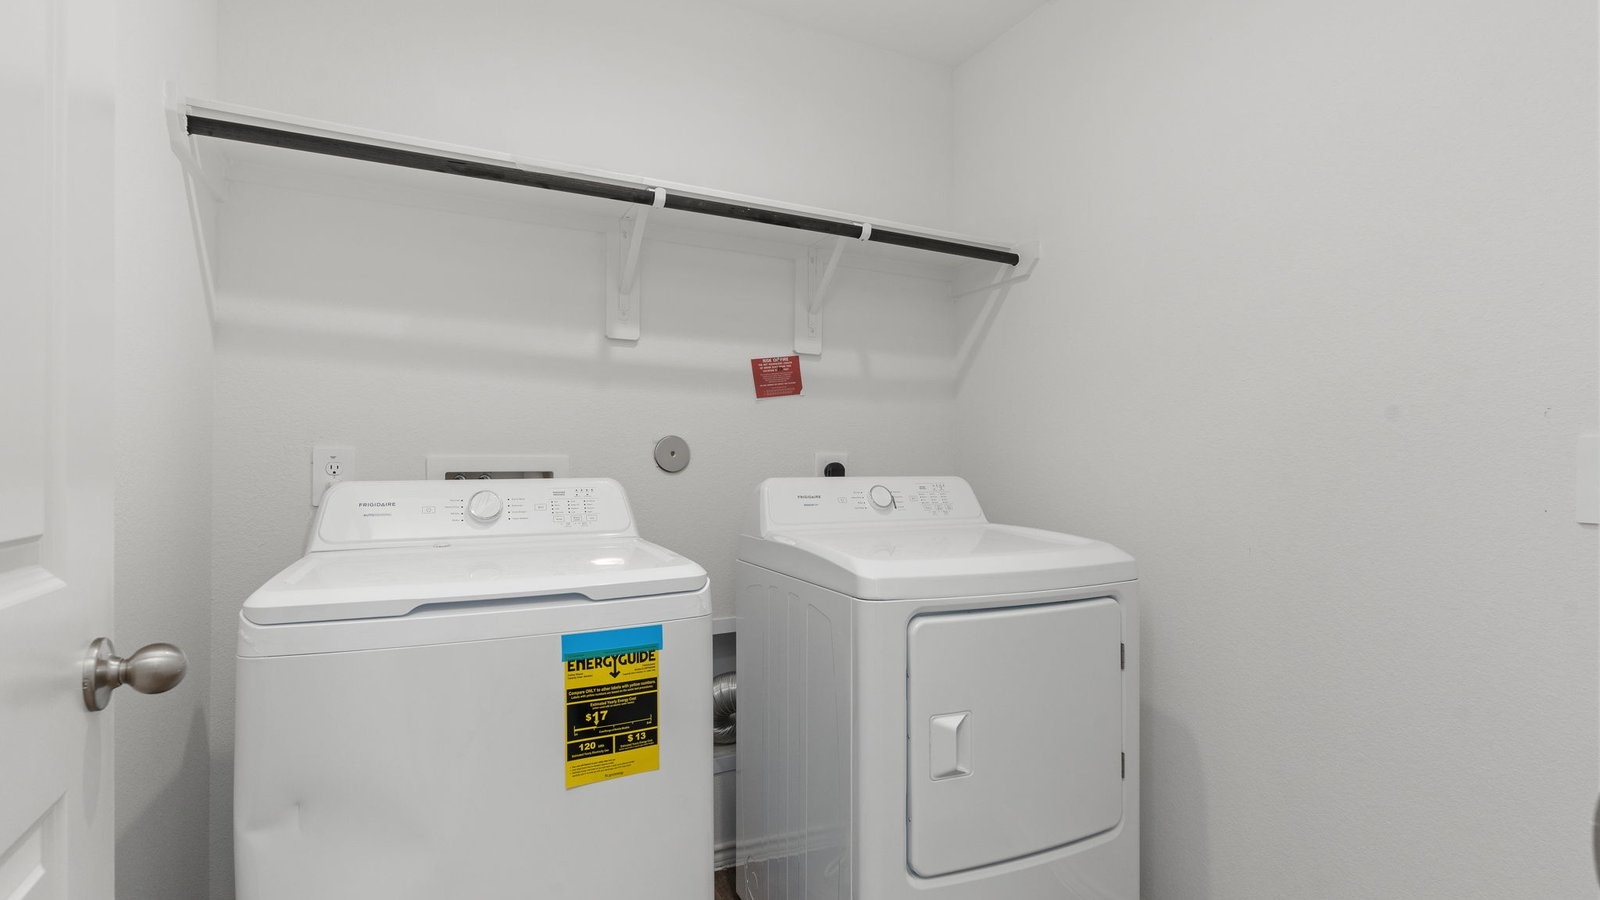
- Laundry Features: WasherHookup, ElectricDryerHookup
- Levels: One
- Rooms Total: 7
- Room Type: Kitchen, Living Room
- Stories: 1
- Human Modified YN: No
- Room Level: First
- Room Type: DiningRoom
- Room Level: First
- Room Type: Kitchen
- Room Level: First
- Room Type: LivingRoom
- Room Dimensions: 12x10
- Room Level: First
- Room Type: Bedroom
- Room Dimensions: 10x11
- Room Level: First
- Room Type: Bedroom
- Room Dimensions: 10x12
- Room Level: First
- Room Type: Bedroom
- Room Dimensions: 16x10
- Room Level: First
- Room Type: PrimaryBedroom
- Builder Name: D.R. Horton
- Master Planned Community: Tamarron
- Lease Considered YN: No
Property History for 31234 Verona Ridge Drive
| Date | Event & Source | Price | Appreciation |
|---|---|---|---|
| Jun 24, 2026 | Price Change HARMLS #35882017 | $284,990 | — |
| Jun 10, 2026 | Listed (Active) HARMLS #35882017 | $291,990 | — |
| Date | Event & Source | Price |
|---|---|---|
| 06/24/2026 | Price Change HARMLS #35882017 | $284,990 |
| 06/10/2026 | Listed (Active) HARMLS #35882017 | $291,990 |
For completeness, we often displays two records for one sale: the MLS record and the public record.
Schools near 31234 Verona Ridge Drive
Rating | School | Type | Grades | Distance |
|---|---|---|---|---|
| Public - | 2 to 12 | |||
| Public - | 6 to 8 | |||
| Public - | 9 to 12 | |||
| Public - | 9 to 11 |
Rating | School | Distance |
|---|---|---|
Alternative Learning Center Public2 to 12 | ||
Dean Leaman Junior High School Public6 to 8 | ||
Fulshear High School Public9 to 12 | ||
Fort Bend County Alternative School Public9 to 11 |
School ratings and boundaries are provided by GreatSchools.org and Pitney Bowes. This information should only be used as a reference. Proximity or boundaries shown here are not a guarantee of enrollment. Please reach out to schools directly to verify all information and enrollment eligibility.
Similar Homes
Explore Nearby Homes
- Polo Ranch Homes for Sale
- Creekside at Cross Creek Ranch West Homes for Sale
- Churchill Farms Homes for Sale
- Fulbrook Homes for Sale
- Westheimer Lakes North Homes for Sale
- Fulbrook on Fulshear Creek Homes for Sale
- Fort Bend County North-Richmond Homes for Sale
- Cross Creek Ranch Homes for Sale
- Cinco Ranch Northwest Homes for Sale
- Cinco Ranch Southwest Homes for Sale
- Tamarron Homes for Sale
- Weston Lakes Homes for Sale
- Canyon Lakes at Cardiff Ranch Homes for Sale
- Brazos Valley Homes for Sale
- Silver Ranch Homes for Sale
- Houston Homes for Sale
- Fulshear Homes for Sale
- Simonton Homes for Sale
- Katy Homes for Sale
- Brookshire Homes for Sale
- Rosenberg Homes for Sale
- Wallis Homes for Sale
- Pattison Homes for Sale
- Richmond Homes for Sale
- Sealy Homes for Sale
- East Bernard Homes for Sale
- Beasley Homes for Sale
- Cypress Homes for Sale
- Sugar Land Homes for Sale
- Hockley Homes for Sale
- 77423 Homes for Sale
- 77471 Homes for Sale
- 77476 Homes for Sale
- 77494 Homes for Sale
- 77485 Homes for Sale
- 77406 Homes for Sale
- 77474 Homes for Sale
- 77493 Homes for Sale
- 77435 Homes for Sale
- 77407 Homes for Sale
- 77450 Homes for Sale
- 77449 Homes for Sale
- 77491 Homes for Sale
- 77469 Homes for Sale
- 77417 Homes for Sale
No guarantee, warranty or representation of any kind is made regarding the completeness or accuracy of any information, descriptions or measurements (including square footage measurements and property condition), such should be independently verified through appropriate means, including, but not limited to, in person inspection and public records, and Compass International Holdings, its subsidiaries, affiliates and independently owned and operated franchisees, and their affiliated agents and associated third parties expressly disclaim any liability in connection therewith. Photos may be virtually staged or digitally enhanced and may not reflect actual property conditions. Offers of compensation are subject to change at the seller's discretion. No financial or legal advice provided. Equal Housing Opportunity.
Listing Courtesy of D.R. Horton-Texas, LTD, Jonathan Woodruff, TREC #0527229
Copyright © 2026, Houston Realtors Information Service, Inc. All information provided is deemed reliable but is not guaranteed and should be independently verified.