313 Ridgeview Road
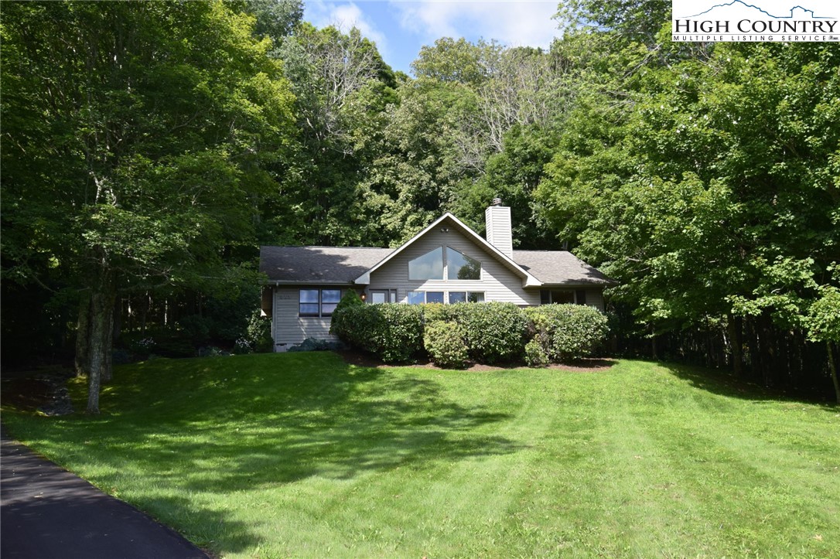

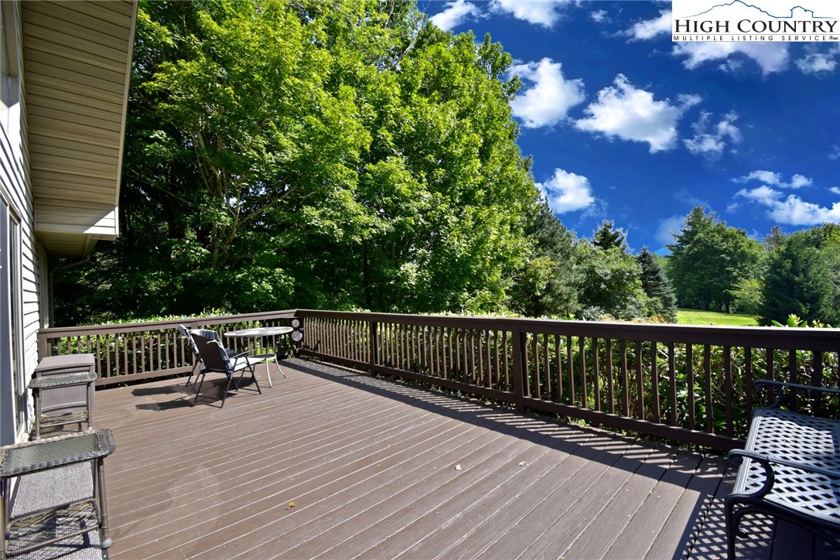
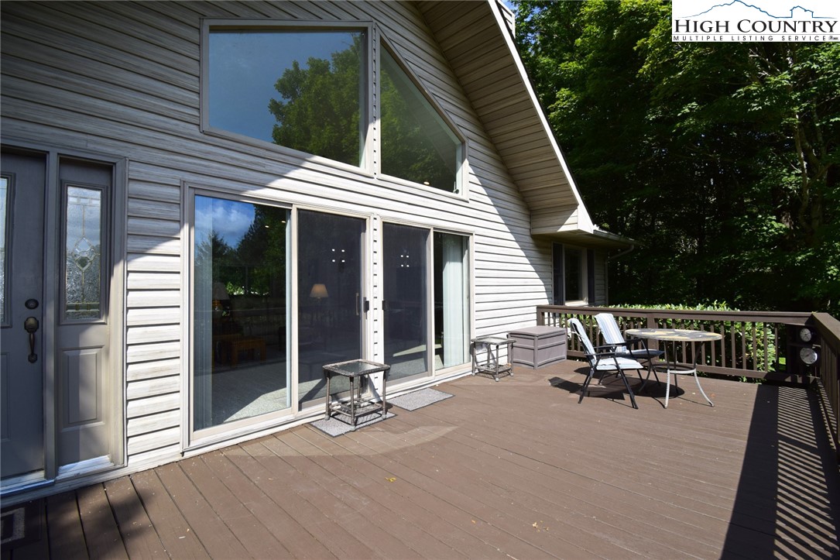


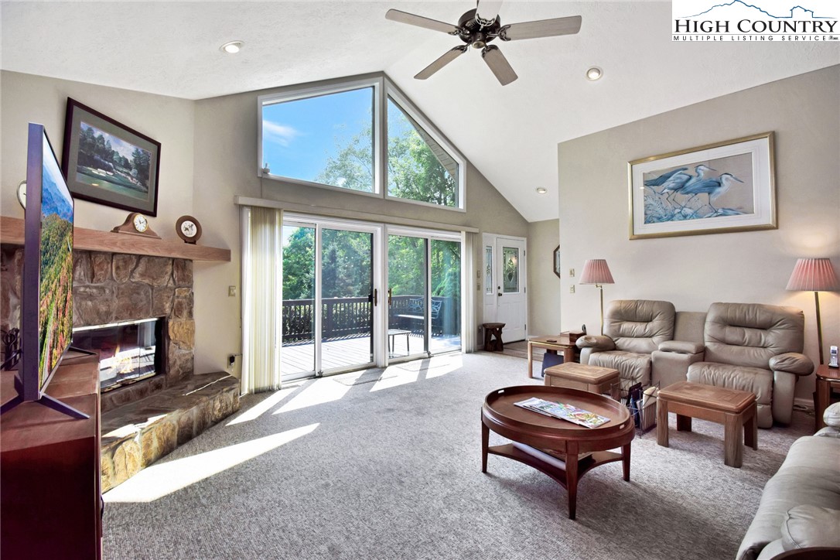
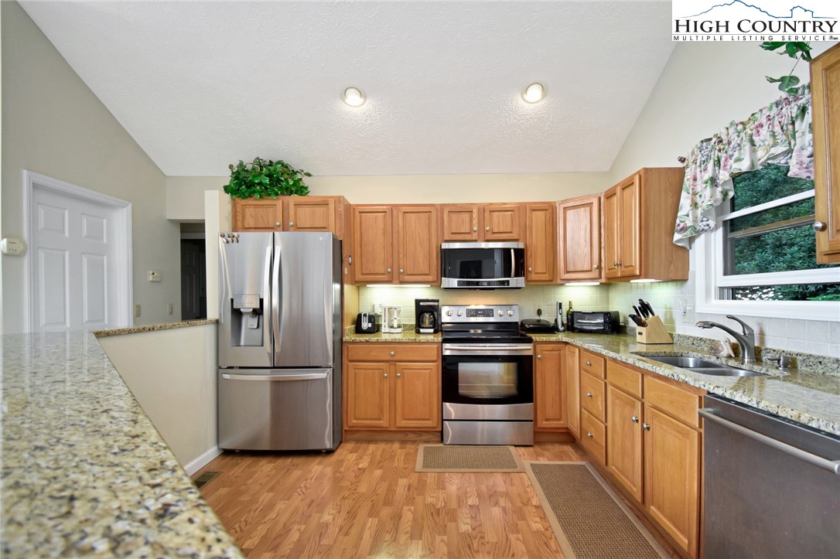


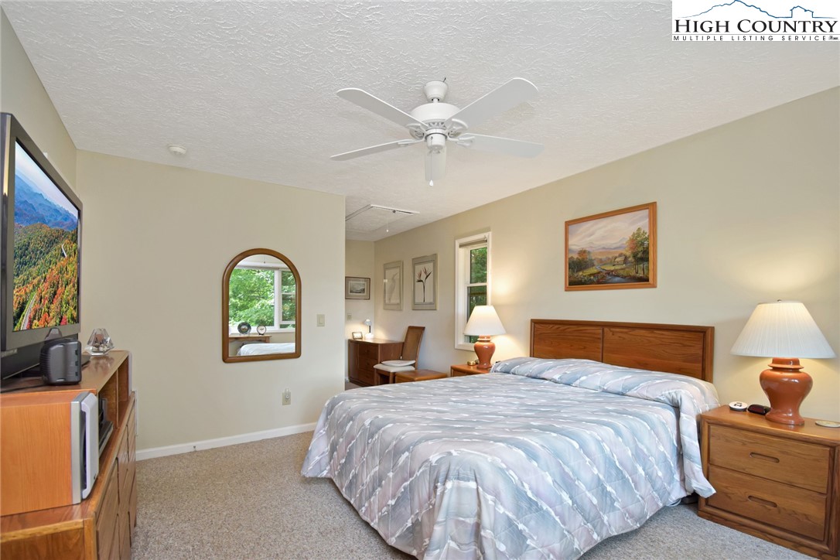


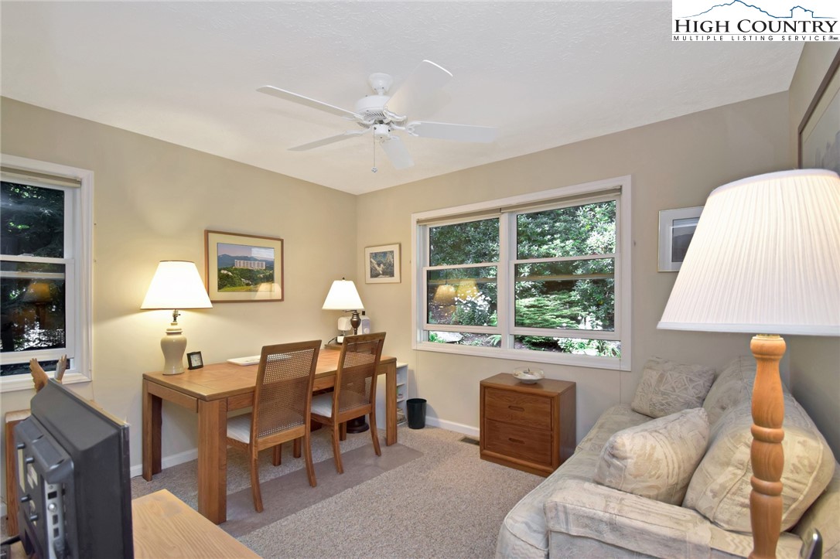


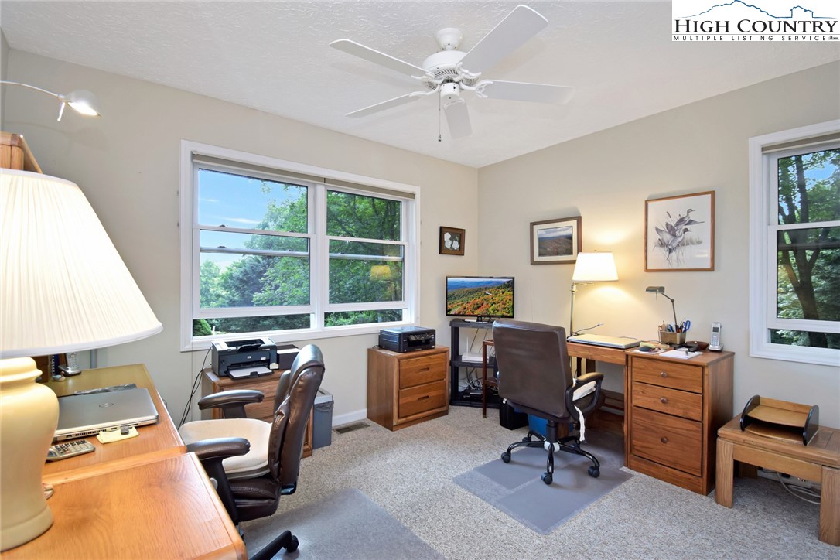



Description

Location
Sold By Harry Berry Realty
Virtual Tour
Payment Calculator
$3,381 per month
30 year fixed, 7.03% Interest
$3,203
$178
$0
Know your buying power with a preapproval and custom rate in minutes
 1
1Property Information for 313 Ridgeview Road
- Taxes: $2,135 / year
- MLS Type: Residential / Single Family Residence
- County: Avery County
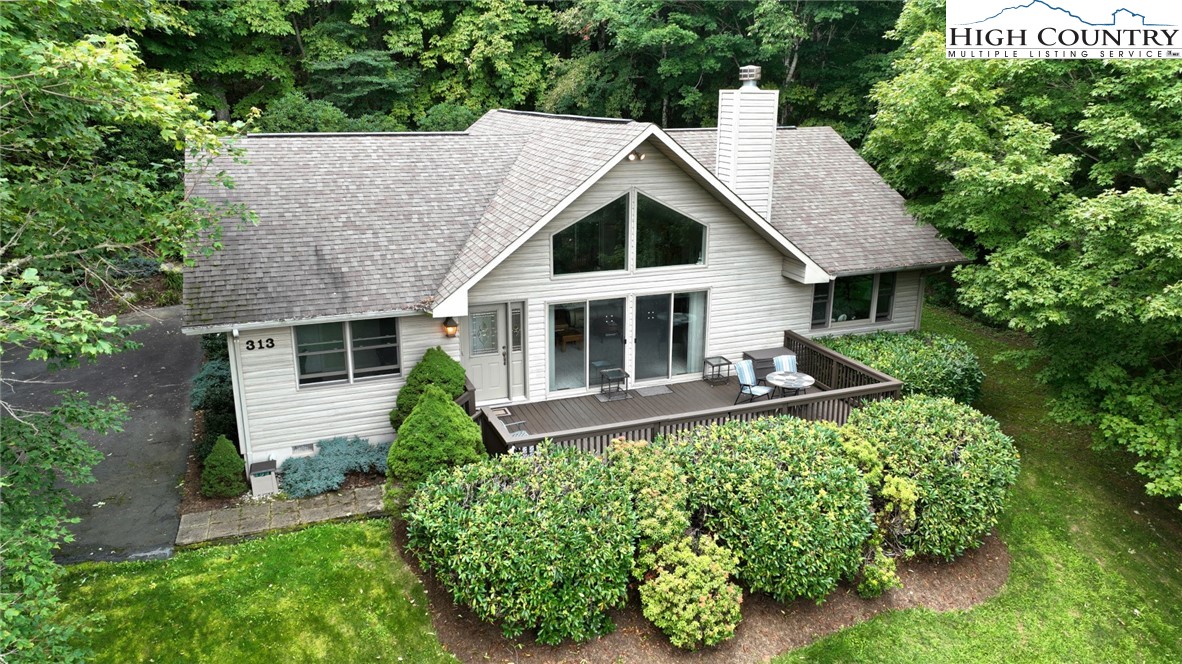
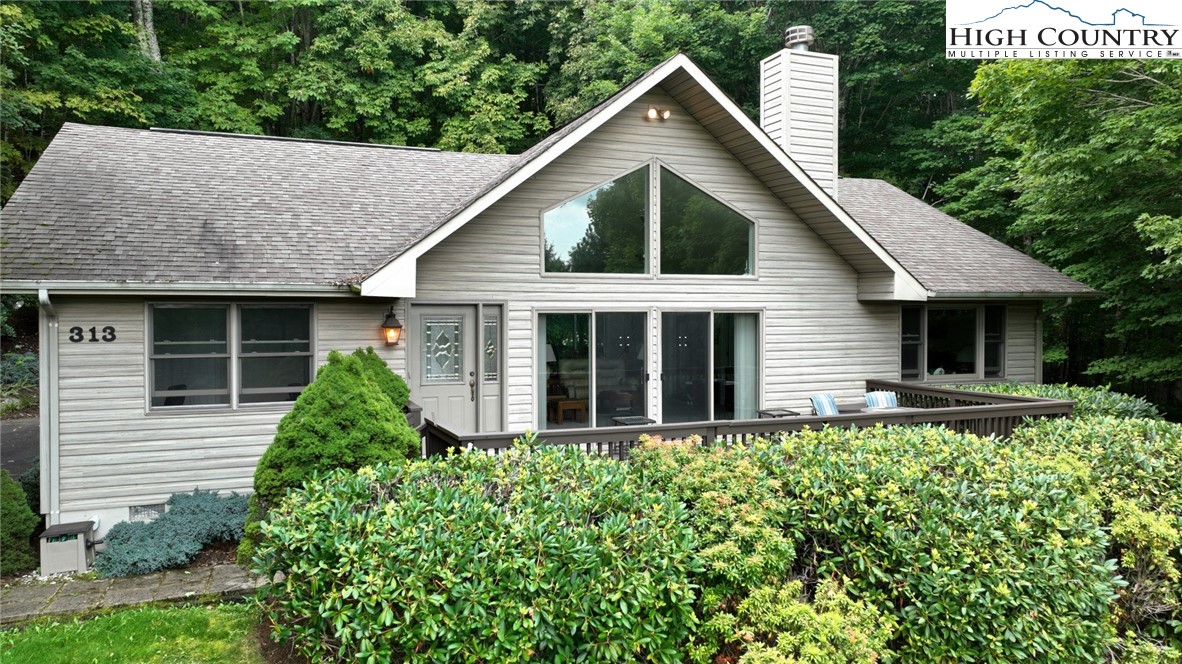
- Architectural Style: Cottage
- Parking Features: Asphalt, Driveway, NoGarage
- Subdivision Name: None
- Stories: 1
- Year Built: 2000
- Lot Size: 0.62 AC / 27,007 SF
- Directions: From Tynecastle Hwy take Sugar Mountain Dr to Glenwood Lane. Veer right to Ridgeview Rd. Veer left of Ridgeview and follow to 313 on the left.
- Road Surface Type: Paved
- Postal Code: 28504
- Road Responsibility: PublicMaintainedRoad
- MLS Area Major: 8-Banner Elk
- MLS Area Minor: Banner Elk
- Parcel Number: 18581950044800000
- Association: No
- Tax Annual Amount: $2,135
- Tax Book Number: 525/305
- Elementary School: Banner Elk
- High School: Avery County
- Middle Or Junior School: Avery
- Garage: No
- Virtual Tour URL Branded: https://youtu.be/aEfG6VOAmwE
- Virtual Tour URL Unbranded: https://my.matterport.com/show/?m=dcWqjJhbRZd
- Above Grade Finished Area: 1610.0
- Below Grade Finished Area: 0.0
- Lot Size Acres: 0.62
- Lot Size Area: 0.62
- Lot Size Units: Acres
- Living Area: 1610.0
- Year Built: 2000
- Human Modified: Yes
- Sewer: PublicSewer
- Utilities: CableAvailable, HighSpeedInternetAvailable
- Water Source: Public
- Community Features: ShortTermRentalAllowed
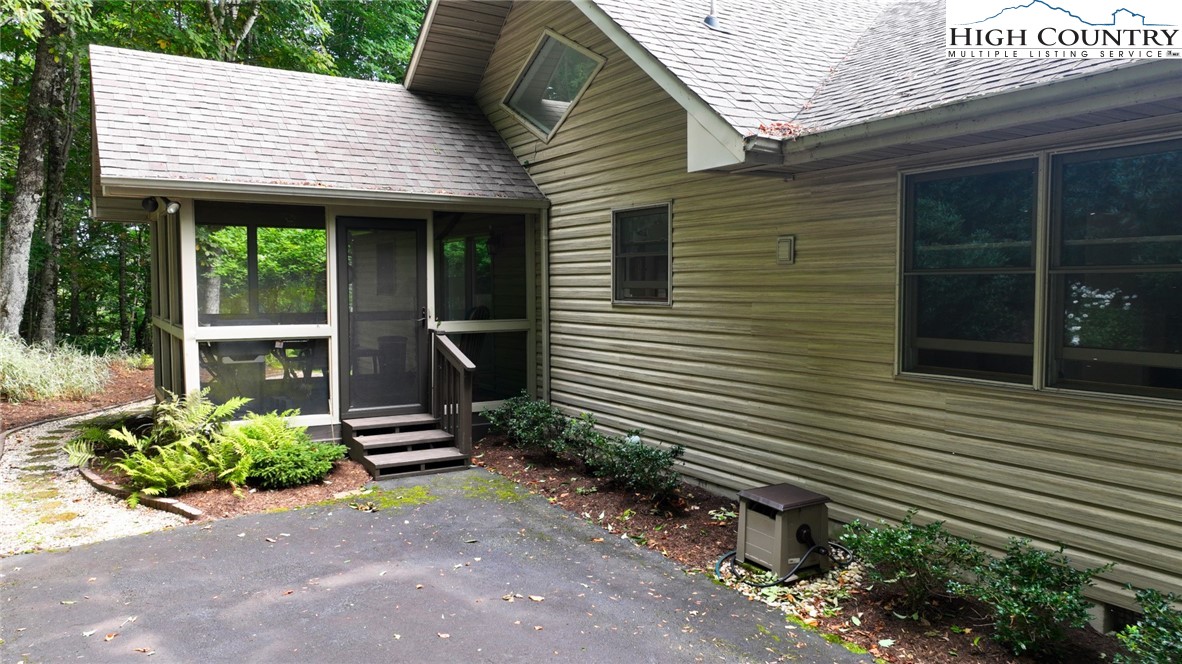
- Construction Materials: VinylSiding, WoodFrame
- Patio And Porch Features: Covered, Multiple
- Security Features: SecuritySystem
- Roof: Architectural, Shingle
- Levels: One
- Stories: 1
- Stories Total: 1
- Basement: CrawlSpace
- Bathrooms Full: 2
- Bathrooms Half: 0
- Bathrooms Total: 2
- Bedrooms Total: 3
- Rooms Total: 1
- Cooling: Yes
- Cooling: OneUnit
- Heating: Yes
- Heating: ForcedAir, Fireplaces, Propane
- Furnished: Furnished
- Fireplace: Yes
- Fireplace Features: Gas, Vented, WoodBurning, Propane
- Laundry Features: MainLevel
- Appliances: ElectricCooktop, ElectricWaterHeater
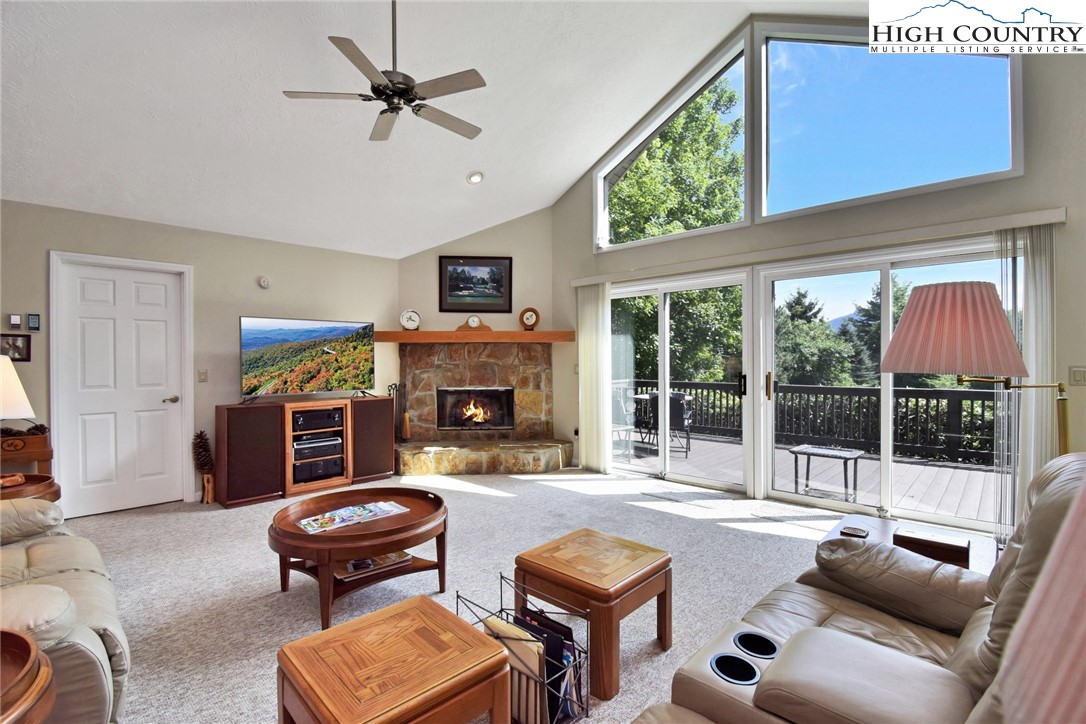
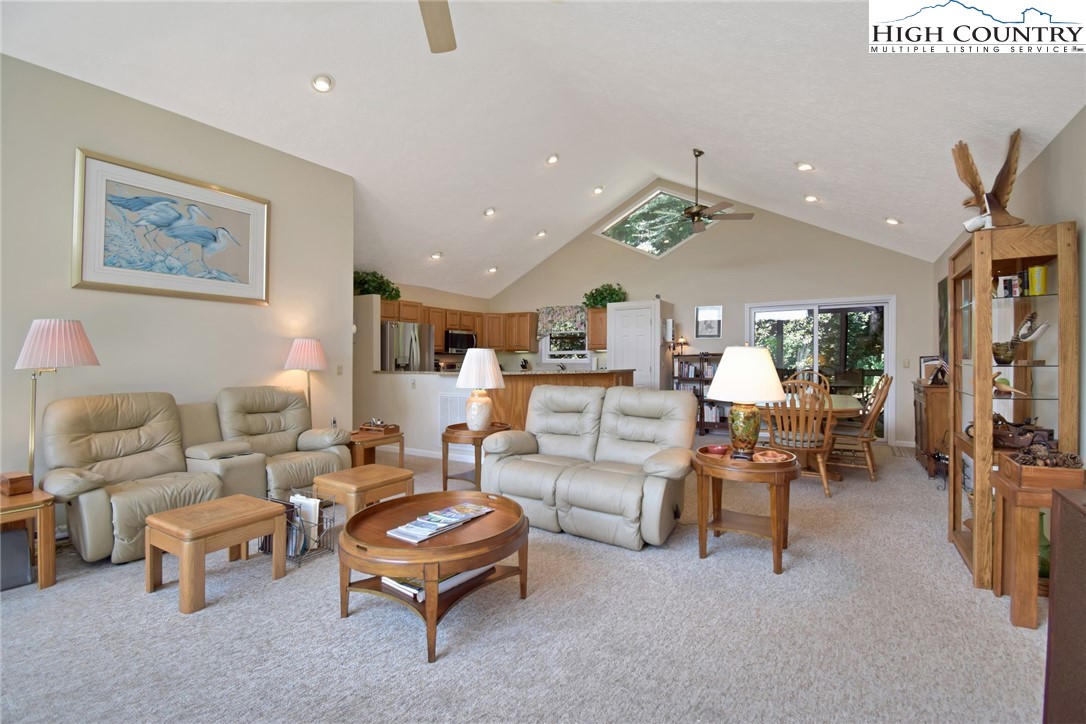
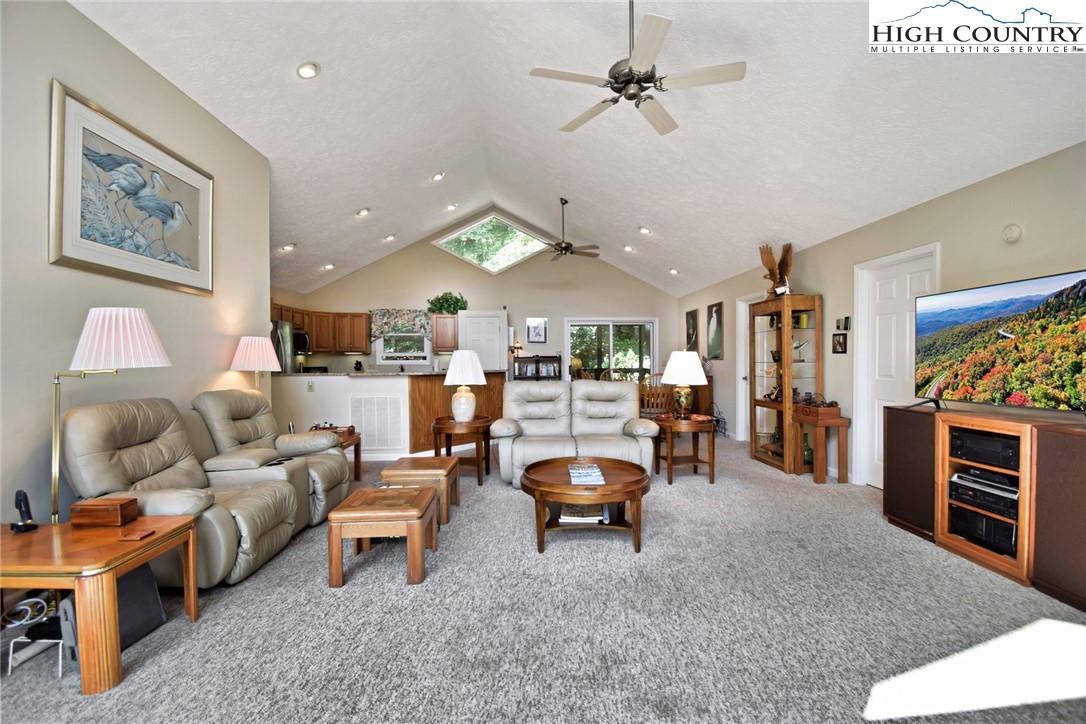
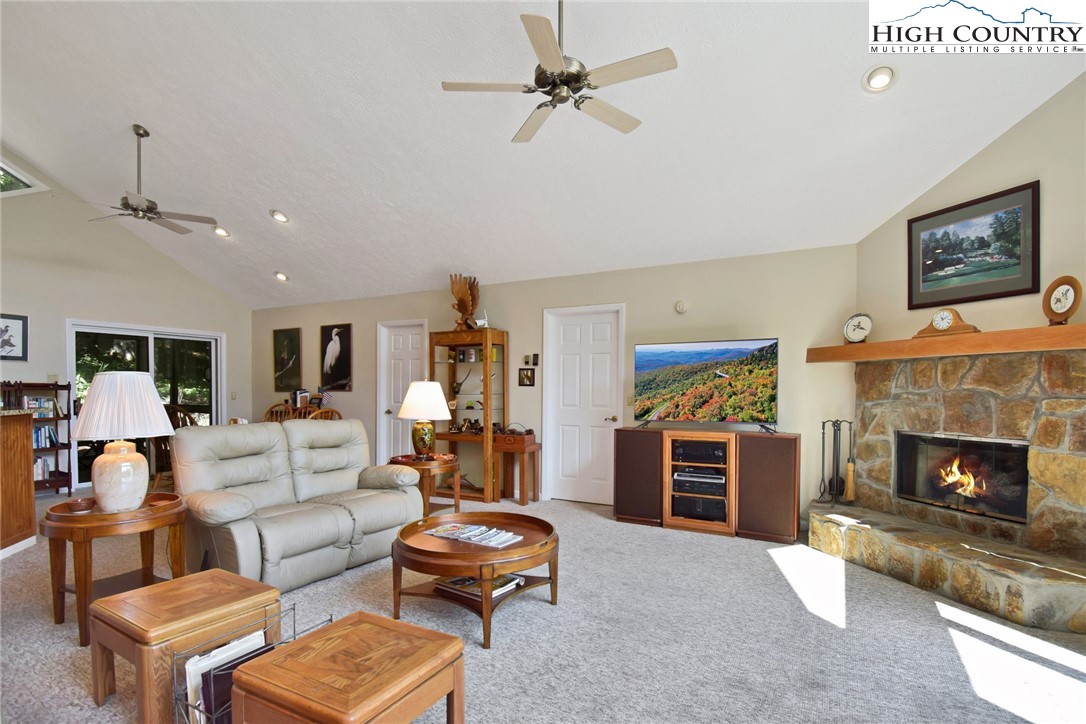
- Interior Features: CathedralCeilings, Furnished
Property History for 313 Ridgeview Road
| Date | Event & Source | Price | Appreciation |
|---|---|---|---|
| Oct 23, 2024 | Closed High Country Association of REALTORS #251375 | $600,000 | — |
| Oct 8, 2024 | Closed (Public Record) Public Record #1543232830 | $600,000 | +12.2% / yr |
| Aug 29, 2024 | Under Contract-Show High Country Association of REALTORS #251375 | — | |
| Aug 28, 2024 | Under Contract-No Show High Country Association of REALTORS #251375 | — | |
| Aug 14, 2024 | Listed (Active) High Country Association of REALTORS #251375 | $645,000 | — |
| Oct 5, 2018 | Closed (Public Record) Public Record #632289365 | $300,000 | — |
| Date | Event & Source | Price |
|---|---|---|
| 10/23/2024 | Closed High Country Association of REALTORS #251375 | $600,000 |
| 10/08/2024 | Closed (Public Record) Public Record #1543232830 | $600,000 +12.2% / yr |
| 08/29/2024 | Under Contract-Show High Country Association of REALTORS #251375 | — |
| 08/28/2024 | Under Contract-No Show High Country Association of REALTORS #251375 | — |
| 08/14/2024 | Listed (Active) High Country Association of REALTORS #251375 | $645,000 |
| 10/05/2018 | Closed (Public Record) Public Record #632289365 | $300,000 |
For completeness, we often displays two records for one sale: the MLS record and the public record.
Public Records for 313 Ridgeview Road
Schools near 313 Ridgeview Road
Rating | School | Type | Grades | Distance |
|---|---|---|---|---|
| Public - | PK to 5 | |||
| Public - | 6 to 8 | |||
| Public - | 9 to 12 | |||
| Public - | 9 to 12 |
Rating | School | Distance |
|---|---|---|
Banner Elk Elementary School PublicPK to 5 | ||
Avery Middle Public6 to 8 | ||
Avery County High School Public9 to 12 | ||
Avery County High School STEM Academy Public9 to 12 |
School ratings and boundaries are provided by GreatSchools.org and Pitney Bowes. This information should only be used as a reference. Proximity or boundaries shown here are not a guarantee of enrollment. Please reach out to schools directly to verify all information and enrollment eligibility.
Similar Homes
Explore Nearby Homes
- Banner Elk Township - Avery County Homes for Sale
- Beech Mountain Township - Avery County Homes for Sale
- Blowing Rock Township - Watauga County Homes for Sale
- Cranberry Township - Avery County Homes for Sale
- Echota Homes for Sale
- Foscoe Homes for Sale
- Globe Township - Caldwell County Homes for Sale
- Heaton Township - Avery County Homes for Sale
- Laurel Creek Township - Watauga County Homes for Sale
- Linville Township - Avery County Homes for Sale
- Lodges Eagles Nest Homes for Sale
- Watauga Township - Watauga County Homes for Sale
- Mill Ridge Homes for Sale
- Montezuma Township - Avery County Homes for Sale
- Newland No. 1 Township - Avery County Homes for Sale
- Vilas Homes for Sale
- Sugar Mountain Homes for Sale
- Sugar Grove Homes for Sale
- Beech Mountain Homes for Sale
- Banner Elk Homes for Sale
- Newland Homes for Sale
- Boone Homes for Sale
- Linville Homes for Sale
- Elk Park Homes for Sale
- Zionville Homes for Sale
- Blowing Rock Homes for Sale
- Todd Homes for Sale
- Roan Mountain Homes for Sale
- Collettsville Homes for Sale
- Trade Homes for Sale
- 28646 Homes for Sale
- 28605 Homes for Sale
- 28607 Homes for Sale
- 28692 Homes for Sale
- 28679 Homes for Sale
- 28657 Homes for Sale
- 28622 Homes for Sale
- 28611 Homes for Sale
- 37640 Homes for Sale
- 37687 Homes for Sale
- 28645 Homes for Sale
- 28608 Homes for Sale
- 28698 Homes for Sale
- 37683 Homes for Sale
- 28684 Homes for Sale
No guarantee, warranty or representation of any kind is made regarding the completeness or accuracy of any information, descriptions or measurements (including square footage measurements and property condition), such should be independently verified through appropriate means, including, but not limited to, in person inspection and public records, and Compass International Holdings, its subsidiaries, affiliates and independently owned and operated franchisees, and their affiliated agents and associated third parties expressly disclaim any liability in connection therewith. Photos may be virtually staged or digitally enhanced and may not reflect actual property conditions. Offers of compensation are subject to change at the seller's discretion. No financial or legal advice provided. Equal Housing Opportunity.
Listing Courtesy of Peak Real Estate Llc
Based on information from one of the following Multiple Listing Services: Canopy MLS,High Country Association of REALTORS. Information being provided is for the visitor’s personal, noncommercial use and may not be used for any purpose other than to identify prospective properties visitor may be interested in purchasing. The data contained herein is copyrighted by Canopy MLS,High Country Association of REALTORS is protected by all applicable copyright laws. Any dissemination of this information is in violation of copyright laws and is strictly prohibited. Property information referenced on this web site comes from the Internet Data Exchange (IDX) program of the MLS. This web site may reference real estate listing(s) held by a brokerage firm other than the broker and/or agent who owns this web site. For the avoidance of doubt, the accuracy of all information, regardless of source, is deemed reliable but not guaranteed and should be personally verified through personal inspection by and/or with the appropriate professionals.
