314 Bridgewater Way, Unit 4
Description
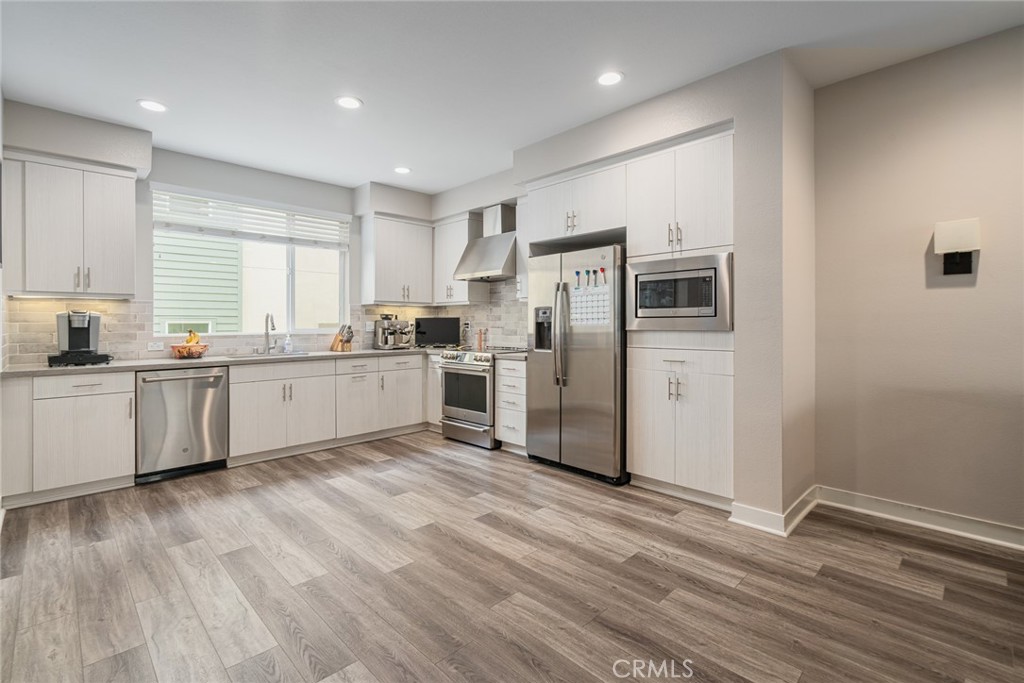
Step inside this well-maintained townhome and be greeted by a versatile bonus room, perfect for a second living space, office or playroom. On the second floor, you’ll find the inviting great room, with an open kitchen and living area, perfect for relaxing and entertaining. The modern kitchen features sleek countertops,...Welcome to your new home at 314 Bridgewater Way #4 in the beautiful South Bay. This charming three bedroom, two and a half bathroom townhome offers a comfortable and convenient lifestyle.
Step inside this well-maintained townhome and be greeted by a versatile bonus room, perfect for a second living space, office or playroom. On the second floor, you’ll find the inviting great room, with an open kitchen and living area, perfect for relaxing and entertaining. The modern kitchen features sleek countertops, stainless steel appliances, and ample cabinet space, making cooking a breeze. Tucked away from your living room, there’s a beautifully updated bar which could also make a great office or play area. All three bedrooms are located together on the top floor. The primary bedroom boasts a generous size, an en-suite bathroom, and ample closet space for all your storage needs. Convenience is key with in-unit laundry facilities. This development offers peace of mind with lovely sidewalks and grassy areas, creating a sense of community. Included is an attached 2 car direct access private garage, with additional guest parking available. Located in the heart of Gardena, you'll have easy access to shopping, dining, entertainment, and the 110 freeway, making your daily commute a breeze.
Don't miss out on the opportunity to make this cozy townhome your new home in the South Bay. Contact us today to schedule a viewing and experience the comfort and convenience this property has to offer. Your dream home awaits at 314 Bridgewater Way #4! FHA Approved community!
Listing Agents
![Jenny Morant]()
P: (310)-266-5216
![Tyler Morant]()
P: (310)-429-9654


Property Details for 314 Bridgewater Way, Unit 4
Property Details for 314 Bridgewater Way, Unit 4
| Status | Closed |
|---|---|
| MLS # | SB23189490 |
| Days on Market | 29 |
| Pet Policy | - |
| Taxes | - |
| HOA Fees | $215 / month |
| Condo/Co-op Fees | - |
| Property Type | Townhouse |
| MLS Type | Residential / Townhouse |
| Year Built | 2018 |
| County | Los Angeles County |
| Buyer's Agent Compensation | 2.5% |
Location
Sold By Real Brokerage Technologies, Inc., Jelena Pesovic, DRE #02101153
Virtual Tour
Building Information for 314 Bridgewater Way, Unit 4
Payment Calculator
$4,771 per month
30 year fixed, 6.36% Interest
$3,762
$794
$215
Know your buying power with a preapproval and custom rate in minutes
 1
1Property Information for 314 Bridgewater Way, Unit 4
- Pets Allowed: Assoc Pet Rules, Call For Rules
- Financing: Cash To New Loan
- Tax Tract Number: 74350
- Tax Census Tract: 6033.02
- CFD/Mello-Roos Fee: $438
- Tax Lot: 1
- Association Amenities: Barbecue, Pet Rules
- Assessments YN: No
- Assessments: None
- Community Features: Suburban
- Number Of Units In Community: 46
- Complex Name: Bridgewater Gardena Community Corporation
- Association Name: Bridgewater Gardena Community Corporation
- Association Phone: 855-403-3852
- Appliances: Dishwasher, ENERGY STAR Qualified Appliances, Gas Range, Microwave, Refrigerator, Water Line to Refrigerator
- Equipment: Dishwasher, Microwave, Refrigerator, Water Line to Refr, Gas Range
- Interior Features: Living Room Deck Attached, Open Floorplan, Recessed Lighting
- Room Type: All Bedrooms Up, Bonus Room, Primary Suite, Walk-In Closet
- Main Level Bathrooms: 2
- Main Level Bedrooms: 3
- Room Bathroom Features: Bathtub
- Bedroom Features: All Bedrooms Up, WalkInCloset
- Room Kitchen Features: Kitchen Open to Family Room
- Laundry: Yes
- Laundry Features: In Closet
- Fireplace Features: Decorative
- Fireplace Rooms: Decorative
- Fireplace: Decorative
- Cooling: Central Air
- Heating Type: Central
- Heating: Central
- Heat Equipment: Forced Air Unit
- Virtual Tour URL Branded: https://my.matterport.com/show/?m=jvRo9TgEGrs
- Virtual Tour URL Unbranded: https://my.matterport.com/show/?m=jvRo9TgEGrs&brand=0
- Entry Location: ground
- Structures: Suburban
- Structure Type: Multi Family
- Other Structures: Suburban
- Miscellaneous: Suburban
- View Description: Courtyard
- Patio: Yes
- Patio And Porch Features: Porch
- Pool Features: None
- Pool Description: None
- Pool: N/K
- Pool Heat: N/K
- Green Energy Efficient: Appliances
- Sign on Property: No
- Lease Considered: No
- Number Of Units: 46
- Available For Lease: No
- Land Lease: No
- Land Lease Type: Fee
- Levels: Three Or More
- Water: Public
- Sewer: Public Sewer
- Sewer/Septic: Public Sewer
- Water Source: Public
- Garage Spaces: 2
- Parking: Yes
- Parking Garage: Direct Entrance, Garage, Garage - 1 Car, Parking for Guests, Side By Side
- Parking Non-Garage: Direct Garage Access, Garage, Garage - Single Door
- Parking Garage Spaces: 2
- Parking Garage: Direct Garage Access, Garage, Garage - Single Door
- Carport Spaces: 0
- Attached Garage: Yes
- Parking Features: Direct Garage Access, Garage, Garage - Single Door, Guest, Side by Side
- Residential Styles: Townhome
- Residential Unit Location: 2+ common walls
Property History for 314 Bridgewater Way, Unit 4
| Date | Event & Source | Price | Appreciation |
|---|---|---|---|
| Dec 19, 2023 | Sold SDMLS #SB23189490 | $755,000 | — |
| Dec 19, 2023 | Sold CRMLS #SB23189490 | $755,000 | — |
| Dec 19, 2023 | Sold CLAW #SB23189490MR | $755,000 | — |
| Nov 9, 2023 | Pending CRMLS #SB23189490 | — | |
| Nov 9, 2023 | Pending CLAW #SB23189490MR | — | |
| Nov 9, 2023 | Pending SDMLS #SB23189490 | — | |
| Nov 1, 2023 | Price Change CLAW #SB23189490MR | $750,000 | — |
| Nov 1, 2023 | Price Change CRMLS #SB23189490 | $750,000 | — |
| Oct 11, 2023 | Listed (Active) CLAW #SB23189490MR | $799,000 | — |
| Oct 11, 2023 | Listed (Active) CRMLS #SB23189490 | $799,000 | — |
| Oct 10, 2023 | Listed (Active) SDMLS #SB23189490 | $799,000 | — |
| Date | Event & Source | Price |
|---|---|---|
| 12/19/2023 | Sold SDMLS #SB23189490 | $755,000 |
| 12/19/2023 | Sold CRMLS #SB23189490 | $755,000 |
| 12/19/2023 | Sold CLAW #SB23189490MR | $755,000 |
| 11/09/2023 | Pending CRMLS #SB23189490 | — |
| 11/09/2023 | Pending CLAW #SB23189490MR | — |
| 11/09/2023 | Pending SDMLS #SB23189490 | — |
| 11/01/2023 | Price Change CLAW #SB23189490MR | $750,000 |
| 11/01/2023 | Price Change CRMLS #SB23189490 | $750,000 |
| 10/11/2023 | Listed (Active) CLAW #SB23189490MR | $799,000 |
| 10/11/2023 | Listed (Active) CRMLS #SB23189490 | $799,000 |
| 10/10/2023 | Listed (Active) SDMLS #SB23189490 | $799,000 |
For completeness, we often displays two records for one sale: the MLS record and the public record.
Public Records for 314 Bridgewater Way, Unit 4
Schools near 314 Bridgewater Way, Unit 4
Rating | School | Type | Grades | Distance |
|---|---|---|---|---|
| Public - | K to 5 | |||
| Charter - | 6 to 8 | |||
| Public - | 9 to 12 | |||
| Public - | 9 to 12 |
Rating | School | Distance |
|---|---|---|
Denker Avenue Elementary School PublicK to 5 | ||
PUC Lakeview Charter Academy Charter6 to 8 | ||
Gardena Senior High School Public9 to 12 | ||
School ratings and boundaries are provided by GreatSchools.org and Pitney Bowes. This information should only be used as a reference. Proximity or boundaries shown here are not a guarantee of enrollment. Please reach out to schools directly to verify all information and enrollment eligibility.
Similar Homes
Explore Nearby Homes
- Harbor Gateway Homes for Sale
- Harbor Gateway North Homes for Sale
- Hollypark Homes for Sale
- Los Angeles Harbor Homes for Sale
- McCarthy Homes for Sale
- Metropolitan Southwest Homes for Sale
- Northeast Torrance Homes for Sale
- North Gardena Homes for Sale
- North Gateway Homes for Sale
- Pacific Square Homes for Sale
- South Bay Homes for Sale
- South Gardena Homes for Sale
- South Los Angeles Homes for Sale
- Vermont Vista Homes for Sale
- West Athens Homes for Sale
- Gardena Homes for Sale
- Torrance Homes for Sale
- Los Angeles Homes for Sale
- Carson Homes for Sale
- Hawthorne Homes for Sale
- Compton Homes for Sale
- Inglewood Homes for Sale
- Lawndale Homes for Sale
- Redondo Beach Homes for Sale
- Lynwood Homes for Sale
- Manhattan Beach Homes for Sale
- South Gate Homes for Sale
- Harbor City Homes for Sale
- El Segundo Homes for Sale
- Hermosa Beach Homes for Sale
- 90044 Homes for Sale
- 90047 Homes for Sale
- 90248 Homes for Sale
- 90249 Homes for Sale
- 90504 Homes for Sale
- 90061 Homes for Sale
- 90746 Homes for Sale
- 90506 Homes for Sale
- 90250 Homes for Sale
- 90502 Homes for Sale
- 90501 Homes for Sale
- 90260 Homes for Sale
- 90745 Homes for Sale
- 90220 Homes for Sale
- 90059 Homes for Sale
No guarantee, warranty or representation of any kind is made regarding the completeness or accuracy of descriptions or measurements (including square footage measurements and property condition), such should be independently verified, and Compass, Inc., its subsidiaries, affiliates and their agents and associated third parties expressly disclaims any liability in connection therewith. Photos may be virtually staged or digitally enhanced and may not reflect actual property conditions. Offers of compensation are subject to change at the discretion of the seller. No financial or legal advice provided. Equal Housing Opportunity.
Listing Courtesy of Compass, Jenny Morant, DRE #01874517; Compass, Tyler Morant, DRE #02155473
Based on information from one of the following Multiple Listing Services: CRMLS, CLAW, I-Tech, ROWMLS, GPSMLS, SDMLS, VCRDS/PFAR, Idyllwild Association of Realtors, Ojai Valley Board of REALTORS and/or AVMLS. Information being provided is for the visitor’s personal, noncommercial use and may not be used for any purpose other than to identify prospective properties visitor may be interested in purchasing. The data contained herein is copyrighted by CRMLS, CLAW, I-Tech, ROWMLS, GPSMLS, SDMLS, VCRDS/PFAR, Idyllwild Association of Realtors, Ojai Valley Board of REALTORS and/or AVMLS is protected by all applicable copyright laws. Any dissemination of this information is in violation of copyright laws and is strictly prohibited. Property information referenced on this web site comes from the Internet Data Exchange (IDX) program of the MLS. This web site may reference real estate listing(s) held by a brokerage firm other than the broker and/or agent who owns this web site. For the avoidance of doubt, the accuracy of all information, regardless of source, is deemed reliable but not guaranteed and should be personally verified through personal inspection by and/or with the appropriate professionals.