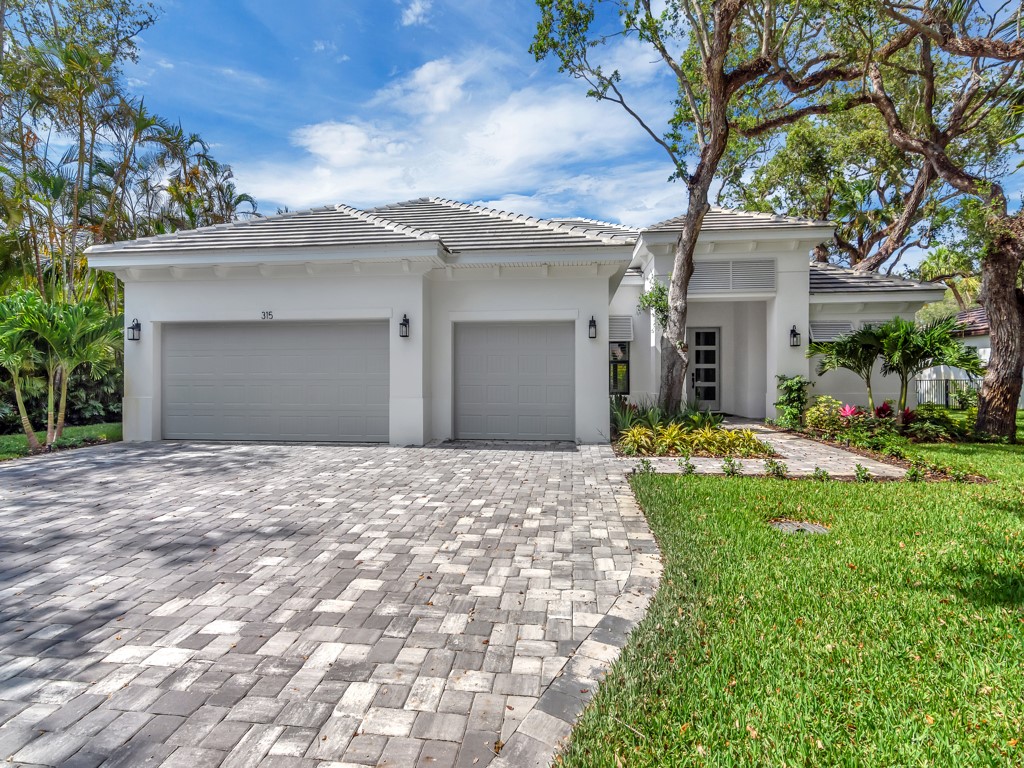
315 Holly Road
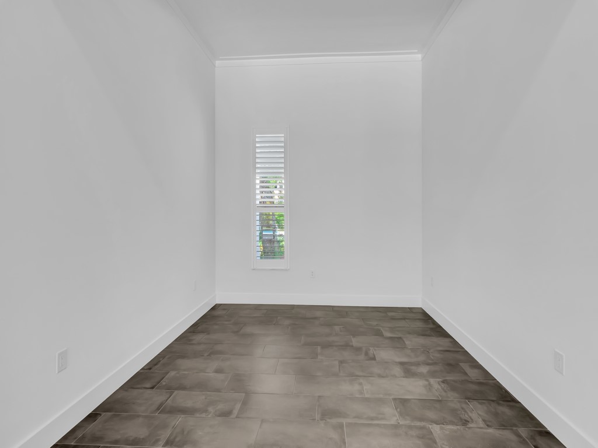
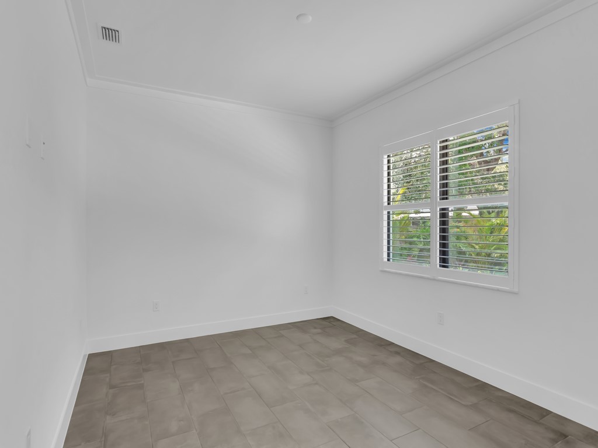
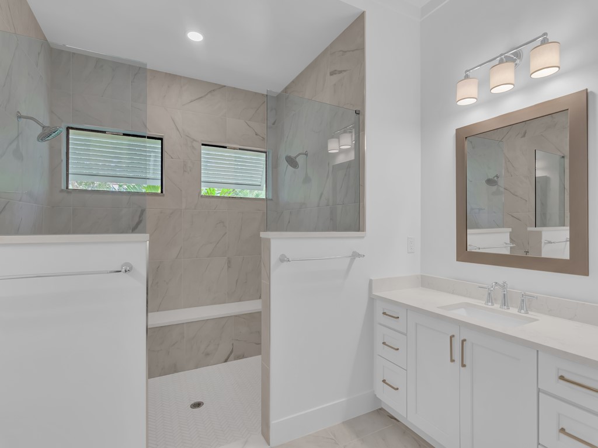
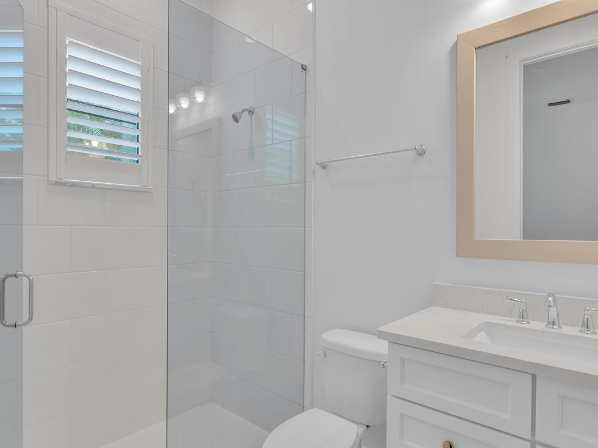

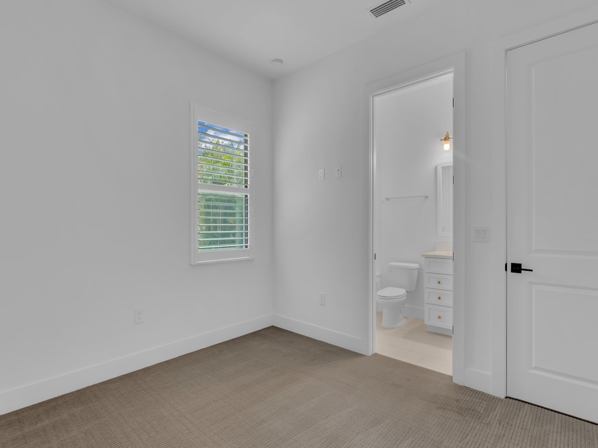
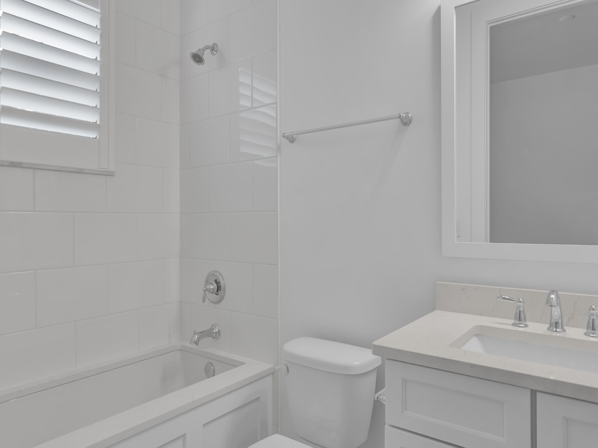
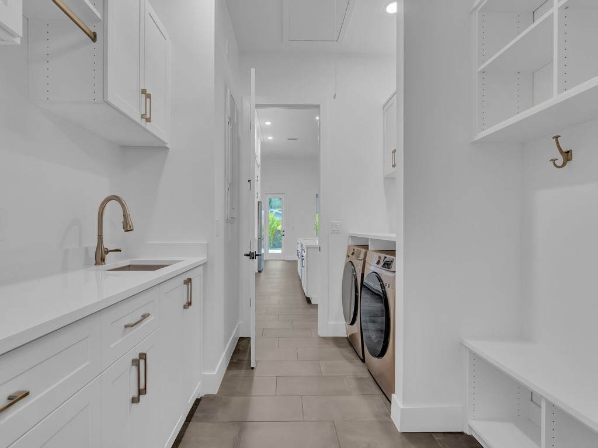
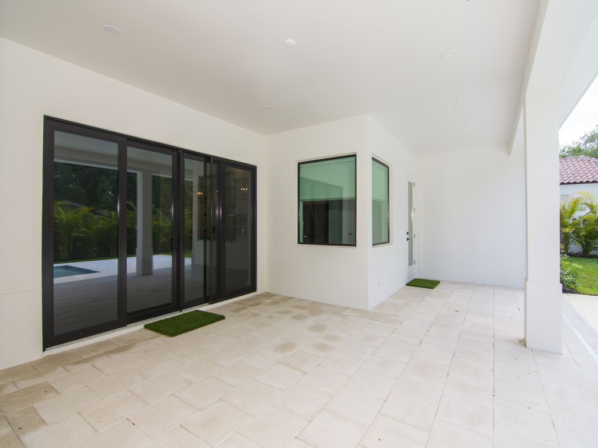
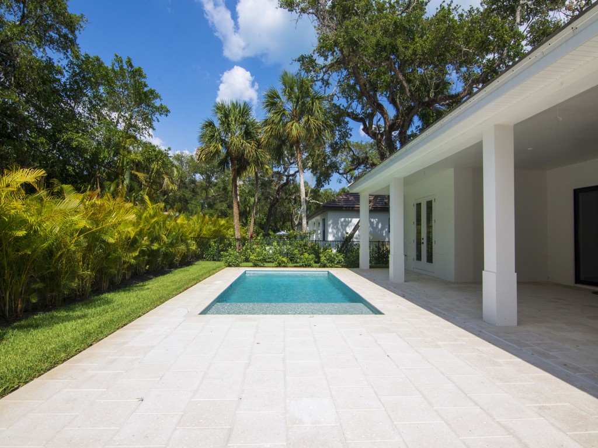
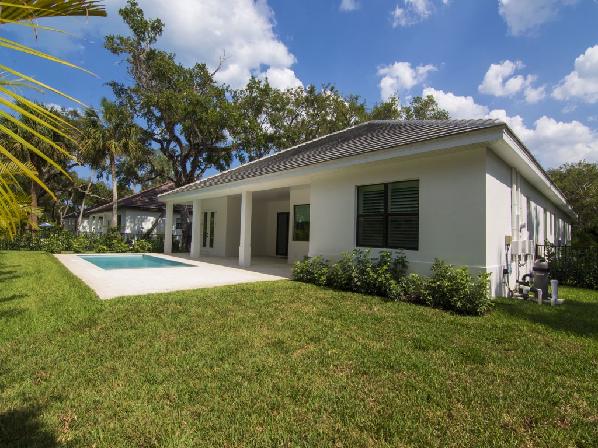
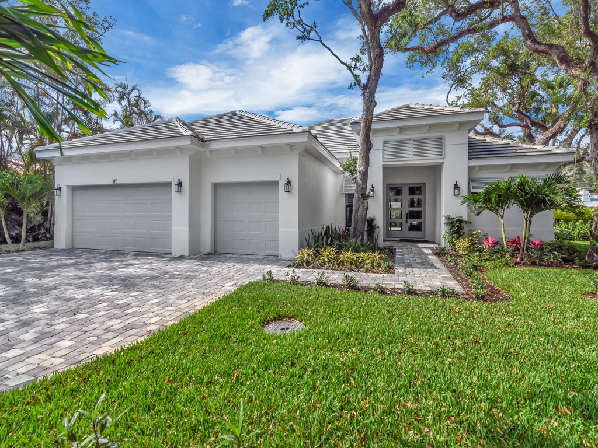
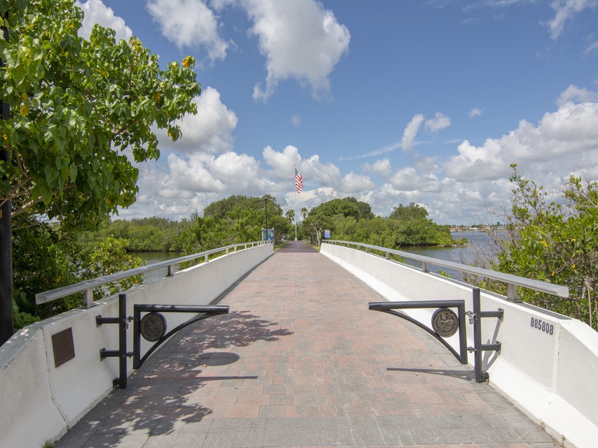
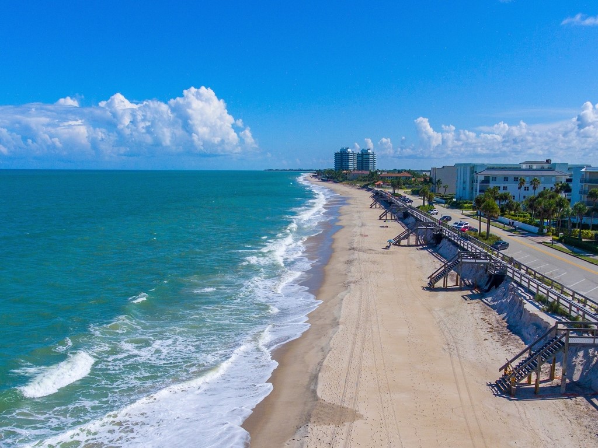
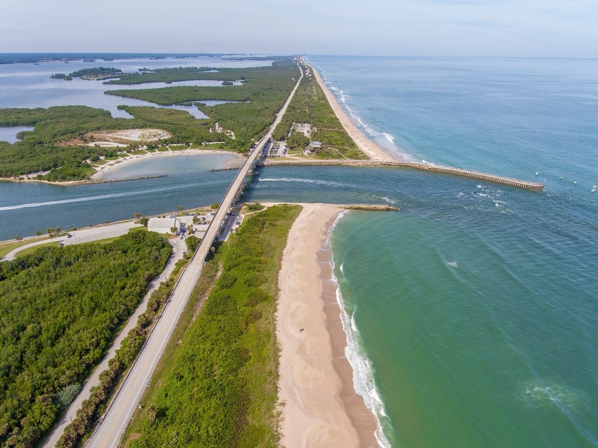
Description
- Listed by: Elizabeth M Sorensen • Dale Sorensen Real Estate Inc. 772-231-4712

Location
Sold By Dale Sorensen Real Estate Inc.
Payment Calculator
$12,068 per month
30 year fixed, 6.71% Interest
$11,627
$441
$0
Know your buying power with a preapproval and custom rate in minutes
 1
1Property Information for 315 Holly Road
- Taxes: $5,296 / year
- MLS Type: Residential / Detached
- County: Indian River County
- Subdivision Name: Bethel By the Sea
- Architectural Style: OneStory
- Waterfront: No
- Waterfront Features: None
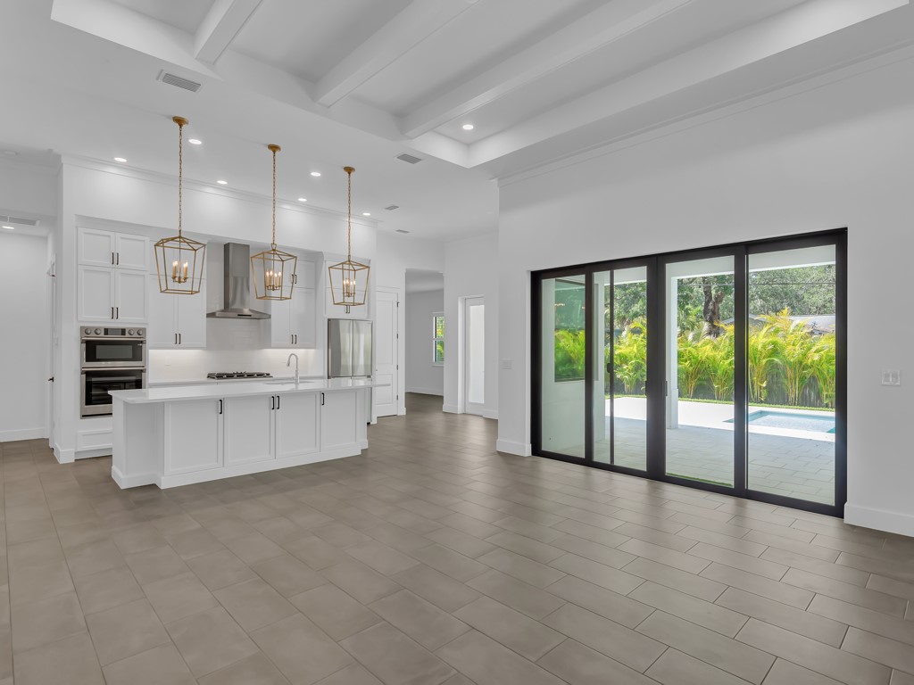
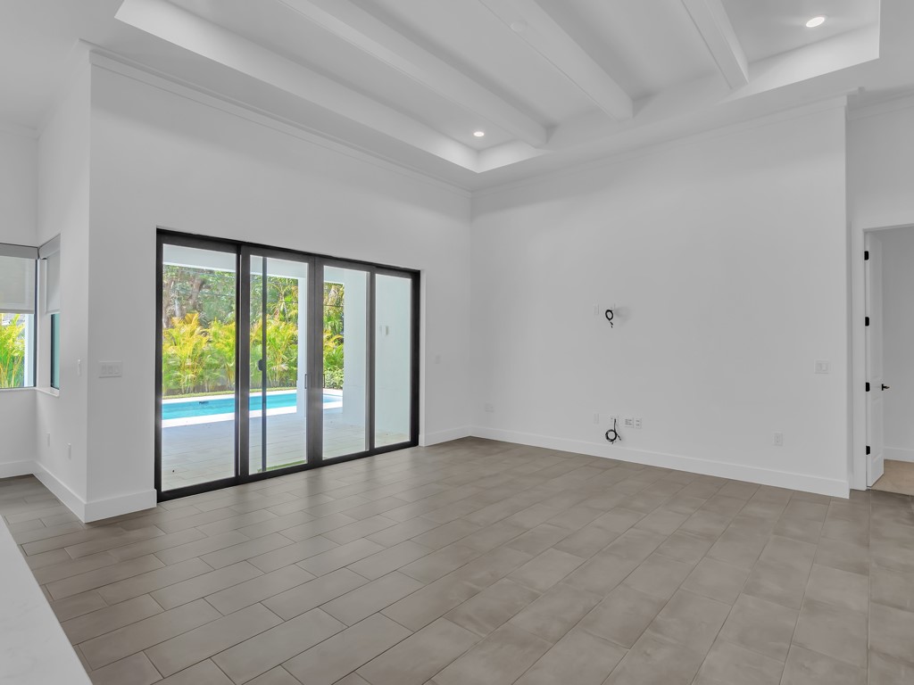
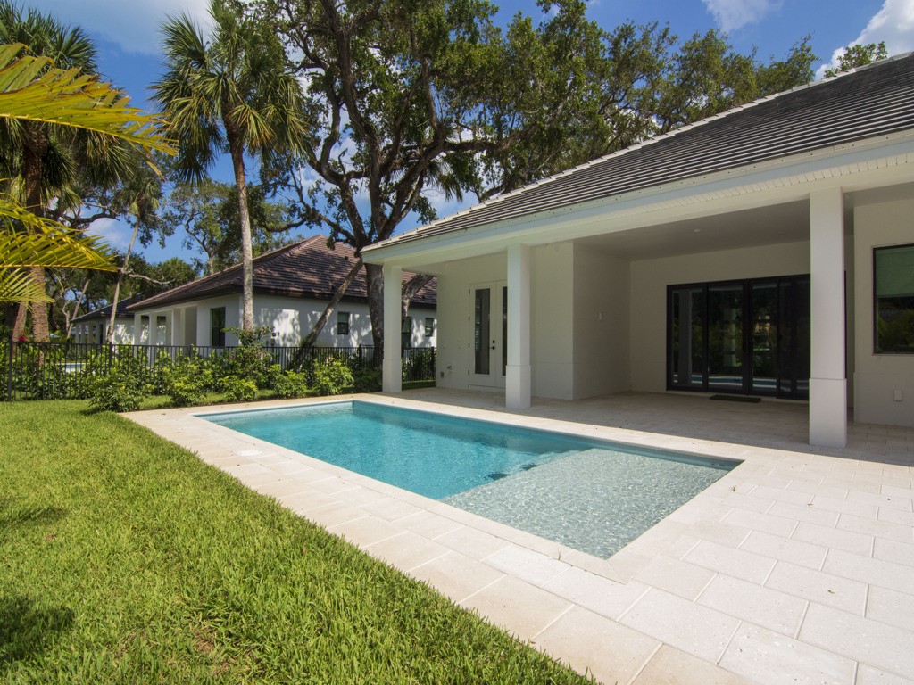
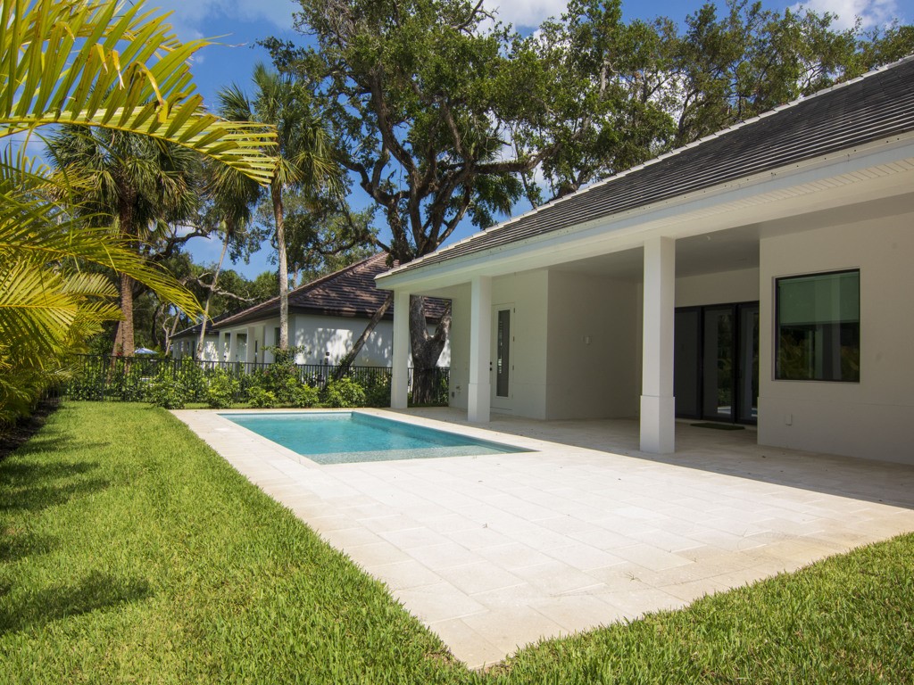
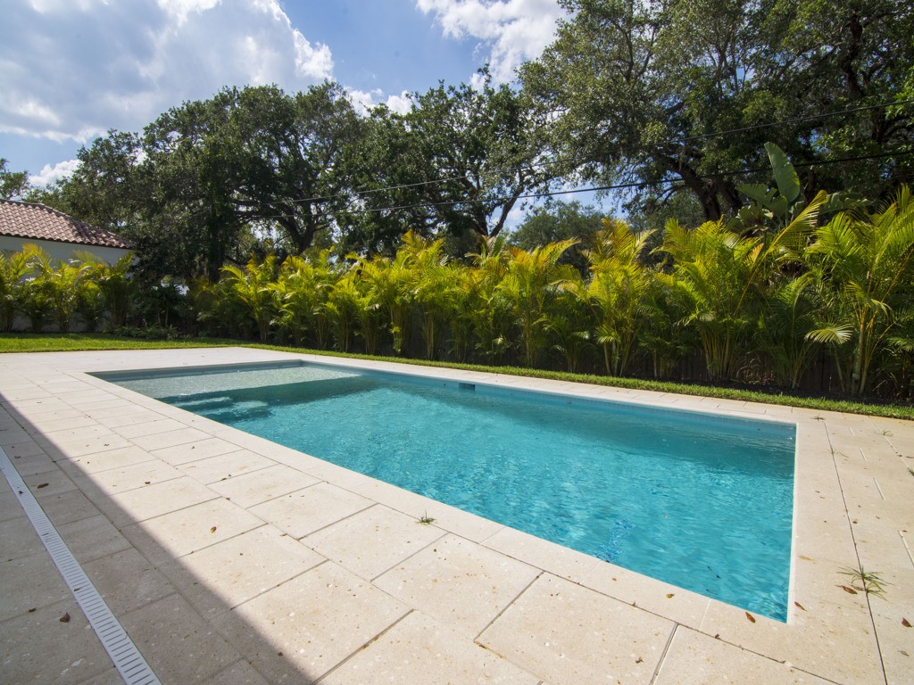
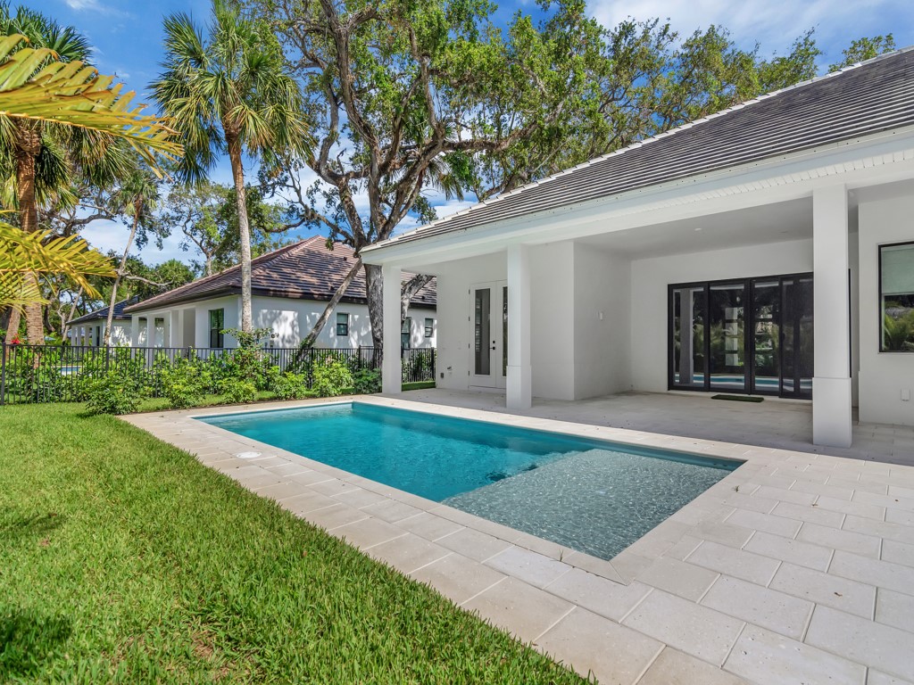
- View: Pool
- Furnished: Unfurnished
- Pets Allowed: Yes
- Stories: 1
- Year Built: 2023
- Community Features: None, Other
- Direction Faces: South
- Directions: A1A South to Holly Rd (West)
- Postal City: Vero Beach
- Zoning: ,
- Zoning Description: Residential
- Garage: Yes
- Garage Spaces: 3
- Parking Features: ThreeCarGarage, ThreeormoreSpaces
- Association Fee: $.00
- Association Name: NONE
- Tax Annual Amount: $5,296.00
- Tax Assessed Value: 323136
- Tax Legal Description: BETHEL BY THE SEA UNIT NO 4 BLK 15 LOT 20 PBI 3-94
- Tax Lot: 20
- Tax Year: 2022
- Lot Features: Item14to12AcreLot
- Lot Size Dimensions: 90x125
- Lot Size Range: 1/4 to 1/2 Acre
- Lot Size Units: Acres
- Living Area: 2,432.00
- Living Area Range Source: Plans
- Parcel Number: 32403200005015000020.0
- Living Area Source: Plans
- Construction Materials: Block, Concrete
- Development Name: BETHEL BY THE SEA
- Human Modified: Yes
- New Construction: No
- Property Attached: No
- Property Sub Type: Detached
- Stories: 1
- Stories Total: 1
- Year Built: 2023
- Property Type: Residential
- Cooling: CentralAir
- Cooling: Yes
- Heating: Central
- Heating: Yes
- Sewer: SepticTank
- Water Source: Public
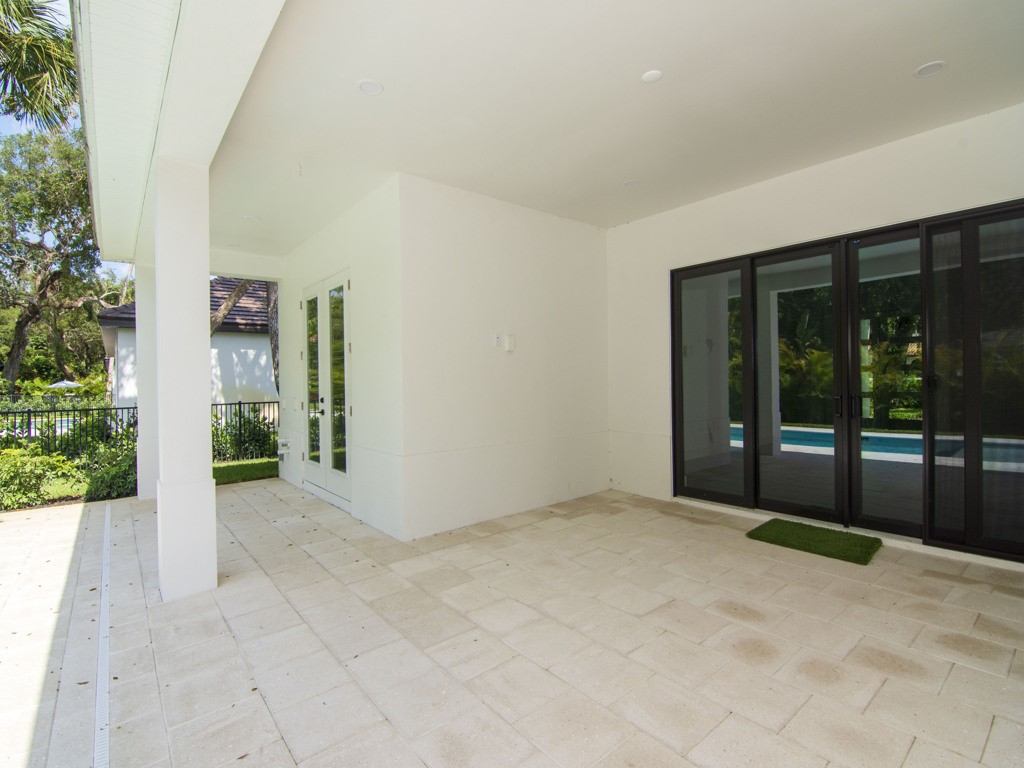
- Exterior Features: Porch
- Patio And Porch Features: Covered, Porch
- Pool Private: Yes
- Pool Features: Pool, Private
- Roof: Tile
- View: Yes
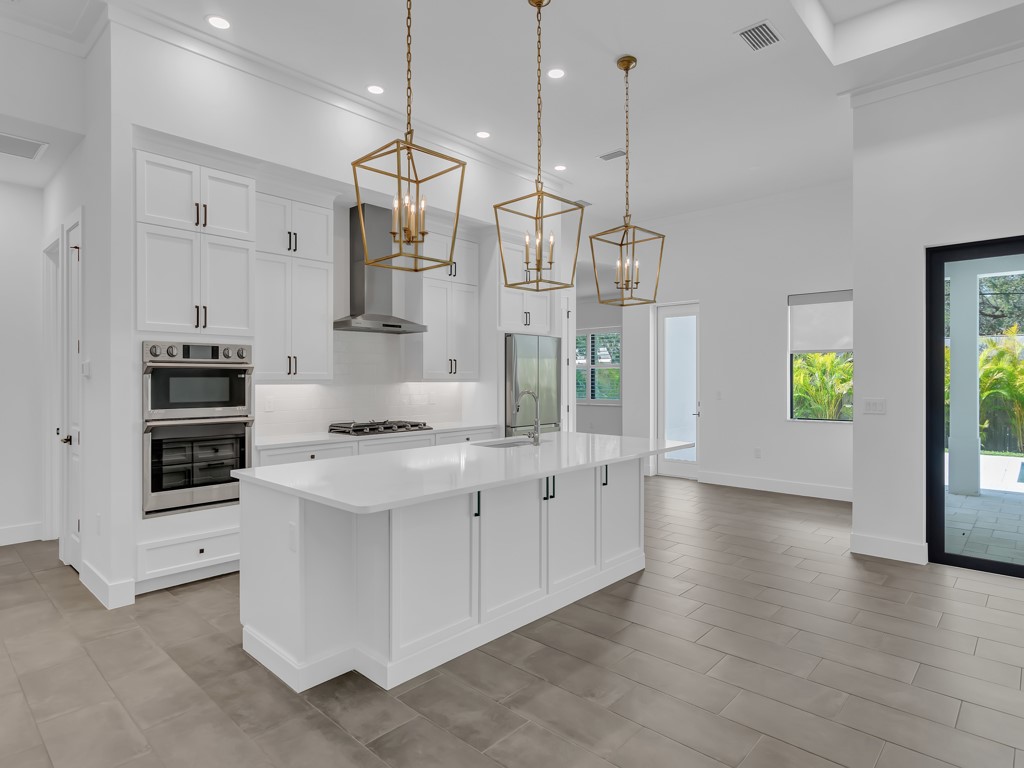
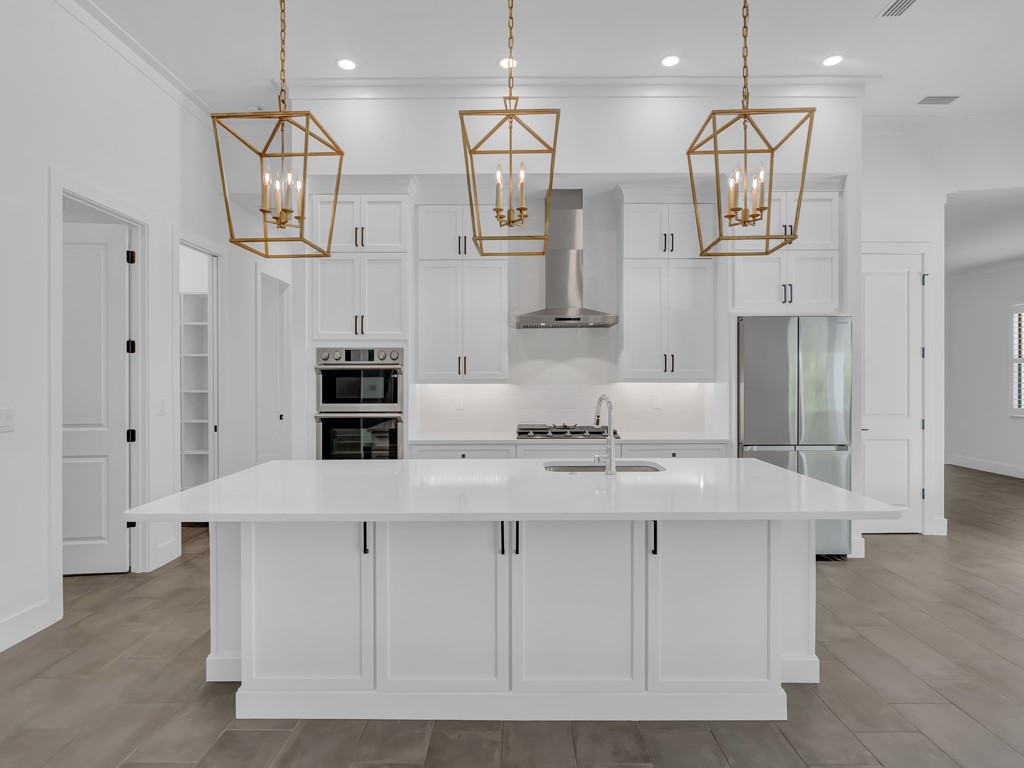
- Appliances: BuiltInOven, Cooktop, Dryer, Dishwasher, ElectricWaterHeater, Disposal, Microwave, Refrigerator, Washer
- Bathrooms Full: 3
- Bathrooms Half: 1
- Bathrooms Total Integer: 4
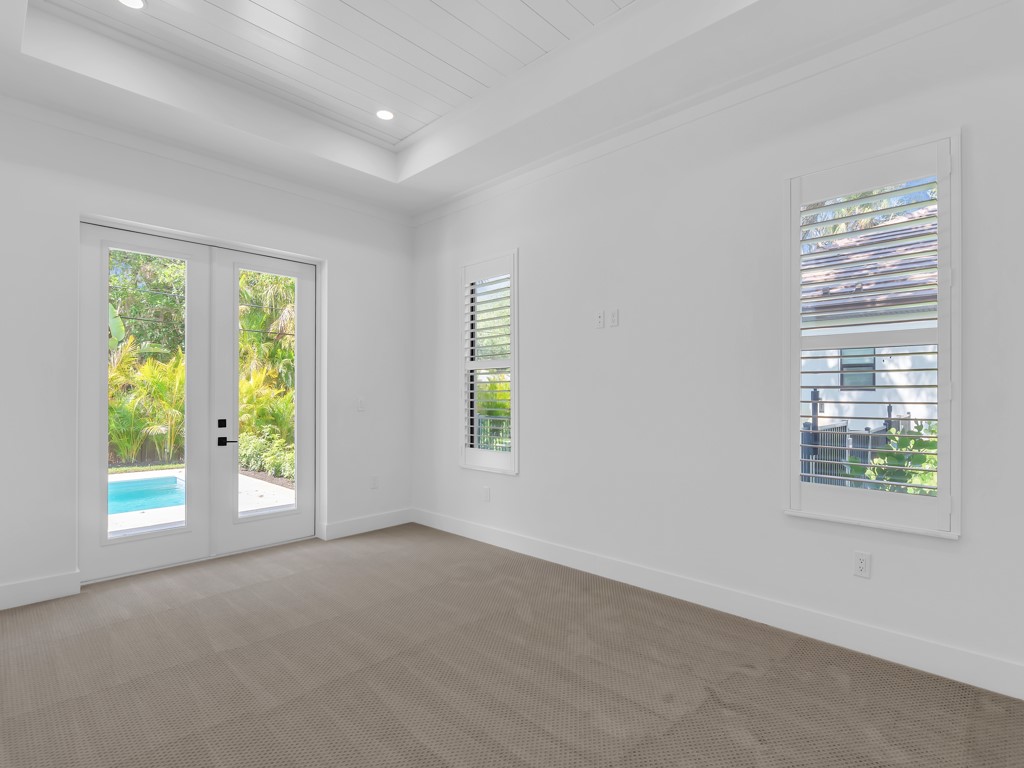
- Bedrooms Total: 3
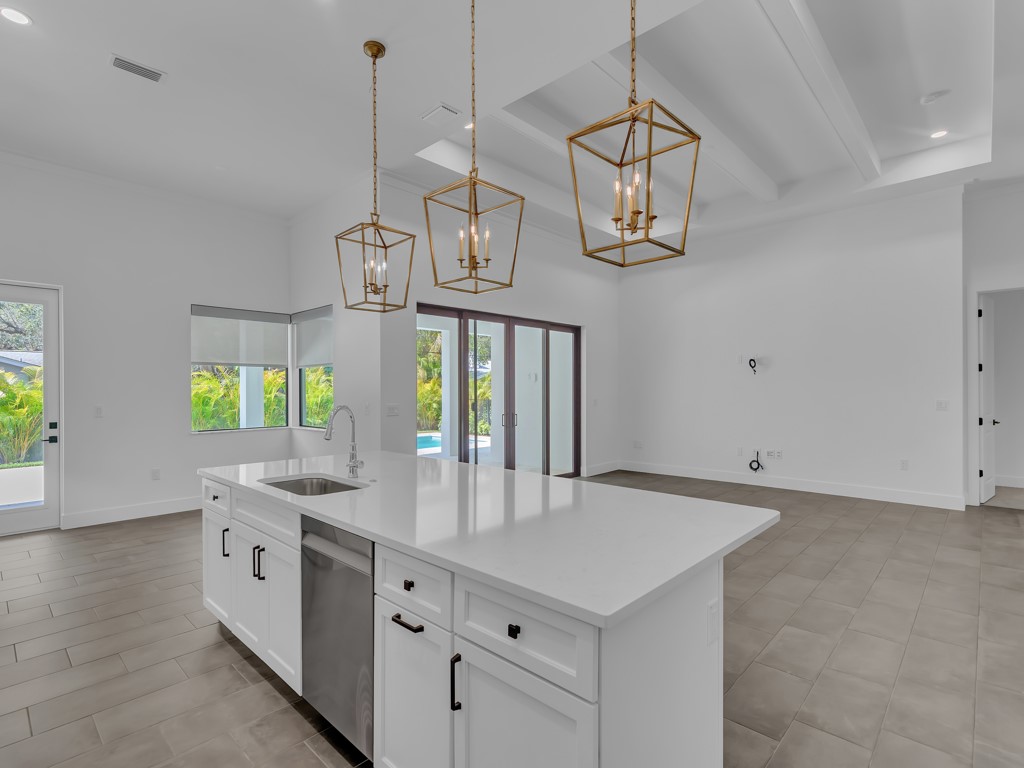
- Door Features: SlidingDoors
- Fireplace: No
- Fireplaces Total: 0
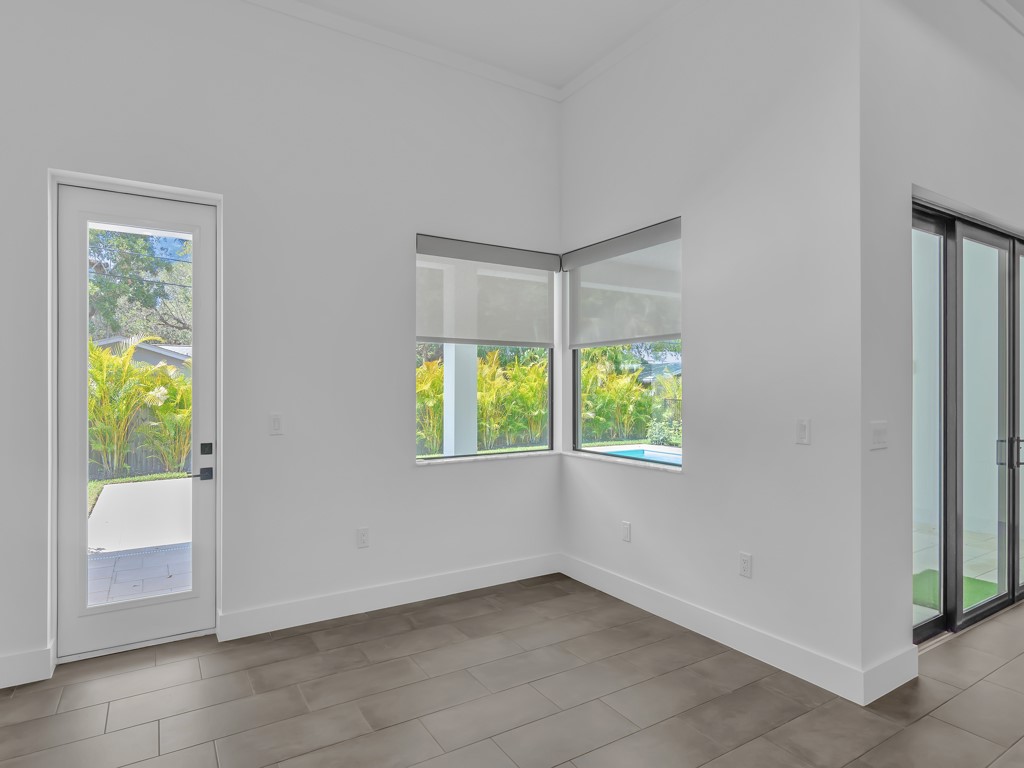
- Flooring: Tile
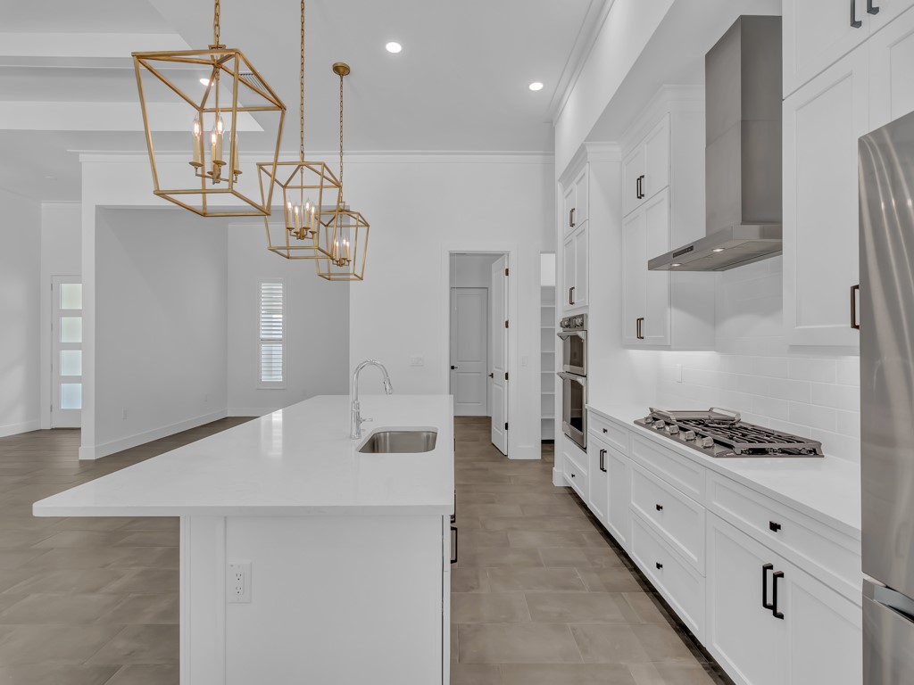
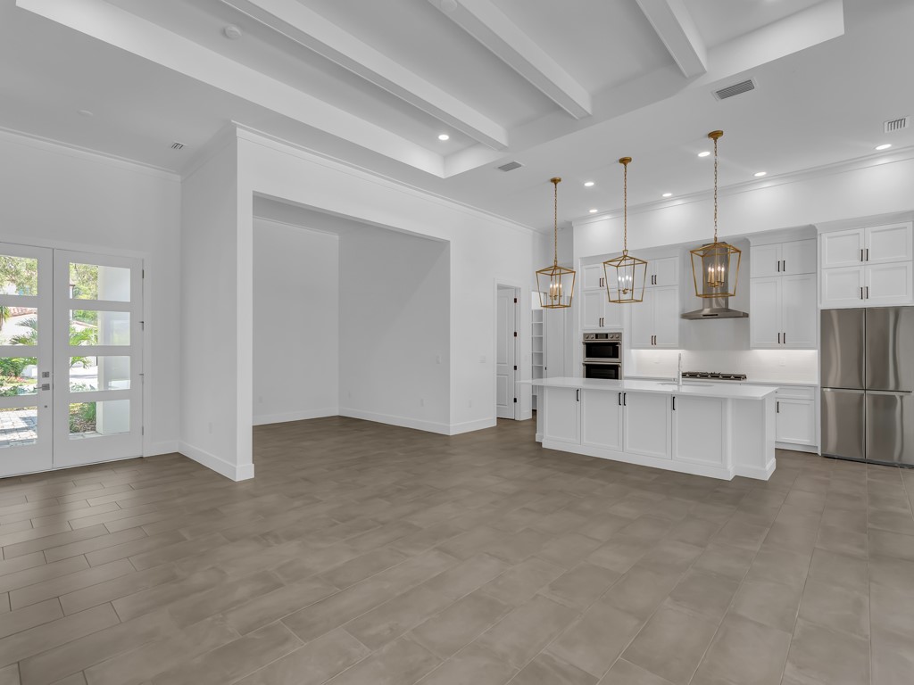
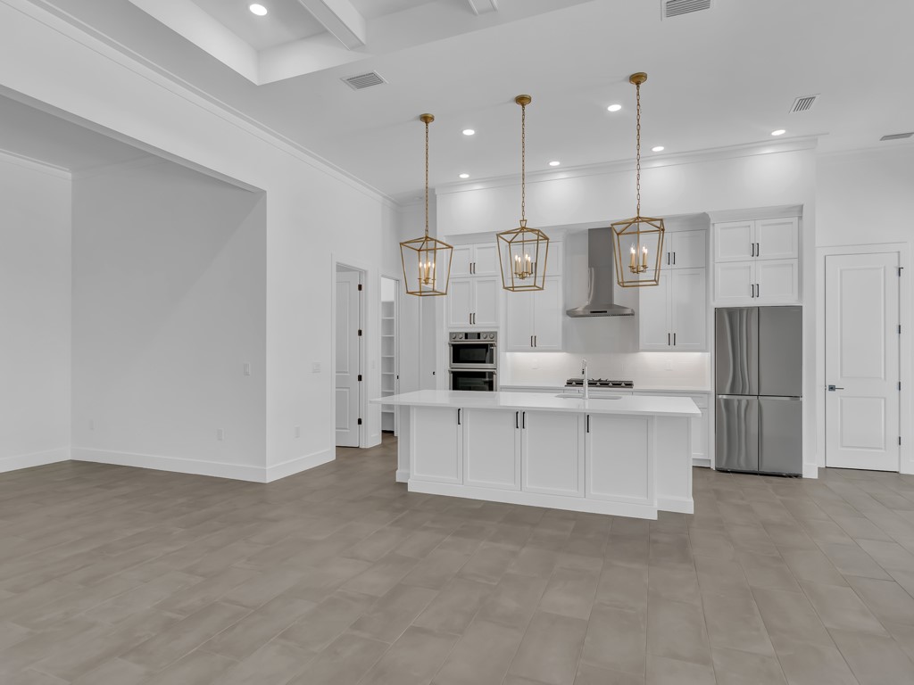
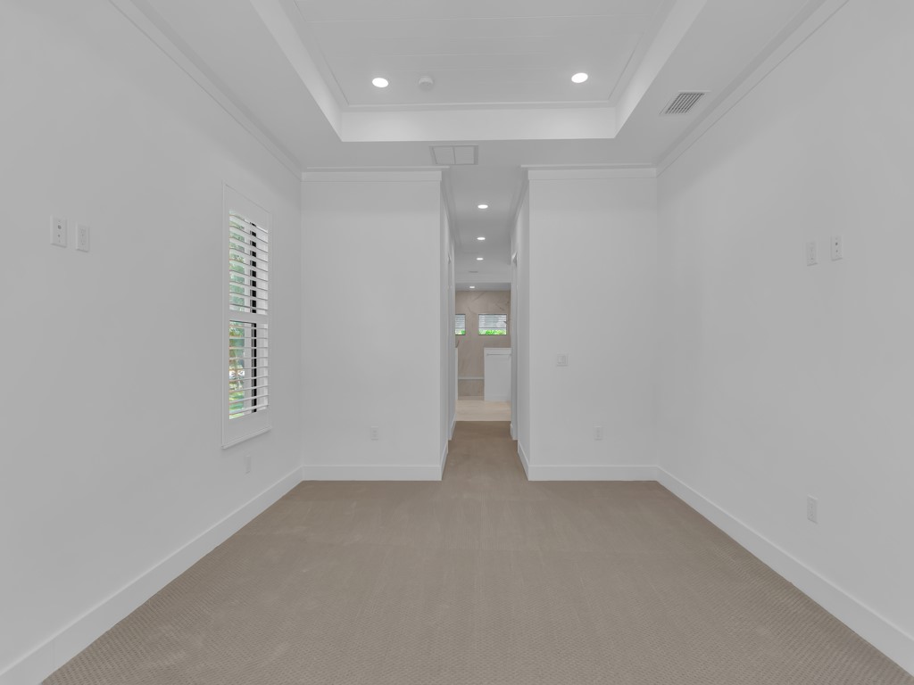
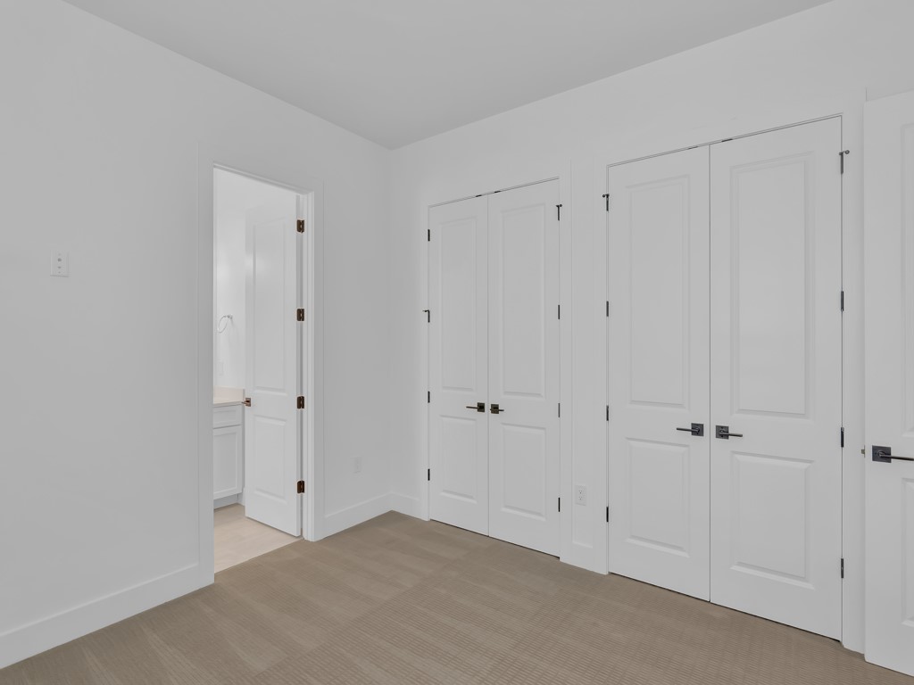
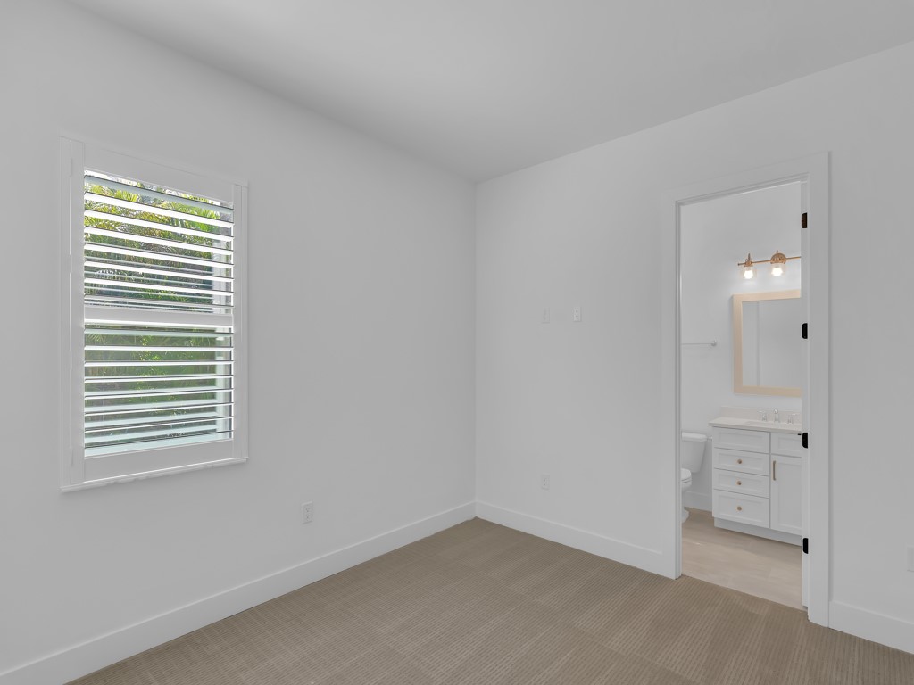
- Interior Features: HighCeilings, KitchenIsland, Pantry, SplitBedrooms, WalkInClosets
- Laundry Features: LaundryRoom
- Levels: One
- Rooms Total: 9
- Room Type 1: Pantry
- Room Type 2: Laundry
- Room Type 3: Den
- Room Dimensions 3: 15x12
- Room Type 4: Bedroom
- Room Dimensions 4: 11x12
- Room Type 5: Bedroom
- Room Dimensions 5: 12x11
- Room Type 6: Bedroom
- Room Dimensions 6: 13x17
- Room Type 7: Kitchen
- Room Dimensions 7: 12x10
- Room Type 8: DiningRoom
- Room Dimensions 8: 11x11
- Room Type 9: LivingRoom
- Room Dimensions 9: 19x22
- Unit Location: 1
- Restrictions: NoRestrictions
Property History for 315 Holly Road
| Date | Event & Source | Price | Appreciation |
|---|---|---|---|
| Jul 27, 2023 | Sold (Public Record) Public Record #1515774493 | $2,250,000 | — |
| Jul 27, 2023 | Sold RAIRCMLS #269010 | $2,250,000 | — |
| Jun 30, 2023 | Pending RAIRCMLS #269010 | — | |
| Jun 19, 2023 | Listed (Active) RAIRCMLS #269010 | — | |
| Jun 7, 2023 | Temp Off Market RAIRCMLS #269010 | $2,375,000 | — |
| Jun 2, 2023 | Listed (Active) RAIRCMLS #269010 | $2,375,000 | — |
| Sep 27, 2021 | Cancelled RAIRCMLS #242461 | $1,600,000 | — |
| Apr 1, 2021 | Sold RAIRCMLS #242240 | $540,899 | — |
| Apr 1, 2021 | Listed (Active) RAIRCMLS #242461 | $1,600,000 | — |
| Mar 25, 2021 | Backup Contract RAIRCMLS #242240 | — | |
| Mar 25, 2021 | Listed (Active) RAIRCMLS #242240 | $540,900 | — |
| Mar 23, 2021 | Cancelled RAIRCMLS #242095 | $1,600,000 | — |
| Mar 19, 2021 | Listed (Active) RAIRCMLS #242095 | $1,600,000 | — |
| Nov 19, 2020 | Sold RAIRCMLS #236863 | $375,000 | — |
| Oct 22, 2020 | Backup Contract RAIRCMLS #236863 | — | |
| Oct 20, 2020 | Pending RAIRCMLS #236863 | — | |
| Oct 20, 2020 | Listed (Active) RAIRCMLS #236863 | $395,000 | — |
| Date | Event & Source | Price |
|---|---|---|
| 07/27/2023 | Sold (Public Record) Public Record #1515774493 | $2,250,000 |
| 07/27/2023 | Sold RAIRCMLS #269010 | $2,250,000 |
| 06/30/2023 | Pending RAIRCMLS #269010 | — |
| 06/19/2023 | Listed (Active) RAIRCMLS #269010 | — |
| 06/07/2023 | Temp Off Market RAIRCMLS #269010 | $2,375,000 |
| 06/02/2023 | Listed (Active) RAIRCMLS #269010 | $2,375,000 |
| 09/27/2021 | Cancelled RAIRCMLS #242461 | $1,600,000 |
| 04/01/2021 | Sold RAIRCMLS #242240 | $540,899 |
| 04/01/2021 | Listed (Active) RAIRCMLS #242461 | $1,600,000 |
| 03/25/2021 | Backup Contract RAIRCMLS #242240 | — |
| 03/25/2021 | Listed (Active) RAIRCMLS #242240 | $540,900 |
| 03/23/2021 | Cancelled RAIRCMLS #242095 | $1,600,000 |
| 03/19/2021 | Listed (Active) RAIRCMLS #242095 | $1,600,000 |
| 11/19/2020 | Sold RAIRCMLS #236863 | $375,000 |
| 10/22/2020 | Backup Contract RAIRCMLS #236863 | — |
| 10/20/2020 | Pending RAIRCMLS #236863 | — |
| 10/20/2020 | Listed (Active) RAIRCMLS #236863 | $395,000 |
For completeness, we often displays two records for one sale: the MLS record and the public record.
Public Records for 315 Holly Road
Schools near 315 Holly Road
Rating | School | Type | Grades | Distance |
|---|---|---|---|---|
| Public - | PK to 5 | |||
| Public - | 6 to 8 | |||
| Public - | 9 to 12 | |||
| Public - | PK to 5 |
Rating | School | Distance |
|---|---|---|
Beachland Elementary School PublicPK to 5 | ||
Gifford Middle School Public6 to 8 | ||
Vero Beach High School Public9 to 12 | ||
Exceptional Student Education PublicPK to 5 |
School ratings and boundaries are provided by GreatSchools.org and Pitney Bowes. This information should only be used as a reference. Proximity or boundaries shown here are not a guarantee of enrollment. Please reach out to schools directly to verify all information and enrollment eligibility.
Similar Homes
Explore Nearby Homes
- Gifford Homes for Sale
- Hutchinson Island North Homes for Sale
- Indian River Shores Homes for Sale
- John's Island Club Homes for Sale
- Oceanside Homes for Sale
- Orchid Homes for Sale
- Riomar Homes for Sale
- River Club at Carlton Homes for Sale
- Sea Oaks Homes for Sale
- South Beach Homes for Sale
- Summerplace Homes for Sale
- Vero Beach Estates Homes for Sale
- Veromar Homes for Sale
- Wabasso Beach Homes for Sale
- Windsor Homes for Sale
- Vero Beach Homes for Sale
- Sebastian Homes for Sale
- Micco Homes for Sale
- Barefoot Bay Homes for Sale
- Grant Valkaria Homes for Sale
- Hutchinson Island Homes for Sale
- Fort Pierce Homes for Sale
- Fellsmere Homes for Sale
- Grant Homes for Sale
- Malabar Homes for Sale
- Palm Bay Homes for Sale
- Melbourne Beach Homes for Sale
- Port St. Lucie Homes for Sale
- Melbourne Homes for Sale
- Indialantic Homes for Sale
- 32960 Homes for Sale
- 34949 Homes for Sale
- 32951 Homes for Sale
- 32967 Homes for Sale
- 32958 Homes for Sale
- 32962 Homes for Sale
- 34946 Homes for Sale
- 32961 Homes for Sale
- 34951 Homes for Sale
- 32976 Homes for Sale
- 32966 Homes for Sale
- 32968 Homes for Sale
- 32949 Homes for Sale
- 32948 Homes for Sale
- 34950 Homes for Sale
No guarantee, warranty or representation of any kind is made regarding the completeness or accuracy of any information, descriptions or measurements (including square footage measurements and property condition), such should be independently verified through appropriate means, including, but not limited to, in person inspection and public records, and Compass International Holdings, its subsidiaries, affiliates and independently owned and operated franchisees, and their affiliated agents and associated third parties expressly disclaim any liability in connection therewith. Photos may be virtually staged or digitally enhanced and may not reflect actual property conditions. Offers of compensation are subject to change at the seller's discretion. No financial or legal advice provided. Equal Housing Opportunity.
Listing Courtesy of Dale Sorensen Real Estate Inc.
Based on information from one of the following Multiple Listing Services: Beaches Multiple Listing Service, Inc., Martin County REALTORS® of the Treasure Coast, Inc., Miami Association of REALTORS®. Information being provided is for the visitor’s personal, noncommercial use and may not be used for any purpose other than to identify prospective properties visitor may be interested in purchasing. The data contained herein is copyrighted by Beaches Multiple Listing Service, Inc., Martin County REALTORS® of the Treasure Coast, Inc., Miami Association of REALTORS® is protected by all applicable copyright laws. Any dissemination of this information is in violation of copyright laws and is strictly prohibited. Property information referenced on this web site comes from the Internet Data Exchange (IDX) program of the MLS. This web site may reference real estate listing(s) held by a brokerage firm other than the broker and/or agent who owns this web site. For the avoidance of doubt, the accuracy of all information, regardless of source, is deemed reliable but not guaranteed and should be personally verified through personal inspection by and/or with the appropriate professionals.