316 Raleigh Road














Description
- Listed by: LISA BOYLES 904.247.0059 klrw671@kw.com • KELLER WILLIAMS REALTY ATLANTIC PARTNERS

Recent comparable sales
Median sold price
$160,000
Avg days on market
40
Sale-to-list ratio
87.9%
Jacksonville, FL
9 comparable properties found

$160,000
Sold 07/23/25
- 4
- Bedrooms
- 3
- Bathrooms
- 2,080
- Square Feet
- Unavailable
- Acres

$188,000
Sold 01/31/25
- 4
- Bedrooms
- 3
- Bathrooms
- 2,080
- Square Feet
- Unavailable
- Acres

$95,000
Sold 03/19/25
- 3
- Bedrooms
- 3
- Bathrooms
- 1,800
- Square Feet
- Unavailable
- Acres

$180,000
Sold 07/11/25
- 4
- Bedrooms
- 3
- Bathrooms
- 2,080
- Square Feet
- Unavailable
- Acres

$160,000
Sold 11/10/25
- 3
- Bedrooms
- 3
- Bathrooms
- 2,080
- Square Feet
- Unavailable
- Acres

$165,000
Sold 11/03/25
- 3
- Bedrooms
- 3
- Bathrooms
- 2,080
- Square Feet
- Unavailable
- Acres
Location
$951 per month
$641
$310
Property information
316 Raleigh Road
Property Details
- MLS Type: Residential / Condominium
- County: Duval County
- Waterfront YN: No
- Subdivision Name: Regency Woods
Building Information
- Building/Complex: Leland Management
- Stories: 2
- Year Built: 1973
Summary
Location and General Information
- Country: US
- Directions: Atlantic Boulevard to Monument Road. Right on Regency Square Blvd. Left in Regency Wood Community.
- Zoning Description: Condominium
- MLS Area Major: 042-Ft Caroline
- City: Jacksonville
- State: FL
- Postal Code: 32225
- County: Duval
- Latitude: 30.32704
- Longitude: -81.541618
- MLS Area Minor: 042-Ft Caroline
- General Property Information: Waterfront YN: No
Taxes and HOA Information
- Association Fee 2: $310.00
- Association Name: Leland Management
- Association Phone: 904-483-3092
- Parcel Number: 1628830066
- Tax Legal Description: REGENCY WOODS
- Association Fee: $.00
- Association Fee Frequency: One Time
- Association YN: No
- General Property Information: CDD Fee YN: No
- General Property Information: CDD Fee Amount: 0.0
- General Property Information: Association YN: No
- General Property Information: Association Fee: 0.0
- General Property Information: Association Fee Frequency: One Time
- General Property Information: Association Fee 2: 310.0
- General Property Information: Association Name: Leland Management
- General Property Information: Association Phone: 904-483-3092
Parking
- Parking Features: Additional Parking
- Attached Garage: No
- Parking Features: Additional Parking: Yes
Property
Lot Information
- Living Area Source: Public Records
- Lot Size Acres: 0.0
- Living Area: 2080.0
- Lot Size Area: 0.0
- Lot Size Square Feet: 0.0
- Approx Parcel Size: Condo-NA: Yes
Property and Assessments
- Current Use: Multi-Family
- New Construction YN: No
- Property Attached YN: Yes
- Year Built: 1973
- MLS Approval Status: Yes
- Room Types: Utility Room
- Room Total: 1.0
- General Property Information: Bathrooms Half: 1.0
- General Property Information: Living Area: 2080.0
- General Property Information: Living Area Source: Public Records
- General Property Information: New Construction YN: No
- General Property Information: List Price/SqFt: 58.65
- General Property Information: Sold Price/SqFt: 57.69
Utilities
- Sewer: Public Sewer
- Water Source: Public
- Sewer: Public Sewer: Yes
- Water Source: Public: Yes
Interior and Exterior Features
Exterior Features
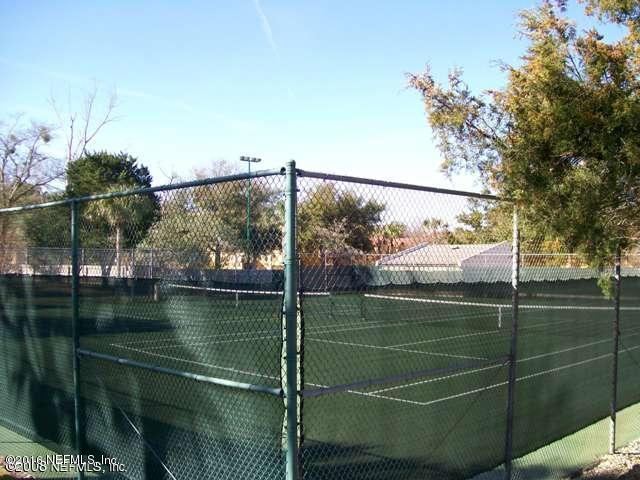
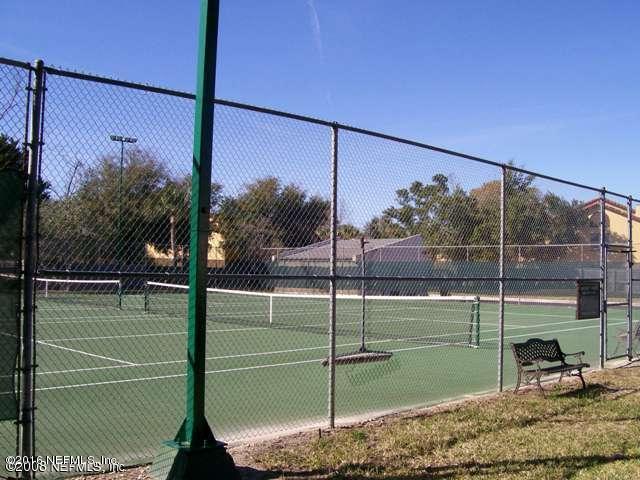
- Association Amenities: Tennis Court(s)
- Electric: True
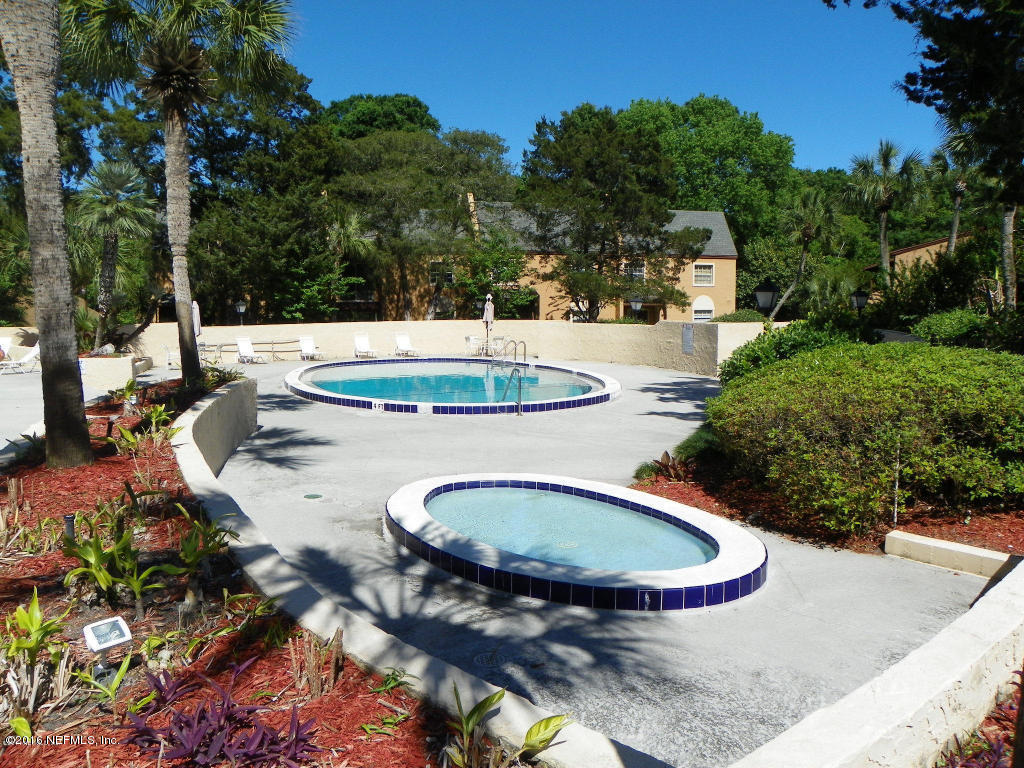
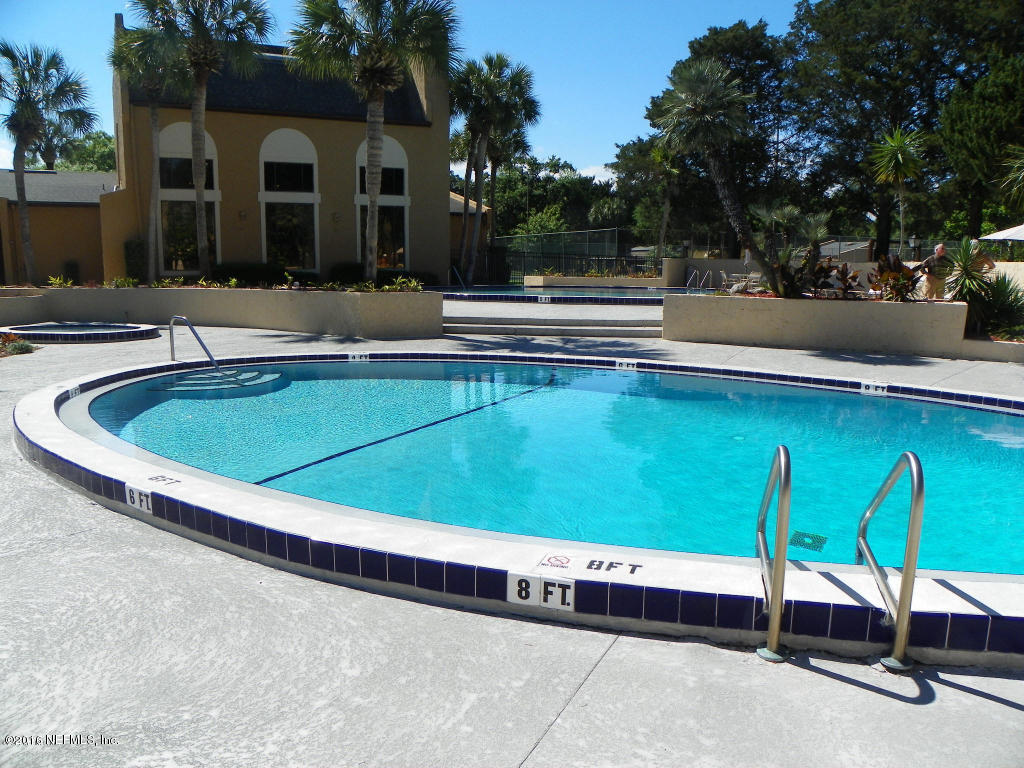
- Pool Features: Community
- Association Amenities: Tennis Court(s): Yes
- Pool Features: Community: Yes
Interior Features
- Stories Total: 2
- Stories: 2
- Cooling: Central Air, Electric
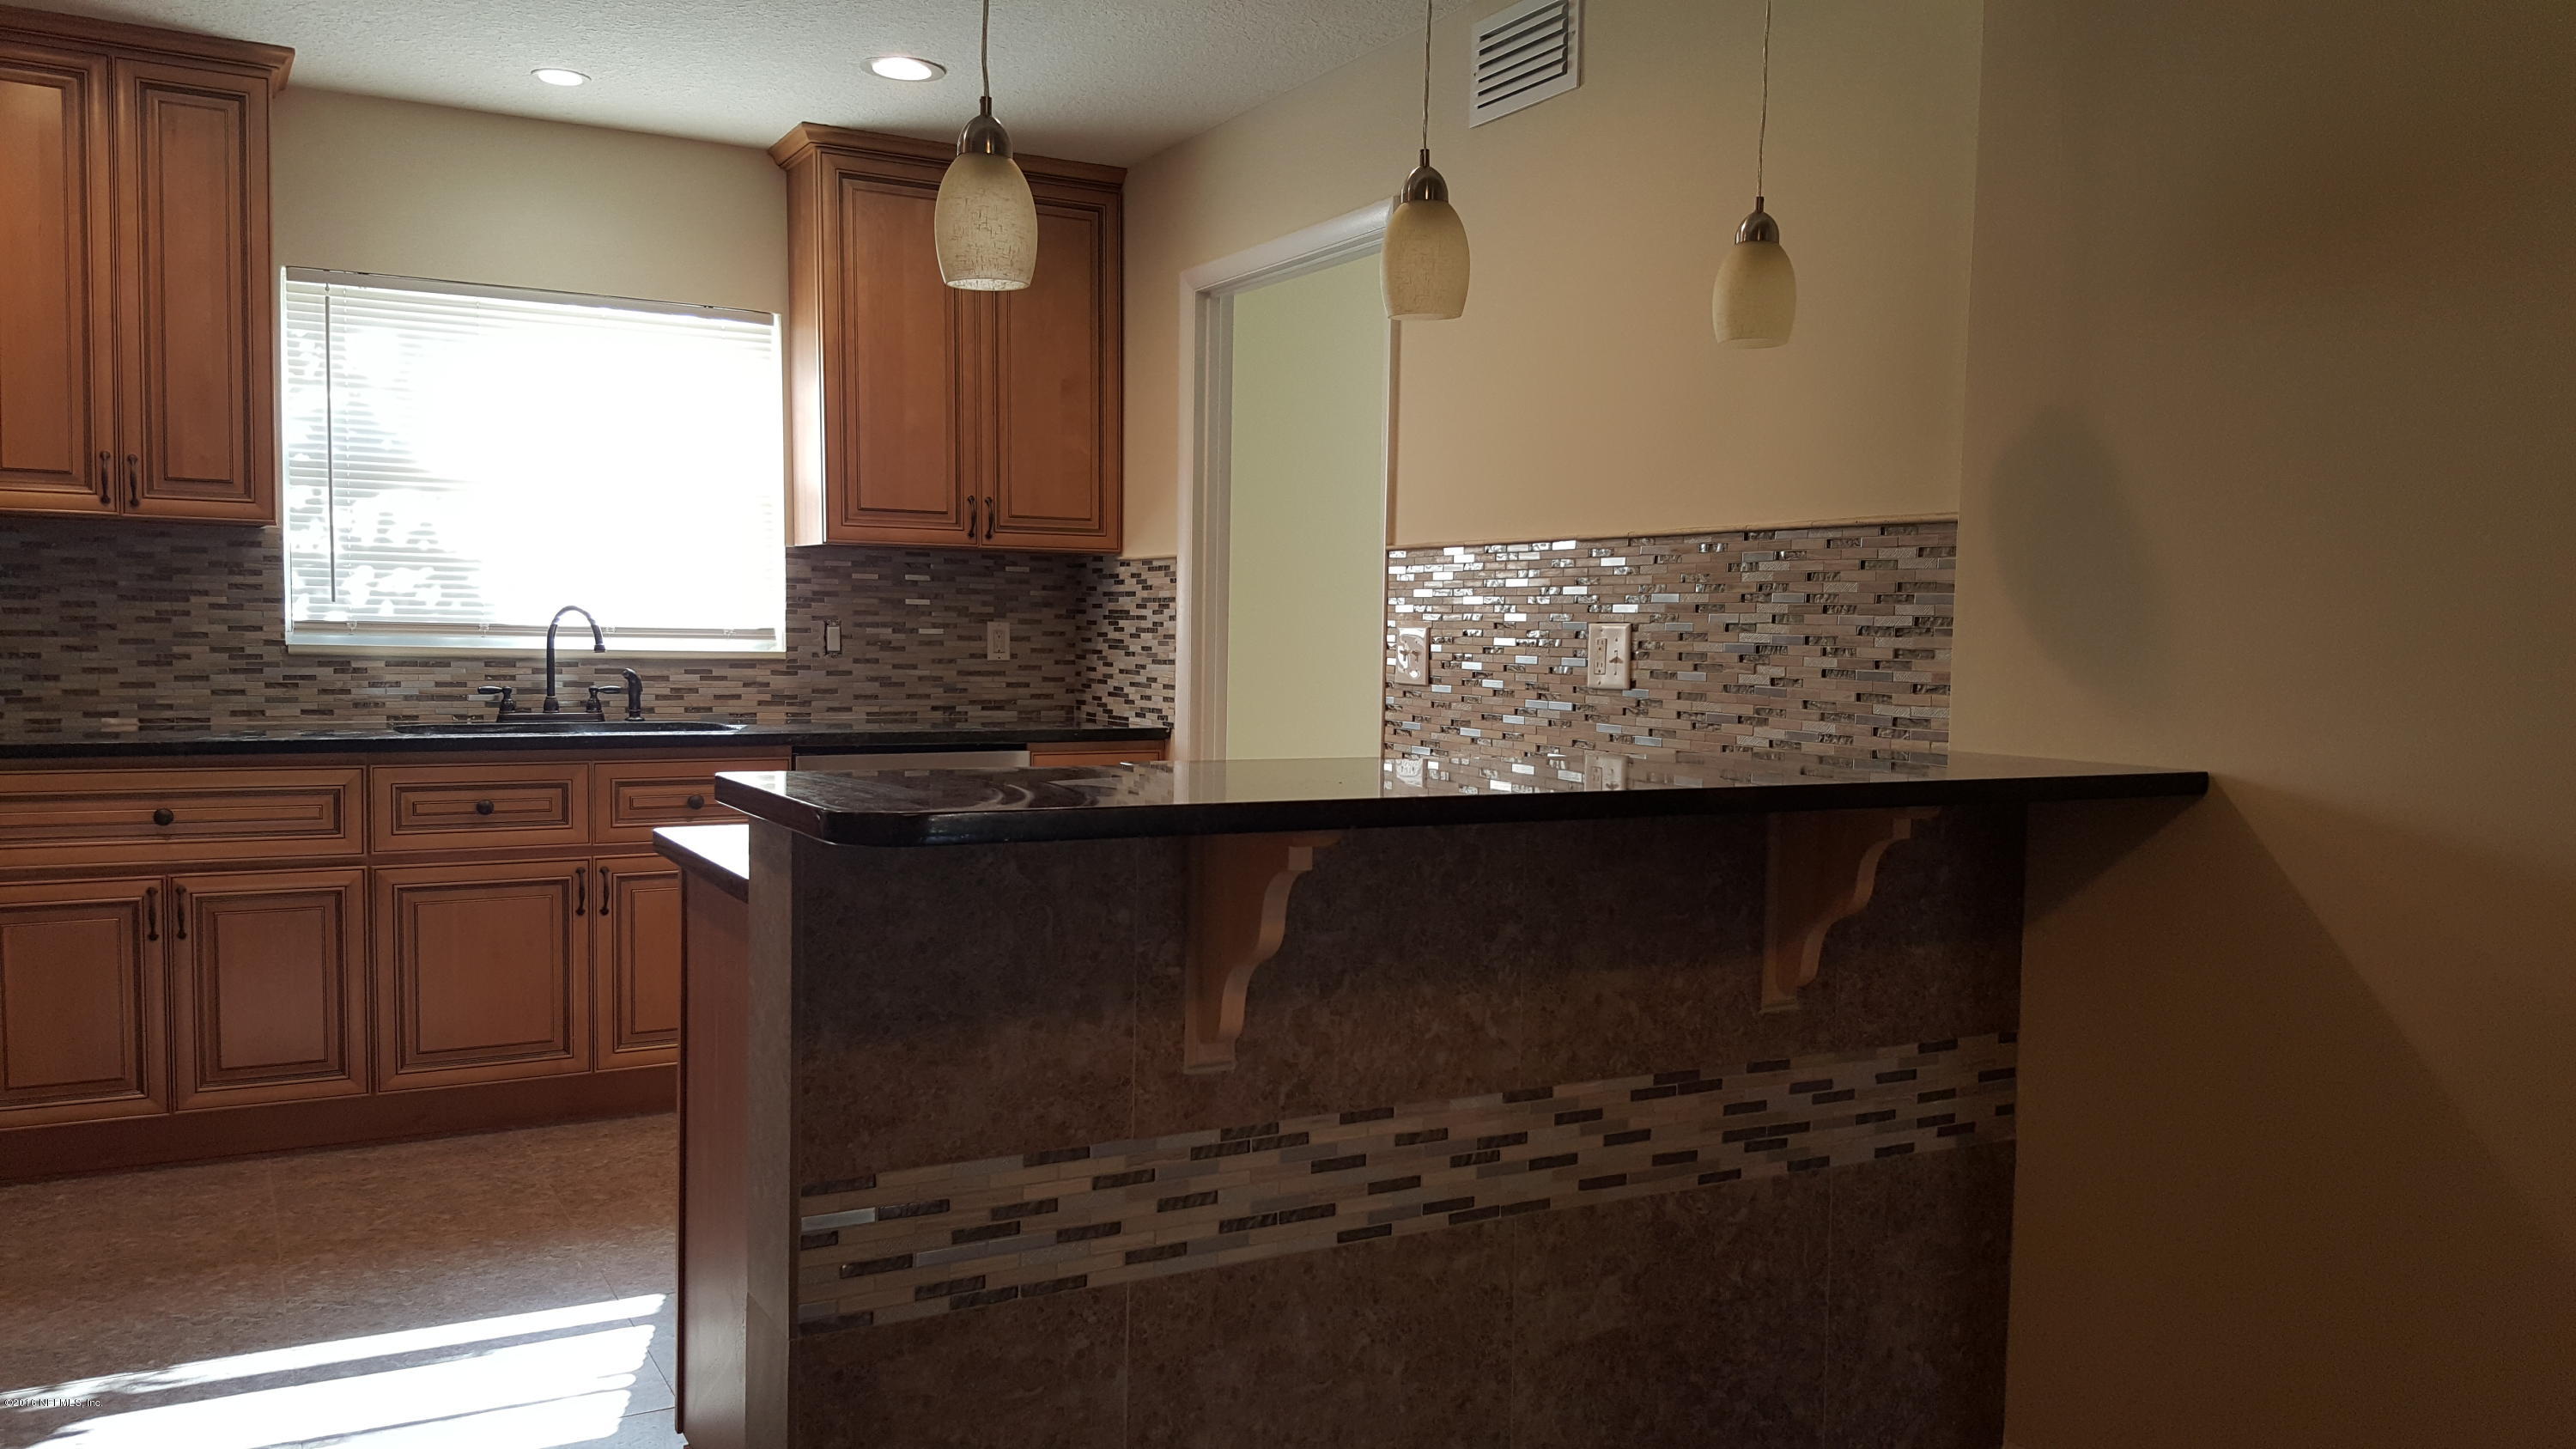
- Interior Features: Breakfast Bar, Entrance Foyer
- Laundry Features: Electric Dryer Hookup, Washer Hookup
- Heating: Central, Electric
- Bathrooms Total (Integer): 3
- Bathrooms Total (Decimal): 2.5
- Bathrooms Total (Notational): 2.1
- Cooling: Yes
- Heating: Yes
- General Property Information: Stories: 2.0
- General Property Information: Stories Total: 2.0
- Appliances: Dishwasher: Yes
- Appliances: Electric Range: Yes
- Appliances: Microwave: Yes
- Appliances: Refrigerator: Yes
- Cooling: Central Air: Yes
- Cooling: Electric: Yes
- Heating: Central: Yes
- Heating: Electric: Yes
- Laundry Features: Electric Dryer Hookup: Yes
- Laundry Features: Washer Hookup: Yes
- Interior Features: Breakfast Bar: Yes
- Interior Features: Entrance Foyer: Yes
- BedroomsTotal: 4.0
- BathroomsHalf: 1.0
Agent
Showing and Remarks
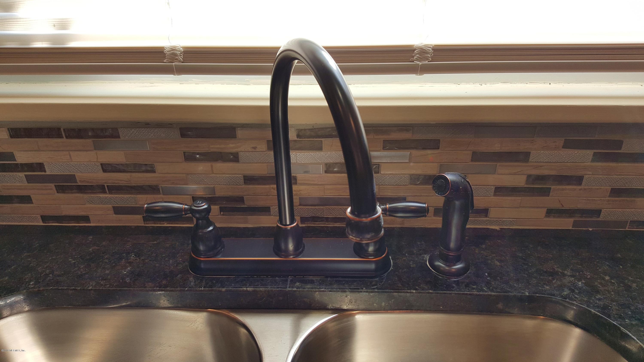
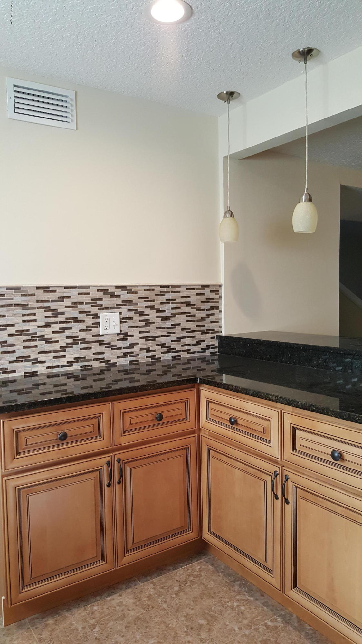
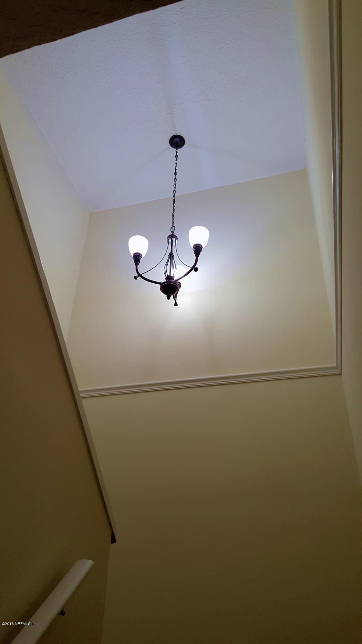
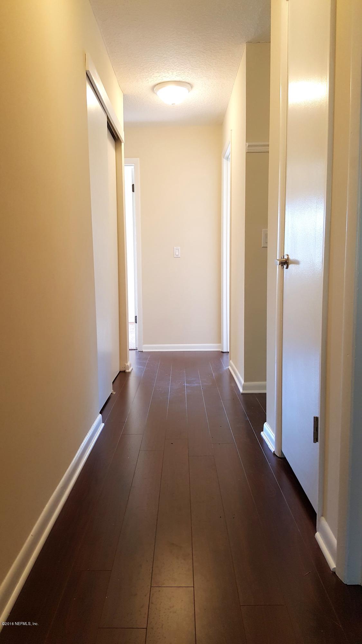
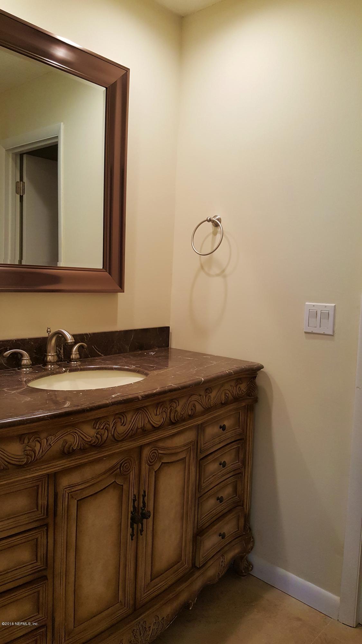
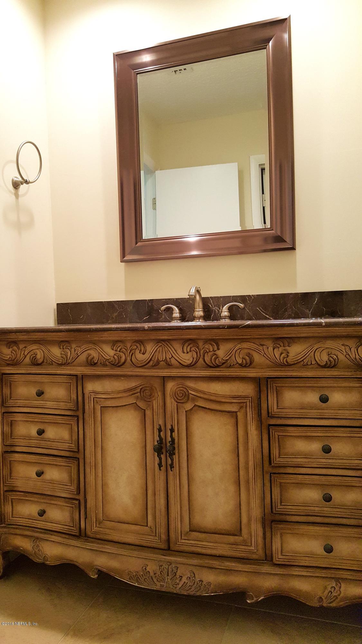
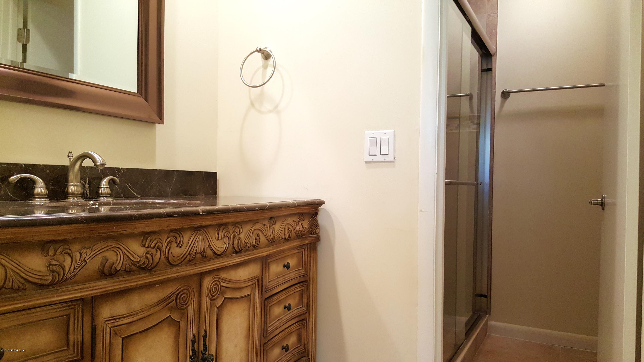
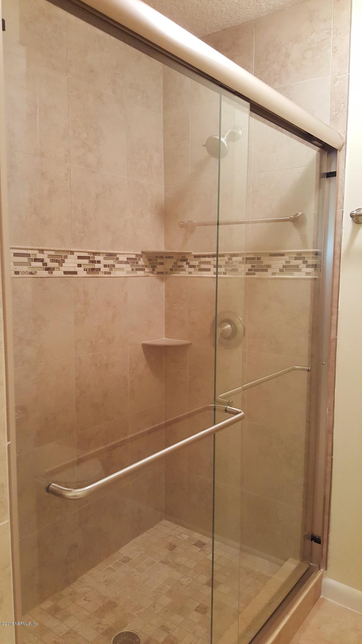
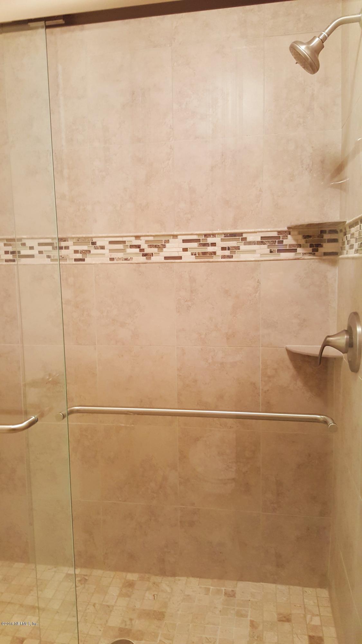
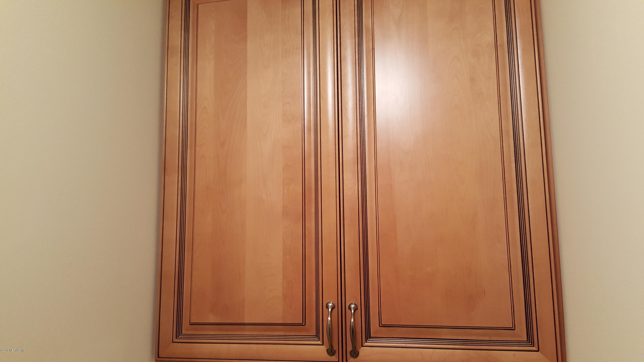
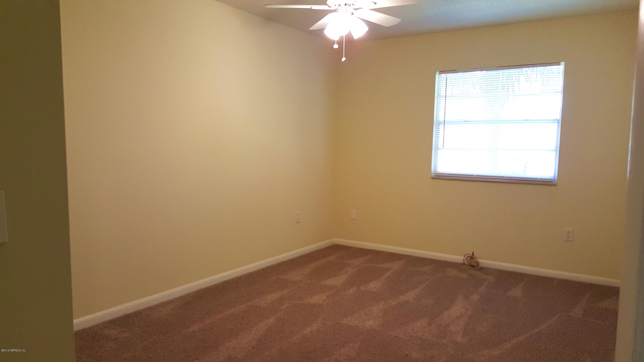
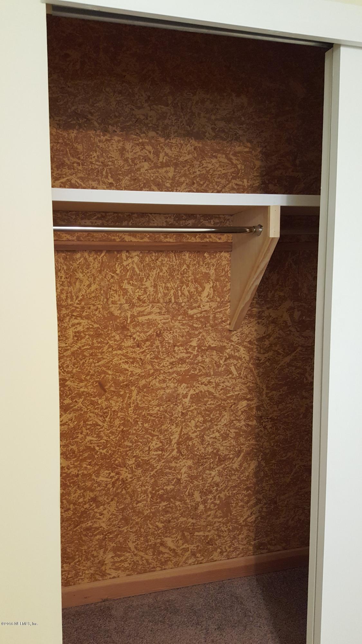
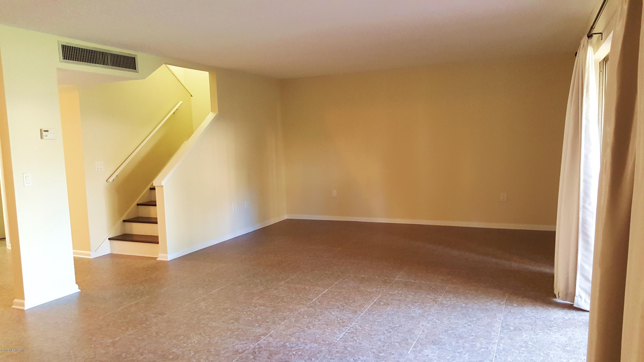
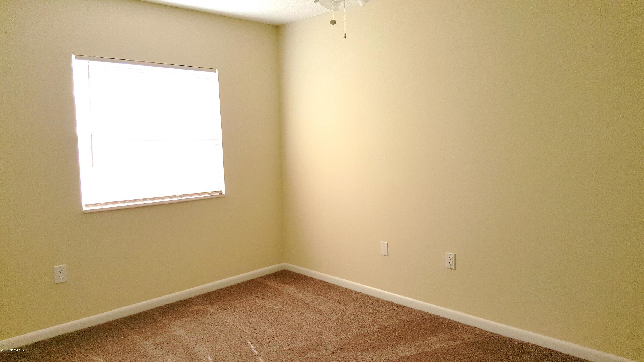
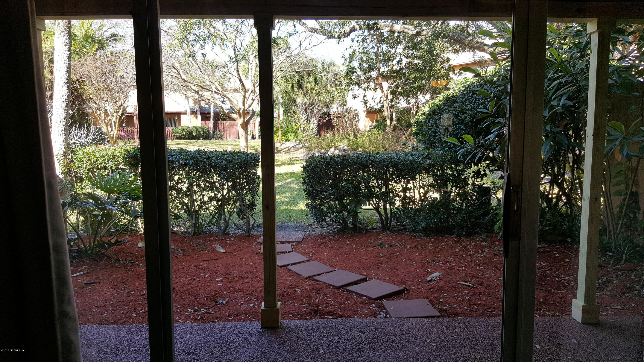
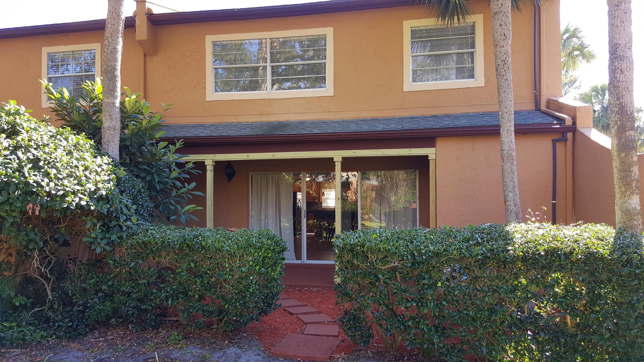
- Public Remarks: REDUCED $20,000. Totally remodeled 4 bedroom condo in the sought after community of Regency Woods. This End unit boast over 2000 sqft. with a Huge Greatroom, A Beautiful New Kitchen with Granite Countertops, Stainless Appliances and Glass Backsplash. Tile floors throughout the entire Living Space down stairs. Wood floors up the staircase and the upstairs hallway, Carpet in the 4 bedrooms, custom closets, remodeled master bath. Enjoy the Wonderful, private back patio overlooking the courtyard, the patio includes a large storage room. Residents of this community LOVE living here and they'll tell you so! It's known for the well manicured grounds with mature plants and large old oak trees throughout this peaceful community.
- General Property Information: Directions: Atlantic Boulevard to Monument Road. Right on Regency Square Blvd. Left in Regency Wood Community.
- General Property Information: Public Remarks: REDUCED $20,000. Totally remodeled 4 bedroom condo in the sought after community of Regency Woods. This End unit boast over 2000 sqft. with a Huge Greatroom, A Beautiful New Kitchen with Granite Countertops, Stainless Appliances and Glass Backsplash. Tile floors throughout the entire Living Space down stairs. Wood floors up the staircase and the upstairs hallway, Carpet in the 4 bedrooms, custom closets, remodeled master bath. Enjoy the Wonderful, private back patio overlooking the courtyard, the patio includes a large storage room. Residents of this community LOVE living here and they'll tell you so! It's known for the well manicured grounds with mature plants and large old oak trees throughout this peaceful community.
- Historical Information: Public Historical Remarks 2: Common Club Amenities-Club Facilities: Y, Dining-Living/Dining Combo: Y
- Historical Information: Public Historical Remarks 3: Occupant Type: Appointment, See ShowingAssist, Back-Ups Accepted, Vacant -Lockbox
Property History
316 Raleigh Road
| Date | Event | Price |
|---|---|---|
| Aug 25, 2016 | Sold NEFMLS #815527 | $120,000 |
| Aug 5, 2016 | Pending NEFMLS #815527 | — |
| Jun 28, 2016 | Listed (Active) NEFMLS #815527 | $142,000 |
| Jan 26, 2015 | Sold NEFMLS #741494 | $46,500 |
| Nov 4, 2014 | Pending NEFMLS #741494 | — |
| Oct 15, 2014 | Listed (Active) NEFMLS #741494 | $46,900 |
| Mar 30, 2008 | Expired NEFMLS #414260 | $159,800 |
| Jan 27, 2008 | Listed (Active) NEFMLS #414260 | $159,800 |
| Dec 30, 2007 | Expired NEFMLS #399396 | $159,800 |
| Oct 15, 2007 | Listed (Active) NEFMLS #399396 | $159,800 |
| Date | Event | Price |
|---|---|---|
| 08/25/2016 | Sold NEFMLS #815527 | $120,000 |
| 08/05/2016 | Pending NEFMLS #815527 | — |
| 06/28/2016 | Listed (Active) NEFMLS #815527 | $142,000 |
| 01/26/2015 | Sold NEFMLS #741494 | $46,500 |
| 11/04/2014 | Pending NEFMLS #741494 | — |
| 10/15/2014 | Listed (Active) NEFMLS #741494 | $46,900 |
| 03/30/2008 | Expired NEFMLS #414260 | $159,800 |
| 01/27/2008 | Listed (Active) NEFMLS #414260 | $159,800 |
| 12/30/2007 | Expired NEFMLS #399396 | $159,800 |
| 10/15/2007 | Listed (Active) NEFMLS #399396 | $159,800 |
For completeness, we often displays two records for one sale: the MLS record and the public record.
Schools
Near 316 Raleigh Road
This home is within Duval County Public Schools.
- Rated 5 out of 105/10Don Brewer Elementary SchoolPublic · 3-5 · 2.5 mi · Serves this home
- Rated 5 out of 105/10Landmark Middle SchoolPublic · 6-8 · 3.2 mi · Serves this home
- Rated 2 out of 102/10Englewood High SchoolPublic · 9-12 · 5.4 mi · Serves this home
- Rated 4 out of 104/10San Jose Early CollegeCharter · 6-12 · 21.5 mi · Choice school
- Rated 2 out of 102/10The Bridge To Success Academy Middle SchoolPublic · 4-8 · 9.1 mi · Nearby school
- Rated 10 out of 1010/10River City Science Academy SoutheastCharter · K-8 · 12.4 mi · Nearby school
- Not ratedNRImpact Christian Academy, Inc.Private · PK-12 · 0.6 mi · Nearby school
- Not ratedNRThe Academy of ExcellencePrivate · PK-12 · 15.4 mi · Nearby school
- Not ratedNRGreenwood SchoolPrivate · 6-12 · 0.1 mi · Nearby school
School ratings and boundaries are provided by GreatSchools.org and Pitney Bowes. This information should only be used as a reference. Proximity or boundaries shown here are not a guarantee of enrollment. Please reach out to schools directly to verify all information and enrollment eligibility.
 1
Similar Homes
New listings in 32225


$287,900
- 3
- Bedrooms
- 3
- Bathrooms
- 1,988
- Square Feet
- 0.22
- Acres


$93,000
- Unavailable
- Bedrooms
- Unavailable
- Bathrooms
- Unavailable
- Square Feet
- 0.02
- Acres


Nearby home values
| Address | Sold price | Beds | Baths | Sqft | Lot (Sqft) |
|---|---|---|---|---|---|
This home: 316 Raleigh Road, Jacksonville, FL 32225 | $120,000 | 4 | 3 | 2,080 | – |
– | 4 | 3 | 2,080 | 1,272 | |
$77,200 | 4 | 3 | 2,080 | – | |
$77,200 | 3 | 3 | 2,080 | 1,273 | |
– | 4 | 3 | 2,080 | 1,272 | |
$135,000 | 2 | 3 | 1,496 | 1,273 | |
$135,000 | 2 | 3 | 1,496 | – | |
– | 3 | 3 | 1,800 | 1,272 | |
$214,000 | 3 | 3 | 2,080 | – | |
$214,000 | 3 | 3 | 2,080 | 1,272 | |
$36,000 | 2 | 3 | 1,428 | – | |
$95,000 | 2 | 3 | 1,428 | – | |
$82,000 | 2 | 3 | 1,428 | 1,273 | |
$33,900 | 2 | 3 | 1,428 | – | |
$110,000 | 2 | 3 | 1,496 | – | |
– | 3 | 3 | 1,800 | 1,272 |
Explore Nearby Homes
- Arbor Pointe Homes for Sale
- Ashley Woods Homes for Sale
- Atlantic Highlands Homes for Sale
- Cobblestone Homes for Sale
- Fort Caroline Shores Homes for Sale
- Fort George Island Homes for Sale
- Golden Glades-The Woods Homes for Sale
- Hammock Grove Homes for Sale
- Harbor Winds Homes for Sale
- Hidden Hills Homes for Sale
- Hidden Hills Country Club Homes for Sale
- Hidden Hills Country Club Estates Homes for Sale
- Holiday Harbors Homes for Sale
- Intracoastal West Homes for Sale
- Little Marsh Hill Homes for Sale
- Neptune Beach Homes for Sale
- Jacksonville Homes for Sale
- Atlantic Beach Homes for Sale
- Jacksonville Beach Homes for Sale
- Ponte Vedra Homes for Sale
- Amelia Island Homes for Sale
- Ponte Vedra Beach Homes for Sale
- Orange Park Homes for Sale
- Yulee Homes for Sale
- St. Johns Homes for Sale
- Fruit Cove Homes for Sale
- Fernandina Beach Homes for Sale
- Fleming Island Homes for Sale
- Bryceville Homes for Sale
- Callahan Homes for Sale
- 32266 Homes for Sale
- 32246 Homes for Sale
- 32277 Homes for Sale
- 32211 Homes for Sale
- 32216 Homes for Sale
- 32224 Homes for Sale
- 32226 Homes for Sale
- 32233 Homes for Sale
- 32250 Homes for Sale
- 32227 Homes for Sale
- 32228 Homes for Sale
- 32207 Homes for Sale
- 32218 Homes for Sale
- 32202 Homes for Sale
- 32206 Homes for Sale
No guarantee, warranty or representation of any kind is made regarding the completeness or accuracy of any information, descriptions or measurements (including square footage measurements and property condition), such should be independently verified through appropriate means, including, but not limited to, in person inspection and public records, and Compass International Holdings, its subsidiaries, affiliates and independently owned and operated franchisees, and their affiliated agents and associated third parties expressly disclaim any liability in connection therewith. Photos may be virtually staged or digitally enhanced and may not reflect actual property conditions. Offers of compensation are subject to change at the seller's discretion. No financial or legal advice provided. Equal Housing Opportunity.
Listing Courtesy of KELLER WILLIAMS REALTY ATLANTIC PARTNERS
Based on information from one of the following Multiple Listing Services: Pensacola Association of REALTORS®, Amelia Island Nassau County Association of REALTORS and NEFMLS. Information being provided is for the visitor’s personal, noncommercial use and may not be used for any purpose other than to identify prospective properties visitor may be interested in purchasing. The data contained herein is copyrighted by Pensacola Association of REALTORS®, Amelia Island Nassau County Association of REALTORS and NEFMLS is protected by all applicable copyright laws. Any dissemination of this information is in violation of copyright laws and is strictly prohibited. Property information referenced on this web site comes from the Internet Data Exchange (IDX) program of the MLS. This web site may reference real estate listing(s) held by a brokerage firm other than the broker and/or agent who owns this web site. For the avoidance of doubt, the accuracy of all information, regardless of source, is deemed reliable but not guaranteed and should be personally verified through personal inspection by and/or with the appropriate professionals.