316 Star Shell Drive










Description
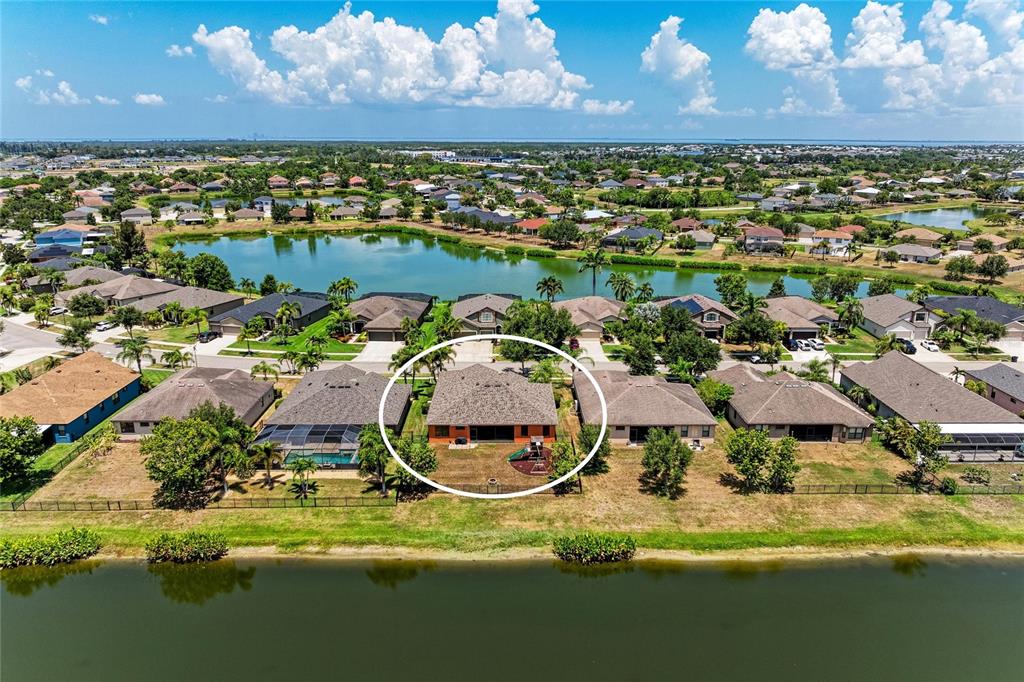
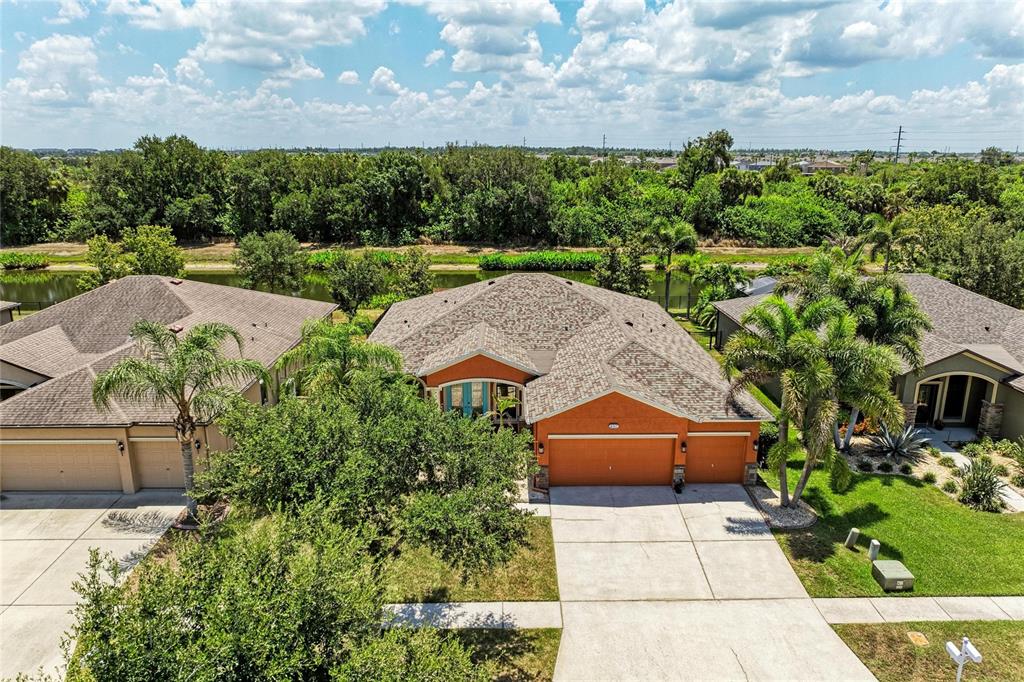
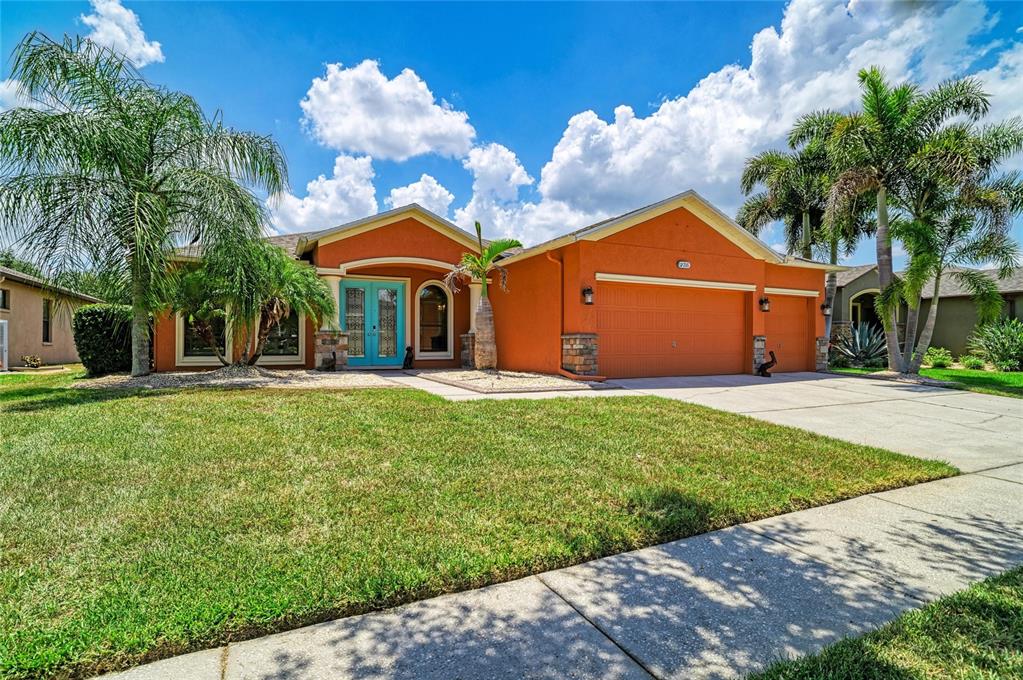
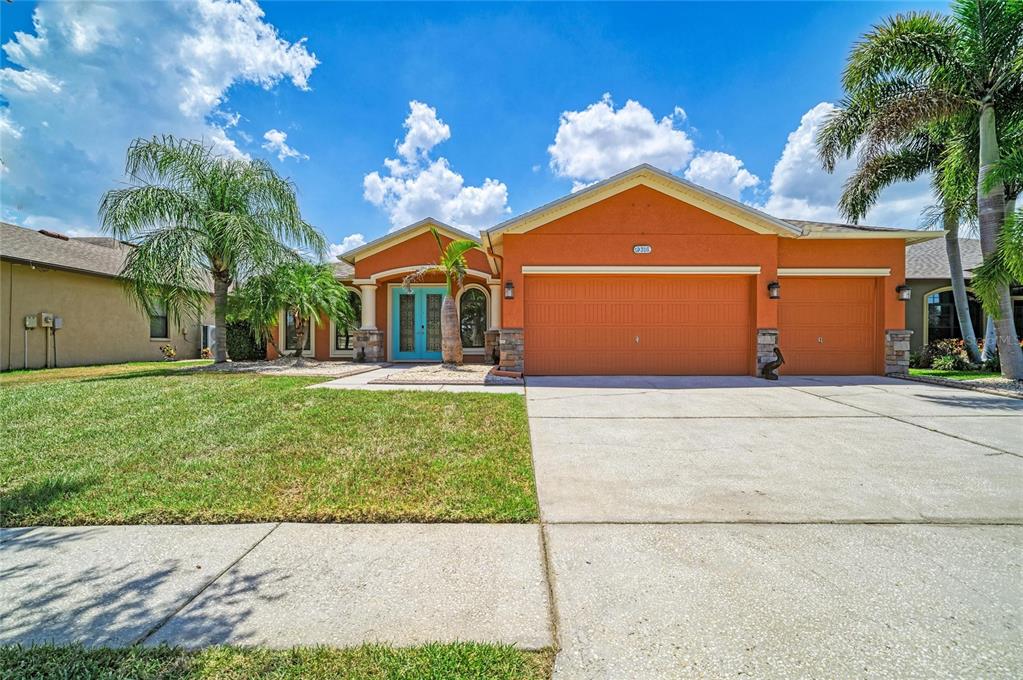
Rarely does a home offer this combination of waterfront privacy, move-in-ready condition, an oversized homesite, & exceptional value—all for under $500,000. Nestled in one of the area's most desirable waterfront communities, this meticulously maintained 4-bedroom, 3-bath residence overlooks a peaceful pond with a wooded backdrop,...Priced to sell! MAJOR PRICE REDUCTION • SERENE WATERFRONT OPPORTUNITY • 4 BEDROOMS • 3 BATHS • OVERSIZED LOT WITH ROOM FOR A POOL • ALL MAJOR IMPROVEMENTS ALREADY COMPLETED
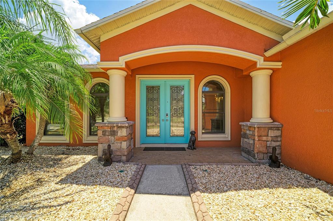
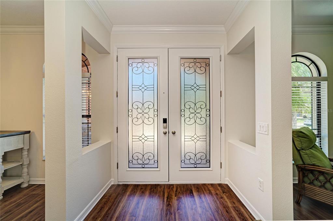
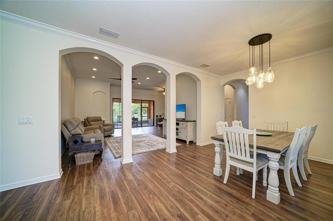
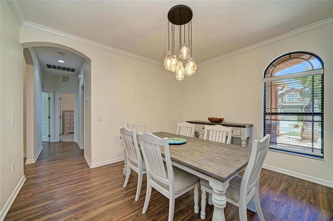
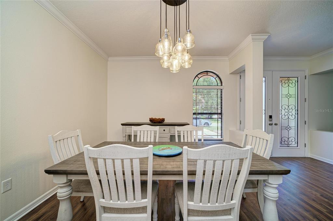
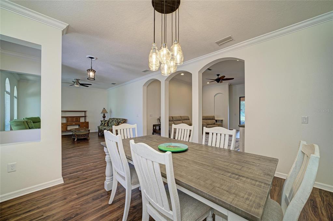
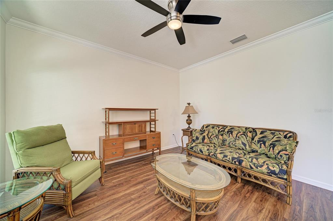
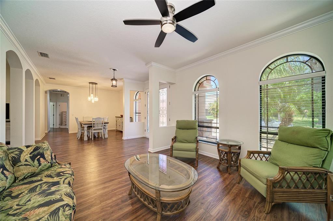
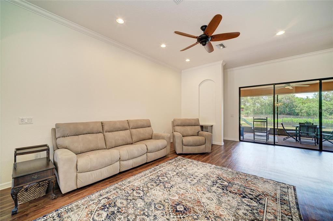
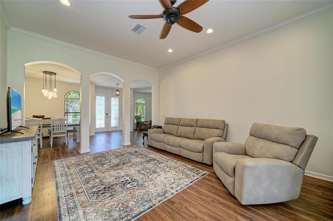
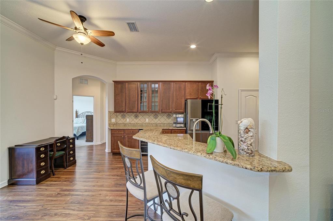
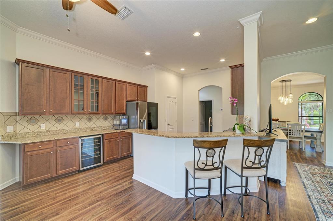
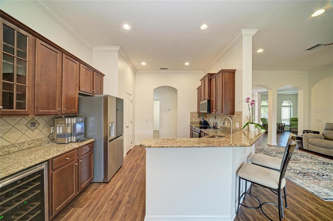
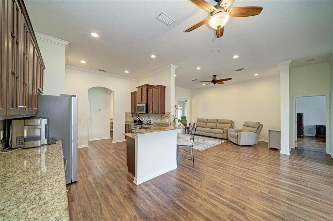
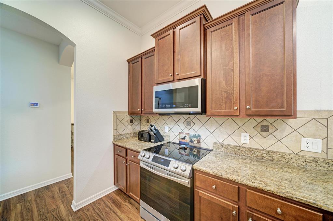
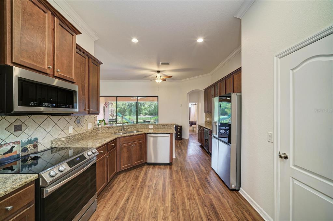
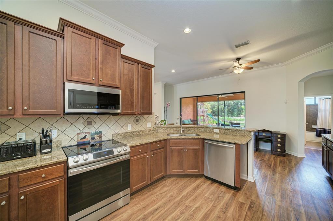
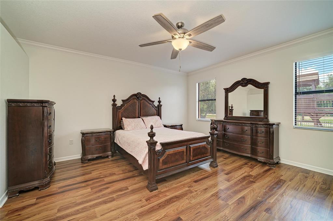
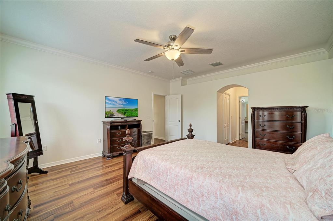
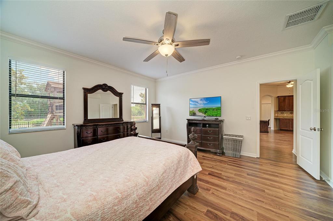
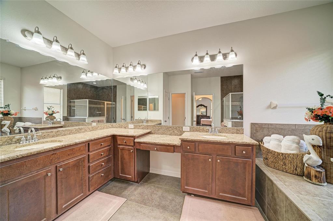
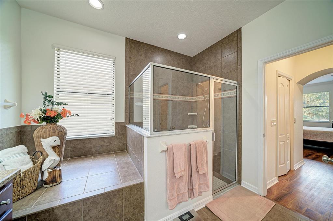
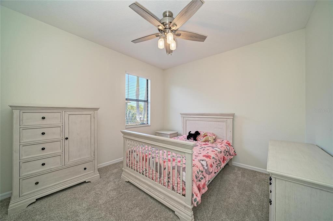
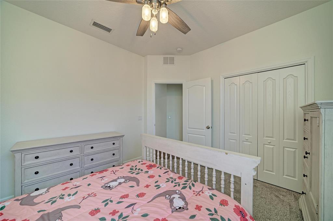
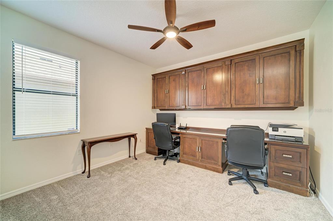
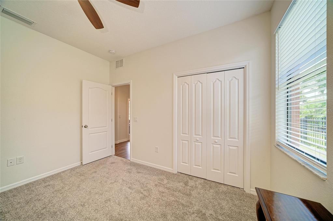
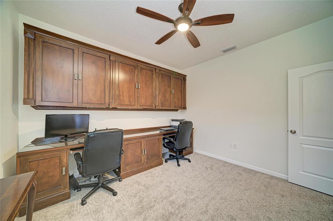
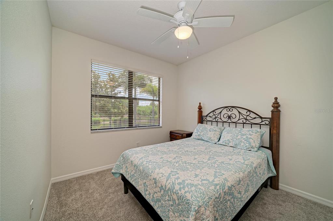
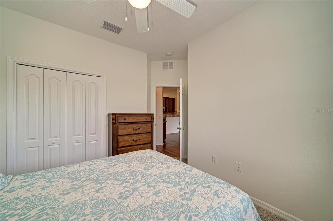
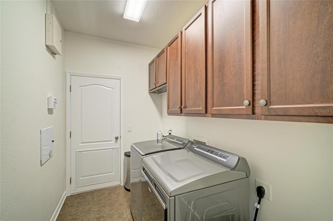
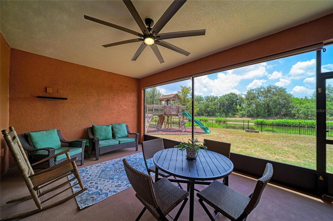
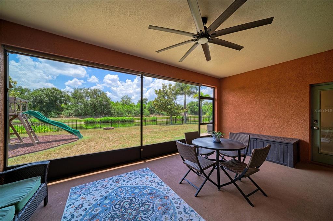
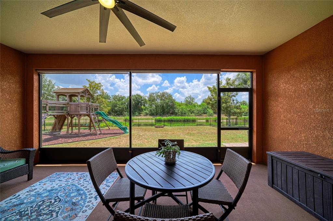
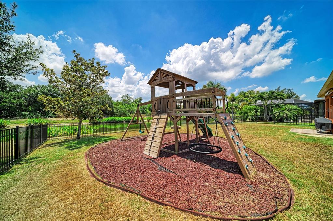
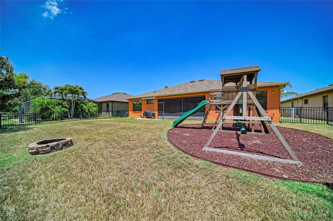
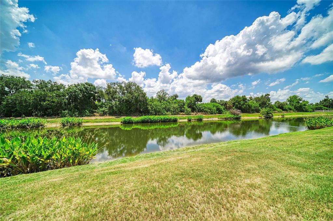
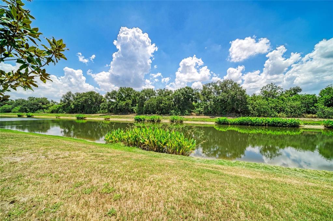
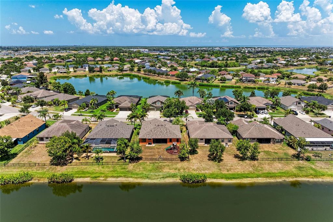
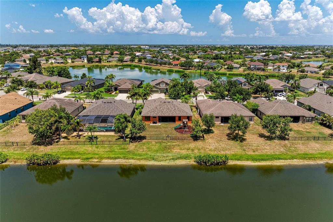
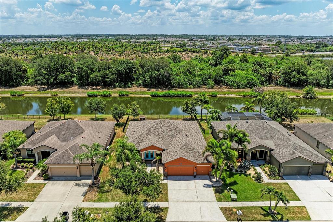
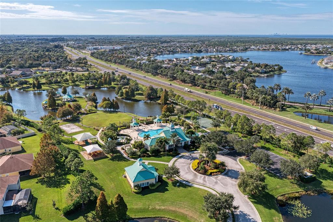
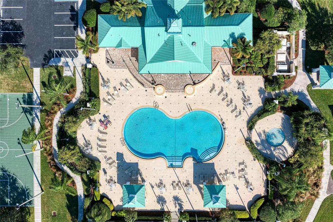
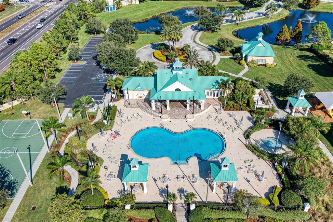
Rarely does a home offer this combination of waterfront privacy, move-in-ready condition, an oversized homesite, & exceptional value—all for under $500,000. Nestled in one of the area's most desirable waterfront communities, this meticulously maintained 4-bedroom, 3-bath residence overlooks a peaceful pond with a wooded backdrop, creating a private retreat with no rear neighbors & plenty of room to add the pool you've always envisioned. Even better, the expensive updates have already been completed, allowing you to move in with confidence. Recent improvements include a new roof (2022), HVAC system (2023), washer & dryer (2023), new refrigerator (2026), new dishwasher (2026), luxury vinyl plank throughout living spaces & primary bedroom suite, brand-new carpet in the guest bedrooms, & a freshly painted interior. Designed to embrace Florida living, the expansive, fully fenced backyard provides endless possibilities for entertaining and recreation. Enjoy evenings around the fire pit, weekend cookouts beneath the covered grilling area with retractable awning, or unwind on the spacious screened lanai overlooking the tranquil water. Prefer less maintenance? The community's resort-style pool is just moments away. Inside, a wall of 8-foot sliding glass doors immediately draws your eye to the serene water views, filling the home with natural light. High ceilings & an open-concept floor plan seamlessly connect the living, dining, family, and kitchen spaces, creating an ideal layout for everyday living & effortless entertaining. The well-appointed kitchen features granite countertops, 42-inch solid wood cabinetry, stainless steel appliances—including an induction range with a built-in air fryer—a dedicated coffee bar, & a built-in wine refrigerator. The spacious primary suite offers peaceful water views, luxury vinyl plank flooring that continues throughout the main living areas, two walk-in closets, & a spa-inspired ensuite with dual granite vanities, an oversized glass-enclosed shower, & a tiled alcove designed for a future soaking tub. A thoughtfully designed split-bedroom floor plan provides privacy for everyone, with two guest bedrooms sharing a full bath while the fourth bedroom enjoys its own private bath—perfect for visiting guests, multigenerational living, or a home office. Additional features include beautiful professional landscaping, a smart Rachio irrigation system for enhanced water efficiency, & an oversized three-car garage with abundant overhead storage for vehicles, golf carts, recreational equipment, & more. Residents of Harbour Isles enjoy an exceptional amenity package including a clubhouse, resort-style pool, fitness center, walking trails, gazebo, playground, basketball court, sand volleyball court, & dedicated boat and RV storage. Multiple marinas and public boat launches are just minutes away. Ideally located with convenient access to Tampa, St. Petersburg, Ybor City, Sarasota, Anna Maria Island's award-winning beaches, premier shopping, dining, entertainment, & three international airports, this home delivers the perfect balance of comfort, convenience, & the Florida waterfront lifestyle. More than just a home—this is a rare opportunity to enjoy waterfront living, privacy, & peace of mind without compromising on space, location, or value.
- Listed by: Jo-Lee Mansfield 843.303.7463 mansfield.jolee@gmail.com Brokerage DRE #2037290 • RE/MAX ALLIANCE GROUP

Open Houses
Location
Payment Calculator
$3,320 per month
30 year fixed, 7.03% Interest
$2,535
$775
$10
Know your buying power with a preapproval and custom rate in minutes
 1
1Property Information for 316 Star Shell Drive
- Taxes: $9,300 / year
- MLS Type: Residential / Single Family Residence
- County: Hillsborough County
- Subdivision Name: HARBOUR ISLES PH 2A/2B/2C
- Township: 31
- Garage Spaces: 3
- View: Trees/Woods, Water
- Waterfront: Yes
- Water View: Pond
- Furnished: Unfurnished
- Year Built: 2012
- Lot Size: 0.20 AC / 8,750 SF
- Building Area Source: Public Records
- Building Area Total: 3356.0
- Building Area Units: Square Feet
- Community Features: Clubhouse, Deed Restrictions, Pool
- Direction Faces: Northwest
- Directions: Take I-75 to exit 240 - West on Sun City Center Blvd, to right on 30th St SE, and left on 19th Ave NE, to right at Harbour Isles entrance on Jeweled Cone Place, to right on Star Shell Dr. Home will be locater on your right.
- Elementary School: Doby Elementary-HB
- Middle Or Junior School: Eisenhower-HB
- High School: Lennard-HB
- Mls Major Change Type: Price Decrease
- Listing Service: Full Service
- Road Frontage Type: Street Paved
- Senior Community: No
- Unit Number: No
- Street Number: 316
- Street Name: STAR SHELL
- Street Suffix: DRIVE
- State: FL
- City: APOLLO BEACH
- Attached Garage: Yes
- Carport: No
- Garage: Yes
- Parking Features: Garage Door Opener
- Association Approval Required: No
- Association Fee Requirement: Required
- Association Name: Habour Isles HOA- Wise Property Management
- Association Phone: 813-968-5665
- Association: Yes
- CDD: Yes
- Pet Restrictions: See HOA Docs
- Tax Block: 12
- Tax Book Number: 110-25
- Tax Legal Description: HARBOUR ISLES PHASE 2A/2B/2C LOT 26 BLOCK 12
- Tax Lot: 26
- Tax Other Annual Assessment Amt: $2,508
- Tax Year: 2025
- Virtual Tour URL Unbranded: https://tours.vtourhomes.com/316starshelldrapollobeachfl_909085?b=0
- Additional Parcels: No
- Lot Features: Level, Near Public Transit, Sidewalk
- Lot Size Dimensions: 70 x 125
- Parcel Number: U33311995J00001200026.0
- Total Acreage: 0 to less than 1/4
- Water Access: Canal - Freshwater, Pond
- Water Access: Yes
- Water Extras: No
- Zoning: PD
- Living Area: 2450
- Lot Dimensions: 70 x 125
- Year Built Numeric: 2012
- Amenities Additional Fees: Community Storage for Boats and RV's available on first come first serve basis, may be a waiting list. Inquire with HOA Property management company.
- Association Amenities: Clubhouse, Fitness Center, Playground, Pool, Storage
- Flood Zone Code: AE
- Flood Zone Date: 08-28-2008
- Flood Zone Panel: 12057C0656H
- Home Warranty: No
- Homestead: Yes
- New Construction: No
- Public Survey Range: 19
- Public Survey Section: 33
- Sewer: Public Sewer
- Utilities: Cable Available, Cable Connected, Electricity Connected, Fiber Optics, Public, Street Lights, Underground Utilities
- Water Source: Public
- Construction Materials: Stone, Stucco
- Exterior Features: Irrigation System, Lighting, Rain Gutters, Sliding Doors
- Foundation Details: Slab
- Levels: One
- Patio And Porch Features: Enclosed, Front Porch, Screened
- Pool Features: Heated, In Ground
- Pool Private: No
- Pool: Community
- Pool Private: Yes
- Roof: Shingle
- Security Features: Smoke Detector(s)
- Vegetation: Mature Landscaping, Trees/Landscaped
- Waterfront Features: Canal - Freshwater, Pond
- Waterfront Feet Total: 140
- Bedrooms Total: 4
- Bathrooms Full: 3
- Additional Rooms: Attic, Family Room, Inside Utility, Storage Rooms
- Appliances: Convection Oven, Dishwasher, Disposal, Dryer, Electric Water Heater, Exhaust Fan, Microwave, Range, Refrigerator, Washer, Wine Refrigerator
- Cooling: Central Air
- Fireplace: No
- Flooring: Carpet, Ceramic Tile, Luxury Vinyl
- Heating: Central, Electric, Heat Pump
- Interior Features: Built-in Features, Ceiling Fan(s), Crown Molding, High Ceilings, Open Floorplan, Primary Bedroom Main Floor, Solid Surface Counters, Solid Wood Cabinets, Split Bedroom, Stone Counters, Walk-In Closet(s), Window Treatments
- Laundry Features: Inside
- Living Area Source: Public Records
- Living Area Units: Square Feet
- Room Count: 8.0
- Water View: Yes
- Window Features: Blinds, Thermal Windows, Window Treatments
- Bathrooms Half: 0
- Minimum Lease Period: 1
- Pets Allowed: Cats OK, Dogs OK, Yes
Property History for 316 Star Shell Drive
| Date | Event & Source | Price | Appreciation |
|---|---|---|---|
| Sep 21, 2026 | Price Change MFRMLS #A4698389 | $474,888 | — |
| Sep 16, 2026 | Price Change MFRMLS #A4698389 | $487,500 | — |
| Aug 18, 2026 | Price Change MFRMLS #A4698389 | $489,500 | — |
| Jul 28, 2026 | Price Change MFRMLS #A4698389 | $499,500 | — |
| Jul 14, 2026 | Price Change MFRMLS #A4698389 | $509,240 | — |
| Jul 7, 2026 | Listed (Active) MFRMLS #A4698389 | $514,240 | — |
| Aug 26, 2022 | Sold MFRMLS #A4542107 | $539,900 | — |
| Aug 3, 2022 | Sold (Public Record) Public Record #1496668757 | $539,900 | +14.0% / yr |
| Jul 18, 2022 | Pending MFRMLS #A4542107 | — | |
| Jul 13, 2022 | Listed (Active) MFRMLS #A4542107 | $539,900 | — |
| Oct 31, 2017 | Sold (Public Record) Public Record #608886162 | $290,000 | +4.2% / yr |
| Oct 31, 2017 | Sold MFRMLS #T2890232 | $290,000 | — |
| Oct 6, 2017 | Pending MFRMLS #T2890232 | — | |
| Jun 28, 2017 | Listed (Active) MFRMLS #T2890232 | $305,000 | — |
| Dec 4, 2012 | Sold MFRMLS #T2546226 | $237,500 | — |
| Dec 4, 2012 | Pending MFRMLS #T2546226 | — | |
| Dec 4, 2012 | Listed (Active) MFRMLS #T2546226 | $237,500 | — |
| Nov 29, 2012 | Sold (Public Record) Public Record #343890362 | $237,000 | — |
| Date | Event & Source | Price |
|---|---|---|
| 09/21/2026 | Price Change MFRMLS #A4698389 | $474,888 |
| 09/16/2026 | Price Change MFRMLS #A4698389 | $487,500 |
| 08/18/2026 | Price Change MFRMLS #A4698389 | $489,500 |
| 07/28/2026 | Price Change MFRMLS #A4698389 | $499,500 |
| 07/14/2026 | Price Change MFRMLS #A4698389 | $509,240 |
| 07/07/2026 | Listed (Active) MFRMLS #A4698389 | $514,240 |
| 08/26/2022 | Sold MFRMLS #A4542107 | $539,900 |
| 08/03/2022 | Sold (Public Record) Public Record #1496668757 | $539,900 +14.0% / yr |
| 07/18/2022 | Pending MFRMLS #A4542107 | — |
| 07/13/2022 | Listed (Active) MFRMLS #A4542107 | $539,900 |
| 10/31/2017 | Sold (Public Record) Public Record #608886162 | $290,000 +4.2% / yr |
| 10/31/2017 | Sold MFRMLS #T2890232 | $290,000 |
| 10/06/2017 | Pending MFRMLS #T2890232 | — |
| 06/28/2017 | Listed (Active) MFRMLS #T2890232 | $305,000 |
| 12/04/2012 | Sold MFRMLS #T2546226 | $237,500 |
| 12/04/2012 | Pending MFRMLS #T2546226 | — |
| 12/04/2012 | Listed (Active) MFRMLS #T2546226 | $237,500 |
| 11/29/2012 | Sold (Public Record) Public Record #343890362 | $237,000 |
For completeness, we often displays two records for one sale: the MLS record and the public record.
Public Records for 316 Star Shell Drive
Schools near 316 Star Shell Drive
Rating | School | Type | Grades | Distance |
|---|---|---|---|---|
| Public - | PK to 5 | |||
| Public - | 6 to 8 | |||
| Public - | 9 to 12 | |||
| Charter - | K to 12 |
Rating | School | Distance |
|---|---|---|
Doby Elementary School PublicPK to 5 | ||
Eisenhower Middle School Public6 to 8 | ||
Lennard High School Public9 to 12 | ||
Slam Academy at Apollo Beach CharterK to 12 |
School ratings and boundaries are provided by GreatSchools.org and Pitney Bowes. This information should only be used as a reference. Proximity or boundaries shown here are not a guarantee of enrollment. Please reach out to schools directly to verify all information and enrollment eligibility.
Similar Homes
New listings in 33572


$473,611
- 4
- Bedrooms
- 3
- Bathrooms
- 2,170
- Square Feet
- 0.11
- Acres


$184,900
- 2
- Bedrooms
- 2
- Bathrooms
- 1,418
- Square Feet
- 0.15
- Acres

$337,000
- 4
- Bedrooms
- 3
- Bathrooms
- 1,914
- Square Feet
- 0.11
- Acres

$375,000
- 5
- Bedrooms
- 3
- Bathrooms
- 2,215
- Square Feet
- 0.11
- Acres


$279,900
- 3
- Bedrooms
- 2
- Bathrooms
- 1,208
- Square Feet
- 0.12
- Acres

Explore Nearby Homes
- Mirabay Homes for Sale
- Covington Park Homes for Sale
- Venetian at Bay Park Homes for Sale
- Wellington North at Bay Park Homes for Sale
- Ruskin City Homes for Sale
- South Bay Lakes Homes for Sale
- South Fork Homes for Sale
- Southside Rural Community Homes for Sale
- Middle Lake Homes for Sale
- Avelar Creek North Homes for Sale
- Danbury Fordham Coop Homes for Sale
- Kings Point Homes for Sale
- Balm Homes for Sale
- Mirror Lake Homes for Sale
- Laurel Woods Homes for Sale
- Apollo Beach Homes for Sale
- Sun City Center Homes for Sale
- Ruskin Homes for Sale
- Riverview Homes for Sale
- Gibsonton Homes for Sale
- Tampa Homes for Sale
- Wimauma Homes for Sale
- St. Petersburg Homes for Sale
- Parrish Homes for Sale
- Brandon Homes for Sale
- Lithia Homes for Sale
- Valrico Homes for Sale
- Mango Homes for Sale
- Terra Ceia Homes for Sale
- Gulfport Homes for Sale
- 33534 Homes for Sale
- 33570 Homes for Sale
- 33573 Homes for Sale
- 33578 Homes for Sale
- 33598 Homes for Sale
- 33579 Homes for Sale
- 33569 Homes for Sale
- 33621 Homes for Sale
- 33619 Homes for Sale
- 34221 Homes for Sale
- 34219 Homes for Sale
- 33611 Homes for Sale
- 33511 Homes for Sale
- 33547 Homes for Sale
- 33596 Homes for Sale
No guarantee, warranty or representation of any kind is made regarding the completeness or accuracy of any information, descriptions or measurements (including square footage measurements and property condition), such should be independently verified through appropriate means, including, but not limited to, in person inspection and public records, and Compass International Holdings, its subsidiaries, affiliates and independently owned and operated franchisees, and their affiliated agents and associated third parties expressly disclaim any liability in connection therewith. Photos may be virtually staged or digitally enhanced and may not reflect actual property conditions. Offers of compensation are subject to change at the seller's discretion. No financial or legal advice provided. Equal Housing Opportunity. Subject to change at any time. Compass, Inc., its subsidiaries, affiliates and their agents and associated third parties make no guarantee, warranty or representation regarding the accuracy of any waterfront feature, water view or waterfront view.
Listing Courtesy of RE/MAX ALLIANCE GROUP, Jo-Lee Mansfield
The information being provided by MFRMLS and Daytona Multiple Listing Service is for the consumer's personal, non-commercial use and may not be used for any purpose other than to identify prospective properties the consumer may be interested in purchasing. Any information relating to real estate for sale referenced on this web site comes from the Internet Data Exchange (IDX) program of MFRMLS or Daytona Multiple Listing Service. Real estate listings held by brokerage firms other than this site owner are marked with the IDX/MLS logo. Information deemed reliable but is not guaranteed accurate by MFRMLS or Daytona Multiple Listing Service. Last updated: 09/22/2026 09:43 PM
