3198 Uniontown Road












Description
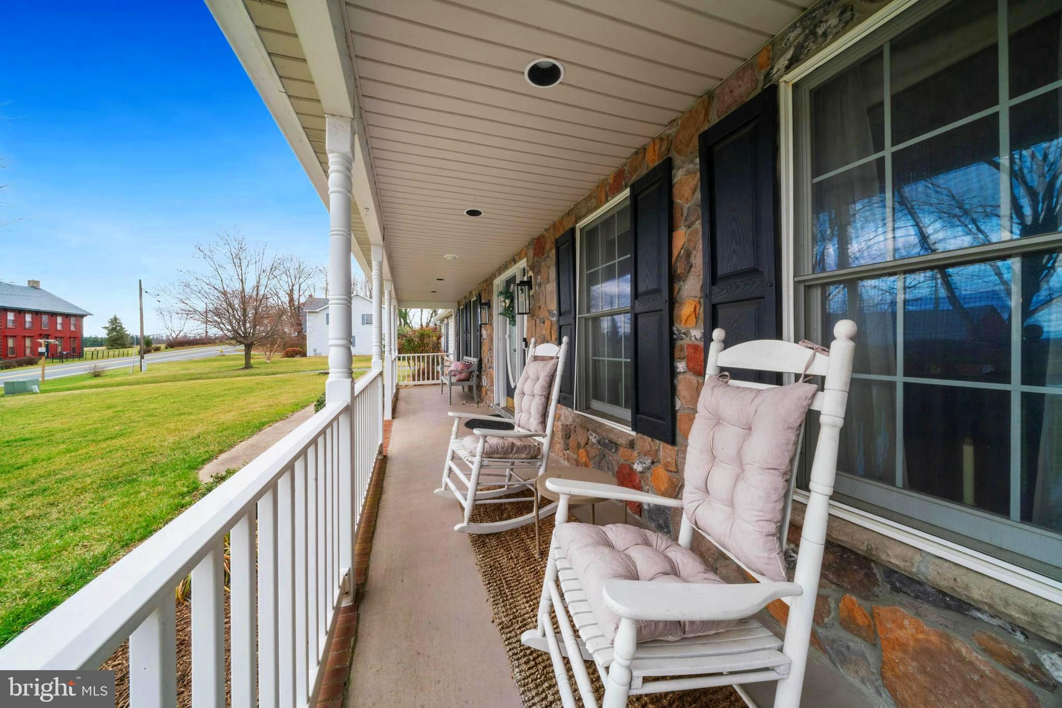
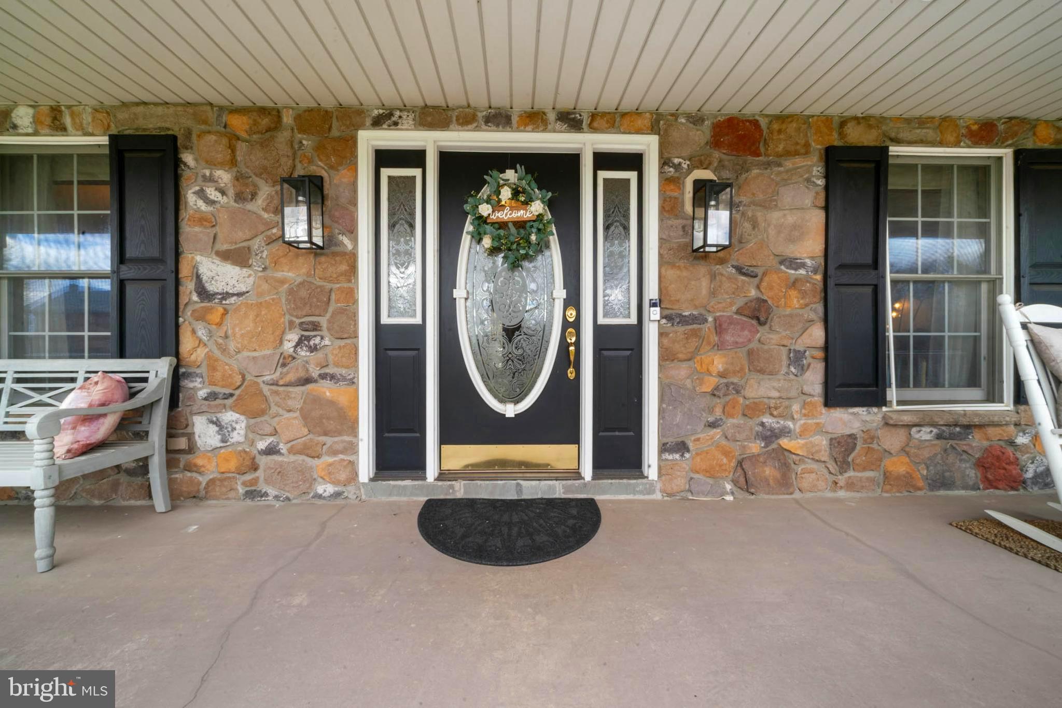
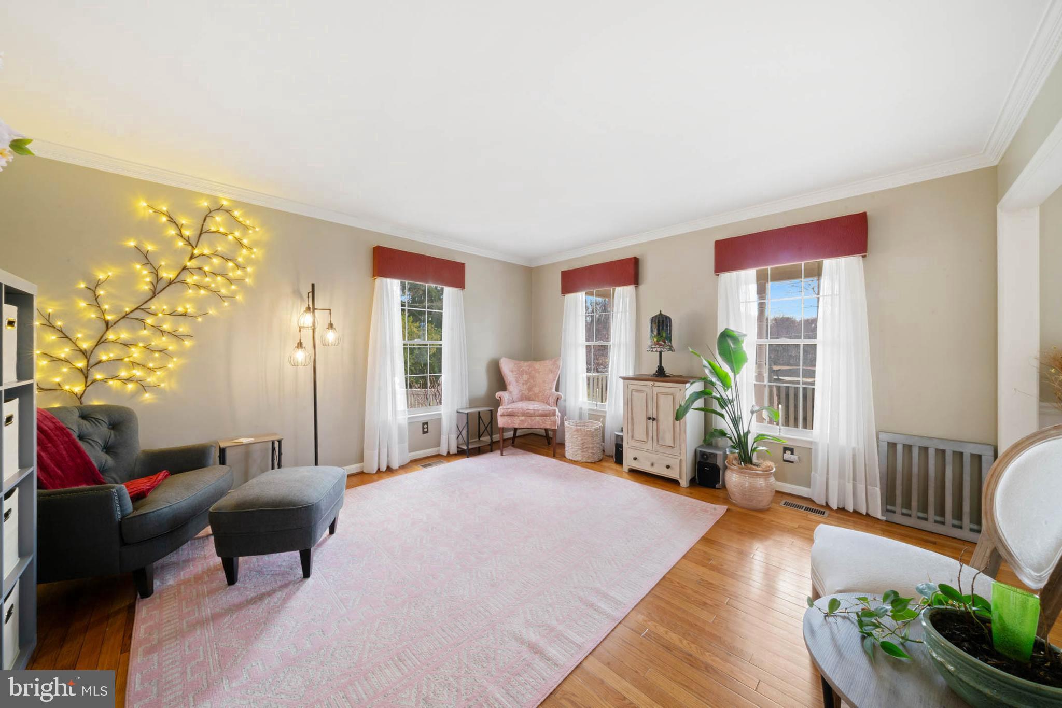
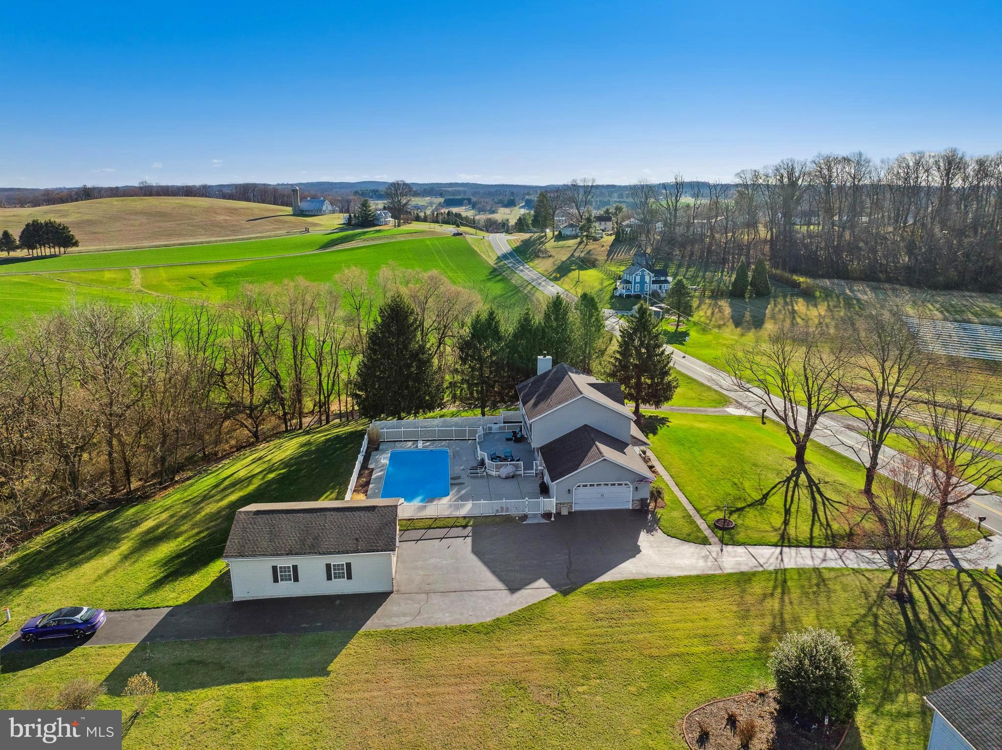
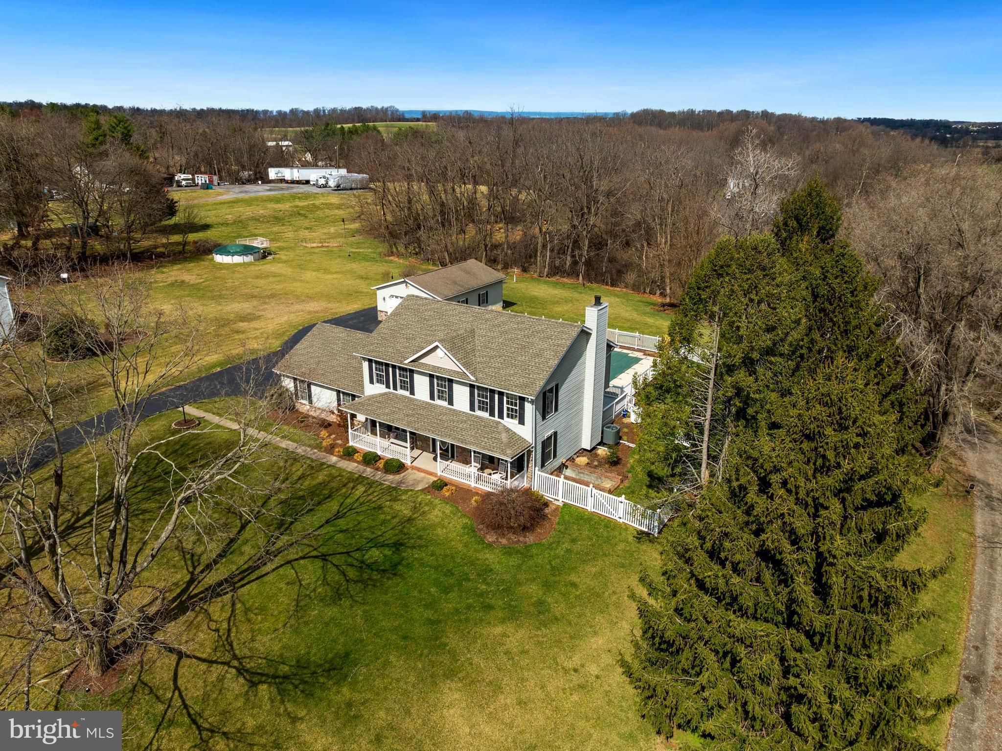
Welcome to one of a kind 3198 Uniontown Road, Westminster, Maryland! Placed against the backdrop of picturesque pastoral views, this 4-bedroom, 2 full AND 3 1/2 bath Colonial combines timeless charm, modern upgrades, and tranquil living. With thoughtfully curated features both inside and out, this home is a true gem that offers privacy, comfort, and convenience...The Open House scheduled for Saturday, April 12, 2025 from 12:30 p.m. until 2:30 p.m. has been cancelled. This property is UNDER CONTRACT
Welcome to one of a kind 3198 Uniontown Road, Westminster, Maryland! Placed against the backdrop of picturesque pastoral views, this 4-bedroom, 2 full AND 3 1/2 bath Colonial combines timeless charm, modern upgrades, and tranquil living. With thoughtfully curated features both inside and out, this home is a true gem that offers privacy, comfort, and convenience in one amazing package. Key Features Include:
Interior Highlights:
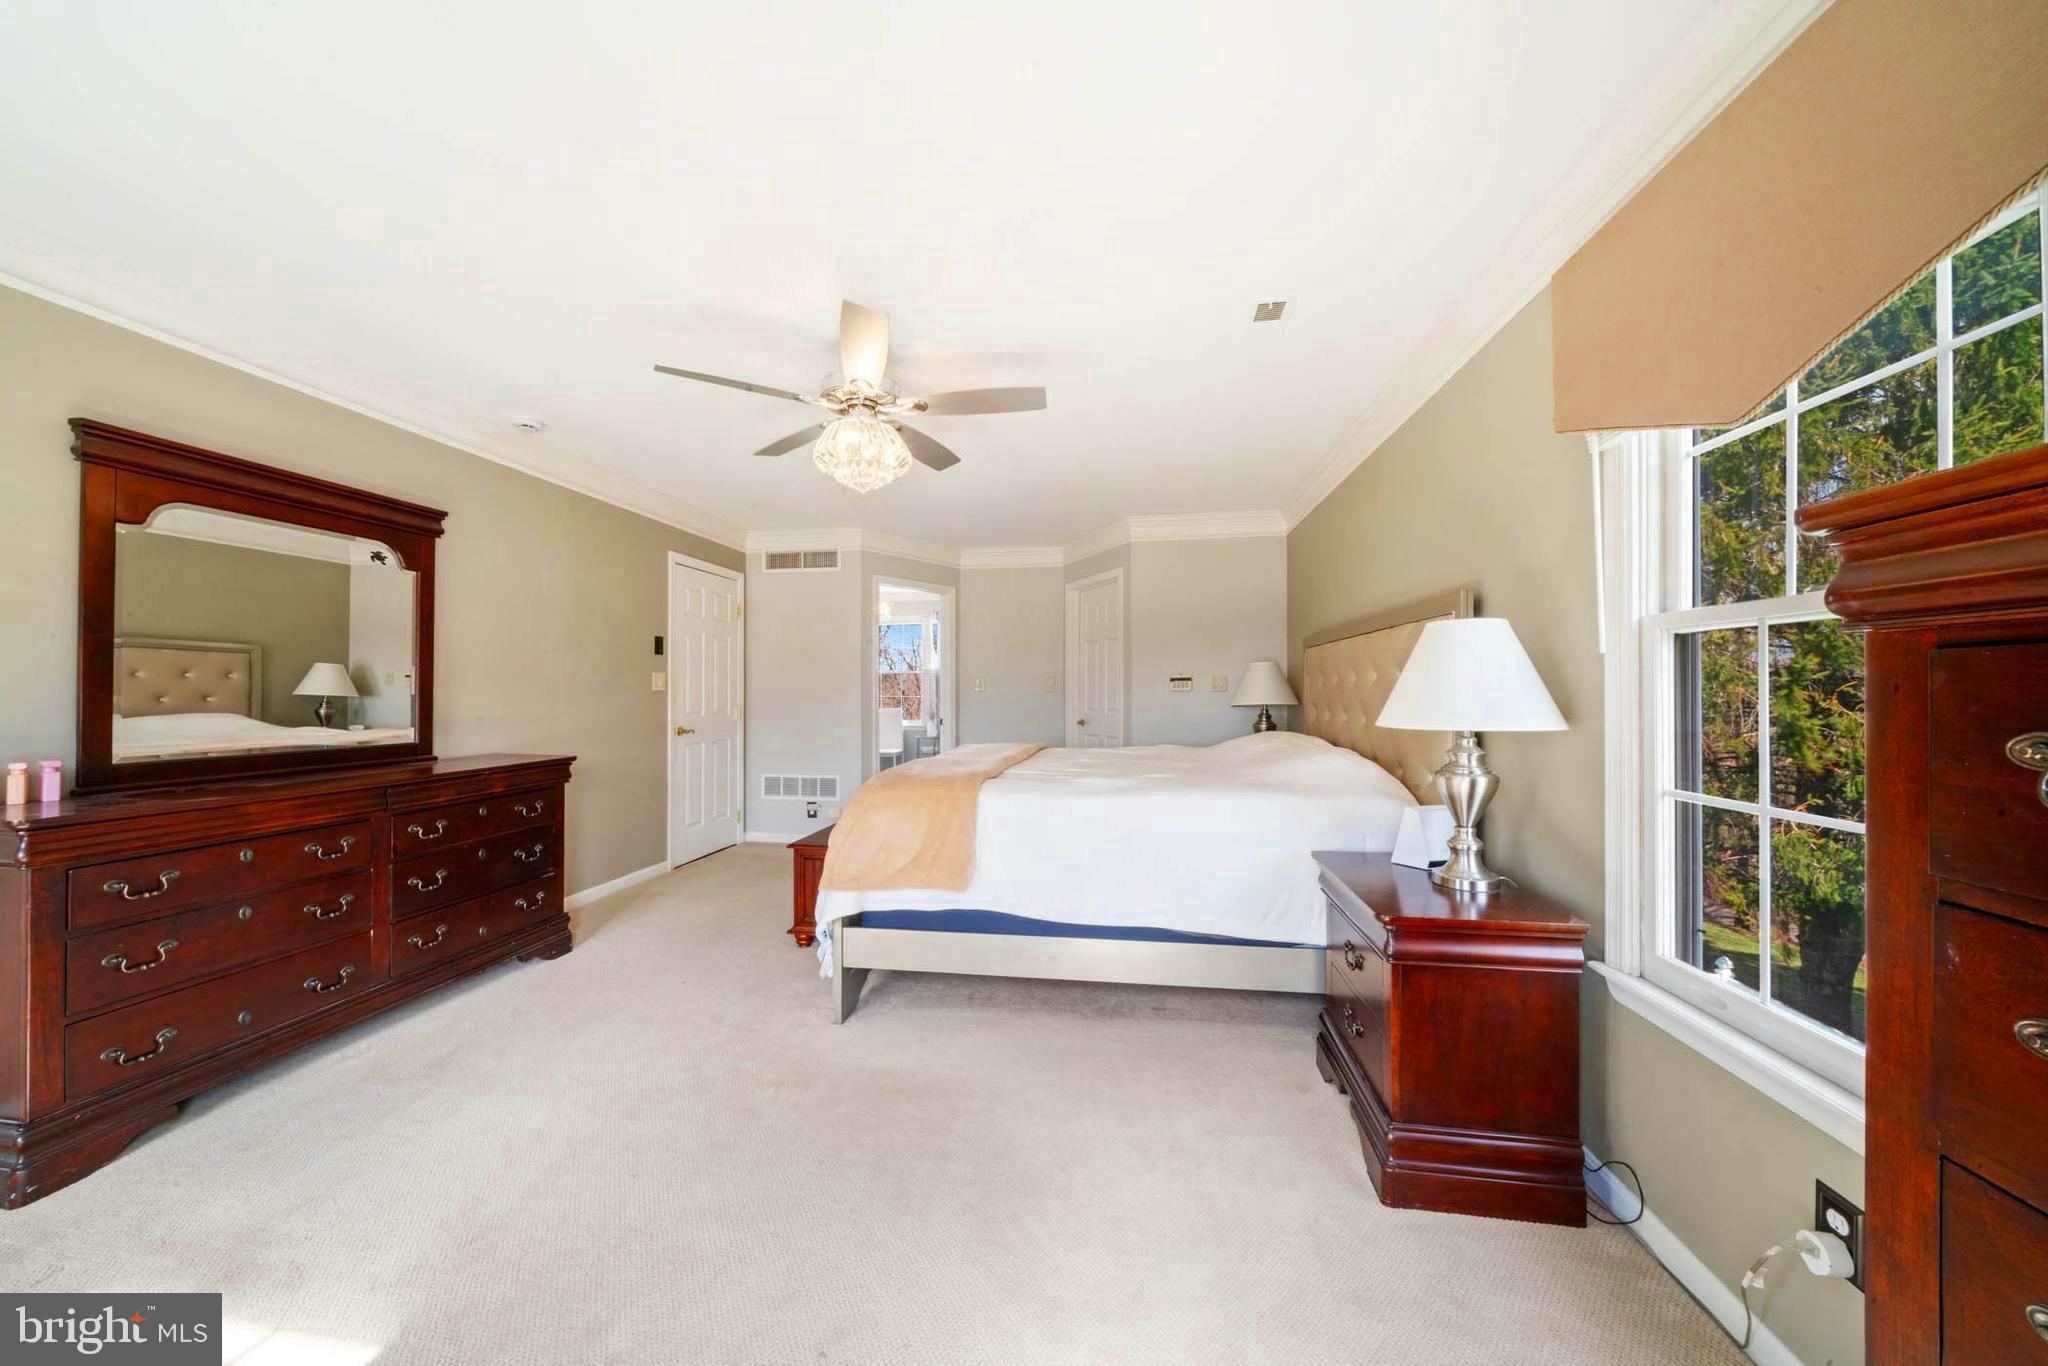
Primary Bath Remodel (2022): Step into luxury with the beautifully remodeled primary bath, designed with modern finishes and thoughtful details. It is stunning! Electric panel has been upgraded - switches throughout the entire house have been updated to New Decora switches
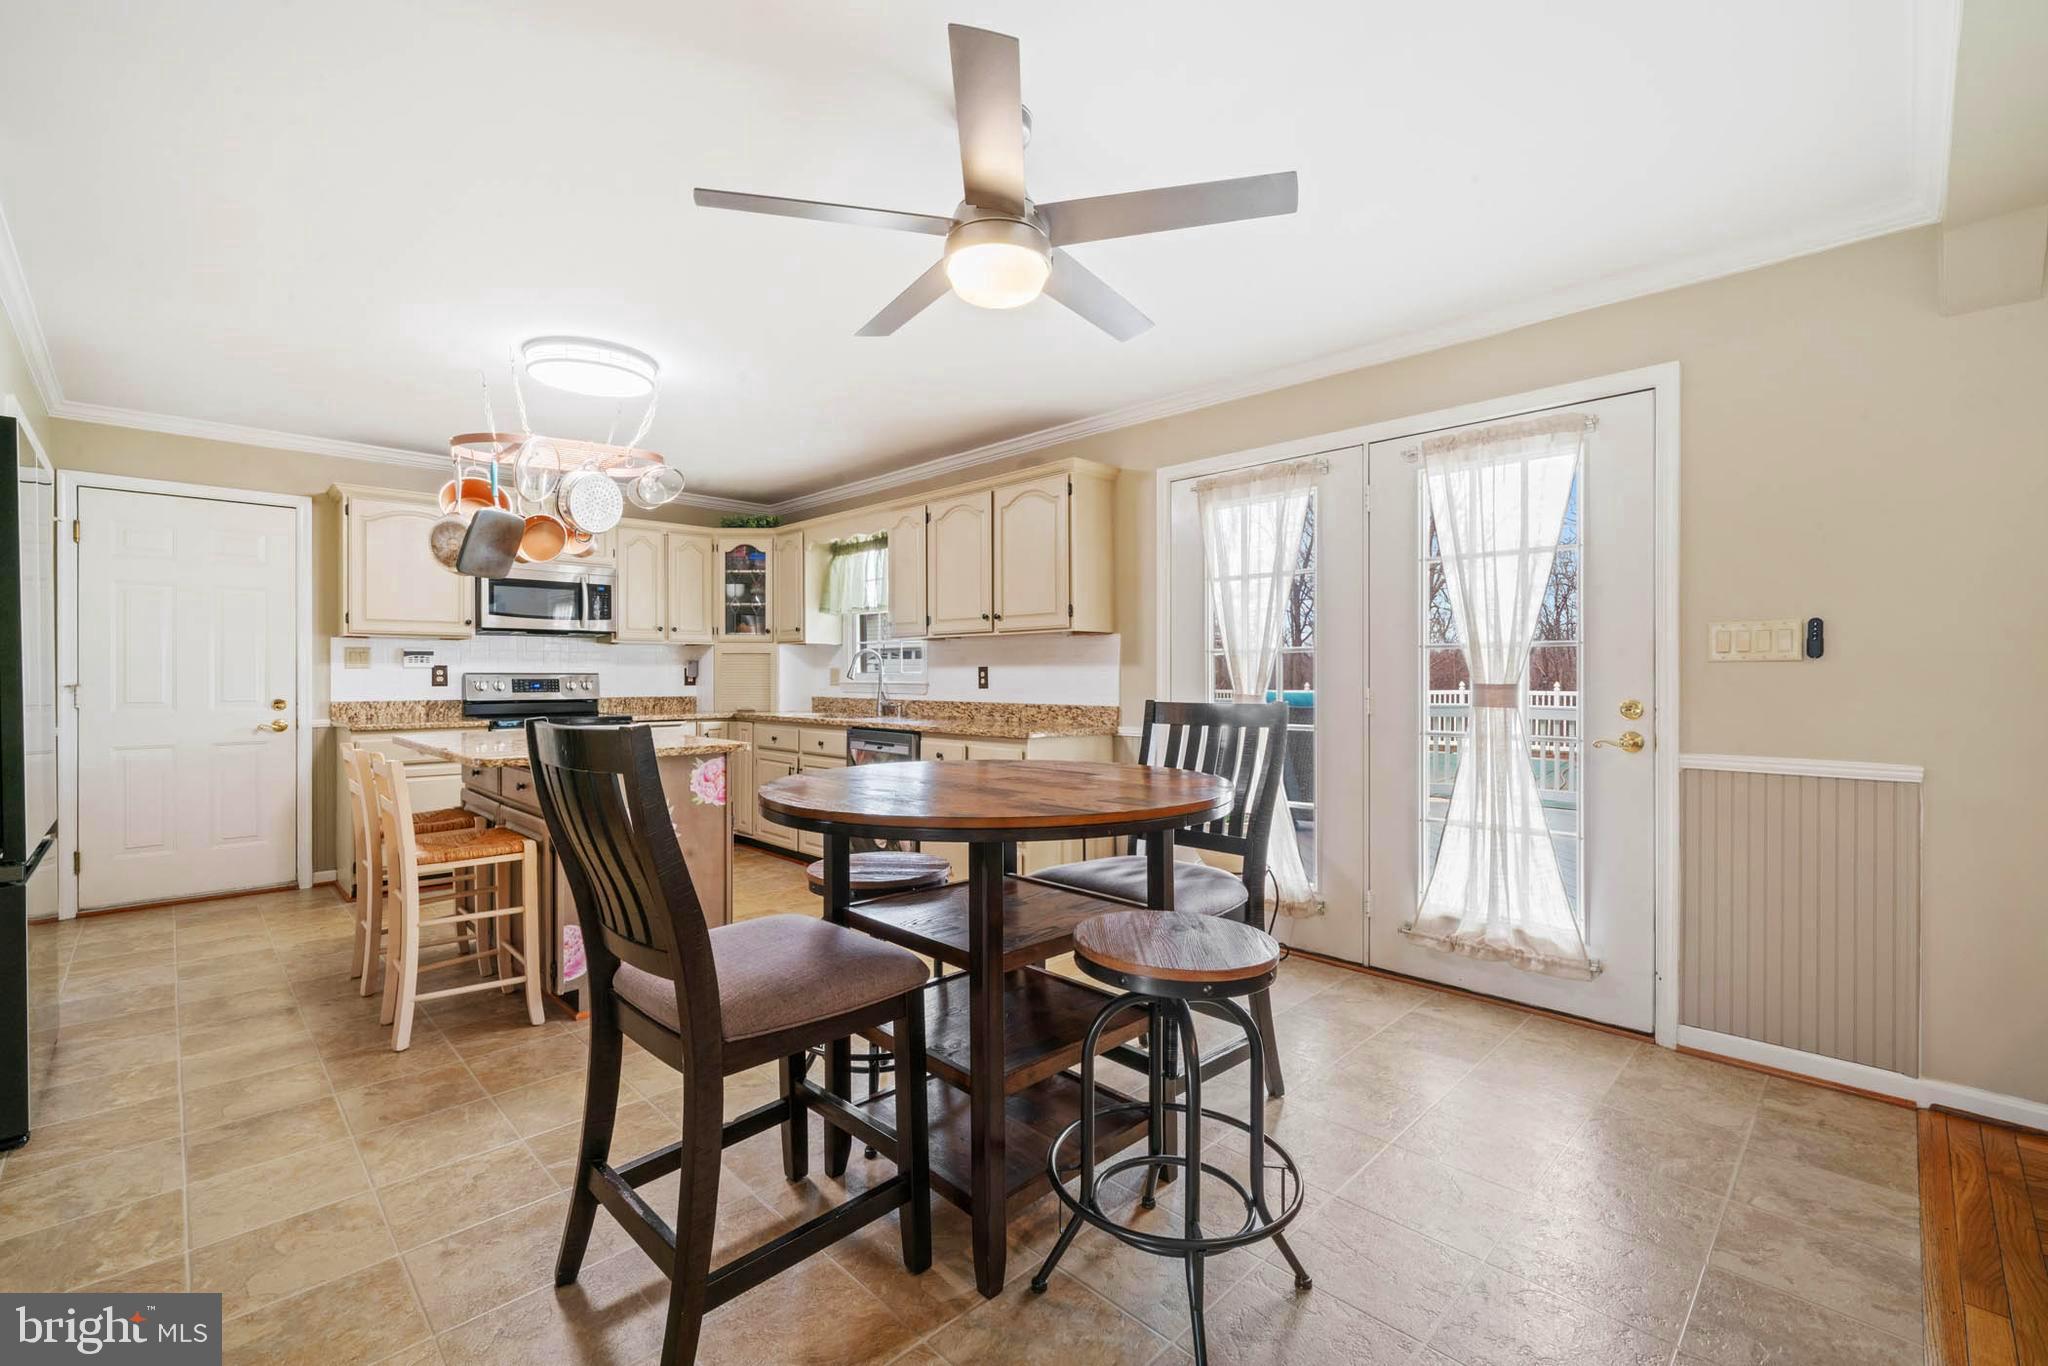
Modern Kitchen Upgrades:
Refrigerator replaced in 2024. Dishwasher replaced in 2024. Stove and microwave upgraded in 2015. Fireplace: Gas log-set with remote replaced in 2023
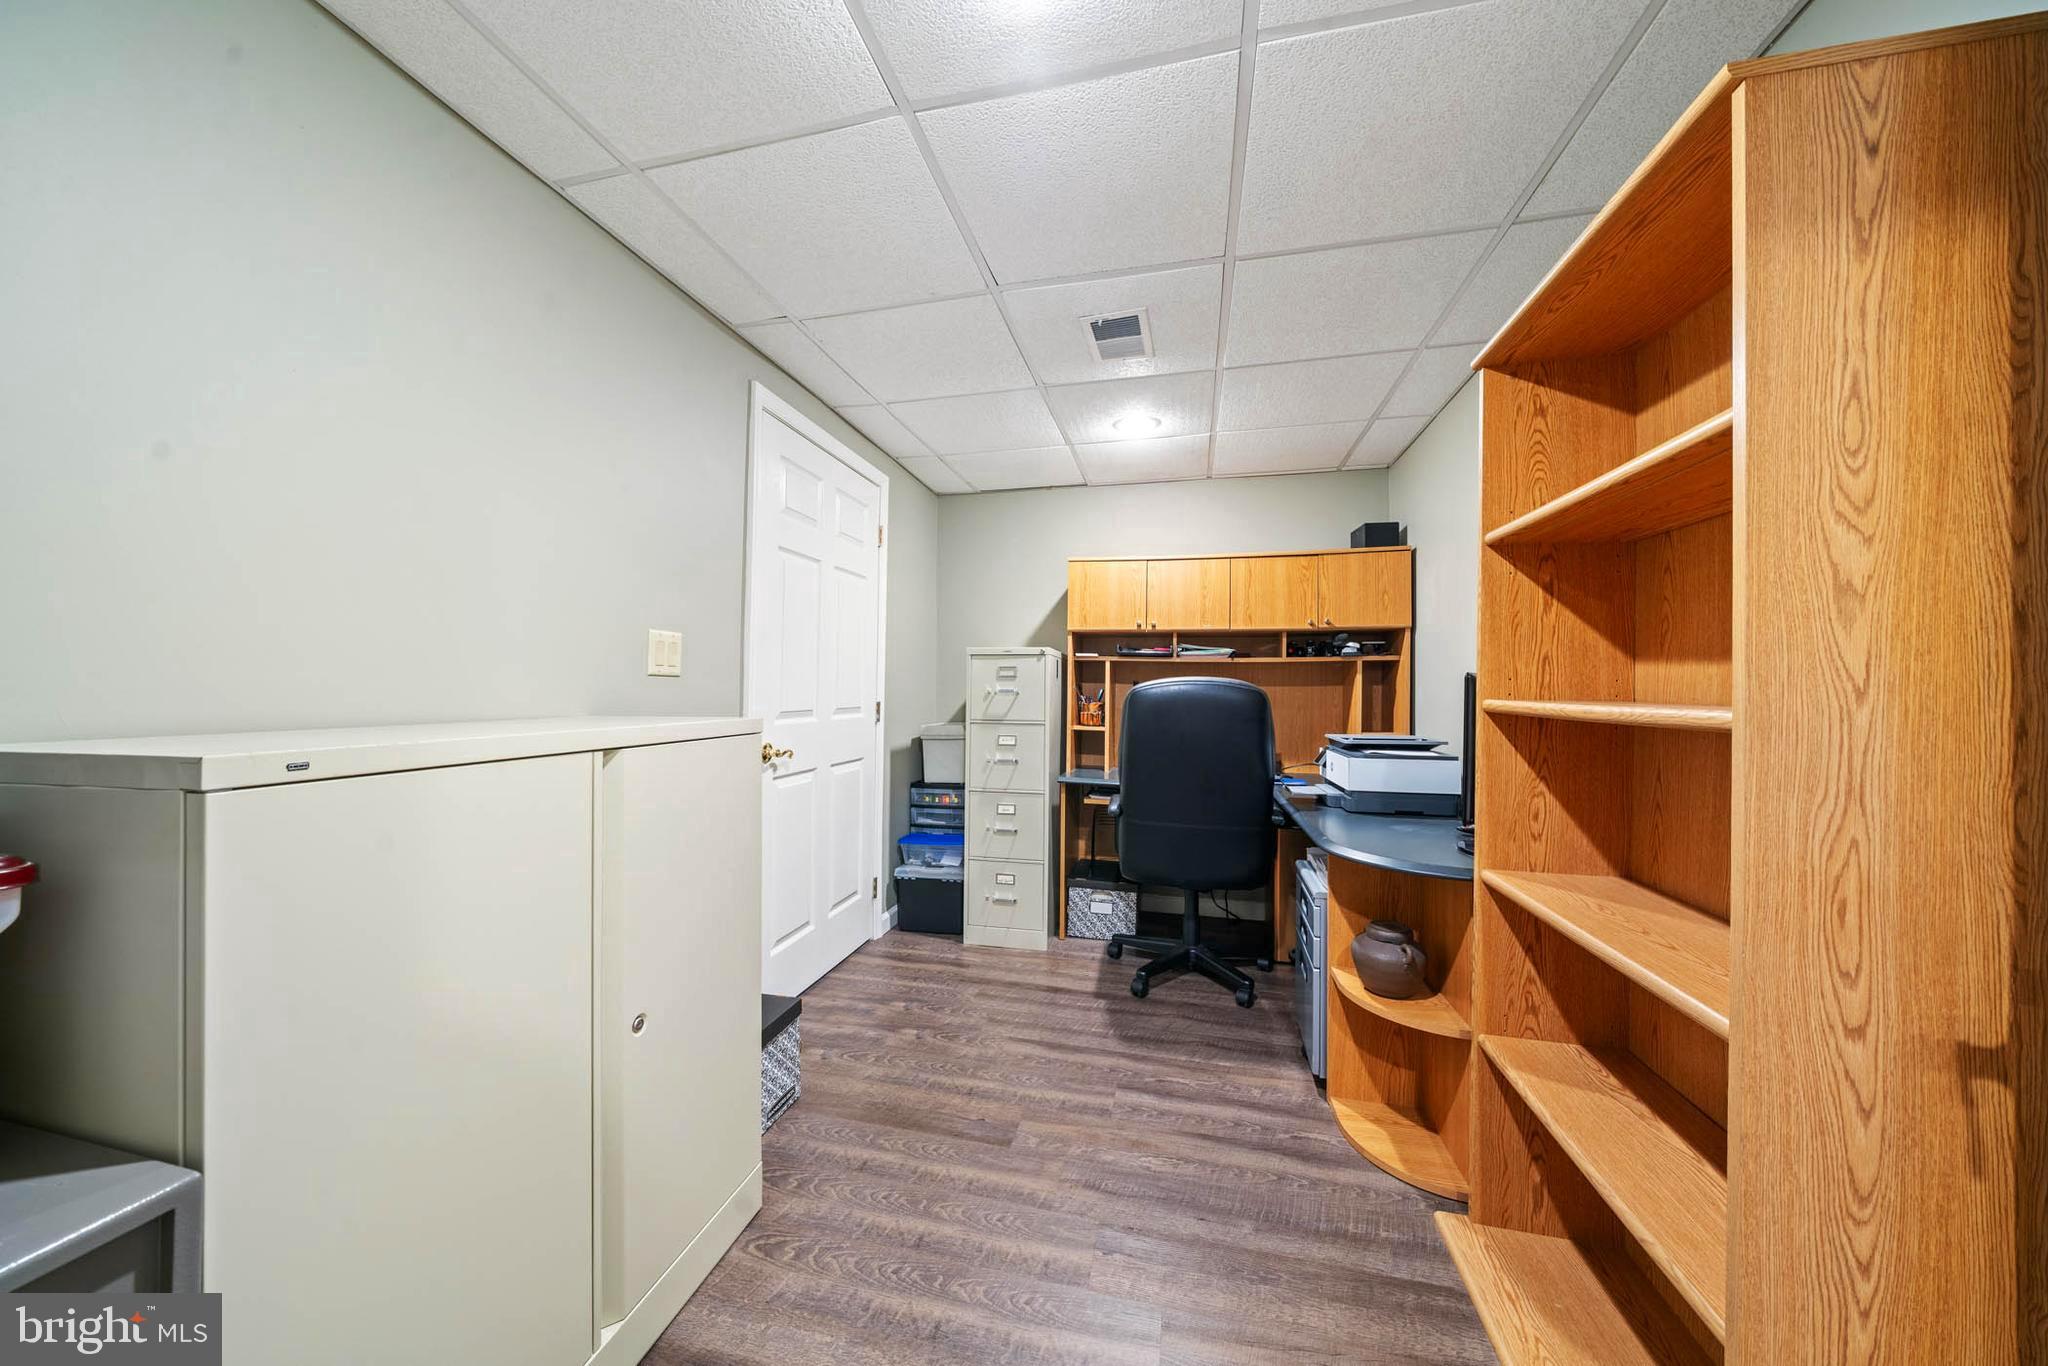
Basement Bar: The perfect space to entertain friends and family, and it’s included with the home! Energy Efficiency & Comfort:
Heat pump with UV/HEPA filter replaced in 2023. Water filtration system installed in 2022. The water pressure system upgraded in 2022. Bay window and side windows were replaced in 2022. Outdoor Features:
In-Ground Heated Pool: A private, country oasis that’s ready for years of enjoyment, it provides:
Polaris Pressure Cleaner replaced in 2024. Polaris Epic Cleaner brand new in 2024. Solar cover replaced in 2023. Play Area: Fenced play space with a safety latch added in 2022, perfect for children or pets. Front Porch with Breathtaking Views: Enjoy your coffee while taking in the serene and sweeping pastoral land around you. Spacious 20x40 foot detached garage offering endless possibilities. Ideal for use as a workshop, additional storage space, or vehicle storage. Features a brand-new garage door opener and a convenient interior spigot, perfect for various projects and tasks. Practical Upgrades:
The garage attic ladder replaced in 2023. Garage door openers upgraded in 2022. Driveway resealed in 2023.
40-year roof in 2017. Well pump replaced in 2020. This is a Prime Location that is near historic Uniontown, this home and property offers the peace and quiet of country living with convenient access to Westminster and beyond. Local Highlights:
Uniontown Charm: Explore the history and character of this quaint village. Westminster Attractions:
Baugher Farms: Pick your own fruits and vegetables during the summer for fresh, local produce. A variety of restaurants and shops for every taste. Parks & Recreation:
Nearby parks provide walking trails, hiking opportunities, and beautiful scenery. Perfect for nature enthusiasts and outdoor lovers! Major Highways: Easy access to major routes for commuting to Baltimore, Washington, DC, and surrounding areas. Why You’ll Love This Home:
With over $65,000 in recent upgrades and improvements, this home offers peace of mind and convenience. Whether you’re relaxing by the pool, reading a book on the front porch, enjoying the spacious interior, or exploring all that Westminster and Uniontown have to offer, 3198 Uniontown Road is the perfect place to call home. Schedule your showing today and discover why this extraordinary property is truly one of a kind!
- Listed by: Cathi Miller 301.788.7216 cathi@2bizar.com • Hagan Realty

Location
Sold By American Premier Realty, LLC
$4,196 per month
30 year fixed, 7.03% Interest
$3,790
$405
$0
 1
1Property Information for 3198 Uniontown Road
Property Details
- Taxes: $4,863 / year
- MLS Type: Residential / Fee Simple
- County: Carroll County
- Tax ID Number: 0702019698
- Ownership: Fee Simple
- Condo Coop Association: No
- HOA: No
- Structure Type: Detached
- Style: Colonial
- Levels/Stories: 3
- Waterfront: No
- Views: Scenic Vista
- Garage: Yes
- Expected On Market Date: 04-02-2025
- Subdivision: UNIONTOWN
- Subdivision: UNIONTOWN (CARROLL MD)
- Legal Subdivision: UNIONTOWN ELECTION DISTRICT
- Total Parking Spaces: 4
- Central Air: Yes
- Basement: Yes
- Above Grade Finished SQFT: 2,204.00
- Above Grade Fin SQFT Source: Assessor
- Below Grade Finished SQFT: 800.00
- Below Grade Fin SQFT Source: Estimated
- Below Grade Unfinished SQFT: 514.00
- Below Grade Unfin SQFT Source: Assessor
- Total Below Grade SQFT: 1,314.00
- Total Below Grade SQFT Source: Estimated
- New Construction: No
- Property Condition: Excellent
Building Information
- Stories: 3
- Year Built: 1993
- Lot Size: 0.89 AC / 38,681 SF
Location
- In City Limits: No
- School District Name: CARROLL COUNTY PUBLIC SCHOOLS
- School District County ID: 121139051837
- SchoolDistrictSource: Listing Agent
- Elementary School: RUNNYMEDE (CARROLL MD)
- ElementarySchoolSource: Listing Agent
- Middle Or Junior School: NEW WINDSOR (CARROLL MD)
- MiddleSchoolSource: Listing Agent
- High School: FRANCIS SCOTT KEY SENIOR (CARROLL MD)
- County: CARROLL
Waterfront / Water Access
- Water View: No
- Water Access: No
- Water Oriented: No
- Navigable Water: No
- Tidal Water: No
- Riparian Rights Y/N: No
Association / Community Info
- Senior Community: No
Taxes and Assessment
- Tax Year: 2024
- Tax Assessed Value: $507,267
- Year Assessed: 2025
- County Tax: $4,803
- Improvement Assessed Value: $473,600
- Land Assessed Value: $115,900
- Clean Green Assessed: No
- Land Use Code: R
- Zoning: RESIDENTIAL
- School Tax: $0
- Automatically Update Tax Values Y/N: Yes
Rooms
- # Bathrooms Count Main Level: 2
- # Bathrooms Half Main Level: 2
- # Bedrooms Count All Upper Levels: 4
- # Bathrooms Count All Upper Levels: 2
- # Bathrooms Full All Upper Levels: 2
- # Bedrooms Count Upper Level: 4
- # Bathrooms Count Upper Level: 2
- # Bathrooms Full Upper Level: 2
- # Bathrooms All Lower Levels: 1
- # Bathrooms Half All Lower Levels: 1
- # Bathrooms Lower Level: 1
- # Bathrooms Half Lower Level: 1
- Room List: Living Room, Dining Room, Bedroom 2, Bedroom 3, Bedroom 4, Kitchen, Family Room, Foyer, Bedroom 1, Laundry, Other, Office, Recreation Room, Storage Room, Bathroom 1, Bathroom 2, Half Bath
- Stories: Lower 1, Main, Upper 1
Rooms Information
- Room Type: Bedroom 2
- Room Length: 13.0
- Room Width: 8.0
- Room Level: Upper 1
- Room Exists: Yes
- Room Features: Ceiling Fan(s), Flooring - Carpet
- Room Type: Bedroom 4
- Room Length: 11.0
- Room Width: 13.0
- Room Level: Upper 1
- Room Exists: Yes
- Room Features: Ceiling Fan(s), Flooring - Carpet
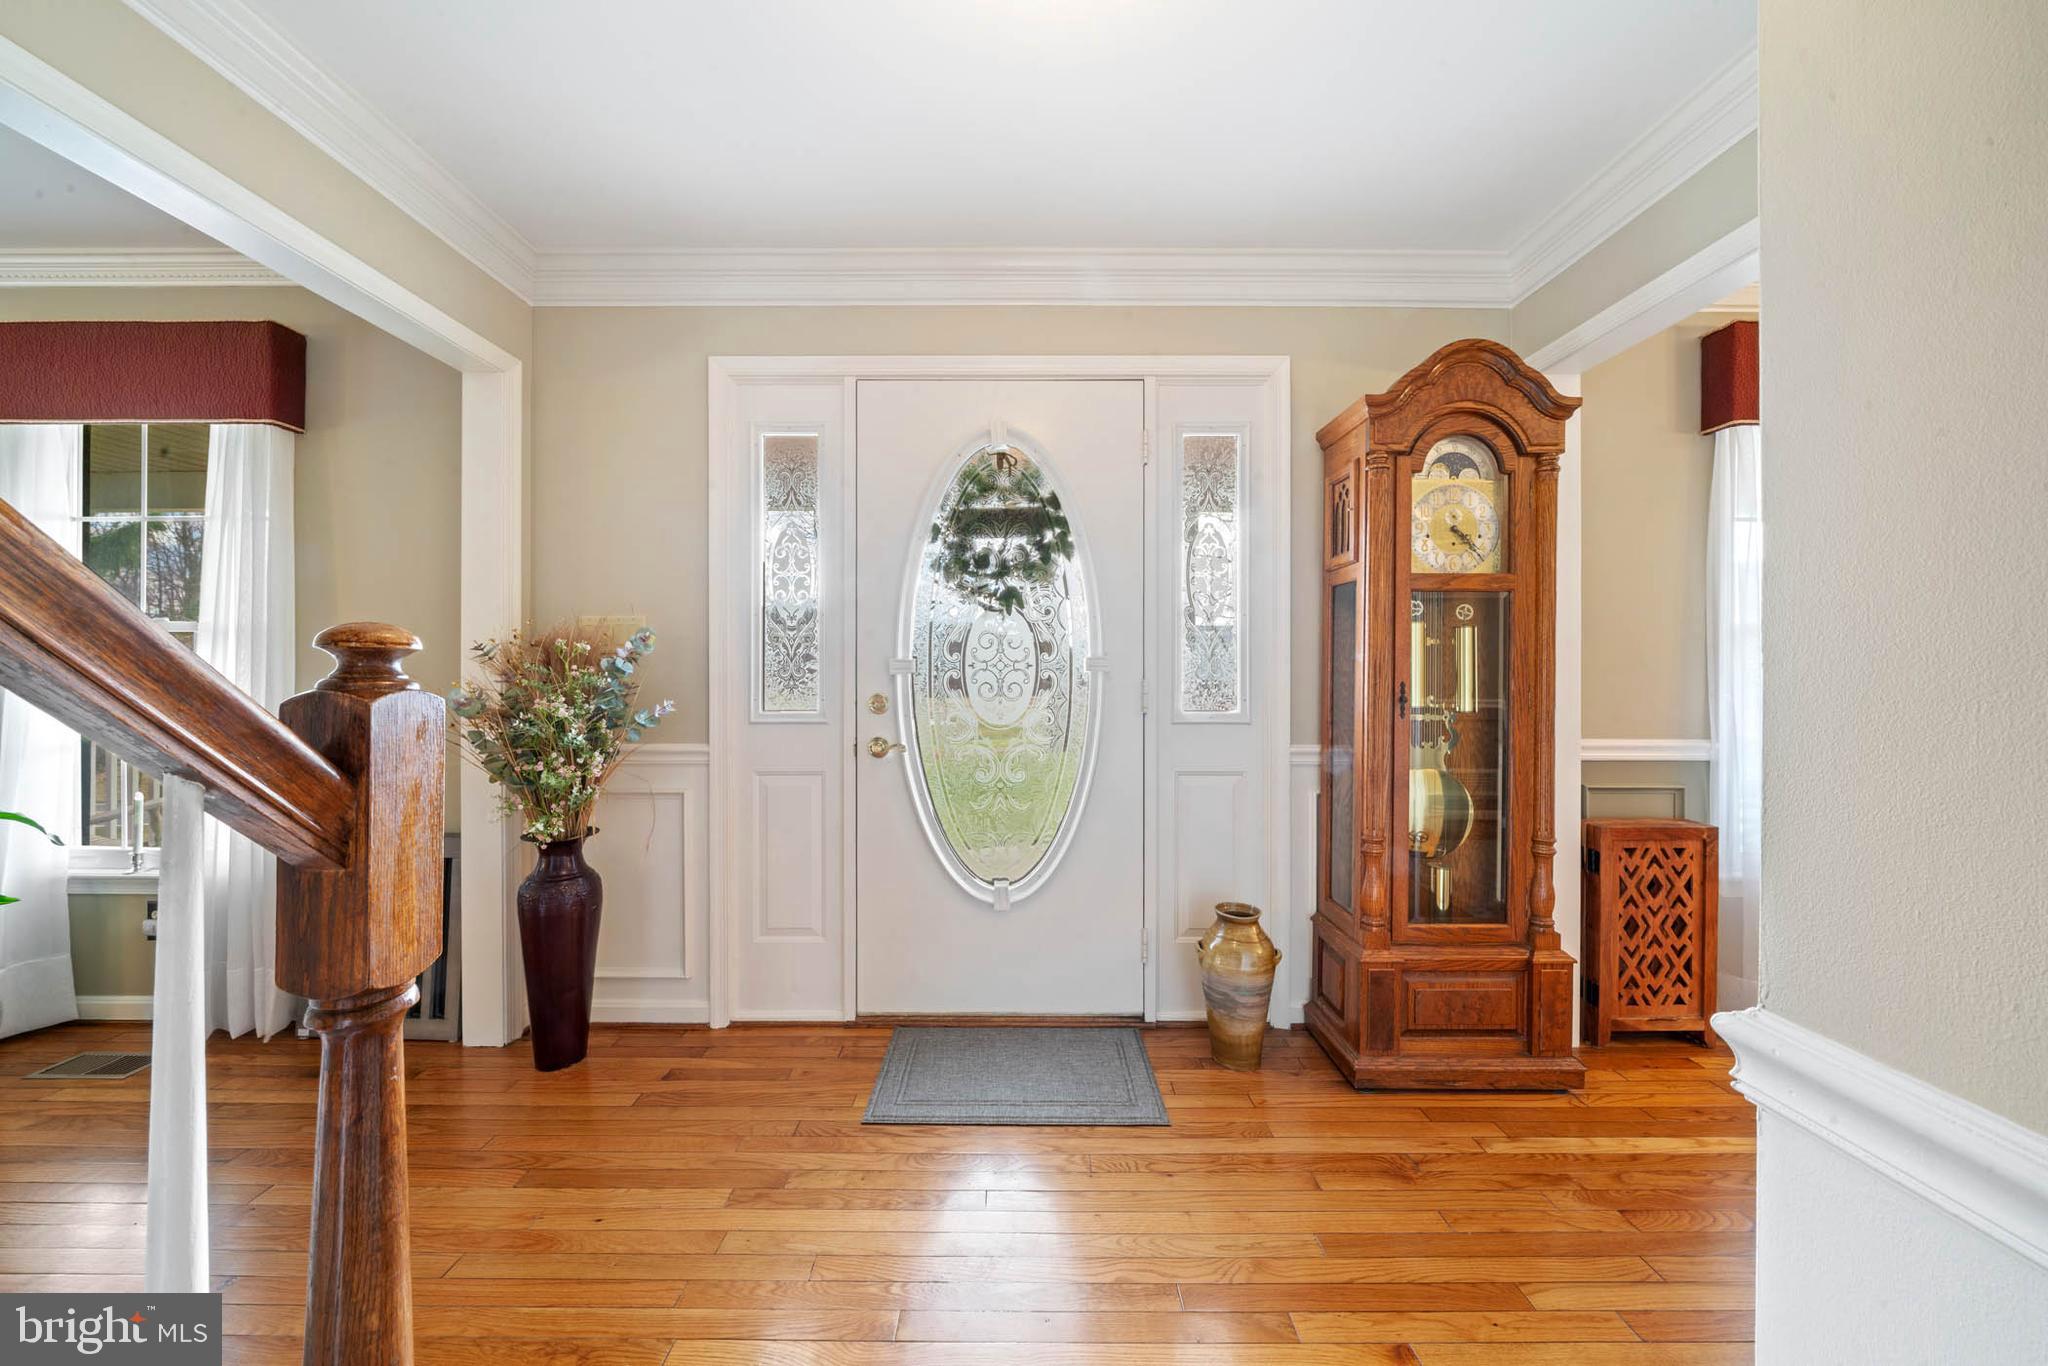
- Room Type: Foyer
- Room Length: 5.0
- Room Width: 10.0
- Room Level: Main
- Room Exists: Yes
- Room Features: Chair Rail, Crown Molding
- Room Type: Living Room
- Room Length: 13.0
- Room Width: 14.0
- Room Level: Main
- Room Exists: Yes
- Room Features: Crown Molding, Flooring - HardWood
- Room Type: Dining Room
- Room Length: 11.0
- Room Width: 13.0
- Room Level: Main
- Room Exists: Yes
- Room Features: Chair Rail, Crown Molding, Dining Area, Flooring - HardWood
- Room Type: Half Bath
- Room Level: Main
- Room Exists: Yes
- Room Features: Crown Molding, Flooring - HardWood
- Room Type: Kitchen
- Room Length: 12.0
- Room Width: 20.0
- Room Level: Main
- Room Exists: Yes
- Room Features: Breakfast Bar, Ceiling Fan(s), Crown Molding, Countertop(s) - Granite, Flooring - Vinyl, Island, Kitchen - Country, Kitchen - Eat-in, Kitchen - Electric Cooking
- Room Type: Laundry
- Room Level: Main
- Room Exists: Yes
- Room Features: Flooring - Vinyl
- Room Type: Half Bath
- Room Level: Lower 1
- Room Exists: Yes
- Room Type: Recreation Room
- Room Level: Lower 1
- Room Exists: Yes
- Room Type: Family Room
- Room Length: 12.0
- Room Width: 17.0
- Room Level: Main
- Room Exists: Yes
- Room Features: Crown Molding, Fireplace - Wood Burning, Fireplace - Gas, Flooring - HardWood
- Room Type: Office
- Room Level: Lower 1
- Room Exists: Yes
- Room Type: Storage Room
- Room Level: Lower 1
- Room Exists: Yes
- Room Type: Office
- Room Length: 12.0
- Room Width: 7.0
- Room Level: Lower 2
- Room Exists: Yes
- Room Features: Flooring - Laminated
- Room Type: Recreation Room
- Room Length: 19.0
- Room Width: 25.0
- Room Level: Lower 2
- Room Exists: Yes
- Room Features: Flooring - Carpet
- Room Type: Other
- Room Level: Main
- Room Exists: Yes
- Room Type: Bedroom 3
- Room Length: 11.0
- Room Width: 13.0
- Room Level: Upper 1
- Room Exists: Yes
- Room Features: Ceiling Fan(s), Crown Molding, Flooring - Carpet
- Room Type: Bathroom 1
- Room Level: Upper 1
- Room Exists: Yes
- Room Features: Countertop(s) - Granite, Crown Molding, Flooring - Tile/Brick
- Room Type: Bathroom 2
- Room Level: Upper 1
- Room Exists: Yes
- Room Type: Bedroom 1
- Room Length: 18.0
- Room Width: 13.0
- Room Level: Upper 1
- Room Exists: Yes
- Room Features: Ceiling Fan(s), Crown Molding, Flooring - Carpet, Walk-In Closet(s)
Building Info
- Building Level Count: 3
- Total Finished SQFT: 3,004.00
- Total Finished SQFT Source: Estimated
- Tax Total Finished SQFT: 2,754.00
- Total SQFT: 3,518.00
- Total SQFT Source: Estimated
- Construction Materials: Blown-In Insulation, Batts Insulation, CPVC/PVC, Frame, Stick Built, Stone, Vinyl Siding
- Roof: Architectural Shingle
- Flooring Type: Ceramic Tile, Carpet, Hardwood, Laminate Plank, Vinyl
- Basement Type: Daylight, Partial, Heated, Improved, Interior Access, Outside Entrance, Partially Finished, Side Entrance, Sump Pump, Walkout Stairs
- Foundation Details: Block, Brick/Mortar
- Room and Floor: Bathrooms Half-Main Level-1, Bathrooms Half-Main Level-2, Bedrooms-Upper Level 1-1, Bedrooms-Upper Level 1-2, Bedrooms-Upper Level 1-3, Bedrooms-Upper Level 1-4, Bathrooms Full-Upper Level 1-1, Bathrooms Full-Upper Level 1-2, Bathrooms Half-Lower Level 1-1
- # Bathrooms Full: 2
- # Bathrooms Half: 3
- Other Structure: Garage(s), Shed
Lot / Land Information
- Lot Size Source: Assessor
- Lot Features: Backs to Trees, Landscaping, Level
- Fencing: Invisible, Partially
- Location Type: Suburban
- Parcel ID: 11431459
- Additional Parcels: No
Parking
- Type Of Parking: Driveway, Attached Garage, Detached Garage, Off Street
- Num of Attached Garage Spaces: 2
- Num of Detached Garage Spaces: 2
- Total Garage Spaces: 4
- Parking Features: Asphalt Driveway, Paved Driveway
- Garage Features: Oversized, Garage - Side Entry, Garage Door Opener
Interior Features
- Interior Features: Built-Ins, Breakfast Area, Carpet, Ceiling Fan(s), Chair Railings, Combination Dining/Living, Combination Kitchen/Living, Crown Moldings, Dining Area, Family Room Off Kitchen, Floor Plan - Open, Formal/Separate Dining Room
- Fireplace: Yes
- Fireplaces Count: 1
- Fireplace Features: Fireplace - Glass Doors, Mantel(s), Gas/Propane
- Appliances: Dishwasher, Microwave, Oven - Self Cleaning, Oven/Range - Electric, Refrigerator, Stainless Steel Appliances, Washer, Water Conditioner - Owned, Water Heater, Dryer
- Accessibility Features: None
- Security Features: Electric Alarm, Motion Detectors, Smoke Detector
- Laundry Type: Main Floor
- Virtual Tour URL Unbranded: https://streamable.com/b050ne
Exterior Features
- Spa: No
- Exterior Features: Awning(s), Flood Lights, Outbuilding(s), Sidewalks, Other
- Outdoor Living Structures: Deck(s), Patio(s)
- Pool: Yes - Personal
- Personal Pool Features: Heated, Fenced, In Ground, Filtered, Permits, Saltwater, Vinyl
Utilities
- Utilities: Cable TV, Cable TV Available
- Heating: Yes
- Cooling Type: Central A/C, Ceiling Fan(s)
- Cooling Fuel: Electric
- Heating Type: Heat Pump(s)
- Heating Fuel: Electric, Oil
- Hot Water: Electric
- Water Source: Well
- Sewer Septic: Private Septic Tank
Property History for 3198 Uniontown Road
| Date | Event & Source | Price | Appreciation |
|---|---|---|---|
| Jun 2, 2025 | Closed (Public Record) Public Record #1558854517 | $710,000 | +5.1% / yr |
| Jun 2, 2025 | Closed BRIGHT #MDCR2026090 | $710,000 | — |
| Apr 11, 2025 | Pending BRIGHT #MDCR2026090 | — | |
| Apr 2, 2025 | Listed (Active) BRIGHT #MDCR2026090 | $695,000 | — |
| Jan 6, 2022 | Closed BRIGHT #MDCR2000041 | $600,000 | — |
| Jan 5, 2022 | Closed (Public Record) Public Record #1482473432 | $600,000 | — |
| Dec 1, 2021 | Pending BRIGHT #MDCR2000041 | — | |
| Nov 24, 2021 | Price Change BRIGHT #MDCR2000041 | $599,899 | — |
| Nov 18, 2021 | Price Change BRIGHT #MDCR2000041 | $599,900 | — |
| Nov 10, 2021 | Price Change BRIGHT #MDCR2000041 | $635,000 | — |
| Oct 30, 2021 | Listed (Active) BRIGHT #MDCR2000041 | $645,000 | — |
| Date | Event & Source | Price |
|---|---|---|
| 06/02/2025 | Closed (Public Record) Public Record #1558854517 | $710,000 +5.1% / yr |
| 06/02/2025 | Closed BRIGHT #MDCR2026090 | $710,000 |
| 04/11/2025 | Pending BRIGHT #MDCR2026090 | — |
| 04/02/2025 | Listed (Active) BRIGHT #MDCR2026090 | $695,000 |
| 01/06/2022 | Closed BRIGHT #MDCR2000041 | $600,000 |
| 01/05/2022 | Closed (Public Record) Public Record #1482473432 | $600,000 |
| 12/01/2021 | Pending BRIGHT #MDCR2000041 | — |
| 11/24/2021 | Price Change BRIGHT #MDCR2000041 | $599,899 |
| 11/18/2021 | Price Change BRIGHT #MDCR2000041 | $599,900 |
| 11/10/2021 | Price Change BRIGHT #MDCR2000041 | $635,000 |
| 10/30/2021 | Listed (Active) BRIGHT #MDCR2000041 | $645,000 |
For completeness, we often displays two records for one sale: the MLS record and the public record.
Public records
3198 Uniontown Road
Beds
0Baths
3Total Finished SqFt
2,754 SqFtAbove Grade Finished SqFt
2,204 SqFtFinished Basement SqFt
550 SqFtStories
2Schools near 3198 Uniontown Road
Rating | School | Type | Grades | Distance |
|---|---|---|---|---|
| Public - | PK to 5 | |||
| Public - | 6 to 8 | |||
| Public - | 9 to 12 | |||
| Public - | K to 5 |
Rating | School | Distance |
|---|---|---|
Runnymede Elementary School PublicPK to 5 | ||
Northwest Middle School Public6 to 8 | ||
Francis Scott Key High School Public9 to 12 | ||
Pride School PublicK to 5 |
School ratings and boundaries are provided by GreatSchools.org and Pitney Bowes. This information should only be used as a reference. Proximity or boundaries shown here are not a guarantee of enrollment. Please reach out to schools directly to verify all information and enrollment eligibility.
Similar Homes
Explore Nearby Homes
- Furnace Hills Homes for Sale
- Germany Township - Adams County Homes for Sale
- Maryland Homes for Sale
- The Greens of Westminster Homes for Sale
- Union Township - Adams County Homes for Sale
- West Manheim Township - York County Homes for Sale
- Downtown Westminster Homes for Sale
- Arts and Culture Neighborhood Homes for Sale
- Conewago Township - Adams County Homes for Sale
- Penn Township - York County Homes for Sale
- Manheim Township - York County Homes for Sale
- Parkville Homes for Sale
- Colonial Hills Homes for Sale
- Mount Joy Township - Adams County Homes for Sale
- Mount Pleasant Township - Adams County Homes for Sale
- Westminster Homes for Sale
- New Windsor Homes for Sale
- Taneytown Homes for Sale
- Littlestown Homes for Sale
- Manchester Homes for Sale
- Union Bridge Homes for Sale
- Glenville Homes for Sale
- Keymar Homes for Sale
- Hampstead Homes for Sale
- Hanover Homes for Sale
- McSherrystown Homes for Sale
- Eldersburg Homes for Sale
- Finksburg Homes for Sale
- Libertytown Homes for Sale
- Woodbine Homes for Sale
- 21787 Homes for Sale
- 21776 Homes for Sale
- 17331 Homes for Sale
- 17340 Homes for Sale
- 21102 Homes for Sale
- 21157 Homes for Sale
- 21791 Homes for Sale
- 21074 Homes for Sale
- 21757 Homes for Sale
- 17329 Homes for Sale
- 17327 Homes for Sale
- 21048 Homes for Sale
- 17325 Homes for Sale
- 17362 Homes for Sale
- 17344 Homes for Sale
No guarantee, warranty or representation of any kind is made regarding the completeness or accuracy of any information, descriptions or measurements (including square footage measurements and property condition), such should be independently verified through appropriate means, including, but not limited to, in person inspection and public records, and Compass International Holdings, its subsidiaries, affiliates and independently owned and operated franchisees, and their affiliated agents and associated third parties expressly disclaim any liability in connection therewith. Photos may be virtually staged or digitally enhanced and may not reflect actual property conditions. Offers of compensation are subject to change at the seller's discretion. No financial or legal advice provided. Equal Housing Opportunity.
Listing Courtesy of Hagan Realty
© 2026 Bright MLS. All rights reserved. All information is deemed reliable, but accuracy is not guaranteed. Listing information is from various brokers who participate in IDX and not all listings may be visible on the site. The property information being provided is for the consumer’s personal, non-commercial use and may not be used for any purpose other than to identify prospective properties consumers may be interested in purchasing. Data last updated on 07/16/2026 03:08 PM