32 Ellsworth Heights Street













Description
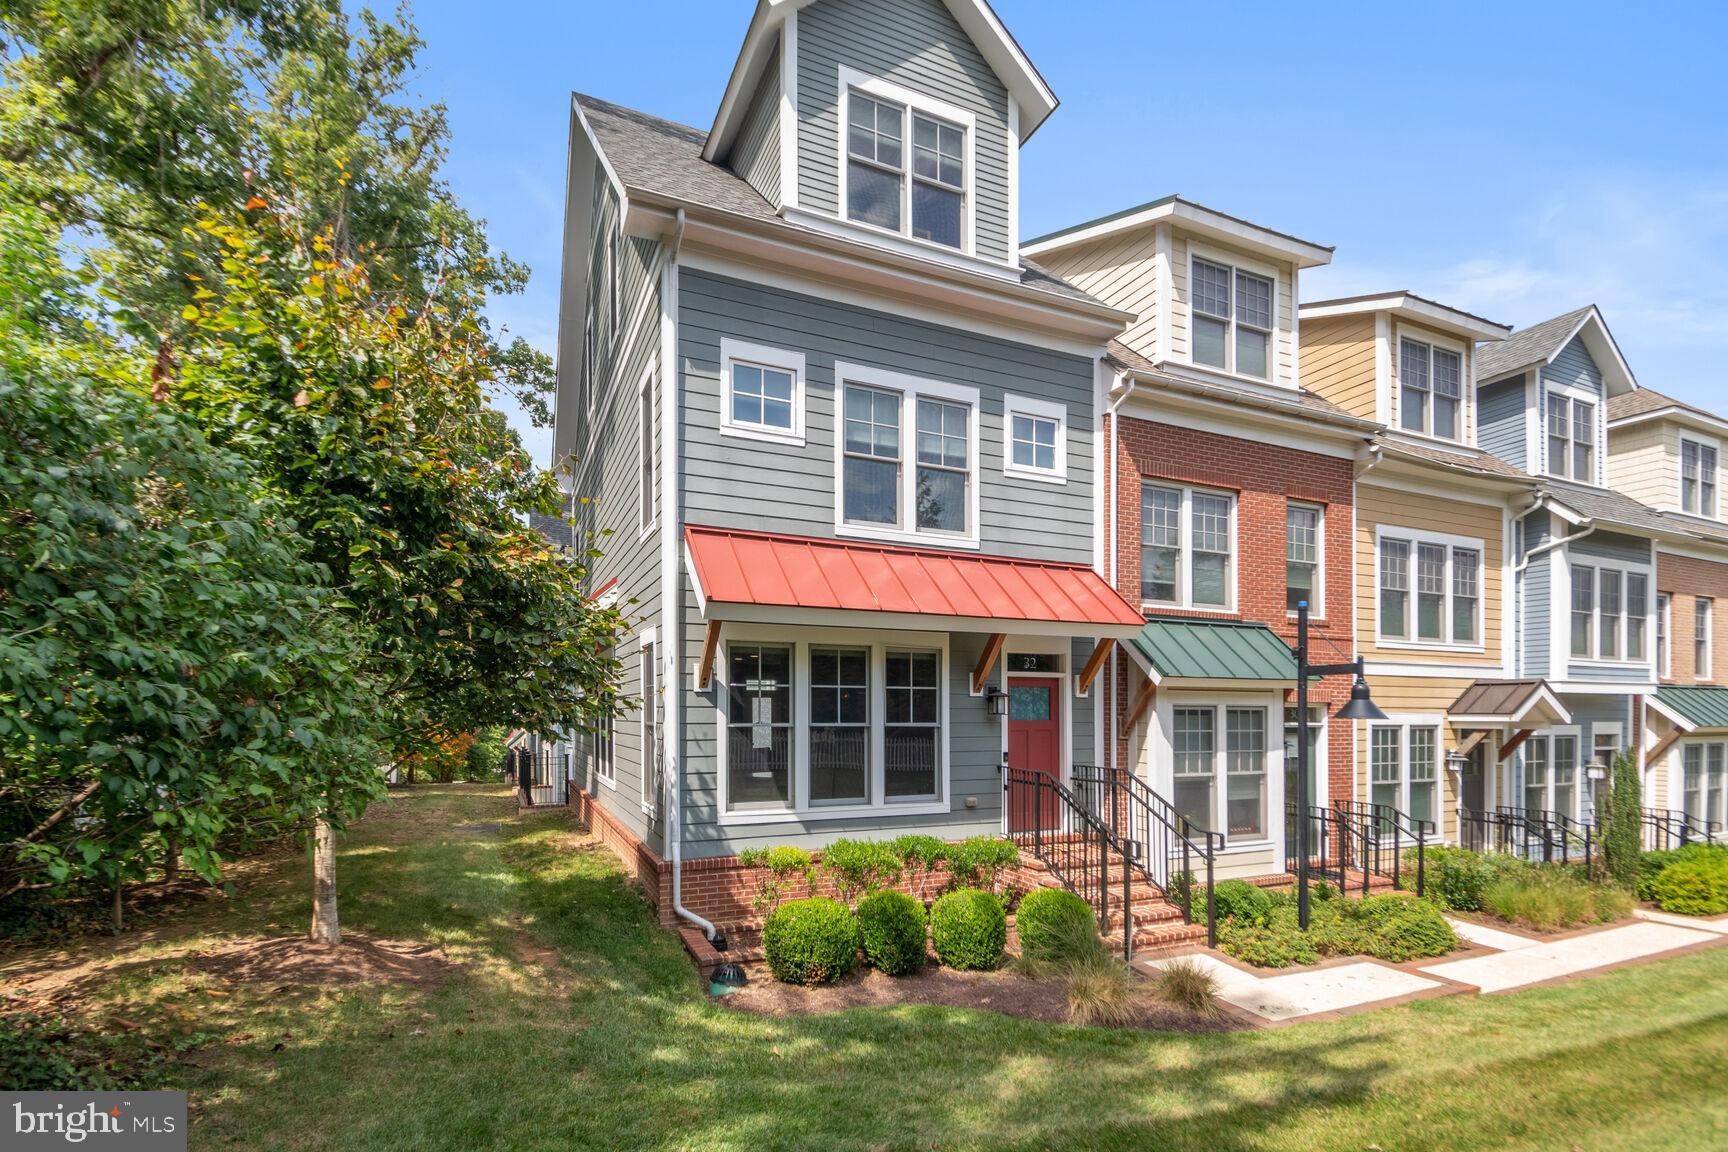
Step into the cozy living room, where warm sunlight dances through the windows, creating an inviting and relaxing atmosphere. Picture...Welcome to your very own slice of urban paradise, just a leisurely stroll away from the vibrant heartbeat of Downtown Silver Spring, MD. Nestled in a prime location, this beautiful end unit townhome offers a harmonious blend of contemporary living and city convenience. With a youthful spirit and only 10 years of age, this home is a true gem awaiting your personal touch.
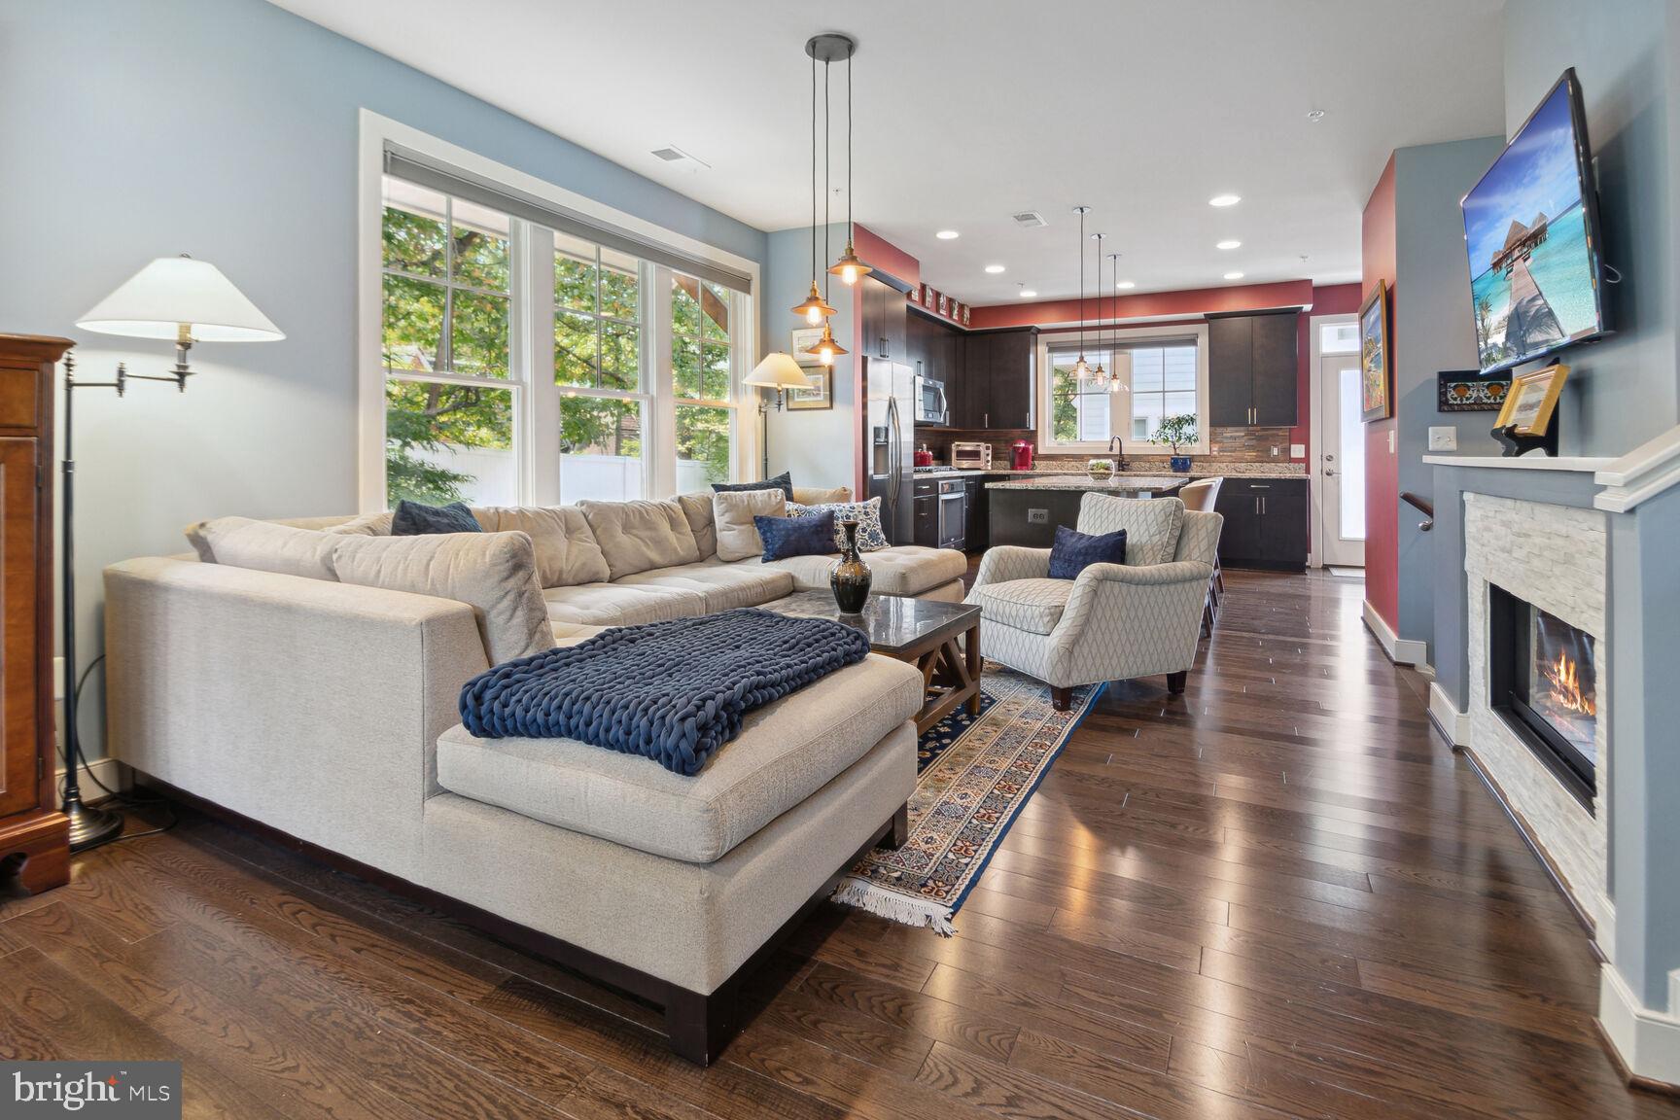
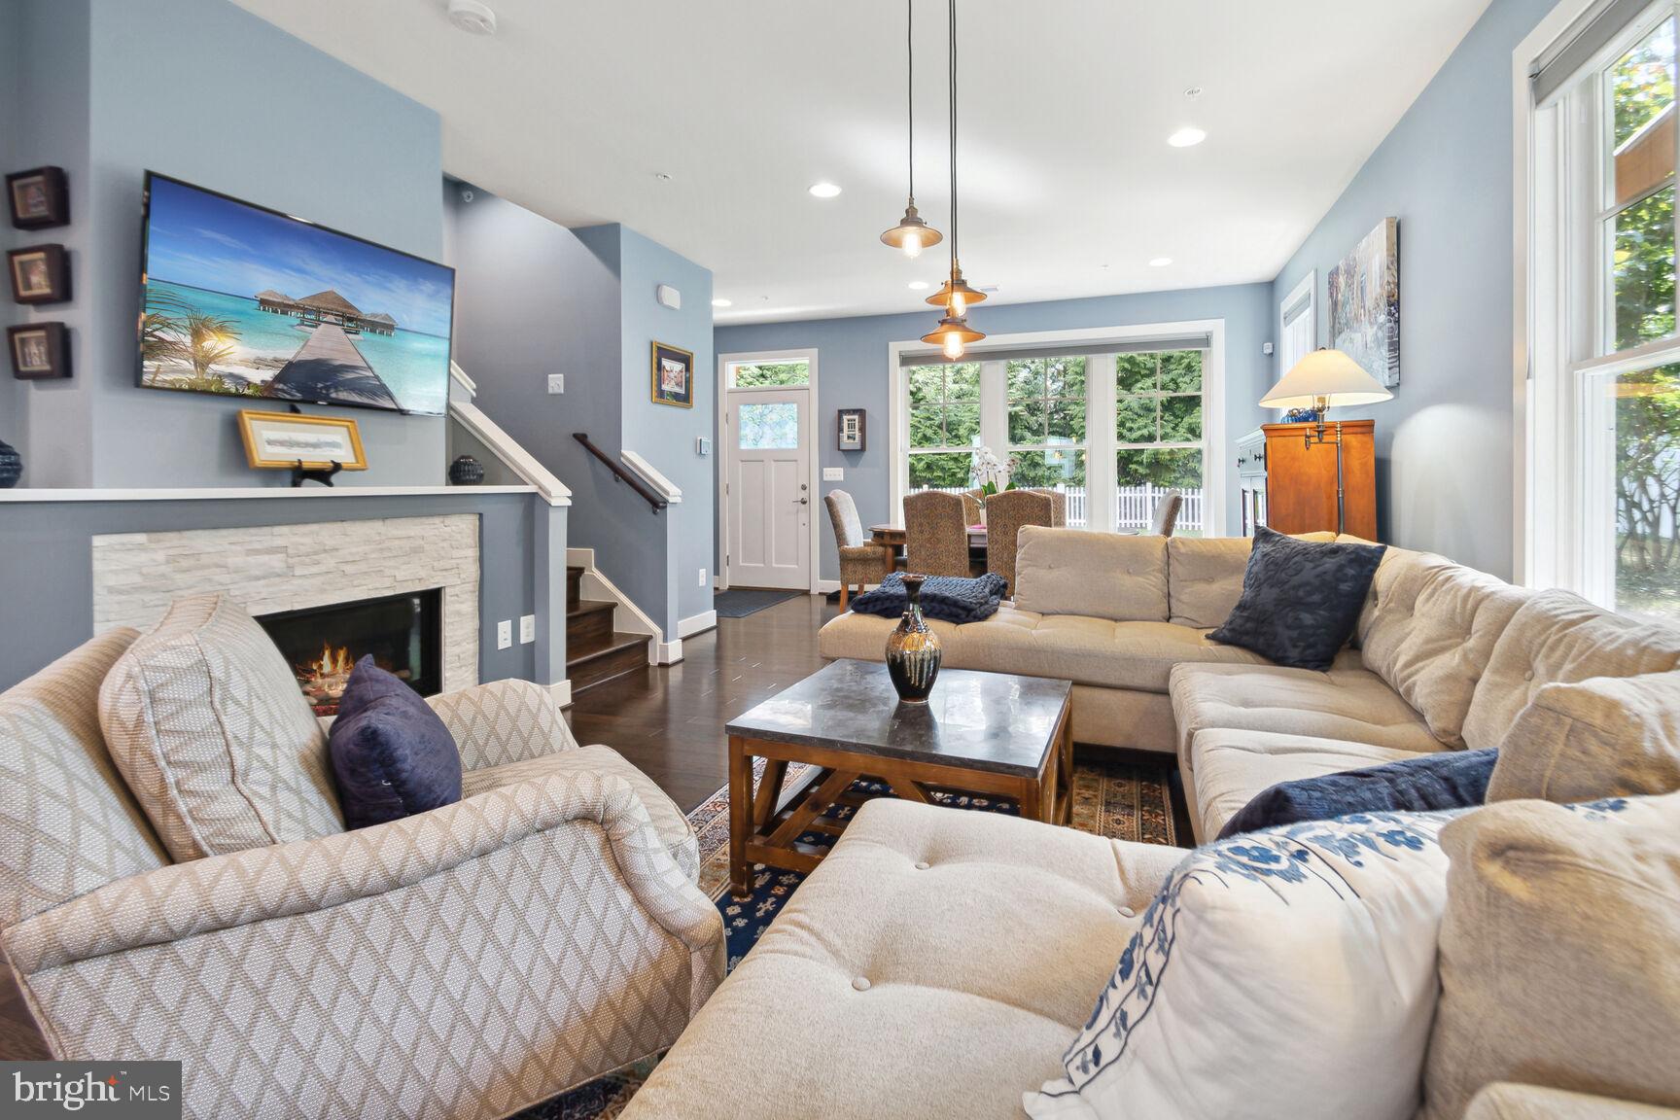
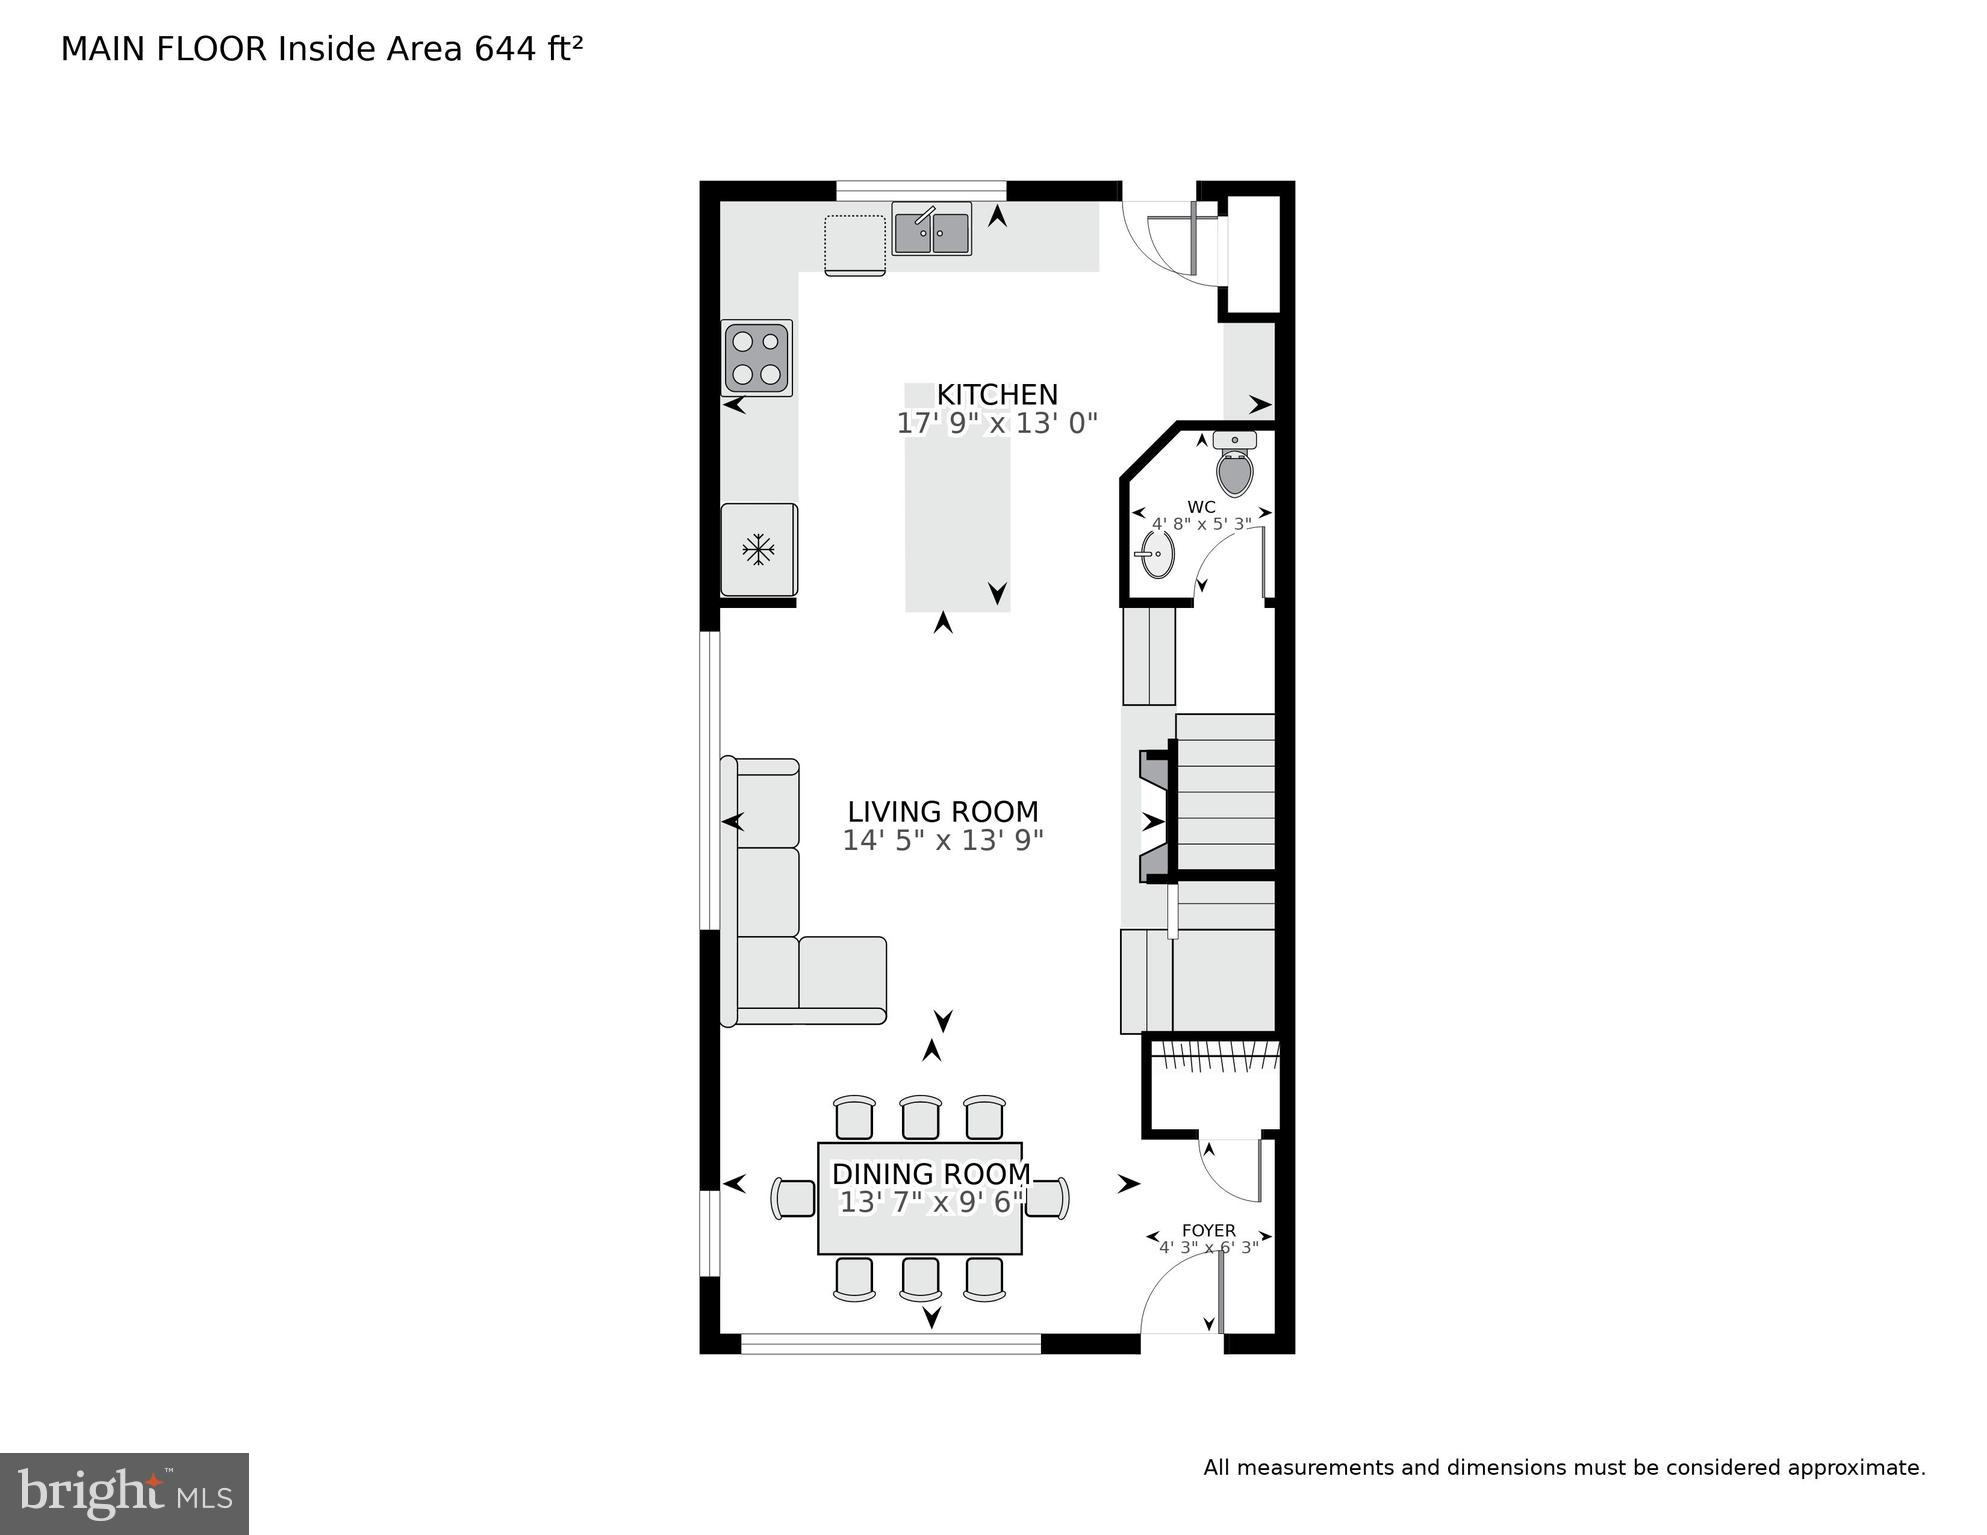
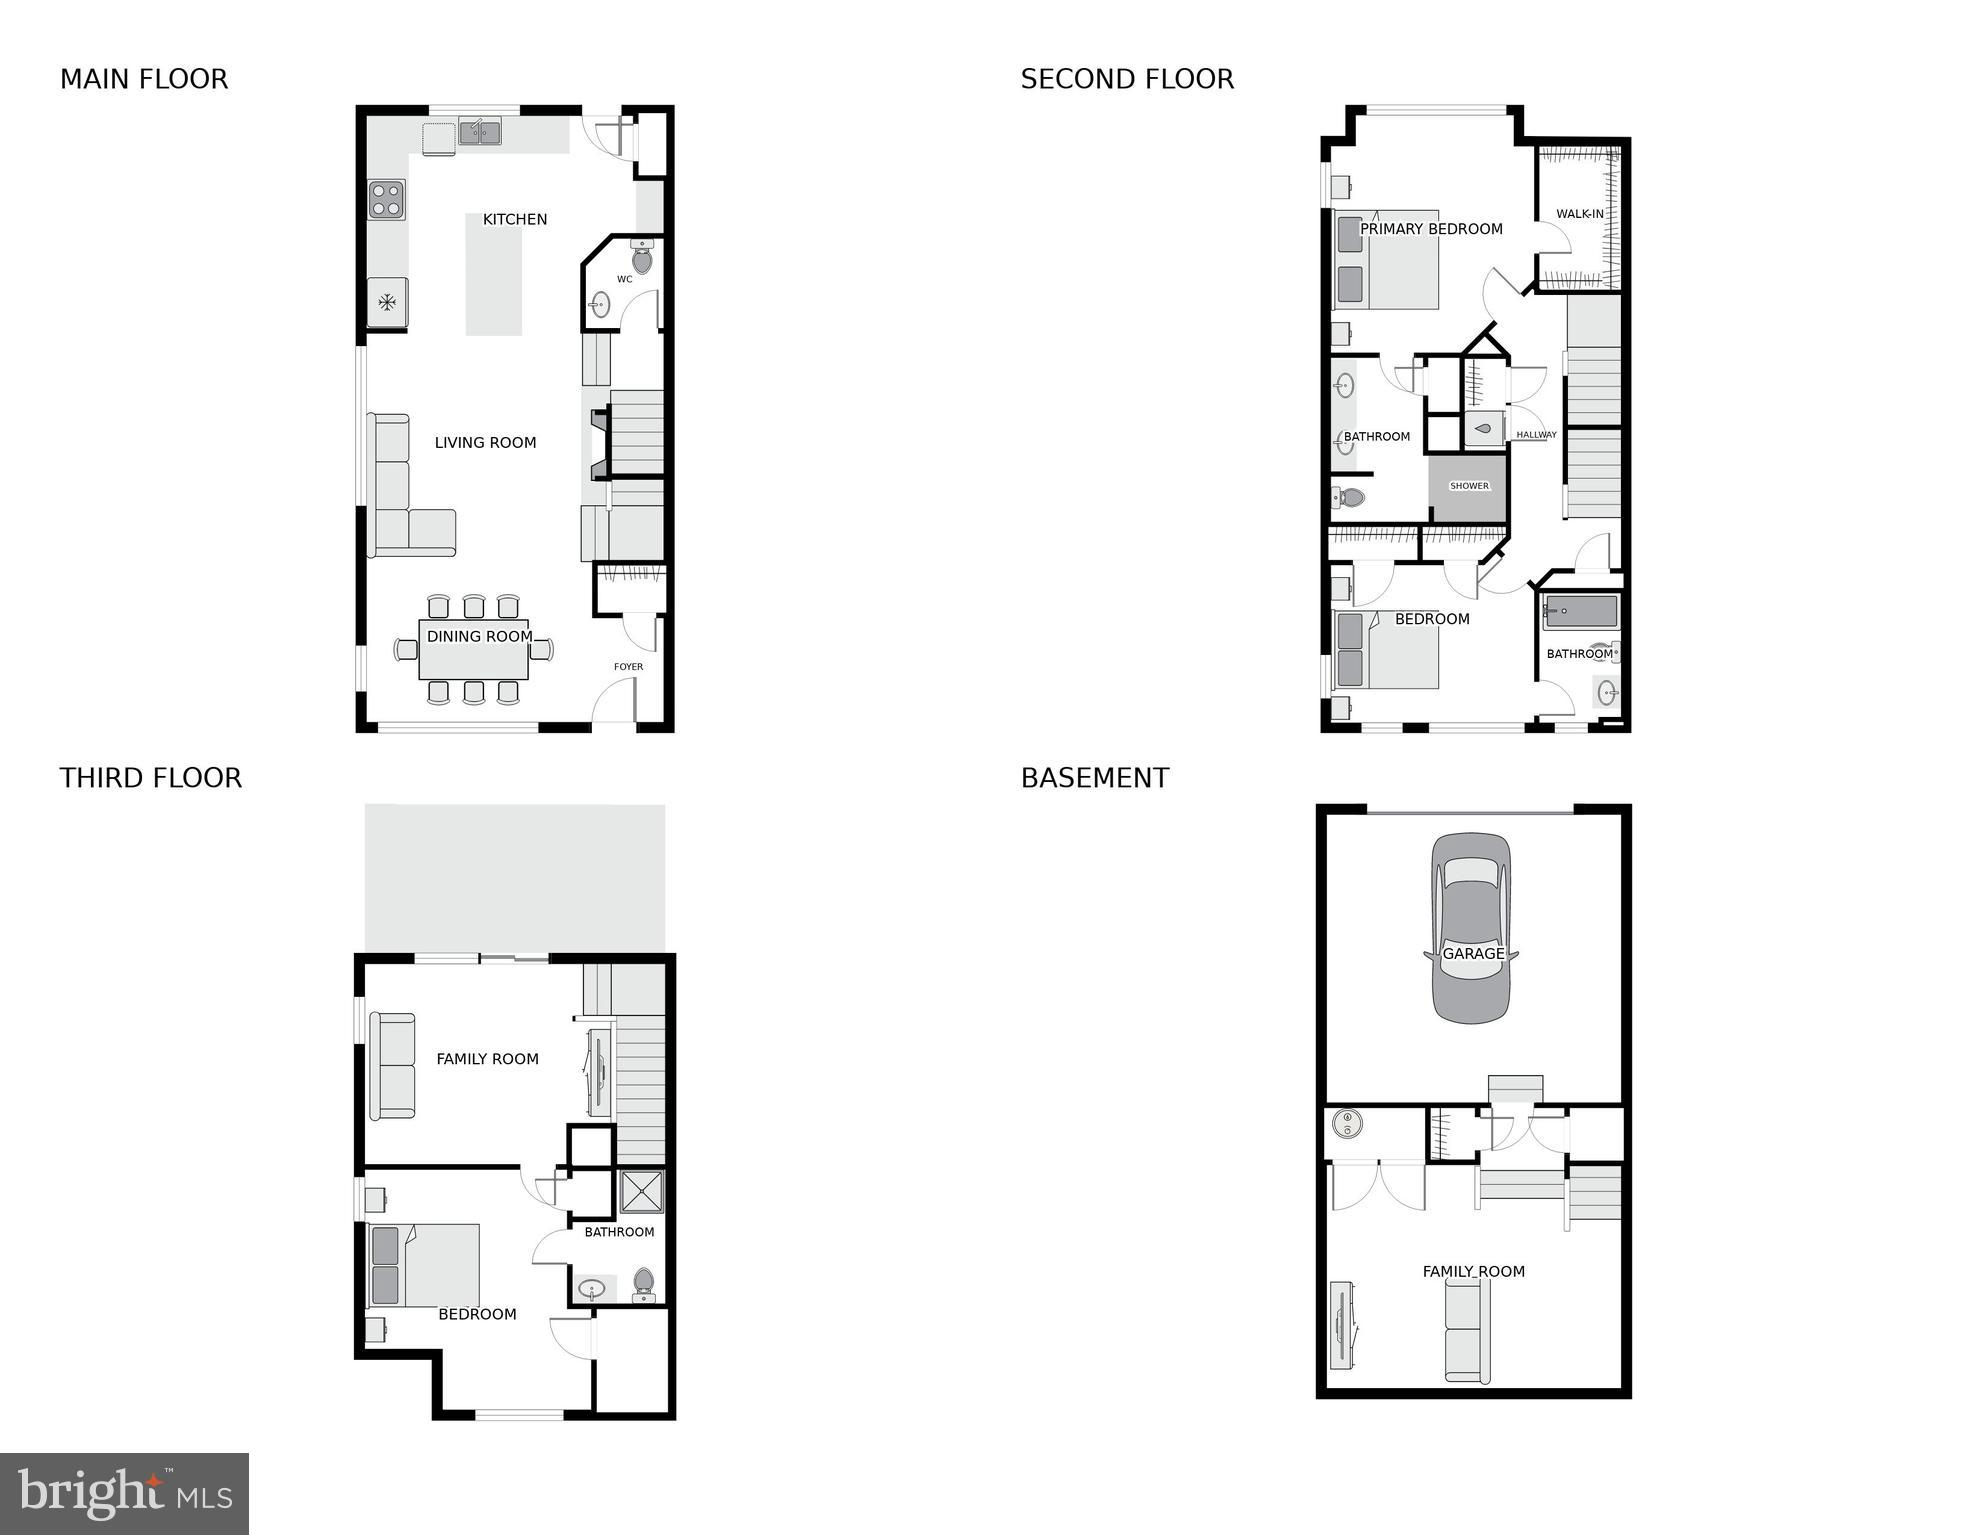
Step into the cozy living room, where warm sunlight dances through the windows, creating an inviting and relaxing atmosphere. Picture yourself unwinding in front of the gas fireplace after a day exploring the eclectic shops and catching live performances at nearby entertainment venues.
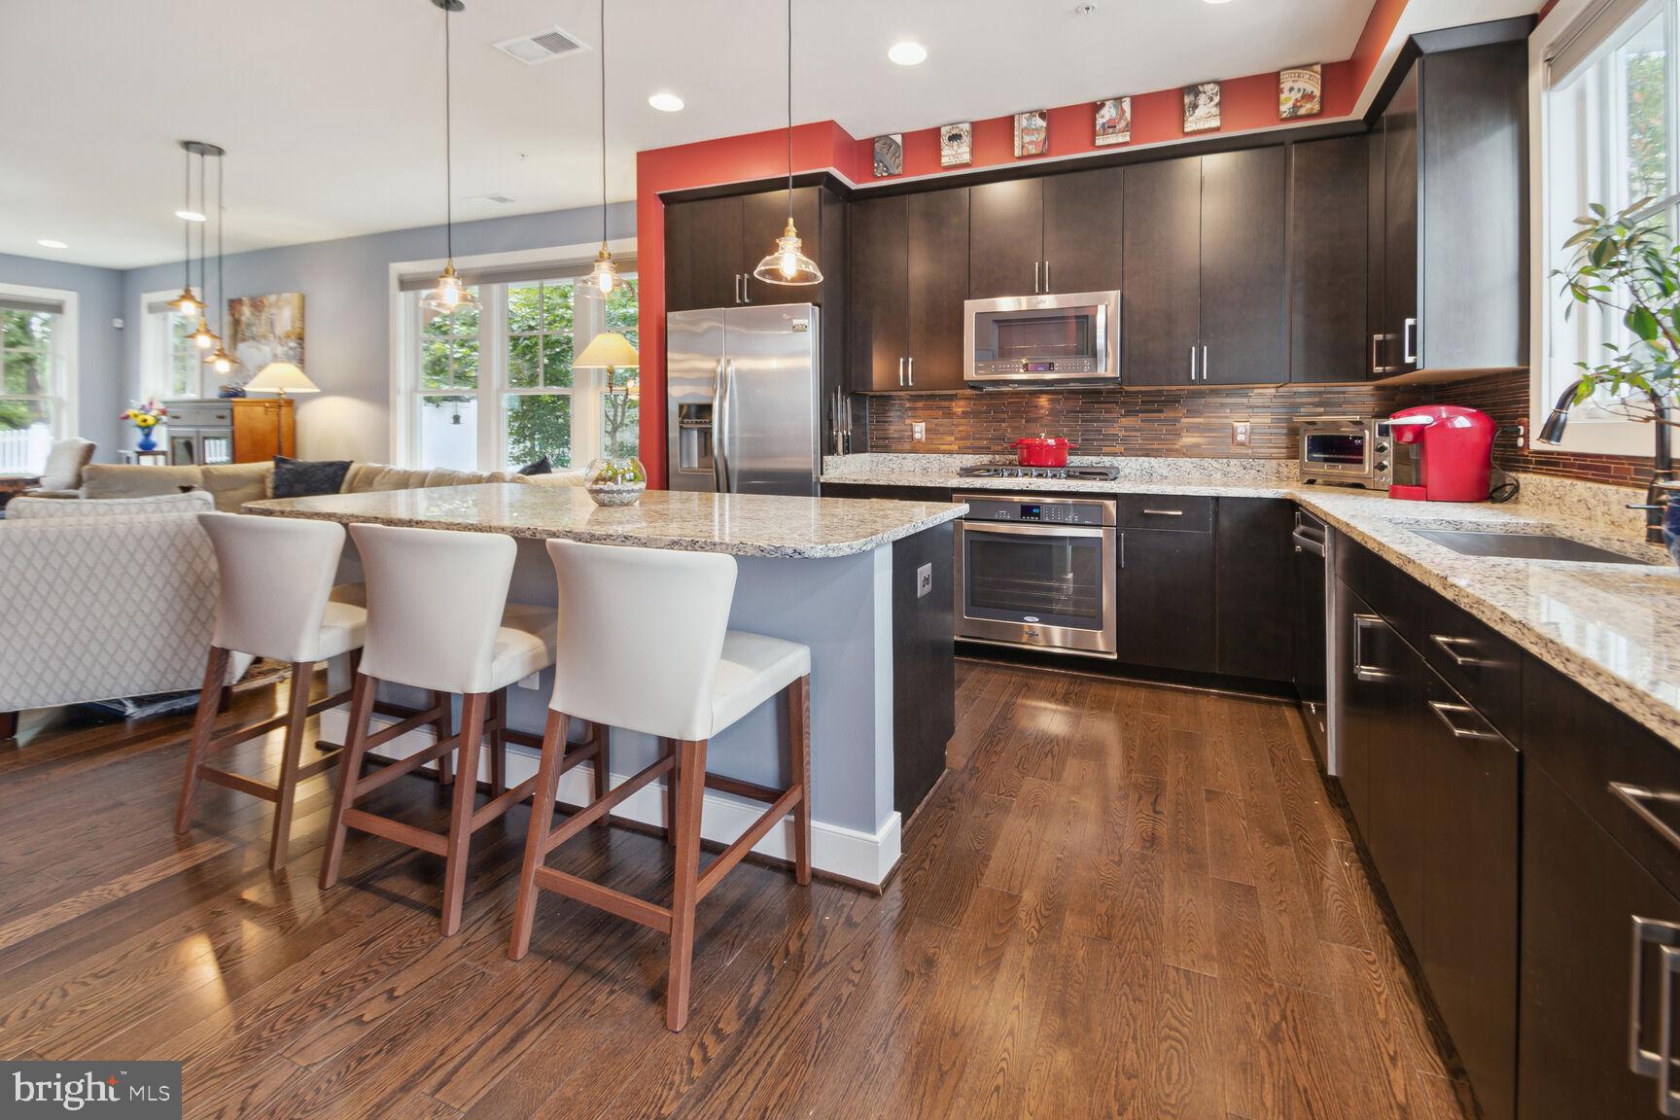
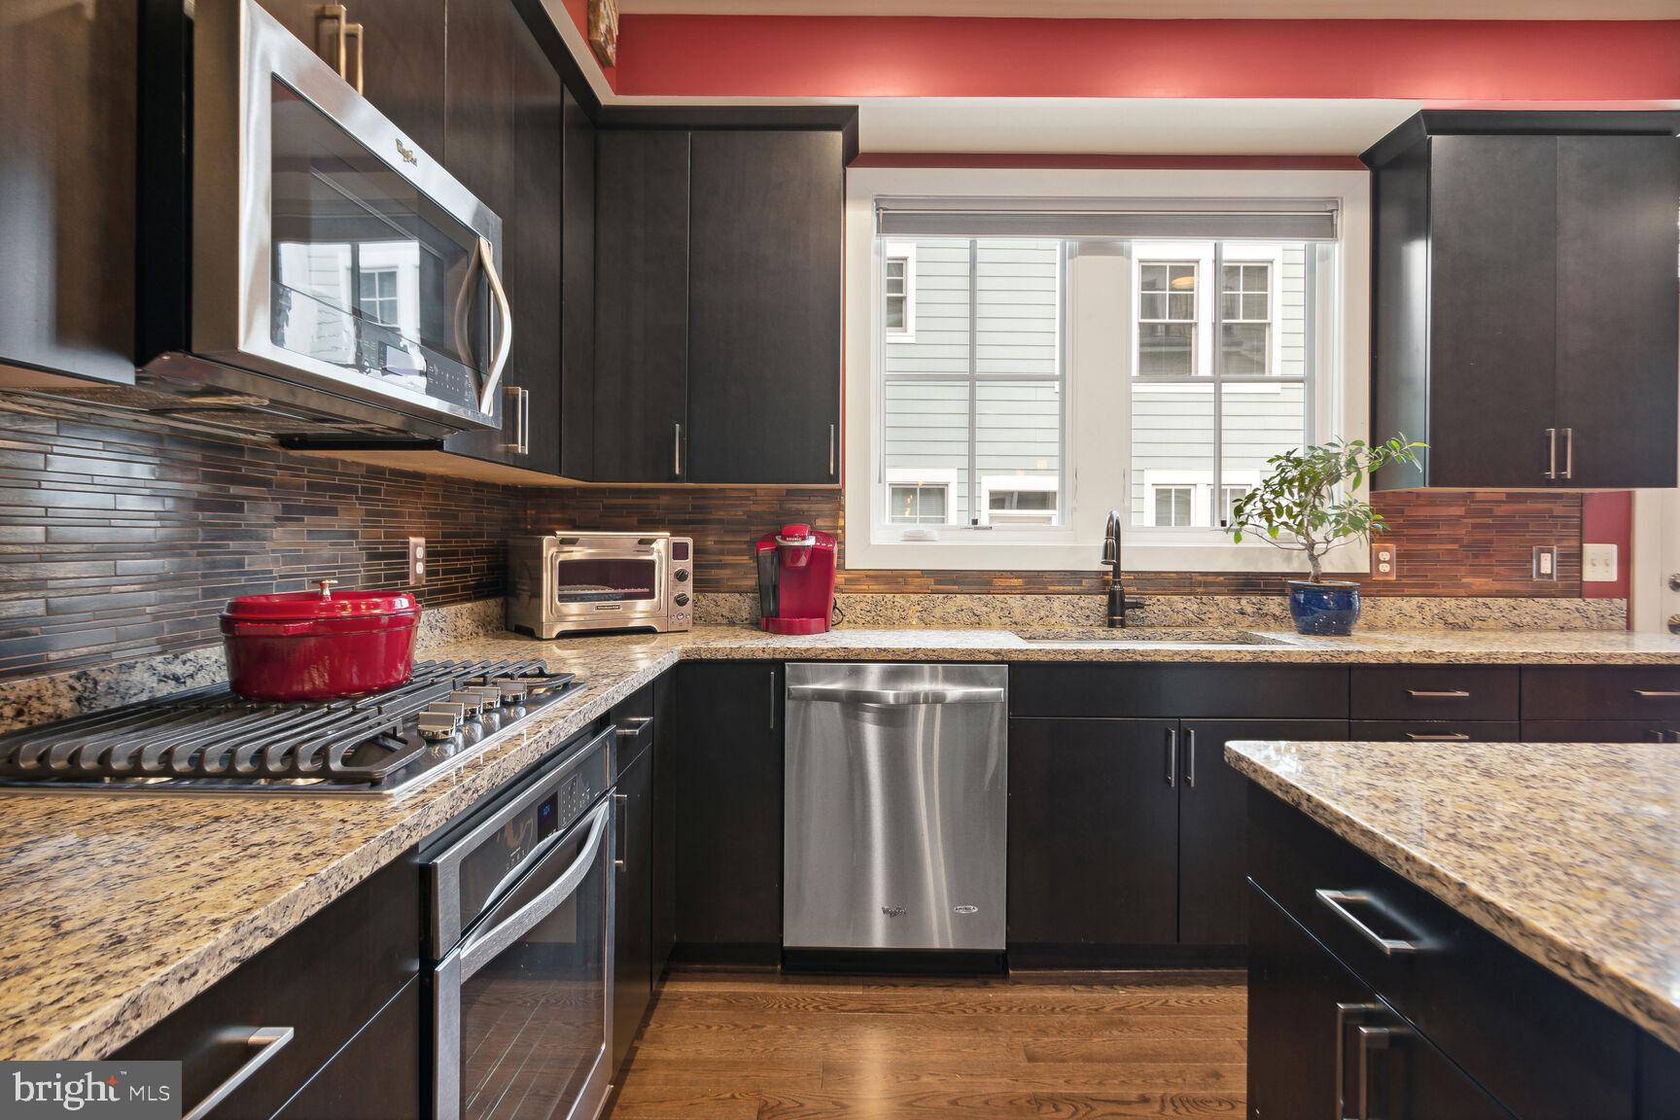
The heart of this home is undoubtedly the expansive kitchen, a culinary haven that boasts granite countertops that seem to stretch for miles. Stainless steel appliances glisten, beckoning you to whip up gourmet delights and indulge in the joy of cooking. The open layout seamlessly connects the kitchen to the dining area, making every meal a delightful experience.
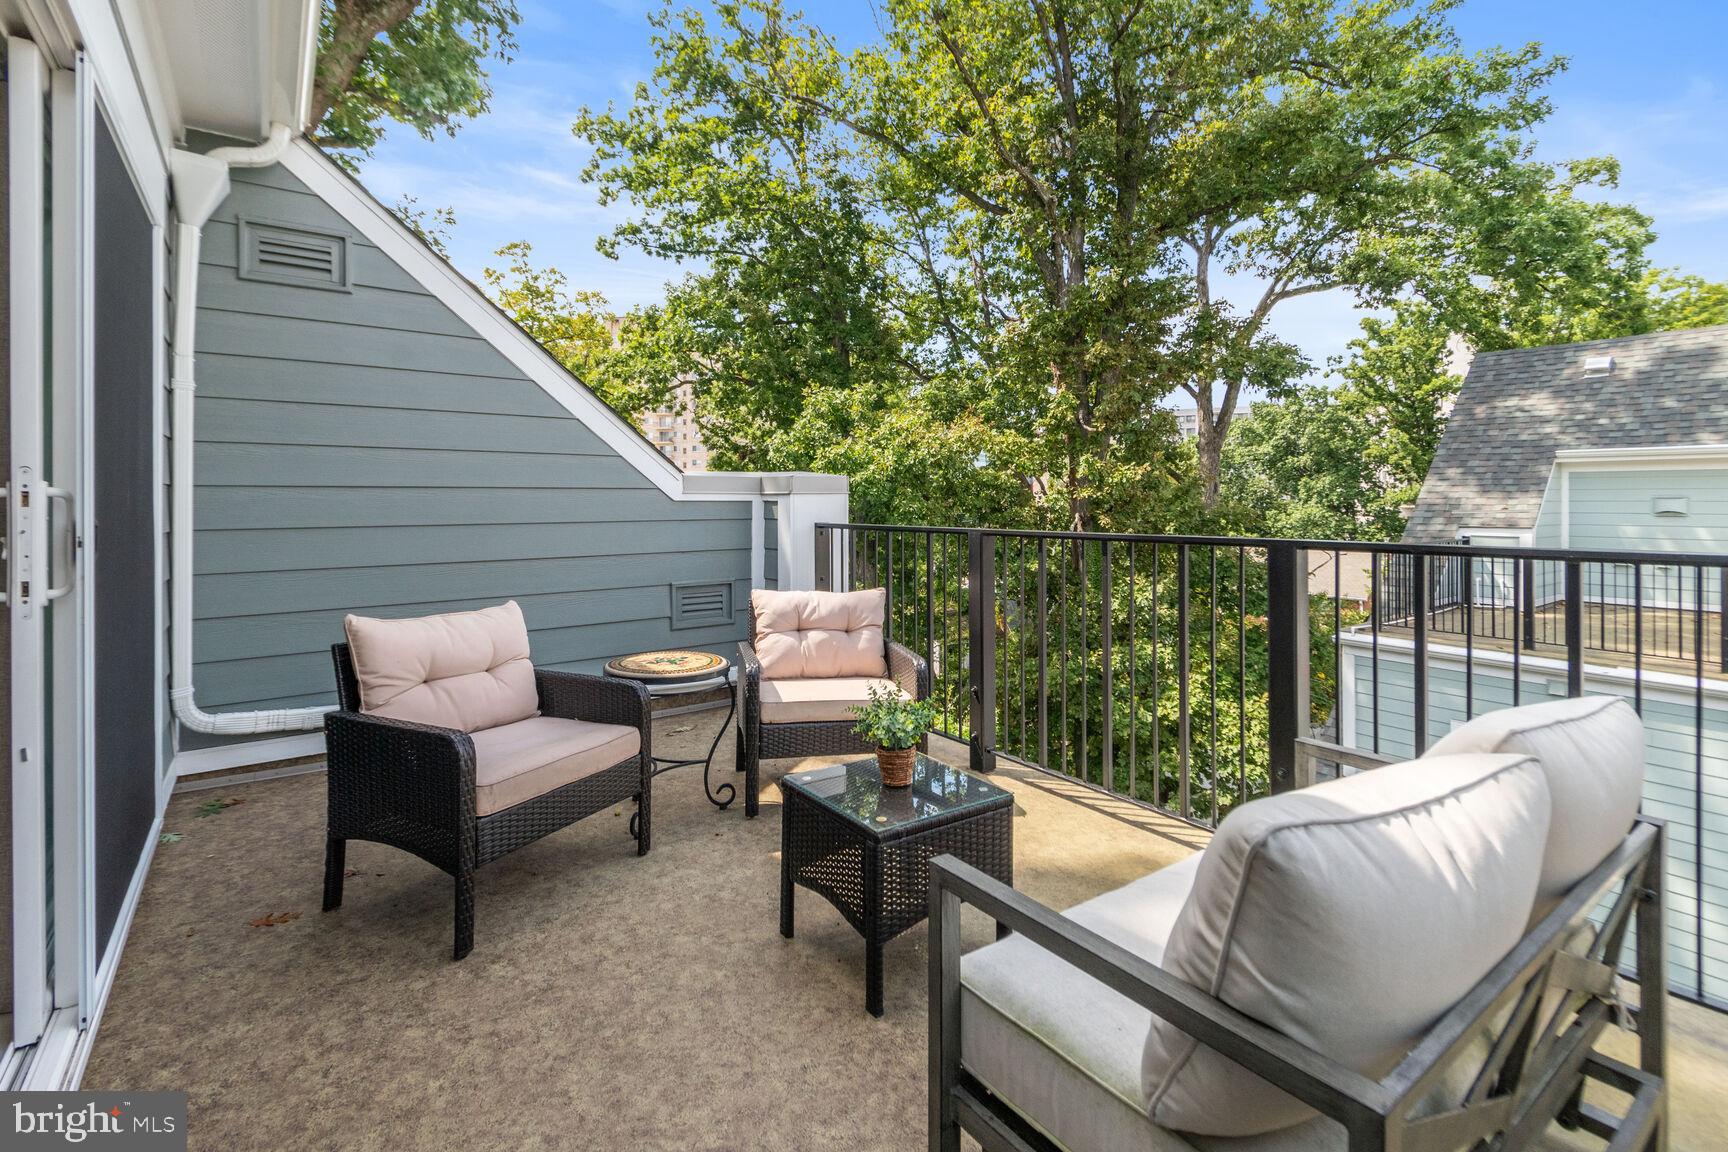
Beyond the kitchen, a hidden treasure awaits – your very own private deck! Imagine sipping your morning coffee in this secluded outdoor sanctuary with the most private setting in the neighborhood, surrounded by greenery and a sense of tranquility that's rare in urban living. This space is perfect for al fresco dining, gardening, or simply basking in the fresh air.
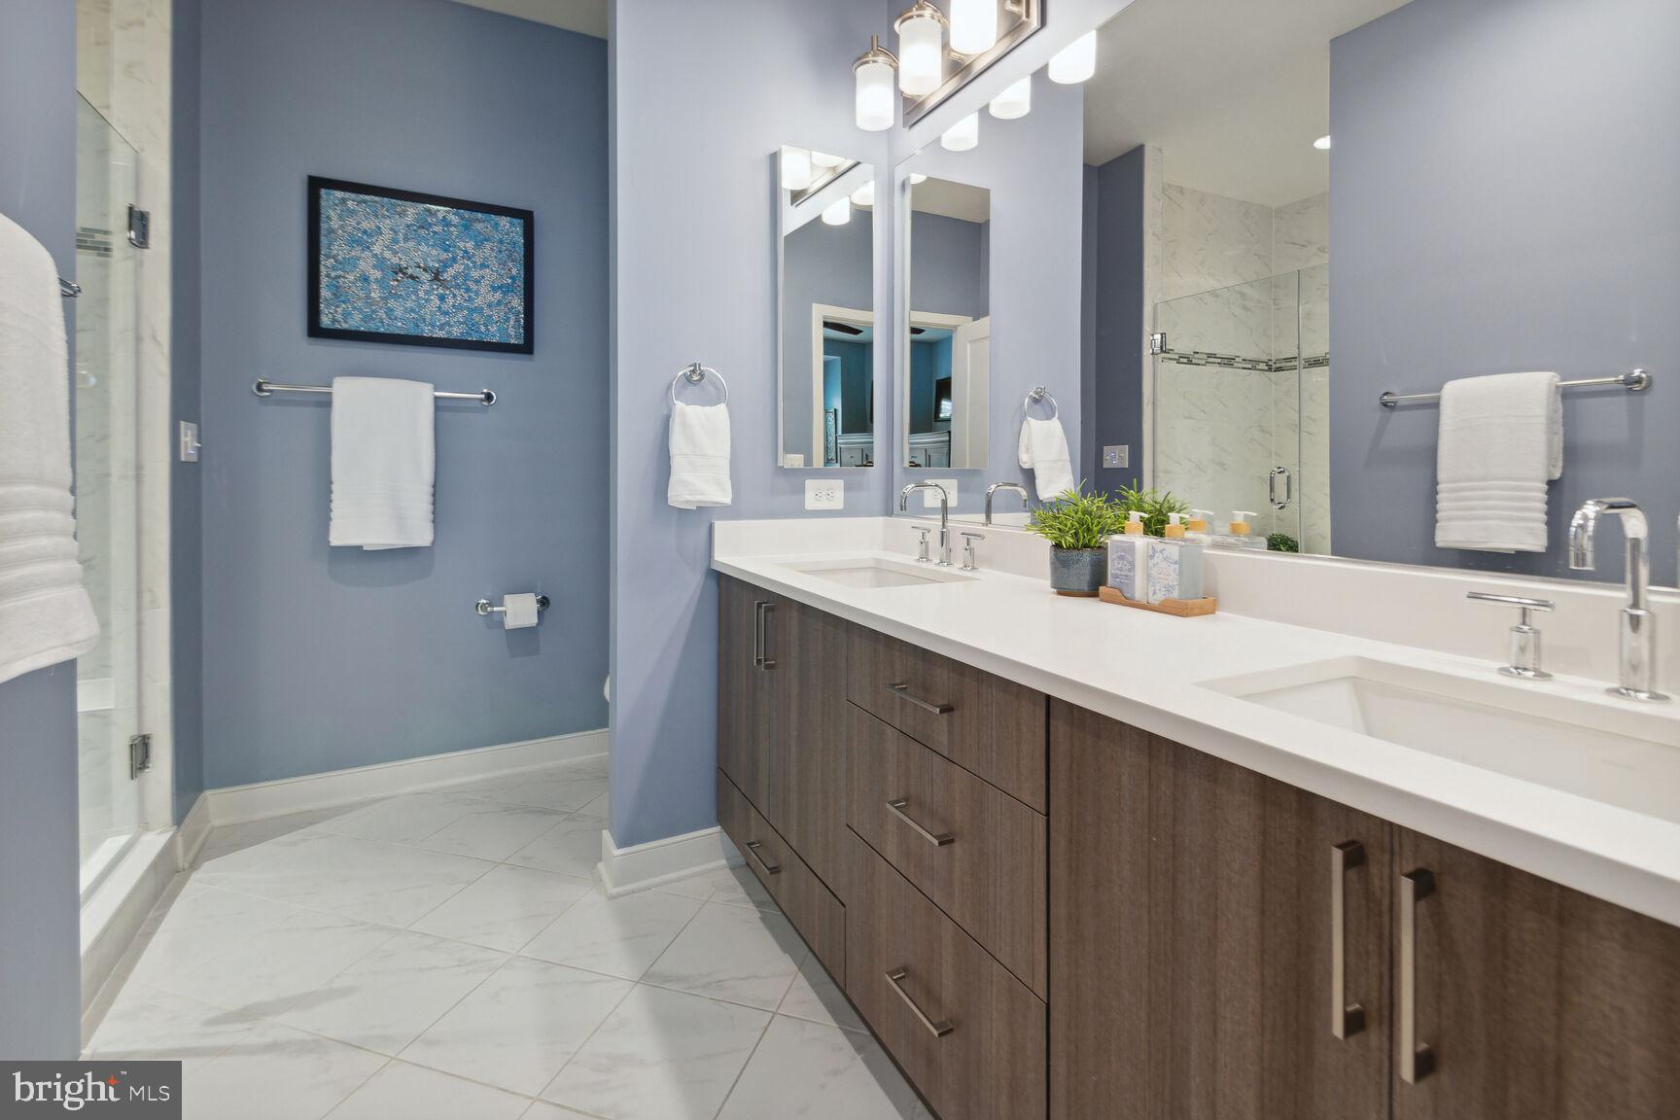
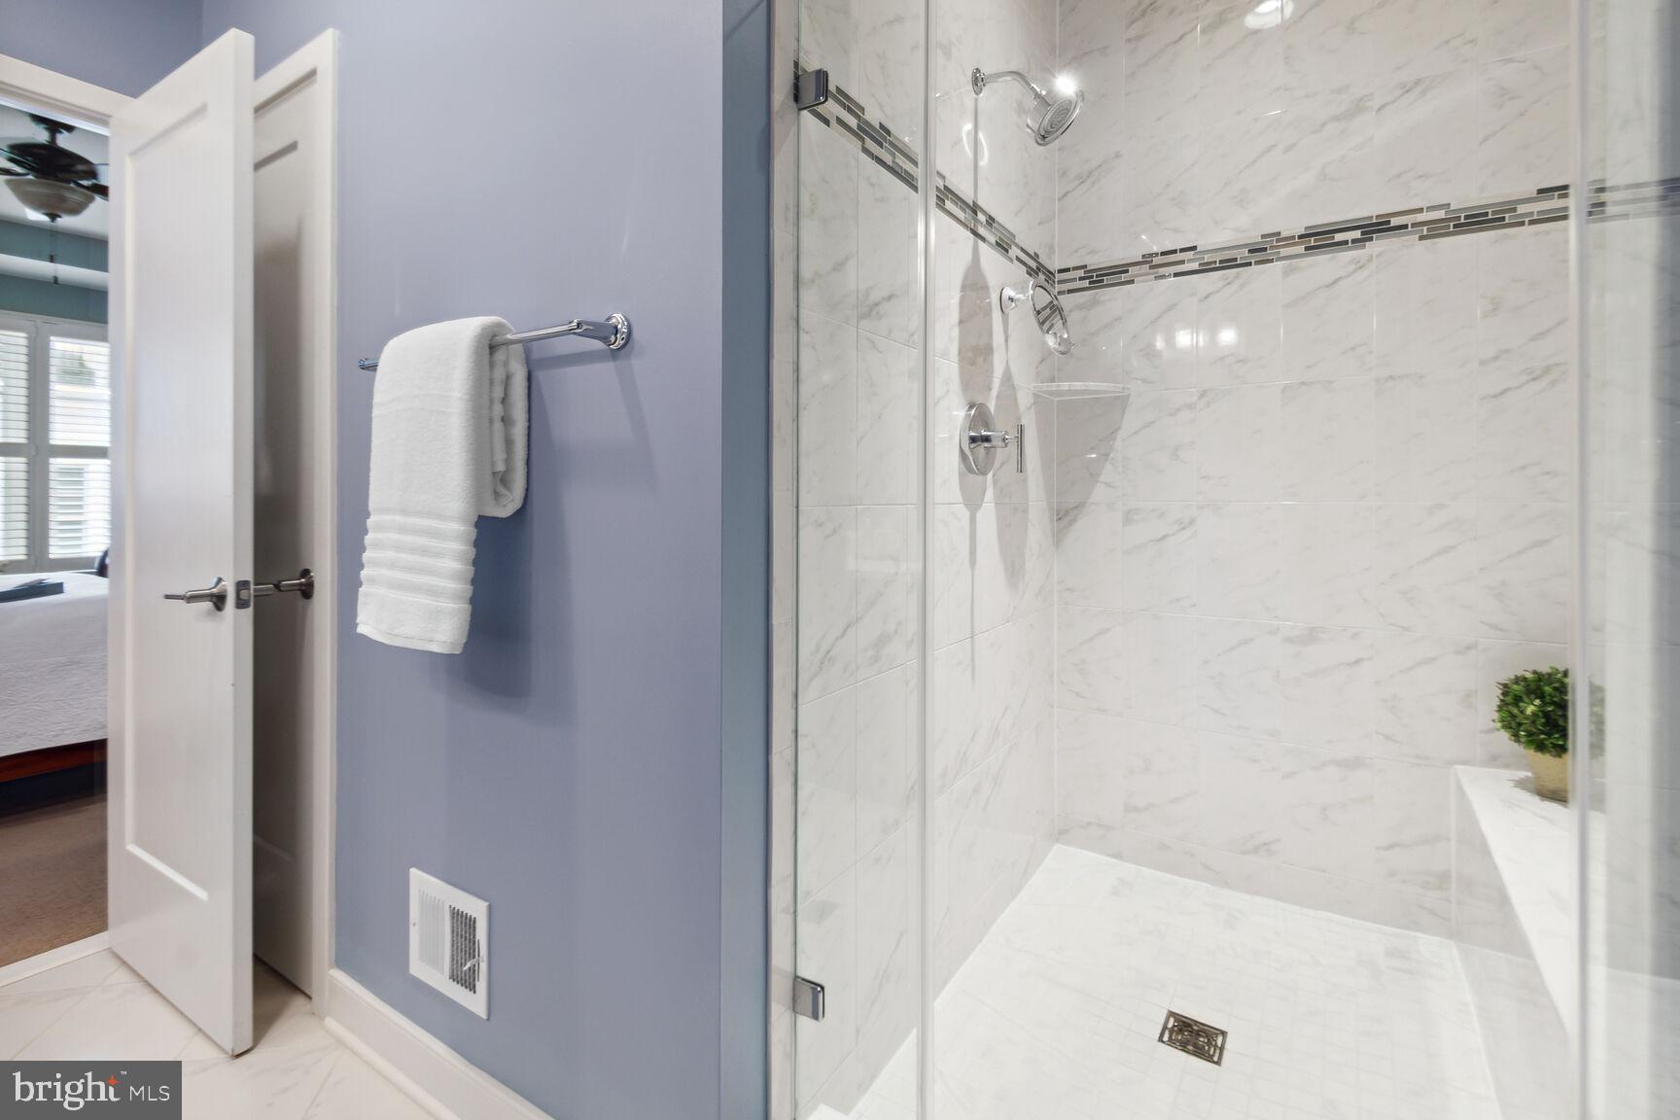
Unwind at the end of a busy day in the spa-like primary bathroom in your sunken tub, kohler fixtures and quartz countertops.
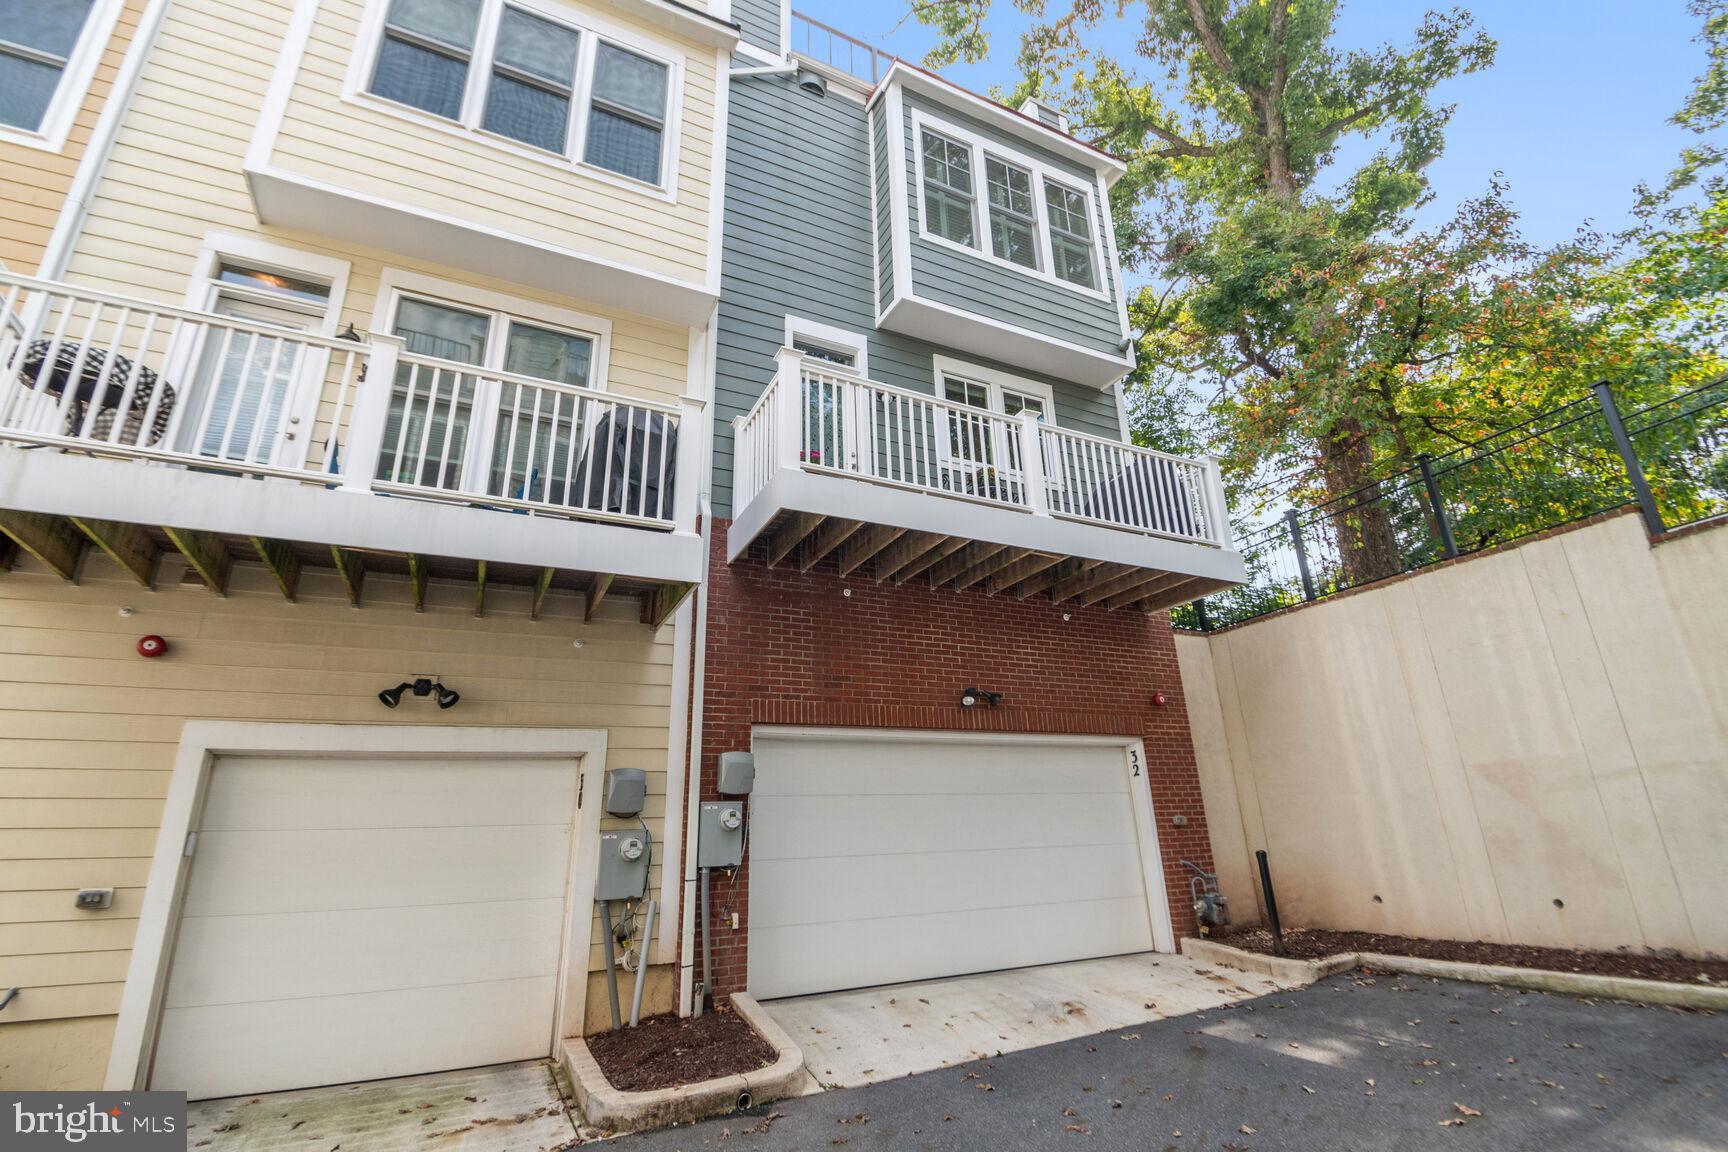
But that's not all! This townhome comes with a 2-car garage, complete with an electric charging station – a haven for eco-conscious urbanites. With ample space for your vehicles and additional storage, you'll have all the room you need to accommodate your lifestyle.
Positioned as the coveted end unit, this home offers added privacy and extra windows that fill every corner with natural light. The result is a bright, airy, and cheerful ambiance that elevates your living experience.
And let's not forget the unbeatable location! Just a stone's throw away from the metro line, commuting has never been easier. Explore the eclectic array of shops, immerse yourself in the vibrant arts scene, and savor the delectable flavors of Silver Spring's dining landscape – all within walking distance from your doorstep.
Seize this opportunity to own an urban sanctuary that marries style, convenience, and comfort in perfect harmony. Embrace the fun and flair of city living while enjoying the tranquility of your own private haven. Schedule a showing today and experience the magic of this end unit townhome in Downtown Silver Spring!
Listing Agents


Location
Sold By CENTURY 21 New Millennium
Payment Calculator
$6,017 per month
30 year fixed, 6.71% Interest
$4,987
$848
$183
Know your buying power with a preapproval and custom rate in minutes
 1
1Property Information for 32 Ellsworth Heights Street
- Taxes: $10,171 / year
- MLS Type: Residential / Fee Simple
- County: Montgomery County
- Buyer's Agent Compensation: 2.5%
- Tax ID Number: 161303743077
- Ownership: Fee Simple
- Condo Coop Association: No
- HOA: Yes
- Entry Floor Number: 2
- Structure Type: End of Row/Townhouse
- Style: Colonial
- Levels/Stories: 3
- Waterfront: No
- Views: Garden/Lawn
- Garage: Yes
- Subdivision: CHELSEA HEIGHTS
- Subdivision: CHELSEA HEIGHTS (MONTGOMERY MD)
- Cross Street: Ellsworth Dr.
- Total Parking Spaces: 2
- Central Air: Yes
- Basement: Yes
- Above Grade Finished SQFT: 1,464.00
- Above Grade Fin SQFT Source: Estimated
- Below Grade Finished SQFT: 320.00
- Below Grade Fin SQFT Source: Estimated
- Below Grade Unfinished SQFT: 402.00
- Below Grade Unfin SQFT Source: Estimated
- Total Below Grade SQFT: 722.00
- Total Below Grade SQFT Source: Estimated
- New Construction: No
- Property Condition: Excellent
- Stories: 3
- Year Built: 2015
- Lot Size: 0.02 AC / 1,020 SF
- In City Limits: Yes
- School District Name: MONTGOMERY COUNTY PUBLIC SCHOOLS
- School District County ID: 121138126809
- SchoolDistrictSource: Listing Agent
- Elementary School: SLIGO CREEK (MONTGOMERY MD)
- ElementarySchoolSource: Listing Agent
- Middle Or Junior School: SILVER SPRING INTERNATIONAL (MONTGOMERY MD)
- MiddleSchoolSource: Listing Agent
- High School: NORTHWOOD (MONTGOMERY MD)
- County: MONTGOMERY
- Water View: No
- Water Access: No
- Water Oriented: No
- Navigable Water: No
- Tidal Water: No
- Riparian Rights Y/N: No
- HOA Name: THEOHARIS MANAGEMENT, LLC
- HOA Phone: 202-387-0881
- HOA Condo Coop Fee Includes: Trash, Lawn Maintenance
- Property Manager Y/N: No
- Senior Community: No
- Association Recreation Fee Y/N: No
- Type of Condo: Home Owner Association
- Tax Year: 2022
- Tax Assessed Value: $880,100
- Year Assessed: 2023
- County Tax: $9,712
- Improvement Assessed Value: $480,100
- City Town Tax: $0
- Land Assessed Value: $400,000
- Clean Green Assessed: No
- Front Foot Fee: $1,140
- Front Foot Fee Payment Frequency: Annually
- Land Use Code: R
- Refuse Fee: $366
- Agricultural Tax Due: No
- Historic: No
- Zoning: RT12.
- Tax Lot: 37
- School Tax: $0
- Automatically Update Tax Values Y/N: No
- Pets Allowed: Yes
- Pet Restrictions: No Pet Restrictions
- # Bathrooms Count Main Level: 1
- # Bathrooms Half Main Level: 1
- # Bedrooms Count All Upper Levels: 3
- # Bathrooms Count All Upper Levels: 3
- # Bathrooms Full All Upper Levels: 3
- # Bedrooms Count Upper Level: 2
- # Bathrooms Count Upper Level: 2
- # Bathrooms Full Upper Level: 2
- # Bedrooms Count Upper Level: 1
- # Bathrooms Count Upper Level: 1
- # Bathrooms Full Upper Level: 1
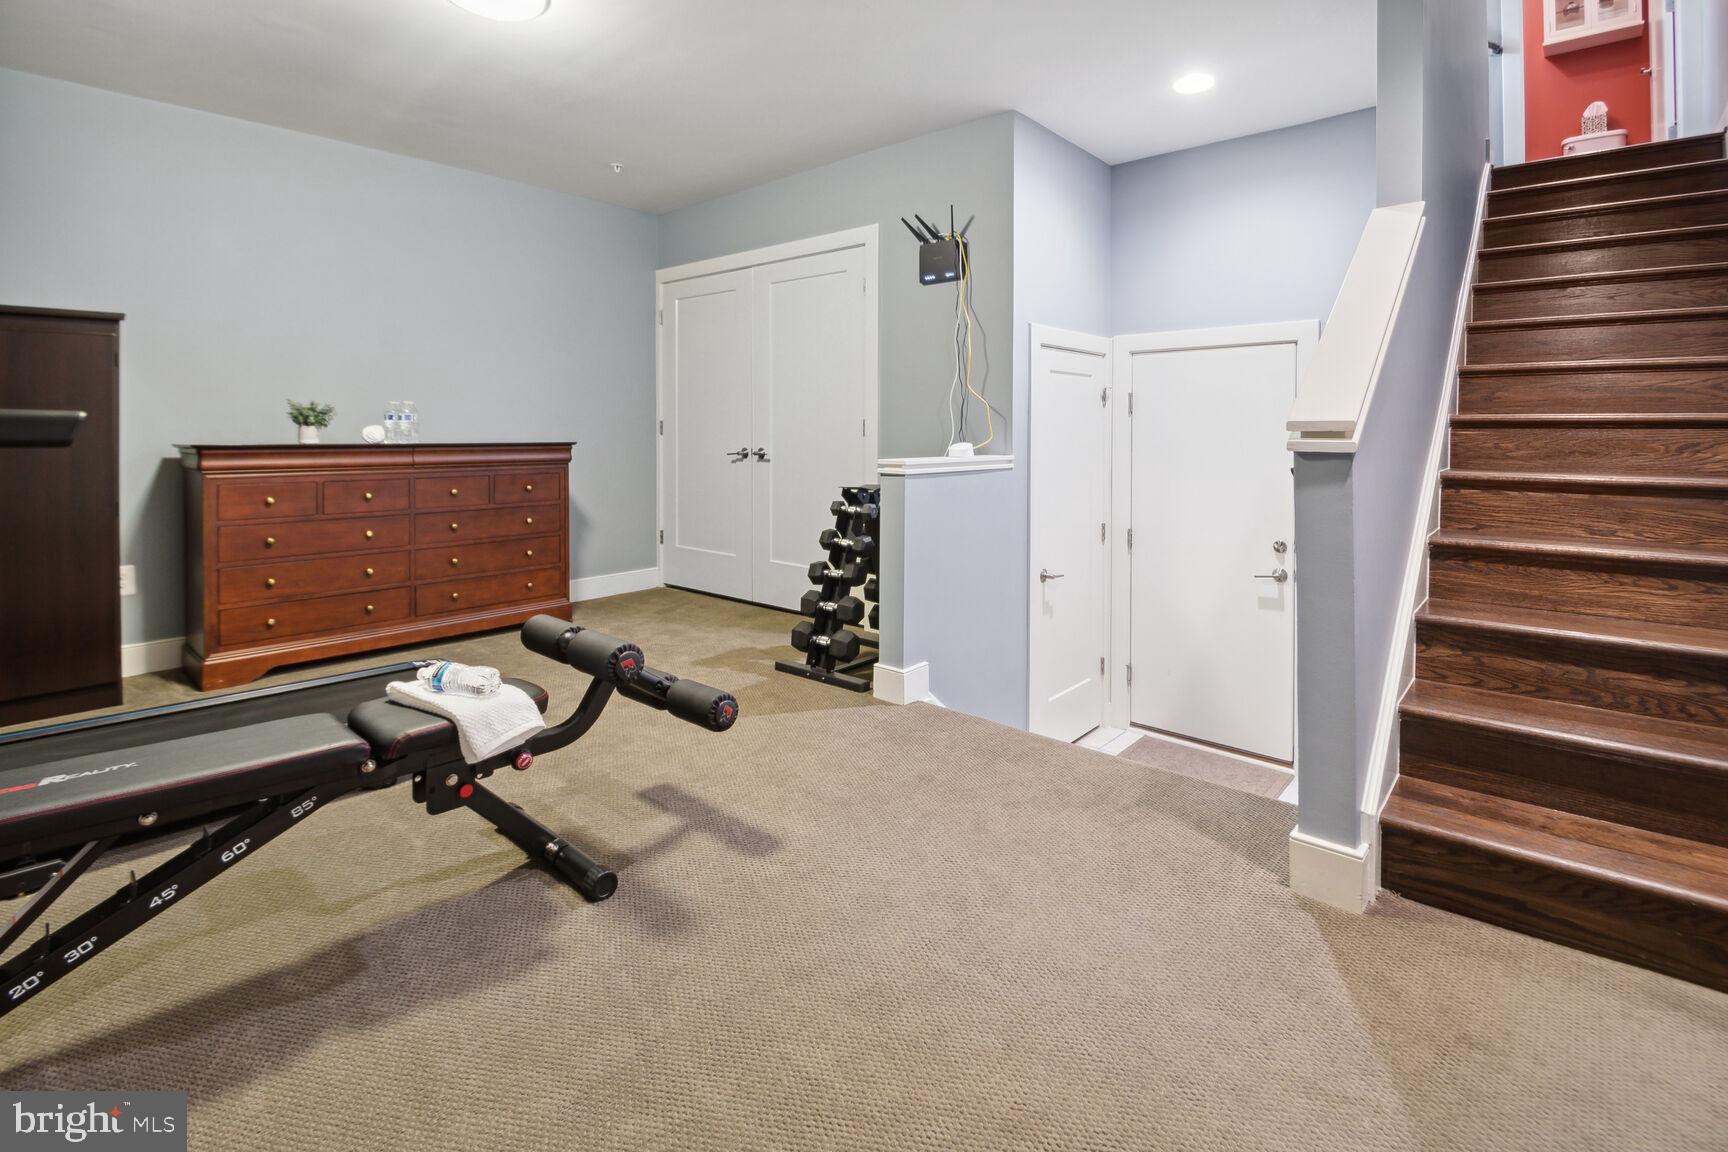
- Room List: Living Room, Primary Bedroom, Bedroom 2, Bedroom 3, Kitchen, Family Room, Study, Laundry, Bathroom 2, Bathroom 3, Hobby Room, Primary Bathroom, Half Bath
- Stories: Main, Upper 1, Upper 2
- Room Type: Primary Bedroom
- Room Level: Upper 1
- Room Exists: Yes
- Room Type: Primary Bathroom
- Room Level: Upper 1
- Room Exists: Yes
- Room Type: Bedroom 2
- Room Level: Upper 1
- Room Exists: Yes
- Room Type: Bathroom 2
- Room Level: Upper 1
- Room Exists: Yes
- Room Type: Laundry
- Room Level: Upper 1
- Room Exists: Yes
- Room Type: Bedroom 3
- Room Level: Upper 2
- Room Exists: Yes
- Room Type: Bathroom 3
- Room Level: Upper 2
- Room Exists: Yes
- Room Type: Study
- Room Level: Upper 2
- Room Exists: Yes
- Room Type: Living Room
- Room Level: Main
- Room Exists: Yes
- Room Features: Fireplace - Gas
- Room Type: Family Room
- Room Level: Main
- Room Exists: Yes
- Room Type: Kitchen
- Room Level: Main
- Room Exists: Yes
- Room Features: Built-Ins, Countertop(s) - Granite, Flooring - HardWood, Island
- Room Type: Half Bath
- Room Level: Main
- Room Exists: Yes
- Room Type: Hobby Room
- Room Level: Lower 1
- Room Exists: Yes
- Total Finished SQFT: 1,784.00
- Total Finished SQFT Source: Estimated
- Total SQFT: 2,186.00
- Total SQFT Source: Estimated
- Construction Materials: Brick
- Basement Type: Fully Finished
- Foundation Details: Slab
- Room and Floor: Bathrooms Half-Main Level-1, Bedrooms-Upper Level 1-1, Bedrooms-Upper Level 1-2, Bathrooms Full-Upper Level 1-1, Bathrooms Full-Upper Level 1-2, Bedrooms-Upper Level 2-1, Bathrooms Full-Upper Level 2-1
- # Bathrooms Full: 3
- # Bathrooms Half: 1
- Other Structure: Above Grade, Below Grade
- Lot Size Source: Estimated
- Parcel ID: 14122289
- Additional Parcels: No
- Ground Rent Exists: No
- Type Of Parking: Attached Garage
- Num of Attached Garage Spaces: 2
- Total Garage Spaces: 2
- Garage Features: Garage - Rear Entry
- Interior Features: Breakfast Area, Ceiling Fan(s), Dining Area, Kitchen - Gourmet, Kitchen - Island, Pantry, Primary Bath(s), Recessed Lighting, Bathroom - Tub Shower, Walk-in Closet(s), Upgraded Countertops, Window Treatments, Wood Floors
- Fireplace: Yes
- Fireplaces Count: 1
- Appliances: Built-In Microwave, Cooktop, Dishwasher, Disposal, Dryer, Icemaker, Oven - Wall, Range Hood, Stainless Steel Appliances, Washer, Water Heater
- Accessibility Features: Other
- Spa: No
- Exterior Features: Exterior Lighting, Gutter System, Sidewalks, Street Lights
- Outdoor Living Structures: Deck(s)
- Pool: No Pool
- Horse: No
- Heating: Yes
- Cooling Type: Central A/C
- Cooling Fuel: Electric
- Heating Type: Central
- Heating Fuel: Natural Gas
- Hot Water: Electric
- Water Source: Public
- Sewer Septic: Public Sewer
- List Agent AOR: Greater Capital Area Association of REALTORS
Property History for 32 Ellsworth Heights Street
| Date | Event & Source | Price | Appreciation |
|---|---|---|---|
| Apr 21, 2025 | Closed (Public Record) Public Record #1557574034 | $965,000 | +1.3% / yr |
| Apr 21, 2025 | Closed BRIGHT #MDMC2170590 | $965,000 | — |
| Mar 24, 2025 | Pending BRIGHT #MDMC2170590 | — | |
| Mar 24, 2025 | Active Under Contract BRIGHT #MDMC2170590 | — | |
| Mar 17, 2025 | Listed (Active) BRIGHT #MDMC2170590 | $965,000 | — |
| Oct 5, 2023 | Withdrawn BRIGHT #MDMC2108056 | — | |
| Sep 22, 2023 | Listed (Active) BRIGHT #MDMC2108056 | $1,000,000 | — |
| Aug 21, 2015 | Closed (Public Record) Public Record #558593663 | $855,345 | — |
| Date | Event & Source | Price |
|---|---|---|
| 04/21/2025 | Closed (Public Record) Public Record #1557574034 | $965,000 +1.3% / yr |
| 04/21/2025 | Closed BRIGHT #MDMC2170590 | $965,000 |
| 03/24/2025 | Pending BRIGHT #MDMC2170590 | — |
| 03/24/2025 | Active Under Contract BRIGHT #MDMC2170590 | — |
| 03/17/2025 | Listed (Active) BRIGHT #MDMC2170590 | $965,000 |
| 10/05/2023 | Withdrawn BRIGHT #MDMC2108056 | — |
| 09/22/2023 | Listed (Active) BRIGHT #MDMC2108056 | $1,000,000 |
| 08/21/2015 | Closed (Public Record) Public Record #558593663 | $855,345 |
For completeness, we often displays two records for one sale: the MLS record and the public record.
Public Records for 32 Ellsworth Heights Street
Schools near 32 Ellsworth Heights Street
Rating | School | Type | Grades | Distance |
|---|---|---|---|---|
| Public - | K to 5 | |||
| Public - | 6 to 8 | |||
| Public - | 9 to 12 | |||
| Public - | PK to 12 |
Rating | School | Distance |
|---|---|---|
Sligo Creek Elementary School PublicK to 5 | ||
Silver Spring International Middle School Public6 to 8 | ||
Northwood High School Public9 to 12 | ||
Stephen Knolls School PublicPK to 12 |
School ratings and boundaries are provided by GreatSchools.org and Pitney Bowes. This information should only be used as a reference. Proximity or boundaries shown here are not a guarantee of enrollment. Please reach out to schools directly to verify all information and enrollment eligibility.

Neighborhood Map and Transit
Similar Homes
Explore Nearby Homes
- Brightwood Homes for Sale
- Colonial Village DC Homes for Sale
- Downtown Silver Spring Homes for Sale
- Forest Glen Homes for Sale
- Homewood Homes for Sale
- Kemp Mill Homes for Sale
- Maryland Homes for Sale
- McKenney Hills Homes for Sale
- Northwest Washington Homes for Sale
- Park Sutton Condominium Homes for Sale
- Rock Creek Forest Homes for Sale
- Rock Creek Gardens Condominium Homes for Sale
- Rock Creek Hills Homes for Sale
- Rock Creek Village Condominiums Homes for Sale
- Shepherd Park Homes for Sale
- Kensington Homes for Sale
- Washington Homes for Sale
- Takoma Park Homes for Sale
- Silver Spring Homes for Sale
- Chevy Chase Homes for Sale
- Bethesda Homes for Sale
- North Bethesda Homes for Sale
- Garrett Park Homes for Sale
- Adelphi Homes for Sale
- Hyattsville Homes for Sale
- College Park Homes for Sale
- Mount Rainier Homes for Sale
- Brentwood Homes for Sale
- Beltsville Homes for Sale
- Rockville Homes for Sale
- 20012 Homes for Sale
- 20815 Homes for Sale
- 20895 Homes for Sale
- 20901 Homes for Sale
- 20902 Homes for Sale
- 20912 Homes for Sale
- 20015 Homes for Sale
- 20903 Homes for Sale
- 20783 Homes for Sale
- 20011 Homes for Sale
- 20896 Homes for Sale
- 20852 Homes for Sale
- 20814 Homes for Sale
- 20889 Homes for Sale
- 20906 Homes for Sale
No guarantee, warranty or representation of any kind is made regarding the completeness or accuracy of any information, descriptions or measurements (including square footage measurements and property condition), such should be independently verified through appropriate means, including, but not limited to, in person inspection and public records, and Compass International Holdings, its subsidiaries, affiliates and independently owned and operated franchisees, and their affiliated agents and associated third parties expressly disclaim any liability in connection therewith. Photos may be virtually staged or digitally enhanced and may not reflect actual property conditions. Offers of compensation are subject to change at the seller's discretion. No financial or legal advice provided. Equal Housing Opportunity.
© 2026 Bright MLS. All rights reserved. All information is deemed reliable, but accuracy is not guaranteed. Listing information is from various brokers who participate in IDX and not all listings may be visible on the site. The property information being provided is for the consumer’s personal, non-commercial use and may not be used for any purpose other than to identify prospective properties consumers may be interested in purchasing. Data last updated on 05/06/2025 03:10 AM