32 Whitney Point













Description
Inside the main property, the great room stops...Tucked away on 1.67 private wooded acres, this stunning handcrafted post and peg home is the perfect blend of elevated design and peaceful seclusion—just minutes from all the perks of life at Sleepy Hollow Lake and across the bridge from Hudson. Whether you're soaking up the serenity, working out, or entertaining guests, the separate 1-bed, 1-bath guesthouse (complete with its own private sauna!) makes this property feel like your own personal retreat.
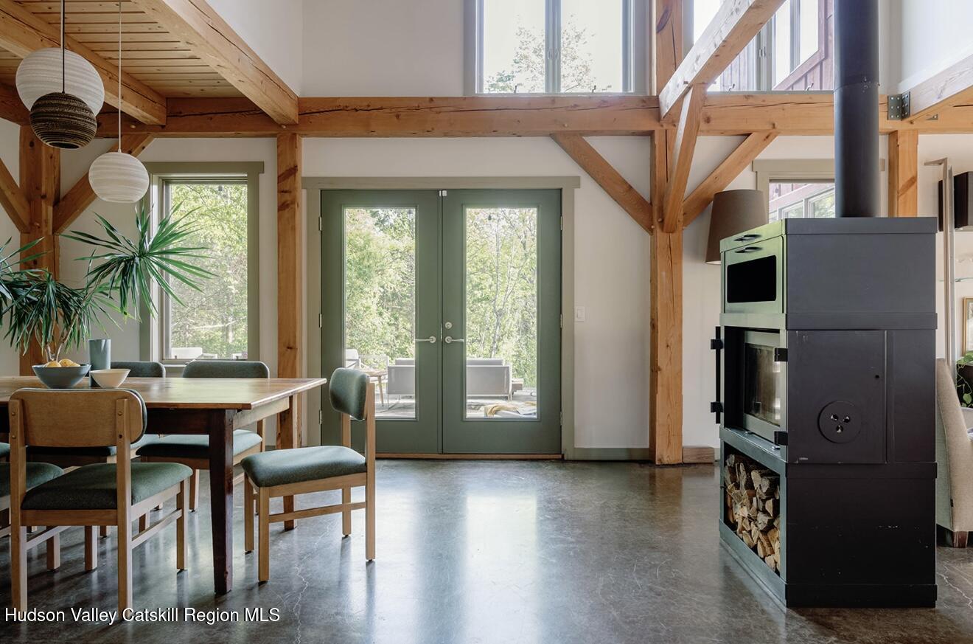
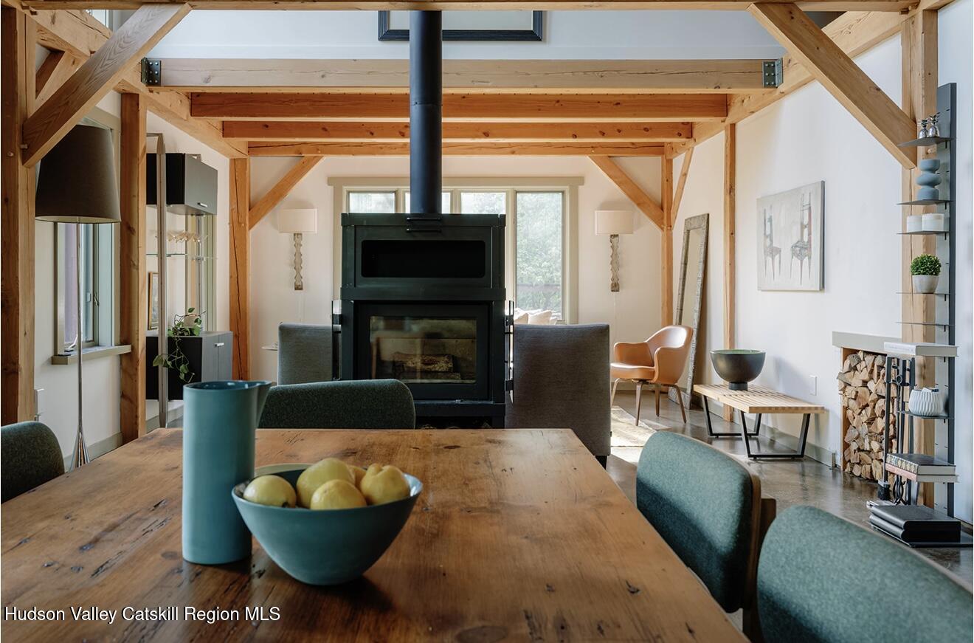
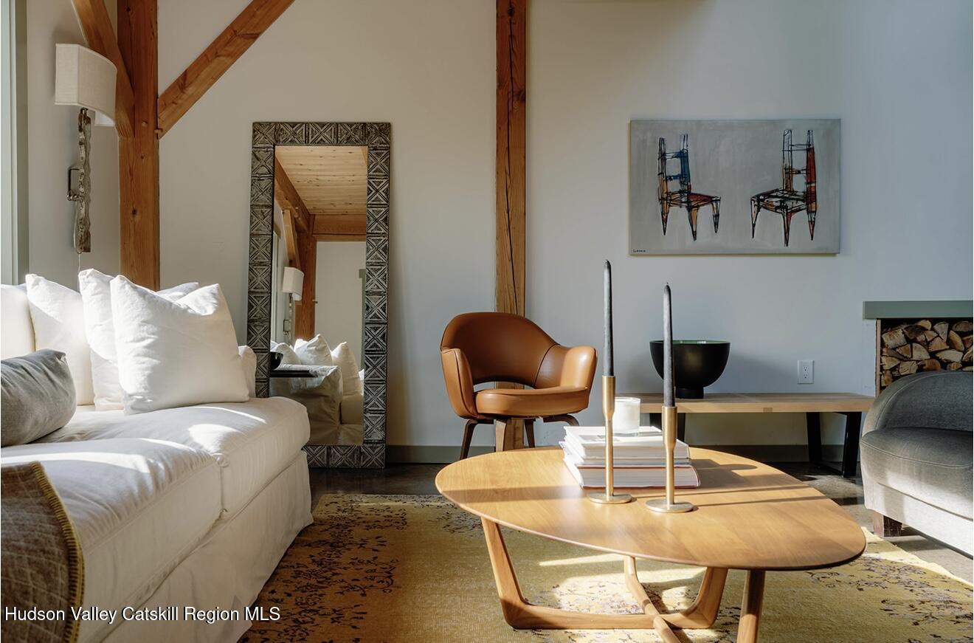
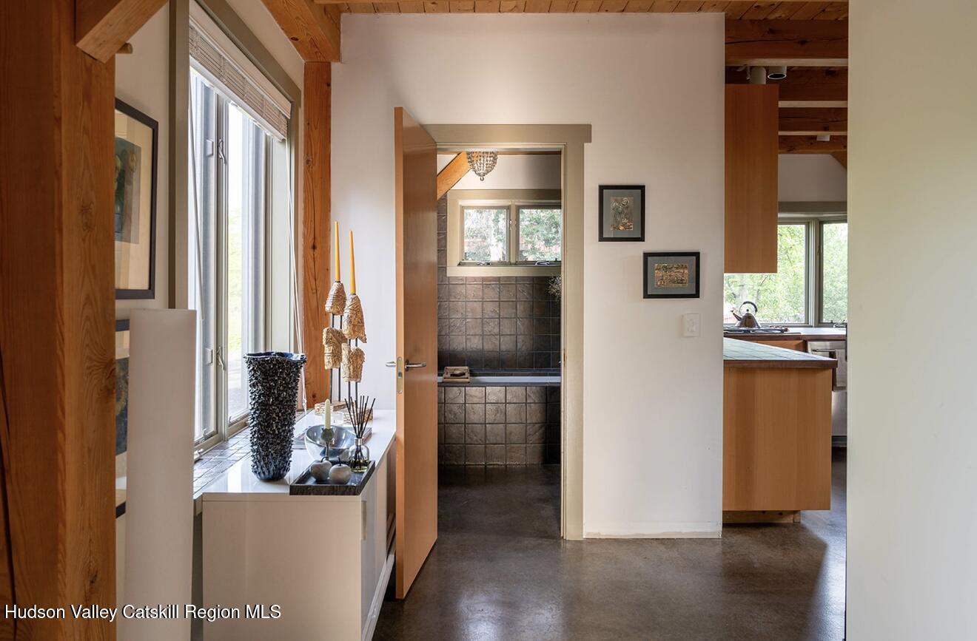
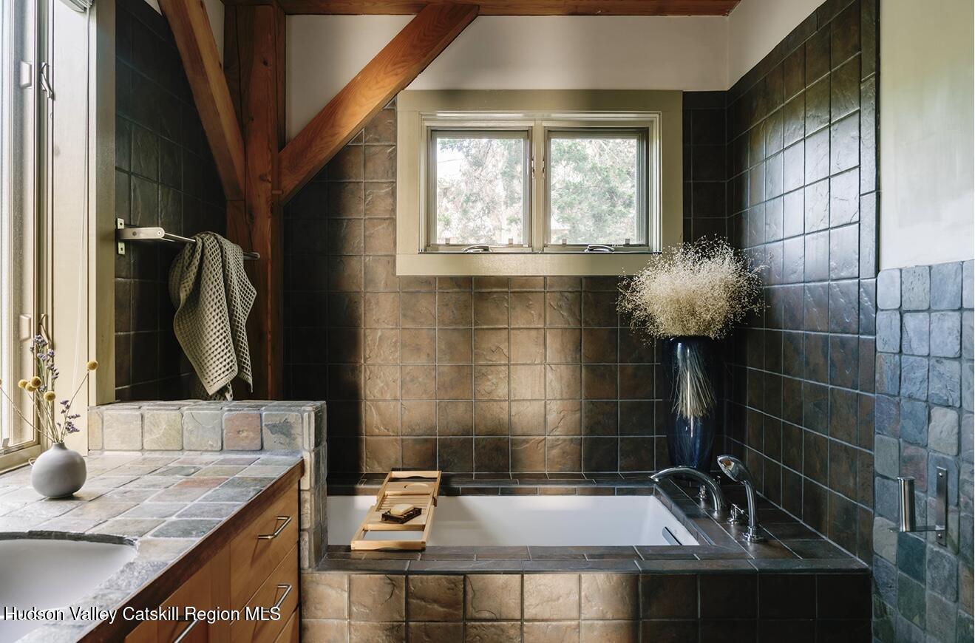
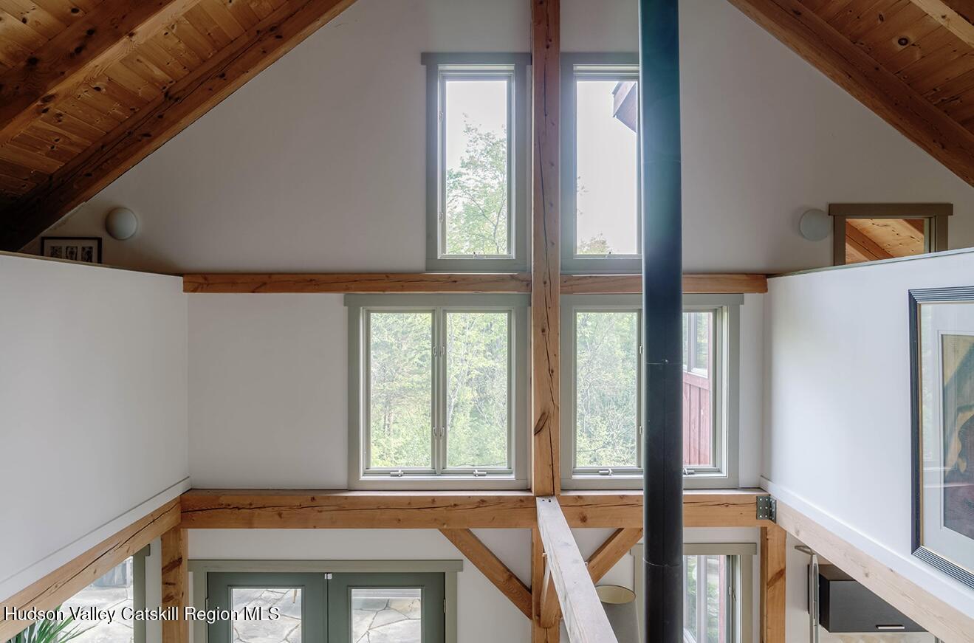
Inside the main property, the great room stops you in your tracks with its soaring ceilings, polished concrete floors with radiant heating, and a sleek Danish Rais woodstove, both of which add to the warmth and architectural character. The open layout creates a connected, easy flow for entertaining or unwinding, with that radiant heat throughout and 8 heating zones to keeps the home cozy year-round. A flexible first-floor office or guest bedroom, along with a full bath, adds versatility for work, play, or visitors.
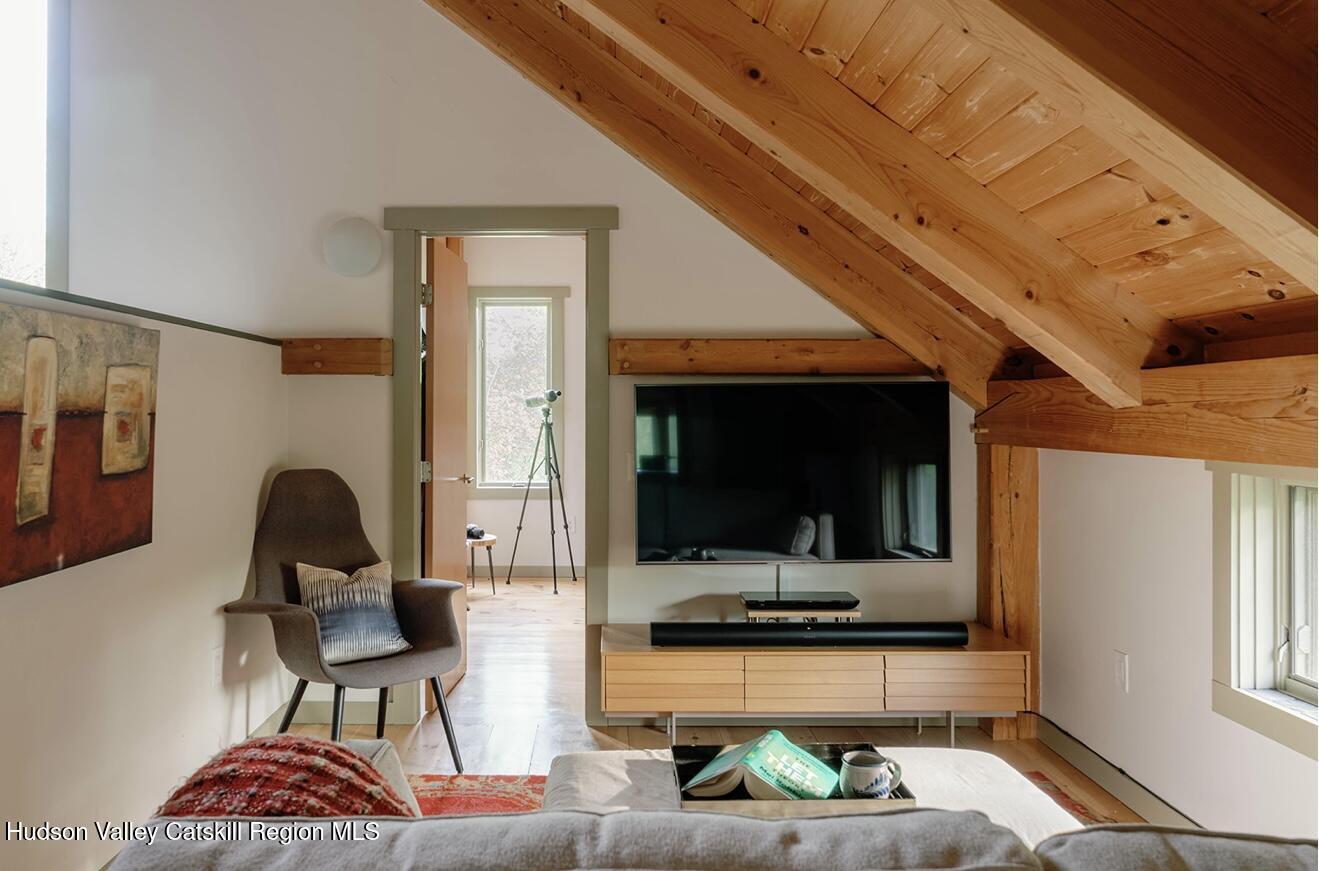
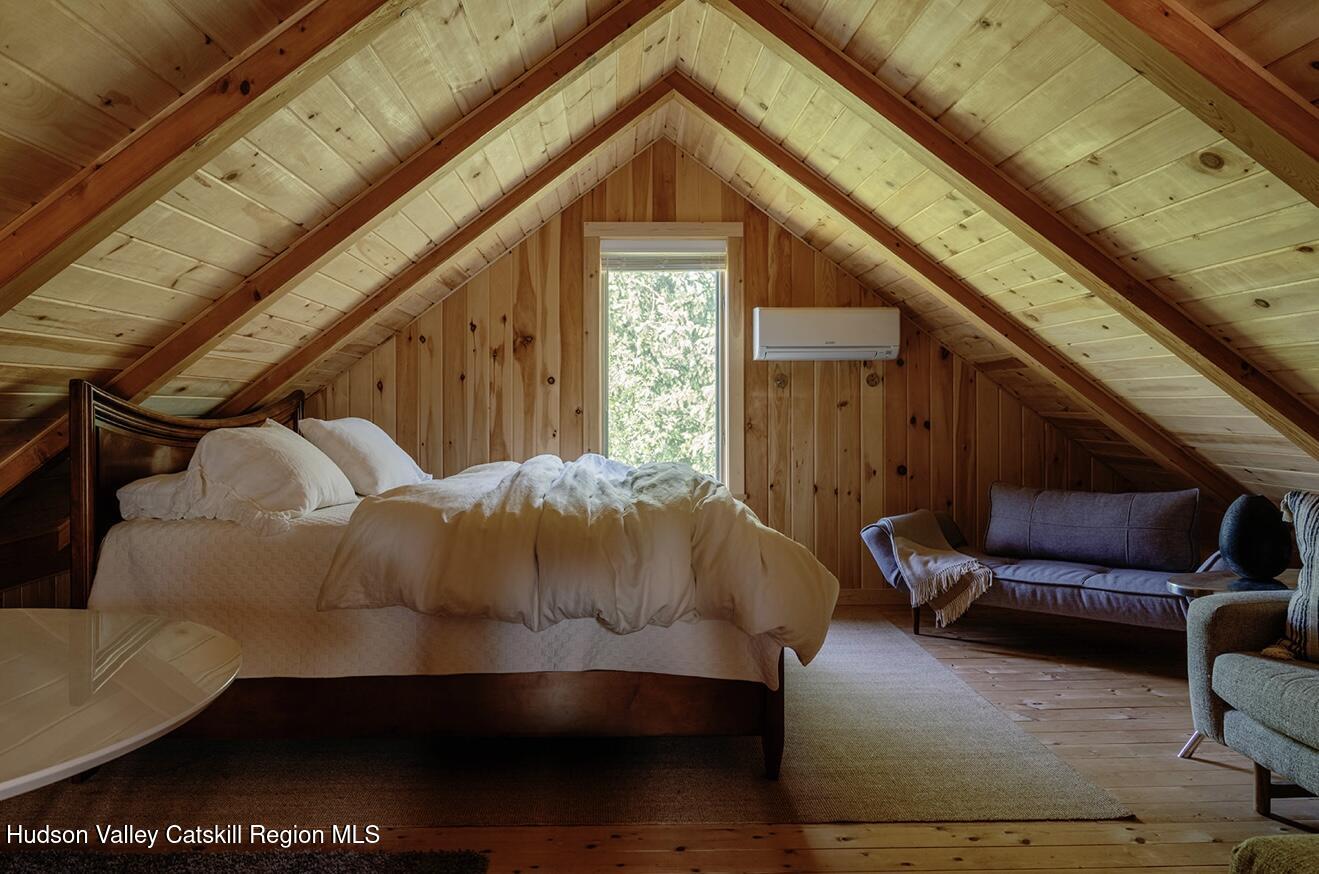
Upstairs, a lofted landing leads to the serene primary suite, with a Jack and Jill bath leading to an additional bedroom/office—both offering treetop views and a sense of calm. The wood accents and tall ceilings keep these rooms feeling both airy and upstate luxurious.
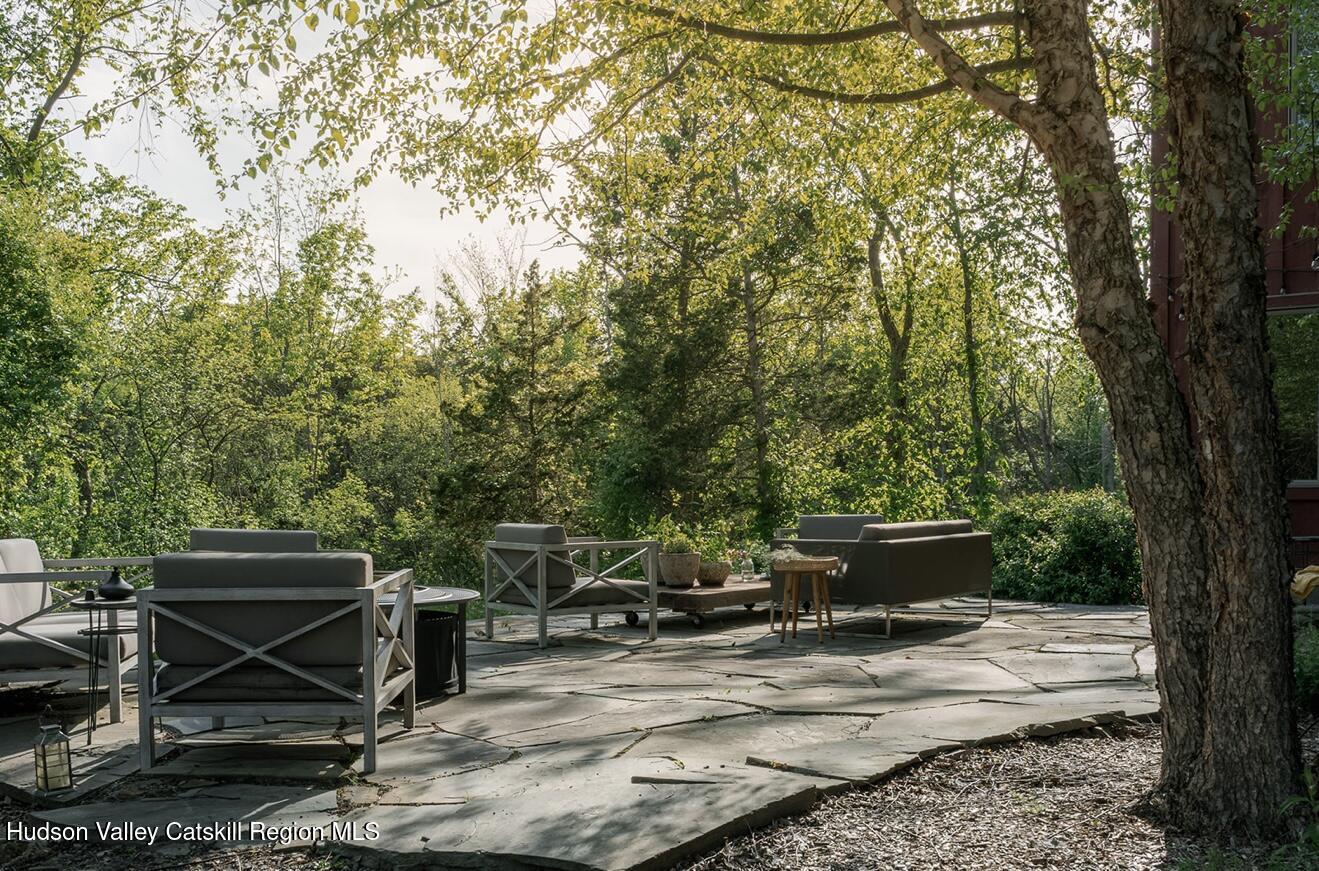
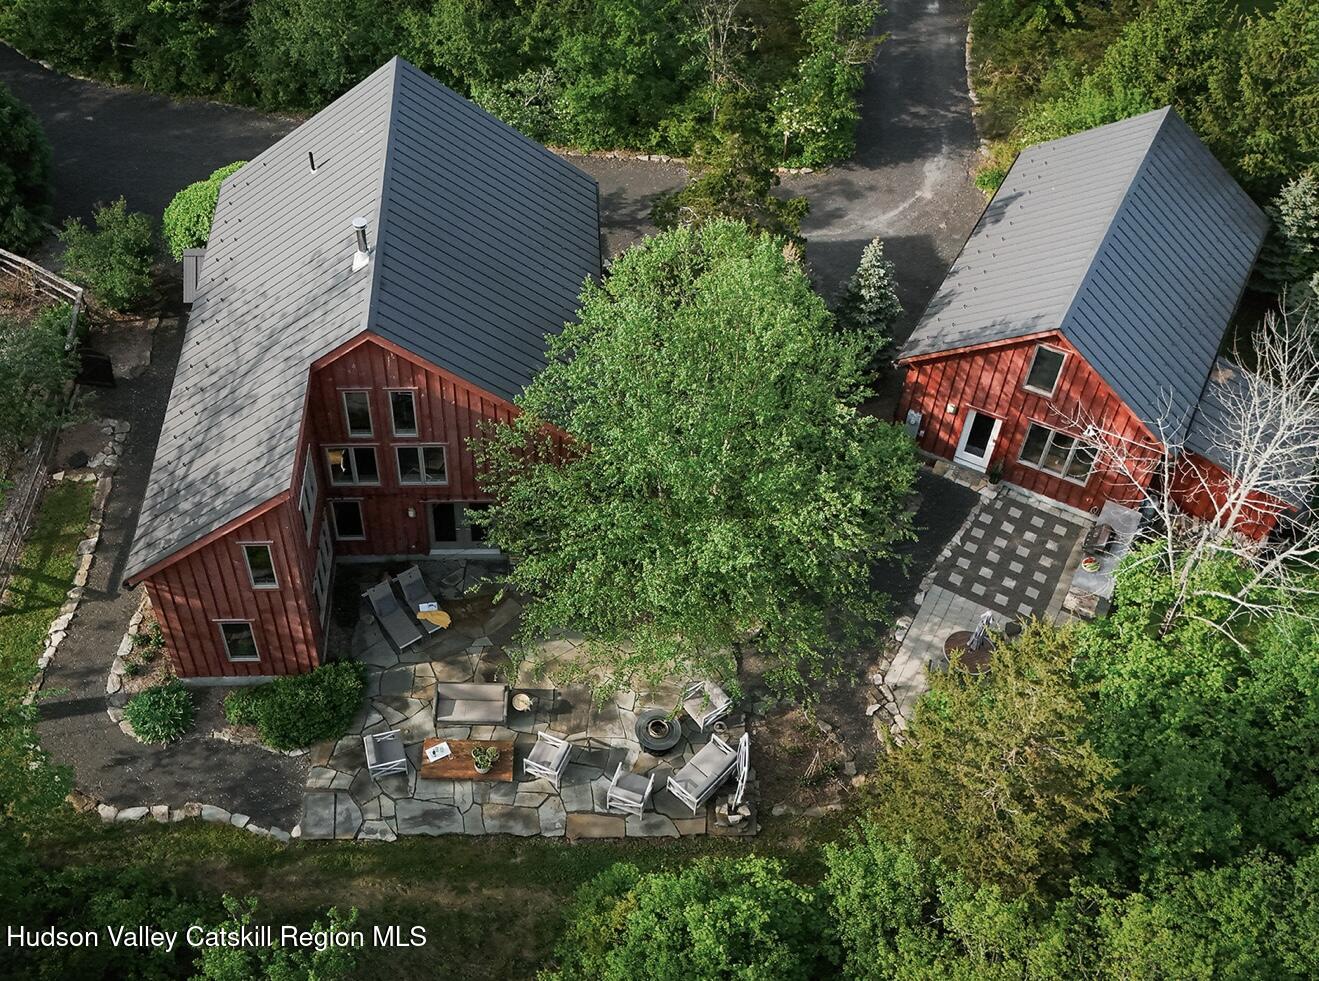
Step outside and the magic continues and the lifestyle really opens up. The extensive bluestone patio, which connects to the dining room, is the heart of outdoor living with total privacy. The land across a seasonal stream is part of your property so that view will always be beautiful.
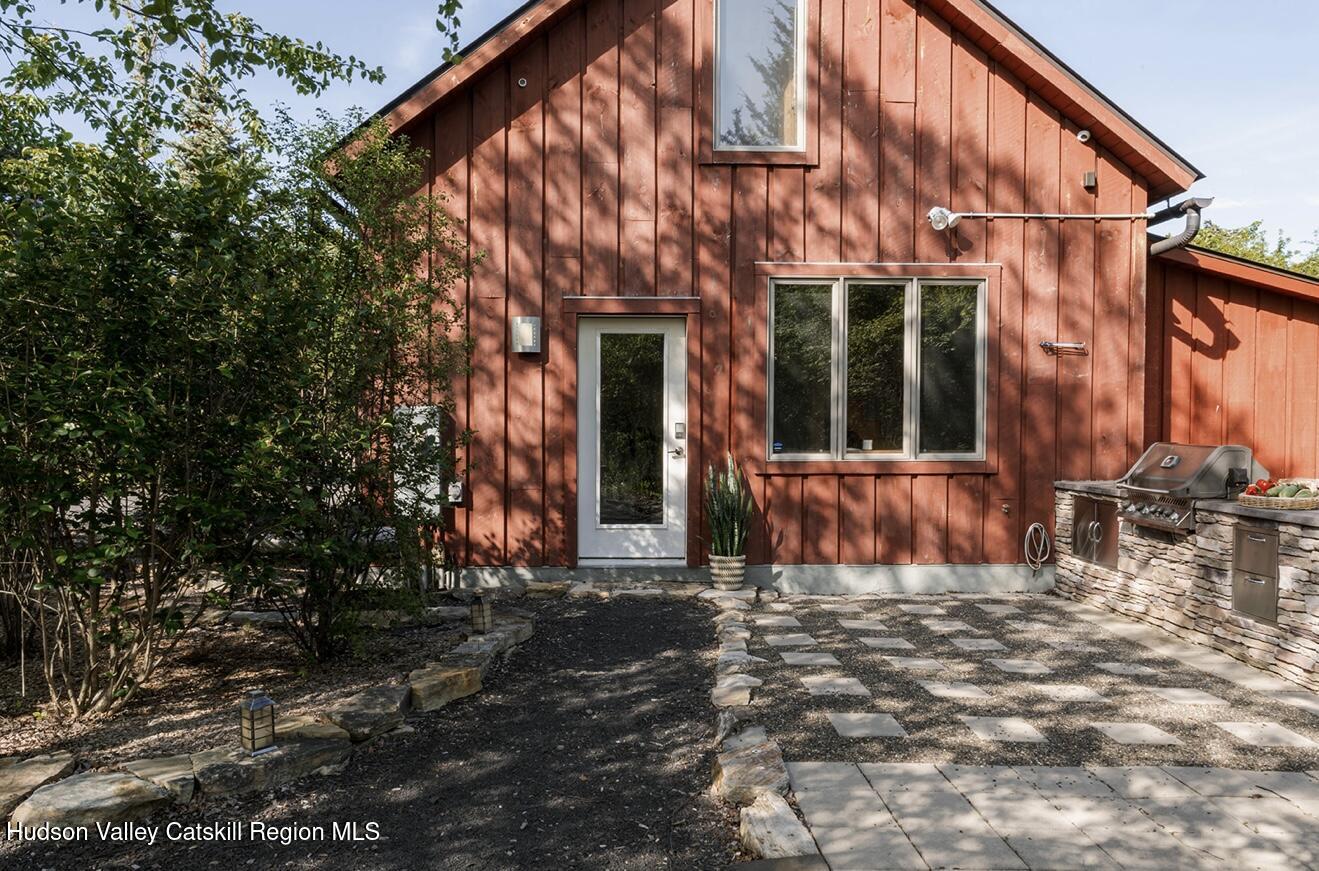
That patio seamlessly connects the main to a separate newly renovated1 bed/1 bath guesthouse with a cedar sauna and dedicated outdoor kitchen + patio. Whether you're hosting friends, offering space for short-term rental guests (yes, HOA allows it but always check yourself as well!), or creating your own wellness retreat, this guesthouse is one of those spaces that instantly feels like home.
A small workshop and two-car carport (which can easily be converted to a garage) make up the other part of the guesthouse building.
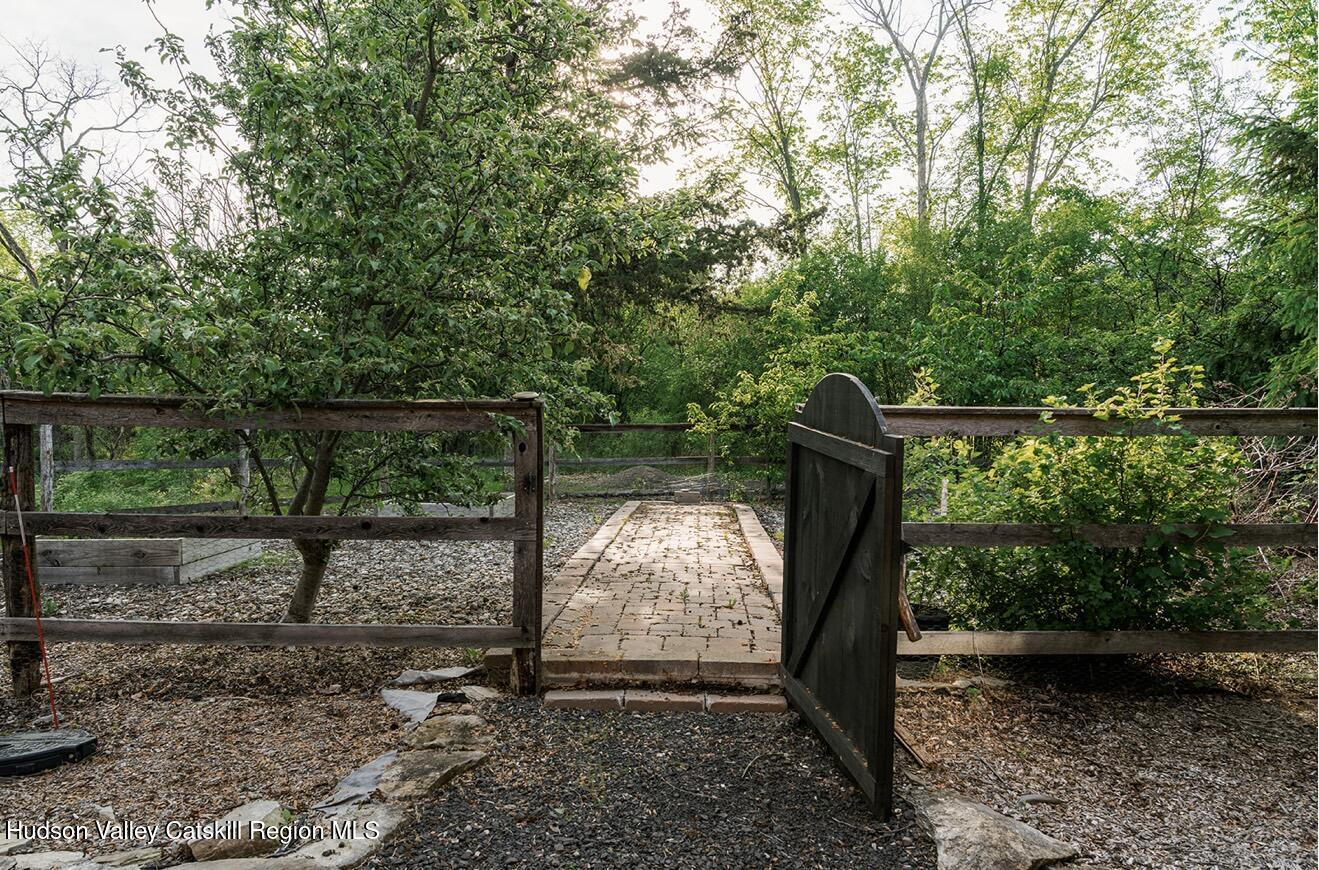
Paths meander through mature plantings, a fully fenced garden (ready for your garden dreams or future pool plans), and extra parking for your boat—because here, lake life is part of the story, but on your own private terms. You get all the perks of being in a lake community without the lack of privacy, noise, and premium pricing of being directly on the lakefront.
And when you're ready to dip into the community? Sleepy Hollow Lake's robust amenities are just a stroll away—tennis courts, pickleball courts, basketball, bocce, baseball/softball field, a golf driving range, and a private campground for residents. The community lodge is the hub for year-round events and gatherings, while the lake itself offers swimming, kayaking, boating, and fishing. They take care of snowplowing up to your driveway and have regular security who are EMT certified. All with incredibly low annual HOA fees and no restrictions on short-term rentals (please confirm with association)—making this a rare upstate find for both full-time living and investment potential.
Plus, you're a short drive to the vibrant shops and restaurants of Hudson, with Hunter and Windham close enough for easy mountain getaways.
A perfect blend of privacy, character, and connection to endless upstate adventures—this is the kind of home that feels like it was made for your next chapter.
Note: Buyer's agent to confirm all pertinent information including square footage, taxes, short-term rental ordinances (if any), etc.
Listing Agents


Recent comparable sales
Median sold price
$710,725
Avg days on market
127
Sale-to-list ratio
96.5%
Athens, NY
9 comparable properties found

$756,450
Sold 09/04/25
- 3
- Bedrooms
- 2
- Bathrooms
- 2,500
- Square Feet
- 0.62
- Acres

$899,900
Sold 07/23/25
- 3
- Bedrooms
- 2
- Bathrooms
- 2,500
- Square Feet
- 0.86
- Acres

$815,000
Sold 04/21/26
- 3
- Bedrooms
- 3
- Bathrooms
- 1,980
- Square Feet
- 0.96
- Acres

$589,000
Sold 01/16/26
- 3
- Bedrooms
- 2
- Bathrooms
- 2,500
- Square Feet
- 0.56
- Acres

$543,250
Sold 11/13/25
- 3
- Bedrooms
- 2
- Bathrooms
- 1,793
- Square Feet
- 2.65
- Acres


-
Sold 01/17/25
- 3
- Bedrooms
- 2
- Bathrooms
- 1,907
- Square Feet
- 0.08
- Acres
Location
Sold By Rouse + Co Real Estate, LLC
Payment Calculator
$5,367 per month
30 year fixed, 7.03% Interest
$4,511
$669
$188
Know your buying power with a preapproval and custom rate in minutes
 1
1Property Information for 32 Whitney Point
- Taxes: $8,026 / year
- MLS Type: Residential / Single Family Residence
- County: Greene County
- Buyer's Agent Compensation: 2%
- Zoning: 02
- Zoning Description: Residential
- Basement YN: No
- Stories: 2
- Year Built: 2011
- Lot Size: 1.67 AC / 72,745 SF
- Directions: I-87 exit 21 Catskill/Cairo. R on Main St R on Forest Hills Ave. R on Leeds-Athens Rd. L onto CR-53. R on Schoharie Take. Slight L onto Union St. L on Hillside Dr. L on Sleepy Hollow Rd. R on Whitney
- Township: Athens
- MLS Area Major: Athens
- County: Greene
- Latitude: 42.289697
- Longitude: -73.813885
- MLS Area Major: Athens
- Sign On Property YN: No
- Association YN: Yes
- Association Fee: $2,250.00
- Association Fee Frequency: Annually
- Parcel Number: 19228910501400020500000000
- Tax Block: 2
- Tax Legal Description: 192289-105-014-0002-050-000-0000
- Tax Annual Amount: $8,026.00
- Association YN: Yes
- Association Fee: $2,250.00
- Association Fee Frequency: Annually
- Attached Garage YN: No
- Garage YN: No
- Garage YN: No
- Additional Parking: Yes
- Carport: Yes
- Detached Carport: Yes
- Driveway: Yes
- Workshop in Garage: Yes
- Virtual Tour URLUnbranded: https://www.zillow.com/view-imx/1a5cef65-22be-4182-8652-02a04a2d85ac/?utm_source=captureapp
- New Construction YN: No
- Lot Size Acres: 1.67
- Above Grade Finished Area: 2168.0
- Below Grade Finished Area: 0.0
- Living Area: 2168.0
- Lot Size Area: 1.67
- Lot Size Units: Acres
- Lot Size Square Feet: 72745.2
- Above Grade Finished Area: 2168.0
- Below Grade Finished Area: 0.0
- Lot Size Acres: 1.67
- Contemporary: Yes
- Wood Siding: Yes
- Water Rights YN: Yes
- Landscaped: Yes
- Native Plants: Yes
- Private: Yes
- Secluded: Yes
- Stream On Lot: Yes
- Wooded: Yes
- House: Yes
- Owner Name: Robert Daughton and Carol Sweitzer
- Total Floor Plans Count: 0
- Property Type: Residential,Single Family Residence
- Year Built: 2011
- Property Sub Type: Single Family Residence
- New Construction YN: No
- Page: 2
- Section: 50
- Tax Assessed Value: 461000.0
- Tax Lot: 50
- Electric Water Heater: Yes
- Aqua-Pex: Yes
- Private Sewer: Yes
- Cable Connected: Yes
- Electricity Connected: Yes
- Sewer Connected: Yes
- Water Connected: Yes
- Stories: 2
- Basketball Court: Yes
- Beach Access: Yes
- Boating: Yes
- Clubhouse: Yes
- Dog Park: Yes
- Landscaping: Yes
- Maintenance: Yes
- Maintenance Grounds: Yes
- Meeting Room: Yes
- Parking: Yes
- Picnic Area: Yes
- Playground: Yes
- Pool: Yes
- Powered Boats Allowed: Yes
- Recreation Facilities: Yes
- Security: Yes
- Snow Removal: Yes
- Sport Court: Yes
- Tennis Court(s): Yes
- Water: Yes
- Fishing: Yes
- Lake: Yes
- Built-in Barbecue: Yes
- Dog Run: Yes
- Fire Pit: Yes
- Garden: Yes
- Outdoor Grill: Yes
- Paved Walkway: Yes
- Partial Cross: Yes
- Guest House: Yes
- Patio: Yes
- Association: Yes
- Community: Yes
- Basement YN: No
- Fireplaces Total: 1
- Fireplace YN: Yes
- Room Total: 10
- Bathrooms Total (Integer): 2
- Bathrooms Total (Decimal): 2.0
- Bathrooms Total (Notational): 2.0
- Cooling: Yes
- Heating: Yes
- Bedrooms Total: 3
- Bathrooms Full: 2
- Bathrooms Half: 0
- Bathrooms Half: 0.0
- Fireplace YN: Yes
- Convection Oven: Yes
- Cooktop: Yes
- Dishwasher: Yes
- Dryer: Yes
- None: Yes
- Ductless: Yes
- French Doors: Yes
- Living Room: Yes
- Wood Burning: Yes
- Radiant Floor: Yes
- Beamed Ceilings: Yes
- Breakfast Bar: Yes
- Cathedral Ceiling(s): Yes
- Entrance Foyer: Yes
- High Ceilings: Yes
- High Speed Internet: Yes
- In-Law Floorplan: Yes
- Open Floorplan: Yes
- Pantry: Yes
- Walk-In Closet(s): Yes
- Electric Dryer Hookup: Yes
- Laundry Room: Yes
- Main Level: Yes
- Washer Hookup: Yes
- Two: Yes
- Bathroom: Yes
- Bathroom Level: First
- Dining Room Level: First
- Laundry Level: First
- Loft: Yes
- Loft Level: Second
- Office: Yes
- Office Level: Second
- Primary Bathroom: Yes
- Primary Bedroom Level: Second
- Sign On Property YN: No
- Occupant Type: Owner
- Occupant Type: Owner
Property History for 32 Whitney Point
| Date | Event & Source | Price | Appreciation |
|---|---|---|---|
| Aug 12, 2025 | Sold (Public Record) Public Record #1911673990 | $845,000 | +10.9% / yr |
| Dec 13, 2018 | Sold (Public Record) Public Record #637126411 | $425,000 | +21.2% / yr |
| Jan 15, 2007 | Sold (Public Record) Public Record #426900004 | $43,000 | — |
| Date | Event & Source | Price |
|---|---|---|
| 08/12/2025 | Sold (Public Record) Public Record #1911673990 | $845,000 +10.9% / yr |
| 12/13/2018 | Sold (Public Record) Public Record #637126411 | $425,000 +21.2% / yr |
| 01/15/2007 | Sold (Public Record) Public Record #426900004 | $43,000 |
For completeness, we often displays two records for one sale: the MLS record and the public record.
Public Records for 32 Whitney Point
Schools near 32 Whitney Point
Rating | School | Type | Grades | Distance |
|---|---|---|---|---|
| Public - | PK to 4 | |||
| Public - | 4 to 8 | |||
| Public - | 9 to 12 | |||
| Public - | K to 4 |
Rating | School | Distance |
|---|---|---|
Edward J Arthur Elementary School PublicPK to 4 | ||
Coxsackie Athens Middle School Public4 to 8 | ||
Coxsackie Athens High School Public9 to 12 | ||
Coxsackie Elementary School PublicK to 4 |
School ratings and boundaries are provided by GreatSchools.org and Pitney Bowes. This information should only be used as a reference. Proximity or boundaries shown here are not a guarantee of enrollment. Please reach out to schools directly to verify all information and enrollment eligibility.
Similar Homes
New listings in 12015


Nearby home values
| Address | Sold price | Beds | Baths | Sqft | Lot (Sqft) |
|---|---|---|---|---|---|
This home: 32 Whitney Point, Athens, NY 12015 | $845,000 | 3 | 2 | 2,168 | 72,745 |
$645,000 | 4 | 3 | 2,688 | 70,567 | |
$410,000 | 2 | 2 | 1,968 | 65,122 | |
– | 3 | 4 | 1,950 | 15,682 | |
$645,000 | 4 | 3 | 2,688 | 70,567 | |
– | – | – | – | 30,928 | |
– | 3 | 2 | 1,680 | 100,624 | |
$187,500 | 3 | 2.5 | 1,666 | 13,068 | |
$55,000 | – | – | – | 32,234 | |
$55,000 | – | – | – | 32,234 | |
$40,000 | 3 | 3 | 1,860 | 64,033 | |
$42,500 | 3 | 3 | 2,640 | 57,935 | |
– | – | – | – | 27,878 | |
$490,000 | 3 | 2 | 1,000 | 62,290 | |
$725,000 | 4 | 3 | 1,410 | 220,849 | |
$50,000 | 4 | 3 | 2,115 | 43,560 |
Explore Nearby Homes
- Stockport Homes for Sale
- Athens Village Homes for Sale
- Greenport Homes for Sale
- Lorenz Park Homes for Sale
- Sleepy Hollow Lake Homes for Sale
- Jefferson Heights Homes for Sale
- Catskill Village Homes for Sale
- Coxsackie Village Homes for Sale
- Livingston Homes for Sale
- Claverack-Red Mills Homes for Sale
- Kiskatom Homes for Sale
- Cairo Hamlet Homes for Sale
- Germantown Hamlet Homes for Sale
- Kinderhook Village Homes for Sale
- Clermont Homes for Sale
- Hudson Homes for Sale
- Coxsackie Homes for Sale
- Catskill Homes for Sale
- Athens Homes for Sale
- Leeds Homes for Sale
- Stottville Homes for Sale
- Stuyvesant Homes for Sale
- Claverack Homes for Sale
- Ghent Homes for Sale
- Cairo Homes for Sale
- Stuyvesant Falls Homes for Sale
- West Coxsackie Homes for Sale
- South Cairo Homes for Sale
- New Baltimore Homes for Sale
- Germantown Homes for Sale
- 12051 Homes for Sale
- 12534 Homes for Sale
- 12451 Homes for Sale
- 12414 Homes for Sale
- 12173 Homes for Sale
- 12058 Homes for Sale
- 12192 Homes for Sale
- 12172 Homes for Sale
- 12042 Homes for Sale
- 12174 Homes for Sale
- 12075 Homes for Sale
- 12482 Homes for Sale
- 12526 Homes for Sale
- 12106 Homes for Sale
- 12513 Homes for Sale
No guarantee, warranty or representation of any kind is made regarding the completeness or accuracy of any information, descriptions or measurements (including square footage measurements and property condition), such should be independently verified through appropriate means, including, but not limited to, in person inspection and public records, and Compass International Holdings, its subsidiaries, affiliates and independently owned and operated franchisees, and their affiliated agents and associated third parties expressly disclaim any liability in connection therewith. Photos may be virtually staged or digitally enhanced and may not reflect actual property conditions. Offers of compensation are subject to change at the seller's discretion. No financial or legal advice provided. Equal Housing Opportunity.
The source of the displayed data is either the property owner or public record provided by non-governmental third parties. It is believed to be reliable but not guaranteed. This information is provided exclusively for consumers’ personal, non-commercial use. The data relating to real estate for sale or lease on this webpage comes from the the IDX Program of OneKey® MLS, Columbia Greene Northern Dutchess MLS, Hudson Valley Catskill Regional MLS and Ulster County Board of REALTORS. Real estate listings held by brokerage firms other than Compass are marked with a OneKey® MLS, Columbia Greene Northern Dutchess MLS, Hudson Valley Catskill Regional MLS or Ulster County Board of REALTORS Logo. Use of these search facilities other than by a consumer seeking to purchase or lease real estate is prohibited. The accuracy of all information is deemed reliable but not guaranteed and should be verified through personal inspection by and/or with appropriate professionals. The data contained herein is copyrighted by the IDX Program of OneKey® MLS, Columbia Greene Northern Dutchess MLS, Hudson Valley Catskill Regional MLS and Ulster County Board of REALTORS and is protected by all applicable copyright laws. Any unauthorized dissemination of this information is in violation of copyright laws and is strictly prohibited. Information Copyright 2026, OneKey® MLS, Columbia Greene Northern Dutchess MLS, Hudson Valley Catskill Regional MLS and Ulster County Board of REALTORS. All rights reserved. Data last updated: 05/08/2026 09:44 PM