320 Barneston Rd









































Description
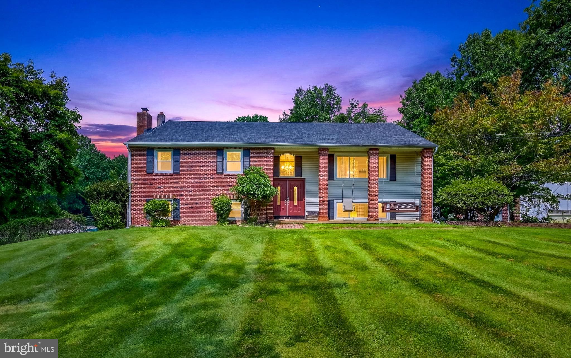
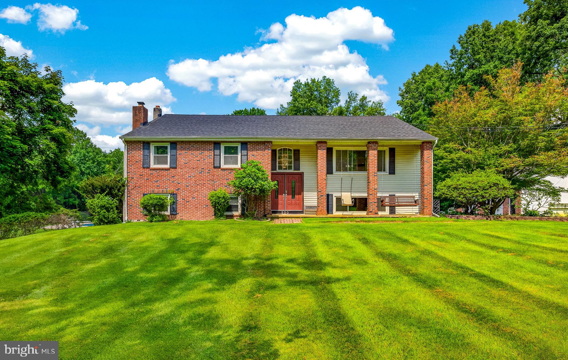
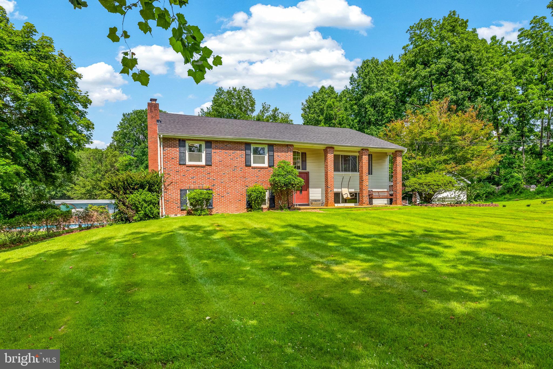
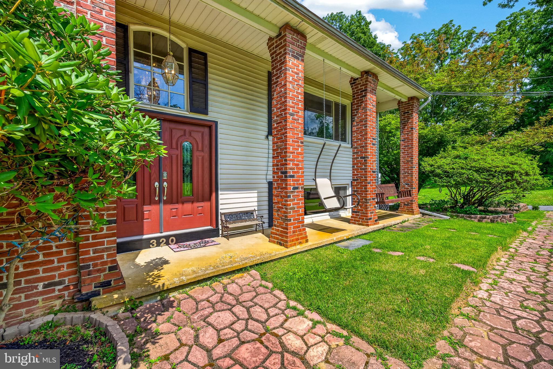
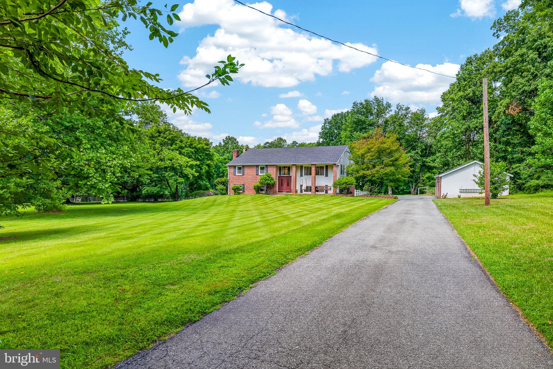
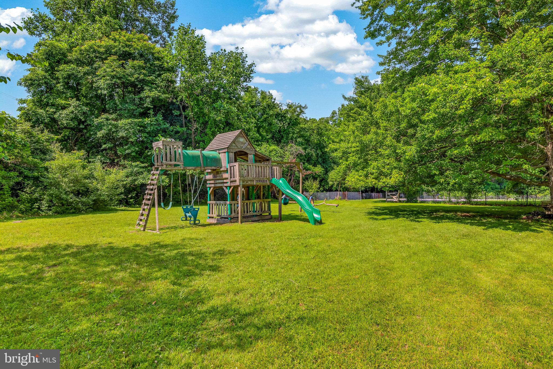
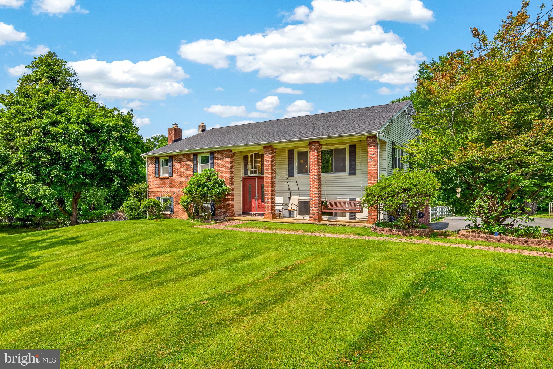
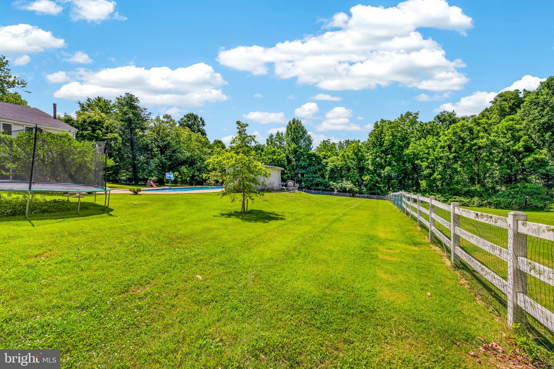
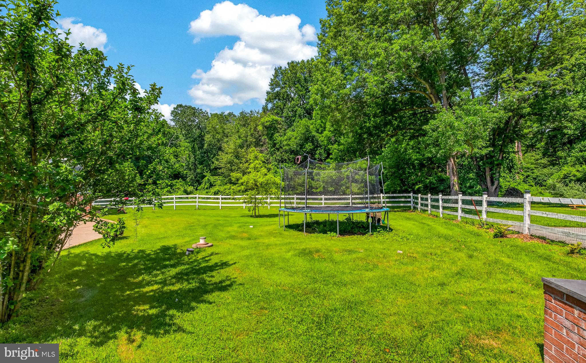
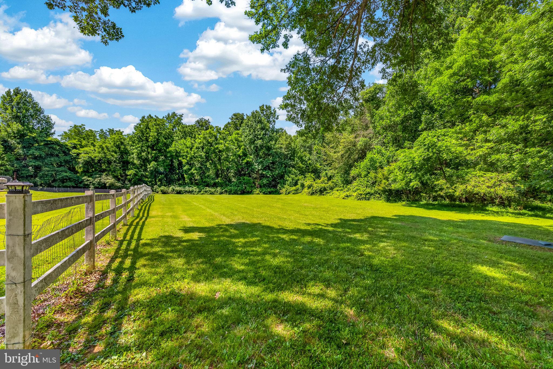
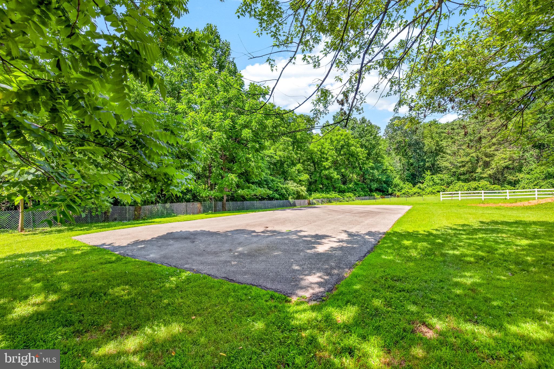
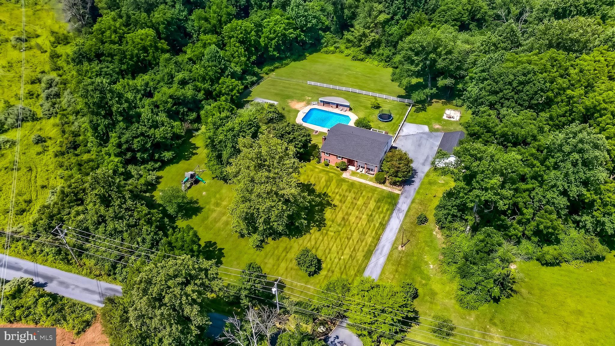
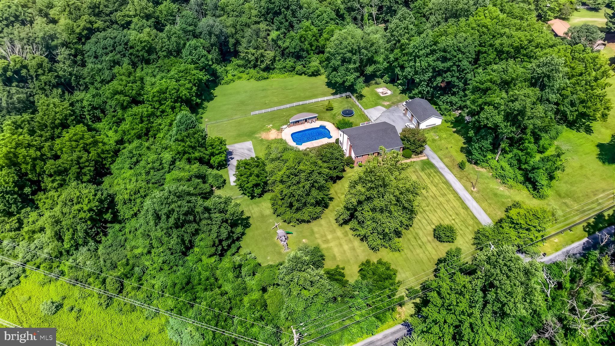
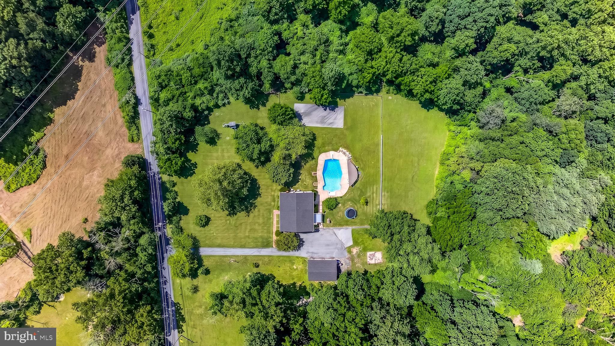
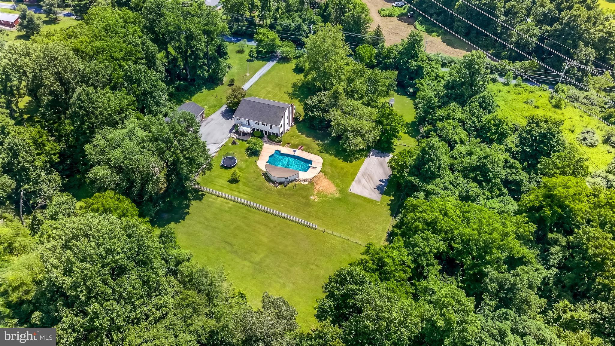
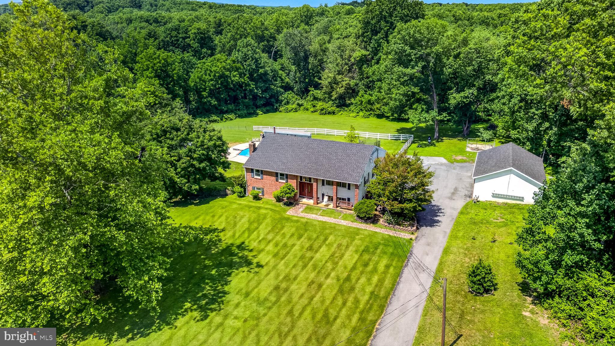
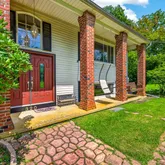
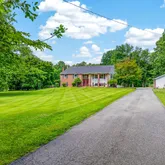
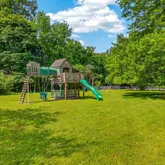
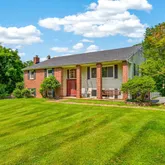
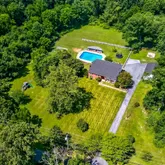
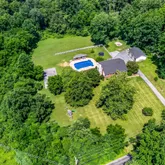
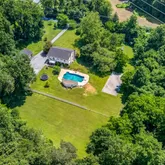
Situated on nearly 4 picturesque acres, this exceptional home offers the perfect balance of privacy, comfort, and convenience. Surrounded by peaceful natural beauty, you’ll enjoy the feeling of a secluded escape while remaining just minutes from shopping, dining, parks, and major commuter routes.
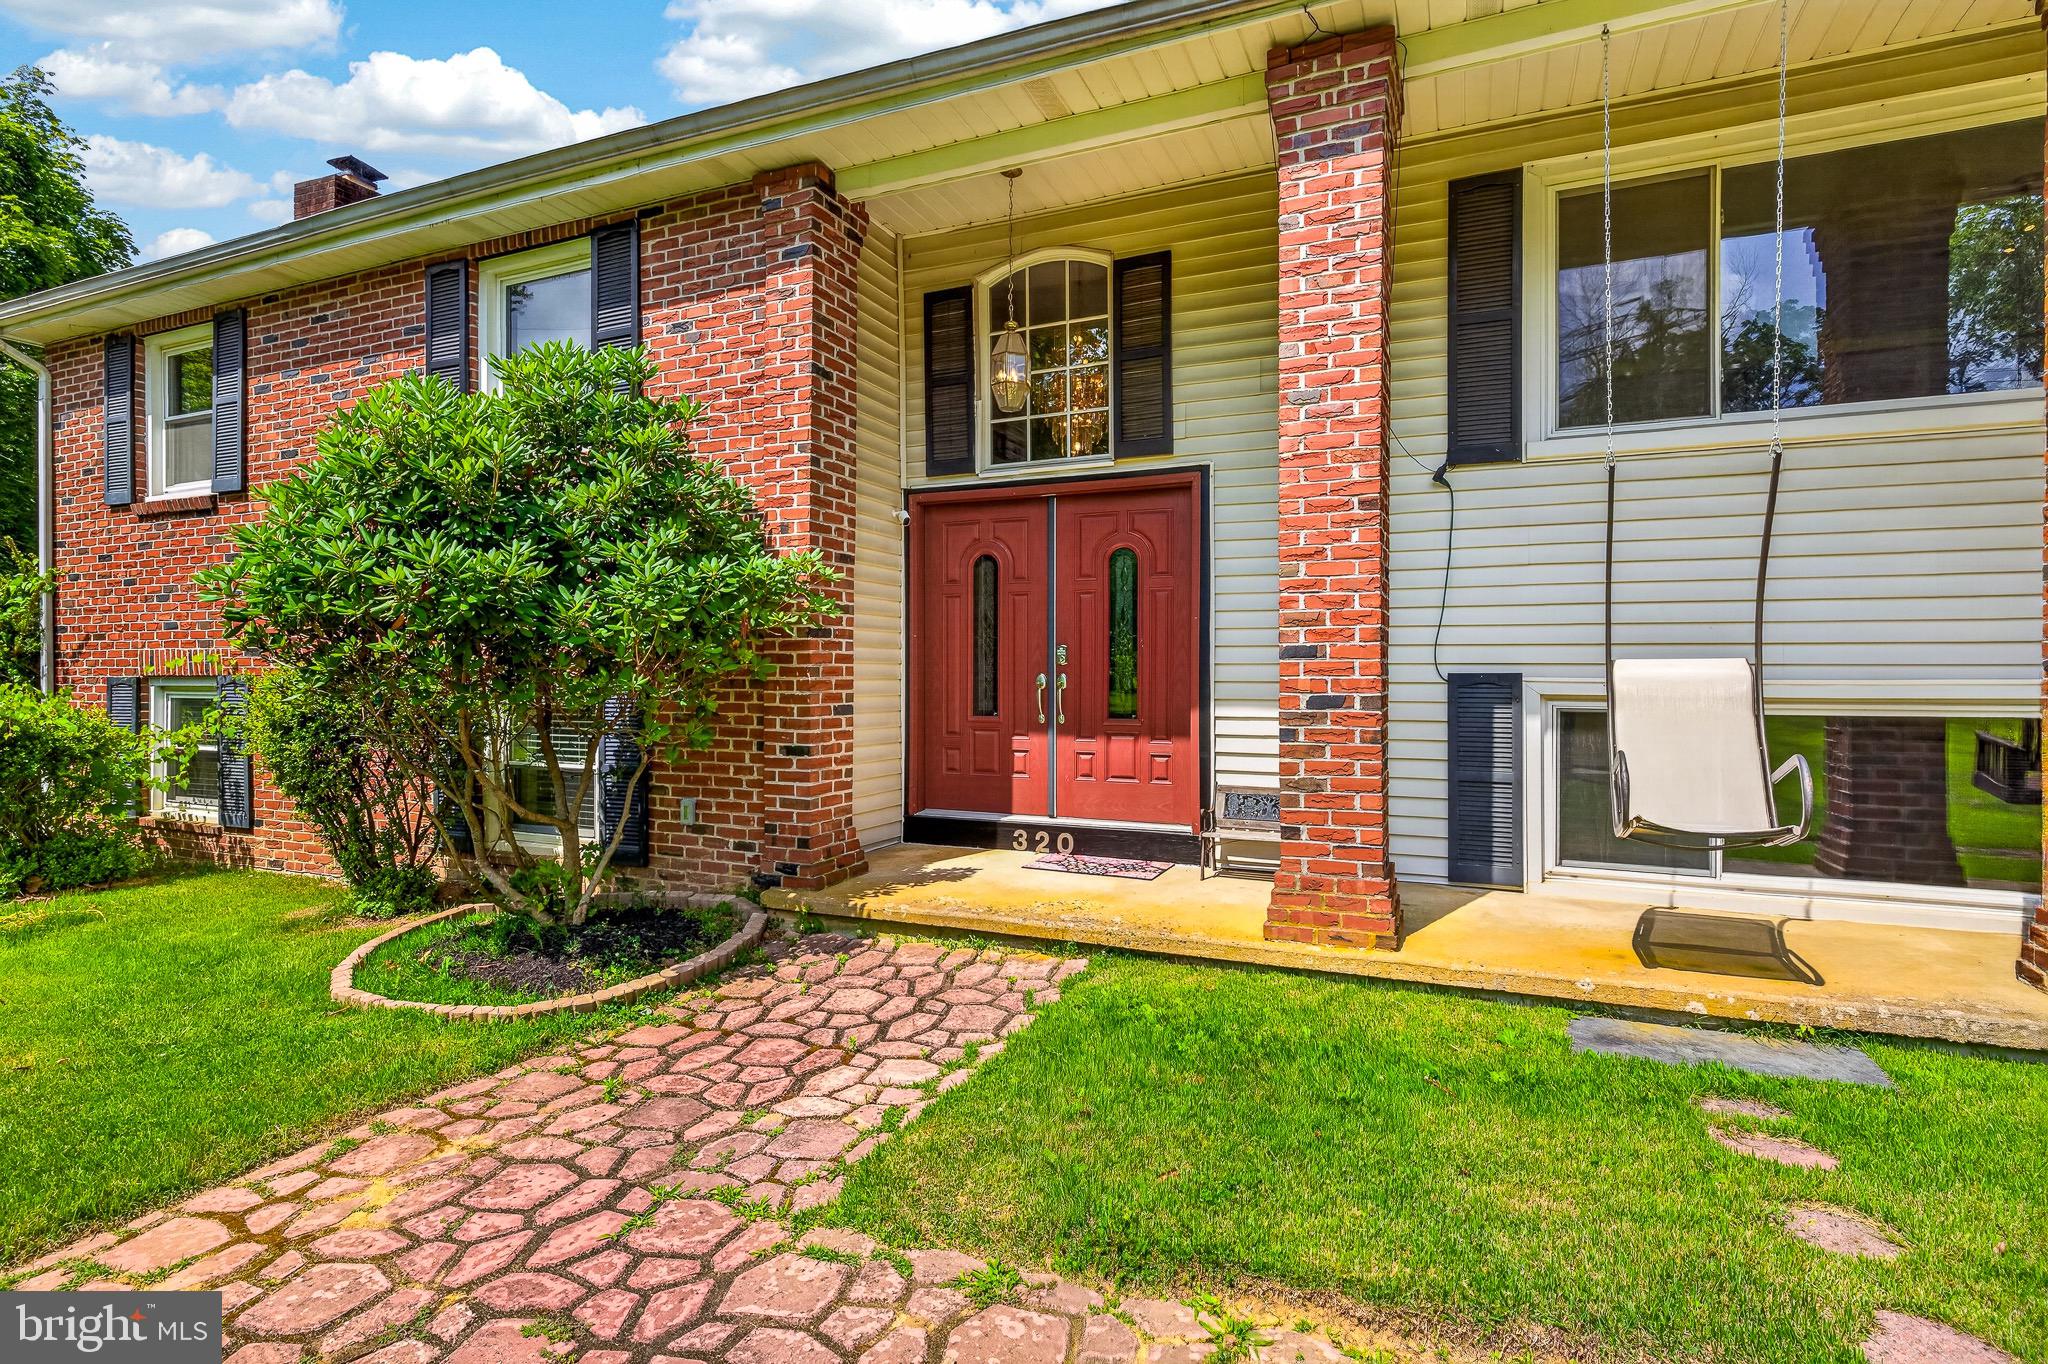
From the moment you arrive, you’ll appreciate the sense of space and tranquility...Welcome to your private retreat in the heart of Glenmoore, nestled within the award-winning Downingtown Area School District.
Situated on nearly 4 picturesque acres, this exceptional home offers the perfect balance of privacy, comfort, and convenience. Surrounded by peaceful natural beauty, you’ll enjoy the feeling of a secluded escape while remaining just minutes from shopping, dining, parks, and major commuter routes.
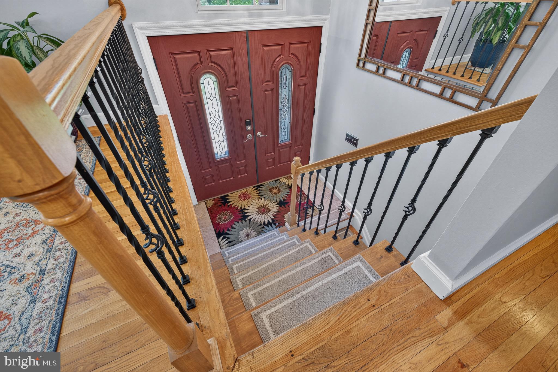
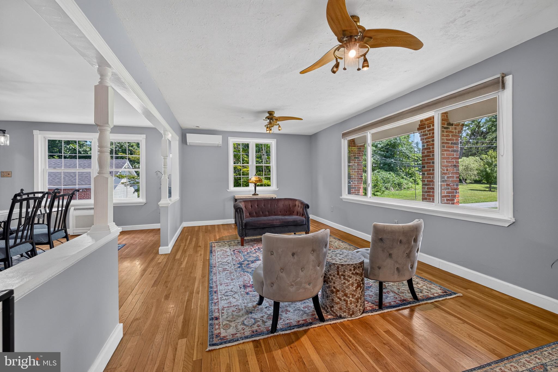
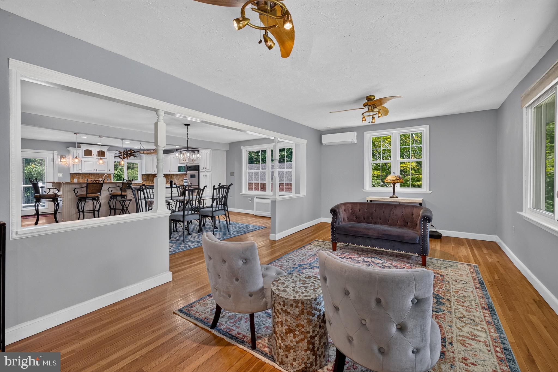
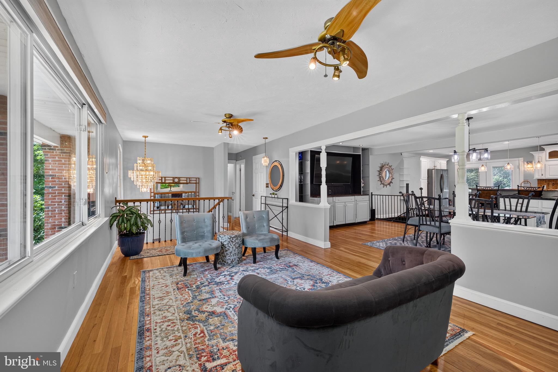
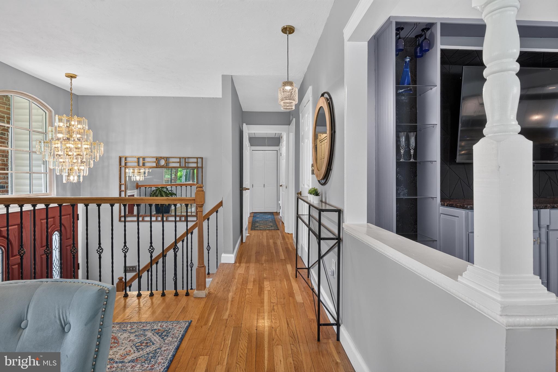
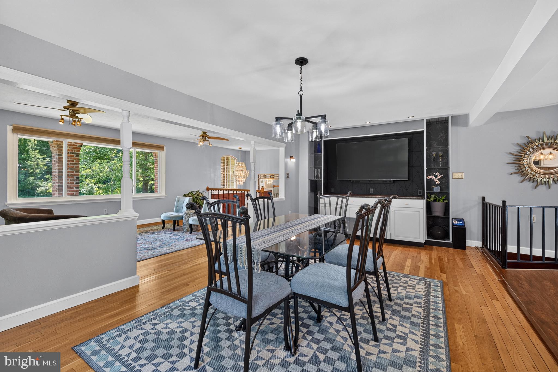
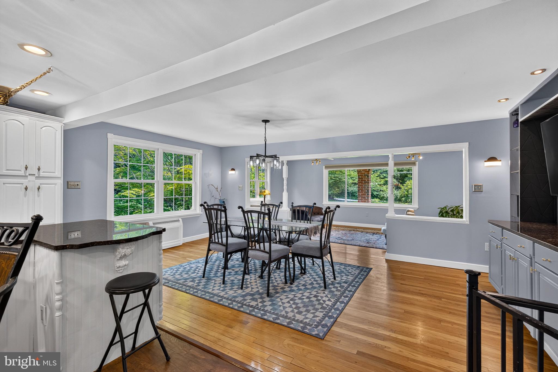
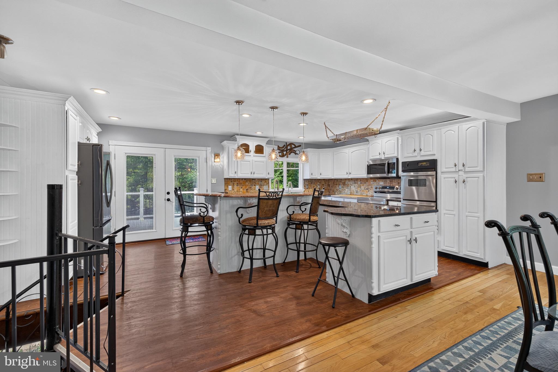
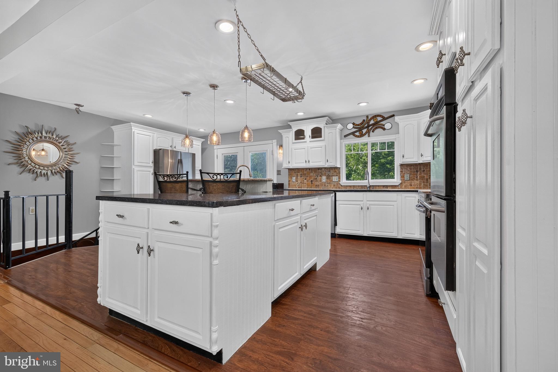
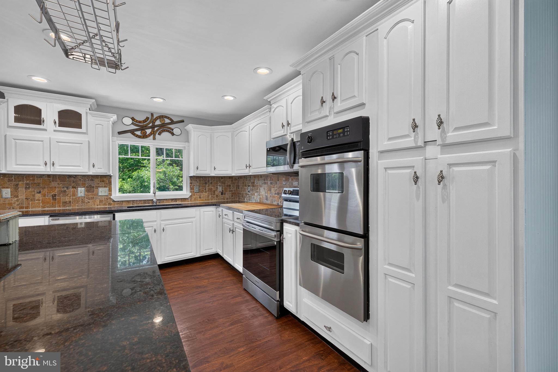
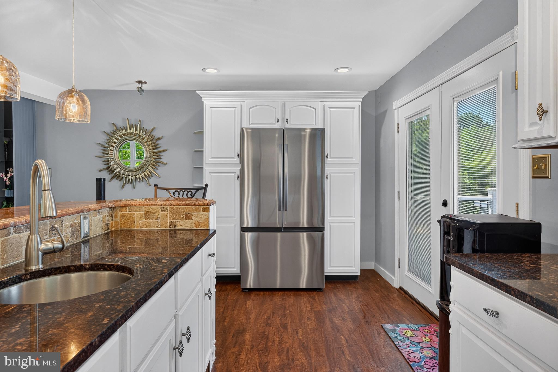
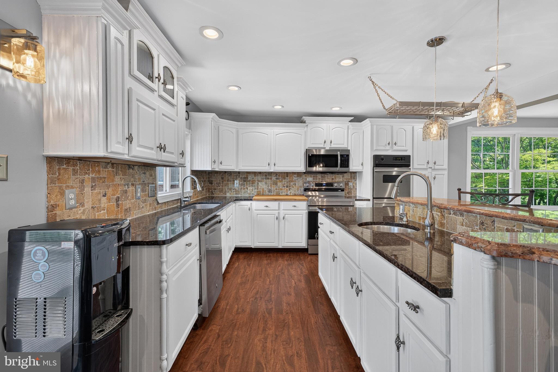
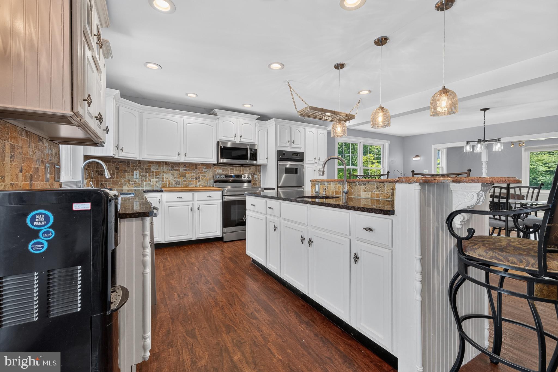
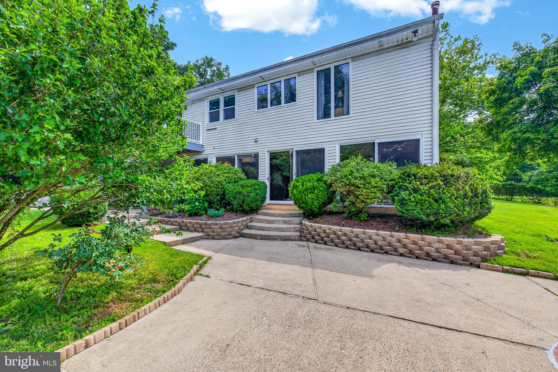
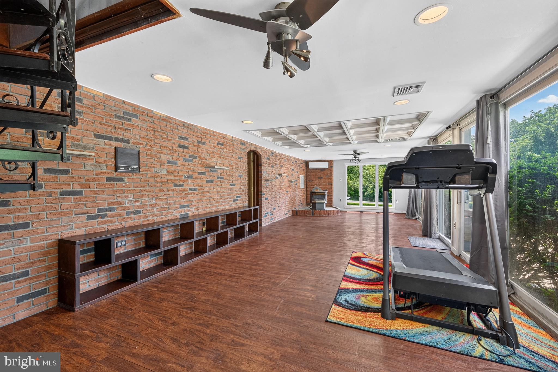
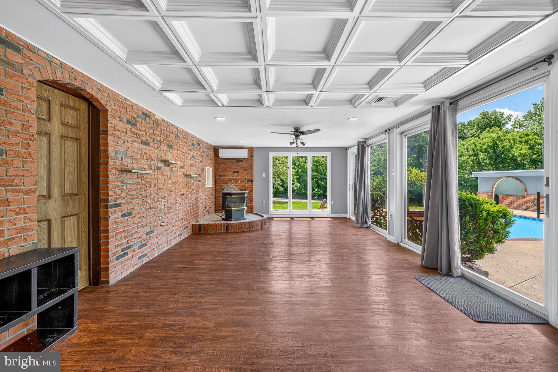
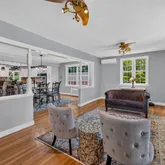
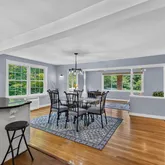
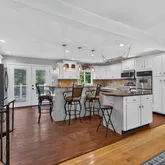
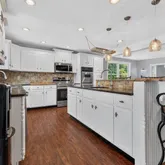
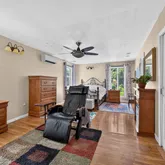
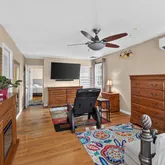
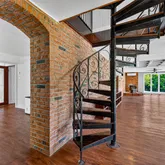
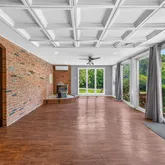
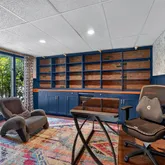
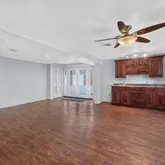
From the moment you arrive, you’ll appreciate the sense of space and tranquility this property provides. Inside, pride of ownership is evident throughout. The beautifully updated kitchen flows effortlessly into the spacious family room, where oversized windows flood the home with natural light and showcase breathtaking views of the surrounding landscape. It’s a warm, inviting space that feels like a getaway every single day.
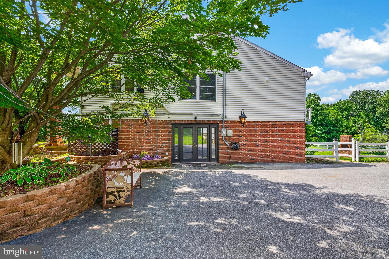
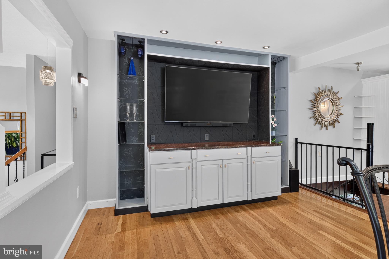
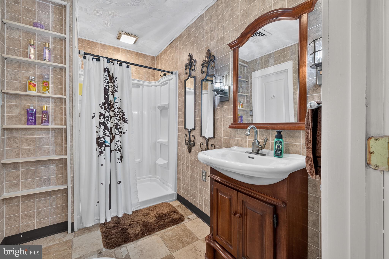
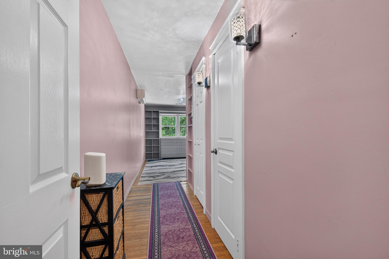
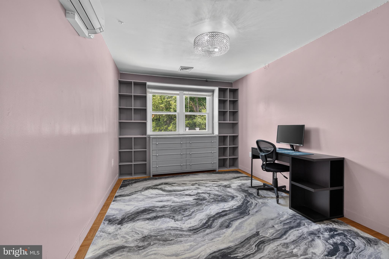
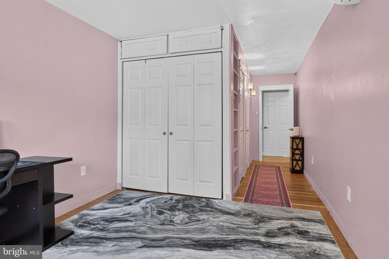
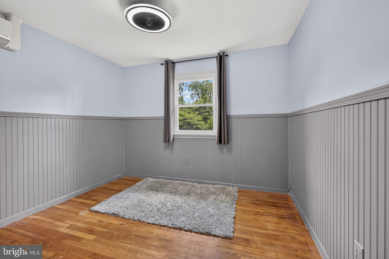
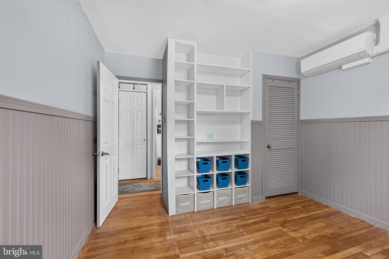
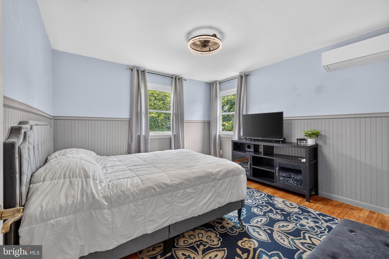
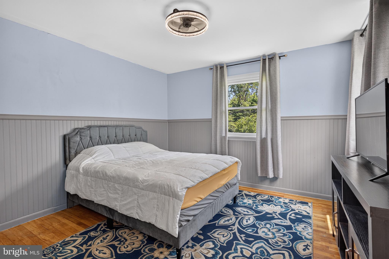
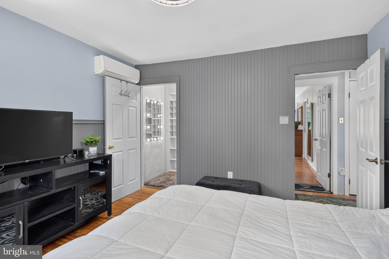
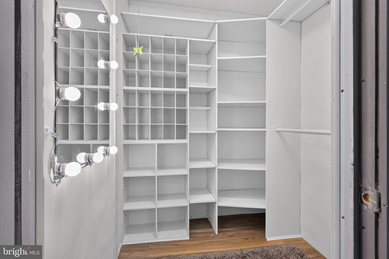
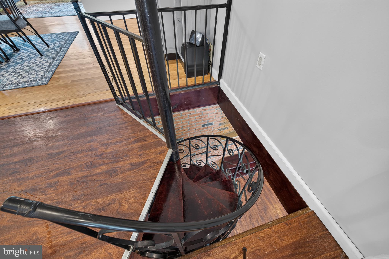
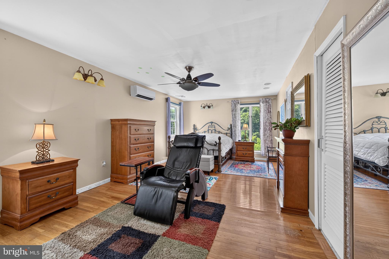
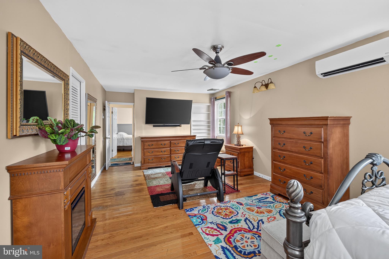
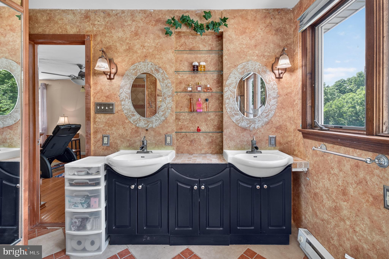
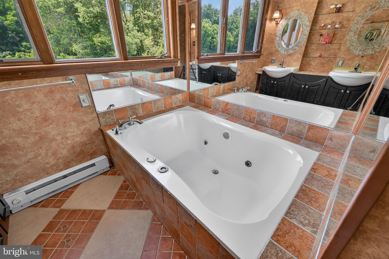
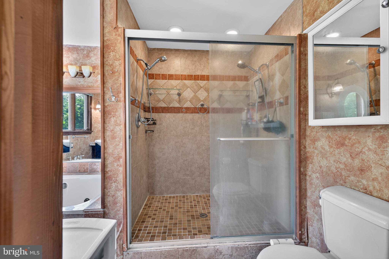
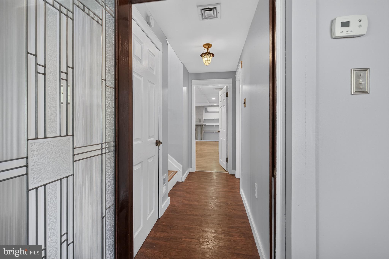
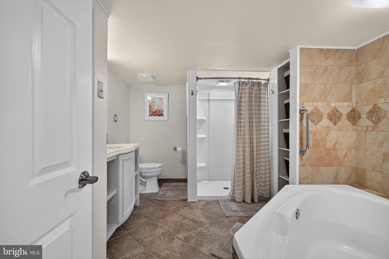
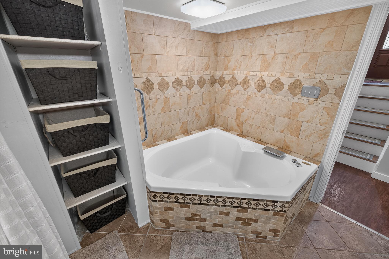
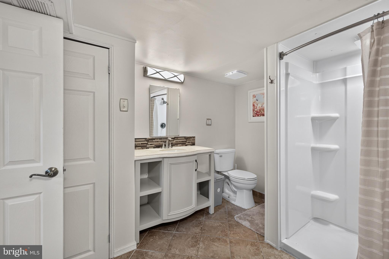
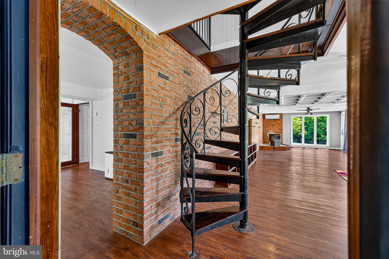
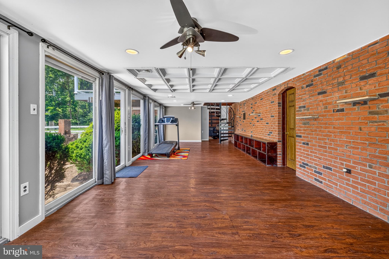
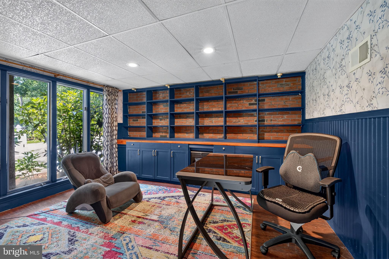
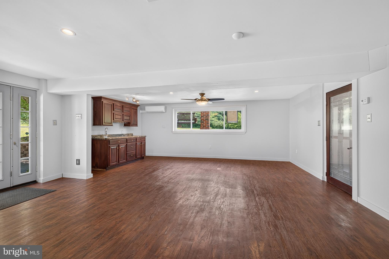
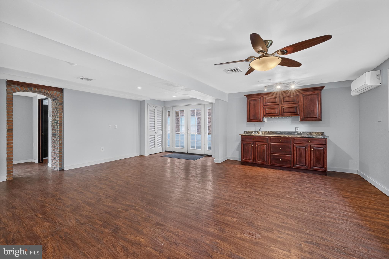
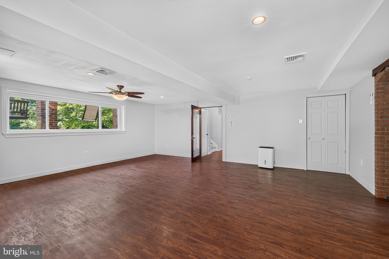
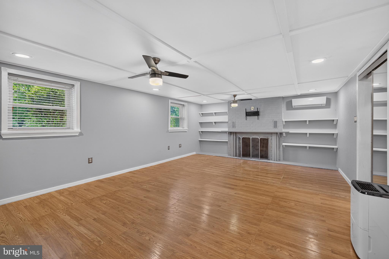
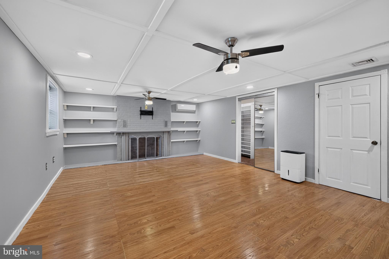
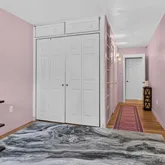
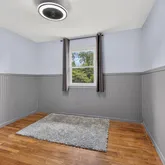
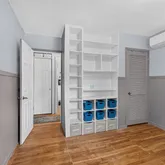
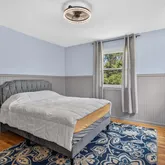
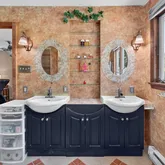
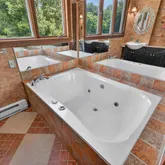
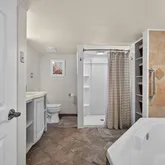
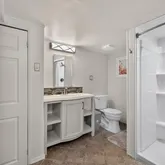
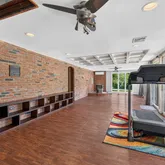
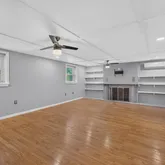
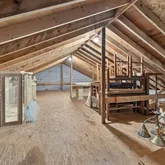
Offering 6 bedrooms, 4 full bathrooms, multiple living areas, and an expansive recreation room, this home provides incredible flexibility for today’s lifestyle. A private entrance to the lower level opens the door to countless possibilities, making it ideal for multigenerational living, an in-law suite, a home office, home business, fitness space, playroom, or additional entertaining areas.
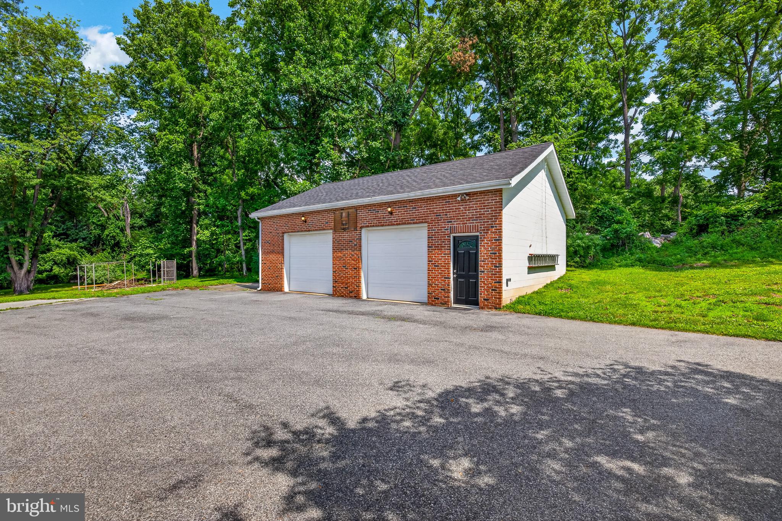
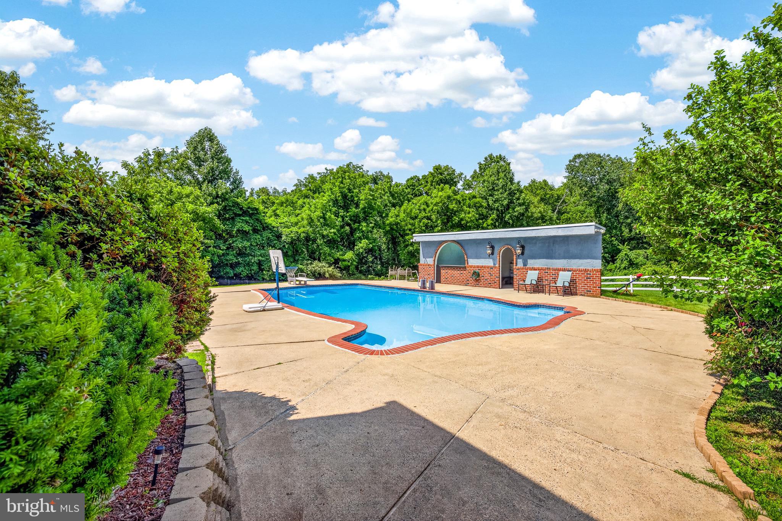
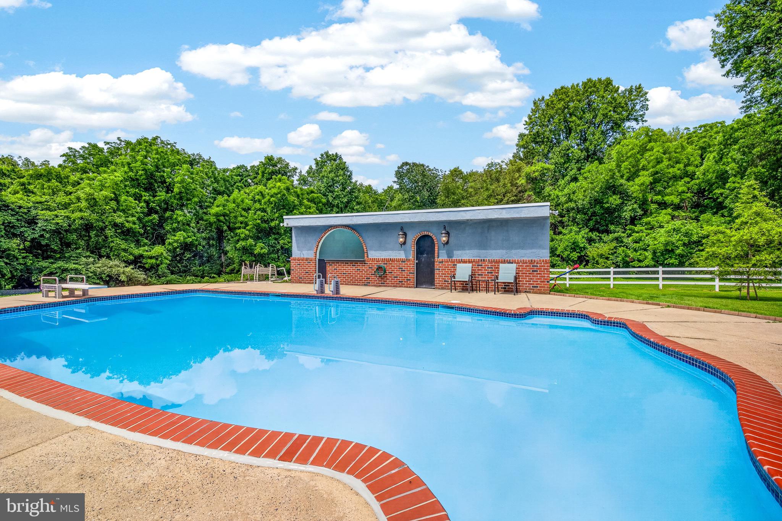
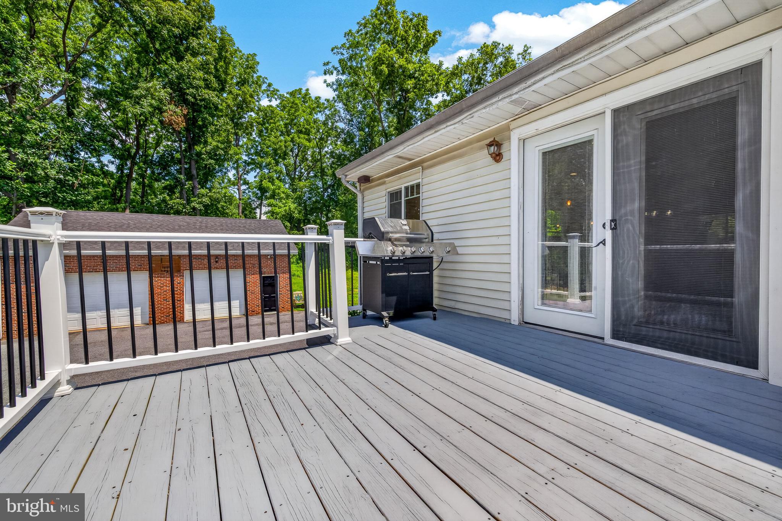
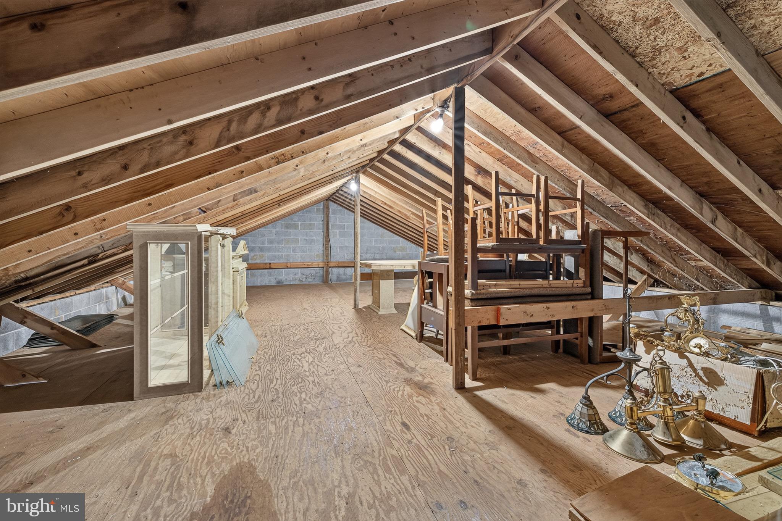
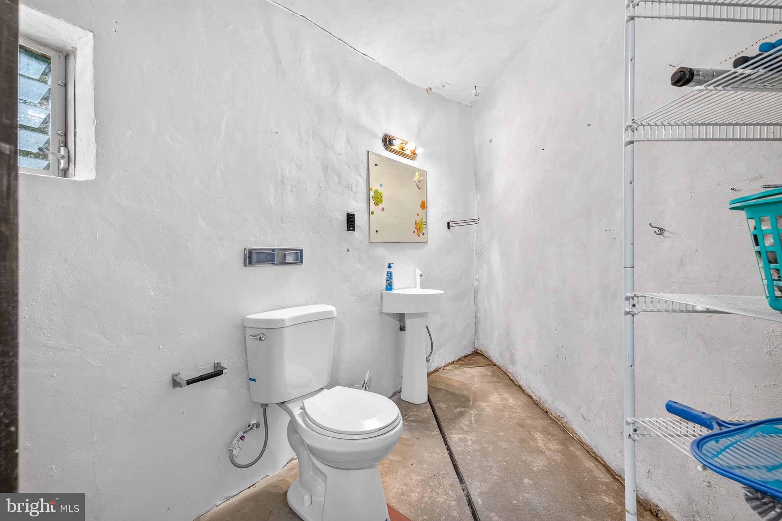
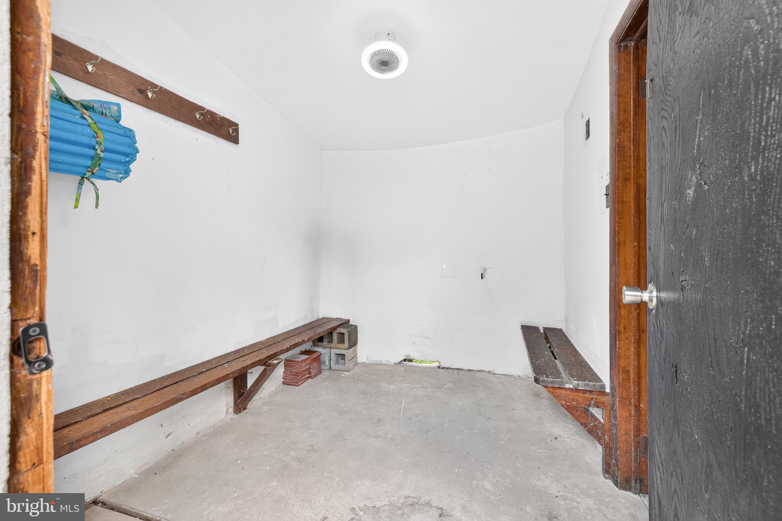
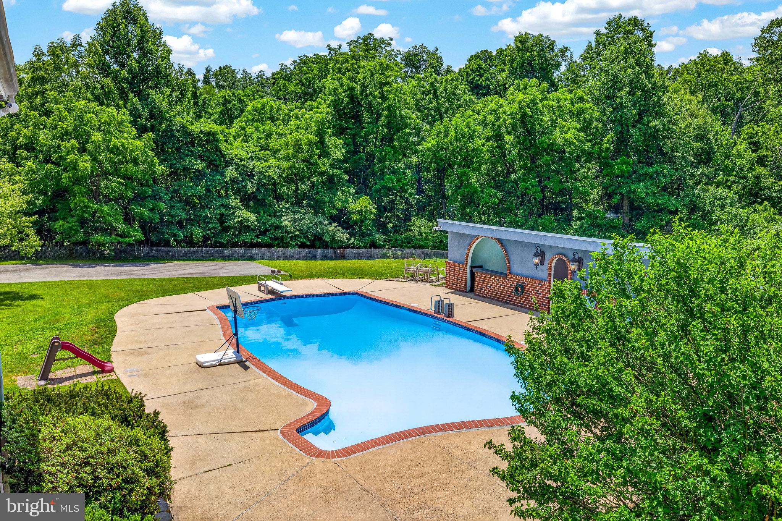
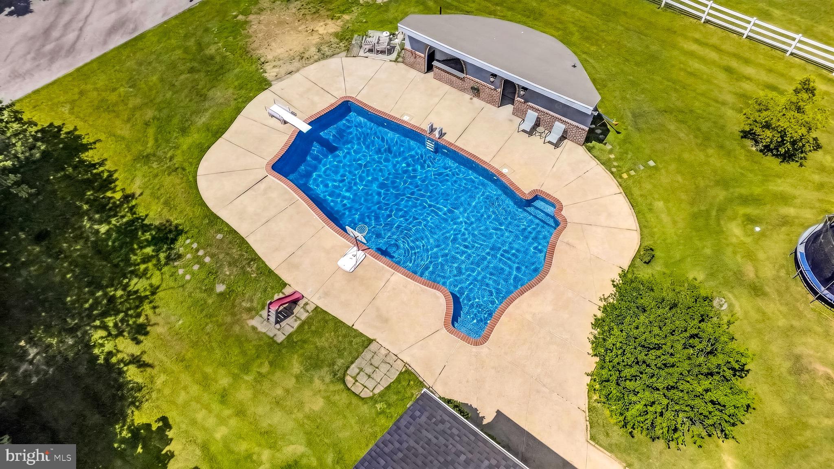
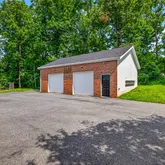
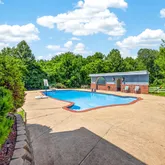
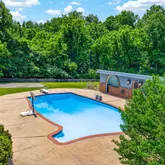
Outside, the amenities continue to impress. A spacious detached garage provides exceptional storage, workshop space, or room for your favorite hobbies and recreational vehicles. The separate pool house—complete with its own full bathroom—adds both convenience and versatility, making summer entertaining effortless and giving guests a comfortable place to relax and refresh.
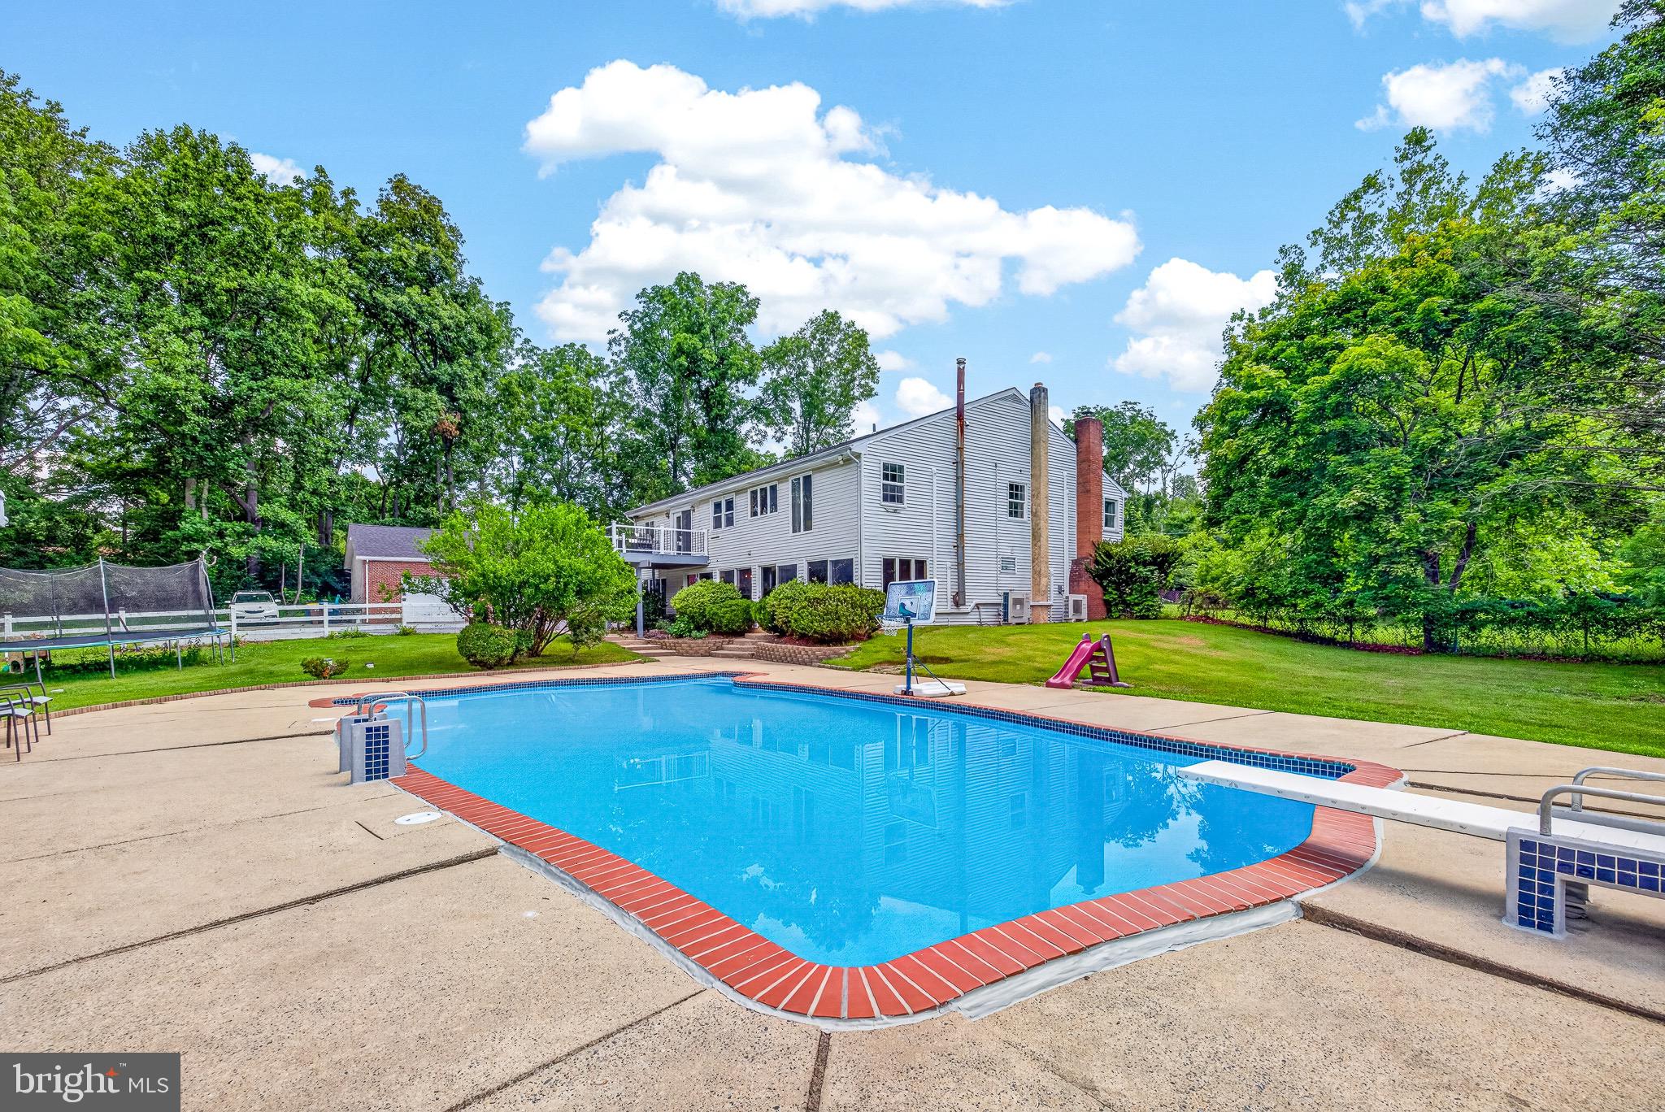
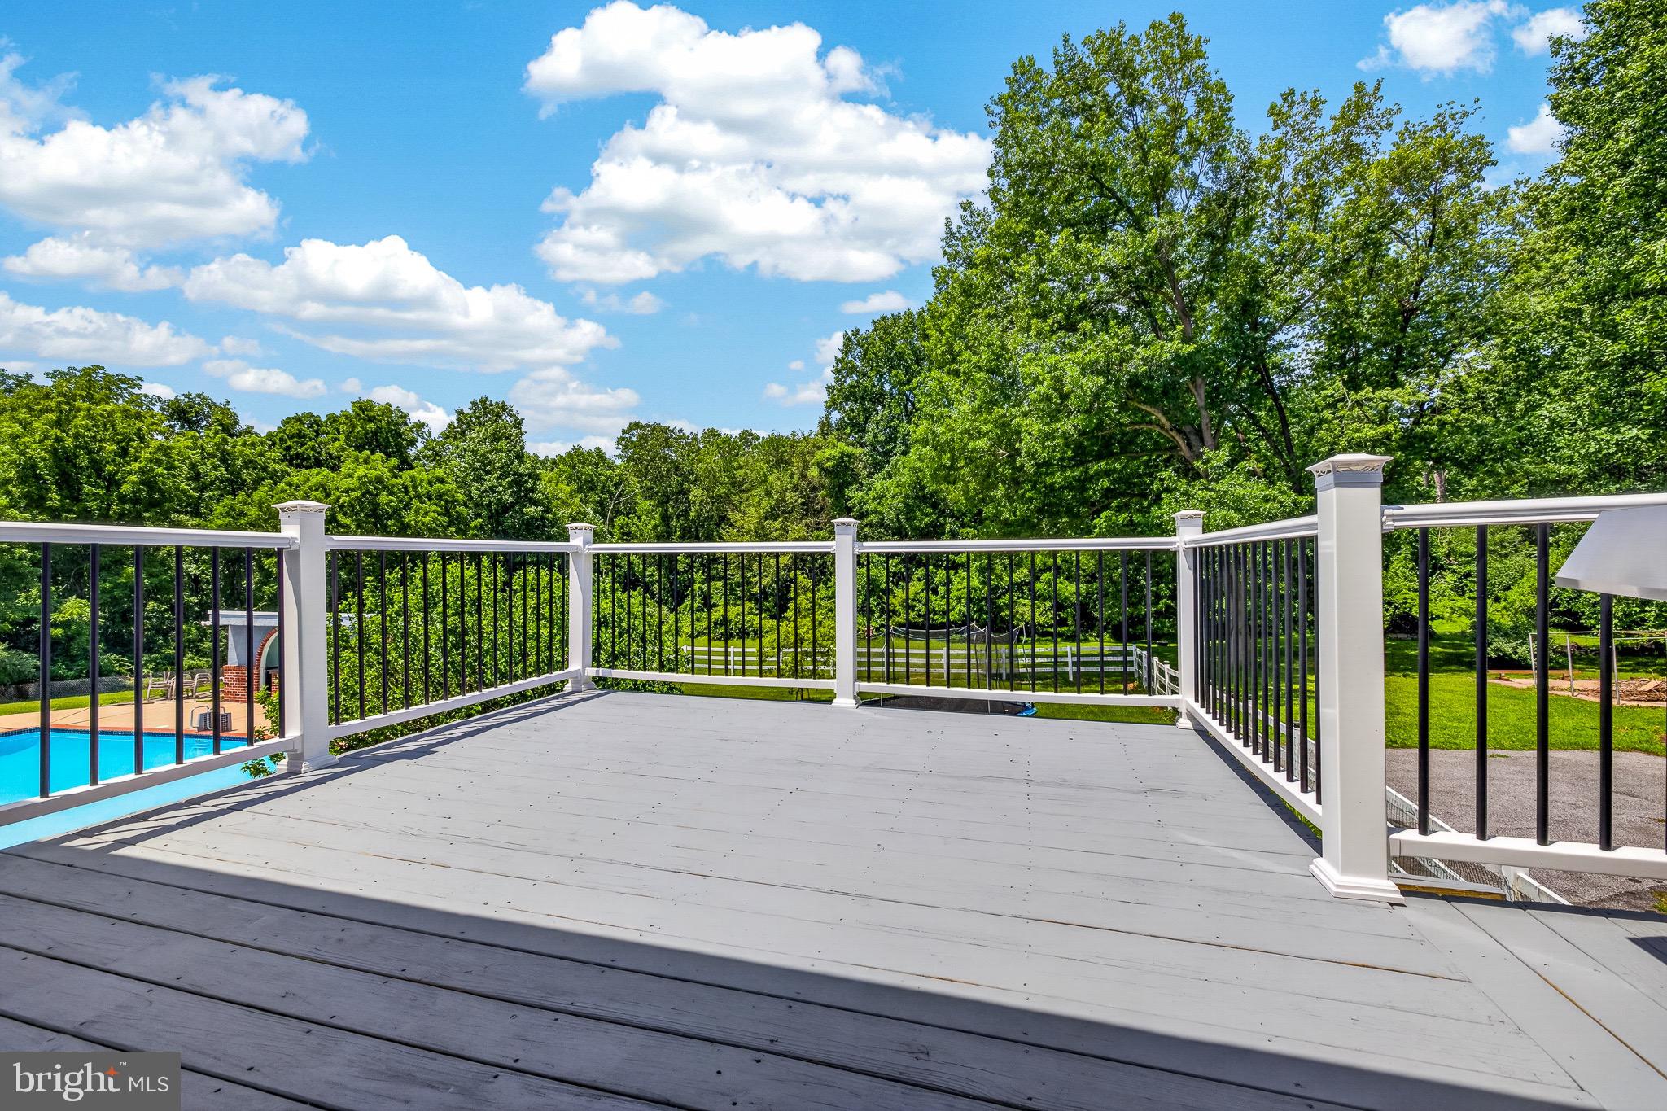
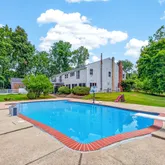
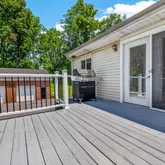
Step into your own private backyard oasis, where the recently renovated pool and patio create the ultimate setting for summer gatherings, quiet evenings, and unforgettable memories. Surrounded by mature trees and the beauty of your expansive property, you’ll enjoy resort-style living without ever leaving home.
The updates continue where they matter most. The roof, heating system, and air conditioning have all been recently replaced, providing valuable peace of mind for years to come. Fresh paint, beautifully maintained landscaping, and meticulous care throughout make this a truly move-in-ready home.
If you’ve been searching for the perfect combination of space, versatility, modern updates, and an idyllic setting in one of Chester County’s most desirable locations, your search ends here. This is more than just a home—it’s a lifestyle. Welcome home.
Listing Agents
![Stephanie Coho]()
P: (302)-494-4422
![Dayna Sterlachini]()
P: (484)-410-9406


Property Details for 320 Barneston Road
Property Details for 320 Barneston Road
| Status | Active |
|---|---|
| MLS # | PACT2129936 |
| Days on Market | 7 |
| Taxes | $7,318 / year |
| HOA Fees | - |
| Condo/Co-op Fees | - |
| Property Type | Single Family |
| MLS Type | Residential / Fee Simple |
| Year Built | 1941 |
| Lot Size | 3.90 AC / 169,884 SF |
| County | Chester County |
Location
Virtual Tour
Building Information for 320 Barneston Road
Payment Calculator
$5,344 per month
30 year fixed, 6.36% Interest
$4,734
$610
$0
Know your buying power with a preapproval and custom rate in minutes
 1
1Property Information for 320 Barneston Road
- School District Name: DOWNINGTOWN AREA
- School District County ID: 300200397436
- SchoolDistrictSource: Listing Agent
- High School: DOWNINGTOWN HIGH SCHOOL WEST CAMPUS (CHESTER PA)
- County: CHESTER
- MLS Area: Wallace Twp (10331)
- Water View: No
- Water Access: No
- Water Oriented: No
- Navigable Water: No
- Tidal Water: No
- Riparian Rights Y/N: No
- Senior Community: No
- Tax Year: 2025
- Tax Assessed Value: $197,390
- Year Assessed: 2026
- County Tax: $1,019
- Improvement Assessed Value: $107,140
- City Town Tax: $0
- Land Assessed Value: $90,250
- Clean Green Assessed: No
- Land Use Code: R10
- Zoning: R
- Tax Lot: 0027
- School Tax: $6,298
- Automatically Update Tax Values Y/N: Yes
- # Bedrooms Count Main Level: 4
- # Bathrooms Count Main Level: 3
- # Bathrooms Full Main Level: 3
- # Bedrooms All Lower Levels: 2
- # Bathrooms All Lower Levels: 1
- # Bathrooms Full All Lower Levels: 1
- # Bedrooms Lower Level: 2
- # Bathrooms Lower Level: 1
- # Bathrooms Full Lower Level: 1
- Room List: Living Room, Dining Room, Primary Bedroom, Bedroom 2, Bedroom 3, Kitchen, Family Room, Bedroom 1, Laundry, Recreation Room, Bonus Room
- Stories: Lower 1, Main
- Room Type: Primary Bedroom
- Room Length: 0.0
- Room Width: 0.0
- Room Level: Main
- Room Exists: Yes
- Room Dimensions: 0 X 0
- Room Type: Bedroom 1
- Room Length: 0.0
- Room Width: 0.0
- Room Level: Main
- Room Exists: Yes
- Room Dimensions: 0 X 0
- Room Type: Bedroom 2
- Room Length: 0.0
- Room Width: 0.0
- Room Level: Main
- Room Exists: Yes
- Room Dimensions: 0 X 0
- Room Type: Bedroom 3
- Room Length: 0.0
- Room Width: 0.0
- Room Level: Main
- Room Exists: Yes
- Room Dimensions: 0 X 0
- Room Type: Kitchen
- Room Length: 0.0
- Room Width: 0.0
- Room Level: Main
- Room Exists: Yes
- Room Dimensions: 0 X 0
- Room Features: Kitchen - Electric Cooking
- Room Type: Dining Room
- Room Length: 0.0
- Room Width: 0.0
- Room Level: Main
- Room Exists: Yes
- Room Dimensions: 0 X 0
- Room Type: Family Room
- Room Length: 0.0
- Room Width: 0.0
- Room Level: Lower 1
- Room Exists: Yes
- Room Dimensions: 0 X 0
- Room Type: Living Room
- Room Length: 0.0
- Room Width: 0.0
- Room Level: Main
- Room Exists: Yes
- Room Dimensions: 0 X 0
- Room Type: Laundry
- Room Length: 0.0
- Room Width: 0.0
- Room Level: Main
- Room Exists: Yes
- Room Dimensions: 0 X 0
- Room Type: Bonus Room
- Room Level: Lower 1
- Room Exists: Yes
- Room Type: Recreation Room
- Room Level: Lower 1
- Room Exists: Yes
- Room Type: Laundry
- Room Level: Lower 1
- Room Exists: Yes
- Total Finished SQFT: 3,496.00
- Total Finished SQFT Source: Assessor
- Tax Total Finished SQFT: 3,496.00
- Total SQFT: 3,496.00
- Total SQFT Source: Assessor
- Construction Materials: Aluminum Siding, Vinyl Siding
- Basement Type: Full
- Basement Finished Percent: 100.00
- Foundation Details: Concrete Perimeter
- Room and Floor: Bedrooms-Main Level-1, Bedrooms-Main Level-2, Bedrooms-Main Level-3, Bedrooms-Main Level-4, Bathrooms Full-Main Level-1, Bathrooms Full-Main Level-2, Bathrooms Full-Main Level-3, Bedrooms-Lower Level 1-1, Bedrooms-Lower Level 1-2, Bathrooms Full-Lower Level 1-1
- # Bathrooms Full: 4
- Other Structure: Above Grade, Below Grade
- Lot Size Source: Estimated
- Lot Size Dimensions: 0.00 x 0.00
- Lot Dimensions Source: Assessor
- Parcel ID: 277244
- Ground Rent Exists: No
- Type Of Parking: Detached Garage, Driveway
- Num of Detached Garage Spaces: 2
- Total Garage Spaces: 2
- Parking Features: Paved Driveway
- Garage Features: Additional Storage Area, Oversized
- Interior Features: Kitchen - Eat-In
- Fireplace: Yes
- Fireplaces Count: 1
- Accessibility Features: None
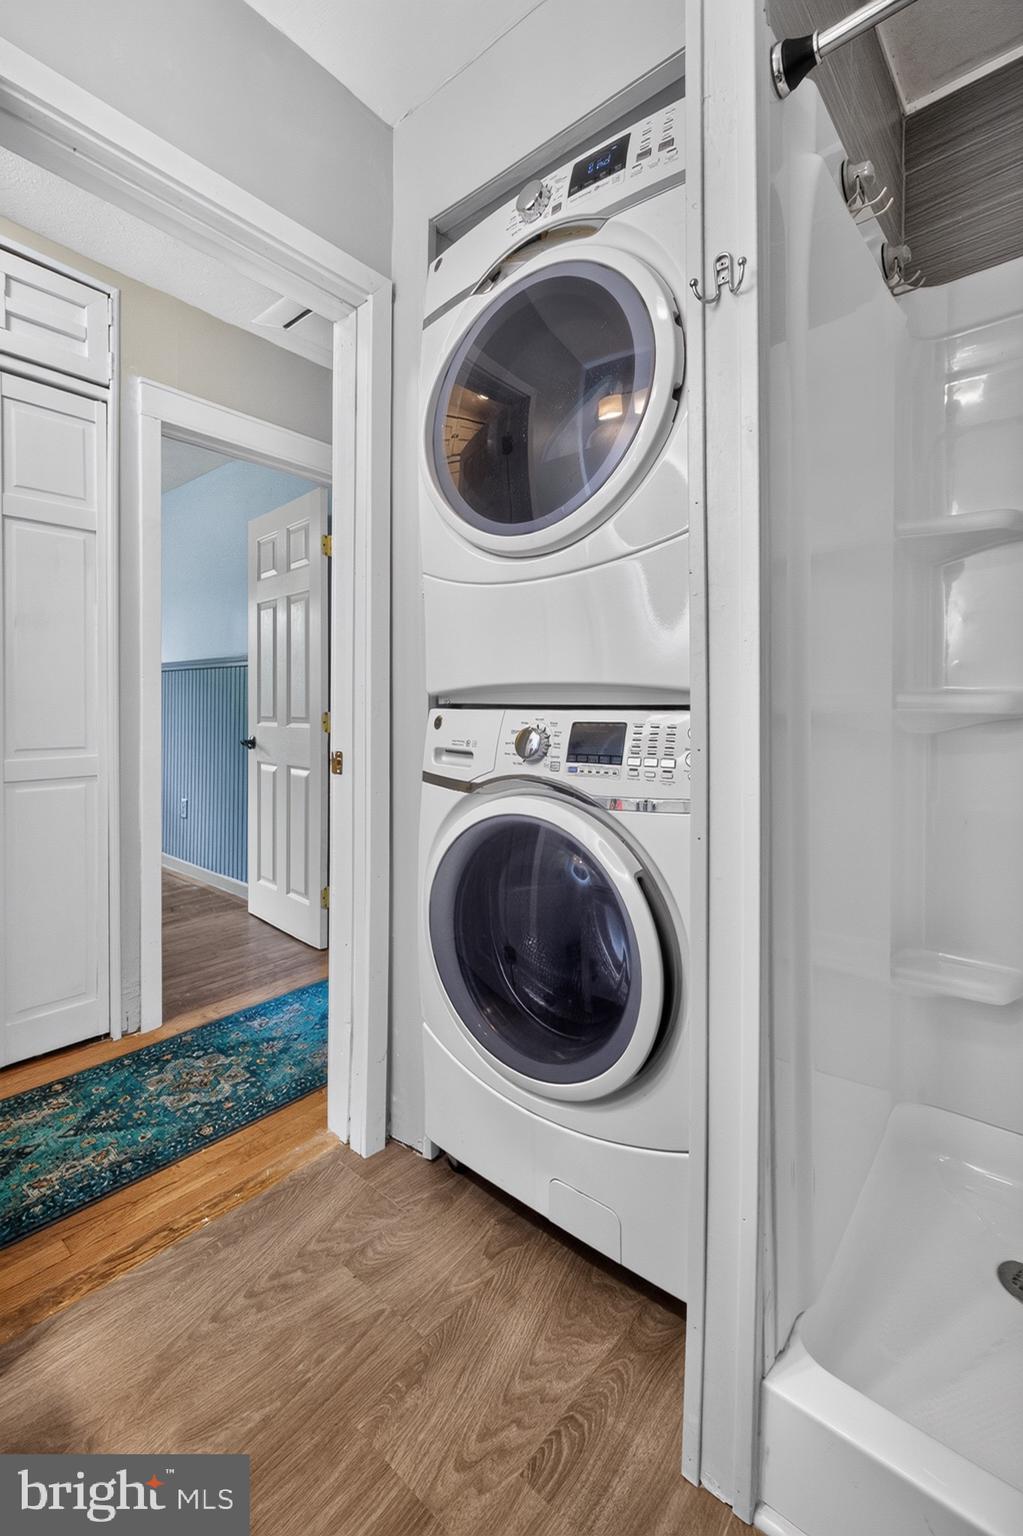
- Laundry Type: Main Floor
- Virtual Tour URL Unbranded: https://youtu.be/SaO0A9vtsbs?si=EpWODD1SJDMPU-qc
- Pool: Yes - Personal
- Personal Pool Features: In Ground
- Heating: Yes
- Cooling Type: None
- Cooling Fuel: Electric
- Heating Type: Forced Air
- Heating Fuel: Electric
- Hot Water: Electric
- Water Source: Well
- Sewer Septic: On Site Septic
- List Agent AOR: Tri-County Suburban REALTORS
Property History for 320 Barneston Road
| Date | Event & Source | Price | Appreciation |
|---|---|---|---|
| Jul 10, 2026 | Listed (Active) BRIGHT #PACT2129936 | $950,000 | — |
| Mar 16, 2017 | Withdrawn BRIGHT #1008288152 | $439,900 | — |
| Sep 15, 2016 | Listed (Active) BRIGHT #1008288152 | $449,900 | — |
| Aug 26, 2016 | Expired BRIGHT #1007892686 | $475,000 | — |
| Aug 17, 2015 | Listed (Active) BRIGHT #1007892686 | $499,900 | — |
| Sep 29, 2006 | Closed (Public Record) Public Record #210531289 | $370,000 | — |
| Sep 29, 2006 | Closed BRIGHT #PACT120370 | $370,000 | — |
| Sep 7, 2006 | Pending BRIGHT #PACT120370 | — | |
| Jul 11, 2006 | Listed (Active) BRIGHT #PACT120370 | $450,000 | — |
| Date | Event & Source | Price |
|---|---|---|
| 07/10/2026 | Listed (Active) BRIGHT #PACT2129936 | $950,000 |
| 03/16/2017 | Withdrawn BRIGHT #1008288152 | $439,900 |
| 09/15/2016 | Listed (Active) BRIGHT #1008288152 | $449,900 |
| 08/26/2016 | Expired BRIGHT #1007892686 | $475,000 |
| 08/17/2015 | Listed (Active) BRIGHT #1007892686 | $499,900 |
| 09/29/2006 | Closed (Public Record) Public Record #210531289 | $370,000 |
| 09/29/2006 | Closed BRIGHT #PACT120370 | $370,000 |
| 09/07/2006 | Pending BRIGHT #PACT120370 | — |
| 07/11/2006 | Listed (Active) BRIGHT #PACT120370 | $450,000 |
For completeness, we often displays two records for one sale: the MLS record and the public record.
Public Records for 320 Barneston Road
Schools near 320 Barneston Road
Rating | School | Type | Grades | Distance |
|---|---|---|---|---|
| Public - | K to 5 | |||
| Public - | 7 to 8 | |||
| Public - | 9 to 12 | |||
| Public - | 6 |
Rating | School | Distance |
|---|---|---|
Springton Manor El School PublicK to 5 | ||
Downington Middle School Public7 to 8 | ||
Downingtown High School West Campus Public9 to 12 | ||
School ratings and boundaries are provided by GreatSchools.org and Pitney Bowes. This information should only be used as a reference. Proximity or boundaries shown here are not a guarantee of enrollment. Please reach out to schools directly to verify all information and enrollment eligibility.
Similar Homes
Explore Nearby Homes
- East Brandywine Township - Chester County Homes for Sale
- East Nantmeal Township - Chester County Homes for Sale
- Upper Uwchlan Township - Chester County Homes for Sale
- Wallace Township - Chester County Homes for Sale
- Warwick Township - Chester County Homes for Sale
- West Brandywine Homes for Sale
- West Nantmeal Township - Chester County Homes for Sale
- West Vincent Township - Chester County Homes for Sale
- South Coventry Township - Chester County Homes for Sale
- Honey Brook Township - Chester County Homes for Sale
- Windsor Ridge Homes for Sale
- East Vincent Township - Chester County Homes for Sale
- West Caln Township - Chester County Homes for Sale
- Pughtown Homes for Sale
- Byers Station Homes for Sale
- Glenmoore Homes for Sale
- Elverson Homes for Sale
- Coatesville Homes for Sale
- Chester Springs Homes for Sale
- Thorndale Homes for Sale
- Downingtown Homes for Sale
- Honey Brook Homes for Sale
- Exton Homes for Sale
- Morgantown Homes for Sale
- Parker Ford Homes for Sale
- Pottstown Homes for Sale
- Douglassville Homes for Sale
- Spring City Homes for Sale
- Phoenixville Homes for Sale
- Royersford Homes for Sale
- 19320 Homes for Sale
- 19520 Homes for Sale
- 19475 Homes for Sale
- 19465 Homes for Sale
- 19425 Homes for Sale
- 19344 Homes for Sale
- 19335 Homes for Sale
- 19341 Homes for Sale
- 19460 Homes for Sale
- 19372 Homes for Sale
- 19543 Homes for Sale
- 19508 Homes for Sale
- 19518 Homes for Sale
- 19355 Homes for Sale
- 19464 Homes for Sale
No guarantee, warranty or representation of any kind is made regarding the completeness or accuracy of any information, descriptions or measurements (including square footage measurements and property condition), such should be independently verified through appropriate means, including, but not limited to, in person inspection and public records, and Compass International Holdings, its subsidiaries, affiliates and independently owned and operated franchisees, and their affiliated agents and associated third parties expressly disclaim any liability in connection therewith. Photos may be virtually staged or digitally enhanced and may not reflect actual property conditions. Offers of compensation are subject to change at the seller's discretion. No financial or legal advice provided. Equal Housing Opportunity.
Based on information from one of the following Multiple Listing Services: BRIGHT, Greater LeHigh Valley Regional MLS, Greator Scranton Board of REALTORS® and Pocono Mountains Association of REALTORS®. Information being provided is for the visitor’s personal, noncommercial use and may not be used for any purpose other than to identify prospective properties visitor may be interested in purchasing. The data contained herein is copyrighted by BRIGHT, Greater LeHigh Valley Regional MLS, Greator Scranton Board of REALTORS® and Pocono Mountains Association of REALTORS® is protected by all applicable copyright laws. Any dissemination of this information is in violation of copyright laws and is strictly prohibited. Property information referenced on this web site comes from the Internet Data Exchange (IDX) program of the MLS. This web site may reference real estate listing(s) held by a brokerage firm other than the broker and/or agent who owns this web site. For the avoidance of doubt, the accuracy of all information, regardless of source, is deemed reliable but not guaranteed and should be personally verified through personal inspection by and/or with the appropriate professionals.