
3209 E J St
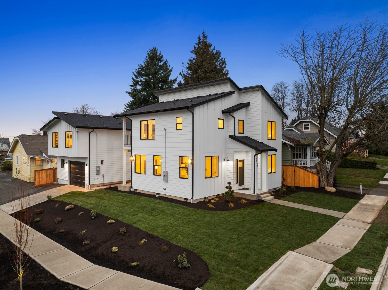
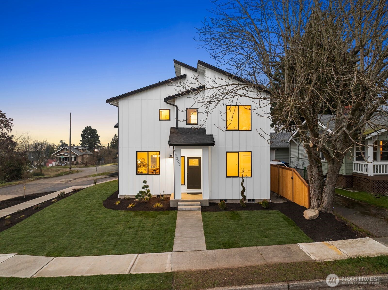
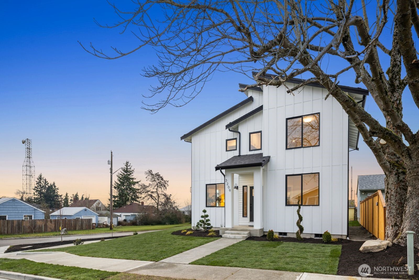
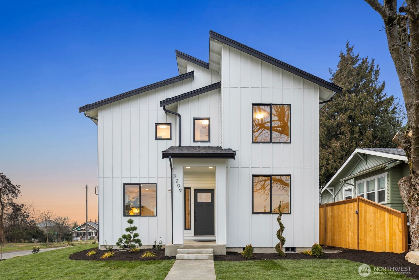
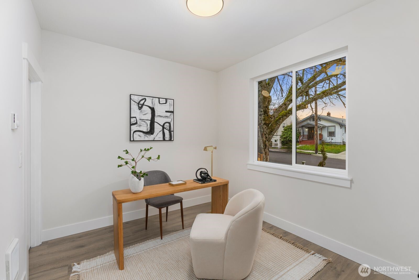
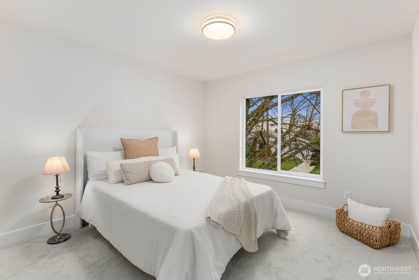
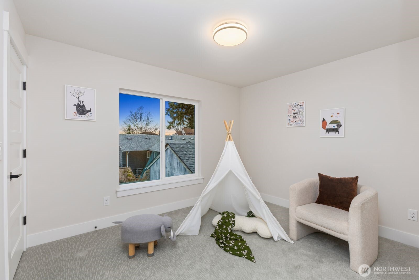
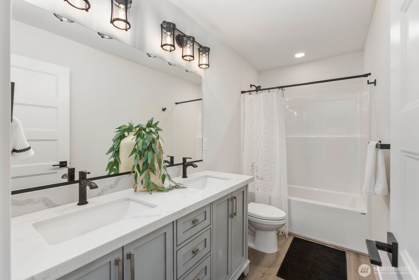
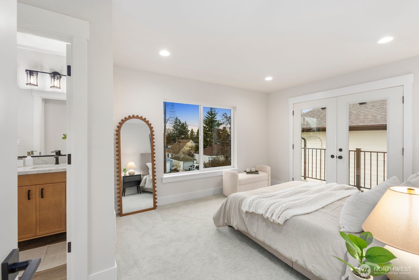
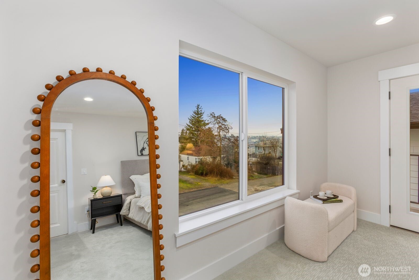
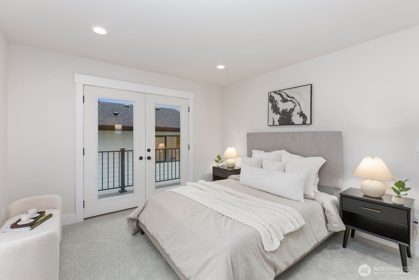
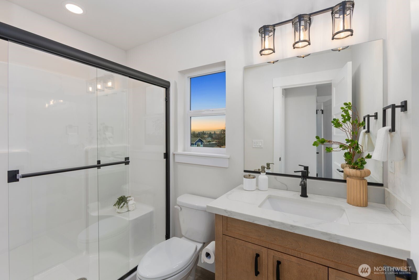
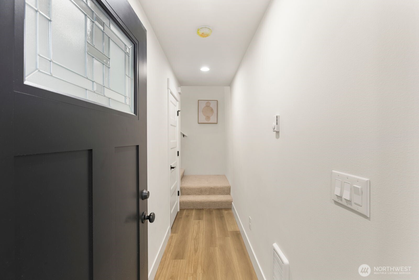
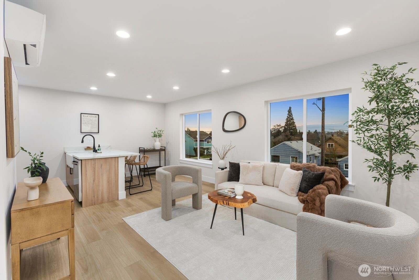
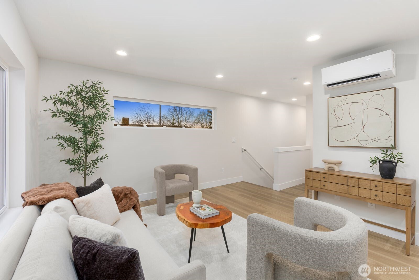
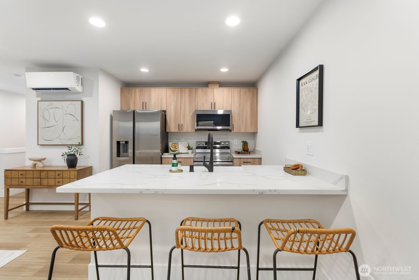
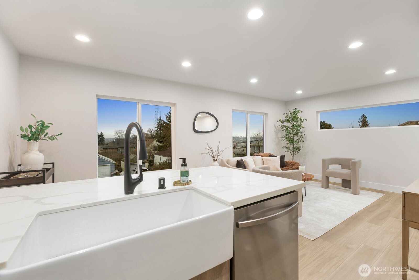
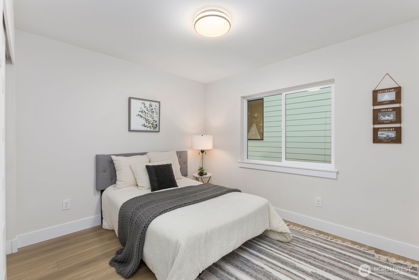
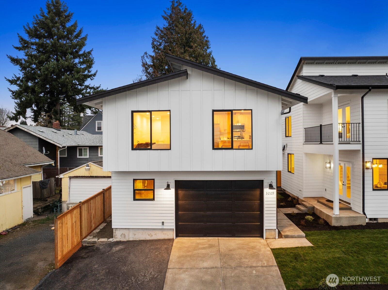
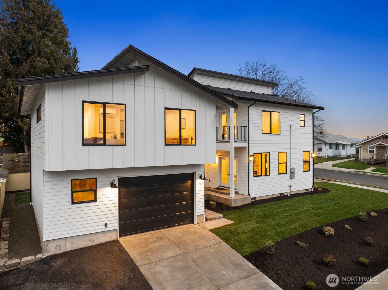
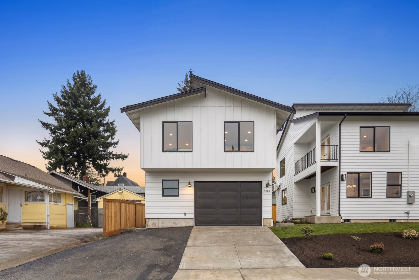
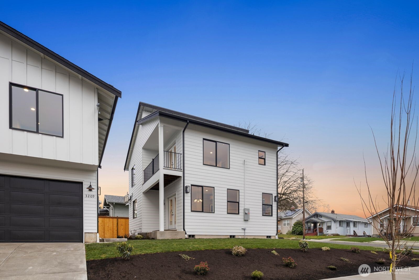

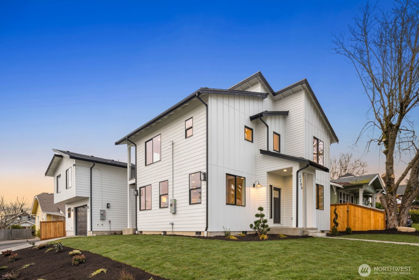
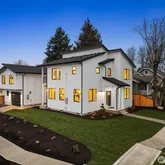
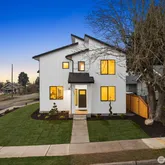

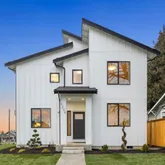
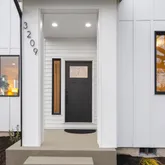
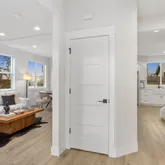

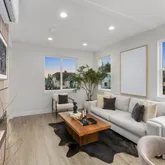
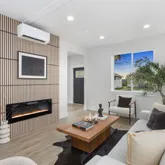
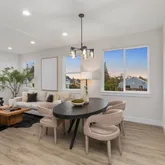
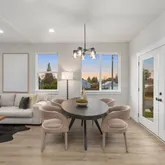
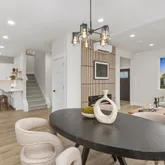
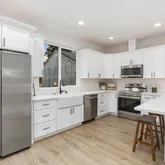

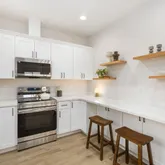
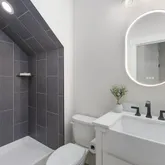
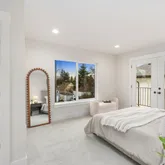
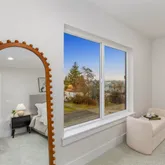
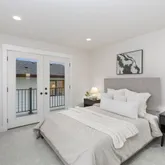
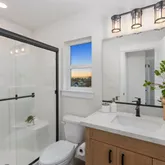
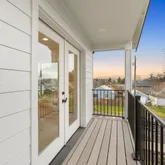
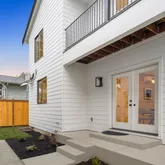
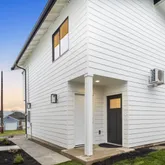
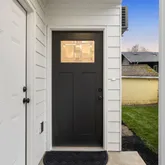
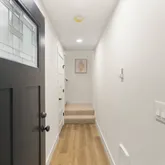
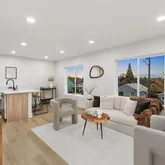
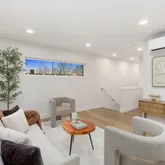
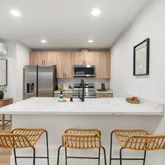
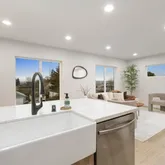
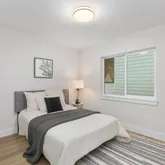
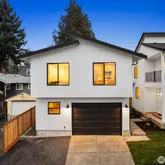
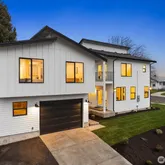

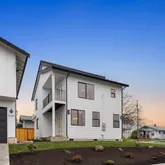
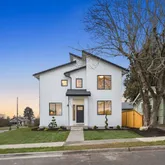
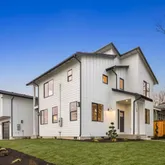
Description
- Listed by Eugene Shuliak • Heaton Dainard, LLCP: (425)-881-5131 Eugene@heatondainard.com
Amenities
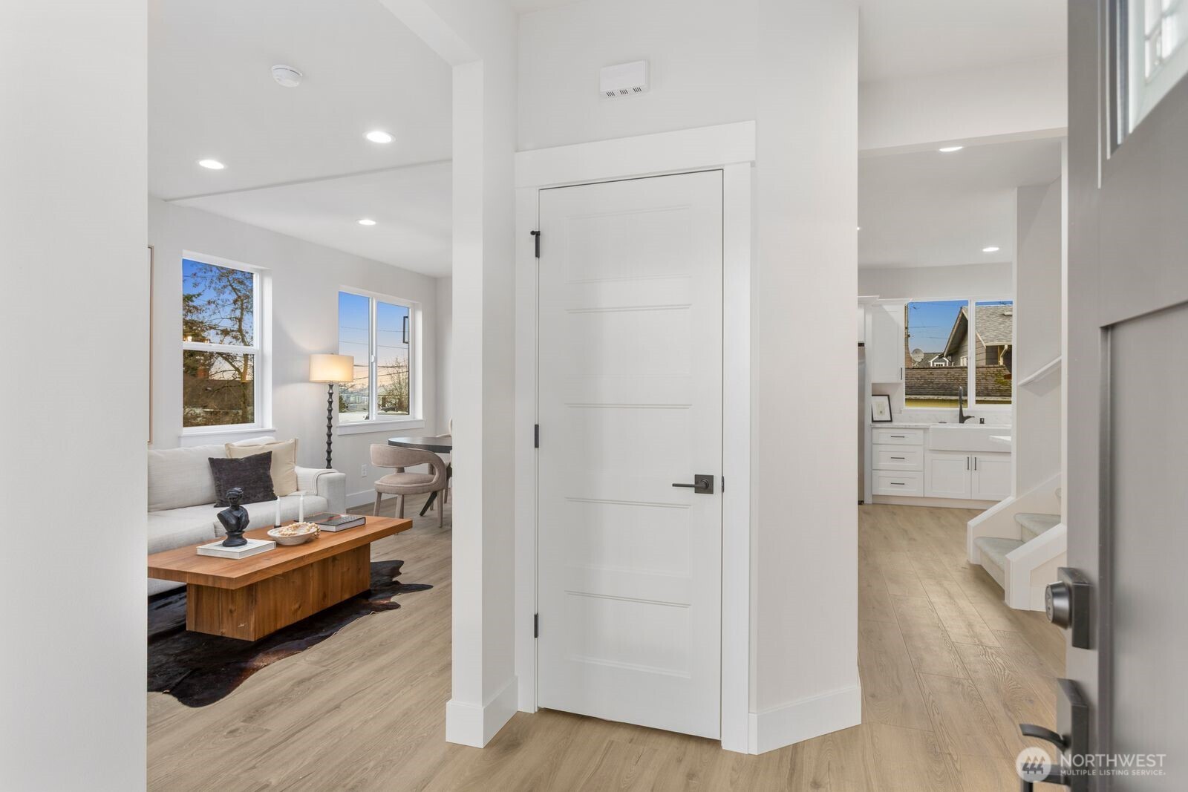
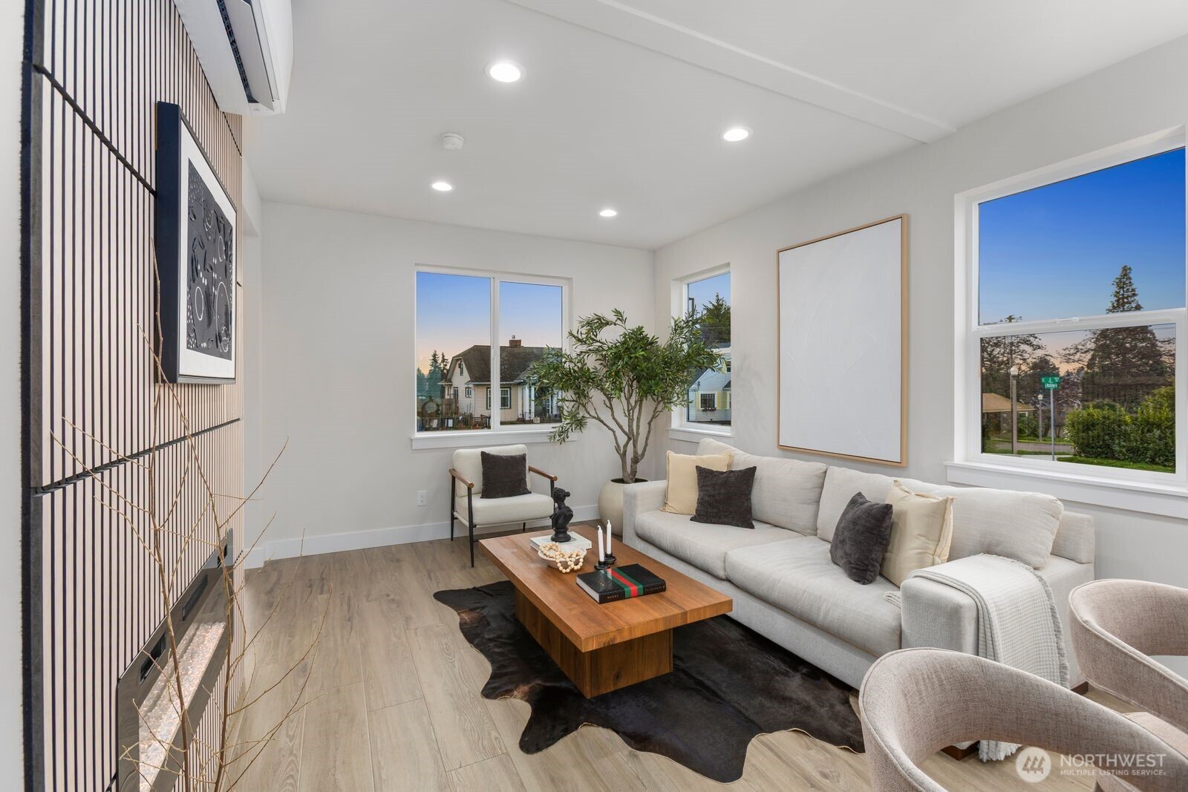
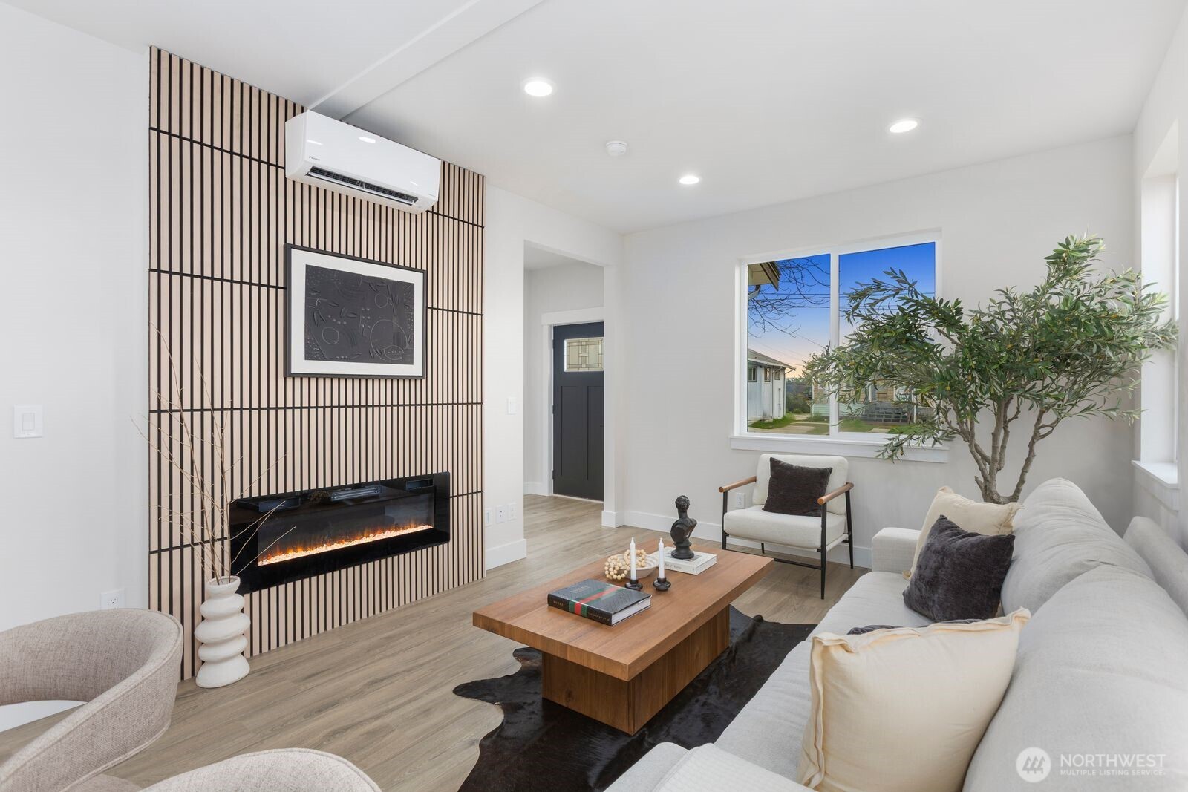
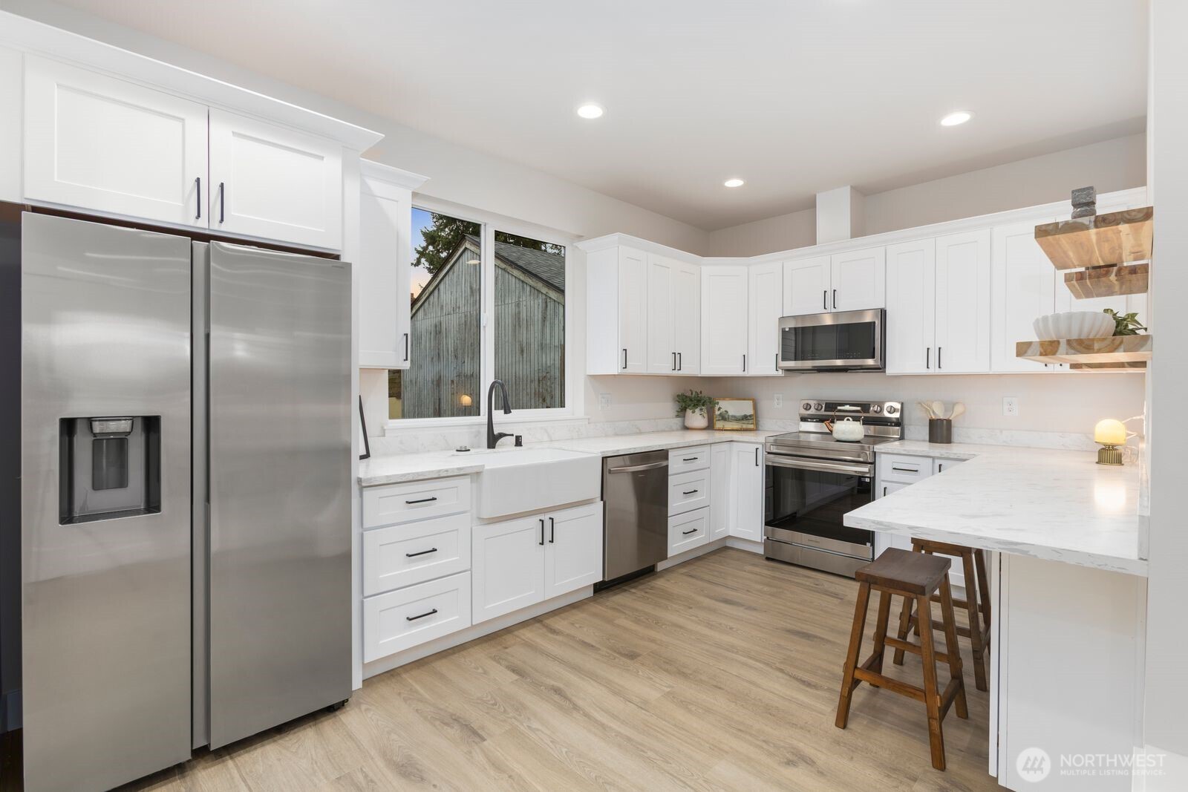
- Air Conditioning
- Carpet Floors
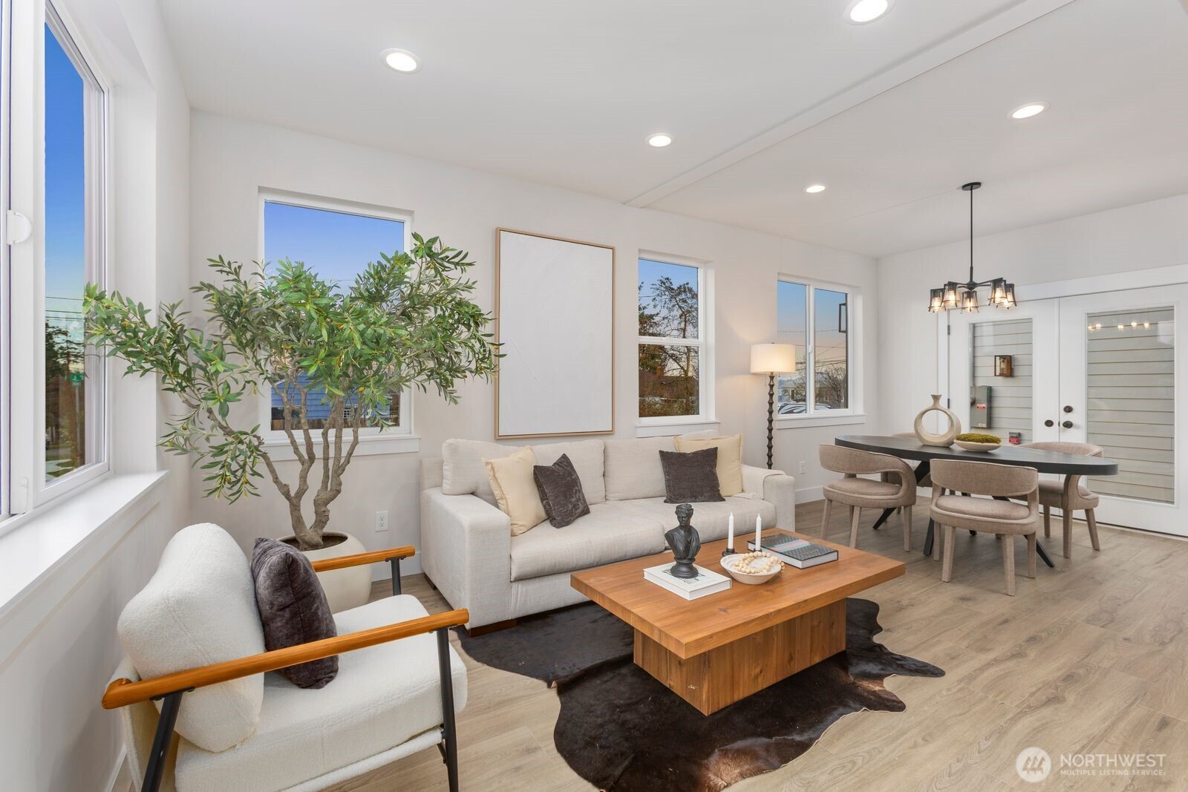
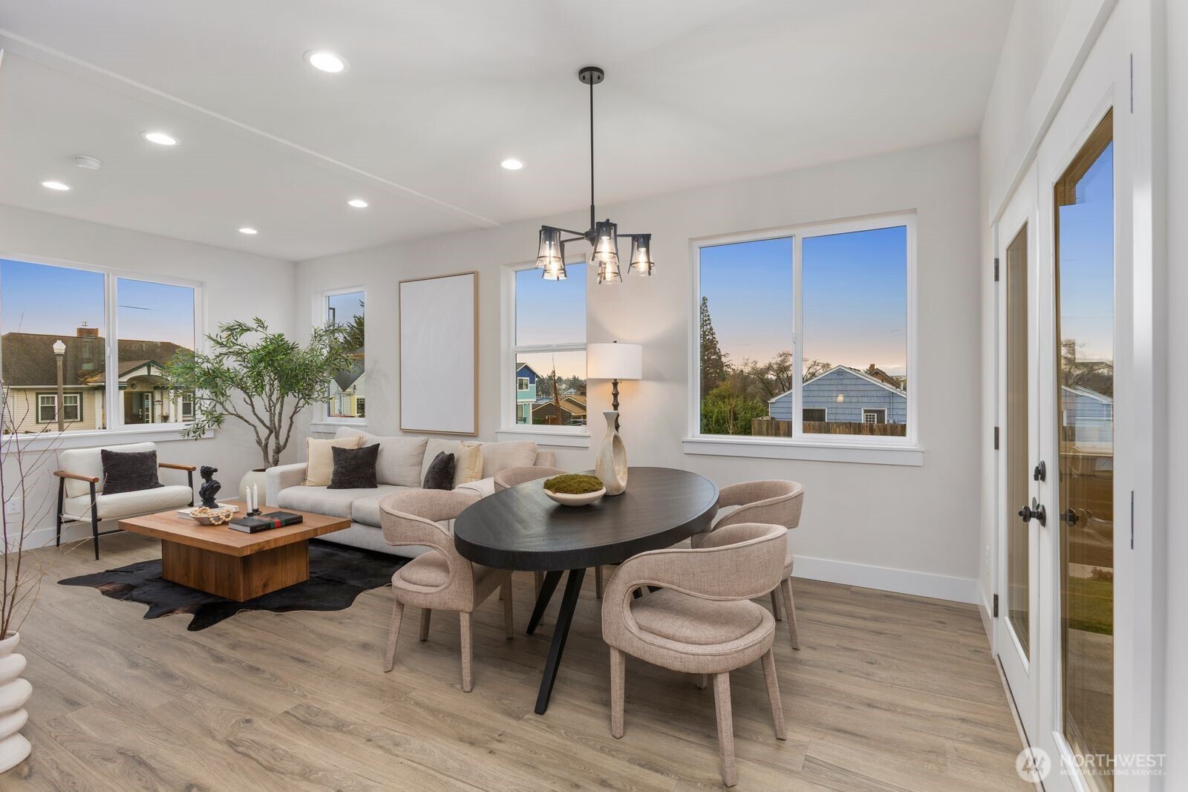
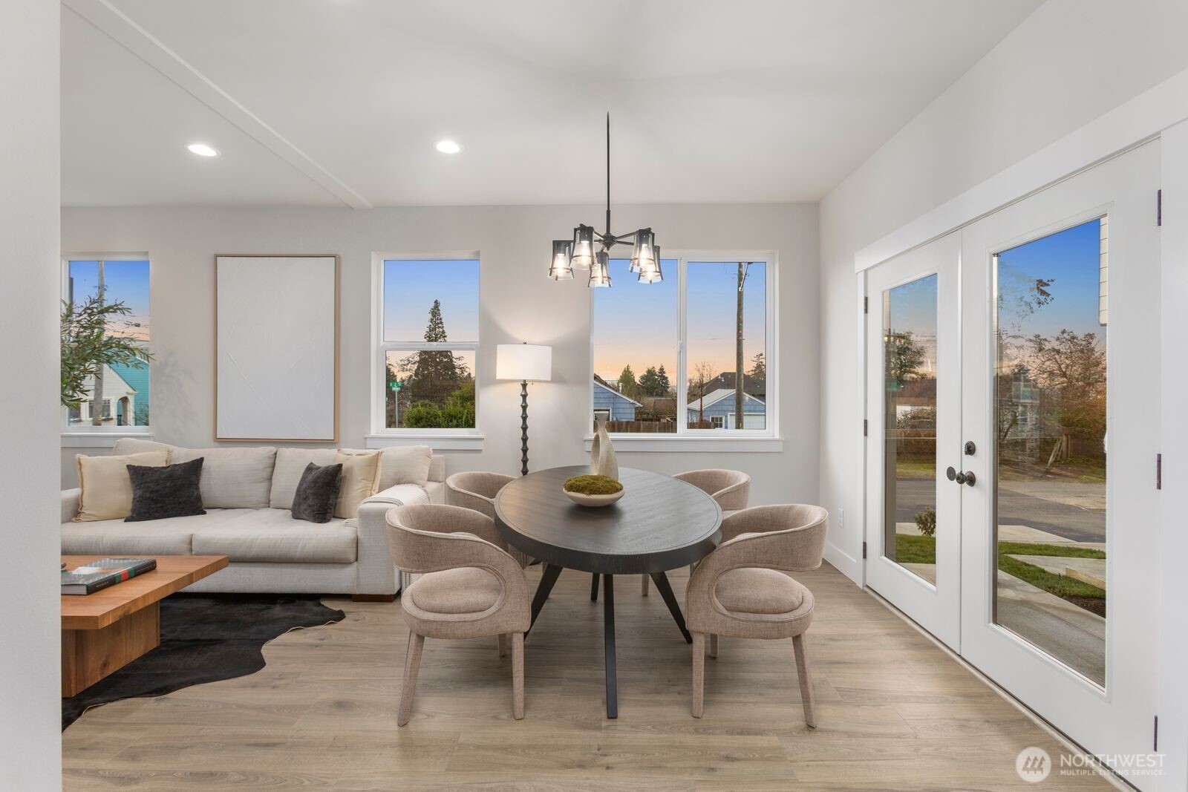
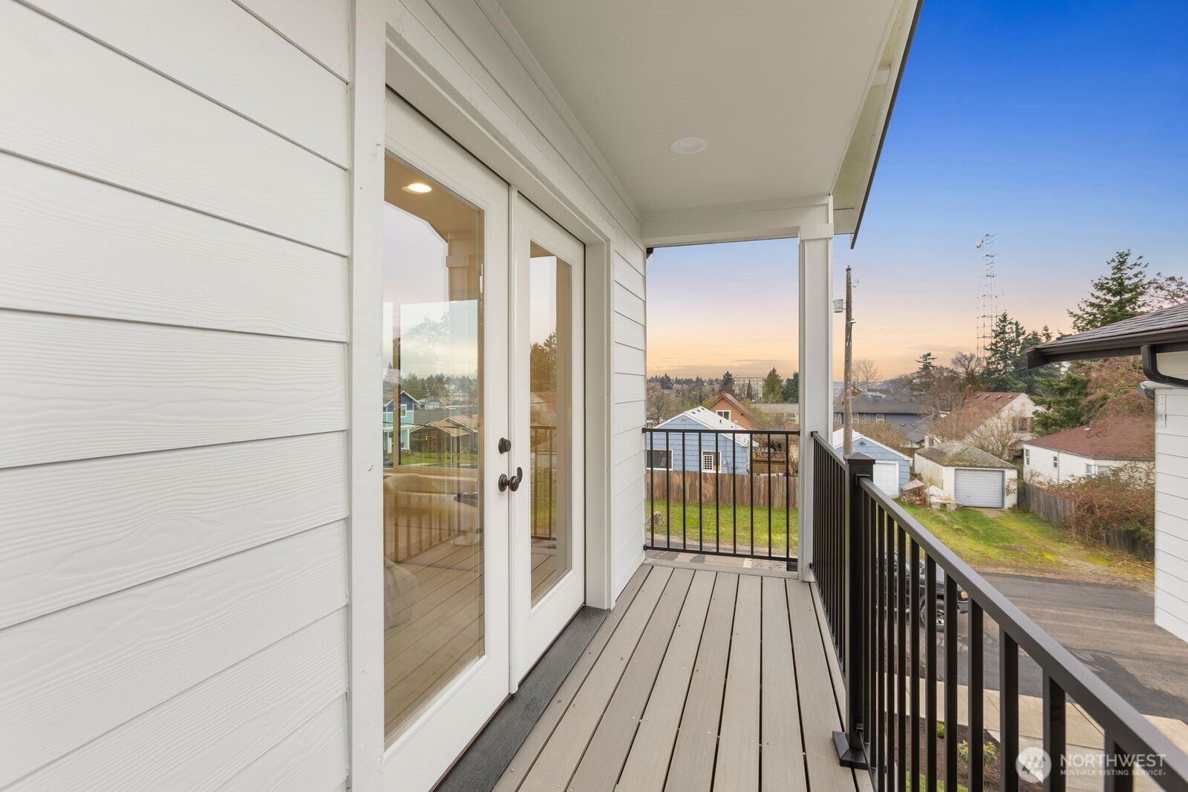
- City Views
- Corner Lot
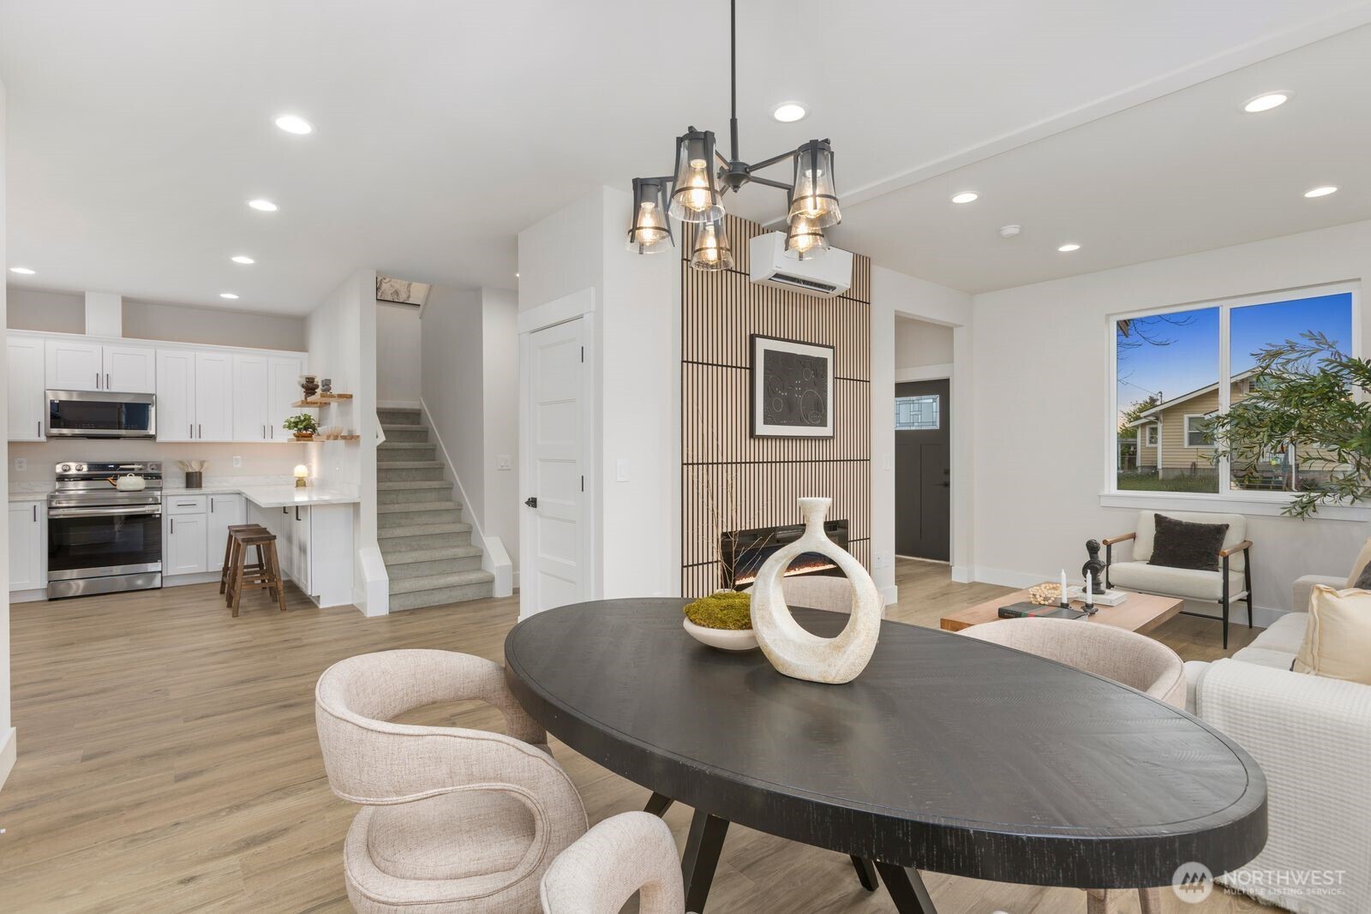
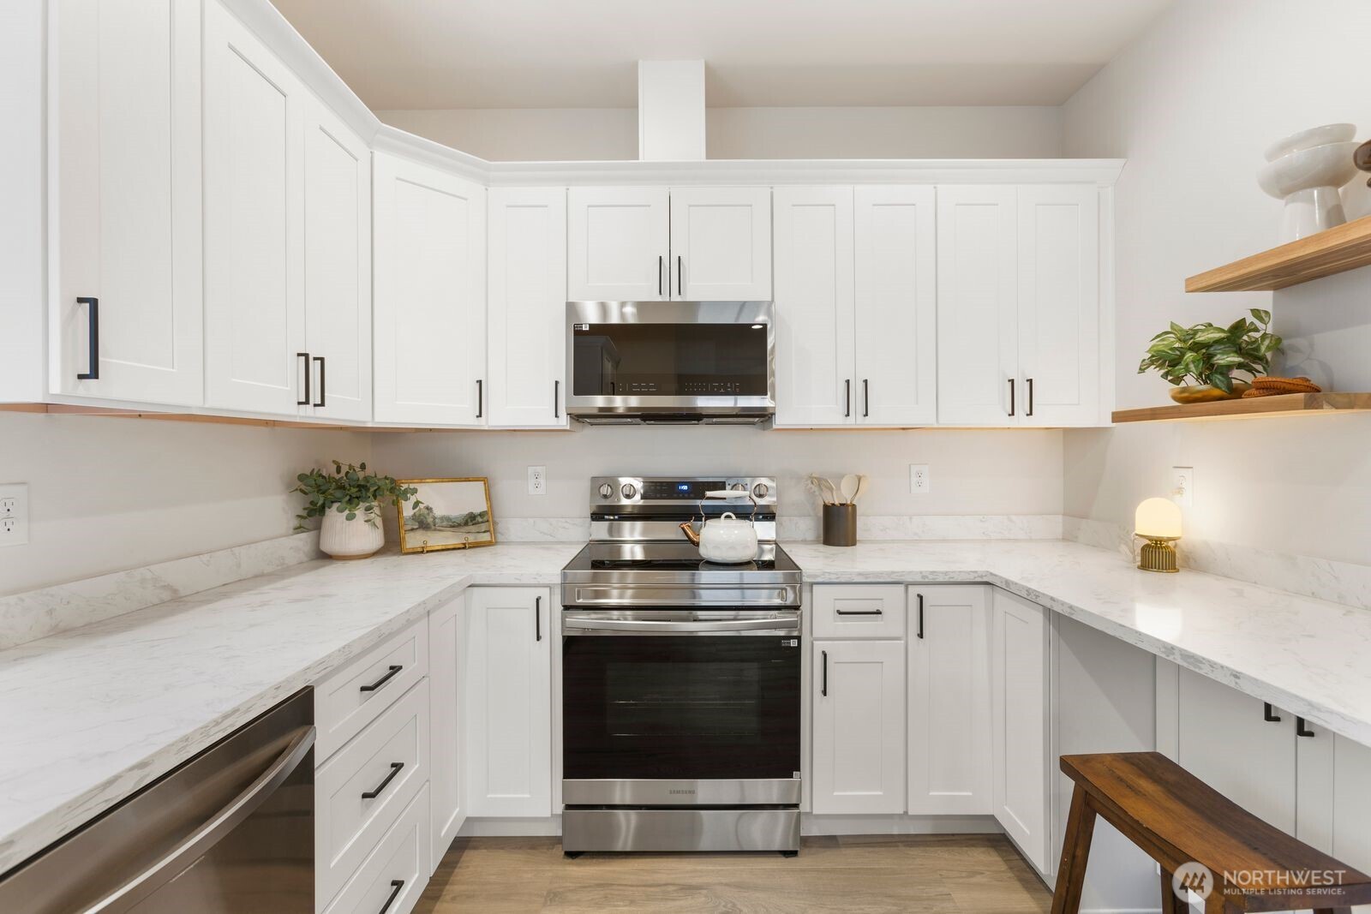
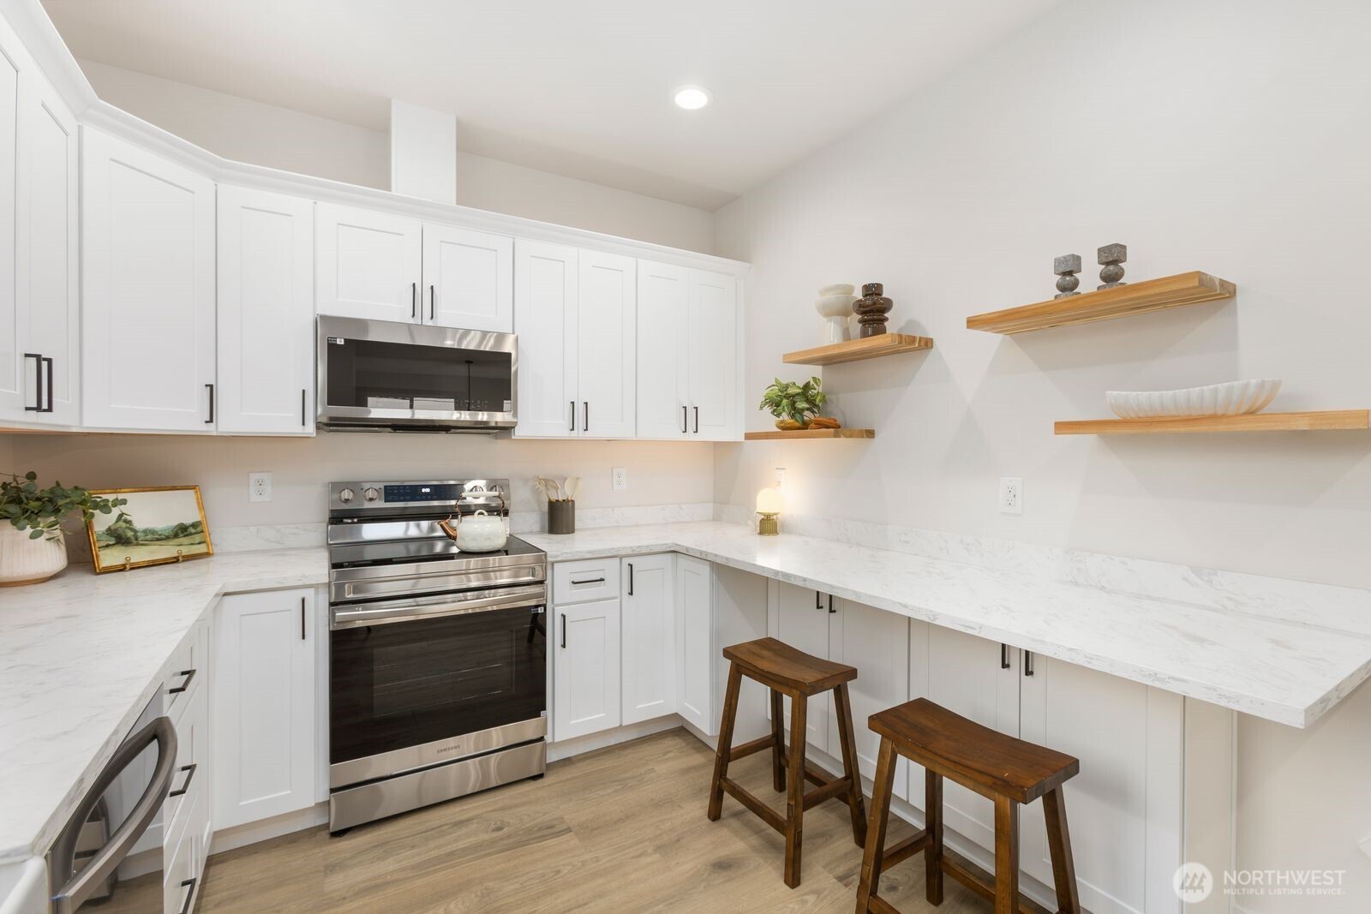
- Dishwasher
- Driveway
- Fireplace
- Garage
- Laminate Floors
- Microwave
- Pantry
- Refrigerator
- Walk-in Closet
- Wall Heaters
Property Details for 3209 East J Street
| Status | Sold |
|---|---|
| MLS # | 2470382 |
| Days on Market | 38 |
| Cumulative Days on Market | 38 |
| Taxes | $1,397 / year |
| HOA Fees | - |
| Condo/Co-op Fees | - |
| Property Type | Single Family |
| MLS Type | Residential |
| Year Built | 2026 |
| Lot Size | 0.10 AC / 4,250 SF |
| County | Pierce County |
Location

Sold By Paramount Real Estate Group
Building Information for 3209 East J Street
Payment Calculator
$3,804 per month
30 year fixed, 6.36% Interest
$3,688
$116
$0
Know your buying power with a preapproval and custom rate in minutes
 1
1Property History for 3209 East J Street
| Date | Event & Source | Price | Appreciation |
|---|---|---|---|
| Mar 31, 2026 | Sold NWMLS #2470382 | $740,000 | — |
| Mar 27, 2026 | Sold (Public Record) Public Record #1933800710 | $740,000 | +245.2% / yr |
| Mar 2, 2026 | Pending NWMLS #2470382 | — | |
| Jan 23, 2026 | Listed (Active) NWMLS #2470382 | $749,950 | — |
| Aug 14, 2024 | Sold (Public Record) Public Record #1538867888 | $100,000 | — |
| Date | Event & Source | Price |
|---|---|---|
| 03/31/2026 | Sold NWMLS #2470382 | $740,000 |
| 03/27/2026 | Sold (Public Record) Public Record #1933800710 | $740,000 +245.2% / yr |
| 03/02/2026 | Pending NWMLS #2470382 | — |
| 01/23/2026 | Listed (Active) NWMLS #2470382 | $749,950 |
| 08/14/2024 | Sold (Public Record) Public Record #1538867888 | $100,000 |
For completeness, we often displays two records for one sale: the MLS record and the public record.
Public Records for 3209 East J Street
Schools near 3209 East J Street
Rating | School | Type | Grades | Distance |
|---|---|---|---|---|
| Public - | PK to 5 | |||
| Public - | 6 to 8 | |||
| Public - | 9 to 12 | |||
| Public - | 9 to 12 |
Rating | School | Distance |
|---|---|---|
Blix Elementary School PublicPK to 5 | ||
Stewart Middle School Public6 to 8 | ||
Lincoln High School Public9 to 12 | ||
Tacoma Online High School Public9 to 12 |
School ratings and boundaries are provided by GreatSchools.org and Pitney Bowes. This information should only be used as a reference. Proximity or boundaries shown here are not a guarantee of enrollment. Please reach out to schools directly to verify all information and enrollment eligibility.
Similar Homes
Explore Nearby Homes
- Downtown Tacoma Homes for Sale
- Eastside Homes for Sale
- McKinley Park Homes for Sale
- Midland Homes for Sale
- New Tacoma Homes for Sale
- South End Homes for Sale
- Summit Homes for Sale
- Waller Homes for Sale
- Dome District Homes for Sale
- Old Brewery District Homes for Sale
- Radiance Homes for Sale
- South Tacoma Homes for Sale
- Foss Waterway Homes for Sale
- Central Tacoma Homes for Sale
- Southeast Tacoma Homes for Sale
- Tacoma Homes for Sale
- Fife Homes for Sale
- Puyallup Homes for Sale
- Lakewood Homes for Sale
- Edgewood Homes for Sale
- Milton Homes for Sale
- McChord AFB Homes for Sale
- Federal Way Homes for Sale
- Fircrest Homes for Sale
- University Place Homes for Sale
- Spanaway Homes for Sale
- Sumner Homes for Sale
- Pacific Homes for Sale
- Algona Homes for Sale
- Auburn Homes for Sale
- 98424 Homes for Sale
- 98444 Homes for Sale
- 98408 Homes for Sale
- 98418 Homes for Sale
- 98421 Homes for Sale
- 98443 Homes for Sale
- 98446 Homes for Sale
- 98445 Homes for Sale
- 98402 Homes for Sale
- 98371 Homes for Sale
- 98409 Homes for Sale
- 98405 Homes for Sale
- 98499 Homes for Sale
- 98354 Homes for Sale
- 98373 Homes for Sale
No guarantee, warranty or representation of any kind is made regarding the completeness or accuracy of descriptions or measurements (including square footage measurements and property condition), such should be independently verified, and Compass, Inc., its subsidiaries, affiliates and their agents and associated third parties expressly disclaims any liability in connection therewith. Photos may be virtually staged or digitally enhanced and may not reflect actual property conditions. Offers of compensation are subject to change at the discretion of the seller. No financial or legal advice provided. Equal Housing Opportunity.
Listing Courtesy of Heaton Dainard, LLC
Based on information submitted to the MLS GRID as of 05/01/2026 04:05 AM. All data is obtained from various sources and may not have been verified by broker or MLS GRID. Supplied Open House Information is subject to change without notice. All information should be independently reviewed and verified for accuracy. Properties may or may not be listed by the office/agent presenting the information. Properties displayed may be listed or sold by various participants in the MLS. IDX information is provided exclusively for consumers’ personal, non-commercial use and may not be used for any purpose other than to identify prospective properties consumers may be interested in purchasing. The data is deemed reliable but is not guaranteed by MLS GRID. Use of the MLS GRID data may be subject to an end user license agreement prescribed by the applicable MLS of the Member Participant, if any, and as amended from time to time.