321 High Hampton Road














Description
- Listed by: Jeff Hensley 864.784.5562 Jeff.Hensley@AllenTate.com Brokerage DRE #2136 • Howard Hanna Allen Tate - Lake Keowee North

Location
Payment Calculator
$7,587 per month
30 year fixed, 7.03% Interest
$7,341
$180
$67
Know your buying power with a preapproval and custom rate in minutes
 1
1Property Information for 321 High Hampton Road
- Taxes: $2,158 / year
- MLS Type: Residential / Single Family Residence
- County: Oconee County
- Sub division: Highland Shores At Lake Keowee
- Styles: Craftsman
- Stories: 2
- Year Built: 2018
- Lot Size: 1.30 AC / 56,628 SF
- Area: 204-Oconee County, SC
- City: Salem
- City Name: Salem
- County Or Parish: Oconee
- Directions: Hwy 130 N, Right onto Stamp Creek Rd, Right onto Nimmons Bridge, Left on Highlands Ridge Rd, Right onto High Hampton, house on the left, split driveway stay right
- Zip Code: 29676
- Annual hoa fee: 805.0
- County taxes: 2157.91
- Parcel Number: 099-07-01-033
- Tax year: 2025
- Elementary school: Tam-Salem Elm
- Middle school: Walhalla Middle
- High school: Walhalla High
- Garage capacity: 2
- Garage type: Attached, Garage, Driveway
- Parking: Attached, Garage, Driveway
- Approximate sqft: 3194.0
- Number of Acres: 1.3
- Number of stories: Two
- Property Sub Type: Single Family Residence
- Property Type: Residential
- Water frontage ft: 155
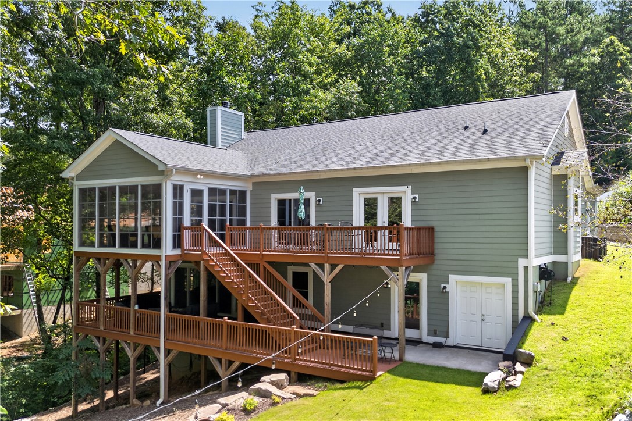
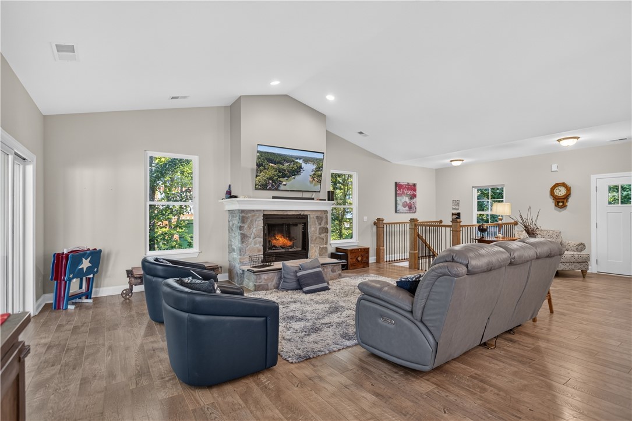
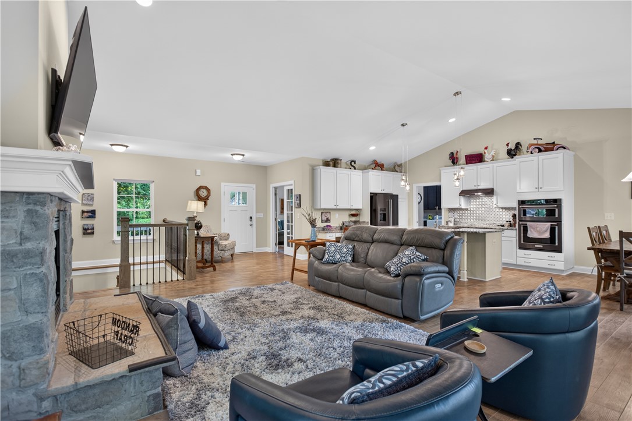
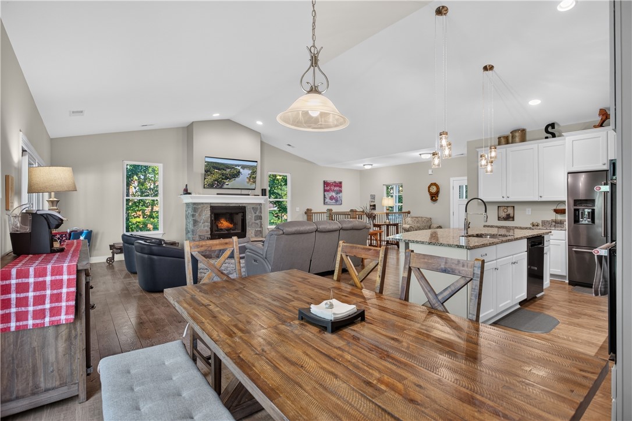
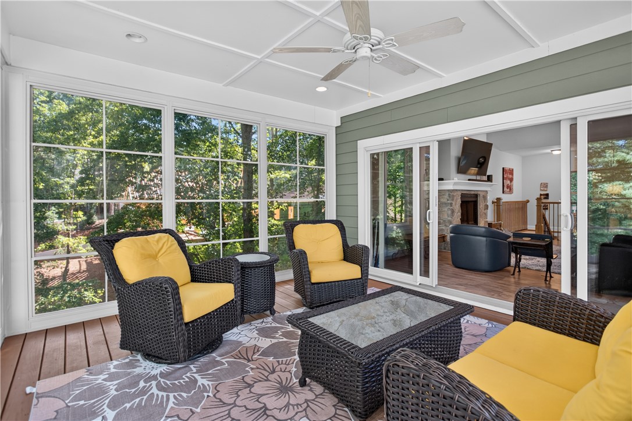
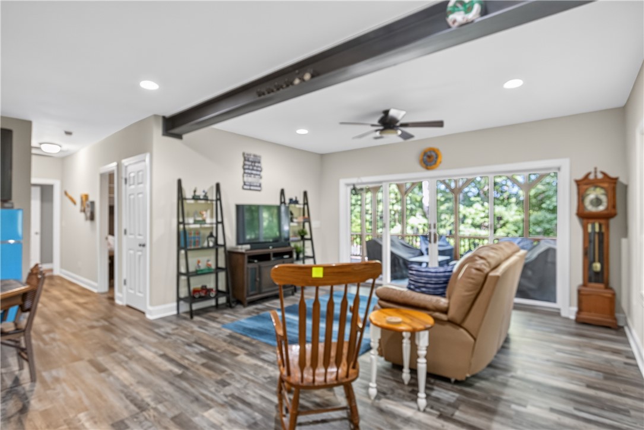
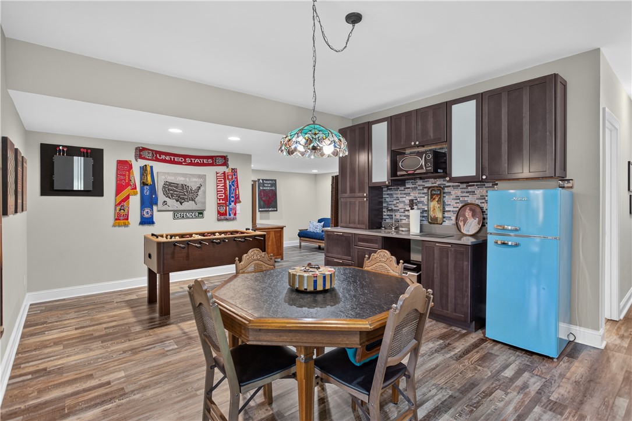
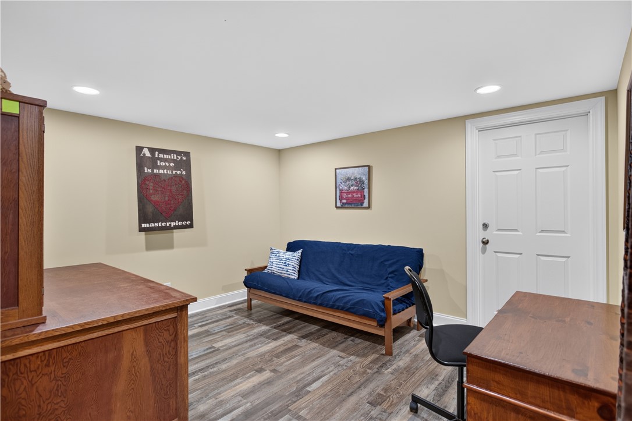
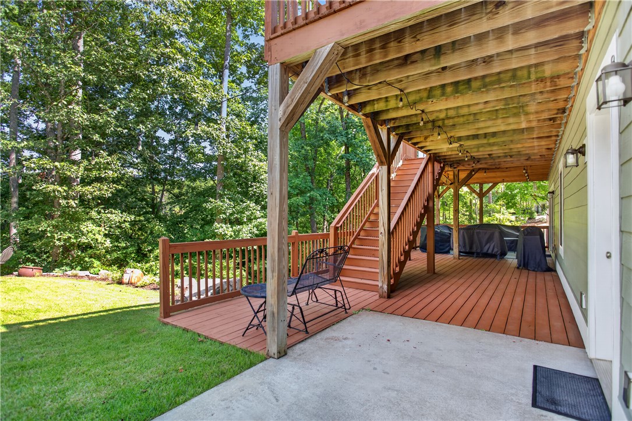
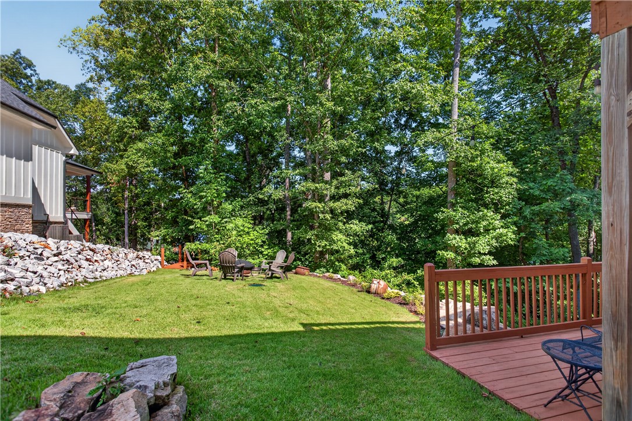
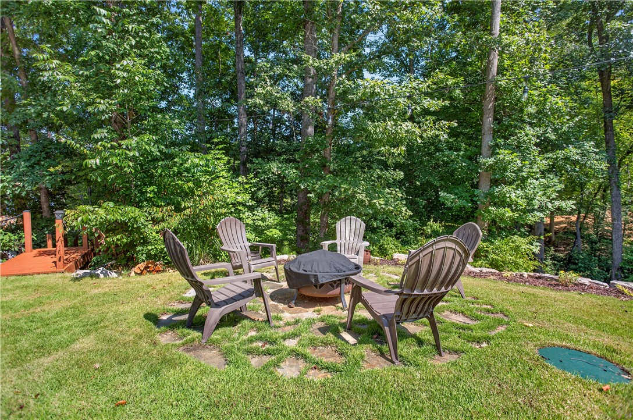
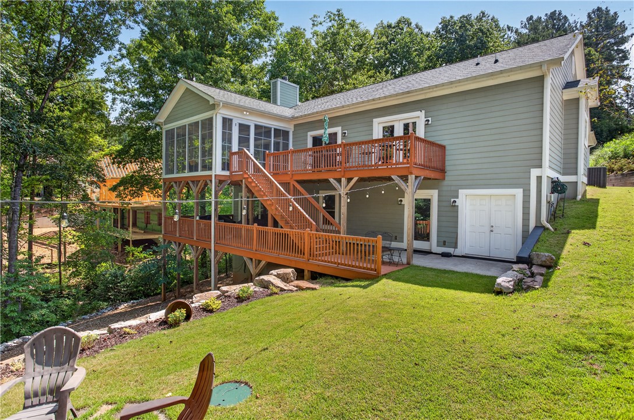
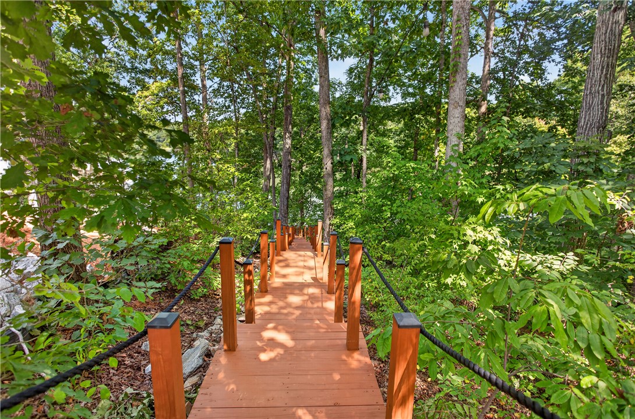
- Add endum: Statistically positioned as the single best value on Lake Keowee, this exceptional 2018 custom-built home occupies a sprawling 1.30-acre parcel within the highly coveted, gated community of Highland Shores. Spanning 3,194 square feet of beautifully executed open-concept design, the main living area immediately impresses with its grand, floor-to-ceiling rock fireplace serving as an inviting centerpiece for family gatherings. The chef-inspired kitchen is thoughtfully equipped with premium Kitchen Aid appliances, including a sleek induction cooktop, rich cabinetry, and generous counter space for seamless culinary preparation. Just off the main living space, a sun-drenched sunroom offers the perfect serene setting for enjoying peaceful morning coffee. The main-level primary suite acts as a true private sanctuary, boasting direct access to a quiet balcony with picturesque views of the water, while a dedicated main-floor office complete with its own private full bathroom provides ideal flexibility for remote work or guest needs. The lower level functions as a fully equipped guest retreat and dynamic entertainment hub. Designed to afford visitors maximum comfort and independence, this expansive space features a comfortable lounging area, flexible recreation zone, guest bedrooms, and a shared Jack-and-Jill bathroom. A lower-level kitchenette, outfitted with a microwave and refrigerator, allows guests to enjoy drinks and snacks without needing to head upstairs. Enhancing the home’s exceptional practical utility, an oversized storage workshop equipped with double doors opening to the backyard offers vast space for shop tools, watercraft accessories, and lake gear. Outside, a gently illuminated, lighted walkway guides you through the property down to your private, covered boat dock on Lake Keowee. The dock is fully optimized for waterfront recreation, featuring a high-performing Air Float boat lift, jet ski ports, and connected electrical power and water for maximum convenience. For the investment-minded buyer, this residence is fully set up for short-term rentals, offering a turnkey, income-producing opportunity in one of the area’s most desirable destinations. To make the acquisition completely effortless, much of the home's furnishings are also available for purchase. Combining smart functionality, custom craftsmanship, and the security of a gated enclave, this property represents an extraordinary chance to own a versatile lakeside retreat.
- Age range: 6-10 Years
- Approximate year built: 2018
- Developer 1 Stright refusal: False
- Electric co: Salem
- Utilities On Site: Central Air, Electric, Heat Pump
- Water co: Salem
- Community amenities: Gated, Short Term Rental Allowed
- Exterior features: Balcony, Deck, Landscape Lights, Porch, Patio
- Exterior finish: Cement Siding, Masonite, Stone
- Foundations: Basement
- Lake: Keowee
- Lake front: True
- Roof: Architectural, Shingle
- Appliances: Built In Oven, Dishwasher, Refrigerator, Smooth Cooktop
- Basement: Daylight, Full, Finished, Interior Entry
- Floors: Ceramic Tile, Luxury Vinyl Plank
- Beds Total: 3
- Heating system type: Central, Electric, Heat Pump
- Baths Full: 3
- Num full baths on main level: 2
- Num bedrooms on main level: 1
Property History for 321 High Hampton Road
| Date | Event & Source | Price | Appreciation |
|---|---|---|---|
| Aug 24, 2026 | Listed (Active) WESTERN UPSTATE MLS #20305366 | $1,375,000 | — |
| Date | Event & Source | Price |
|---|---|---|
| 08/24/2026 | Listed (Active) WESTERN UPSTATE MLS #20305366 | $1,375,000 |
For completeness, we often displays two records for one sale: the MLS record and the public record.
Public Records for 321 High Hampton Road
Schools near 321 High Hampton Road
Rating | School | Type | Grades | Distance |
|---|---|---|---|---|
| Public - | PK to 5 | |||
| Public - | 6 to 8 | |||
| Public - | 9 to 12 | |||
| Public - | 9 to 12 |
Rating | School | Distance |
|---|---|---|
Tamassee-Salem Elementary School PublicPK to 5 | ||
Walhalla Middle School Public6 to 8 | ||
Walhalla High School Public9 to 12 | ||
Fred P. Hamilton Career Center Public9 to 12 |
School ratings and boundaries are provided by GreatSchools.org and Pitney Bowes. This information should only be used as a reference. Proximity or boundaries shown here are not a guarantee of enrollment. Please reach out to schools directly to verify all information and enrollment eligibility.
Similar Homes
New listings in 29676


$45,676
- Unavailable
- Bedrooms
- Unavailable
- Bathrooms
- Unavailable
- Square Feet
- 1.05
- Acres


$180,000
- Unavailable
- Bedrooms
- Unavailable
- Bathrooms
- Unavailable
- Square Feet
- 4.72
- Acres
Explore Nearby Homes
- Cashiers Township - Jackson County Homes for Sale
- Eastatoe Township - Transylvania County Homes for Sale
- Hogback Township - Transylvania County Homes for Sale
- Jocassee Ridge Homes for Sale
- Keowee Key Homes for Sale
- Reserve Lake Keowee Homes for Sale
- Waterside Crossing Homes for Sale
- Waterford Pointe Homes for Sale
- Keowee Mountain Homes for Sale
- Highlands Township - Macon County Homes for Sale
- Newry Homes for Sale
- Backwater Landing Homes for Sale
- Canada Township - Jackson County Homes for Sale
- Gloucester Township - Transylvania County Homes for Sale
- Cateechee Homes for Sale
- Salem Homes for Sale
- Mountain Rest Homes for Sale
- Tamassee Homes for Sale
- Sunset Homes for Sale
- Lake Toxaway Homes for Sale
- Sapphire Homes for Sale
- Six Mile Homes for Sale
- Walhalla Homes for Sale
- West Union Homes for Sale
- Cashiers Homes for Sale
- Seneca Homes for Sale
- Rosman Homes for Sale
- Clemson Homes for Sale
- Central Homes for Sale
- Highlands Homes for Sale
- 29691 Homes for Sale
- 28717 Homes for Sale
- 28747 Homes for Sale
- 28774 Homes for Sale
- 29664 Homes for Sale
- 29672 Homes for Sale
- 29682 Homes for Sale
- 29685 Homes for Sale
- 29686 Homes for Sale
- 28712 Homes for Sale
- 29696 Homes for Sale
- 29630 Homes for Sale
- 29671 Homes for Sale
- 28772 Homes for Sale
- 30525 Homes for Sale
No guarantee, warranty or representation of any kind is made regarding the completeness or accuracy of any information, descriptions or measurements (including square footage measurements and property condition), such should be independently verified through appropriate means, including, but not limited to, in person inspection and public records, and Compass International Holdings, its subsidiaries, affiliates and independently owned and operated franchisees, and their affiliated agents and associated third parties expressly disclaim any liability in connection therewith. Photos may be virtually staged or digitally enhanced and may not reflect actual property conditions. Offers of compensation are subject to change at the seller's discretion. No financial or legal advice provided. Equal Housing Opportunity. Subject to change at any time. Compass, Inc., its subsidiaries, affiliates and their agents and associated third parties make no guarantee, warranty or representation regarding the accuracy of any waterfront feature, water view or waterfront view.
Listing Courtesy of Howard Hanna Allen Tate - Lake Keowee North
Based on information from one of the following Multiple Listing Services: Canopy MLS,High Country Association of REALTORS. Information being provided is for the visitor’s personal, noncommercial use and may not be used for any purpose other than to identify prospective properties visitor may be interested in purchasing. The data contained herein is copyrighted by Canopy MLS,High Country Association of REALTORS is protected by all applicable copyright laws. Any dissemination of this information is in violation of copyright laws and is strictly prohibited. Property information referenced on this web site comes from the Internet Data Exchange (IDX) program of the MLS. This web site may reference real estate listing(s) held by a brokerage firm other than the broker and/or agent who owns this web site. For the avoidance of doubt, the accuracy of all information, regardless of source, is deemed reliable but not guaranteed and should be personally verified through personal inspection by and/or with the appropriate professionals.