3210 Cherryridge Road
Description
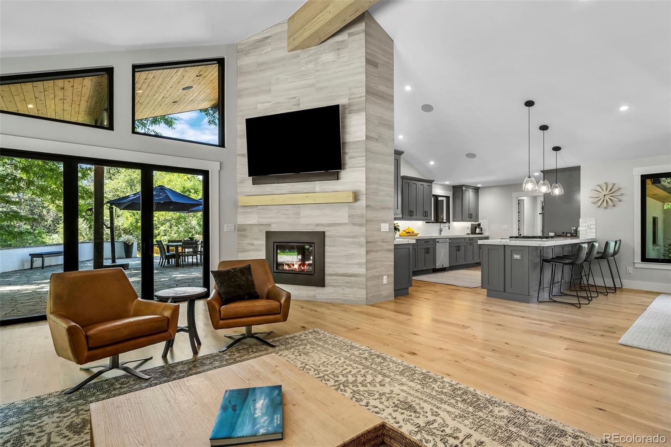
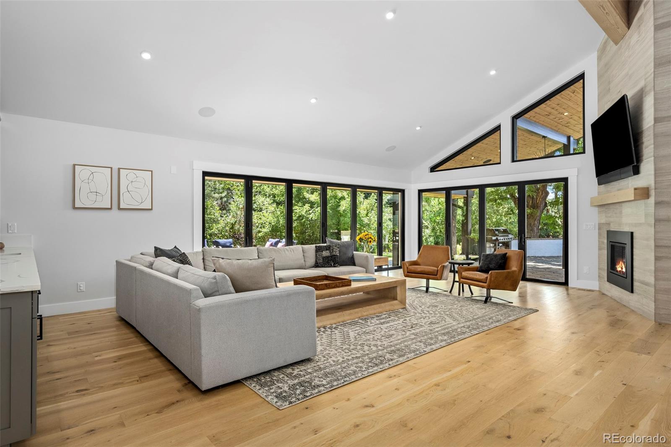
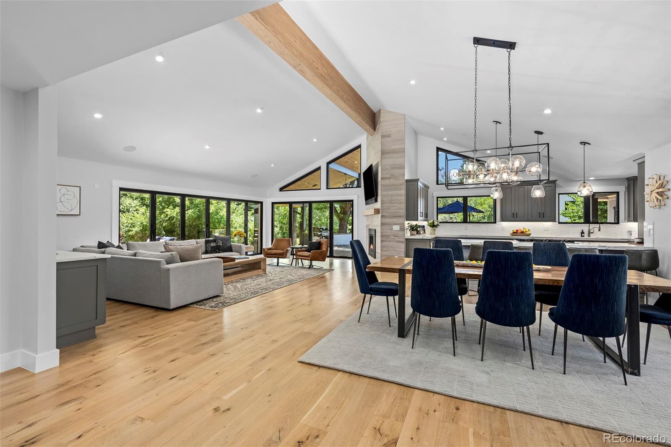
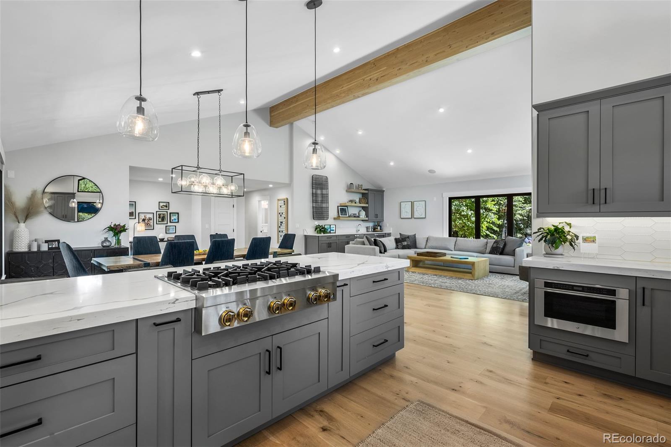
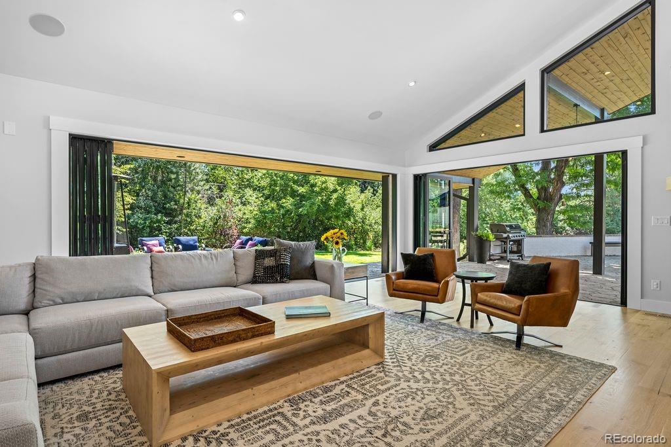
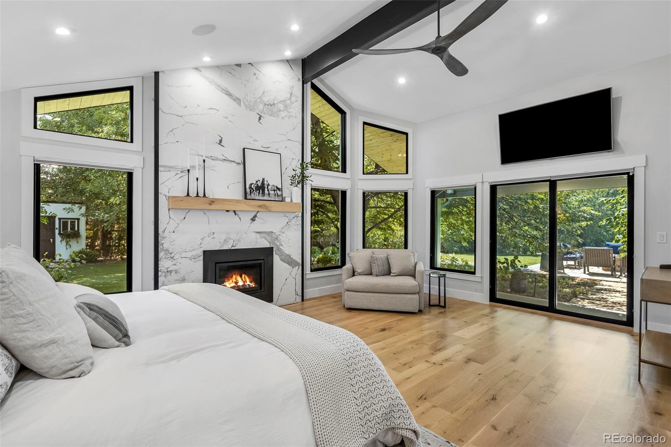
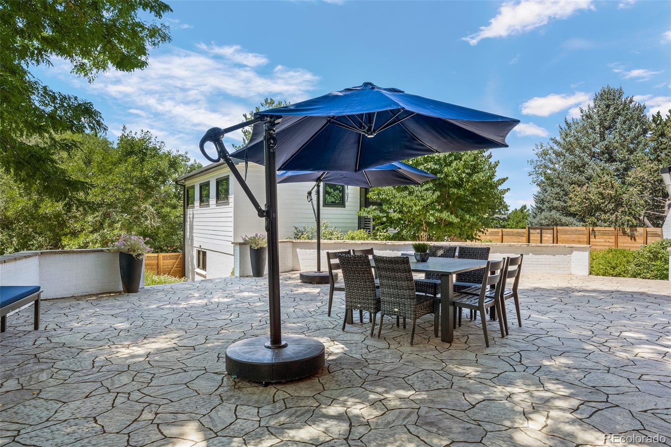
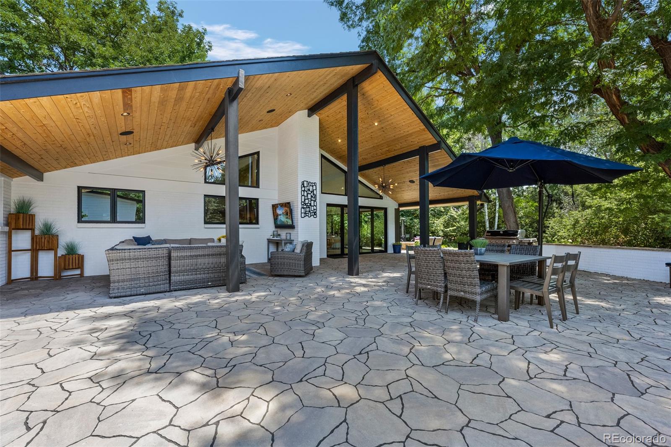
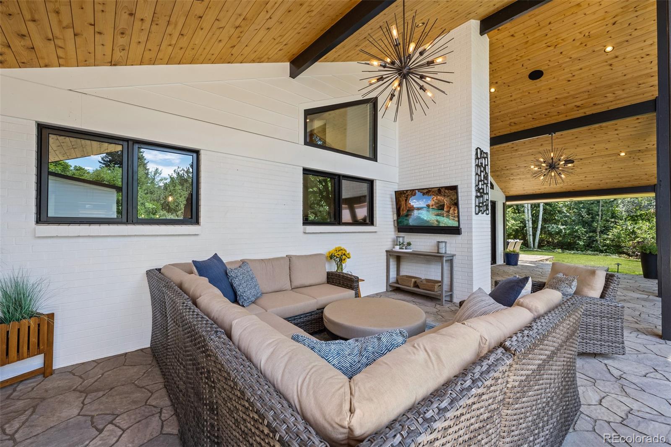
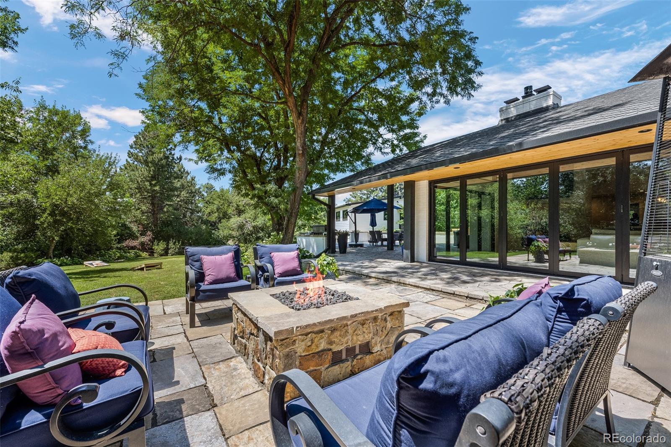
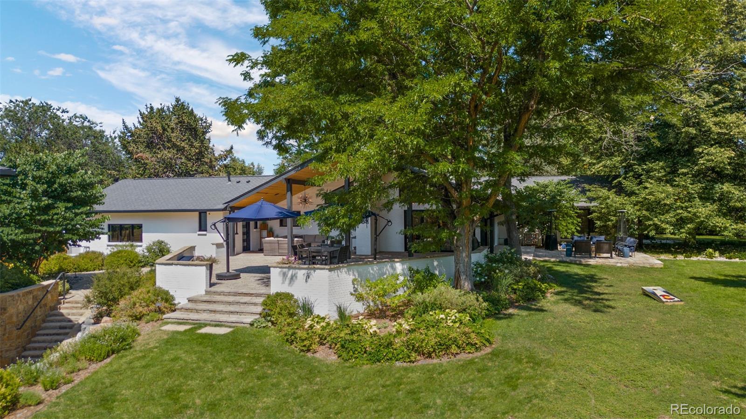
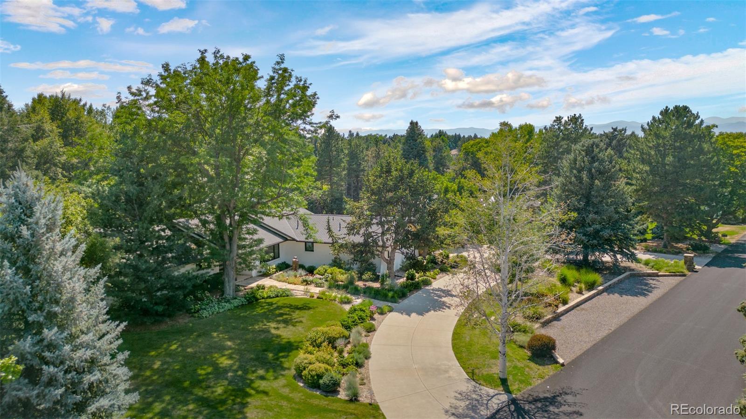
The expansive porch and patio areas are ideal for relaxing or entertaining, while the barbecue area sets the scene for fun gatherings. Nano doors from the living room make this home ideal for indoor/outdoor living. Other home amenities include a Vivent home monitoring system, smart thermostat and irrigation system.
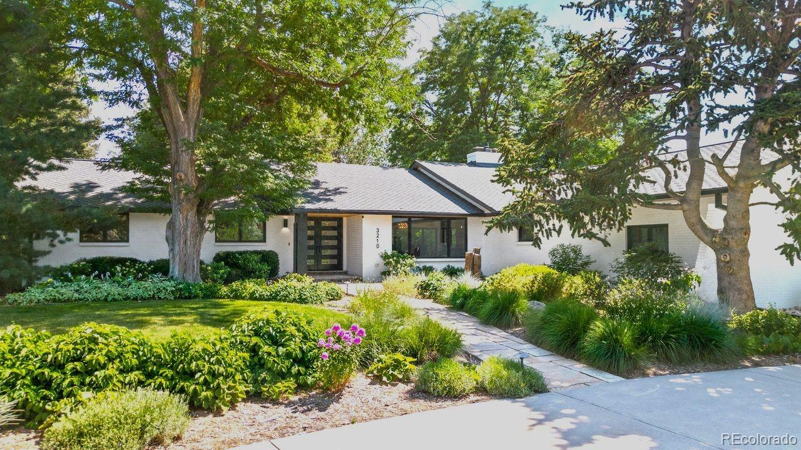
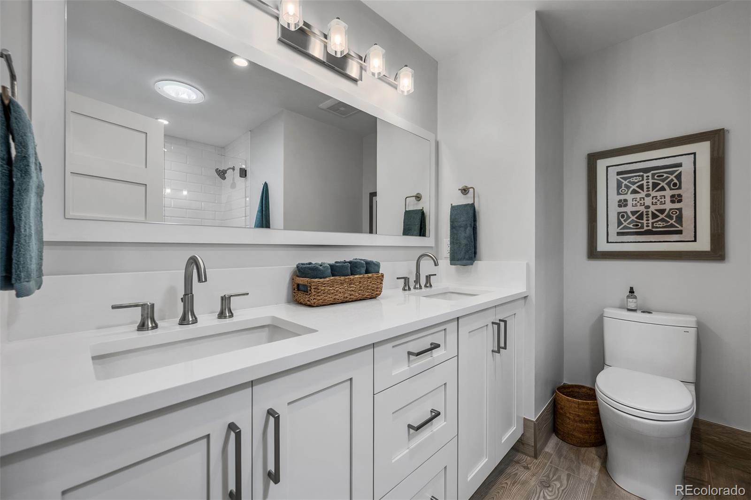
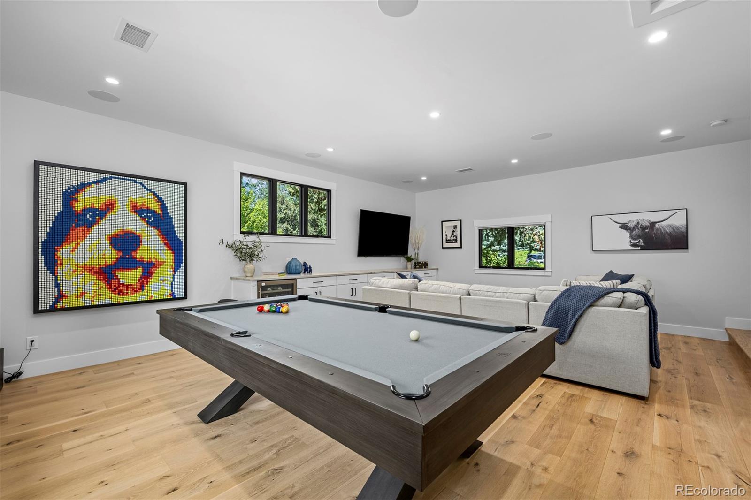
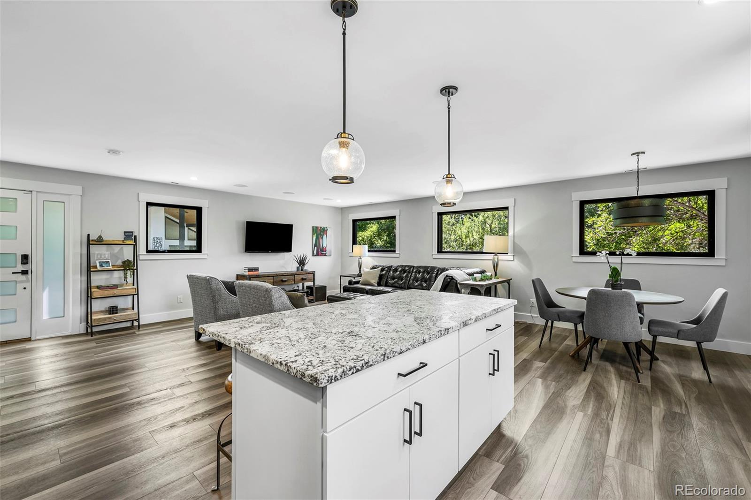
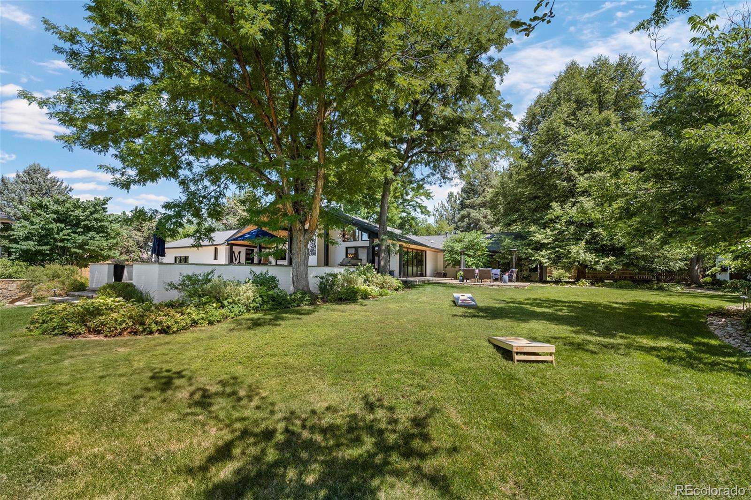
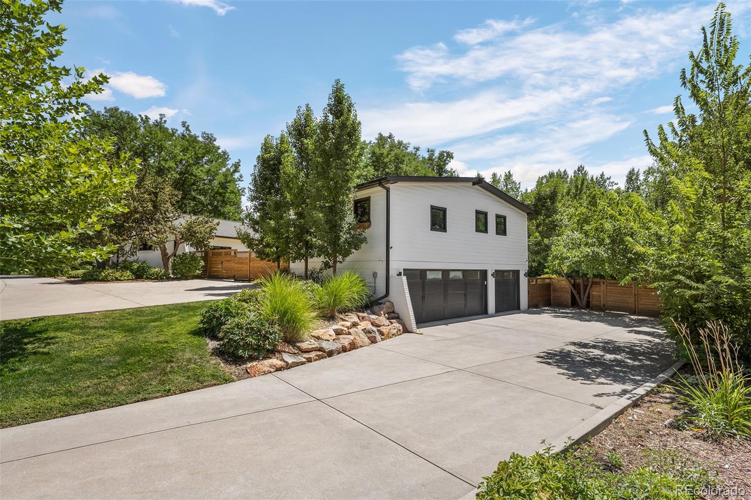
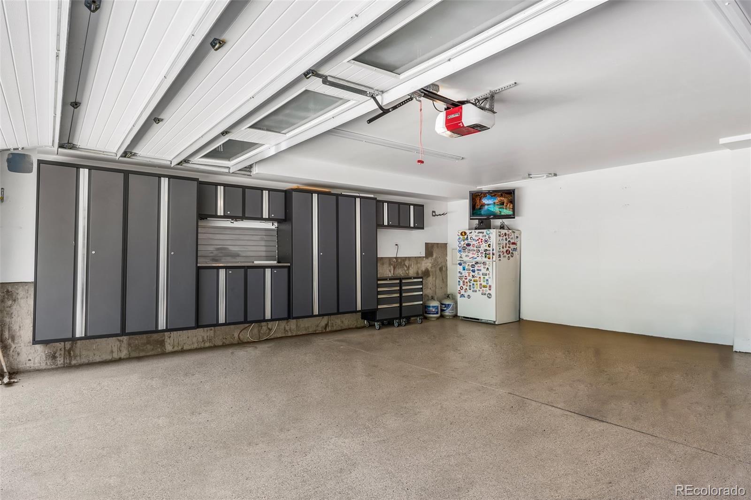
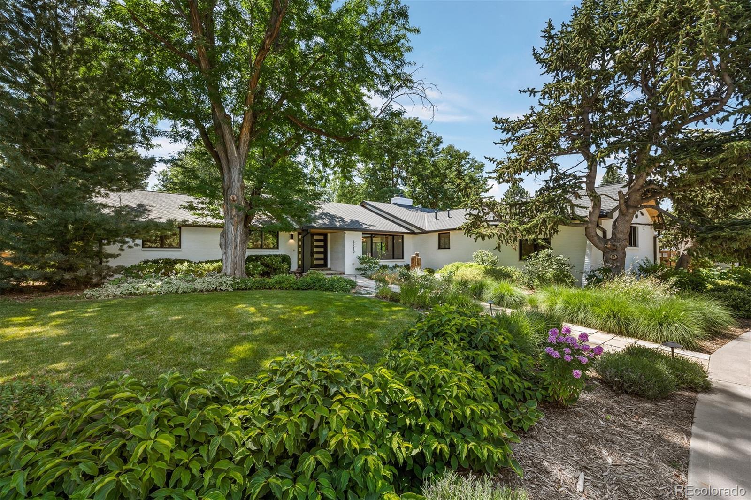
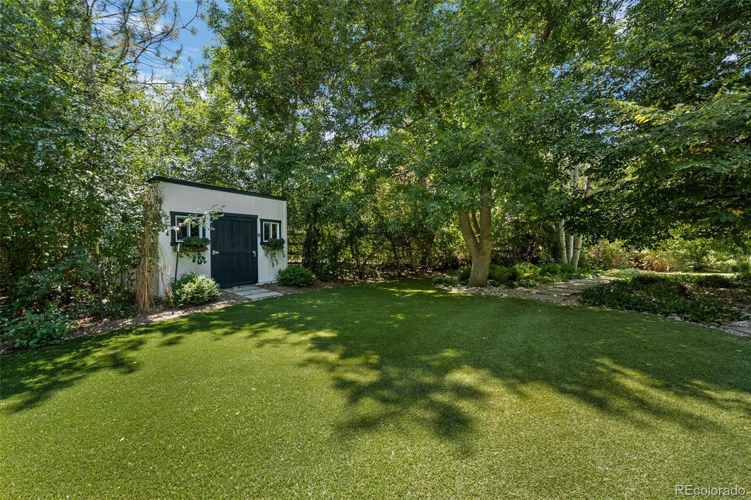
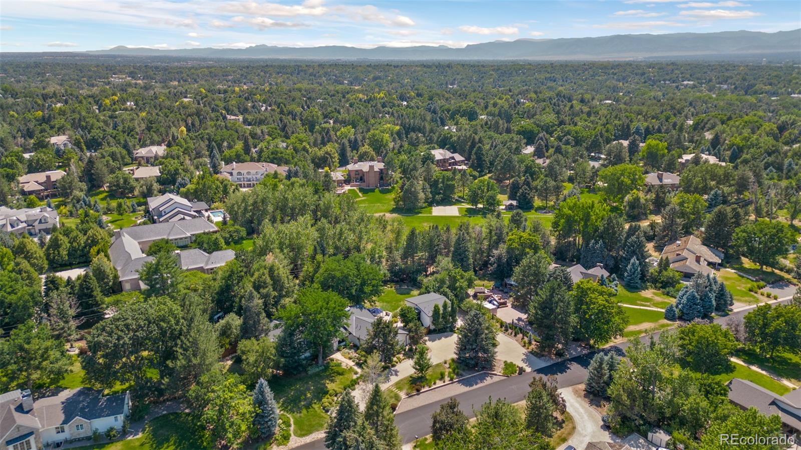
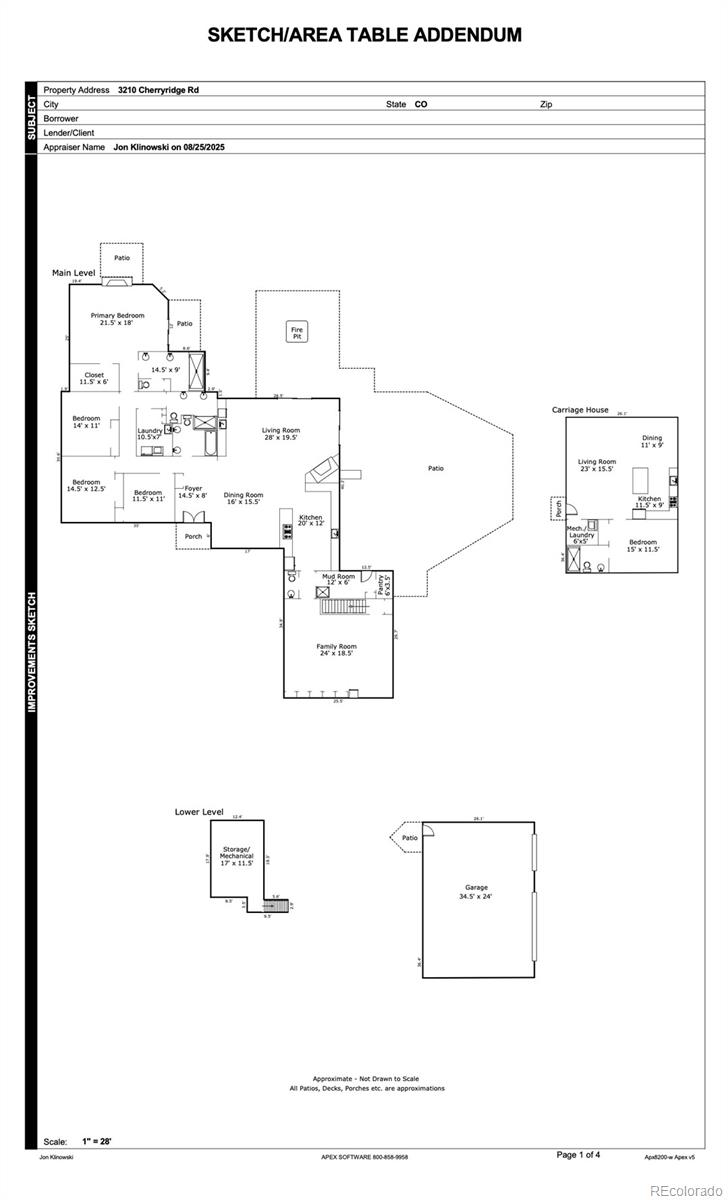
Step outside, and you'll find a large back yard that not only offers beautiful landscaping but also direct access to the Highline Canal—perfect for those who love a good walk or bike ride. Within the back yard is a small putting green and large storage shed. The three car garage currently houses an in home gym in one of the bays and there is ample parking outside. This home offers a perfect blend of mid-century style and modern convenience in a highly desirable location.
**** Furniture and gym equipment can be negotiated separately.

Location
Sold By LIV Sotheby's International Realty, Christopher Bouc
$24,372 per month
30 year fixed, 7.03% Interest
$22,155
$2,196
$21
 1
1Property Information for 3210 Cherryridge Road
Property Details
- Taxes: $26,351 / year
- MLS Type: Residential / Single Family Residence
- County: Arapahoe County
- Structure Type: House
- Architectural Style: Mid-Century Modern
- Levels: One
- Subdivision Name: Cherryridge
- Association: Yes
- Multiple Associations: No
- Basement: No
Building Information
- Year Built: 1965
- Lot Size: 0.97 AC / 42,297 SF
Interior Area & SqFt
- Building Area Total (SqFt Total): 3850
- Sqft Total: 3850
- Living Area (SqFt Finished): 3598
- Above Grade Finished Area: 3598
- Living SqFt: 3598
- Area Source: Public Records
- PSF Total: 1078
- PSF Above Grade: 1153
- PSF Finished: 1153
- Master on Main: Yes
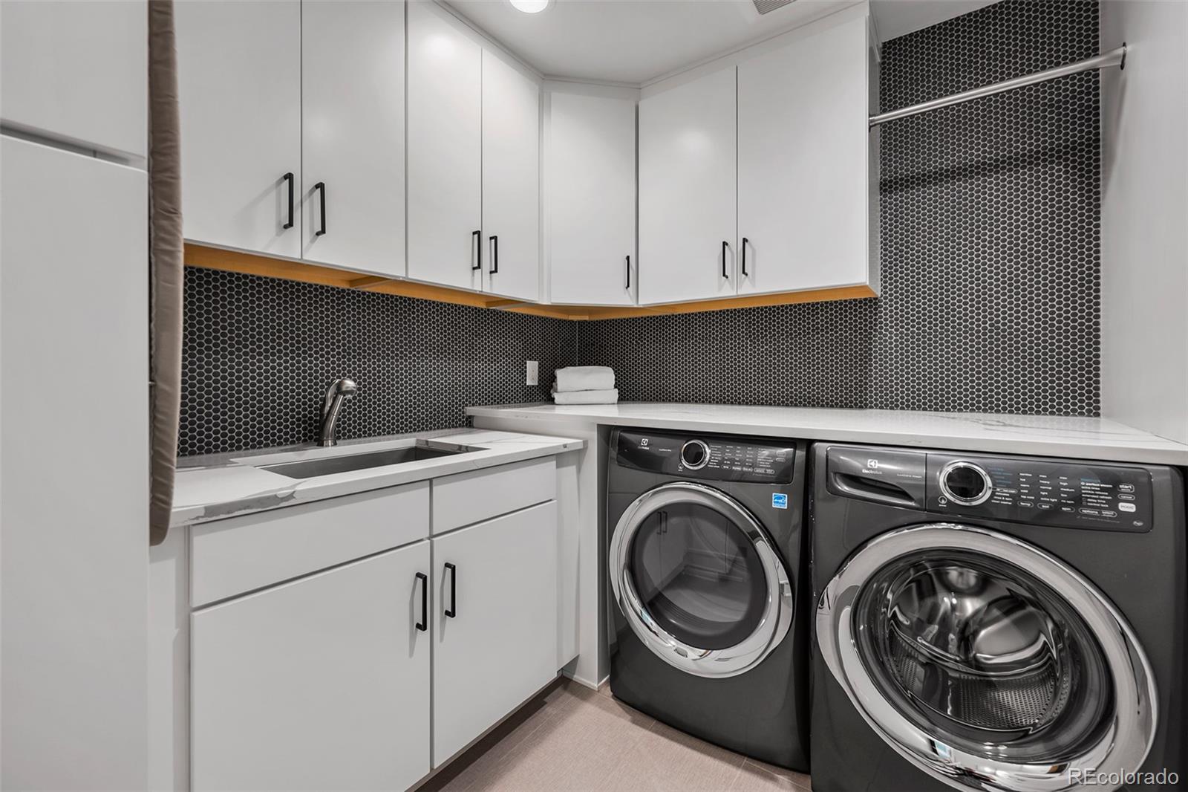
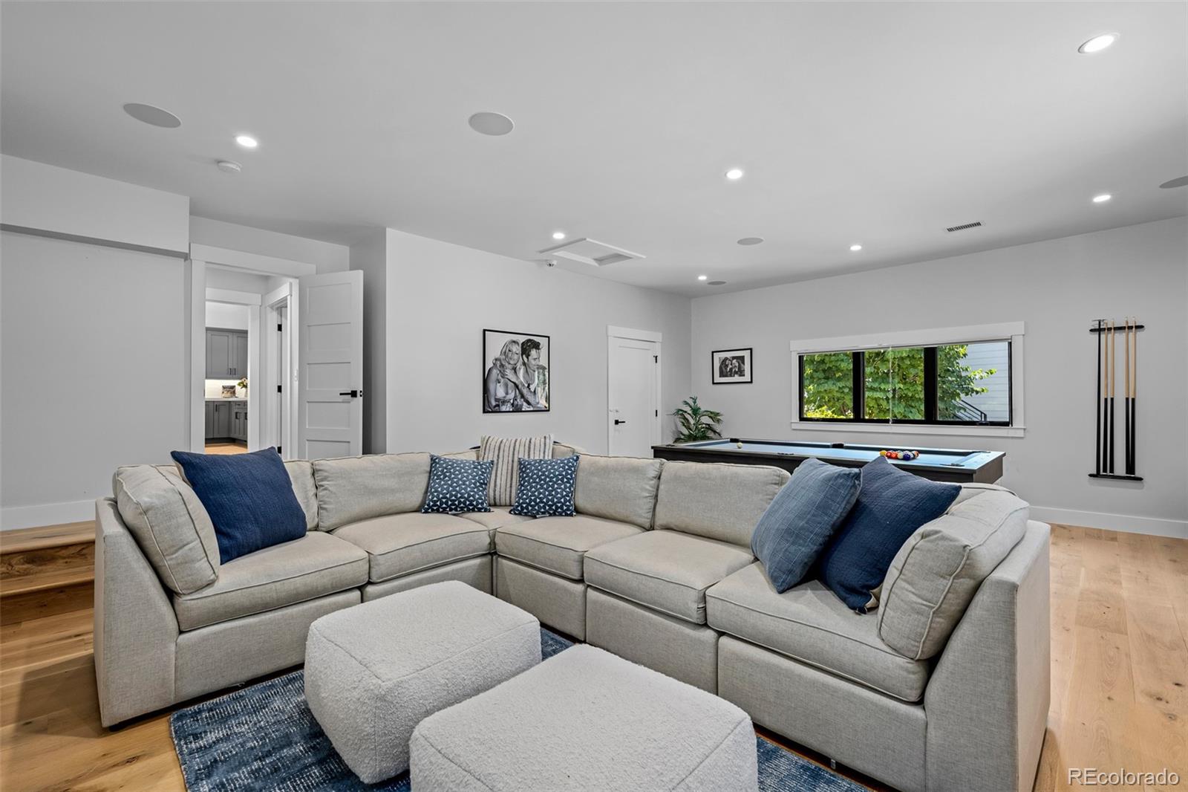
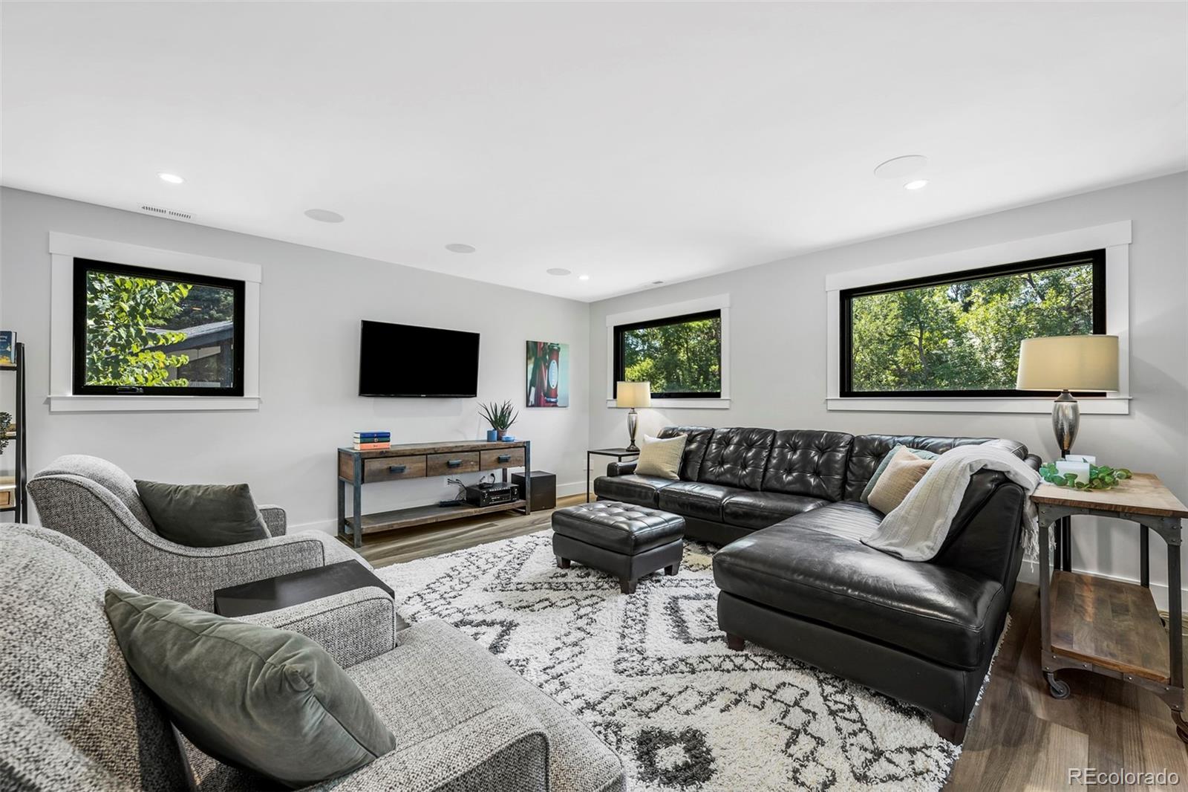
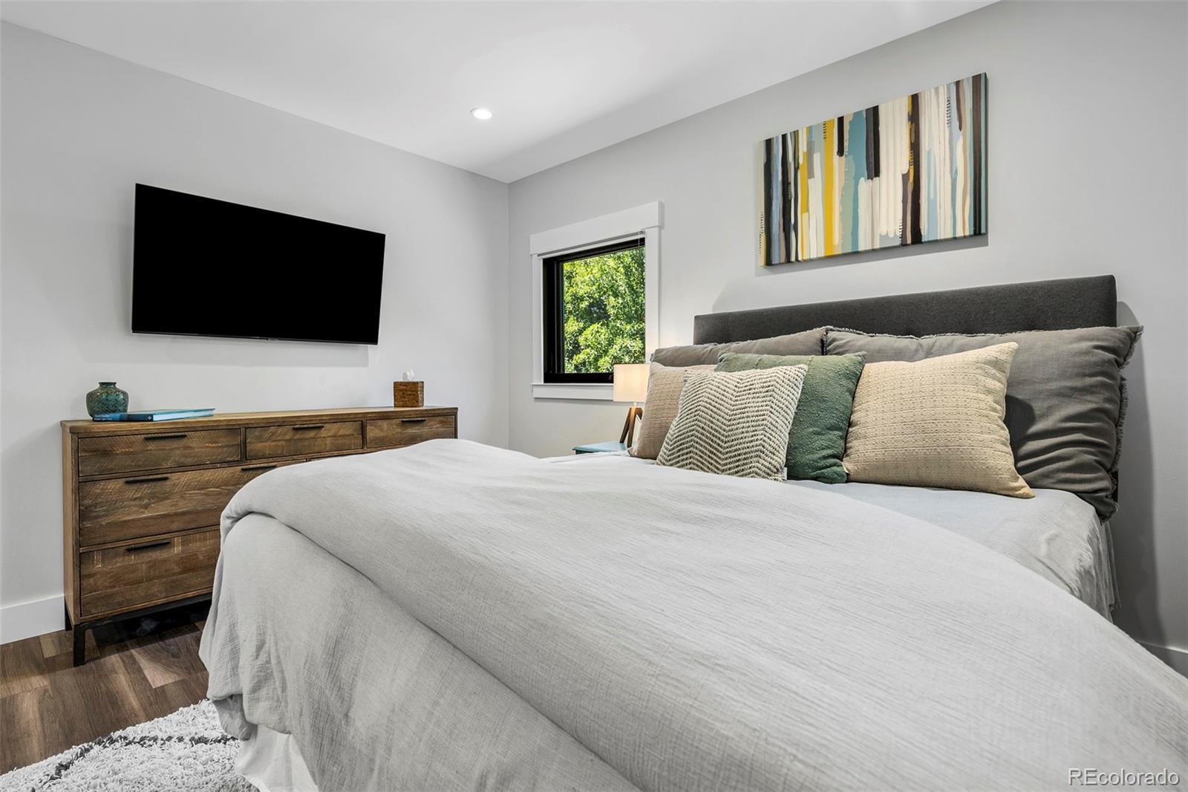
- Room and Floor: Dining Room-Main-1, Living Room-Main-1, Kitchen-Main-1, Bathroom Half-Main-1, Bonus Room-Main-1, Bathroom Full-Main-1, Bathroom Full-Main-2, Bedroom-Main-1, Bedroom-Main-2, Bedroom-Main-3, Mud Room-Main-1, None-Main-1, None-Main-2, Gym-None-1
- Room Count: 14
- Basement: Cellar
- Fireplaces Total: 2
- Fireplace Features: Living Room, Primary Bedroom
- Heating: Forced Air
- Cooling: Central Air
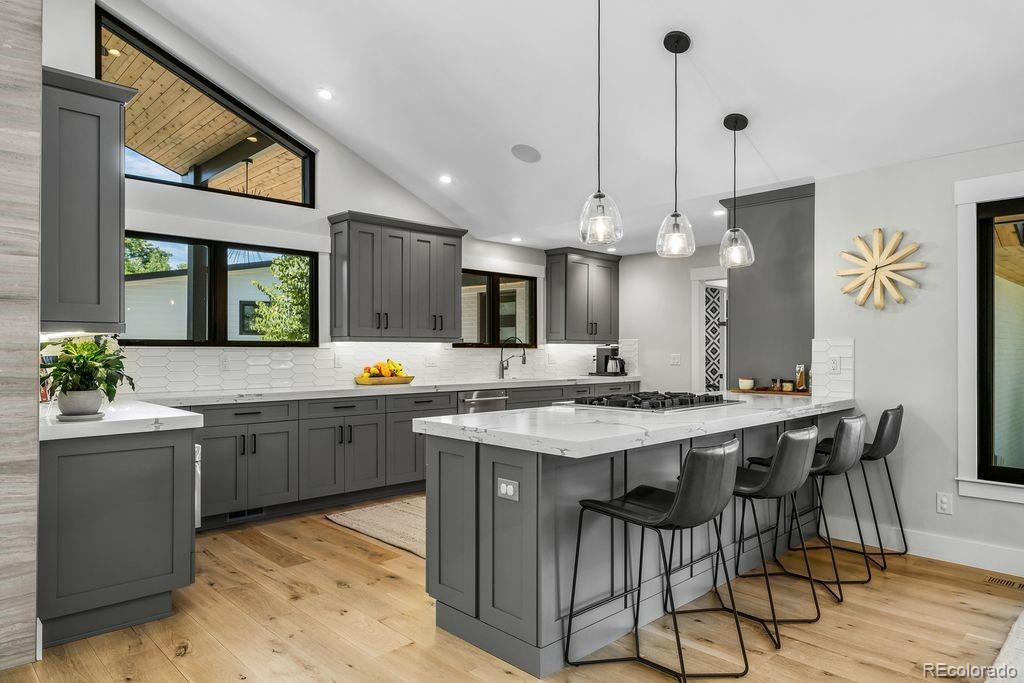
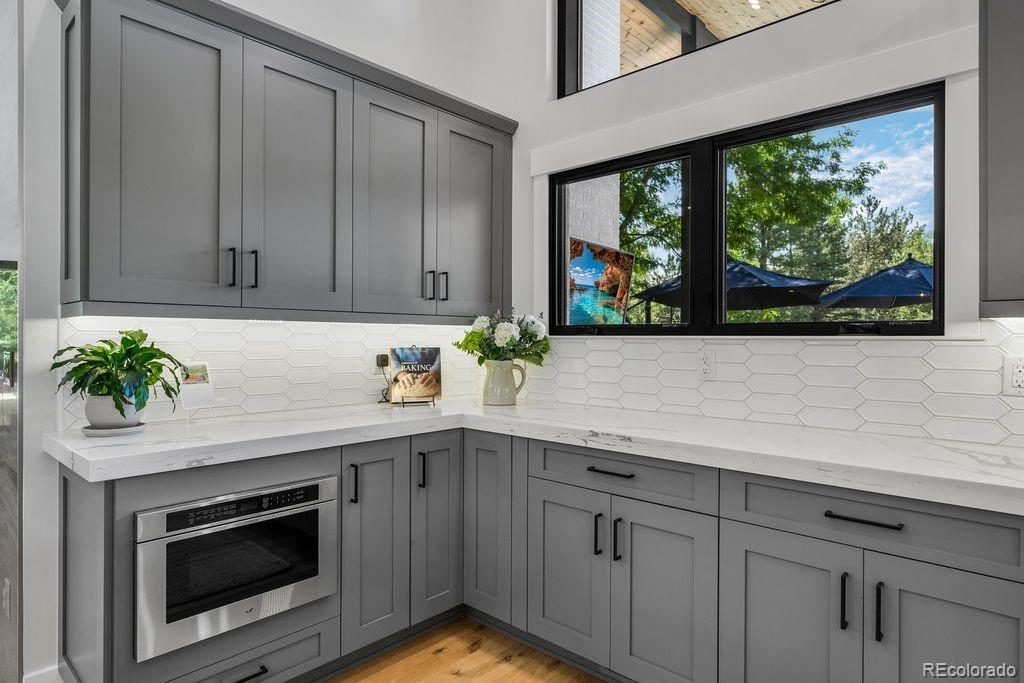
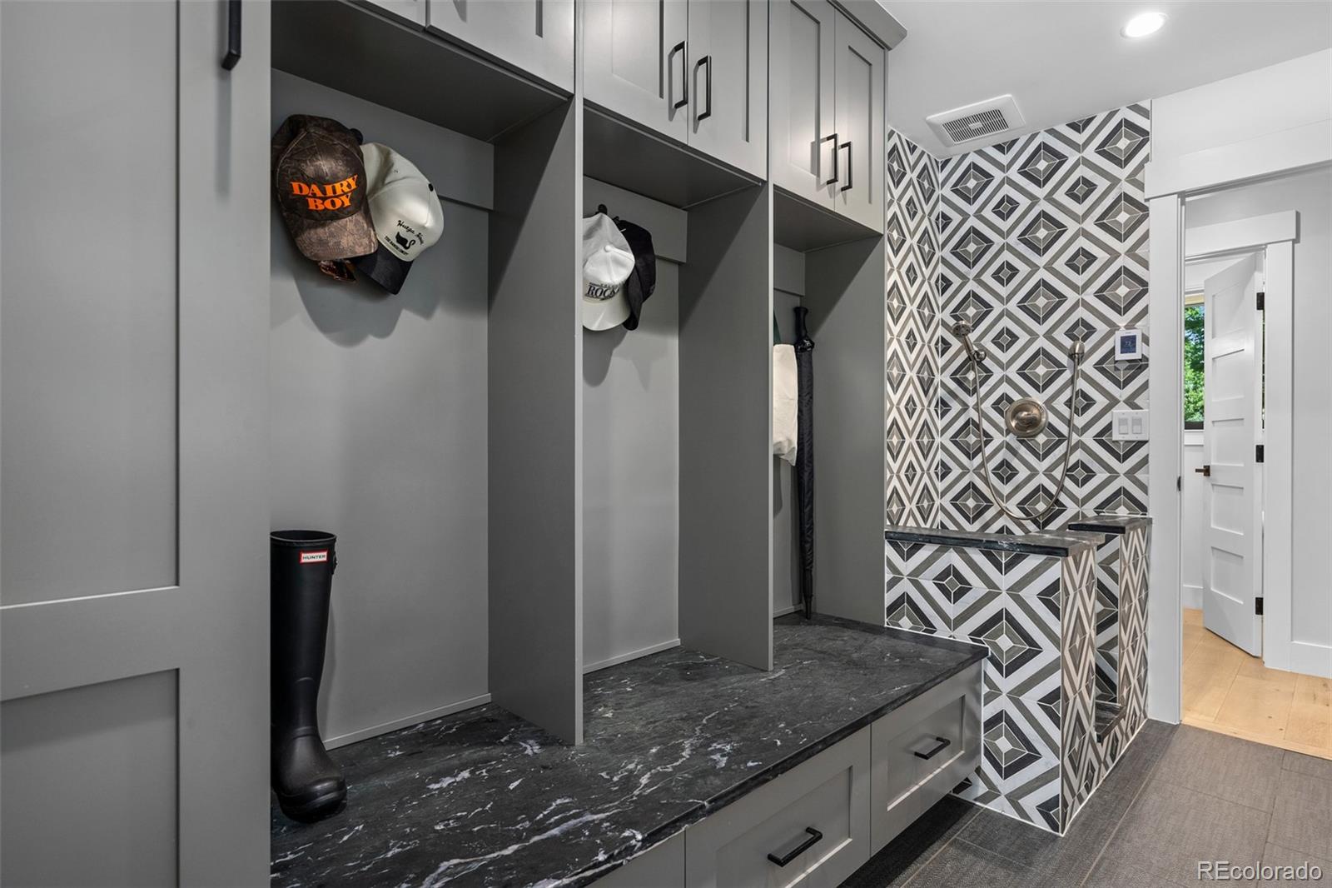
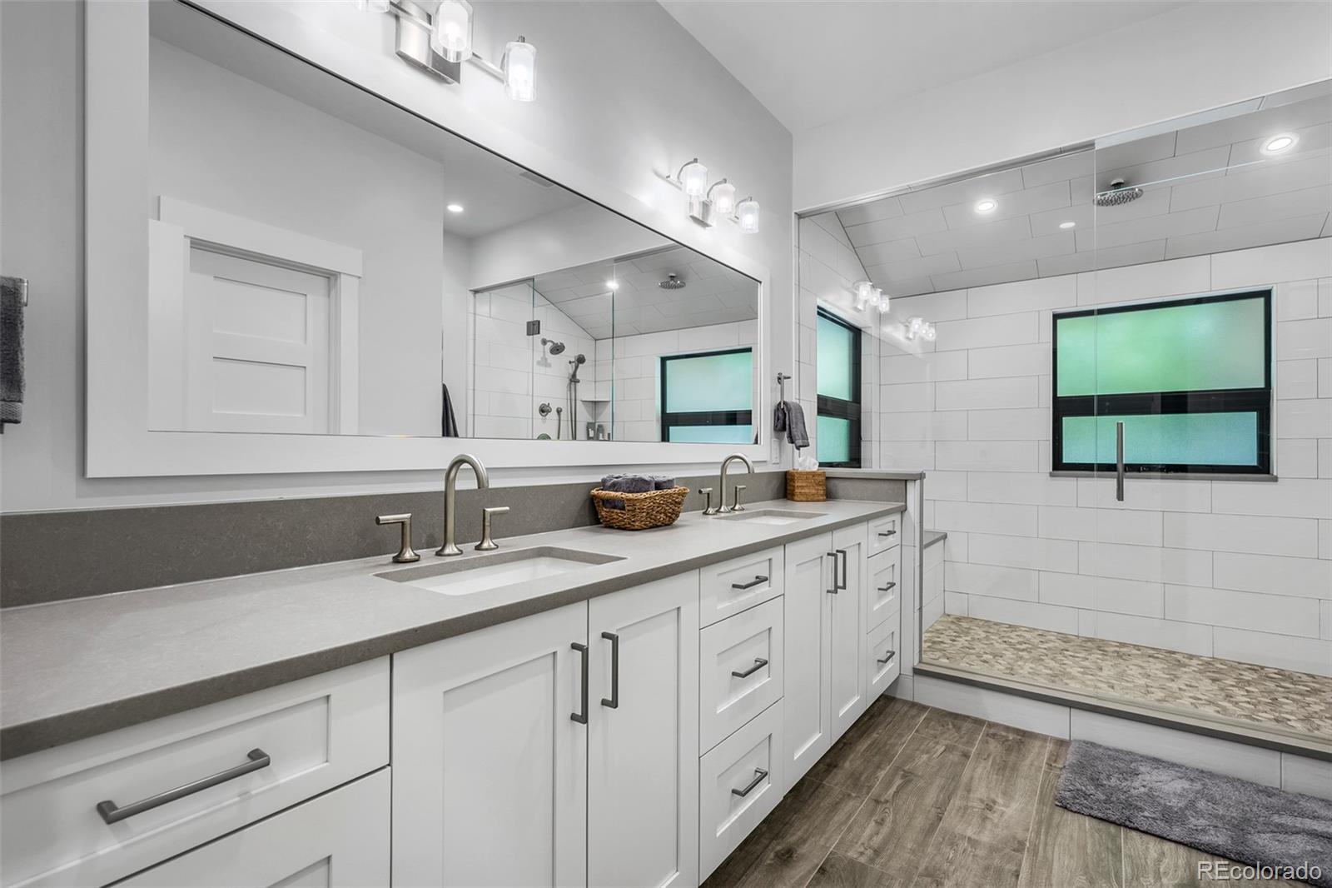
- Interior Features: Eat-in Kitchen, Entrance Foyer, Quartz Counters, Smart Thermostat, Walk-In Closet(s), Wet Bar
- Security Features: Carbon Monoxide Detector(s)
- Flooring: Wood
- Appliances: Bar Fridge, Dishwasher, Disposal, Double Oven, Microwave, Range, Refrigerator, Self Cleaning Oven
- Laundry Features: Self Cleaning Oven, Double Oven, Dishwasher, Refrigerator, Microwave, Disposal, Fire Alarm
Bed & Bath Summary
- Bedrooms Total: 4
- Upper Level Bedrooms: 0
- Main Level Bedrooms: 4
- Lower Level Bedrooms: 0
- Basement Level Bedrooms: 0
- Bathrooms Total: 4
- Upper Level Bathrooms: 0
- Main Level Bathrooms: 4
- Lower Level Bathrooms: 0
- Basement Level Bathrooms: 0
- Bathrooms Full: 3
- Bathrooms Three Quarter: 0
- Bathrooms Half: 1
- Bathrooms One Quarter: 0
Detailed Room Info
- Room Type: Dining Room
- Room Level: Main
- Room Type: Living Room
- Room Level: Main
- Room Type: Kitchen
- Room Level: Main
- Room Type: Bathroom Half
- Room Level: Main
- Room Type: Bonus Room
- Room Level: Main
- Room Type: Bathroom Full
- Room Level: Main
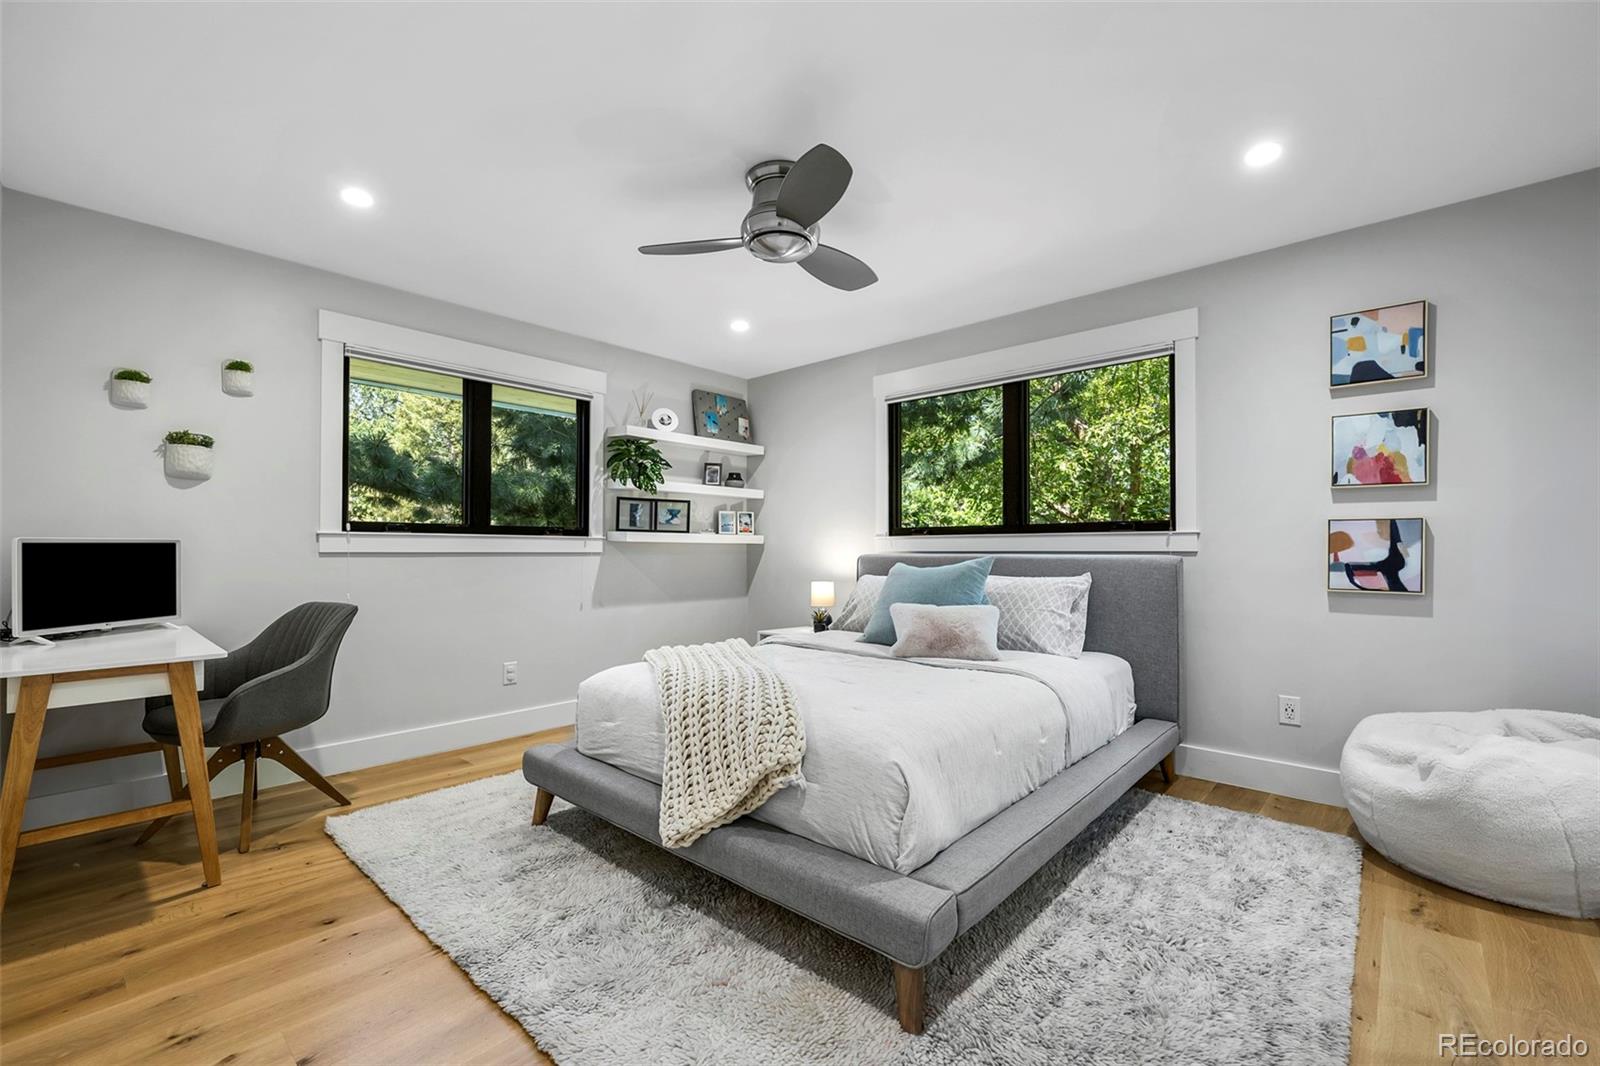
- Room Type: Bedroom
- Room Level: Main
- Room Type: Bedroom
- Room Level: Main
- Room Type: Bedroom
- Room Level: Main
- Room Type: Mud Room
- Room Level: Main
- Room Type: Bathroom Full
- Room Level: Main
- Room Level: Main
- Room Level: Main
- Room Type: Gym
- Room Description: In Garage
Parking
- Parking Features: Heated Driveway
- Attached Garage: No
- Parking Type: Garage (Detached)
- Parking Description: Garage (Detached)-3
- Parking Details: 3
- Parking Total: 1
- Garage Spaces: 3
- Offstreet Spaces: 0
- Parking Count: 3
- Carport Spaces: 0
- Reserved Spaces: 0
- RV Spaces: 0
Association Information
- Association Fee Total Annual: $250
- Senior Community: No
Site & Location Information
- Elementary School: Cherry Hills Village
- Elementary School District: Cherry Creek 5
- Middle Or Junior School: West
- Middle Or Junior School District: Cherry Creek 5
- High School: Cherry Creek
- High School District: Cherry Creek 5
- Lot Size Acres: .97
- Lot Size Square Feet: 42297
- Property Exclusions: Sellers personal property and staging items
Building Information
- Green Verification Count: 0
- Out Building Count: 0
- Horse: No
- Construction Materials: Brick
- Property Condition: Updated/Remodeled
- Roof: Shingle
- Exterior Features: Garden, Lighting, Private Yard, Smart Irrigation
- Patio And Porch Features: Covered
- Other Structures: Living Quarters
- Livable Structure Count: 1
Water & Utilities
- Water Included: Yes
- Water Source: Public
- Utilities: Cable Available, Electricity Available
- Sewer: Public Sewer
Property History for 3210 Cherryridge Road
| Date | Event & Source | Price | Appreciation |
|---|---|---|---|
| Nov 6, 2025 | Sold (Public Record) Public Record #1920103244 | $4,150,000 | +1.8% / yr |
| Nov 6, 2025 | Sold RECOLORADO #3580075 | $4,150,000 | — |
| Nov 6, 2025 | Sold IRES #3580075 | $4,150,000 | — |
| Sep 14, 2025 | Pending RECOLORADO #3580075 | — | |
| Sep 14, 2025 | Pending IRES #3580075 | — | |
| Sep 2, 2025 | Listed (Active) RECOLORADO #3580075 | $4,150,000 | — |
| Sep 2, 2025 | Listed (Active) IRES #3580075 | $4,150,000 | — |
| May 25, 2022 | Sold (Public Record) Public Record #1490985657 | $3,900,000 | +36.6% / yr |
| May 25, 2022 | Sold IRES #5994560 | $3,900,000 | — |
| May 25, 2022 | Sold RECOLORADO #5994560 | $3,900,000 | — |
| Apr 24, 2022 | Pending IRES #5994560 | — | |
| Apr 24, 2022 | Pending RECOLORADO #5994560 | — | |
| Apr 20, 2022 | Listed (Active) IRES #5994560 | $3,200,000 | — |
| Apr 20, 2022 | Listed (Active) RECOLORADO #5994560 | $3,200,000 | — |
| Aug 15, 2018 | Sold (Public Record) Public Record #628969303 | $1,200,000 | — |
| Aug 15, 2018 | Sold RECOLORADO #3775884 | $1,200,000 | — |
| Jul 21, 2018 | Pending RECOLORADO #3775884 | — | |
| Jul 20, 2018 | Listed (Active) RECOLORADO #3775884 | $1,195,000 | — |
| Date | Event & Source | Price |
|---|---|---|
| 11/06/2025 | Sold (Public Record) Public Record #1920103244 | $4,150,000 +1.8% / yr |
| 11/06/2025 | Sold RECOLORADO #3580075 | $4,150,000 |
| 11/06/2025 | Sold IRES #3580075 | $4,150,000 |
| 09/14/2025 | Pending RECOLORADO #3580075 | — |
| 09/14/2025 | Pending IRES #3580075 | — |
| 09/02/2025 | Listed (Active) RECOLORADO #3580075 | $4,150,000 |
| 09/02/2025 | Listed (Active) IRES #3580075 | $4,150,000 |
| 05/25/2022 | Sold (Public Record) Public Record #1490985657 | $3,900,000 +36.6% / yr |
| 05/25/2022 | Sold IRES #5994560 | $3,900,000 |
| 05/25/2022 | Sold RECOLORADO #5994560 | $3,900,000 |
| 04/24/2022 | Pending IRES #5994560 | — |
| 04/24/2022 | Pending RECOLORADO #5994560 | — |
| 04/20/2022 | Listed (Active) IRES #5994560 | $3,200,000 |
| 04/20/2022 | Listed (Active) RECOLORADO #5994560 | $3,200,000 |
| 08/15/2018 | Sold (Public Record) Public Record #628969303 | $1,200,000 |
| 08/15/2018 | Sold RECOLORADO #3775884 | $1,200,000 |
| 07/21/2018 | Pending RECOLORADO #3775884 | — |
| 07/20/2018 | Listed (Active) RECOLORADO #3775884 | $1,195,000 |
For completeness, we often displays two records for one sale: the MLS record and the public record.
Public Records for 3210 Cherryridge Road
Taxable Value
Land
-Additions
-Tax Record
2025
$30,430 ($2,536 / month)Home Facts
Beds
4Baths
4.5Total Finished SqFt
4,027 SqFtAbove Grade Finished SqFt
3,806 SqFtFinished Basement SqFt
221 SqFtStories
1Lot Size
42,297 SqFtStyle
Single Family ResidenceYear Built
1965Year Renovated
2019County
ARAPAHOEAPN
2077-12-2-02-016Schools near 3210 Cherryridge Road
Rating | School | Type | Grades | Distance |
|---|---|---|---|---|
| Public - | PK to 5 | |||
| Public - | 6 to 8 | |||
| Public - | 9 to 12 | |||
| Charter - | K to 8 |
Rating | School | Distance |
|---|---|---|
Cherry Hills Village Elementary School PublicPK to 5 | ||
West Middle School Public6 to 8 | ||
Cherry Creek High School Public9 to 12 | ||
Cherry Creek Charter Academy CharterK to 8 |
School ratings and boundaries are provided by GreatSchools.org and Pitney Bowes. This information should only be used as a reference. Proximity or boundaries shown here are not a guarantee of enrollment. Please reach out to schools directly to verify all information and enrollment eligibility.
Similar Homes
Explore Nearby Homes
- Bates-Logan Park Homes for Sale
- Cherry Hills Village Homes for Sale
- Cushing Park Homes for Sale
- Denver University Homes for Sale
- Downtown Englewood-Englewood Station Homes for Sale
- Duncan Park Homes for Sale
- Far Southeast Denver Homes for Sale
- Maddox-Jason Park Homes for Sale
- Medical District Homes for Sale
- Old Cherry Hills Homes for Sale
- Old Englewood Homes for Sale
- Rosedale Homes for Sale
- South Broadway Heights Homes for Sale
- South Denver Homes for Sale
- Southern Hills Homes for Sale
- Littleton Homes for Sale
- Greenwood Village Homes for Sale
- Englewood Homes for Sale
- Denver Homes for Sale
- Centennial Homes for Sale
- Aurora Homes for Sale
- Lakewood Homes for Sale
- Highlands Ranch Homes for Sale
- Lone Tree Homes for Sale
- Edgewater Homes for Sale
- Wheat Ridge Homes for Sale
- Parker Homes for Sale
- Conifer Homes for Sale
- Louviers Homes for Sale
- Commerce City Homes for Sale
- 80237 Homes for Sale
- 80210 Homes for Sale
- 80222 Homes for Sale
- 80223 Homes for Sale
- 80110 Homes for Sale
- 80111 Homes for Sale
- 80121 Homes for Sale
- 80120 Homes for Sale
- 80224 Homes for Sale
- 80231 Homes for Sale
- 80236 Homes for Sale
- 80219 Homes for Sale
- 80123 Homes for Sale
- 80122 Homes for Sale
- 80209 Homes for Sale
No guarantee, warranty or representation of any kind is made regarding the completeness or accuracy of any information, descriptions or measurements (including square footage measurements and property condition), such should be independently verified through appropriate means, including, but not limited to, in person inspection and public records, and Compass International Holdings, its subsidiaries, affiliates and independently owned and operated franchisees, and their affiliated agents and associated third parties expressly disclaim any liability in connection therewith. Photos may be virtually staged or digitally enhanced and may not reflect actual property conditions. Offers of compensation are subject to change at the seller's discretion. No financial or legal advice provided. Equal Housing Opportunity.
Based on information submitted to the MLS GRID as of 11/06/2025 12:55 PM. All data is obtained from various sources and may not have been verified by broker or MLS GRID. Supplied Open House Information is subject to change without notice. All information should be independently reviewed and verified for accuracy. Properties may or may not be listed by the office/agent presenting the information. Properties displayed may be listed or sold by various participants in the MLS. IDX information is provided exclusively for consumers’ personal, non-commercial use and may not be used for any purpose other than to identify prospective properties consumers may be interested in purchasing. The data is deemed reliable but is not guaranteed by MLS GRID. Use of the MLS GRID data may be subject to an end user license agreement prescribed by the applicable MLS of the Member Participant, if any, and as amended from time to time.
