3213 Thatcher Ave
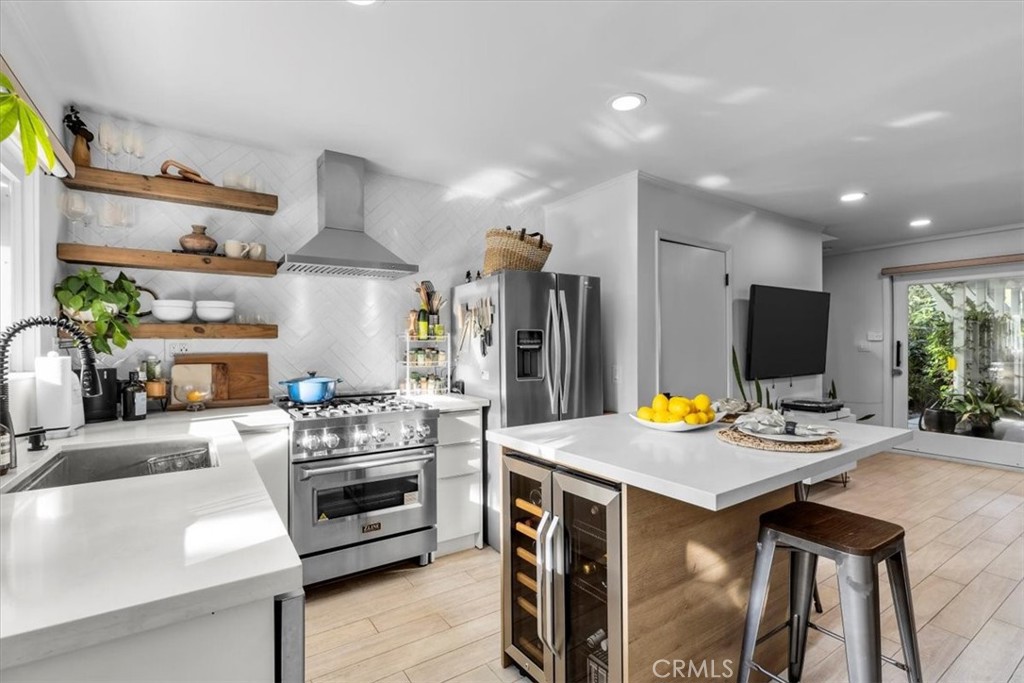

Description
Listing Agents
![Brett Beebe]()
P: (310)-418-4595

Property Details for 3213 Thatcher Avenue
Property Details for 3213 Thatcher Avenue
| Status | Closed |
|---|---|
| MLS # | SB24007035 |
| Days on Market | 13 |
| Taxes | - |
| HOA Fees | - |
| Condo/Co-op Fees | - |
| Property Type | Single Family |
| MLS Type | Residential / Single Family Residence |
| Year Built | 1952 |
| Lot Size | 0.06 AC / 2,501 SF |
| County | Los Angeles County |
| Buyer's Agent Compensation | 2.5% |
Location
Sold By Rodeo Realty, Kevin Tidwell, DRE #02040752
Virtual Tour
Building Information for 3213 Thatcher Avenue
Payment Calculator
$9,910 per month
30 year fixed, 6.36% Interest
$8,231
$1,679
$0
Know your buying power with a preapproval and custom rate in minutes
 1
1Property Information for 3213 Thatcher Avenue
- Financing: Conventional
- Tax Tract Number: 9096
- Tax Census Tract: 2741.00
- CFD/Mello-Roos Fee: $0
- Tax Lot: 46
- Assessments YN: Yes
- Assessments: Unknown
- Community Features: Sidewalks, Suburban
- Equipment: Dryer, Washer
- Interior Features: Open Floorplan, Recessed Lighting
- Room Type: All Bedrooms Up, Living Room, Office
- Main Level Bathrooms: 1
- Main Level Bedrooms: 0
- Bedroom Features: All Bedrooms Up
- Laundry: Yes
- Laundry Features: Dryer Included, In Closet, Washer Included
- Fireplace Features: None
- Fireplace Rooms: None
- Fireplace: N/K
- Cooling: Ductless
- Heating Type: Ductless
- Heating: Ductless
- Virtual Tour URL Unbranded: https://my.matterport.com/show/?m=MCnMvQzjNAy
- Entry Location: 1
- Structures: Suburban
- Structure Type: House
- Other Structures: Suburban
- Miscellaneous: Suburban
- View Description: None
- Pool Features: None
- Pool Description: None
- Pool: N/K
- Pool Heat: N/K
- Spa Features: Above Ground
- Spa Heat: Above Ground
- Sign on Property: No
- Lot Features: Landscaped
- Lease Considered: No
- Available For Lease: No
- Land Lease: No
- Land Lease Type: Fee
- Levels: Two
- Water: Public
- Sewer: Public Sewer
- Sewer/Septic: Public Sewer
- Water Source: Public
- Garage Spaces: 0
- Parking Garage Spaces: 0
- Carport Spaces: 0
- Residential Styles: Detached
- Residential Unit Location: No Common Walls
Property History for 3213 Thatcher Avenue
| Date | Event & Source | Price | Appreciation |
|---|---|---|---|
| Feb 28, 2024 | Sold SDMLS #SB24007035 | $1,651,680 | — |
| Feb 28, 2024 | Sold CRMLS #SB24007035 | $1,651,680 | — |
| Feb 28, 2024 | Sold CLAW #SB24007035MR | $1,651,680 | — |
| Jan 30, 2024 | Pending CRMLS #SB24007035 | — | |
| Jan 29, 2024 | Pending CLAW #SB24007035MR | — | |
| Jan 29, 2024 | Pending SDMLS #SB24007035 | — | |
| Jan 16, 2024 | Listed (Active) CLAW #SB24007035MR | $1,599,000 | — |
| Jan 16, 2024 | Listed (Active) CRMLS #SB24007035 | $1,599,000 | — |
| Jan 11, 2024 | Listed (Active) SDMLS #SB24007035 | $1,599,000 | — |
| Jan 29, 2023 | Sold (Public Record) Public Record #1527677428 | $1,652,000 | +11.2% / yr |
| Oct 3, 2019 | Sold CRMLS #19501012 | $1,150,000 | — |
| Oct 3, 2019 | Sold CLAW #19-501012 | $1,150,000 | — |
| Sep 5, 2019 | Sold (Public Record) Public Record #653679570 | $1,150,000 | +4.1% / yr |
| Aug 29, 2019 | Pending CLAW #19-501012 | — | |
| Aug 29, 2019 | Pending CRMLS #19501012 | — | |
| Aug 17, 2019 | Listed (Active) CLAW #19-501012 | $1,100,000 | — |
| Aug 17, 2019 | Listed (Active) CRMLS #19501012 | $1,100,000 | — |
| Apr 8, 2008 | Sold CLAW #07-218303 | $725,000 | — |
| Apr 8, 2008 | Sold CRMLS #07218303 | $725,000 | — |
| Mar 12, 2008 | Listed (Active) CLAW #07-218303 | $875,000 | — |
| Mar 10, 2008 | Pending CLAW #07-218303 | — | |
| Mar 10, 2008 | Pending CRMLS #07218303 | — | |
| Mar 5, 2008 | Sold (Public Record) Public Record #234843371 | $725,000 | +9.5% / yr |
| Sep 10, 2007 | Listed (Active) CRMLS #07218303 | $875,000 | — |
| Sep 10, 2007 | Listed (Active) CLAW #07-218303 | $875,000 | — |
| Aug 17, 1999 | Sold (Public Record) Public Record #68245703 | $333,000 | — |
| Aug 17, 1999 | Sold CLAW #99-030735 | $333,000 | — |
| Jul 15, 1999 | Pending CLAW #99-030735 | — | |
| Jul 2, 1999 | Listed (Active) CLAW #99-030735 | $339,000 | — |
| Dec 12, 1998 | Expired CLAW #826636 | $350,000 | — |
| Aug 21, 1998 | Expired CRMLS #826636 | $350,000 | — |
| Aug 21, 1998 | Listed (Active) CLAW #826636 | $350,000 | — |
| Aug 21, 1998 | Listed (Active) CRMLS #826636 | $350,000 | — |
| Aug 13, 1997 | Sold CLAW #710571 | $211,000 | — |
| Jul 11, 1997 | Pending CLAW #710571 | — | |
| Mar 29, 1997 | Listed (Active) CLAW #710571 | $210,000 | — |
| Feb 28, 1997 | Sold CLAW #635066 | $150,000 | — |
| Jan 29, 1997 | Sold CRMLS #S123817 | $150,000 | — |
| Jan 29, 1997 | Sold CLAW #S123817MR | $150,000 | — |
| Dec 21, 1996 | Pending CRMLS #S123817 | — | |
| Dec 21, 1996 | Pending CLAW #S123817MR | — | |
| Dec 19, 1996 | Pending CLAW #635066 | — | |
| Dec 3, 1996 | Listed (Active) CRMLS #S123817 | $169,900 | — |
| Dec 3, 1996 | Listed (Active) CLAW #S123817MR | $169,900 | — |
| Dec 3, 1996 | Listed (Active) CLAW #635066 | $169,900 | — |
| Oct 16, 1996 | Withdrawn / Cancelled CRMLS #S25561 | $159,900 | — |
| Oct 16, 1996 | Withdrawn / Cancelled CLAW #S25561MR | — | |
| Jul 31, 1996 | Listed (Active) CRMLS #S25561 | $175,000 | — |
| Jul 31, 1996 | Listed (Active) CLAW #S25561MR | $175,000 | — |
| Date | Event & Source | Price |
|---|---|---|
| 02/28/2024 | Sold SDMLS #SB24007035 | $1,651,680 |
| 02/28/2024 | Sold CRMLS #SB24007035 | $1,651,680 |
| 02/28/2024 | Sold CLAW #SB24007035MR | $1,651,680 |
| 01/30/2024 | Pending CRMLS #SB24007035 | — |
| 01/29/2024 | Pending CLAW #SB24007035MR | — |
| 01/29/2024 | Pending SDMLS #SB24007035 | — |
| 01/16/2024 | Listed (Active) CLAW #SB24007035MR | $1,599,000 |
| 01/16/2024 | Listed (Active) CRMLS #SB24007035 | $1,599,000 |
| 01/11/2024 | Listed (Active) SDMLS #SB24007035 | $1,599,000 |
| 01/29/2023 | Sold (Public Record) Public Record #1527677428 | $1,652,000 +11.2% / yr |
| 10/03/2019 | Sold CRMLS #19501012 | $1,150,000 |
| 10/03/2019 | Sold CLAW #19-501012 | $1,150,000 |
| 09/05/2019 | Sold (Public Record) Public Record #653679570 | $1,150,000 +4.1% / yr |
| 08/29/2019 | Pending CLAW #19-501012 | — |
| 08/29/2019 | Pending CRMLS #19501012 | — |
| 08/17/2019 | Listed (Active) CLAW #19-501012 | $1,100,000 |
| 08/17/2019 | Listed (Active) CRMLS #19501012 | $1,100,000 |
| 04/08/2008 | Sold CLAW #07-218303 | $725,000 |
| 04/08/2008 | Sold CRMLS #07218303 | $725,000 |
| 03/12/2008 | Listed (Active) CLAW #07-218303 | $875,000 |
| 03/10/2008 | Pending CLAW #07-218303 | — |
| 03/10/2008 | Pending CRMLS #07218303 | — |
| 03/05/2008 | Sold (Public Record) Public Record #234843371 | $725,000 +9.5% / yr |
| 09/10/2007 | Listed (Active) CRMLS #07218303 | $875,000 |
| 09/10/2007 | Listed (Active) CLAW #07-218303 | $875,000 |
| 08/17/1999 | Sold (Public Record) Public Record #68245703 | $333,000 |
| 08/17/1999 | Sold CLAW #99-030735 | $333,000 |
| 07/15/1999 | Pending CLAW #99-030735 | — |
| 07/02/1999 | Listed (Active) CLAW #99-030735 | $339,000 |
| 12/12/1998 | Expired CLAW #826636 | $350,000 |
| 08/21/1998 | Expired CRMLS #826636 | $350,000 |
| 08/21/1998 | Listed (Active) CLAW #826636 | $350,000 |
| 08/21/1998 | Listed (Active) CRMLS #826636 | $350,000 |
| 08/13/1997 | Sold CLAW #710571 | $211,000 |
| 07/11/1997 | Pending CLAW #710571 | — |
| 03/29/1997 | Listed (Active) CLAW #710571 | $210,000 |
| 02/28/1997 | Sold CLAW #635066 | $150,000 |
| 01/29/1997 | Sold CRMLS #S123817 | $150,000 |
| 01/29/1997 | Sold CLAW #S123817MR | $150,000 |
| 12/21/1996 | Pending CRMLS #S123817 | — |
| 12/21/1996 | Pending CLAW #S123817MR | — |
| 12/19/1996 | Pending CLAW #635066 | — |
| 12/03/1996 | Listed (Active) CRMLS #S123817 | $169,900 |
| 12/03/1996 | Listed (Active) CLAW #S123817MR | $169,900 |
| 12/03/1996 | Listed (Active) CLAW #635066 | $169,900 |
| 10/16/1996 | Withdrawn / Cancelled CRMLS #S25561 | $159,900 |
| 10/16/1996 | Withdrawn / Cancelled CLAW #S25561MR | — |
| 07/31/1996 | Listed (Active) CRMLS #S25561 | $175,000 |
| 07/31/1996 | Listed (Active) CLAW #S25561MR | $175,000 |
For completeness, we often displays two records for one sale: the MLS record and the public record.
Public Records for 3213 Thatcher Avenue
Schools near 3213 Thatcher Avenue
Rating | School | Type | Grades | Distance |
|---|---|---|---|---|
| Public - | K to 5 | |||
| Public - | 6 to 8 | |||
| Public - | 9 to 12 | |||
| Public - | 9 to 12 |
Rating | School | Distance |
|---|---|---|
Coeur D'Alene Avenue Elementary School PublicK to 5 | ||
Marina Del Rey Middle School Public6 to 8 | ||
Venice Senior High School Public9 to 12 | ||
School ratings and boundaries are provided by GreatSchools.org and Pitney Bowes. This information should only be used as a reference. Proximity or boundaries shown here are not a guarantee of enrollment. Please reach out to schools directly to verify all information and enrollment eligibility.
Similar Homes
Explore Nearby Homes
- East of Lincoln Homes for Sale
- Marina Peninsula Homes for Sale
- Oxford Triangle Homes for Sale
- Silicon Beach Homes for Sale
- Silver Triangle Homes for Sale
- The Venice del Rey Homes for Sale
- Venice Beach Homes for Sale
- Venice Canals Homes for Sale
- Culver West Homes for Sale
- President's Row Homes for Sale
- Mar Vista Homes for Sale
- Milwood Homes for Sale
- Windward Circle Homes for Sale
- Oakwood Homes for Sale
- South Mar Vista Homes for Sale
- Culver City Homes for Sale
- Venice Homes for Sale
- Playa Vista Homes for Sale
- Playa del Rey Homes for Sale
- Marina del Rey Homes for Sale
- Los Angeles Homes for Sale
- Westchester Homes for Sale
- Santa Monica Homes for Sale
- Inglewood Homes for Sale
- El Segundo Homes for Sale
- Pacific Palisades Homes for Sale
- Hawthorne Homes for Sale
- Manhattan Beach Homes for Sale
- Beverly Hills Homes for Sale
- Redondo Beach Homes for Sale
- 90066 Homes for Sale
- 90094 Homes for Sale
- 90291 Homes for Sale
- 90293 Homes for Sale
- 90045 Homes for Sale
- 90230 Homes for Sale
- 90405 Homes for Sale
- 90064 Homes for Sale
- 90232 Homes for Sale
- 90034 Homes for Sale
- 90056 Homes for Sale
- 90404 Homes for Sale
- 90401 Homes for Sale
- 90302 Homes for Sale
- 90245 Homes for Sale
No guarantee, warranty or representation of any kind is made regarding the completeness or accuracy of descriptions or measurements (including square footage measurements and property condition), such should be independently verified, and Compass, Inc., its subsidiaries, affiliates and their agents and associated third parties expressly disclaims any liability in connection therewith. Photos may be virtually staged or digitally enhanced and may not reflect actual property conditions. Offers of compensation are subject to change at the discretion of the seller. No financial or legal advice provided. Equal Housing Opportunity.
Listing Courtesy of Compass, Ryan Shaw, DRE #01921437; Compass, Brett Beebe, DRE #02028087
Based on information from one of the following Multiple Listing Services: CRMLS, CLAW, I-Tech, ROWMLS, GPSMLS, SDMLS, VCRDS/PFAR, Idyllwild Association of Realtors, Ojai Valley Board of REALTORS and/or AVMLS. Information being provided is for the visitor’s personal, noncommercial use and may not be used for any purpose other than to identify prospective properties visitor may be interested in purchasing. The data contained herein is copyrighted by CRMLS, CLAW, I-Tech, ROWMLS, GPSMLS, SDMLS, VCRDS/PFAR, Idyllwild Association of Realtors, Ojai Valley Board of REALTORS and/or AVMLS is protected by all applicable copyright laws. Any dissemination of this information is in violation of copyright laws and is strictly prohibited. Property information referenced on this web site comes from the Internet Data Exchange (IDX) program of the MLS. This web site may reference real estate listing(s) held by a brokerage firm other than the broker and/or agent who owns this web site. For the avoidance of doubt, the accuracy of all information, regardless of source, is deemed reliable but not guaranteed and should be personally verified through personal inspection by and/or with the appropriate professionals.