322 St Dunstans Road













Description
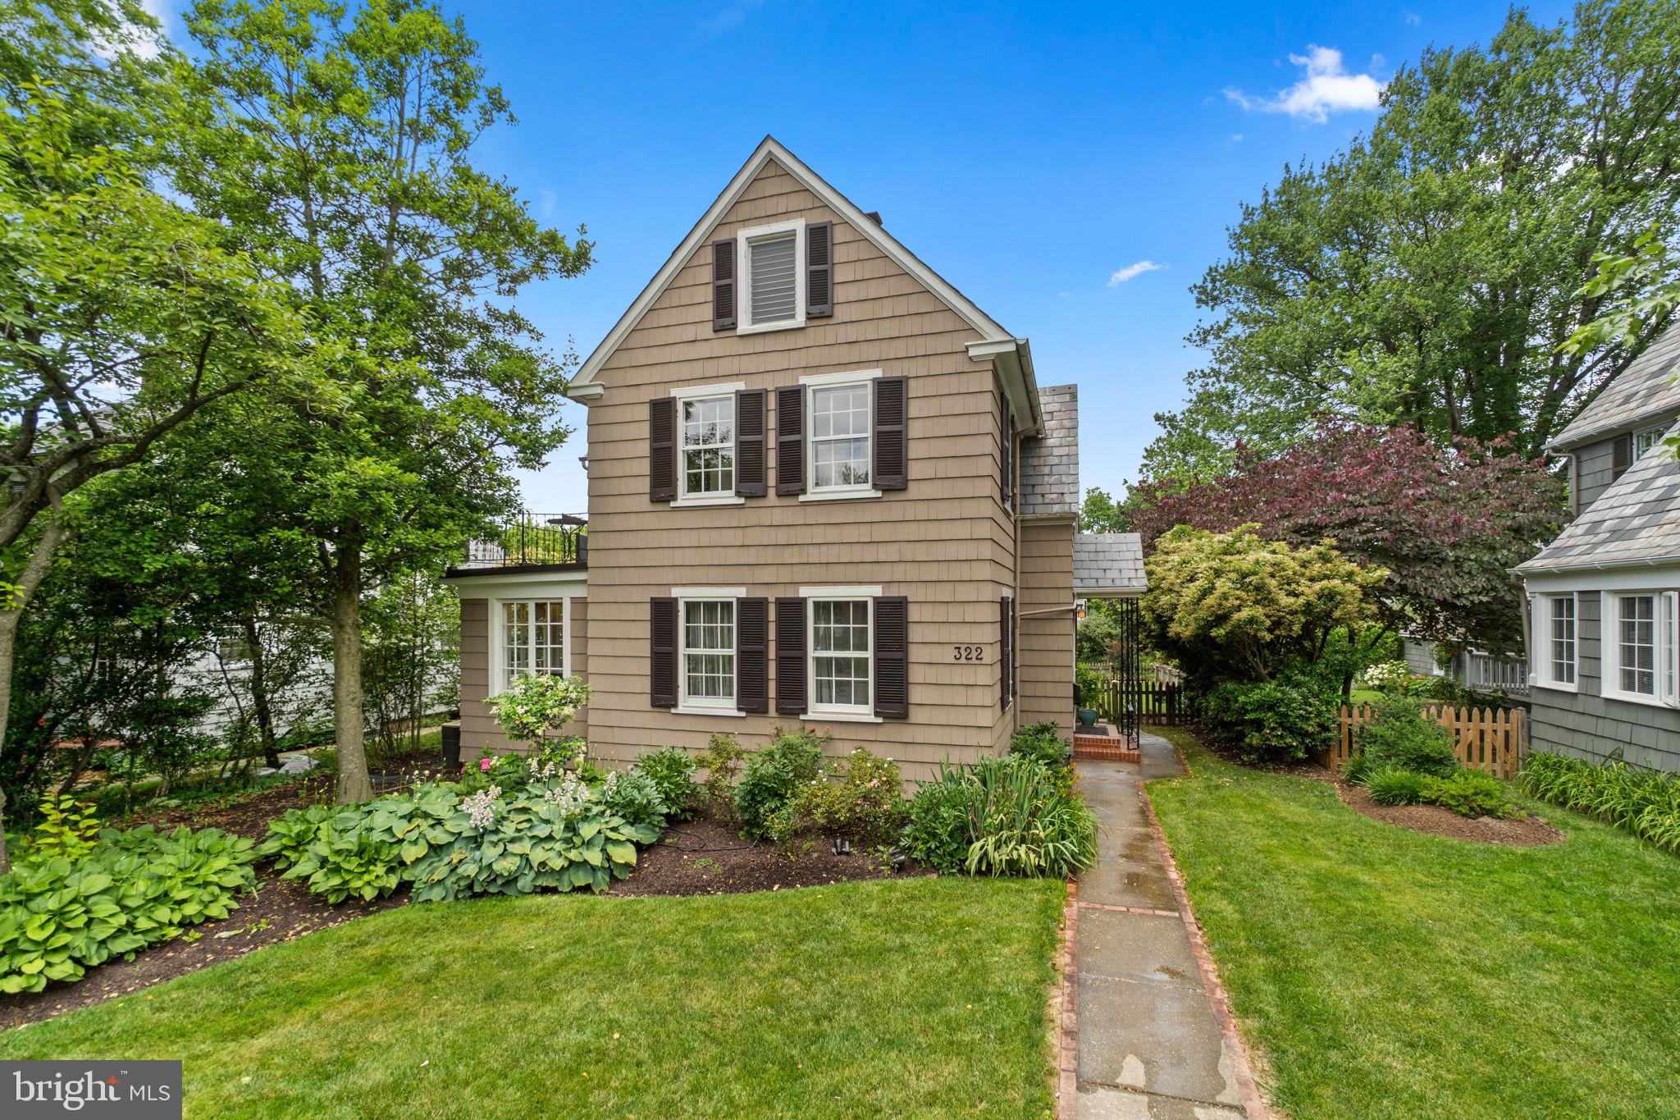
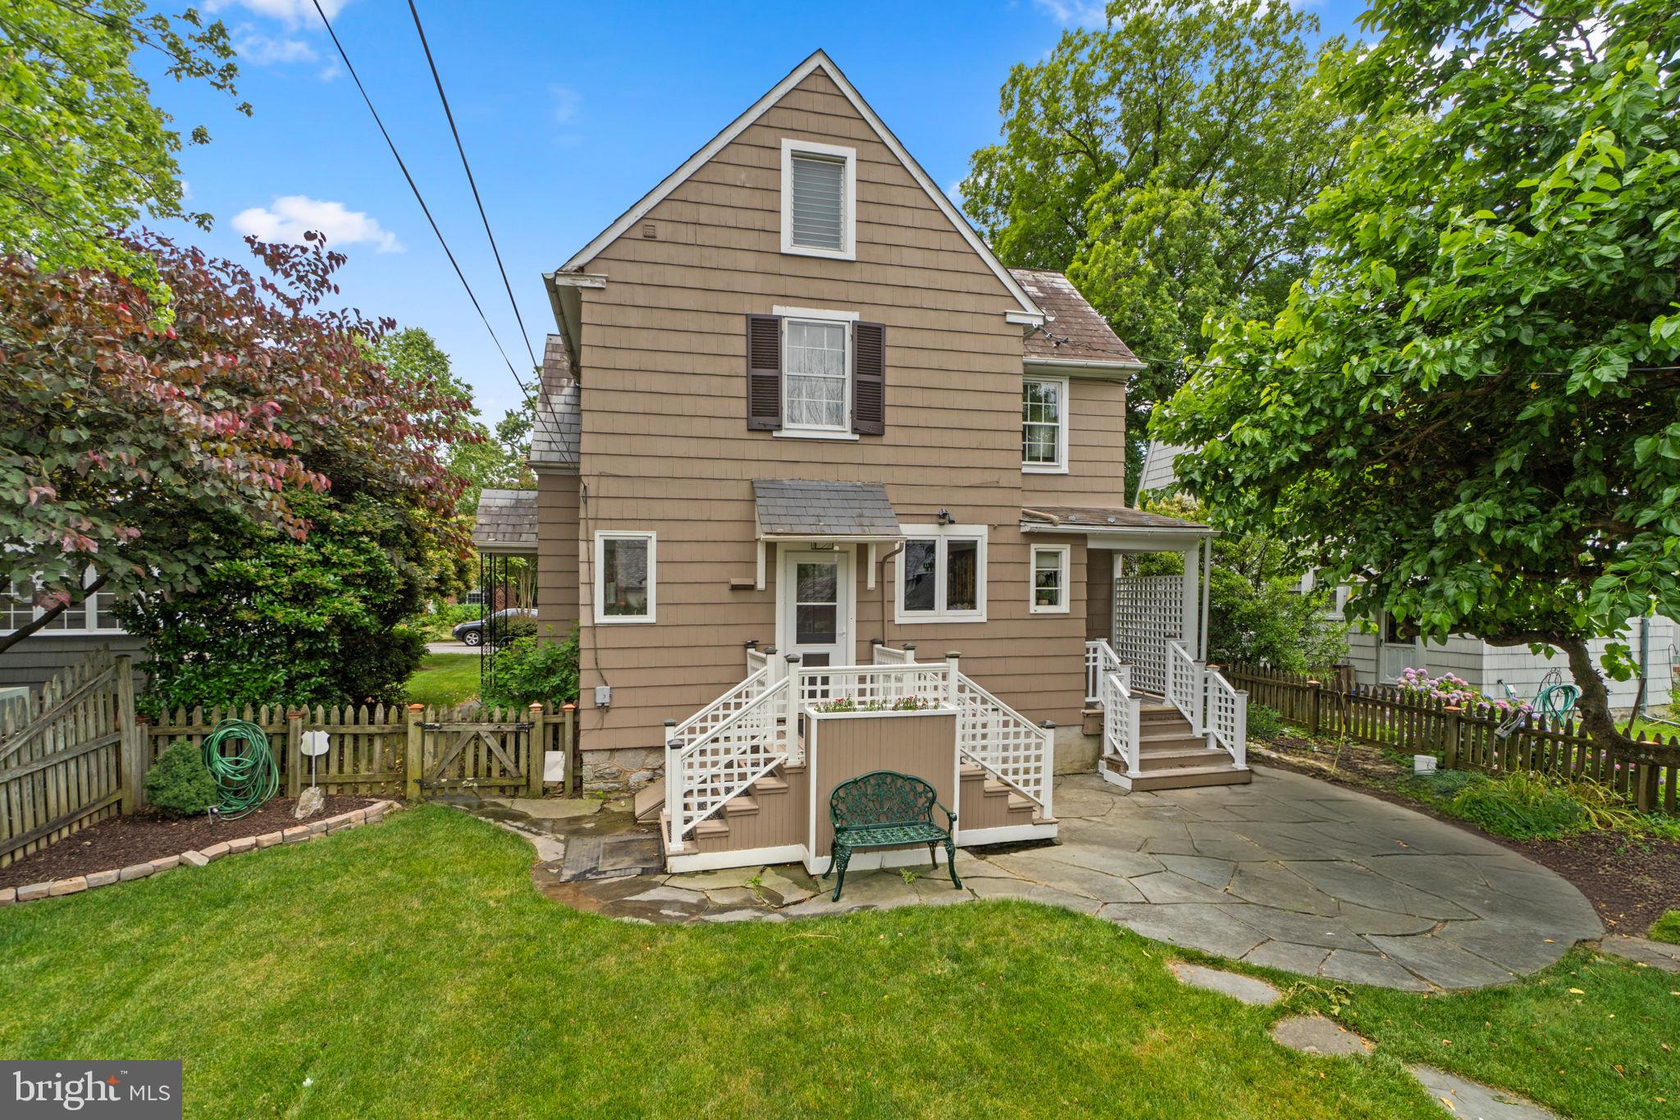
The gracious entry opens to a bright living room featuring gleaming hardwood floors, a wood-burning fireplace and French doors leading to a charming sunroom with built-in bookshelves, an ideal home office or quiet...Welcome to 322 Saint Dunstan’s Road, a beautifully preserved 1927 home in Homeland, one of Baltimore’s most sought-after neighborhoods. Filled with natural light and timeless architectural character, this inviting residence offers three spacious bedrooms, one full bath and two half baths.
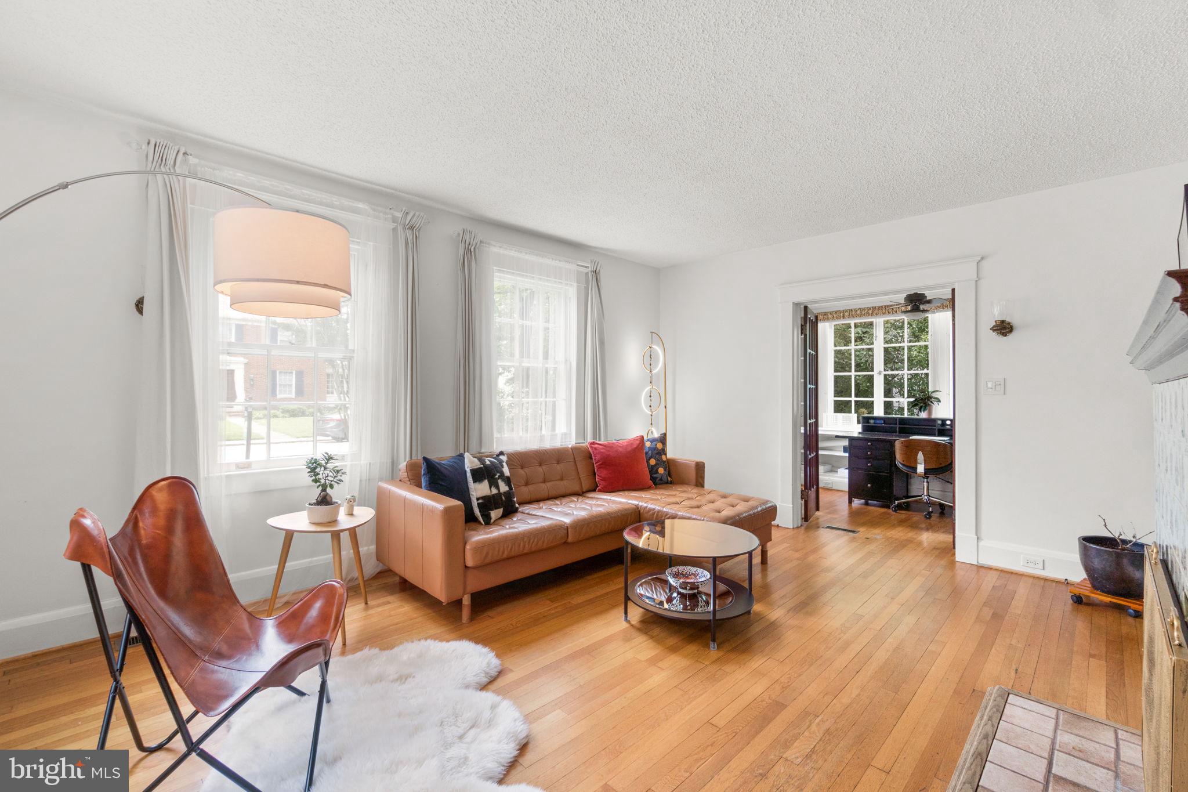
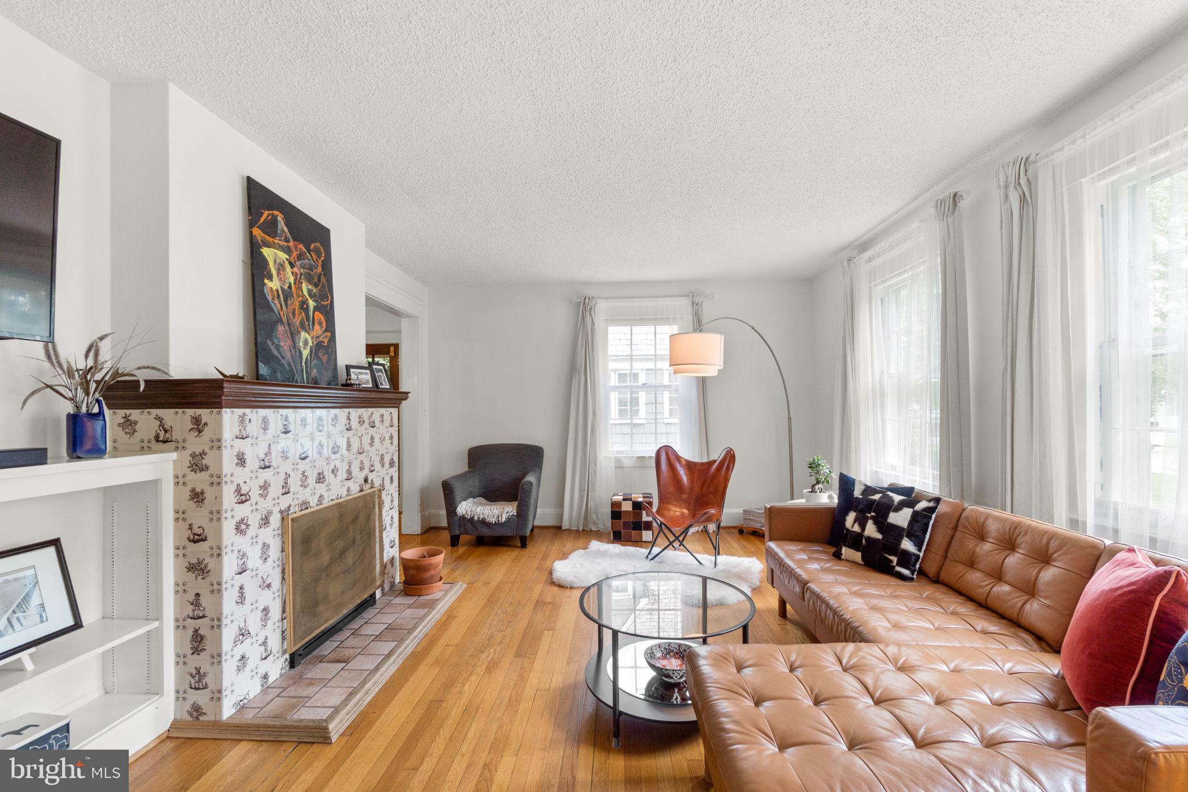
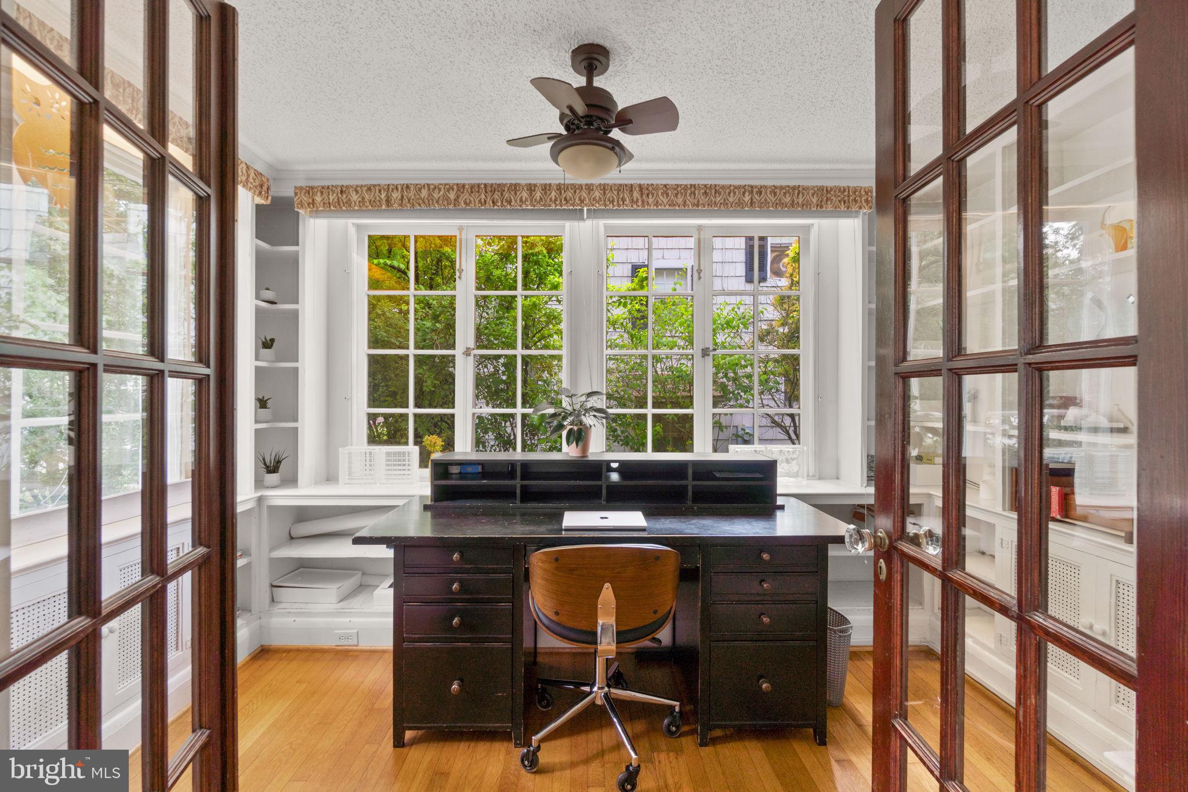
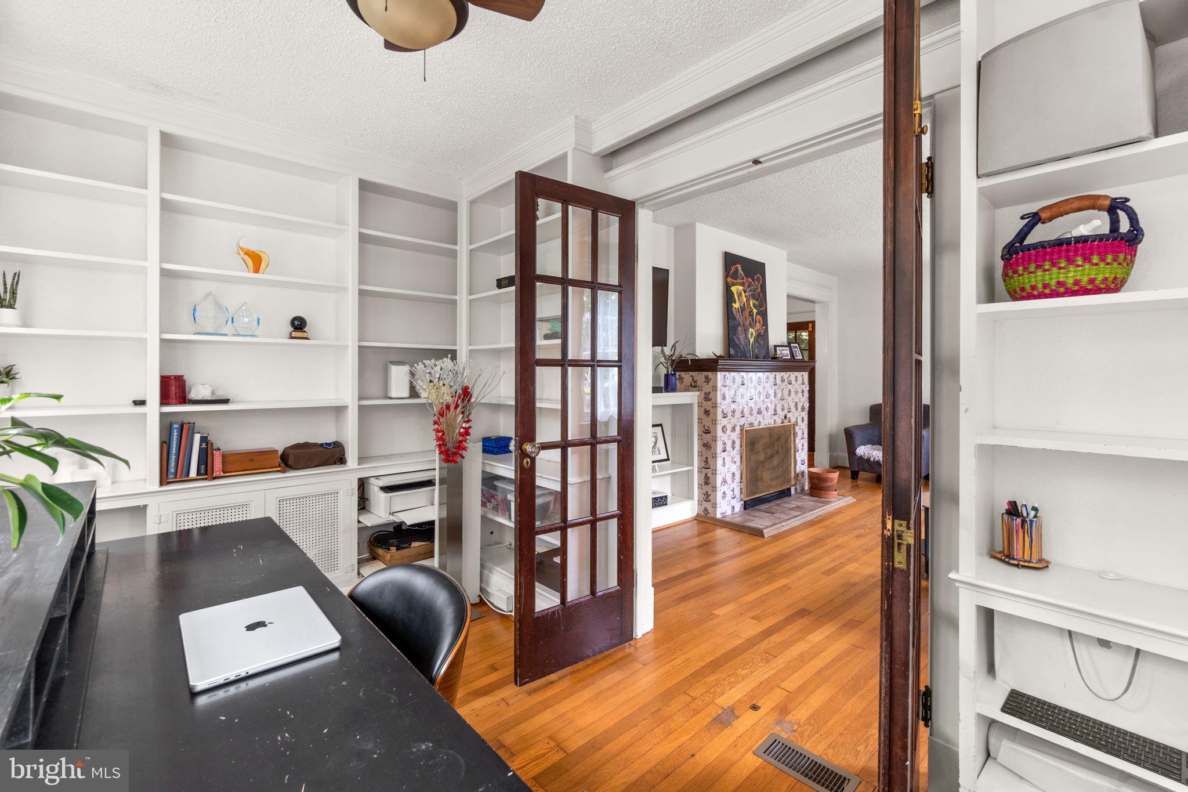
The gracious entry opens to a bright living room featuring gleaming hardwood floors, a wood-burning fireplace and French doors leading to a charming sunroom with built-in bookshelves, an ideal home office or quiet retreat. The spacious dining room provides an elegant setting for entertaining with convenient backyard access. The well-equipped kitchen offers generous cabinet space, under-cabinet lighting and a back door leading to the yard with a built-in pet door.
The home’s original windows have been carefully preserved and remain in excellent operating condition, maintaining the architectural character that makes a 1920s home so distinctive. Upgraded storm windows have been added to every window on the first and second floors, providing additional comfort and protection while retaining the home’s original craftsmanship.
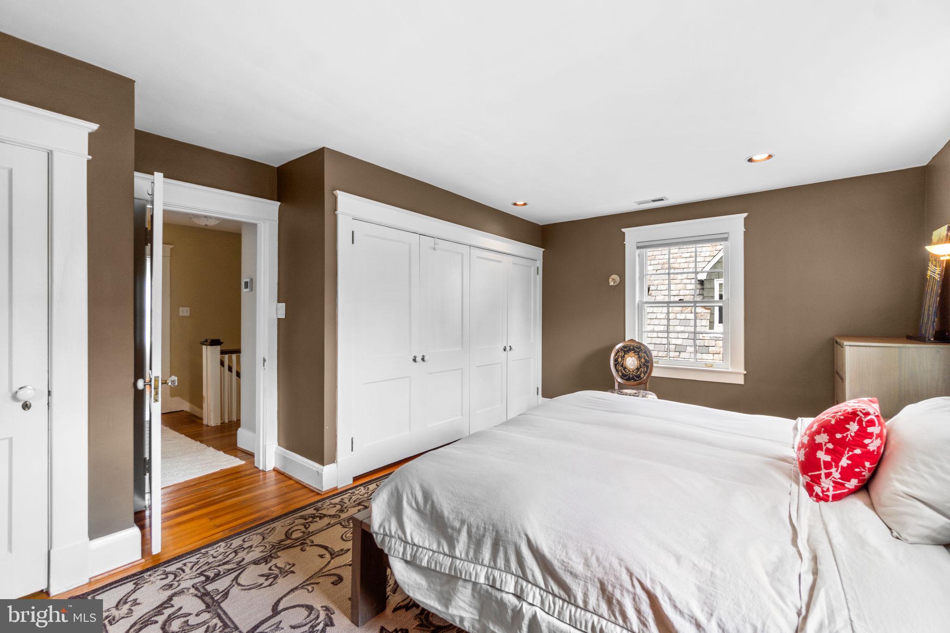
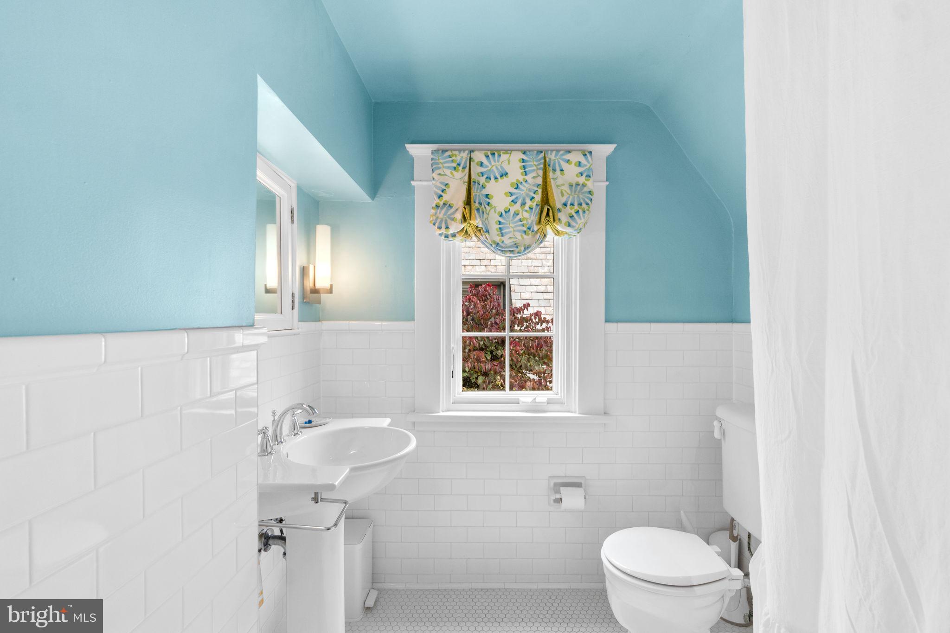
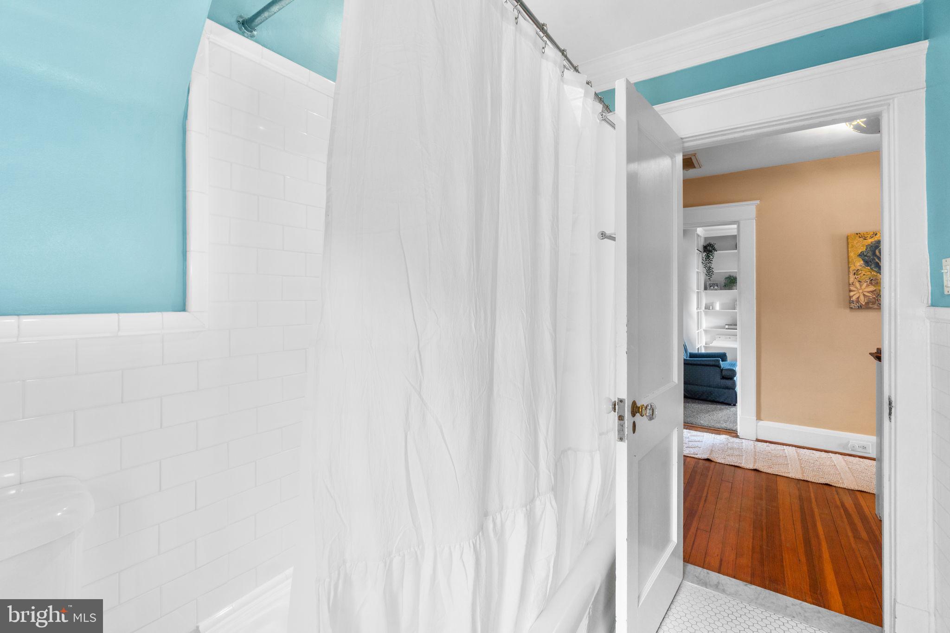
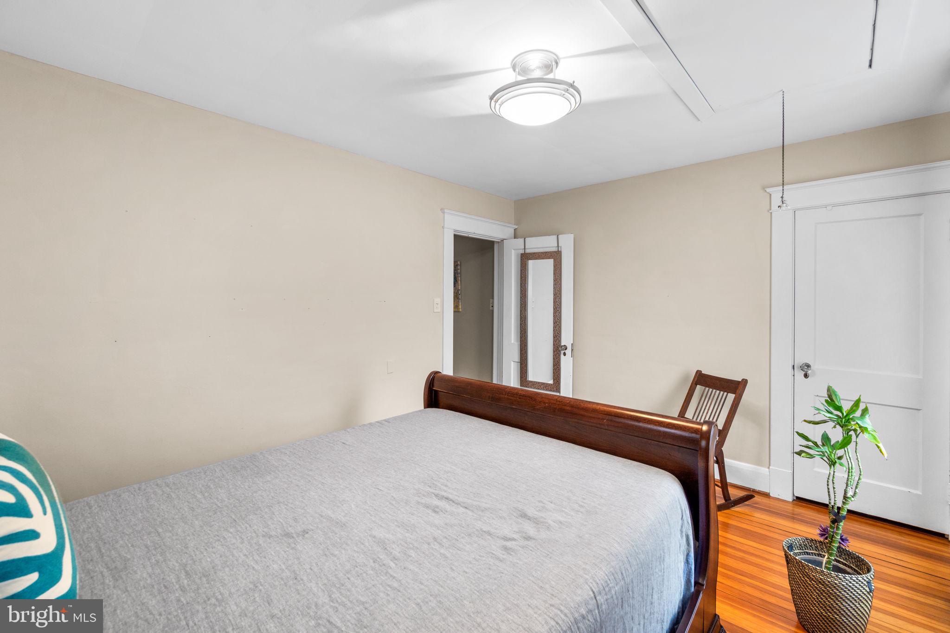
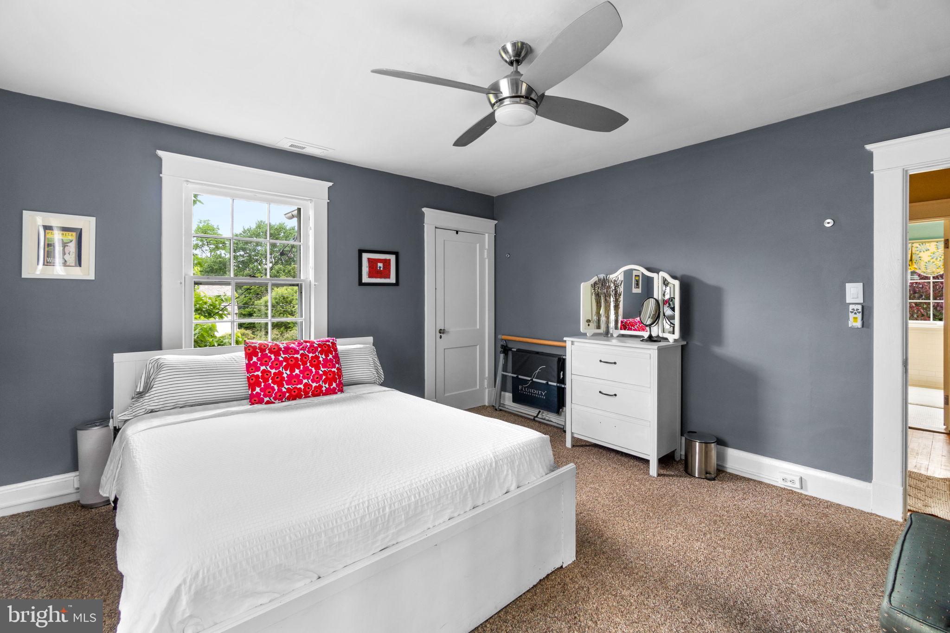
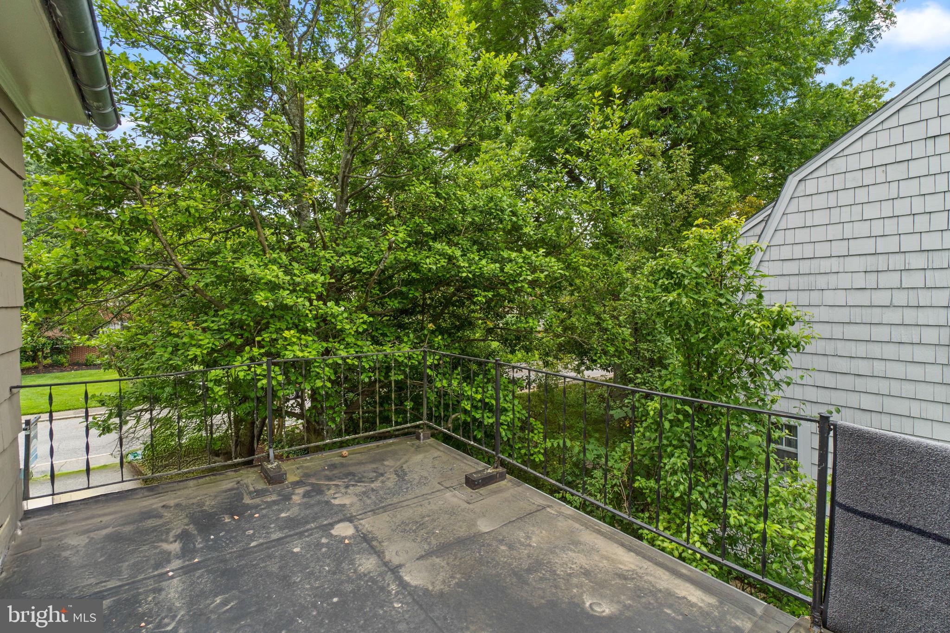
Upstairs, all three bedrooms feature custom California Closets systems. One guest bedroom opens to a private balcony, while another provides access to the clean, unfinished attic, offering a blank canvas for potential future creative space. The tiled full bath retains its period character with a large enclosed cast-iron tub, and shower combo.
Beyond the home’s listed square footage, the basement provides approximately 792 additional square feet of heated and cooled space. It has been completely waterproofed and features egress windows, track lighting, a half bath and laundry area. This substantial improvement, together with the preservation of the home’s original features, reflects the thoughtful care the property has received over the years. The lower level offers tremendous flexibility as a studio or hobby area, home gym, or whatever suits your lifestyle.
Two separate HVAC systems provide year-round comfort on all 3 levels, throughout the home. With its beautiful natural light, original details and meaningful improvements, 322 Saint Dunstan’s Road offers the warmth and character of a classic Baltimore home that has been carefully cared for and is ready for its next owner.
Don’t miss this opportunity to become part of the special Homeland community and enjoy a highly walkable location. The neighborhood’s picturesque lakes and local favorites, including Atwater’s at Belvedere Square and The Senator Theatre, are all within a comfortable stroll.
Assumable 2.5% VA loan available for qualified buyers.
Listing Agents


Open Houses
Location
Payment Calculator
$4,086 per month
30 year fixed, 7.03% Interest
$3,337
$727
$23
Know your buying power with a preapproval and custom rate in minutes
 1
1Property Information for 322 St Dunstans Road
- Taxes: $8,724 / year
- MLS Type: Residential / Fee Simple
- County: Baltimore Independent City
- Tax ID Number: 0327115004 026
- Ownership: Fee Simple
- Condo Coop Association: No
- HOA: Yes
- Structure Type: Detached
- Style: Farmhouse/National Folk
- Levels/Stories: 3
- Waterfront: No
- Garage: Yes
- Expected On Market Date: 07-23-2026
- Subdivision: GREATER HOMELAND HISTORIC DISTRICT
- Subdivision: GREATER HOMELAND HISTORIC DISTRICT (BALTIMORE CITY MD)
- Legal Subdivision: Ward 27
- Municipality: Baltimore City
- Total Parking Spaces: 1
- Central Air: Yes
- Basement: Yes
- Above Grade Finished SQFT: 1,802.00
- Above Grade Fin SQFT Source: Estimated
- Below Grade Finished SQFT: .00
- Below Grade Fin SQFT Source: Assessor
- Below Grade Unfinished SQFT: 792.00
- Below Grade Unfin SQFT Source: Assessor
- Total Below Grade SQFT: 792.00
- Total Below Grade SQFT Source: Assessor
- New Construction: No
- Property Condition: Excellent
- Stories: 3
- Year Built: 1927
- Lot Size: 0.17 AC / 7,352 SF
- In City Limits: Yes
- School District Name: BALTIMORE CITY PUBLIC SCHOOLS
- School District County ID: 121137830454
- SchoolDistrictSource: Listing Agent
- County: BALTIMORE CITY
- Water View: No
- Water Access: No
- Water Oriented: No
- Navigable Water: No
- Tidal Water: No
- Riparian Rights Y/N: No
- Senior Community: No
- Type of Condo: Home Owner Association
- Tax Year: 2025
- Tax Assessed Value: $380,433
- Year Assessed: 2026
- County Tax: $414
- Improvement Assessed Value: $188,900
- City Town Tax: $8,310
- Land Assessed Value: $202,300
- Clean Green Assessed: No
- Land Use Code: R
- Section: 11
- Zoning: R-3
- Tax Lot: 026
- School Tax: $0
- Automatically Update Tax Values Y/N: Yes
- # Bedrooms Count Main Level: 0
- # Bathrooms Count Main Level: 1
- # Bathrooms Full Main Level: 0
- # Bathrooms Half Main Level: 1
- # Bedrooms Count All Upper Levels: 3
- # Bathrooms Count All Upper Levels: 1
- # Bathrooms Full All Upper Levels: 1
- # Bedrooms Count Upper Level: 3
- # Bathrooms Count Upper Level: 1
- # Bathrooms Full Upper Level: 1
- # Bathrooms All Lower Levels: 1
- # Bathrooms Half All Lower Levels: 1
- # Bathrooms Lower Level: 1
- # Bathrooms Half Lower Level: 1
- Stories: Lower 1, Main, Upper 1
- Total Finished SQFT: 1,802.00
- Total Finished SQFT Source: Estimated
- Tax Total Finished SQFT: 1,740.00
- Total SQFT: 2,594.00
- Total SQFT Source: Estimated
- Construction Materials: Wood Siding
- Flooring Type: Wood
- Basement Type: Other
- Foundation Details: Other
- Room and Floor: Bathrooms Half-Main Level-1, Bedrooms-Upper Level 1-1, Bedrooms-Upper Level 1-2, Bedrooms-Upper Level 1-3, Bathrooms Full-Upper Level 1-1, Bathrooms Half-Lower Level 1-1
- # Bathrooms Full: 1
- # Bathrooms Half: 2
- Other Structure: Garage(s)
- Lot Size Source: Assessor
- Soil Types: Unknown
- Fencing: Partially, Wood
- Parcel ID: 13084087
- Type Of Parking: Detached Garage
- Num of Detached Garage Spaces: 1
- Total Garage Spaces: 1
- Garage Features: Garage Door Opener
- Interior Features: Wood Floors, Kitchen - Country, Floor Plan - Traditional, Dining Area
- Fireplace: Yes
- Fireplaces Count: 1
- Appliances: Stainless Steel Appliances
- Accessibility Features: None
- Laundry Type: Washer In Unit, Dryer In Unit
- Virtual Tour URL Unbranded: https://my.matterport.com/show/?m=2L1REWPbQK3&
- Exterior Features: Extensive Hardscape
- Outdoor Living Structures: Patio(s)
- Pool: No Pool
- Heating: Yes
- Cooling Type: Central A/C
- Cooling Fuel: Electric
- Heating Type: Forced Air
- Heating Fuel: Natural Gas
- Hot Water: Electric
- Water Source: Public
- Sewer Septic: Public Sewer
- List Agent AOR: Greater Capital Area Association of REALTORS
Property History for 322 St Dunstans Road
| Date | Event & Source | Price | Appreciation |
|---|---|---|---|
| Jul 23, 2026 | Listed (Active) BRIGHT #MDBA2216444 | $625,000 | — |
| Nov 8, 2024 | Expired BRIGHT #MDBA2128762 | — | |
| Aug 2, 2024 | Temp Off Market BRIGHT #MDBA2128762 | — | |
| Jun 13, 2024 | Listed (Active) BRIGHT #MDBA2128762 | $600,000 | — |
| Aug 7, 2018 | Closed BRIGHT #1001769184 | $395,000 | — |
| Aug 4, 2018 | Closed (Public Record) Public Record #630905266 | $395,000 | -0.6% / yr |
| Jun 26, 2018 | Pending BRIGHT #1001769184 | — | |
| Jun 4, 2018 | Listed (Active) BRIGHT #1001769184 | $399,000 | — |
| Jul 27, 2005 | Closed (Public Record) Public Record #163625023 | $425,000 | — |
| Date | Event & Source | Price |
|---|---|---|
| 07/23/2026 | Listed (Active) BRIGHT #MDBA2216444 | $625,000 |
| 11/08/2024 | Expired BRIGHT #MDBA2128762 | — |
| 08/02/2024 | Temp Off Market BRIGHT #MDBA2128762 | — |
| 06/13/2024 | Listed (Active) BRIGHT #MDBA2128762 | $600,000 |
| 08/07/2018 | Closed BRIGHT #1001769184 | $395,000 |
| 08/04/2018 | Closed (Public Record) Public Record #630905266 | $395,000 -0.6% / yr |
| 06/26/2018 | Pending BRIGHT #1001769184 | — |
| 06/04/2018 | Listed (Active) BRIGHT #1001769184 | $399,000 |
| 07/27/2005 | Closed (Public Record) Public Record #163625023 | $425,000 |
For completeness, we often displays two records for one sale: the MLS record and the public record.
Public Records for 322 St Dunstans Road
Schools near 322 St Dunstans Road
Rating | School | Type | Grades | Distance |
|---|---|---|---|---|
| Charter - | PK to 5 | |||
| Public - | 6 to 8 | |||
| Public - | 9 to 12 | |||
| Public - | 9 to 12 |
Rating | School | Distance |
|---|---|---|
Govans Elementary School CharterPK to 5 | ||
Booker T. Washington Middle School Public6 to 8 | ||
Frederick Douglass High School Public9 to 12 | ||
Paul Laurence Dunbar High School Public9 to 12 |
School ratings and boundaries are provided by GreatSchools.org and Pitney Bowes. This information should only be used as a reference. Proximity or boundaries shown here are not a guarantee of enrollment. Please reach out to schools directly to verify all information and enrollment eligibility.
Neighborhood Map and Transit
Similar Homes
New listings in 21212


Explore Nearby Homes
- Guilford Homes for Sale
- Kernewood Homes for Sale
- Lake Evesham Homes for Sale
- Maryland Homes for Sale
- Northeastern Baltimore Homes for Sale
- Northern Baltimore Homes for Sale
- Original Northwood Homes for Sale
- Pen Lucy Homes for Sale
- Rogers Forge Apartments Homes for Sale
- Ruxton Homes for Sale
- Ward 12 Homes for Sale
- Ward 27 Homes for Sale
- Ward 9 Homes for Sale
- Wilson Park Homes for Sale
- Wiltondale Homes for Sale
- Towson Homes for Sale
- Baltimore Homes for Sale
- Parkville Homes for Sale
- Pikesville Homes for Sale
- Lutherville-Timonium Homes for Sale
- Gwynn Oak Homes for Sale
- Nottingham Homes for Sale
- Glen Arm Homes for Sale
- Rosedale Homes for Sale
- Stevenson Homes for Sale
- Phoenix Homes for Sale
- Cockeysville Homes for Sale
- Halethorpe Homes for Sale
- Dundalk Homes for Sale
- White Marsh Homes for Sale
- 21204 Homes for Sale
- 21209 Homes for Sale
- 21210 Homes for Sale
- 21218 Homes for Sale
- 21239 Homes for Sale
- 21286 Homes for Sale
- 21211 Homes for Sale
- 21251 Homes for Sale
- 21252 Homes for Sale
- 21214 Homes for Sale
- 21234 Homes for Sale
- 21213 Homes for Sale
- 21093 Homes for Sale
- 21208 Homes for Sale
- 21206 Homes for Sale
No guarantee, warranty or representation of any kind is made regarding the completeness or accuracy of any information, descriptions or measurements (including square footage measurements and property condition), such should be independently verified through appropriate means, including, but not limited to, in person inspection and public records, and Compass International Holdings, its subsidiaries, affiliates and independently owned and operated franchisees, and their affiliated agents and associated third parties expressly disclaim any liability in connection therewith. Photos may be virtually staged or digitally enhanced and may not reflect actual property conditions. Offers of compensation are subject to change at the seller's discretion. No financial or legal advice provided. Equal Housing Opportunity.
© 2026 Bright MLS. All rights reserved. All information is deemed reliable, but accuracy is not guaranteed. Listing information is from various brokers who participate in IDX and not all listings may be visible on the site. The property information being provided is for the consumer’s personal, non-commercial use and may not be used for any purpose other than to identify prospective properties consumers may be interested in purchasing. Data last updated on 09/23/2026 03:23 PM