3242 Wesley Loop



Description
- Listed by: Courtney Pitman 979.492.0741 courtney@pitmancustomhomes.com TREC #0621907 • Engel & Voelkers B/CS
Location
Payment Calculator
$1,855 per month
30 year fixed, 6.71% Interest
$1,822
$0
$33
Know your buying power with a preapproval and custom rate in minutes
 1
1Property Information for 3242 Wesley Loop
- MLS Type: Residential / Single Family Residence
- County: Brazos County
- Architectural Style: Traditional
- Directions: From HWY 6 headed north, take the Old Reliance Road exit. Turn right on Old Reliance. Left on Rudder Pointe Pkwy into Rudder Pointe. Left on Margaret Rudder Pkwy. Right on Wesley Loop. Home is on the left on the corner.
- MLS Area Major: B15
- Parking Features: Attached, Front Entry, Garage, Garage Door Opener
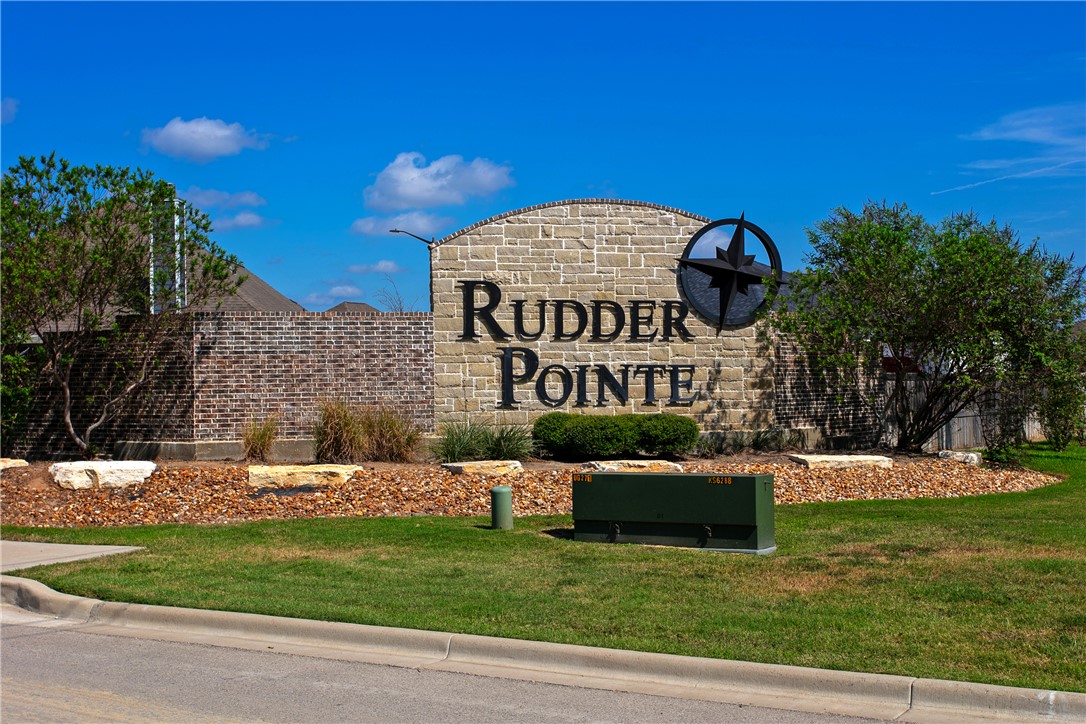
- Subdivision Name: Rudder Pointe
- Stories: 1
- Year Built: 2026
- Lot Size: 0.15 AC / 6,750 SF
- City: Bryan
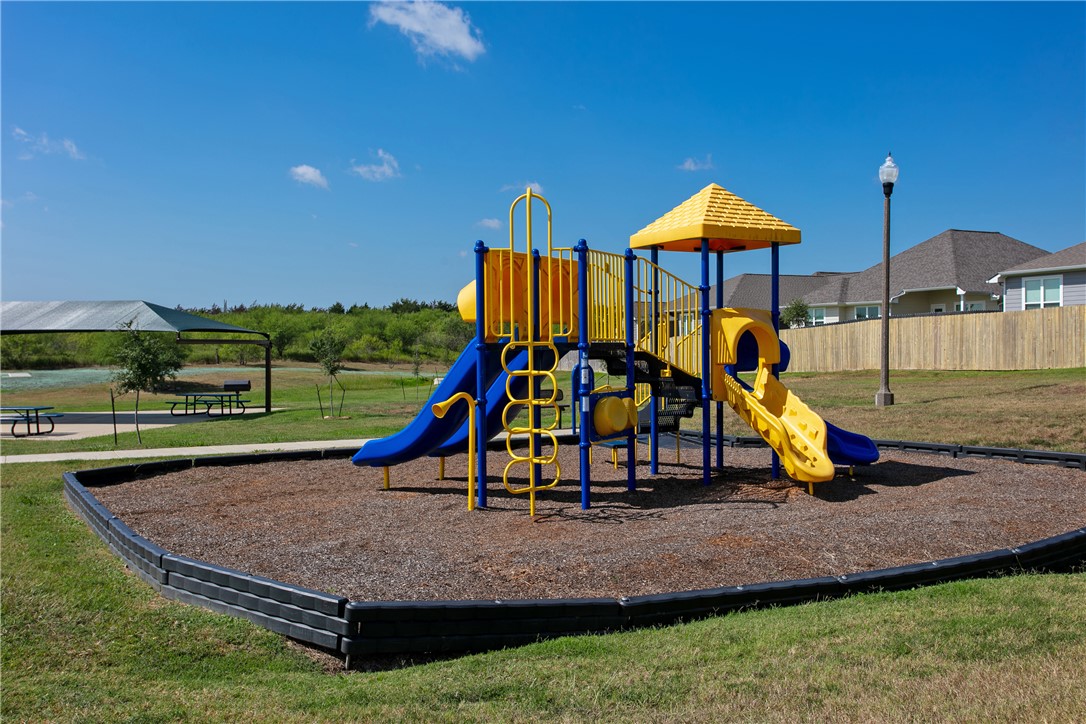
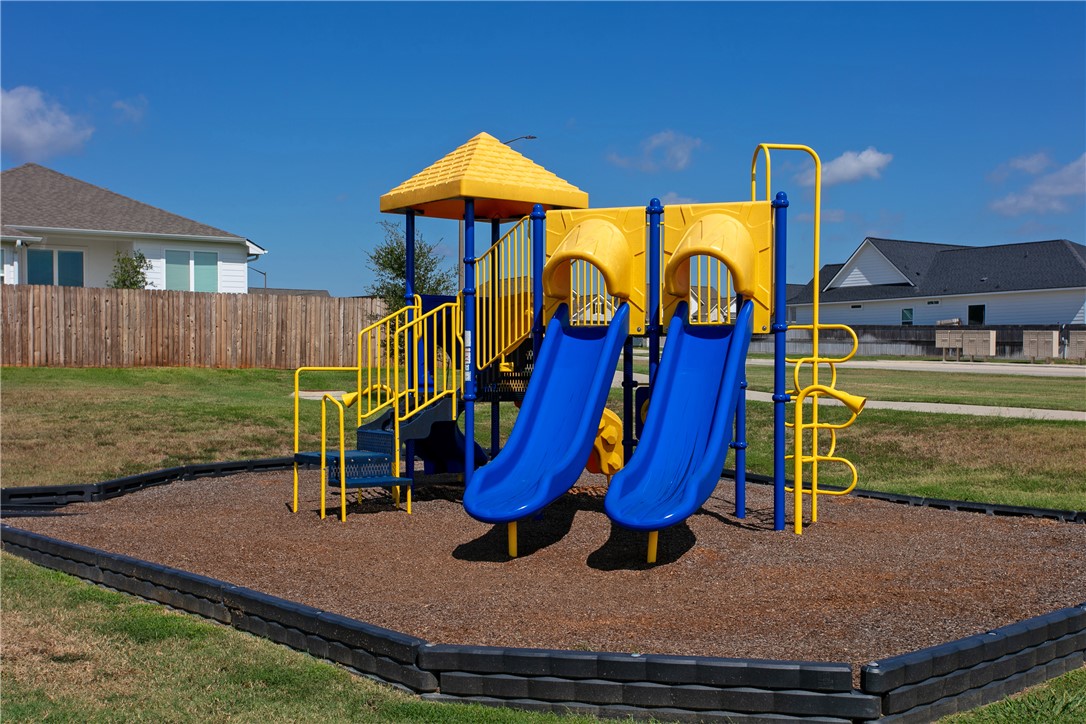
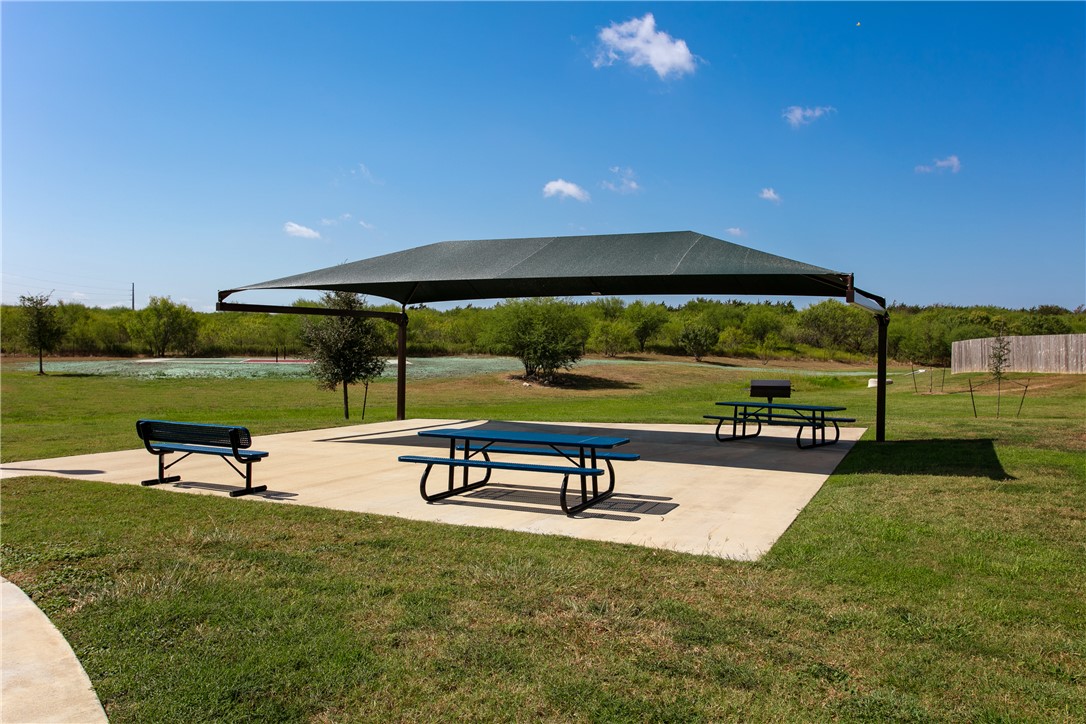
- Community Features: Playground, Sport Courts
- County Or Parish: Brazos
- Latitude: 30.696074
- Longitude: -96.347224
- Postal City: BRYAN
- Postal Code: 77808
- Road Frontage Type: Public Road
- State Or Province: TX
- Unparsed Address: 3242 Wesley Loop
- Human Modified Y N: Yes
- Elementary School District: Bryan
- High School District: Bryan
- Middle Or Junior School: ,
- Middle Or Junior School District: Bryan
- Attached Garage Y N: Yes
- Covered Spaces: 2
- Garage Spaces: 2
- Garage Y N: Yes
- Association Fee: $400.00
- Association Fee Frequency: Annually
- Association Fee Includes: Common Area Maintenance, Association Management, Insurance
- Association Y N: Yes
- Parcel Number: 460696
- Tax Block: 3
- Tax Lot: 10
- Building Area Total: 1764.0
- Living Area: 1764.0
- Living Area Source: Plans
- Lot Features: Corner Lot, Trees
- Lot Size Acres: 0.155
- Lot Size Area: 0.155
- Lot Size Source: Public Records
- Lot Size Square Feet: 6750.0
- Lot Size Units: Acres
- Stories: 1
- Property Condition: Under Construction
- Property Sub Type: Single Family Residence
- Property Type: Residential
- Senior Community Y N: No
- Year Built: 2026
- Sewer: Public Sewer
- Utilities: Electricity Available, High Speed Internet Available, Sewer Available, Trash Collection, Underground Utilities, Water Available
- Water Source: Public
- Green Energy Efficient: Radiant Attic Barrier, Doors, Hvac, Insulation, Lighting, Thermostat, Windows
- Builder Name: Ranger Home Builders
- Accessibility Features: None
- Association Amenities: Maintenance Grounds, Management
- Exterior Features: Sprinkler Irrigation
- Fencing: Wood
- Foundation Details: Slab
- Roof: Composition
- Security Features: Smoke Detectors
- Appliances: Dishwasher, Electric Range, Disposal, Microwave, Water Heater, Electric Water Heater
- Bathrooms Full: 2
- Bathrooms Total Integer: 2
- Bedrooms Total: 3
- Cooling: Central Air, Ceiling Fans, Electric
- Cooling Y N: Yes
- Door Features: Insulated Doors
- Fireplace Y N: No
- Flooring: Carpet, Tile, Vinyl
- Heating: Central, Electric
- Heating Y N: Yes
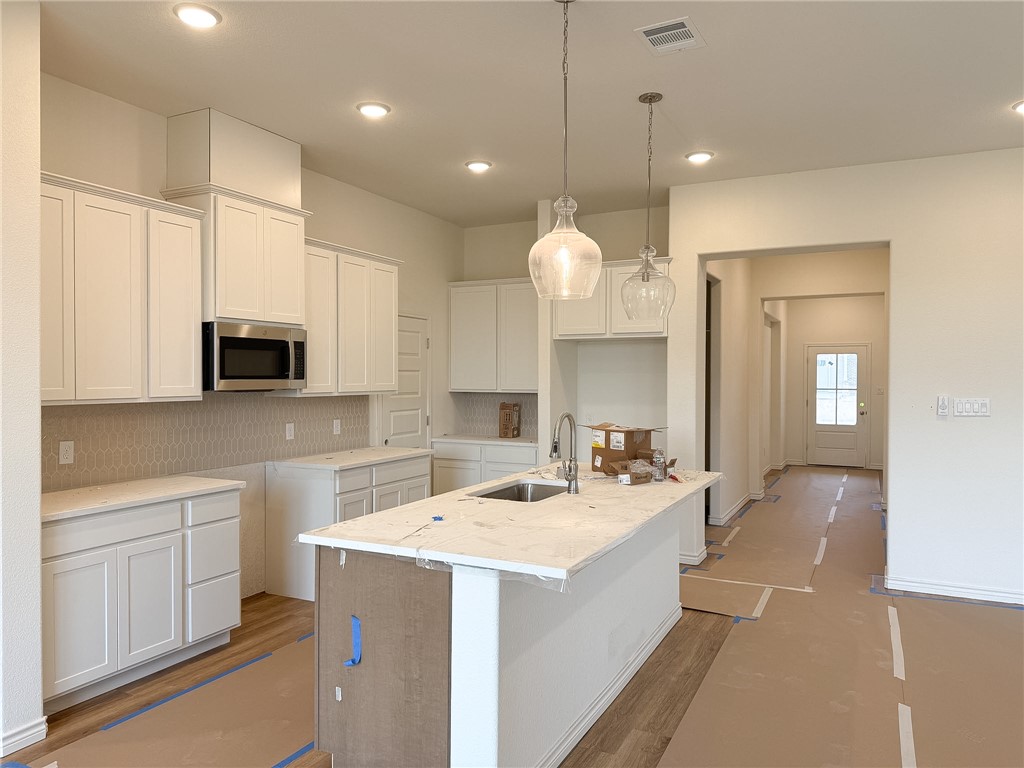
- Interior Features: High Ceilings, Quartz Counters, Window Treatments, Ceiling Fans, Dry Bar, Kitchen Exhaust Fan, Kitchen Island, Programmable Thermostat, Walk In Pantry
- Laundry Features: Washer Hookup
- Levels: One
- Patio And Porch Features: Covered
- Rooms Total: 7
- Window Features: Low Emissivity Windows
- Room Type 1: Bedroom
- Room Description 1: Walk-in Closets
- Room Level 1: Main
- Room Dimensions 1: 13-9 x 11-0
- Room Type 2: Bedroom
- Room Description 2: Walk-in Closets
- Room Level 2: Main
- Room Dimensions 2: 13-9 x 11-0
- Room Type 3: Primary Bedroom
- Room Description 3: Full Bath In Rm.,Granite Vanity Tops,Separate Shower,Walk-in Closets
- Room Features 3: Primary Suite
- Room Level 3: Main
- Room Dimensions 3: 13-1 x 14-4
- Room Type 4: Foyer
- Room Level 4: Main
- Room Dimensions 4: 5-4 x 12-6
- Room Type 5: Dining Room
- Room Level 5: Main
- Room Dimensions 5: 11-6 x 7-6
- Room Type 6: Kitchen
- Room Description 6: Built-In Dishwasher,Eating Bar,Electric Range,Garbage Disposal,Island,Microwave Oven,Pantry,Vent Fan
- Room Level 6: Main
- Room Dimensions 6: 9-5 x 15-4
- Room Type 7: Living Room
- Room Level 7: Main
- Room Dimensions 7: 18-0 x 16-8
- Listing Terms: Cash, Conventional, FHA, Va Loan
Property History for 3242 Wesley Loop
| Date | Event & Source | Price | Appreciation |
|---|---|---|---|
| Sep 14, 2026 | Listed (Active) Bryan-College Station Regional Multiple Listing Service #26011234 | $352,600 | — |
| Date | Event & Source | Price |
|---|---|---|
| 09/14/2026 | Listed (Active) Bryan-College Station Regional Multiple Listing Service #26011234 | $352,600 |
For completeness, we often displays two records for one sale: the MLS record and the public record.
Schools near 3242 Wesley Loop
Rating | School | Type | Grades | Distance |
|---|---|---|---|---|
| Public - | PK to 4 | |||
| Public - | 5 to 6 | |||
| Public - | 7 to 8 | |||
| Public - | 9 to 12 |
Rating | School | Distance |
|---|---|---|
Mitchell Elementary School PublicPK to 4 | ||
Sam Rayburn Intermediate School Public5 to 6 | ||
Arthur L Davila Middle School Public7 to 8 | ||
James Earl Rudder High School Public9 to 12 |
School ratings and boundaries are provided by GreatSchools.org and Pitney Bowes. This information should only be used as a reference. Proximity or boundaries shown here are not a guarantee of enrollment. Please reach out to schools directly to verify all information and enrollment eligibility.
Similar Homes
New listings in 77808


Explore Nearby Homes
- Austins Colony Homes for Sale
- Austin's Estates Homes for Sale
- Birch Creek Estates Homes for Sale
- Easterling Estates Homes for Sale
- Falcon Crest Homes for Sale
- Hollow Heights Homes for Sale
- Miramont Homes for Sale
- Oak Hollow Acres Homes for Sale
- Pecan Ridge Homes for Sale
- Ravenwood Homes for Sale
- Rudder Pointe Homes for Sale
- Rustic Oaks Homes for Sale
- Shady Grove Homes for Sale
- Sheiga Heights Homes for Sale
- Steephollow Circle Drive Homes for Sale
- North Zulch Homes for Sale
- Bryan Homes for Sale
- Hearne Homes for Sale
- College Station Homes for Sale
- Iola Homes for Sale
- Hilltop Lakes Homes for Sale
- Normangee Homes for Sale
- Calvert Homes for Sale
- Gause Homes for Sale
- Franklin Homes for Sale
- Bedias Homes for Sale
- Navasota Homes for Sale
- Anderson Homes for Sale
- Madisonville Homes for Sale
- Washington Homes for Sale
- 77871 Homes for Sale
- 77859 Homes for Sale
- 77861 Homes for Sale
- 77872 Homes for Sale
- 77802 Homes for Sale
- 77803 Homes for Sale
- 77807 Homes for Sale
- 77845 Homes for Sale
- 77830 Homes for Sale
- 77856 Homes for Sale
- 77840 Homes for Sale
- 77801 Homes for Sale
- 77843 Homes for Sale
- 77842 Homes for Sale
- 77857 Homes for Sale
No guarantee, warranty or representation of any kind is made regarding the completeness or accuracy of any information, descriptions or measurements (including square footage measurements and property condition), such should be independently verified through appropriate means, including, but not limited to, in person inspection and public records, and Compass International Holdings, its subsidiaries, affiliates and independently owned and operated franchisees, and their affiliated agents and associated third parties expressly disclaim any liability in connection therewith. Photos may be virtually staged or digitally enhanced and may not reflect actual property conditions. Offers of compensation are subject to change at the seller's discretion. No financial or legal advice provided. Equal Housing Opportunity.
Listing Courtesy of Engel & Voelkers B/CS, Courtney Pitman, TREC #0621907
Copyright © 2026, Houston Realtors Information Service, Inc. All information provided is deemed reliable but is not guaranteed and should be independently verified.
