325 Four Oclock Road, Unit D205












Description
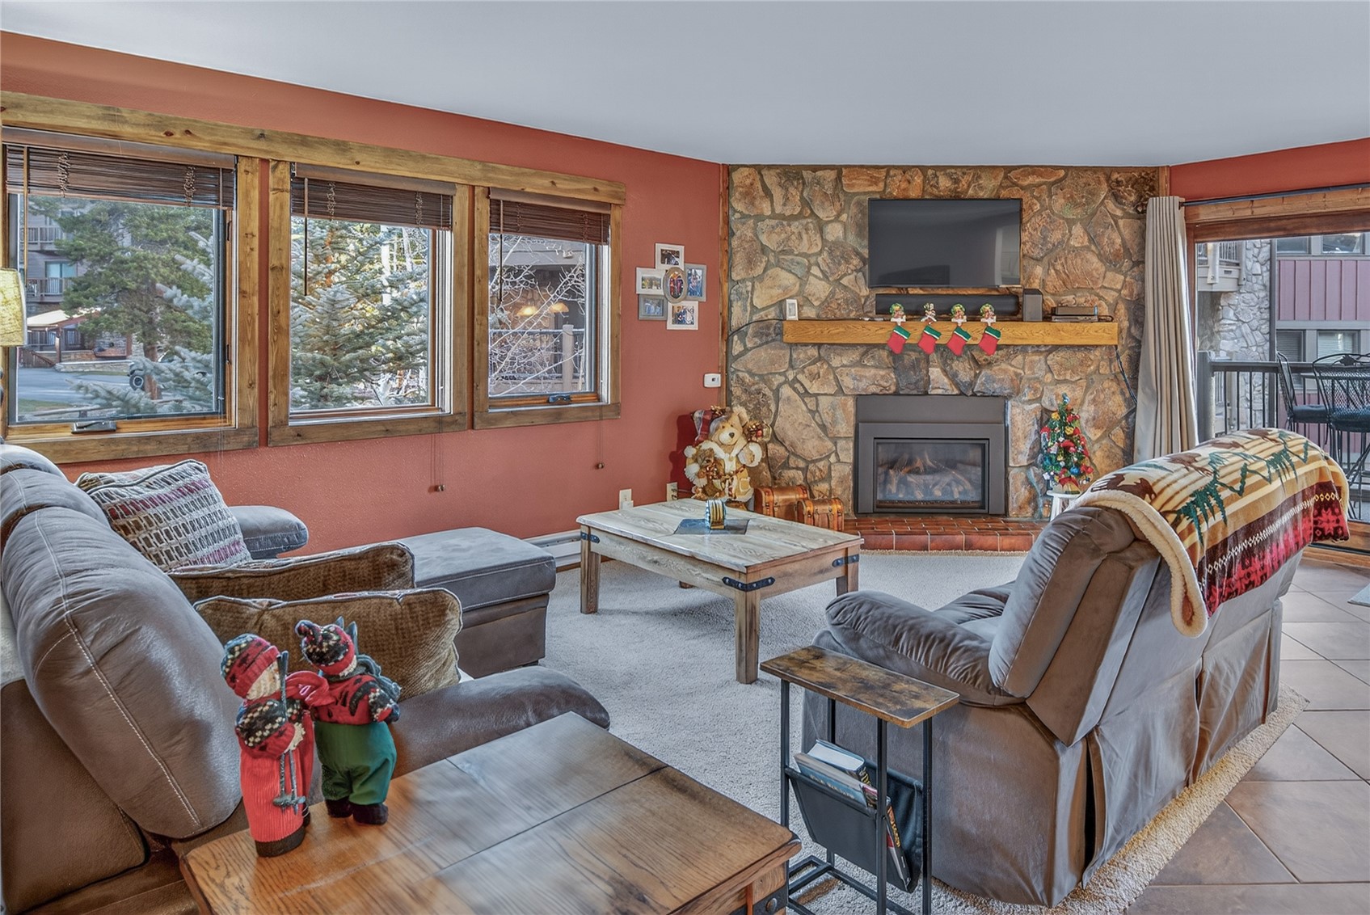
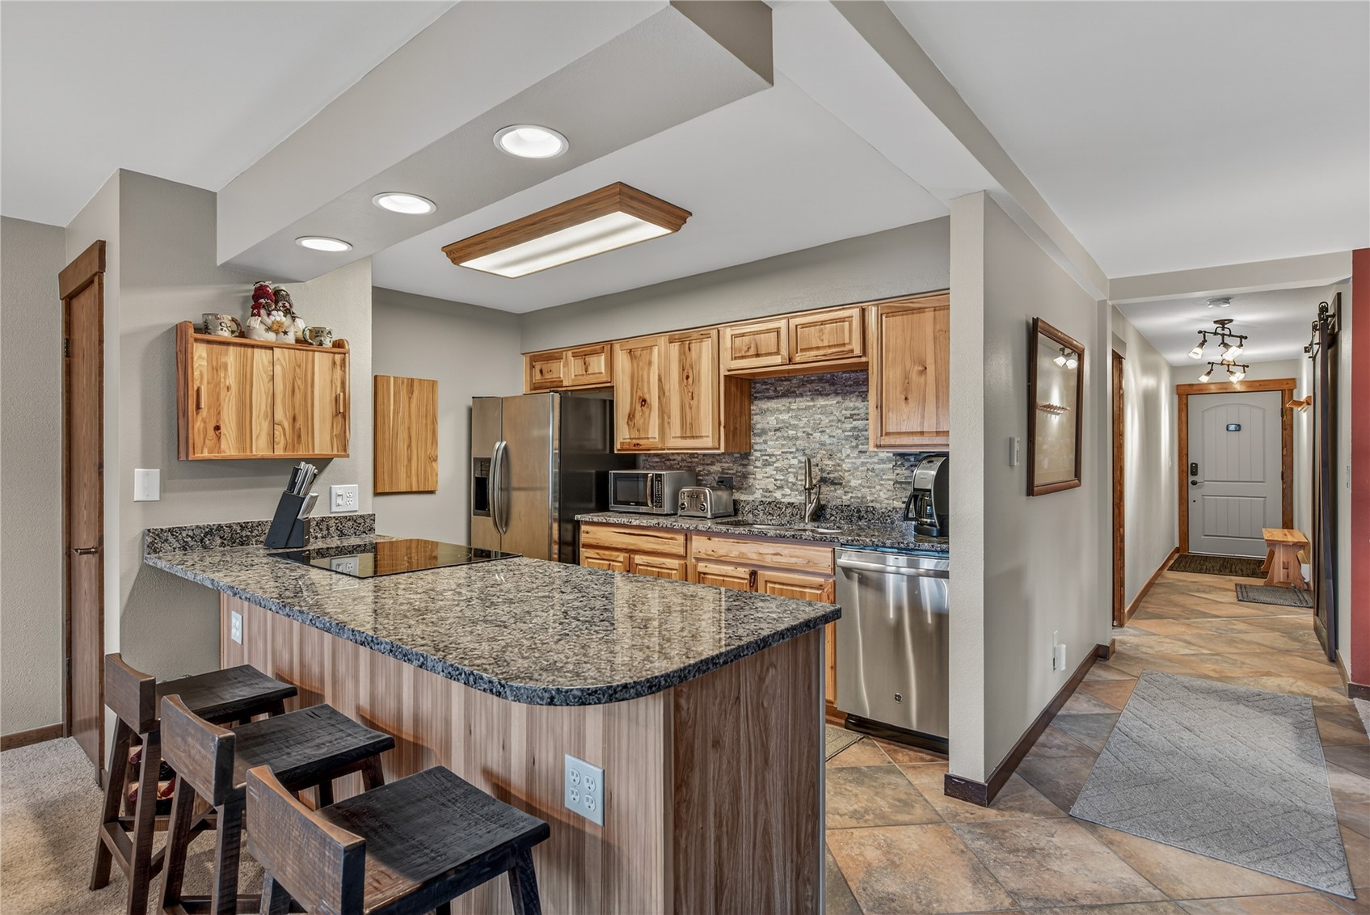
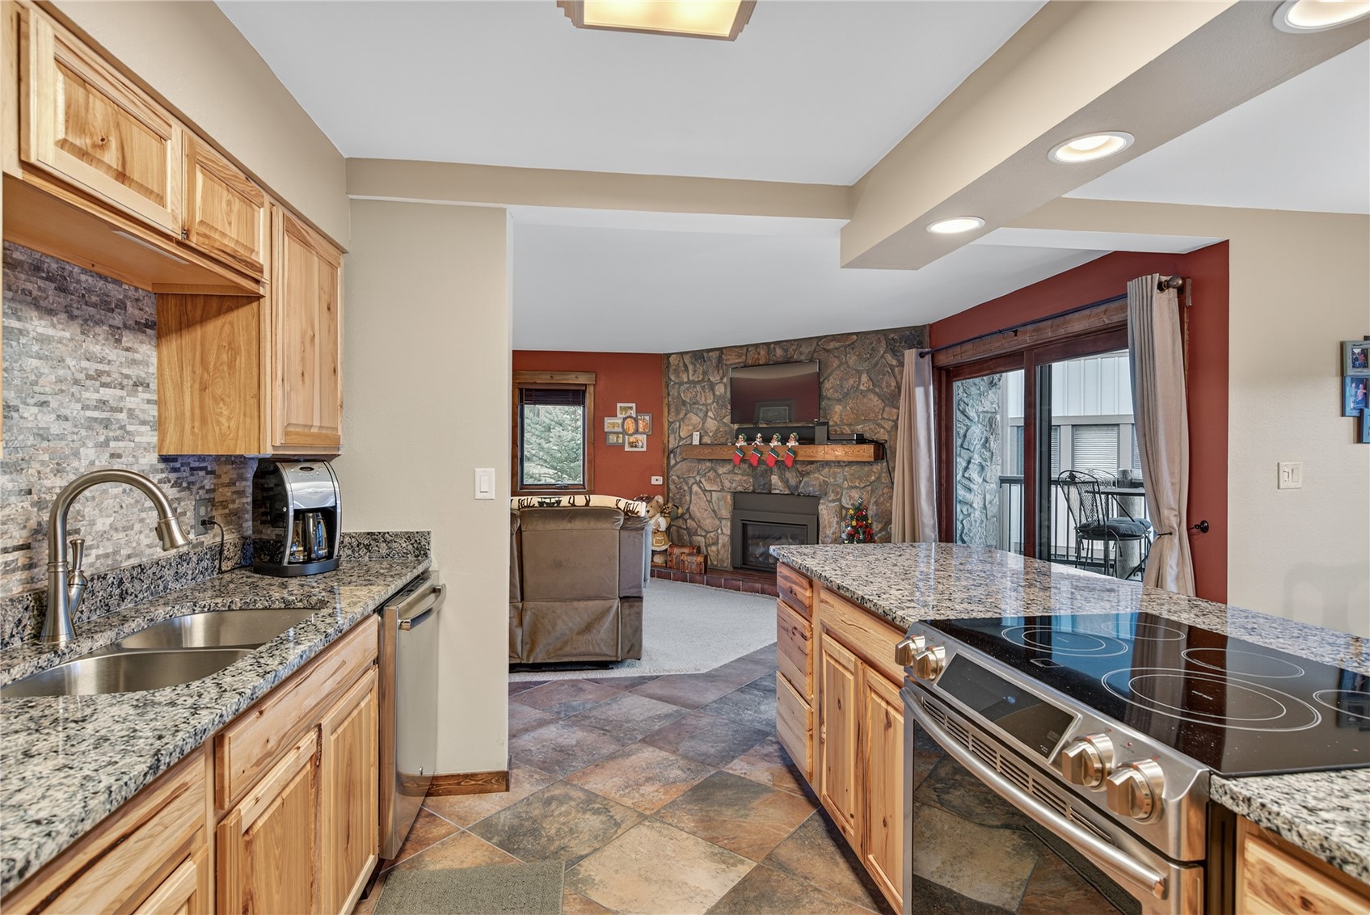
This stunning end-unit condo offers a rare combination of luxury, comfort, and convenience. With an extra full wall of windows, enjoy abundant natural light and sweeping views throughout the day. Step inside to a fully remodeled kitchen featuring high-end appliances, beautiful cabinetry, and elegant finishes — perfect for entertaining or relaxing after a day on the slopes. Both...Short-Term Rental Zone 1 End Unit - Park Place Beautifully Remodeled 2BR/2BA – Prime Location Walk to Main Street & Slopes
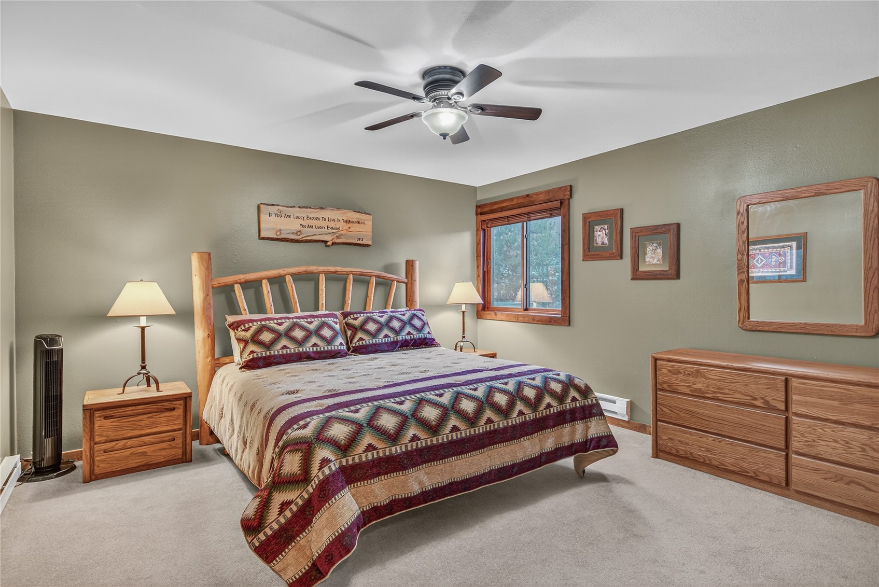
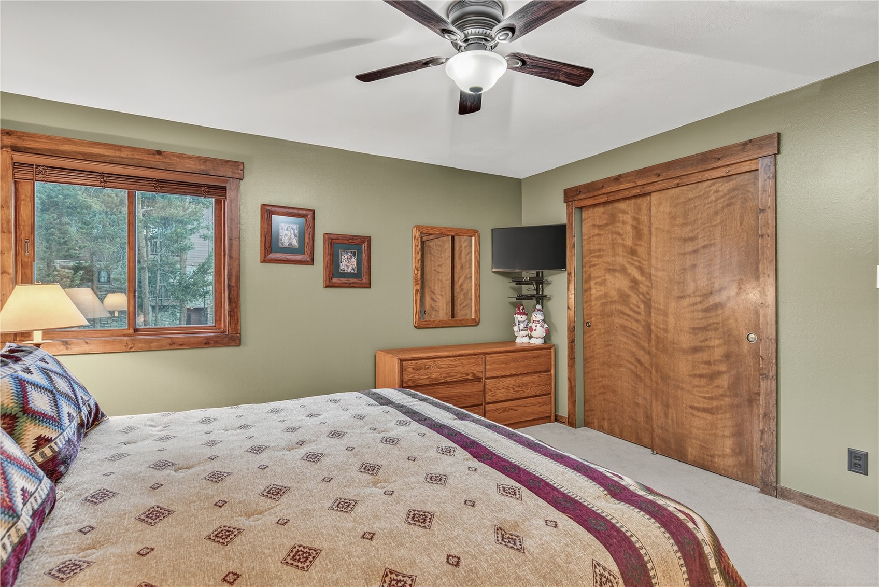
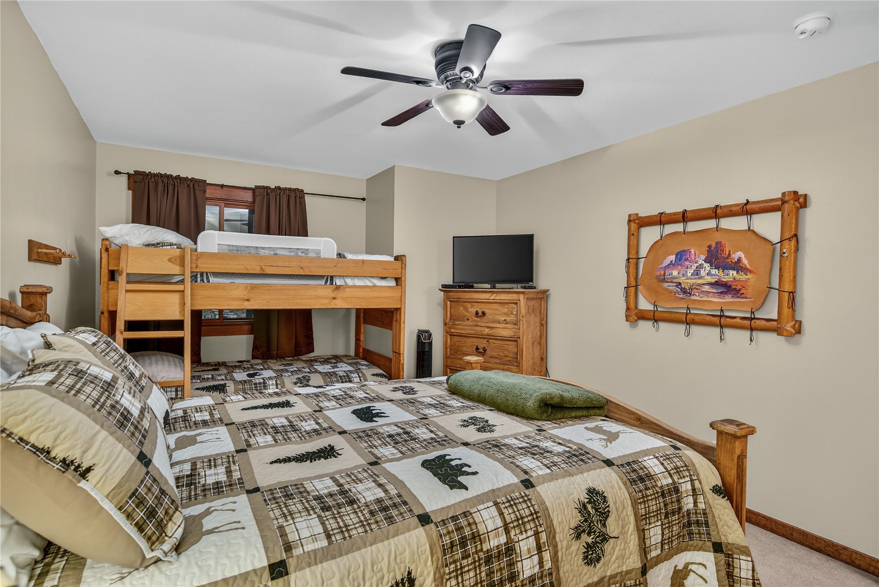
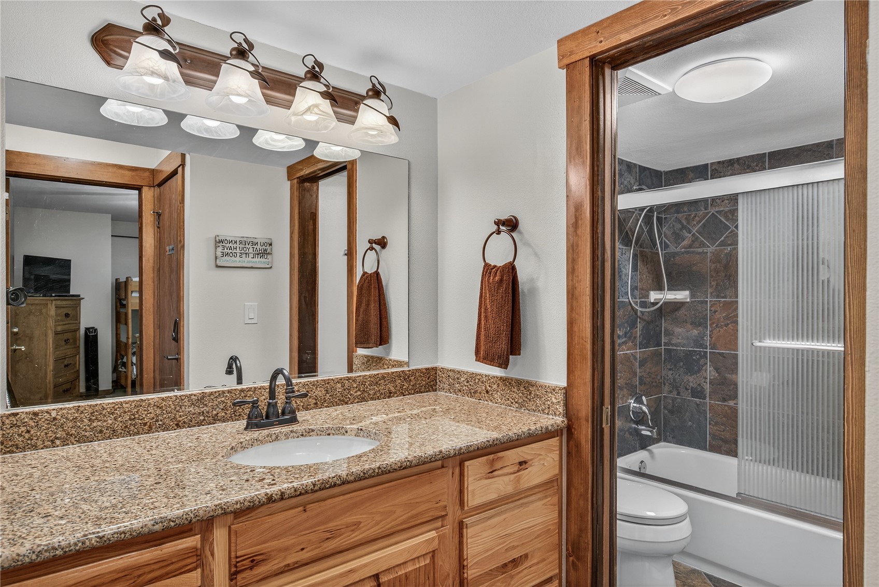
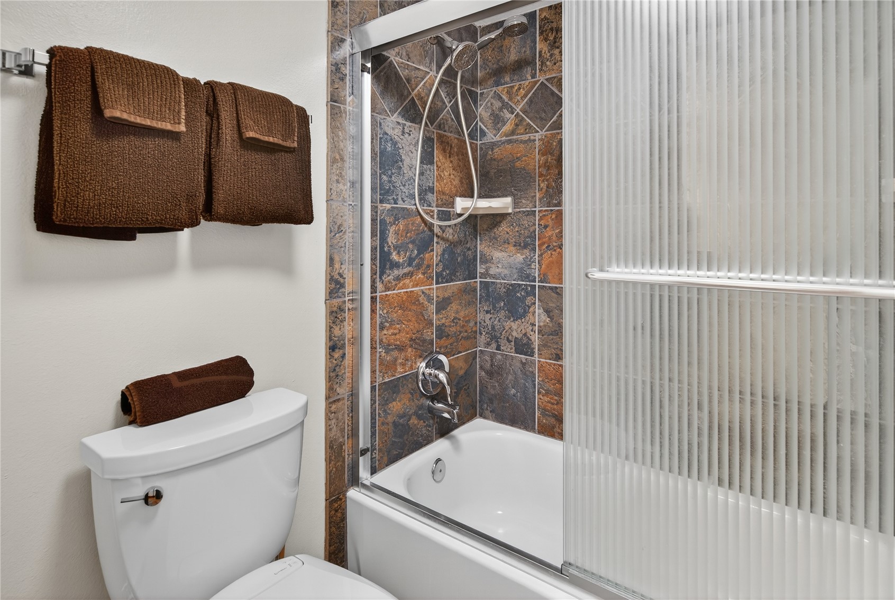
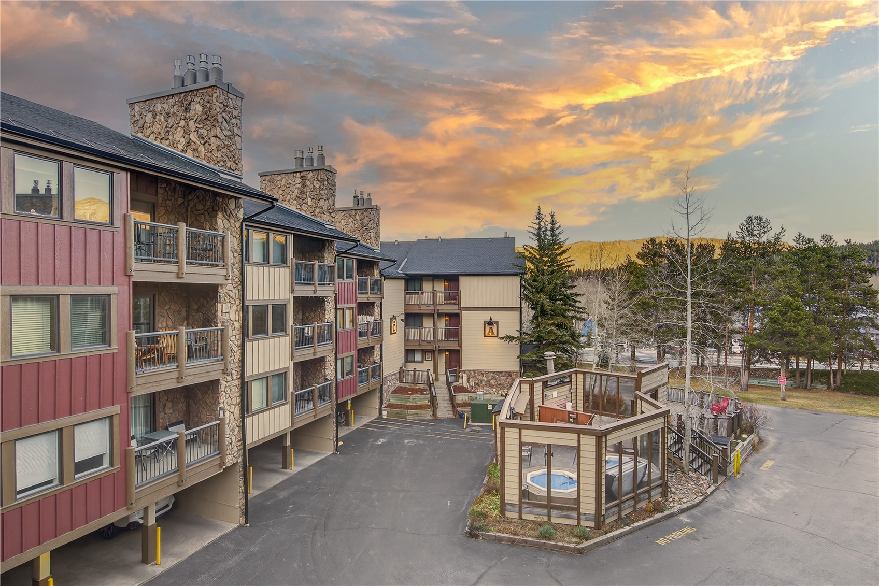
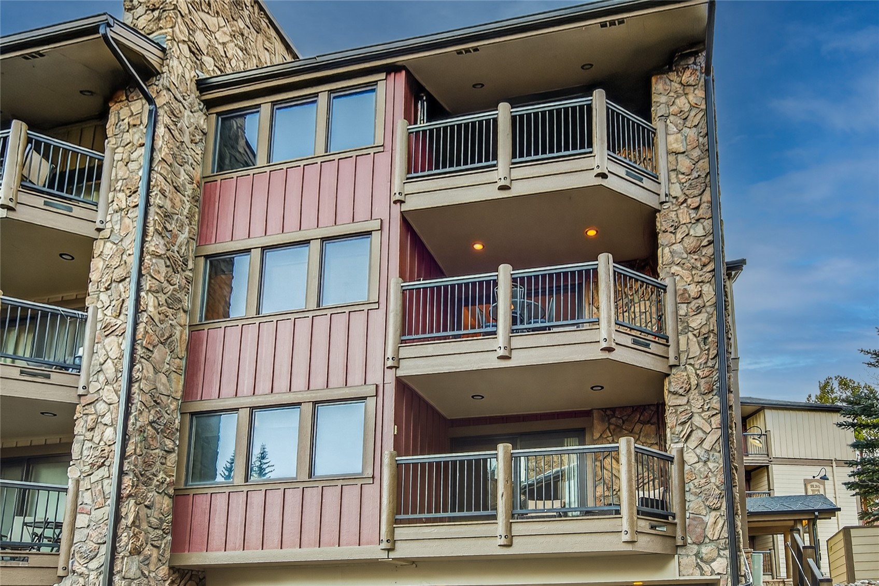
This stunning end-unit condo offers a rare combination of luxury, comfort, and convenience. With an extra full wall of windows, enjoy abundant natural light and sweeping views throughout the day. Step inside to a fully remodeled kitchen featuring high-end appliances, beautiful cabinetry, and elegant finishes — perfect for entertaining or relaxing after a day on the slopes. Both bathrooms have been beautifully updated, including modern fixtures and heated toilet seats for ultimate comfort! The living area boasts a high-efficiency, remote-controlled gas fireplace, creating a cozy yet energy-smart ambiance. The unit also includes an electronic doorbell/camera system, upgraded electronic baseboard heat, and upgraded blinds for added privacy and convenience. Sold fully furnished and sleeps up to 8 guests, this turn-key property is ready for immediate enjoyment or rental income. Located in Short-Term Rental Zone 1. Just steps from Main Street’s shops and restaurants and a short walk to the ski lift, this condo offers the best of mountain living. Covered and uncovered parking add extra convenience year-round. The complex has two hot tubs on-site and access to the Upper Village Pool.
- Listed by: Abby Epperson • Colorado Premier Resort Properties (970) 333-1733
Location
Sold By eXp Realty LLC - Resort Experts, Taylor Sinclair
Payment Calculator
$6,525 per month
30 year fixed, 6.71% Interest
$5,684
$280
$560
Know your buying power with a preapproval and custom rate in minutes
 1
1Property Information for 325 Four Oclock Road, Unit D205
- Taxes: $3,364 / year
- MLS Type: Residential / Condominium
- County: Summit County
- Subdivision Name: PARK PLACE CONDO
- View: Mountain(s)
- Furnished: Furnished
- Pets Allowed: Yes
- Building/Complex: 325 Four Oclock Rd
- Pet Policy Details: Yes
- Year Built: 1979
- Building Features: On Site Management
- Community Features: Pool
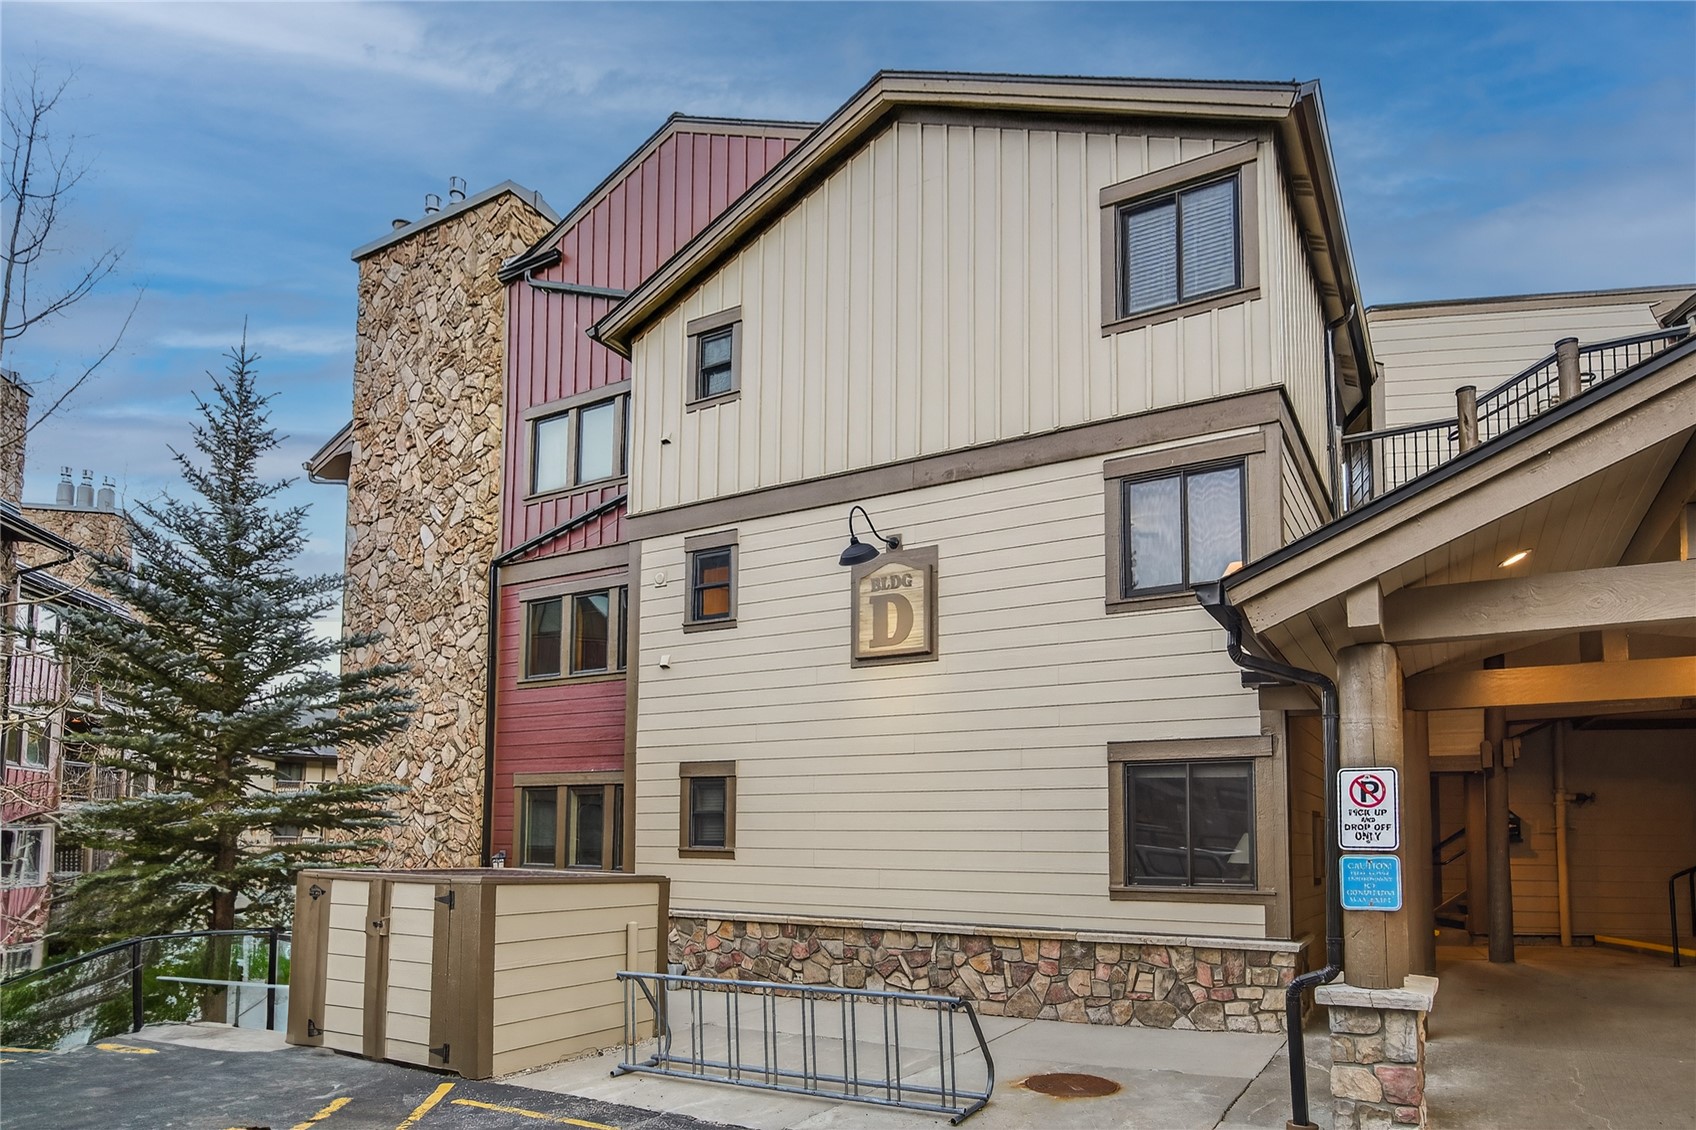
- Directions: From Highway 9, follow N Park Avenue to Four O Clock Rd. Take a Right. Turn Left into the second entrance on the left at Park Place Condo. Destination is Bldg D Unit 205D.
- Zoning Description: Multi-Family
- Road Surface Type: Paved
- Garage: Yes
- Parking Features: Garage, Unassigned
- Association: Yes
- Tax Legal Description: UNIT D-205 PARK PLACE CONDO
- Tax Lot: D-205
- Tax Year: 2024
- Current Use: Residential
- Lot Features: Near Ski Area
- Parcel Number: 302606
- Living Area Source: Public Records
- Building Area Source: Public Records
- Construction Materials: Frame
- Entry Level: 2
- Property Condition: Resale
- Spa Features: Steam Room
- Spa: Yes
- Heating: Baseboard
- Heating: Yes
- Sewer: Connected, Public Sewer
- Utilities: Electricity Available, Natural Gas Available, Phone Available, Sewer Available, Snow Removal, Trash Collection, Water Available, Cable Available, Sewer Connected
- Water Source: Public
- Foundation Details: Poured
- Patio And Porch Features: Deck, Patio
- Pool Features: Community
- Roof: Asphalt
- View: Yes
- Appliances: Dishwasher, Electric Range, Disposal, Microwave, Oven, Range, Refrigerator, Dryer, Washer
- Fireplace Features: Gas
- Fireplace: Yes
- Fireplaces Total: 1
- Flooring: Carpet, Tile
- Interior Features: Fireplace, Cable TV
- Laundry Features: In Unit
- Levels: Three Or More
- Rooms Total: 5
Property History for 325 Four Oclock Road, Unit D205
| Date | Event & Source | Price | Appreciation |
|---|---|---|---|
| Jul 29, 2026 | Sold (Public Record) Public Record #1947068859 | $1,100,000 | — |
| Jul 29, 2026 | Sold (Public Record) Public Record #147533976 | $1,100,000 | — |
| Date | Event & Source | Price |
|---|---|---|
| 07/29/2026 | Sold (Public Record) Public Record #1947068859 | $1,100,000 |
| 07/29/2026 | Sold (Public Record) Public Record #147533976 | $1,100,000 |
For completeness, we often displays two records for one sale: the MLS record and the public record.
Public Records for 325 Four Oclock Road, Unit D205
Schools near 325 Four Oclock Road, Unit D205
Rating | School | Type | Grades | Distance |
|---|---|---|---|---|
| Public - | PK to 5 | |||
| Public - | 6 to 8 | |||
| Public - | 9 to 12 | |||
| Public - | 7 to 12 |
Rating | School | Distance |
|---|---|---|
Upper Blue Elementary School PublicPK to 5 | ||
Summit Middle School Public6 to 8 | ||
Summit High School Public9 to 12 | ||
Snowy Peaks High School Public7 to 12 |
School ratings and boundaries are provided by GreatSchools.org and Pitney Bowes. This information should only be used as a reference. Proximity or boundaries shown here are not a guarantee of enrollment. Please reach out to schools directly to verify all information and enrollment eligibility.
Similar Homes
New listings in 80424

Breckenridge Associates R.E. • MLS #S1071643


Paffrath & Thomas R.E.S.C • MLS #S1071502

Slifer Smith & Frampton R.E. • MLS #S1071126
$3,795,000
- 4
- Bedrooms
- 5
- Bathrooms
- 3,132
- Square Feet
- 0.69
- Acres

Pinnacle Real Estate Advisors • MLS #3254833


Keller Williams Top Of The Rockies • MLS #8875271
$729,000
- 2
- Bedrooms
- 2
- Bathrooms
- 1,168
- Square Feet
- 0.02
- Acres

The Agency - Denver • MLS #2372622
$950,000
- 2
- Bedrooms
- 2
- Bathrooms
- 1,388
- Square Feet

MLS #11569455


LIV Sotheby's I.R. • MLS #S1071565

LIV Sotheby's I.R. • MLS #S1071573
Nearby home values
| Address | Sold price | Beds | Baths | Sqft | Lot (Sqft) |
|---|---|---|---|---|---|
This home: 325 Four Oclock Road, Unit D205, Breckenridge, CO 80424 | $1,100,000 | 2 | 2 | 1,169 | – |
$1,025,000 | 2 | 2 | 1,149 | – | |
$1,175,000 | 2 | 2 | 1,098 | – | |
$1,070,000 | 2 | 2 | 1,150 | – | |
$1,090,000 | 2 | 2 | 1,094 | – | |
$1,020,000 | 2 | 2 | 1,088 | – | |
$418,888 | 2 | 2 | 1,144 | – | |
$450,000 | 2 | 2 | 1,094 | – | |
$1,090,000 | 2 | 2 | 1,148 | – | |
$1,080,000 | 2 | 2 | 1,103 | – | |
$1,085,000 | 2 | 2 | 1,168 | – | |
$1,101,000 | 2 | 1.75 | 1,094 | 110,268 | |
$1,125,000 | 2 | 2 | 1,114 | – | |
$1,025,000 | 2 | 1.75 | 1,088 | 110,268 | |
$1,165,000 | 2 | 2 | 1,155 | – | |
$450,000 | 2 | 2 | 1,094 | 110,268 |
Explore Nearby Homes
- Beaver Run Condominiums Homes for Sale
- Blue River Homes for Sale
- Breckenridge Heights Homes for Sale
- Four O'Clock Run Homes for Sale
- Gold Flake Homes for Sale
- Highlands at Breckenridge Homes for Sale
- Quandary and Northstar Village Homes for Sale
- The Shores Homes for Sale
- Valdoro Mountain Lodge Homes for Sale
- Warriors Mark Homes for Sale
- Wellington Homes for Sale
- Western Sky Ranch Homes for Sale
- Summit Cove Homes for Sale
- Placer Valley Homes for Sale
- Copper Mountain Homes for Sale
- Keystone Homes for Sale
- Frisco Homes for Sale
- Breckenridge Homes for Sale
- Grant Homes for Sale
- Dillon Homes for Sale
- Silverthorne Homes for Sale
- Alma Homes for Sale
- Fairplay Homes for Sale
- Vail Homes for Sale
- Leadville Homes for Sale
- Red Cliff Homes for Sale
- Jefferson Homes for Sale
- Minturn Homes for Sale
- Shawnee Homes for Sale
- Silver Plume Homes for Sale
- 80448 Homes for Sale
- 80420 Homes for Sale
- 80432 Homes for Sale
- 80435 Homes for Sale
- 80440 Homes for Sale
- 80498 Homes for Sale
- 80456 Homes for Sale
- 80443 Homes for Sale
- 80461 Homes for Sale
- 80497 Homes for Sale
- 81657 Homes for Sale
- 81649 Homes for Sale
- 80468 Homes for Sale
- 80476 Homes for Sale
- 80444 Homes for Sale
No guarantee, warranty or representation of any kind is made regarding the completeness or accuracy of any information, descriptions or measurements (including square footage measurements and property condition), such should be independently verified through appropriate means, including, but not limited to, in person inspection and public records, and Compass International Holdings, its subsidiaries, affiliates and independently owned and operated franchisees, and their affiliated agents and associated third parties expressly disclaim any liability in connection therewith. Photos may be virtually staged or digitally enhanced and may not reflect actual property conditions. Offers of compensation are subject to change at the seller's discretion. No financial or legal advice provided. Equal Housing Opportunity.
Listing Courtesy of Colorado Premier Resort Properties, Abby Epperson
Based on information from one of the following Multiple Listing Services: REColorado, Summit MLS Inc (a wholly owned subsidiary of Summit Association of REALTORS), Pikes Peak Association of Realtors, IRES, Grand Junction Area REALTOR, CREN, Vail Board of REALTORS and Grand County Board of REALTORS . Information being provided is for the visitor’s personal, noncommercial use and may not be used for any purpose other than to identify prospective properties visitor may be interested in purchasing. The data contained herein is copyrighted by REColorado, Summit MLS Inc (a wholly owned subsidiary of Summit Association of REALTORS), Pikes Peak Association of Realtors, IRES, Grand Junction Area REALTOR, CREN, Vail Board of REALTORS and Grand County Board of REALTORS is protected by all applicable copyright laws. Any dissemination of this information is in violation of copyright laws and is strictly prohibited. Property information referenced on this web site comes from the Internet Data Exchange (IDX) program of the MLS. This web site may reference real estate listing(s) held by a brokerage firm other than the broker and/or agent who owns this web site. For the avoidance of doubt, the accuracy of all information, regardless of source, is deemed reliable but not guaranteed and should be personally verified through personal inspection by and/or with the appropriate professionals.