3271 Titanic Cir, Unit 39









































Description
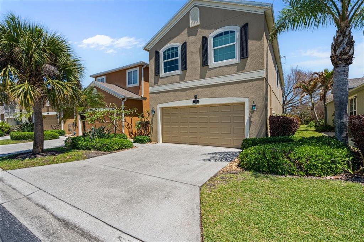
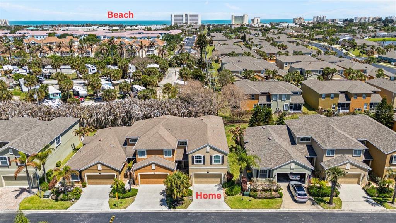
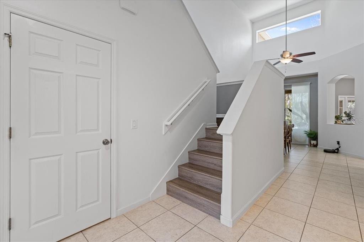
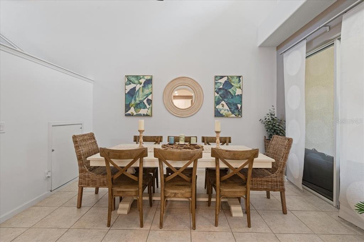
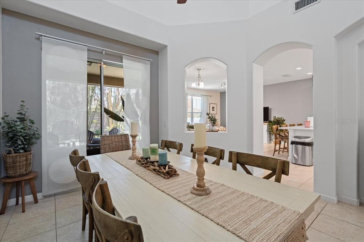
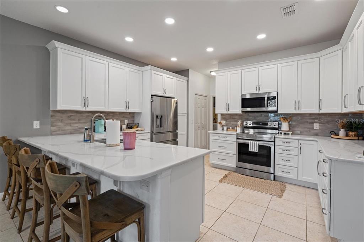
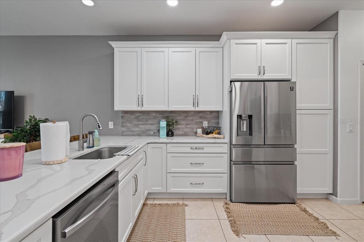
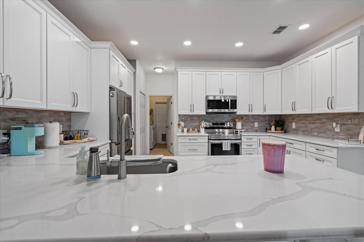
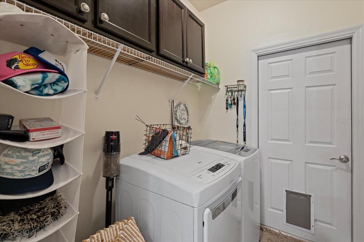
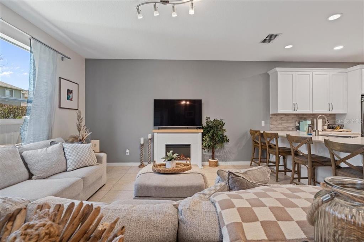
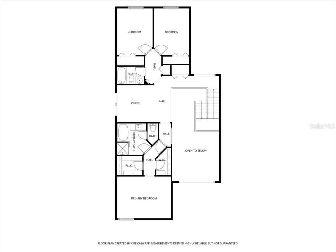
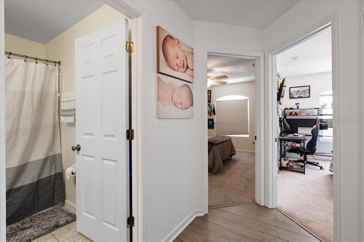
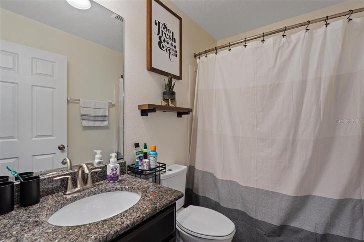
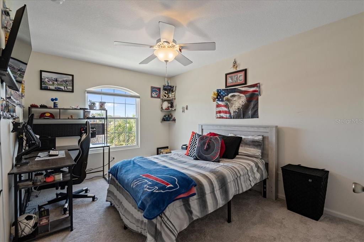
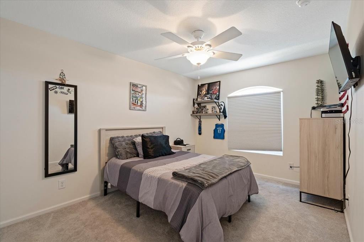
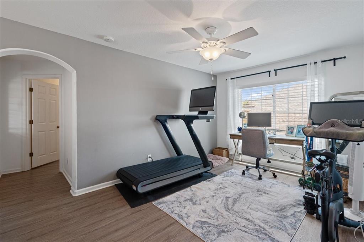
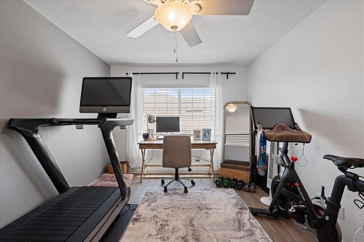
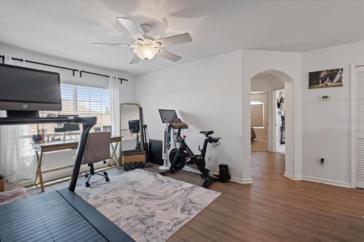
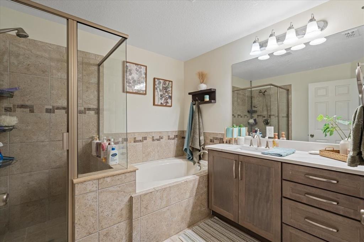
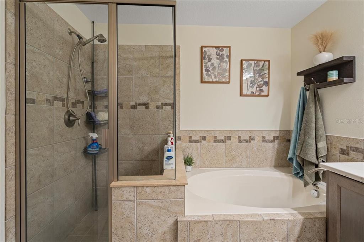
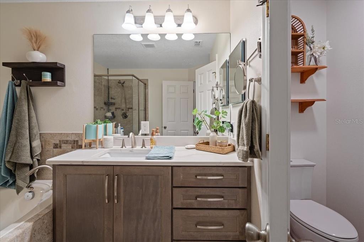
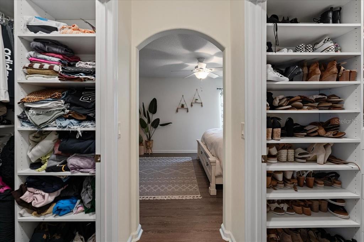
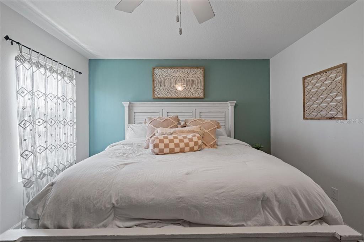
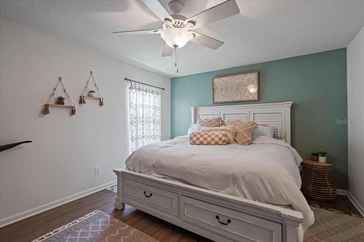
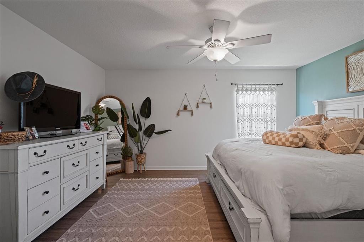
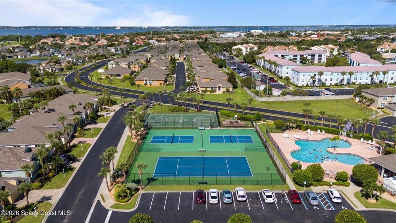
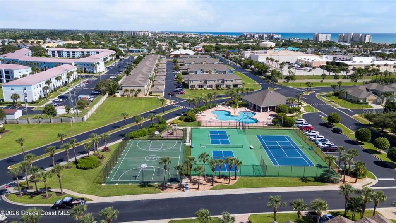
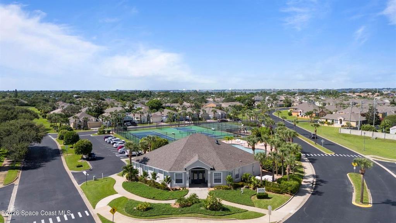
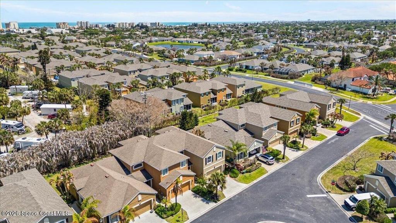
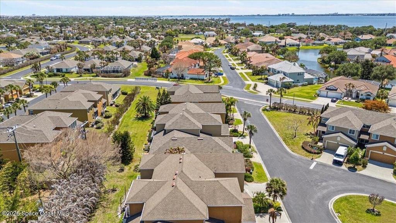
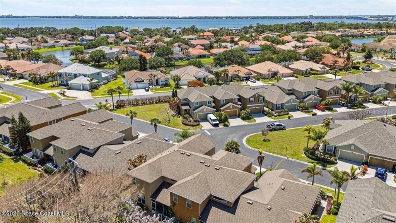
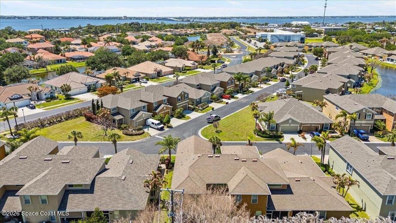
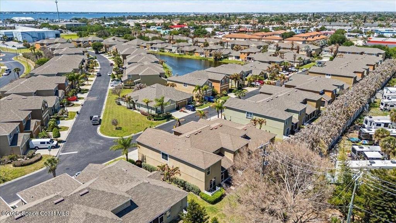
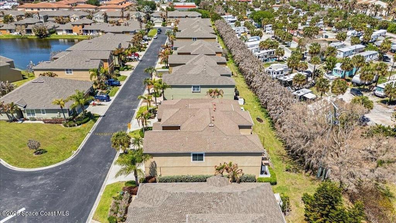
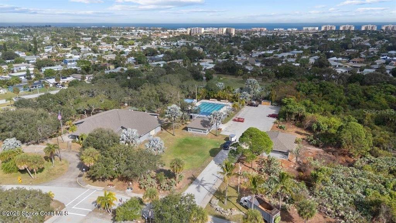
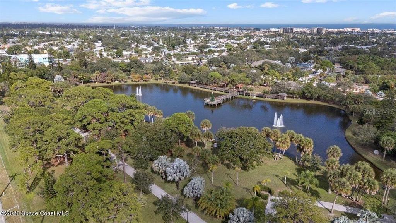
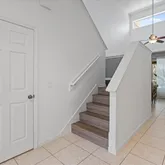
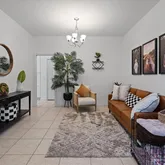
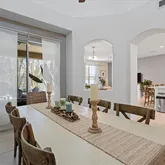
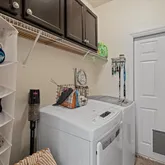
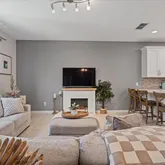
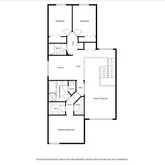
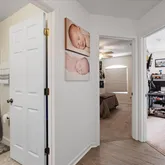
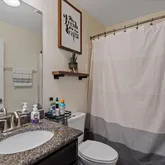
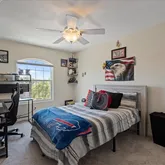
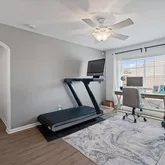
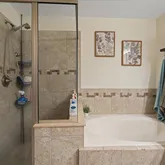
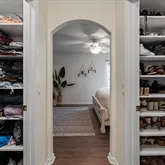
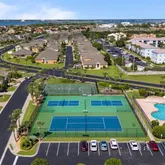
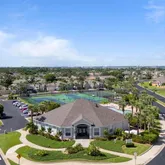
the ensuite bath includes an updated vanity, soaking tub, and separate shower. Secondary bedrooms offer a fresh, clean feel and share a generously sized guest bathroom. Major updates have already been completed, including a new 2024 water heater, AC systems replaced in 2020 and 2022, recently cleaned ductwork, hurricane shutters throughout, and a full laundry room leading to the two-car garage. Oceanside Village residents enjoy access to a community pool, tennis courts, pickleball, basketball, and playground areas, all just a short bike ride from the beach. Back on the market after a previous buyer had a change in plans, giving another buyer the opportunity they may have missed the first time. Easy to show and seller motivated.
- Listed by Andy Waterman • Brokerage DRE #1037446 • WATERMAN REAL ESTATE, INC.P: (321)-698-3000 C: (321)-698-3000 WatermanTeam@gmail.com
Property Details for 3271 Titanic Circle, Unit 39
Property Details for 3271 Titanic Circle, Unit 39
| Status | Active |
|---|---|
| MLS # | O6411339 |
| Days on Market | 6 |
| Taxes | $5,435 / year |
| HOA Fees | $1,486 / quarter |
| Condo/Co-op Fees | - |
| Property Type | Townhouse |
| MLS Type | Residential / Townhouse |
| Year Built | 2012 |
| Lot Size | 0.04 AC / 1,742 SF |
| County | Brevard County |
Location
Virtual Tour
Building Information for 3271 Titanic Circle, Unit 39
Payment Calculator
$3,514 per month
30 year fixed, 6.36% Interest
$2,566
$453
$495
Know your buying power with a preapproval and custom rate in minutes
 1
1Property Information for 3271 Titanic Circle, Unit 39
- Building Area Source: Public Records
- Building Area Total: 2867.0
- Building Area Units: Square Feet
- Building Name Number: 39
- Community Features: Gated Community - No Guard, Park, Playground, Pool, Sidewalks, Tennis Court(s)
- Direction Faces: West
- Directions: From Eau Gallie and Riverside Dr., head south on Riverside Dr., then turn left into Oceanside Village, the first community on the left; continue through the gate and follow the road around the roundabout, turn left onto Titanic Circle, and the home will be on your right...
- Mls Major Change Type: New Listing
- Major Change Type: New Listing
- Listing Service: Full Service
- Senior Community: No
- Unit Number: No
- Street Number: 3271
- Street Name: TITANIC
- Street Suffix: CIRCLE
- Unit Number: 39
- State: FL
- City: INDIALANTIC
- Attached Garage: Yes
- Carport: No
- Garage: Yes
- Association Approval Required: No
- Association Fee Includes: Common Area Taxes, Community Pool, Insurance, Maintenance Structure, Maintenance Grounds, Pool Maintenance, Security
- Association Fee Requirement: Required
- Association Name: Cindy Ridgeway Towers Group
- Association: Yes
- CDD: No
- Tax Block: M
- Tax Book Number: 1-45
- Tax Legal Description: ASPINWALL UNIT 39 OCEANSIDE VILLAGE PHASE 2D PER SB 11 PG 41
- Tax Lot: 39
- Tax Year: 2025
- Virtual Tour URL Unbranded: https://youtube.com/shorts/a6vkAYCyXhw?si=gg-JKpOXLlK-YWTe
- Virtual Tour URL Unbranded 2: https://www.zillow.com/view-3d-home/6102cad4-ec0e-49ac-91f6-38eee91e5f1b?setAttribution=mls&wl=true&utm_source=dashboard
- Additional Parcels: No
- Lot Size Dimensions: 30 x 60
- Parcel Number: 27 371403M39
- Total Acreage: 0 to less than 1/4
- Water Access: No
- Water Extras: No
- Zoning: R2
- Living Area: 2283
- Lot Dimensions: 30 x 60
- Year Built Numeric: 2012
- Flood Zone Code: X
- Flood Zone Date: 01-29-2021
- Flood Zone Panel: 12009C0539H
- Homestead: Yes
- New Construction: No
- Public Survey Range: 37
- Public Survey Section: 14
- Sewer: Public Sewer
- Utilities: Sewer Connected, Water Connected
- Water Source: Public
- Construction Materials: Block, Wood Frame (FSC Certified)
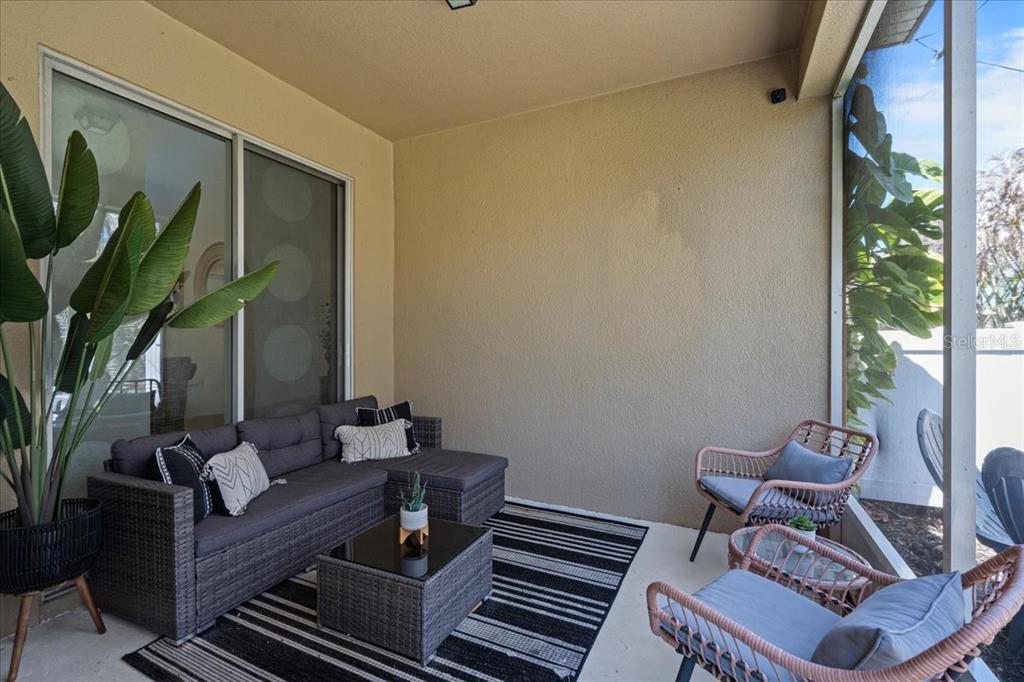
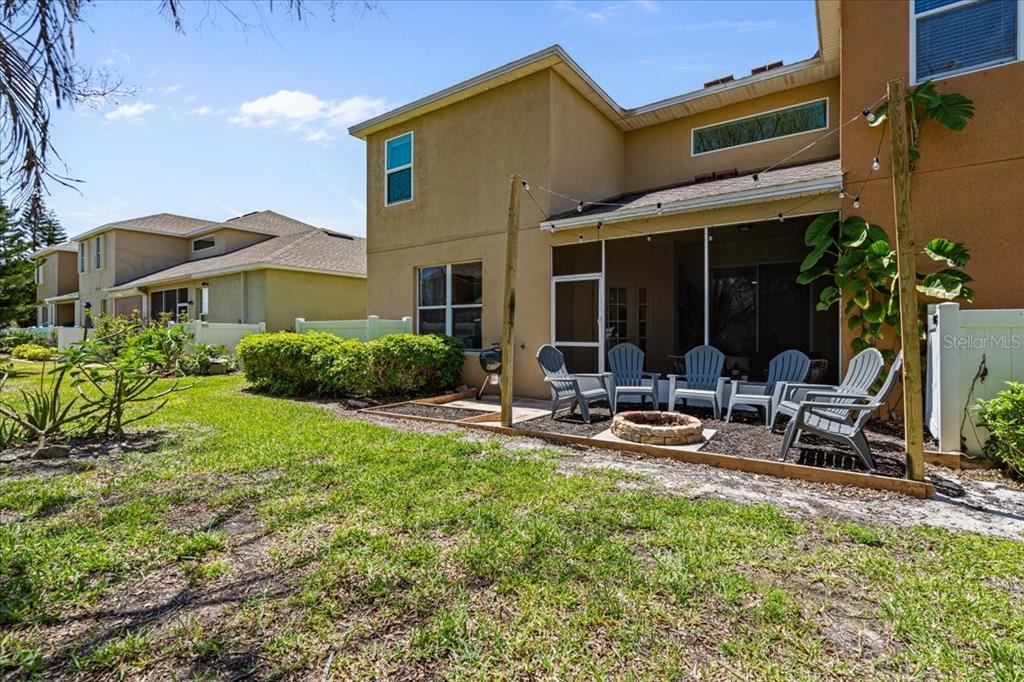
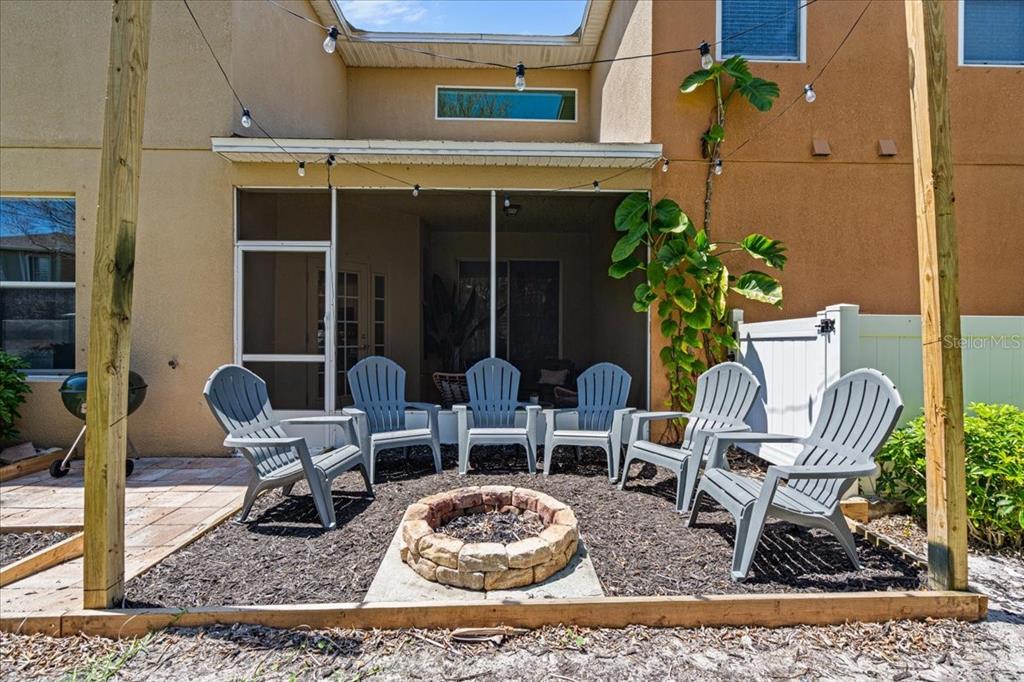
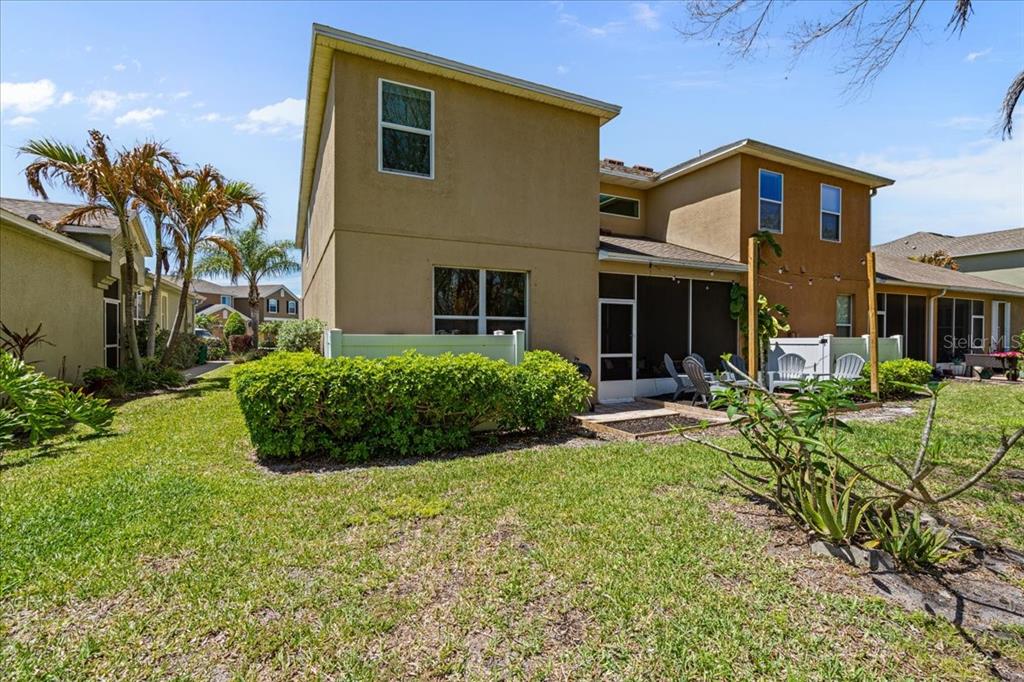
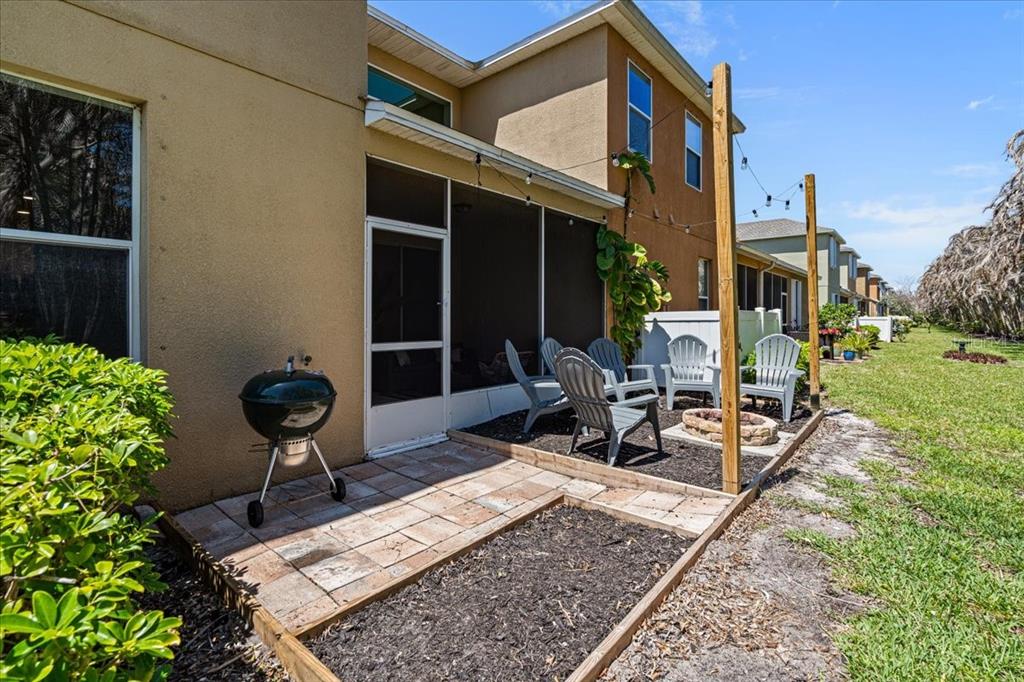
- Exterior Features: Fire Pit, Private Yard, Sidewalk, Sliding Doors
- Foundation Details: Slab
- Levels: Two
- Pool Private: No
- Pool: Community
- Pool Private: Yes
- Roof: Shingle
- Waterfront Feet Total: 0
- Number Of Stories: 2
- Bedrooms Total: 3
- Bathrooms Full: 2
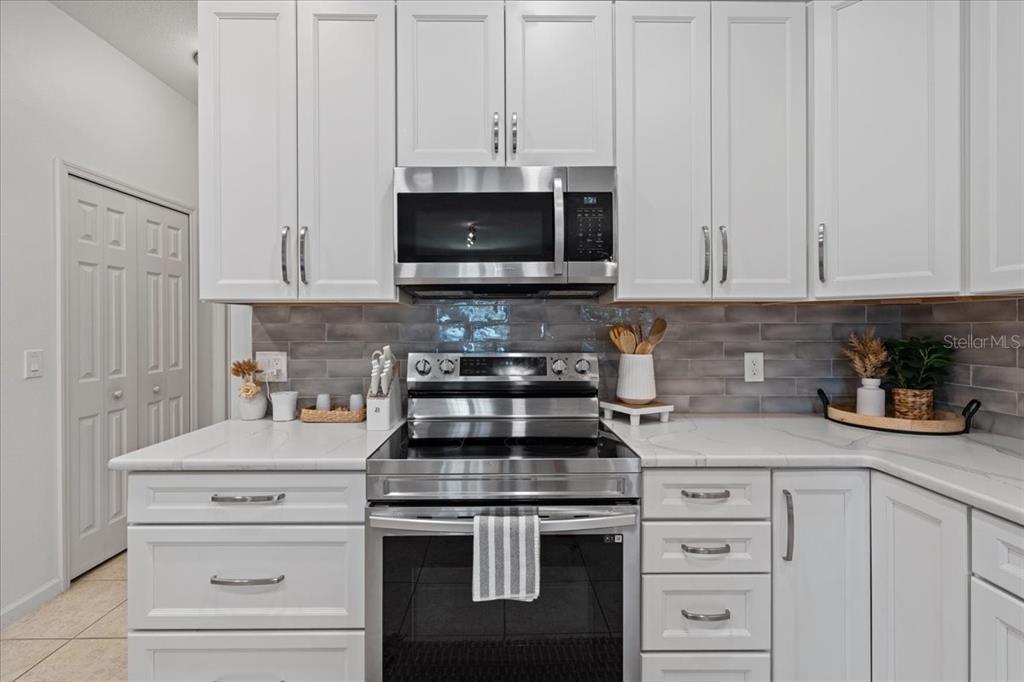
- Appliances: Dishwasher, Disposal, Dryer, Microwave, Range, Refrigerator, Washer
- Cooling: Central Air
- Fireplace: No
- Flooring: Laminate, Tile, Vinyl
- Heating: Central
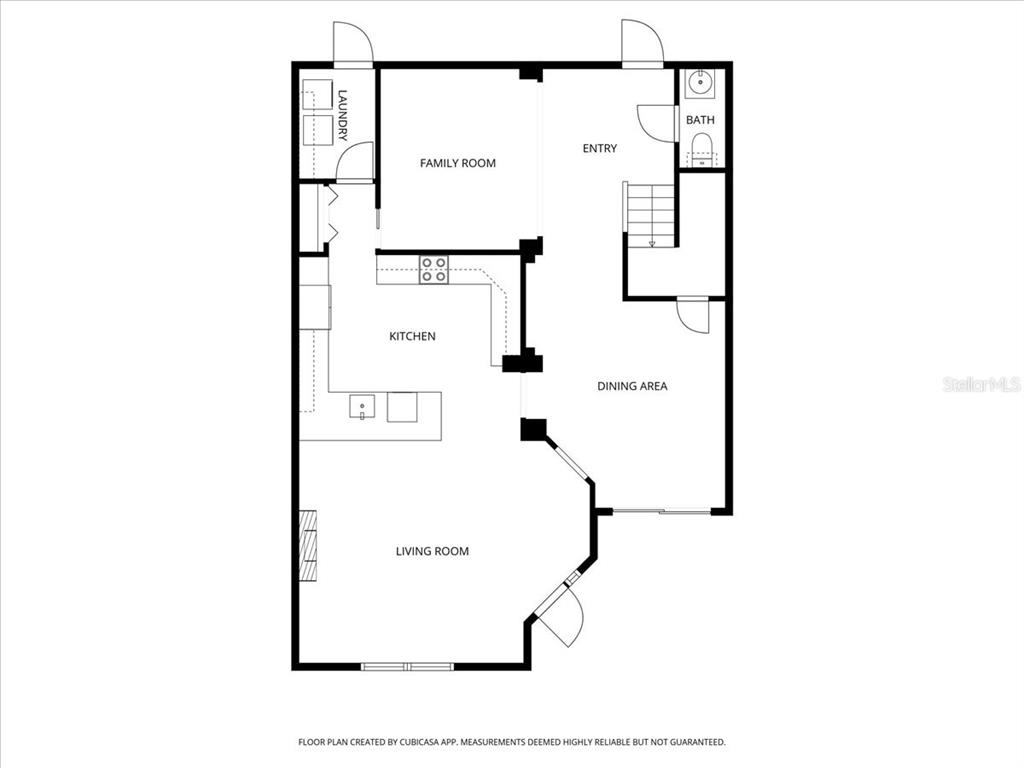
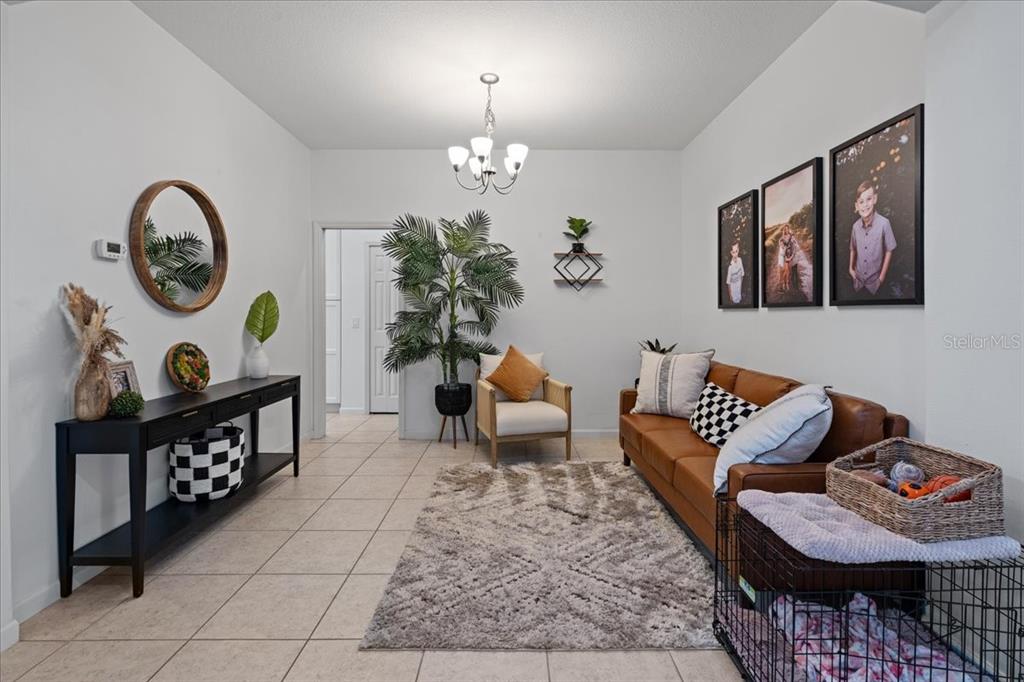
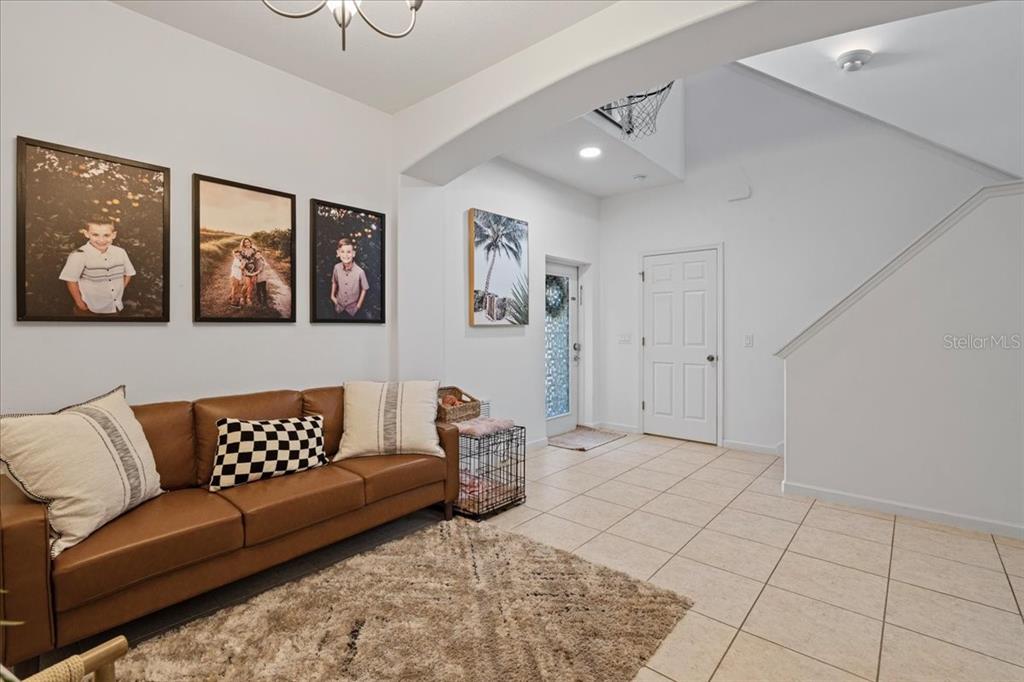
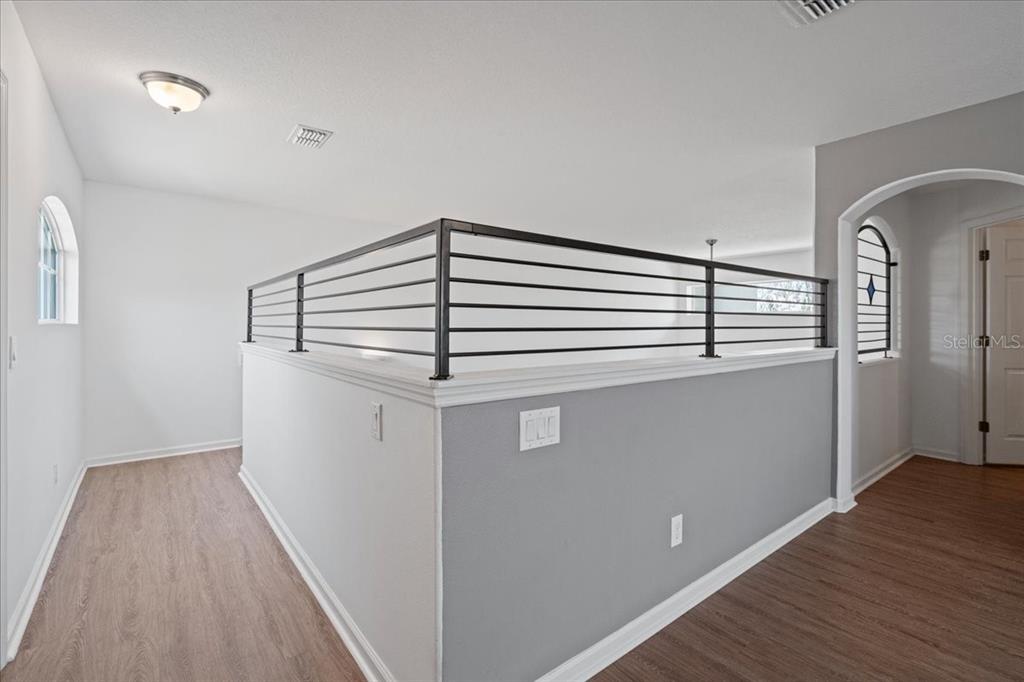
- Interior Features: Built-in Features, Cathedral Ceiling(s), Ceiling Fan(s), Eating Space In Kitchen, High Ceilings, Kitchen/Family Room Combo, L Dining, Living Room/Dining Room Combo, Open Floorplan, PrimaryBedroom Upstairs, Split Bedroom, Vaulted Ceiling(s)
- Laundry Features: Inside, Laundry Room
- Living Area Source: Public Records
- Living Area Units: Square Feet
- Room Count: 4.0
- Water View: No
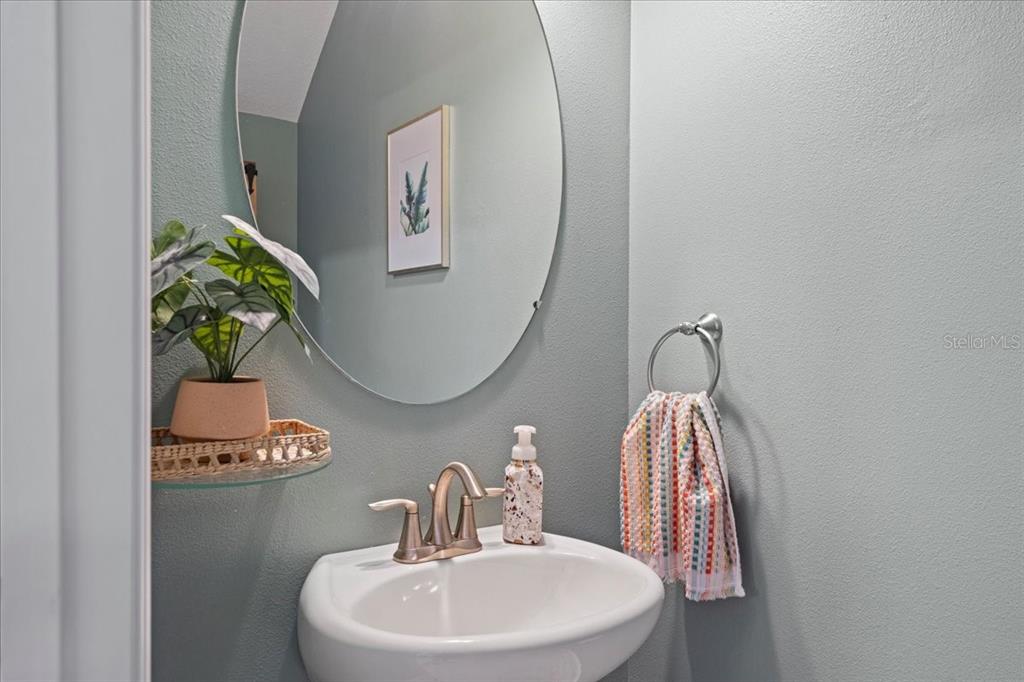
- Bathrooms Half: 1
- Minimum Lease Period: 0
- Pets Allowed: No
Property History for 3271 Titanic Circle, Unit 39
| Date | Event & Source | Price | Appreciation |
|---|---|---|---|
| Jul 10, 2026 | Price Change SCMLS #1079061 | $509,900 | — |
| Jun 4, 2026 | Listed (Active) SCMLS #1079061 | $514,900 | — |
| Jun 3, 2026 | Withdrawn SCMLS #1074476 | — | |
| May 27, 2026 | Listed (Active) MFRMLS #O6411339 | $514,900 | — |
| May 19, 2026 | Price Change SCMLS #1074476 | $514,900 | — |
| May 14, 2026 | Price Change SCMLS #1074476 | $518,900 | — |
| May 7, 2026 | Price Change SCMLS #1074476 | $519,900 | — |
| May 1, 2026 | Price Change SCMLS #1074476 | $524,900 | — |
| Apr 27, 2026 | Listed (Active) SCMLS #1074476 | — | |
| Apr 21, 2026 | In Contract SCMLS #1074476 | — | |
| Apr 13, 2026 | Listed (Active) SCMLS #1074476 | $529,900 | — |
| May 30, 2024 | Sold SCMLS #1011465 | $500,000 | — |
| May 29, 2024 | Sold (Public Record) Public Record #1534906772 | $500,000 | +7.1% / yr |
| May 2, 2024 | In Contract SCMLS #1011465 | — | |
| Apr 22, 2024 | Pending SCMLS #1011465 | — | |
| Apr 19, 2024 | Listed (Active) SCMLS #1011465 | $525,000 | — |
| Apr 23, 2023 | Withdrawn SCMLS #957977 | — | |
| Apr 23, 2023 | Withdrawn SCMLS #957977 | — | |
| Feb 23, 2023 | Listed (Active) SCMLS #957977 | $525,000 | — |
| Feb 23, 2023 | Listed (Active) SCMLS #957977 | $525,000 | — |
| Oct 1, 2014 | Sold SCMLS #701017 | $258,000 | — |
| Oct 1, 2014 | Sold SCMLS #701017 | $258,000 | — |
| Sep 30, 2014 | Sold (Public Record) Public Record #448415112 | $258,000 | +3.9% / yr |
| Aug 4, 2014 | Pending SCMLS #701017 | — | |
| Aug 4, 2014 | Pending SCMLS #701017 | — | |
| Jul 7, 2014 | Listed (Active) SCMLS #701017 | $269,000 | — |
| Jul 7, 2014 | Listed (Active) SCMLS #701017 | $269,000 | — |
| Dec 5, 2012 | Sold (Public Record) Public Record #343562475 | $240,700 | — |
| Dec 5, 2012 | Sold SCMLS #646794 | $240,000 | — |
| Dec 5, 2012 | Sold SCMLS #646794 | $240,000 | — |
| Aug 23, 2012 | Pending SCMLS #646794 | — | |
| Aug 23, 2012 | Pending SCMLS #646794 | — | |
| Aug 3, 2012 | Listed (Active) SCMLS #646794 | $244,990 | — |
| Aug 3, 2012 | Listed (Active) SCMLS #646794 | $244,990 | — |
| Date | Event & Source | Price |
|---|---|---|
| 07/10/2026 | Price Change SCMLS #1079061 | $509,900 |
| 06/04/2026 | Listed (Active) SCMLS #1079061 | $514,900 |
| 06/03/2026 | Withdrawn SCMLS #1074476 | — |
| 05/27/2026 | Listed (Active) MFRMLS #O6411339 | $514,900 |
| 05/19/2026 | Price Change SCMLS #1074476 | $514,900 |
| 05/14/2026 | Price Change SCMLS #1074476 | $518,900 |
| 05/07/2026 | Price Change SCMLS #1074476 | $519,900 |
| 05/01/2026 | Price Change SCMLS #1074476 | $524,900 |
| 04/27/2026 | Listed (Active) SCMLS #1074476 | — |
| 04/21/2026 | In Contract SCMLS #1074476 | — |
| 04/13/2026 | Listed (Active) SCMLS #1074476 | $529,900 |
| 05/30/2024 | Sold SCMLS #1011465 | $500,000 |
| 05/29/2024 | Sold (Public Record) Public Record #1534906772 | $500,000 +7.1% / yr |
| 05/02/2024 | In Contract SCMLS #1011465 | — |
| 04/22/2024 | Pending SCMLS #1011465 | — |
| 04/19/2024 | Listed (Active) SCMLS #1011465 | $525,000 |
| 04/23/2023 | Withdrawn SCMLS #957977 | — |
| 04/23/2023 | Withdrawn SCMLS #957977 | — |
| 02/23/2023 | Listed (Active) SCMLS #957977 | $525,000 |
| 02/23/2023 | Listed (Active) SCMLS #957977 | $525,000 |
| 10/01/2014 | Sold SCMLS #701017 | $258,000 |
| 10/01/2014 | Sold SCMLS #701017 | $258,000 |
| 09/30/2014 | Sold (Public Record) Public Record #448415112 | $258,000 +3.9% / yr |
| 08/04/2014 | Pending SCMLS #701017 | — |
| 08/04/2014 | Pending SCMLS #701017 | — |
| 07/07/2014 | Listed (Active) SCMLS #701017 | $269,000 |
| 07/07/2014 | Listed (Active) SCMLS #701017 | $269,000 |
| 12/05/2012 | Sold (Public Record) Public Record #343562475 | $240,700 |
| 12/05/2012 | Sold SCMLS #646794 | $240,000 |
| 12/05/2012 | Sold SCMLS #646794 | $240,000 |
| 08/23/2012 | Pending SCMLS #646794 | — |
| 08/23/2012 | Pending SCMLS #646794 | — |
| 08/03/2012 | Listed (Active) SCMLS #646794 | $244,990 |
| 08/03/2012 | Listed (Active) SCMLS #646794 | $244,990 |
For completeness, we often displays two records for one sale: the MLS record and the public record.
Public Records for 3271 Titanic Circle, Unit 39
Schools near 3271 Titanic Circle, Unit 39
Rating | School | Type | Grades | Distance |
|---|---|---|---|---|
| Public - | PK to 6 | |||
| Public - | 7 to 8 | |||
| Public - | 9 to 12 | |||
| Public - | 7 to 12 |
Rating | School | Distance |
|---|---|---|
Indialantic Elementary School PublicPK to 6 | ||
Herbert C. Hoover Middle School Public7 to 8 | ||
Melbourne Senior High School Public9 to 12 | ||
Westshore Junior/Senior High School Public7 to 12 |
School ratings and boundaries are provided by GreatSchools.org and Pitney Bowes. This information should only be used as a reference. Proximity or boundaries shown here are not a guarantee of enrollment. Please reach out to schools directly to verify all information and enrollment eligibility.
Similar Homes
Explore Nearby Homes
- Canova Beach Homes for Sale
- Indialantic by the Sea Homes for Sale
- Mid Reach Homes for Sale
- Mosswood Homes for Sale
- Ocean Park Homes for Sale
- Paradise Beach Homes for Sale
- River Oaks West Homes for Sale
- South Reach Homes for Sale
- Terrace Shores Homes for Sale
- Tradewinds Terrace Homes for Sale
- River Colony East Homes for Sale
- Tropic Homes for Sale
- Colonial Estates Homes for Sale
- Downtown Melbourne Homes for Sale
- Eau Gallie by the Sea Homes for Sale
- Melbourne Beach Homes for Sale
- Melbourne Homes for Sale
- Indian Harbour Beach Homes for Sale
- Indialantic Homes for Sale
- Merritt Island Homes for Sale
- Palm Bay Homes for Sale
- Satellite Beach Homes for Sale
- West Melbourne Homes for Sale
- Malabar Homes for Sale
- Patrick Air Force Base Homes for Sale
- Grant Valkaria Homes for Sale
- Grant Homes for Sale
- Cocoa Beach Homes for Sale
- Rockledge Homes for Sale
- Micco Homes for Sale
- 32951 Homes for Sale
- 32937 Homes for Sale
- 32952 Homes for Sale
- 32901 Homes for Sale
- 32935 Homes for Sale
- 32905 Homes for Sale
- 32919 Homes for Sale
- 32904 Homes for Sale
- 32934 Homes for Sale
- 32950 Homes for Sale
- 32940 Homes for Sale
- 32907 Homes for Sale
- 32925 Homes for Sale
- 32909 Homes for Sale
- 32955 Homes for Sale
No guarantee, warranty or representation of any kind is made regarding the completeness or accuracy of any information, descriptions or measurements (including square footage measurements and property condition), such should be independently verified through appropriate means, including, but not limited to, in person inspection and public records, and Compass International Holdings, its subsidiaries, affiliates and independently owned and operated franchisees, and their affiliated agents and associated third parties expressly disclaim any liability in connection therewith. Photos may be virtually staged or digitally enhanced and may not reflect actual property conditions. Offers of compensation are subject to change at the seller's discretion. No financial or legal advice provided. Equal Housing Opportunity.
Listing Courtesy of WATERMAN REAL ESTATE, INC., Andy Waterman
The information being provided by MFRMLS and Daytona Multiple Listing Service is for the consumer's personal, non-commercial use and may not be used for any purpose other than to identify prospective properties the consumer may be interested in purchasing. Any information relating to real estate for sale referenced on this web site comes from the Internet Data Exchange (IDX) program of MFRMLS or Daytona Multiple Listing Service. Real estate listings held by brokerage firms other than this site owner are marked with the IDX/MLS logo. Information deemed reliable but is not guaranteed accurate by MFRMLS or Daytona Multiple Listing Service. Last updated: 05/28/2026 10:20 AM
