329 Pelham Rd























Description
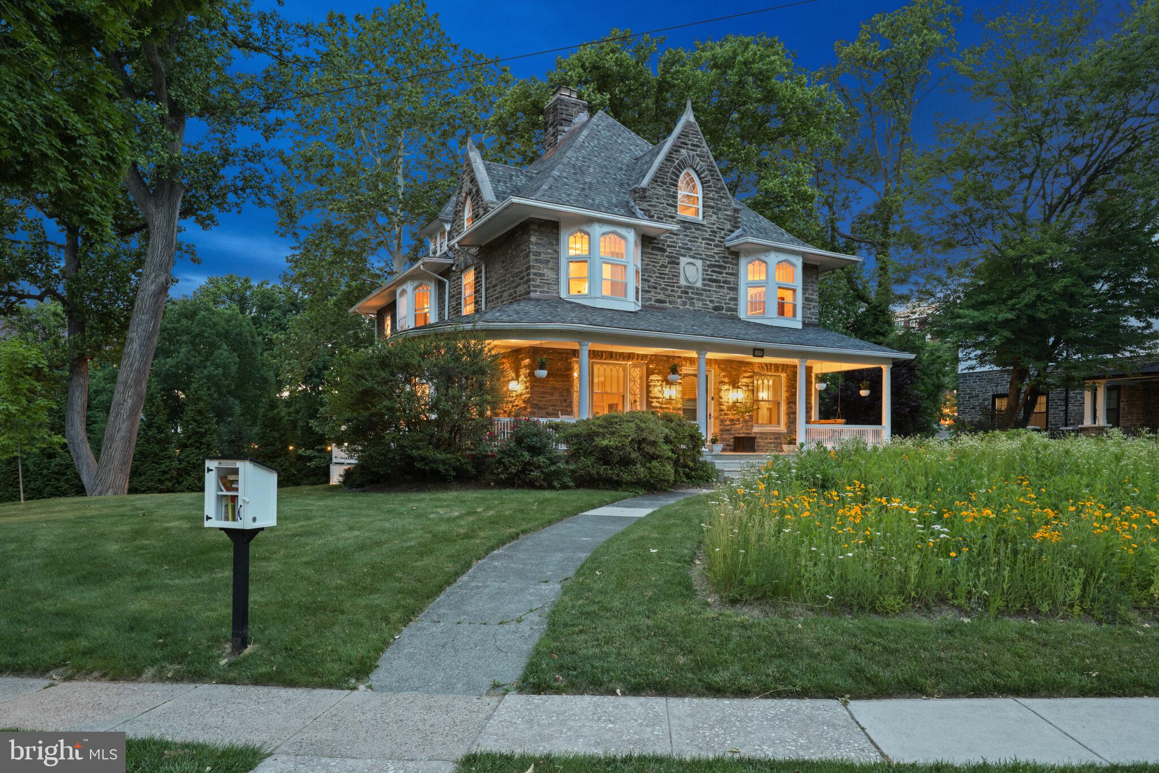
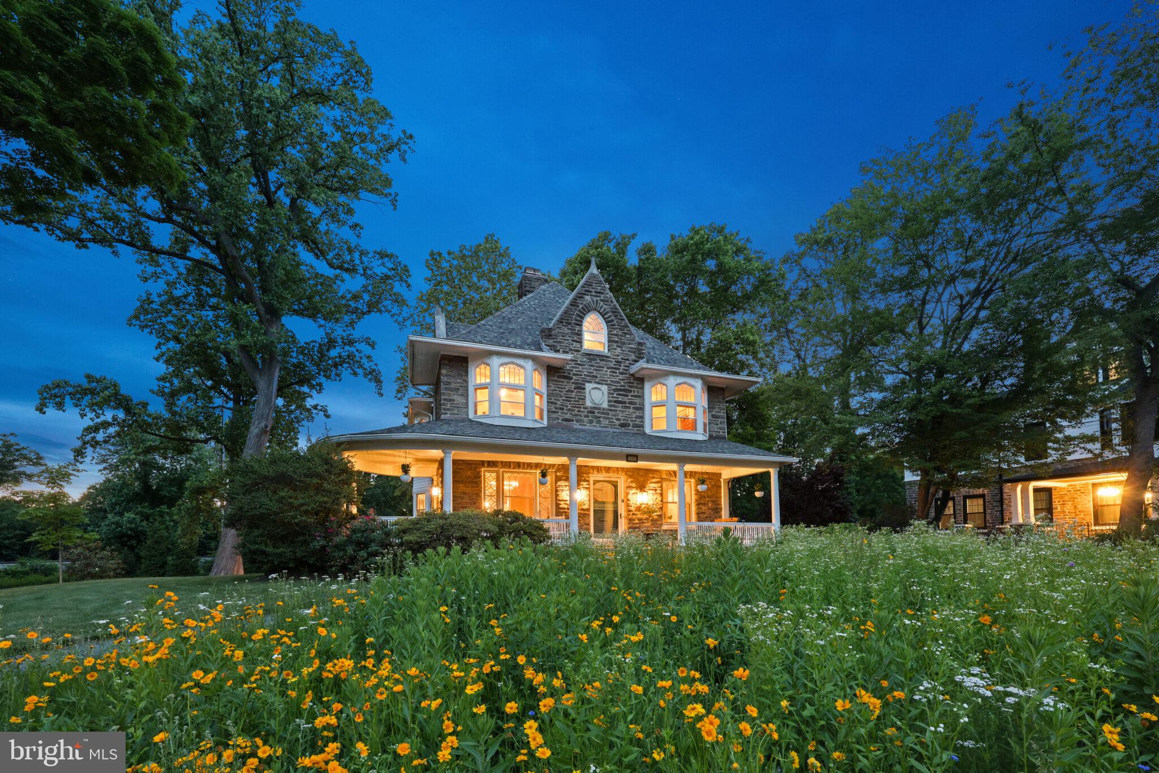
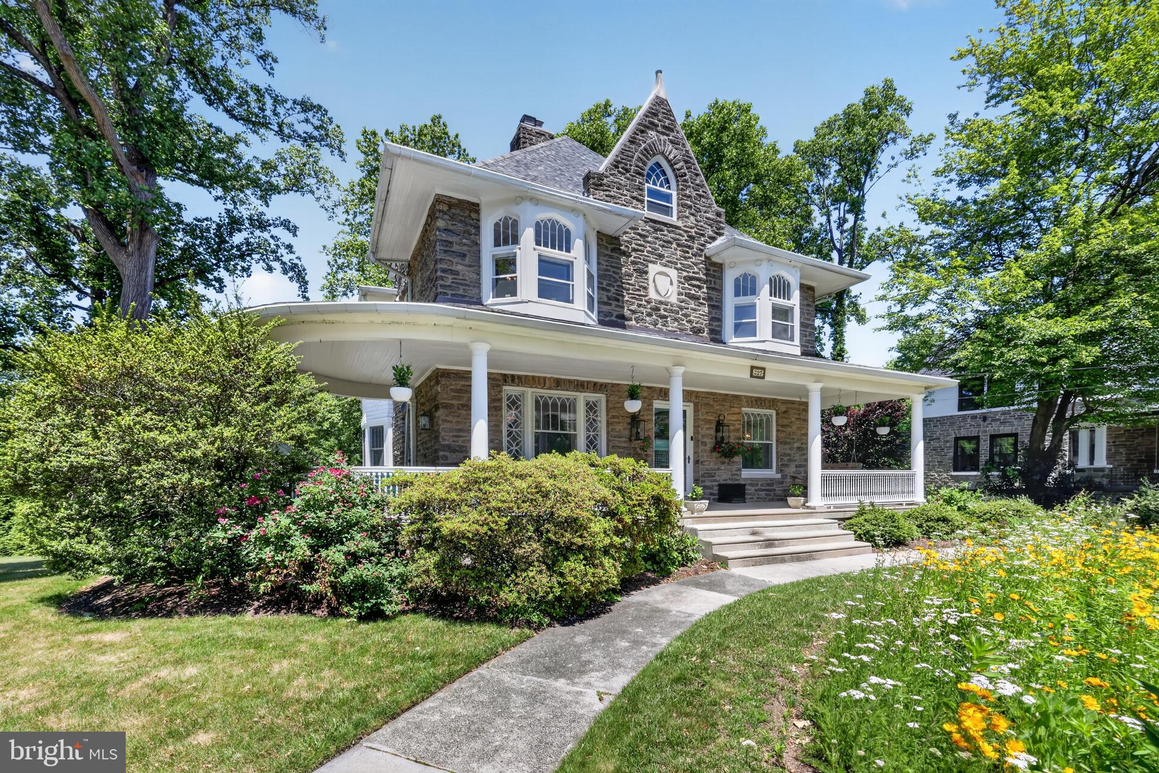
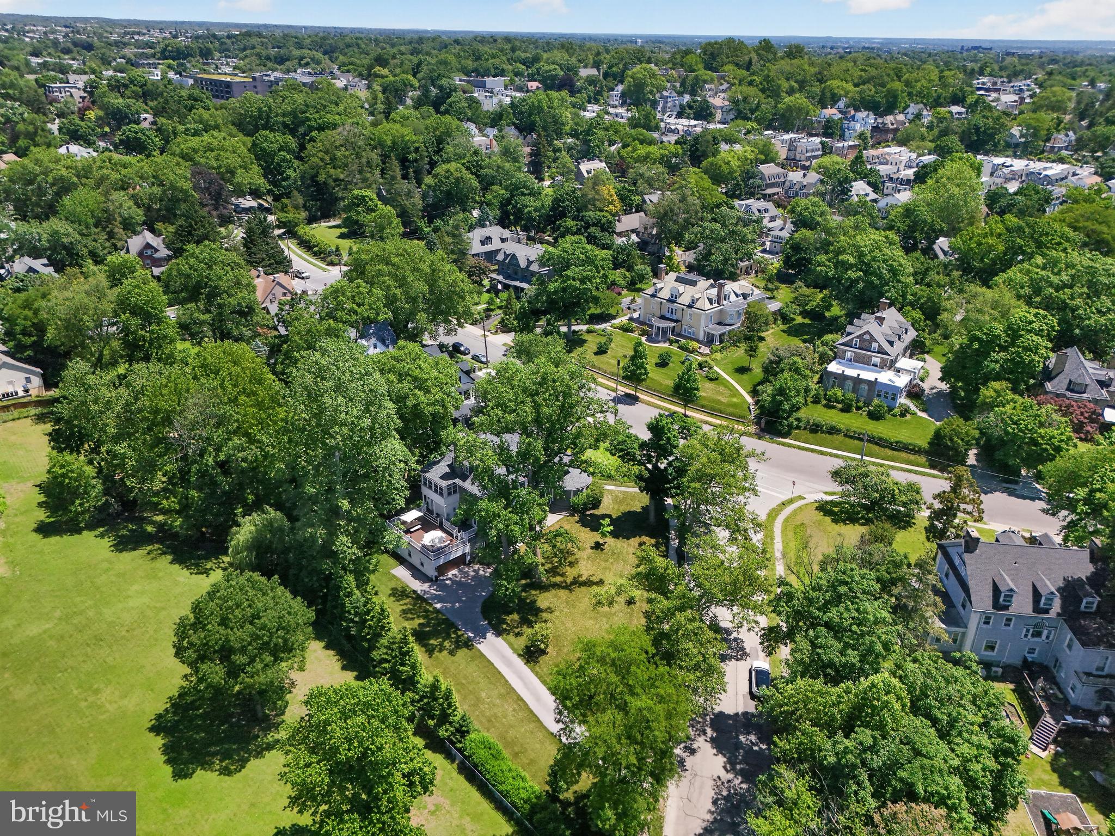
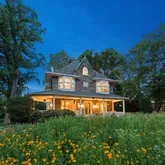
Set on a picturesque tree-lined corner of Pelham Road, the home immediately captivates. A self-sustaining, native wildflower meadow blooms...Welcome to one of West Mount Airy’s most treasured homes — a rare Victorian Gothic Revival estate in the heart of the beloved Pelham Historic District. Designed in 1895 by renowned Philadelphia architects Hazlehurst and Huckel, this remarkable residence feels like something from another time, when craftsmanship mattered and homes were built to last for generations.
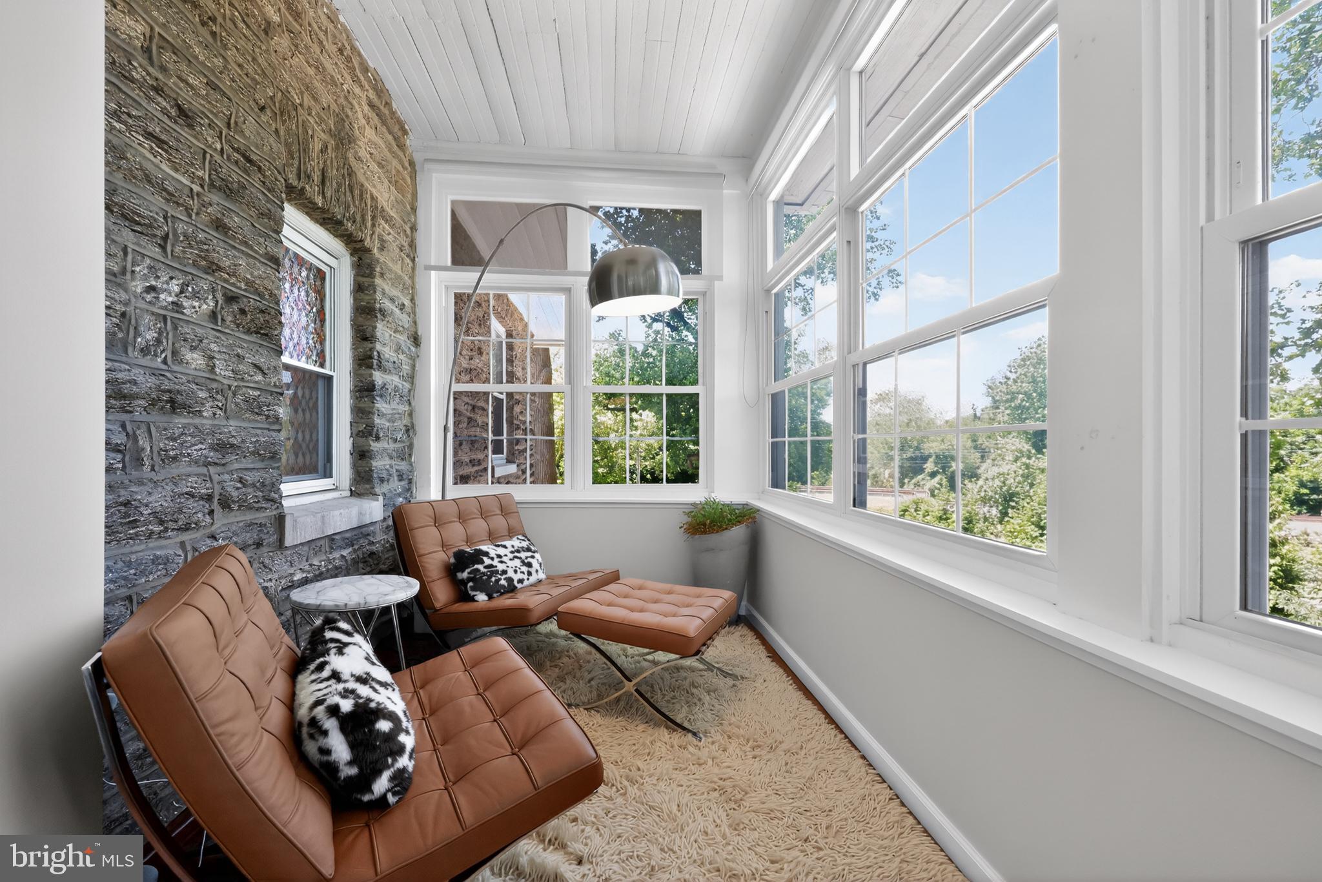
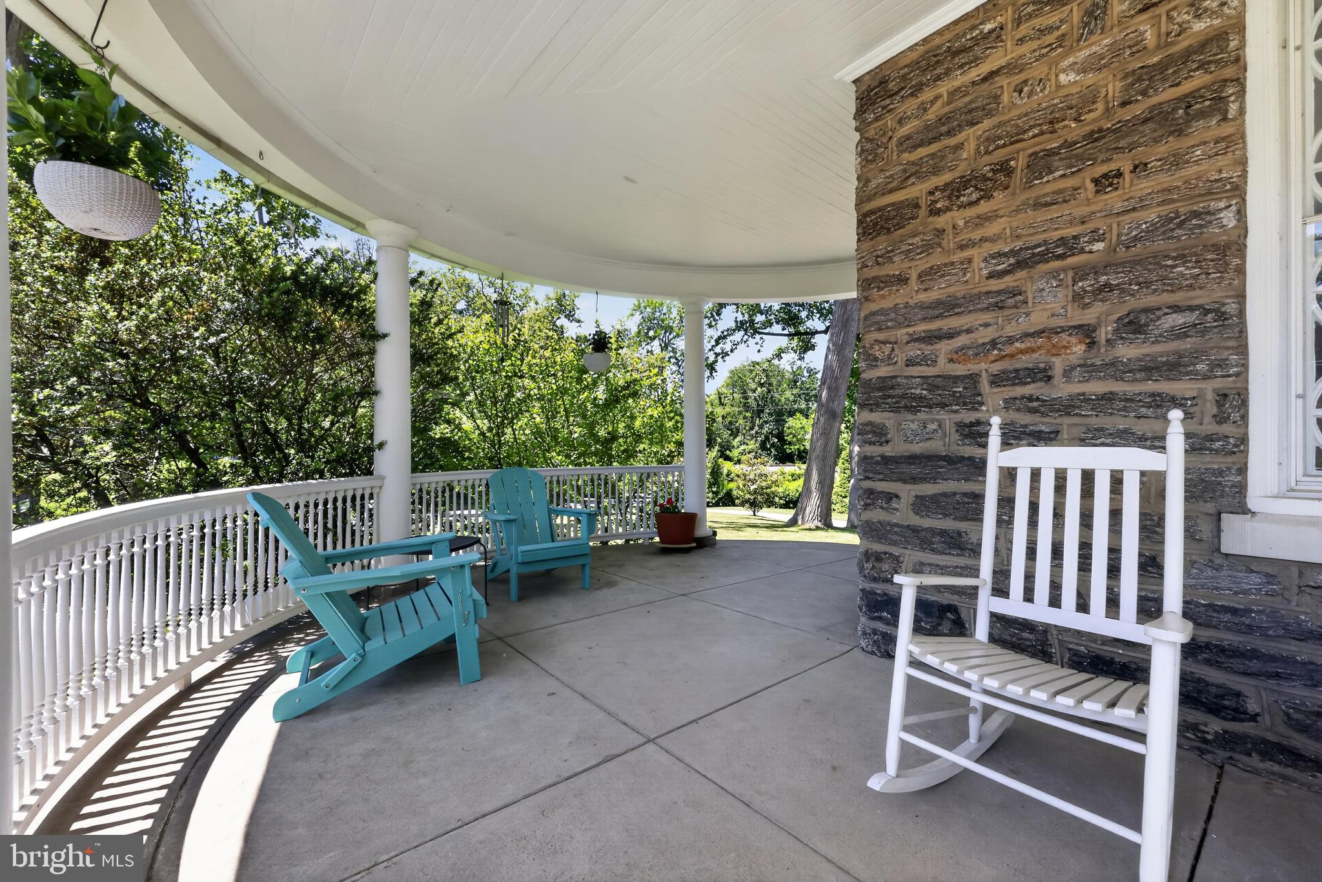
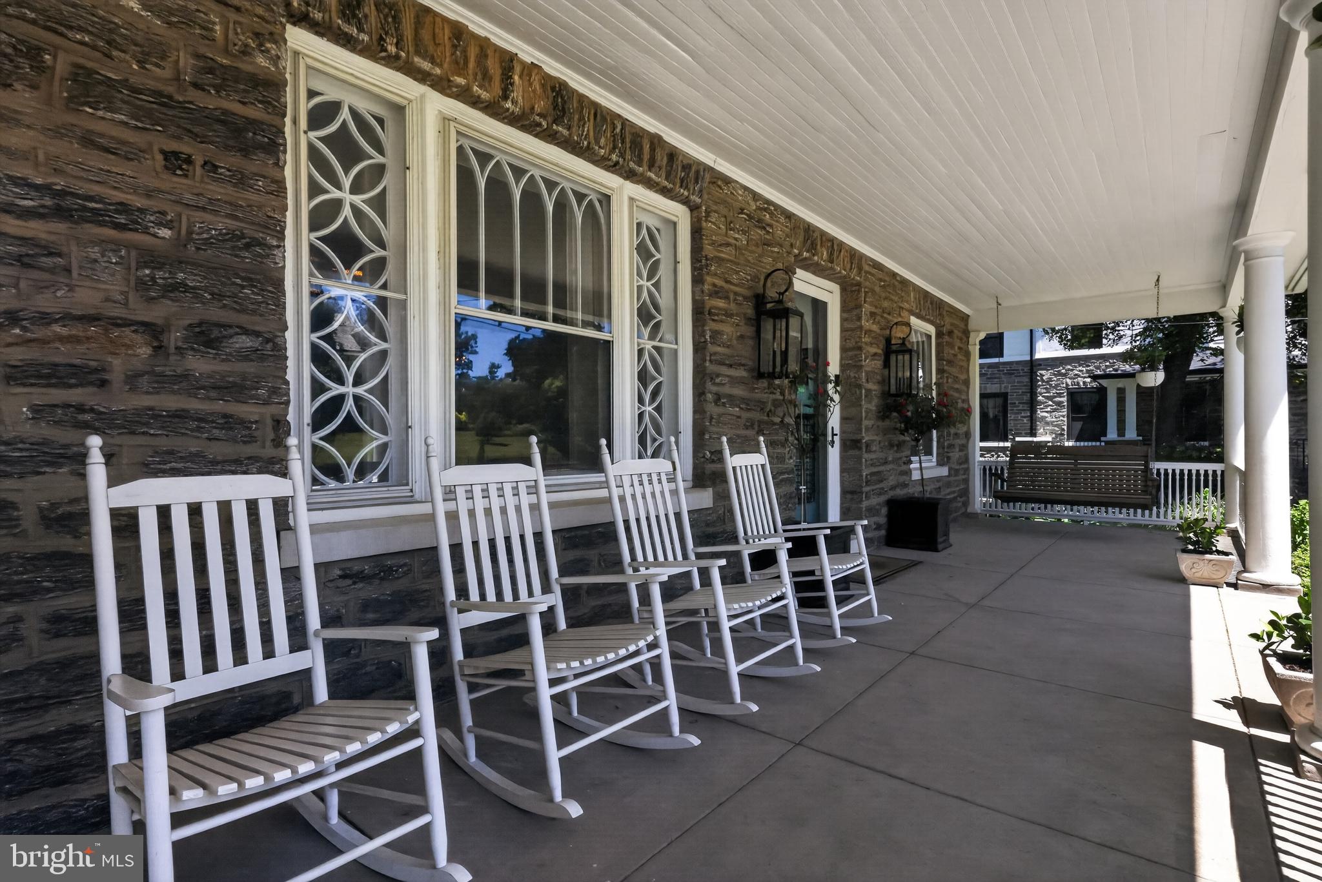
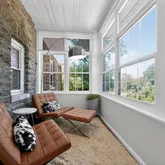
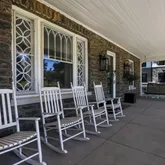
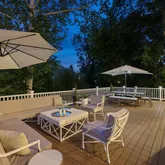
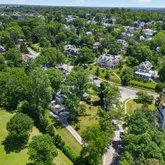
Set on a picturesque tree-lined corner of Pelham Road, the home immediately captivates. A self-sustaining, native wildflower meadow blooms with color through spring and summer, leading to the wraparound porch where friends gather, conversations linger, and warm evenings seem to last forever. Pelham Road is known for its beauty, welcoming spirit, and deep pride of homeownership — the kind of street people dream of living on.
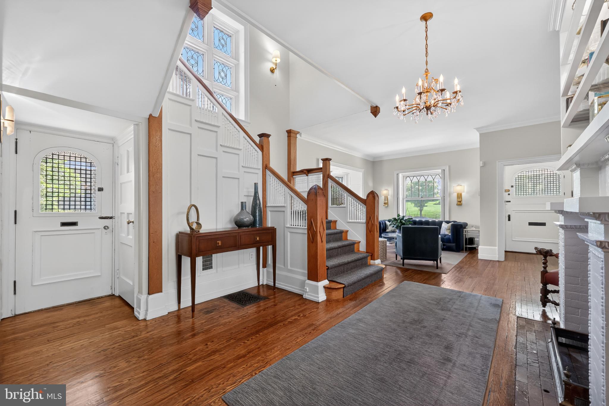
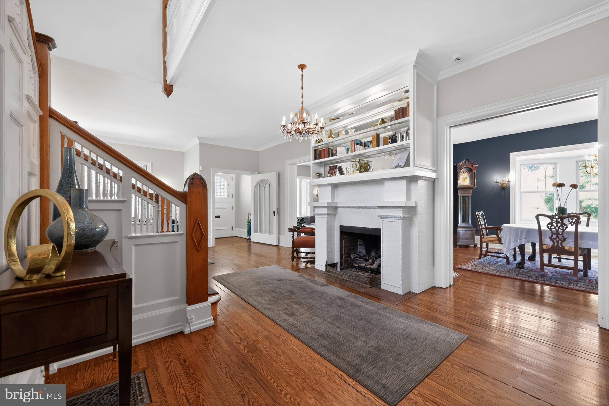
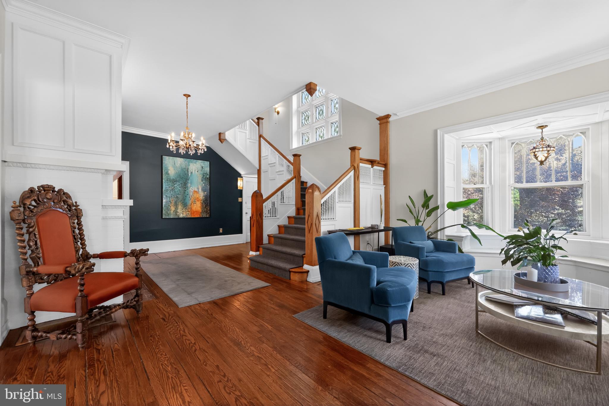
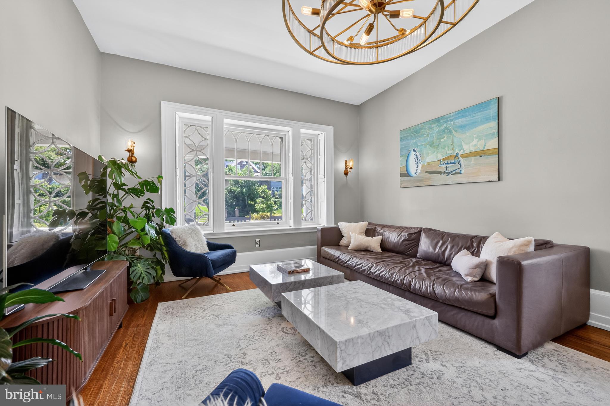
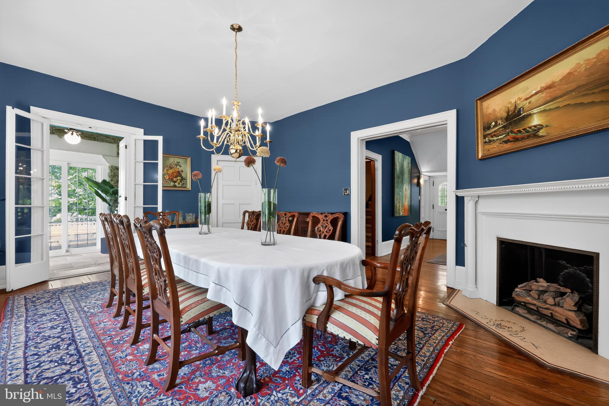
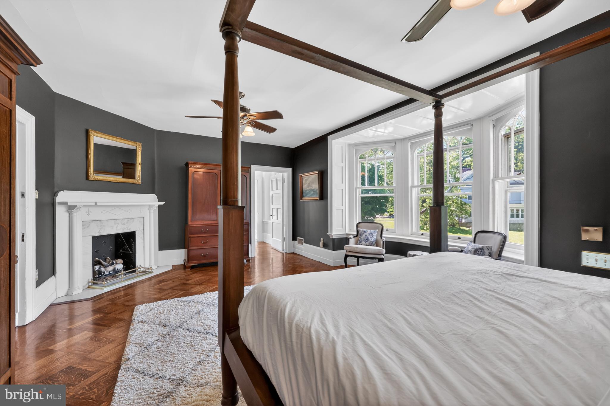
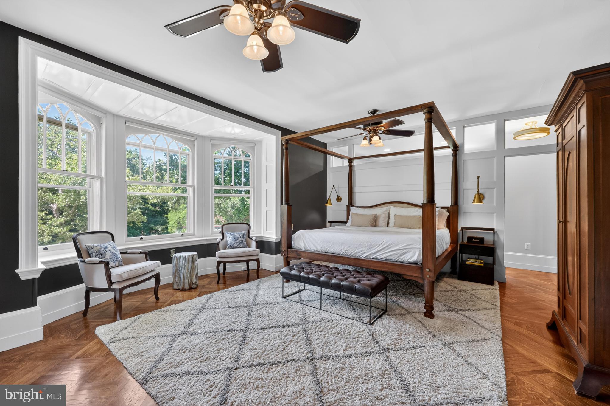
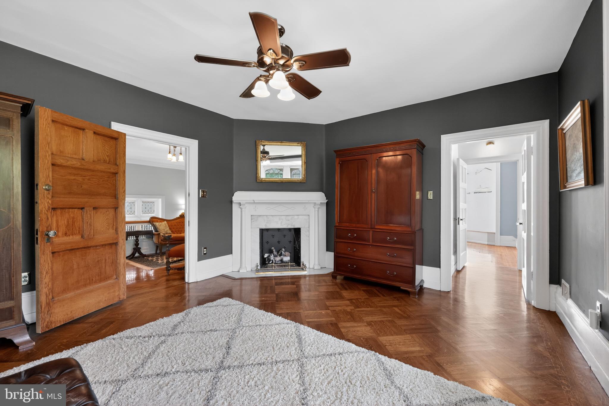
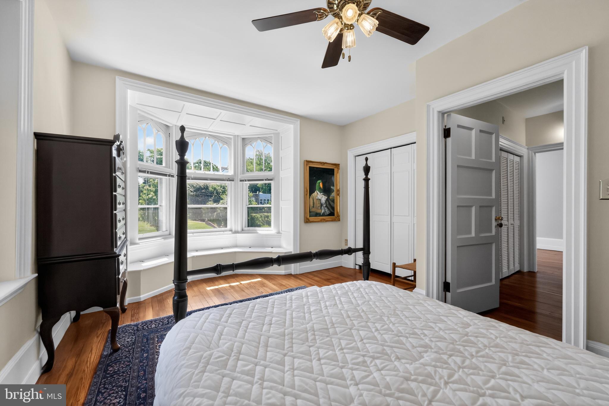
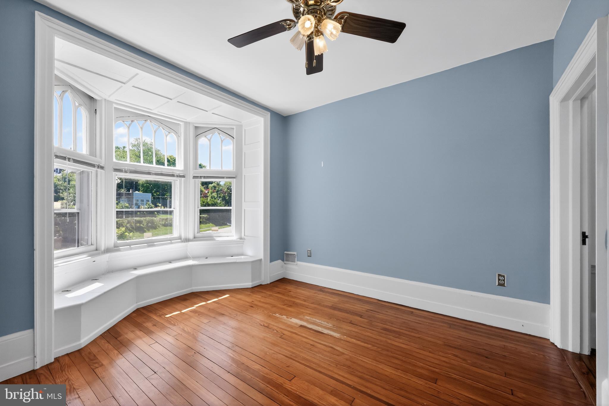
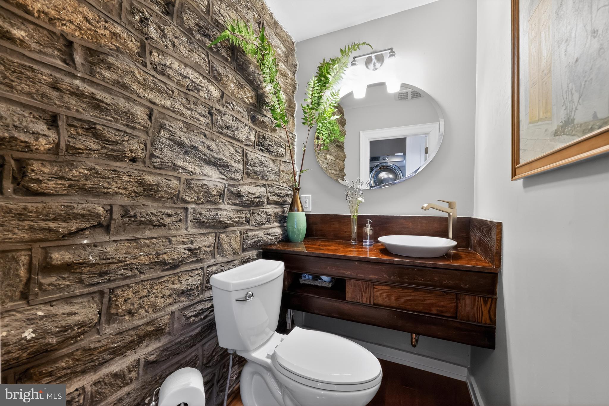
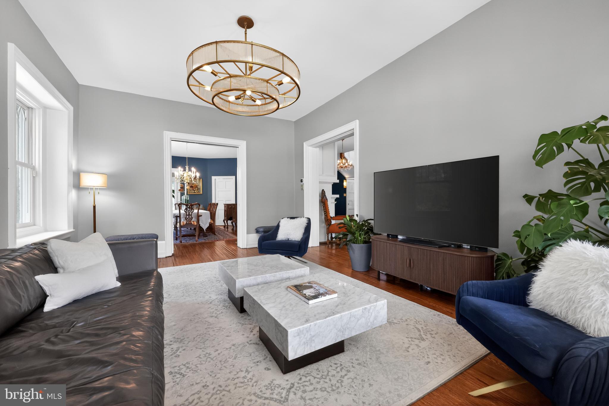
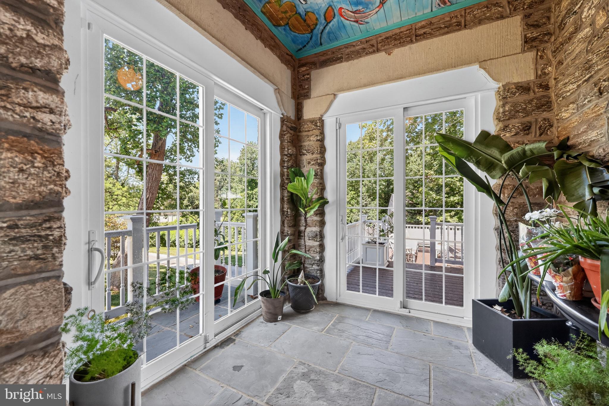
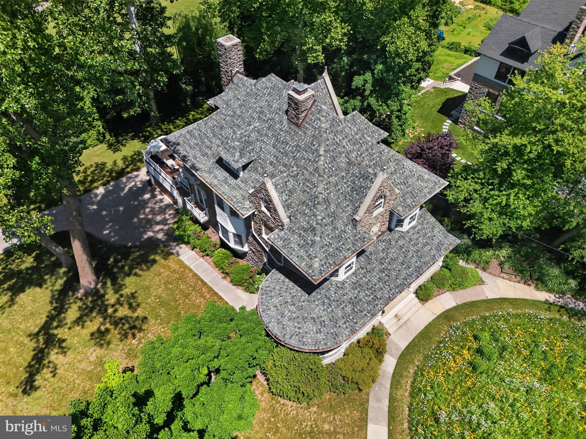
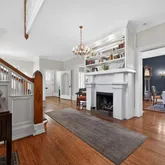
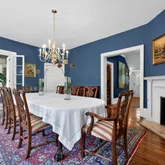
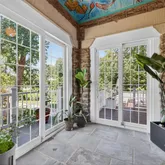
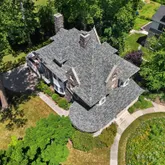
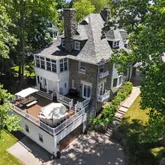
Built of iconic Wissahickon schist, this stone home beautifully blends historic character with modern luxury. Sunlight pours through leaded glass windows, illuminating soaring ceilings, custom crown molding, and gracious entertaining spaces designed for both grand gatherings and everyday living.
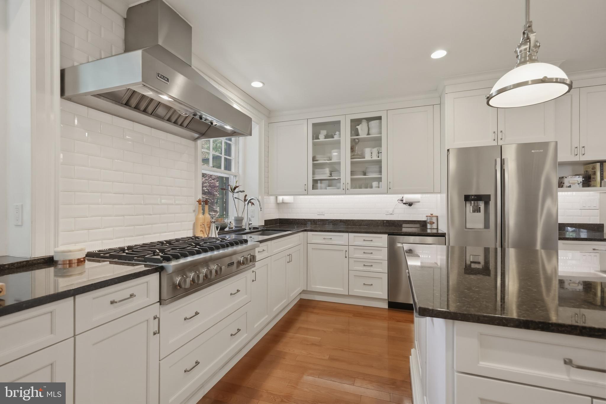
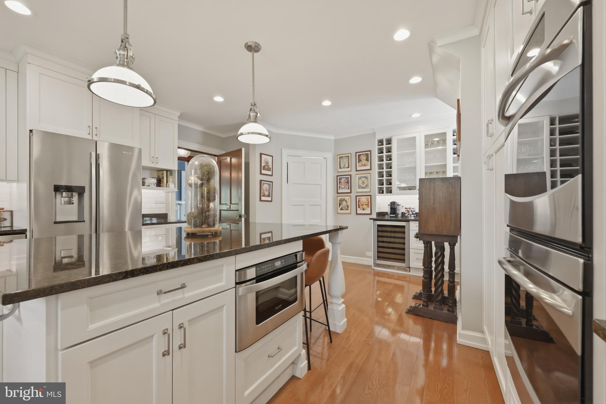
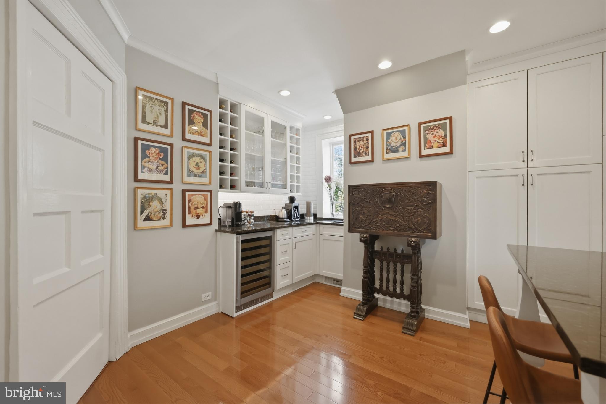
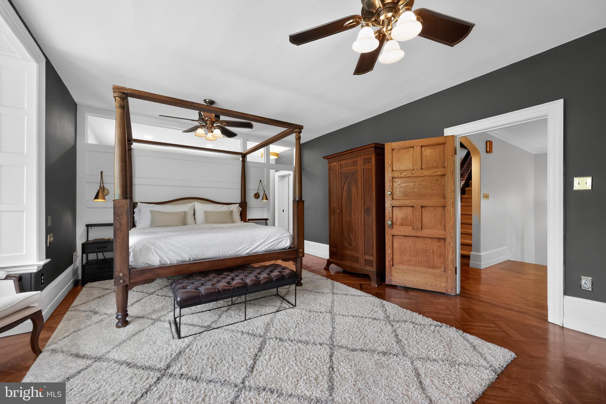
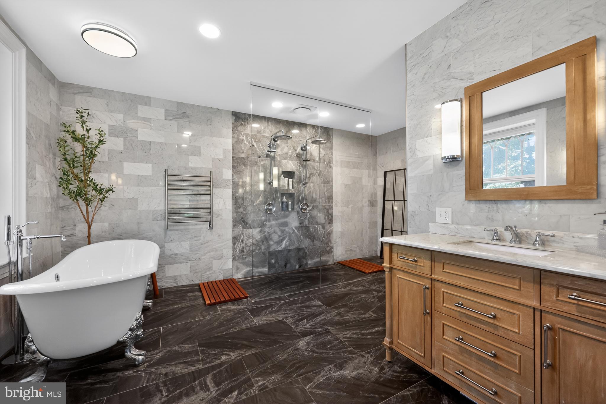
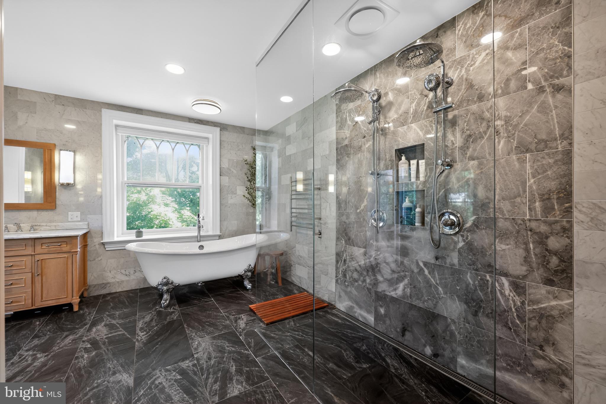
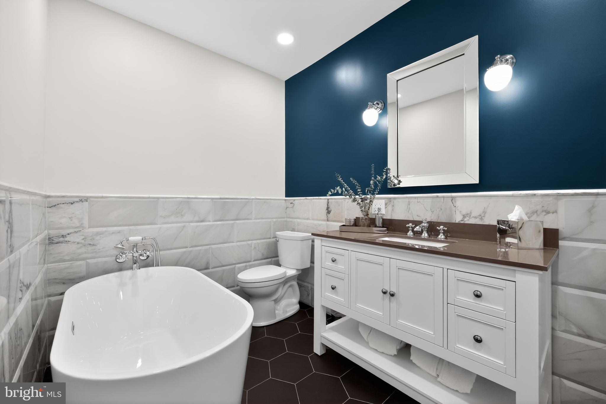
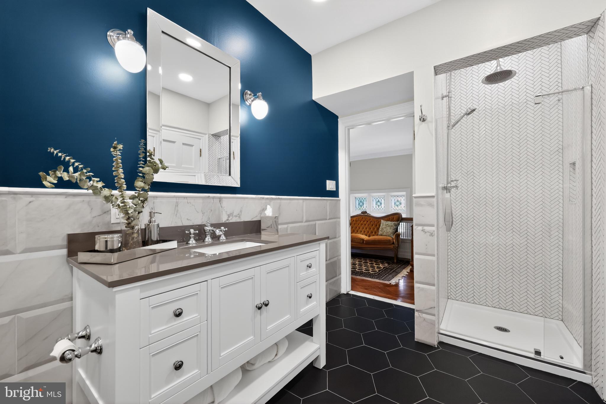
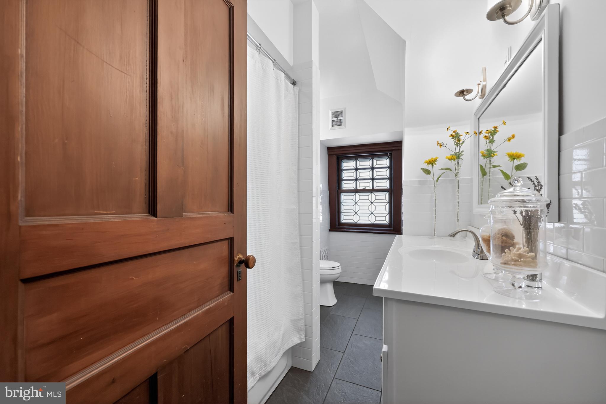
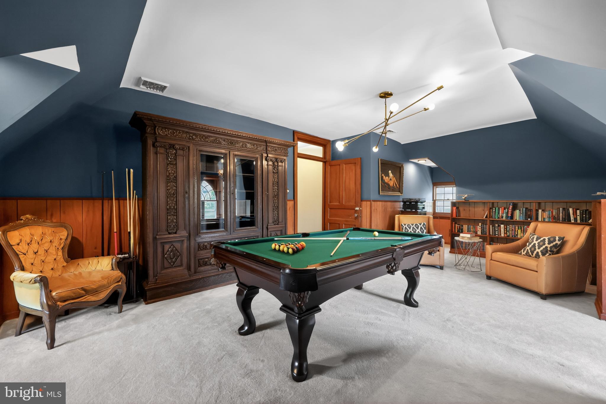
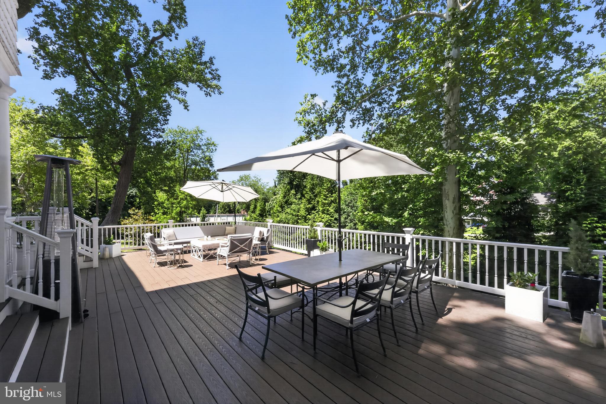
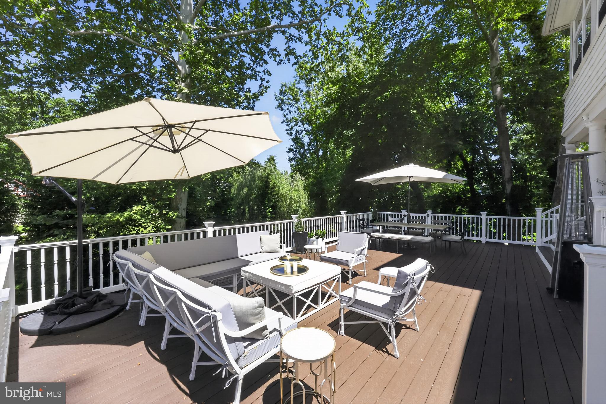
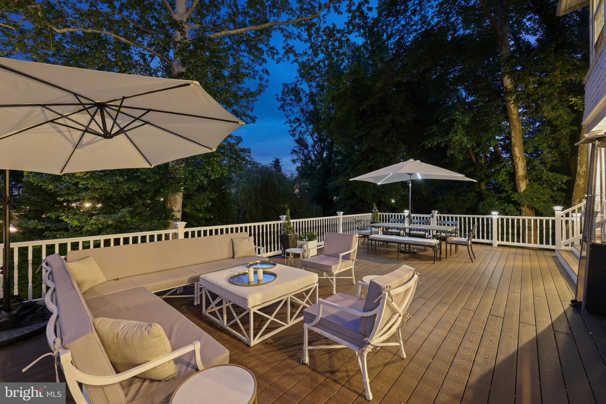
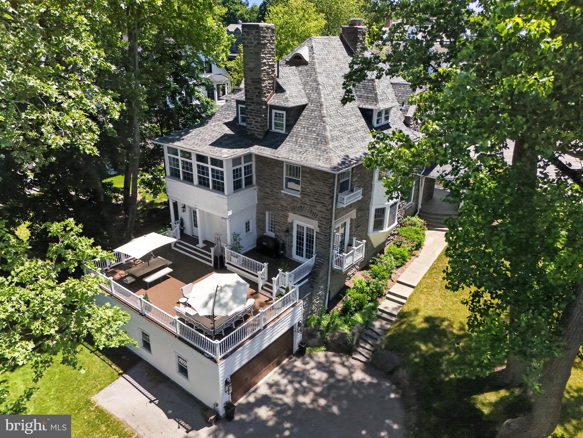
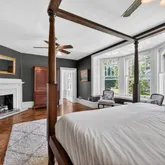
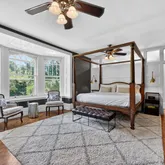
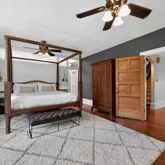
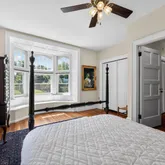
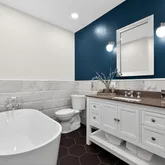
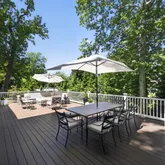
Lovingly restored and thoughtfully updated by its current owners, every improvement honors the home’s historic character while bringing effortless modern comfort. Major improvements include a new roof, full 3-zone HVAC replacement, updated electrical systems, three restored gas fireplaces, EV charging station, and an extraordinary four-car heated garage. At the center of the home is a stunning chef’s kitchen with an oversized island, wine bar, and direct access to the expansive deck — perfect for summer barbecues under the trees. With six bedrooms, three tastefully renovated full baths, two half baths, and a charming third-floor library and billiard room, the home offers exceptional space without ever losing its warmth.
A five-minute walk to Carpenter Station on the Chestnut Hill West Line makes for easy access to all that Center City’s arts and culture has to offer.
Timeless, turnkey, and deeply loved, this is more than a home — it is a legacy property waiting for its next steward.
Listing Agent
![Bryce Kubecka]()
P: (215)-518-9750

Property Details for 329 Pelham Road
Property Details for 329 Pelham Road
| Status | Pending |
|---|---|
| MLS # | PAPH2631416 |
| Days on Market | 1 |
| Taxes | $14,268 / year |
| HOA Fees | - |
| Condo/Co-op Fees | - |
| Property Type | Single Family |
| MLS Type | Residential / Fee Simple |
| Year Built | 1925 |
| Lot Size | 0.40 AC / 17,634 SF |
| County | Philadelphia County |
| Buyer's Agent Compensation | 3% |
Location
Building Information for 329 Pelham Road
Payment Calculator
$9,137 per month
30 year fixed, 6.36% Interest
$7,948
$1,189
$0
Know your buying power with a preapproval and custom rate in minutes
 1
1Property Information for 329 Pelham Road
- School District Name: PHILADELPHIA CITY
- School District County ID: 803408593408
- SchoolDistrictSource: Listing Agent
- Elementary School: CHARLES W HENRY (PHILADELPHIA PA)
- County: PHILADELPHIA
- MLS Area: 19119 (19119)
- Water View: No
- Water Access: No
- Water Oriented: No
- Navigable Water: No
- Tidal Water: No
- Riparian Rights Y/N: No
- Senior Community: No
- Type of Condo
- Tax Year: 2025
- Tax Assessed Value: $1,019,300
- Year Assessed: 2026
- County Tax: $0
- Improvement Assessed Value: $815,440
- City Town Tax: $6,277
- Land Assessed Value: $203,860
- Clean Green Assessed: No
- Land Use Code: A48
- Zoning: RSD3
- Tax Lot: 10
- School Tax: $7,990
- Automatically Update Tax Values Y/N: Yes
- # Bedrooms Count Main Level: 6
- # Bathrooms Count Main Level: 5
- # Bathrooms Full Main Level: 3
- # Bathrooms Half Main Level: 2
- Stories: Main
- Total Finished SQFT: 5,510.00
- Total Finished SQFT Source: Assessor
- Tax Total Finished SQFT: 5,510.00
- Total SQFT: 5,510.00
- Total SQFT Source: Assessor
- Construction Materials: Stone
- Flooring Type: Ceramic Tile, Hardwood, Stone
- Basement Type: Full, Heated, Interior Access
- Foundation Details: Block, Brick/Mortar
- Room and Floor: Bedrooms-Main Level-1, Bedrooms-Main Level-2, Bedrooms-Main Level-3, Bedrooms-Main Level-4, Bedrooms-Main Level-5, Bedrooms-Main Level-6, Bathrooms Full-Main Level-1, Bathrooms Full-Main Level-2, Bathrooms Full-Main Level-3, Bathrooms Half-Main Level-1, Bathrooms Half-Main Level-2
- # Bathrooms Full: 3
- # Bathrooms Half: 2
- Other Structure: None
- Lot Size Source: Assessor
- Lot Size Dimensions: 142.00 x 201.00
- Lot Dimensions Source: Assessor
- Parcel ID: 1016876
- Type Of Parking: Attached Garage, Driveway
- Num of Attached Garage Spaces: 4
- Total Garage Spaces: 4
- Parking Features: Asphalt Driveway, Electric Vehicle Charging Station(s)
- Garage Features: Additional Storage Area, Basement Garage, Garage - Rear Entry, Garage Door Opener, Inside Access, Oversized
- Interior Features: Additional Stairway, Attic, Bathroom - Soaking Tub, Bathroom - Stall Shower, Bathroom - Walk-In Shower, Built-Ins, Ceiling Fan(s), Crown Moldings, Curved Staircase, Double/Dual Staircase, Floor Plan - Traditional, Formal/Separate Dining Room, Kitchen - Gourmet, Kitchen - Island, Primary Bath(s), Recessed Lighting, Walk-in Closet(s), Wood Floors
- Fireplace: Yes
- Fireplaces Count: 3
- Fireplace Features: Gas/Propane
- Appliances: Oven - Double, Stove, Washer/Dryer Stacked, Refrigerator
- Accessibility Features: None
- Security Features: Carbon Monoxide Detector(s), Electric Alarm, Exterior Cameras
- Window Features: Bay/Bow, Double Pane, Replacement, Transom
- Laundry Type: Main Floor
- Exterior Features: Extensive Hardscape, Exterior Lighting, Gutter System, Roof Deck
- Outdoor Living Structures: Deck(s), Porch(es), Wrap Around
- Pool: No Pool
- Heating: Yes
- Cooling Type: Central A/C
- Cooling Fuel: Electric
- Heating Type: Central, Forced Air
- Heating Fuel: Natural Gas
- Hot Water: Natural Gas
- Water Source: Public
- Sewer Septic: Public Sewer
- List Agent AOR: Pennsylvania Association of REALTORS
Property History for 329 Pelham Road
| Date | Event & Source | Price | Appreciation |
|---|---|---|---|
| Jun 25, 2026 | Pending BRIGHT #PAPH2631416 | — | |
| Jun 25, 2026 | Listed (Active) BRIGHT #PAPH2631416 | $1,595,000 | — |
| Jun 16, 2017 | Closed BRIGHT #1003223075 | $651,000 | — |
| May 30, 2017 | Closed (Public Record) Public Record #601375523 | $651,000 | +1.8% / yr |
| May 5, 2017 | Pending BRIGHT #1003223075 | — | |
| Feb 18, 2017 | Listed (Active) BRIGHT #1003223075 | $715,000 | — |
| Feb 17, 2017 | Withdrawn BRIGHT #1008058088 | $749,000 | — |
| Jul 15, 2016 | Listed (Active) BRIGHT #1008058088 | $774,000 | — |
| Dec 18, 2006 | Closed (Public Record) Public Record #240367202 | $542,500 | — |
| Dec 18, 2006 | Closed BRIGHT #1003598021 | $542,500 | — |
| Sep 14, 2006 | Pending BRIGHT #1003598021 | — | |
| Aug 31, 2006 | Listed (Active) BRIGHT #1003598021 | $549,000 | — |
| Mar 31, 2000 | Closed BRIGHT #PAPH406282 | $215,000 | — |
| Mar 5, 2000 | Pending BRIGHT #PAPH406282 | — | |
| Dec 10, 1999 | Listed (Active) BRIGHT #PAPH406282 | $215,000 | — |
| Jun 1, 1997 | Withdrawn BRIGHT #1000626811 | $210,000 | — |
| Feb 20, 1997 | Listed (Active) BRIGHT #1000626811 | $210,000 | — |
| Apr 1, 1995 | Closed BRIGHT #PAPH412120 | $207,000 | — |
| Jan 30, 1995 | Pending BRIGHT #PAPH412120 | — | |
| Oct 29, 1994 | Listed (Active) BRIGHT #PAPH412120 | $225,500 | — |
| Date | Event & Source | Price |
|---|---|---|
| 06/25/2026 | Pending BRIGHT #PAPH2631416 | — |
| 06/25/2026 | Listed (Active) BRIGHT #PAPH2631416 | $1,595,000 |
| 06/16/2017 | Closed BRIGHT #1003223075 | $651,000 |
| 05/30/2017 | Closed (Public Record) Public Record #601375523 | $651,000 +1.8% / yr |
| 05/05/2017 | Pending BRIGHT #1003223075 | — |
| 02/18/2017 | Listed (Active) BRIGHT #1003223075 | $715,000 |
| 02/17/2017 | Withdrawn BRIGHT #1008058088 | $749,000 |
| 07/15/2016 | Listed (Active) BRIGHT #1008058088 | $774,000 |
| 12/18/2006 | Closed (Public Record) Public Record #240367202 | $542,500 |
| 12/18/2006 | Closed BRIGHT #1003598021 | $542,500 |
| 09/14/2006 | Pending BRIGHT #1003598021 | — |
| 08/31/2006 | Listed (Active) BRIGHT #1003598021 | $549,000 |
| 03/31/2000 | Closed BRIGHT #PAPH406282 | $215,000 |
| 03/05/2000 | Pending BRIGHT #PAPH406282 | — |
| 12/10/1999 | Listed (Active) BRIGHT #PAPH406282 | $215,000 |
| 06/01/1997 | Withdrawn BRIGHT #1000626811 | $210,000 |
| 02/20/1997 | Listed (Active) BRIGHT #1000626811 | $210,000 |
| 04/01/1995 | Closed BRIGHT #PAPH412120 | $207,000 |
| 01/30/1995 | Pending BRIGHT #PAPH412120 | — |
| 10/29/1994 | Listed (Active) BRIGHT #PAPH412120 | $225,500 |
For completeness, we often displays two records for one sale: the MLS record and the public record.
Public Records for 329 Pelham Road
Schools near 329 Pelham Road
Rating | School | Type | Grades | Distance |
|---|---|---|---|---|
| Public - | K to 8 | |||
| Public - | 9 to 12 | |||
| Public - | 9 to 12 | |||
| Public - | 6 to 8 |
Rating | School | Distance |
|---|---|---|
Henry Charles W School PublicK to 8 | ||
Roxborough High School Public9 to 12 | ||
Parkway Northwest Public9 to 12 | ||
AMY Northwest Public6 to 8 |
School ratings and boundaries are provided by GreatSchools.org and Pitney Bowes. This information should only be used as a reference. Proximity or boundaries shown here are not a guarantee of enrollment. Please reach out to schools directly to verify all information and enrollment eligibility.
Neighborhood Map and Transit
Similar Homes
Explore Nearby Homes
- Chestnut Hill Homes for Sale
- East Mount Airy Homes for Sale
- Upper Northwest Philadelphia Homes for Sale
- West Central Germantown Homes for Sale
- West Mount Airy Homes for Sale
- Wissahickon Park Homes for Sale
- Cedarbrook Homes for Sale
- Upper North District Homes for Sale
- Springfield Township - Montgomery County Homes for Sale
- West Oak Lane Homes for Sale
- Olney-Oak Lane Homes for Sale
- Awbury Historic District Homes for Sale
- East Germantown Homes for Sale
- Roxborough Homes for Sale
- Lower Northwest Philadelphia Homes for Sale
- Wyndmoor Homes for Sale
- Philadelphia Homes for Sale
- Elkins Park Homes for Sale
- Cheltenham Homes for Sale
- Bala Cynwyd Homes for Sale
- Rydal Homes for Sale
- Flourtown Homes for Sale
- Penn Valley Homes for Sale
- Narberth Homes for Sale
- Wyncote Homes for Sale
- Glenside Homes for Sale
- Oreland Homes for Sale
- Gladwyne Homes for Sale
- Jenkintown Homes for Sale
- Merion Station Homes for Sale
- 19038 Homes for Sale
- 19150 Homes for Sale
- 19144 Homes for Sale
- 19138 Homes for Sale
- 19128 Homes for Sale
- 19118 Homes for Sale
- 19129 Homes for Sale
- 19127 Homes for Sale
- 19126 Homes for Sale
- 19141 Homes for Sale
- 19095 Homes for Sale
- 19027 Homes for Sale
- 19004 Homes for Sale
- 19131 Homes for Sale
- 19072 Homes for Sale
No guarantee, warranty or representation of any kind is made regarding the completeness or accuracy of any information, descriptions or measurements (including square footage measurements and property condition), such should be independently verified through appropriate means, including, but not limited to, in person inspection and public records, and Compass International Holdings, its subsidiaries, affiliates and independently owned and operated franchisees, and their affiliated agents and associated third parties expressly disclaim any liability in connection therewith. Photos may be virtually staged or digitally enhanced and may not reflect actual property conditions. Offers of compensation are subject to change at the seller's discretion. No financial or legal advice provided. Equal Housing Opportunity.
Based on information from one of the following Multiple Listing Services: BRIGHT, Greater LeHigh Valley Regional MLS, Greator Scranton Board of REALTORS® and Pocono Mountains Association of REALTORS®. Information being provided is for the visitor’s personal, noncommercial use and may not be used for any purpose other than to identify prospective properties visitor may be interested in purchasing. The data contained herein is copyrighted by BRIGHT, Greater LeHigh Valley Regional MLS, Greator Scranton Board of REALTORS® and Pocono Mountains Association of REALTORS® is protected by all applicable copyright laws. Any dissemination of this information is in violation of copyright laws and is strictly prohibited. Property information referenced on this web site comes from the Internet Data Exchange (IDX) program of the MLS. This web site may reference real estate listing(s) held by a brokerage firm other than the broker and/or agent who owns this web site. For the avoidance of doubt, the accuracy of all information, regardless of source, is deemed reliable but not guaranteed and should be personally verified through personal inspection by and/or with the appropriate professionals.