329 South Dellwood Road

















Description
- Listed by: Amy Albertson 864.710.5164 amy@aeahomes.com Brokerage DRE #27003 • Albertson Real Estate, LLC
- Listed by: Broadus Albertson 864.723.7017 broadusalbertson@gmail.com Brokerage DRE #27003 • Albertson Real Estate, LLC

Location
Payment Calculator
$1,233 per month
30 year fixed, 7.03% Interest
$1,228
$5
$0
Know your buying power with a preapproval and custom rate in minutes
 1
1Property Information for 329 South Dellwood Road
- MLS Type: Residential / Manufactured On Land
- County: Oconee County
- Styles: Mobile Home
- Stories: 1
- Year Built: 2005
- Lot Size: 1.00 AC / 43,560 SF
- Area: 207-Oconee County, SC
- City: Mountain Rest
- City Name: Mountain Rest
- County Or Parish: Oconee
- Directions: From Walhalla, take Hwy 28 West, turn right onto Hwy 107, turn right onto Dellwood Rd, turn right onto S Dellwood Rd. Home on the left.
- Zip Code: 29664
- Parcel Number: 082-00-02-078
- Elementary school: James M Brown Elem
- Middle school: Walhalla Middle
- High school: Walhalla High
- Garage capacity: 2
- Garage type: Driveway, Other
- Parking: Driveway, Other
- Approximate sqft: 1323.0
- Lot Num: 25
- Number of Acres: 1.0
- Number of stories: One
- Property Sub Type: Manufactured On Land
- Property Type: Residential
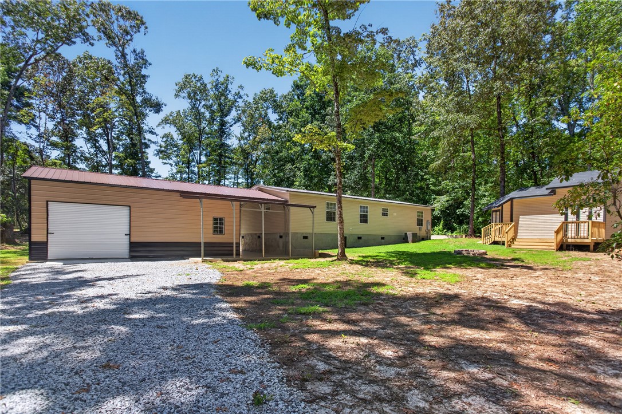
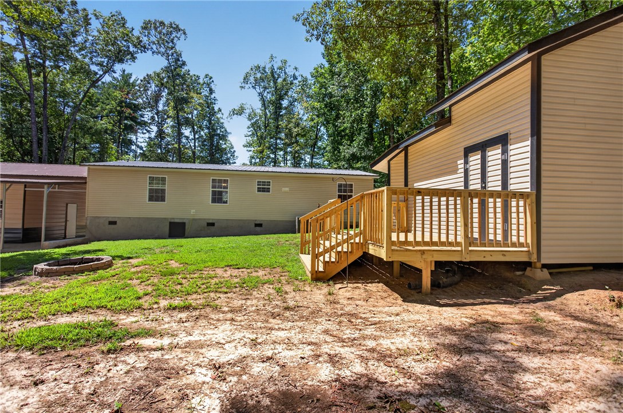
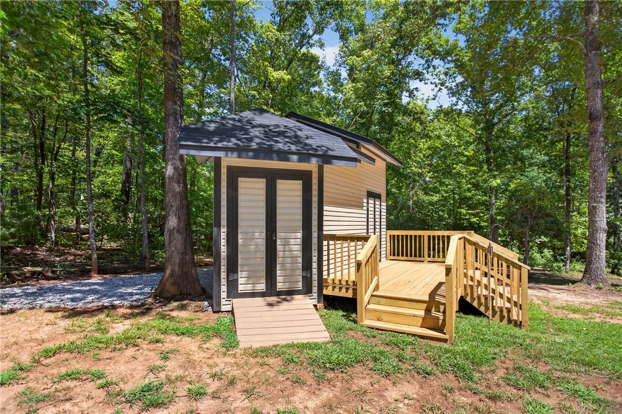
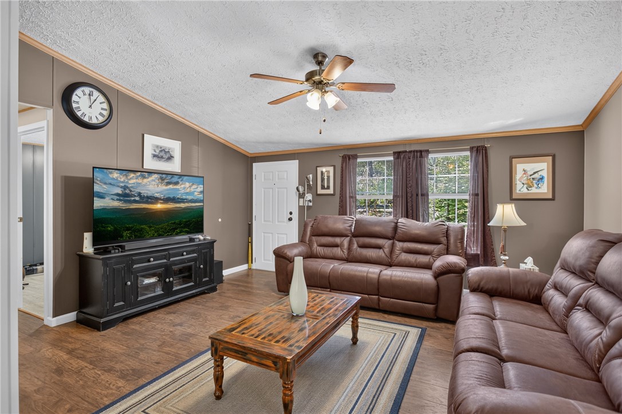
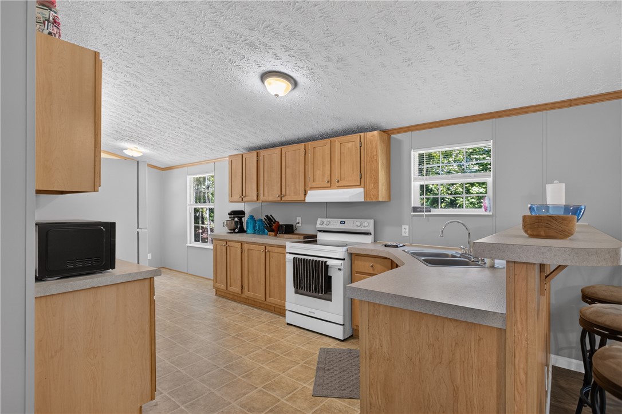
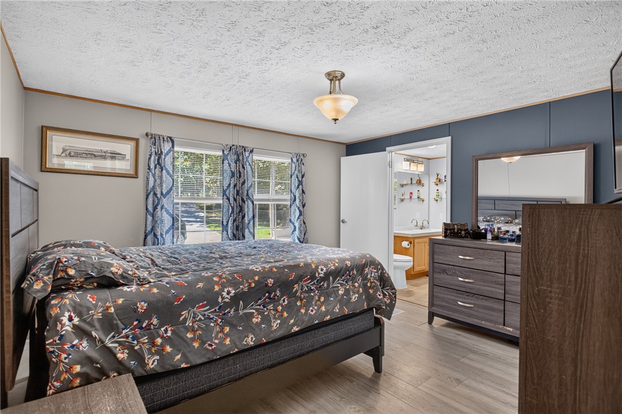
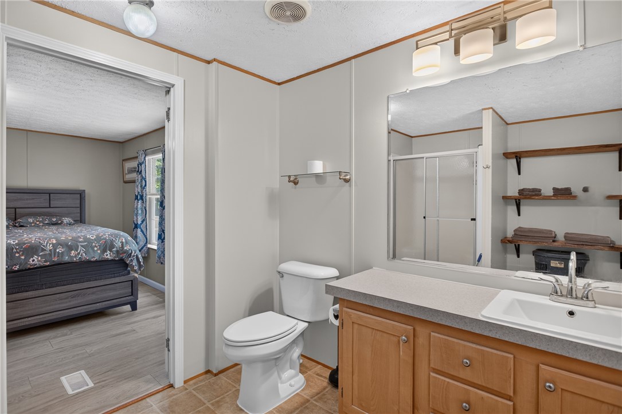
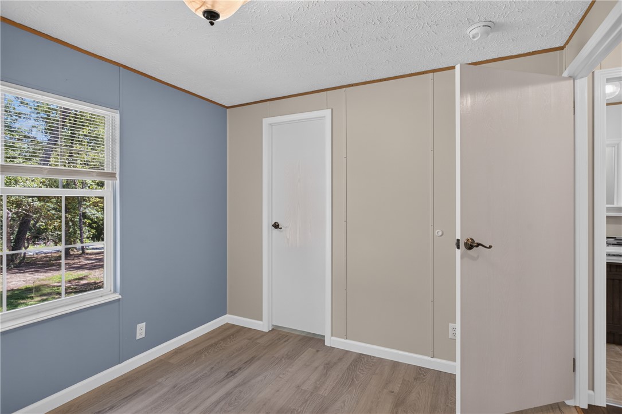
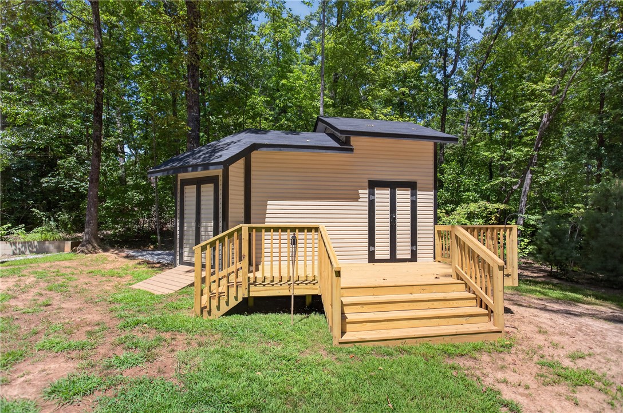
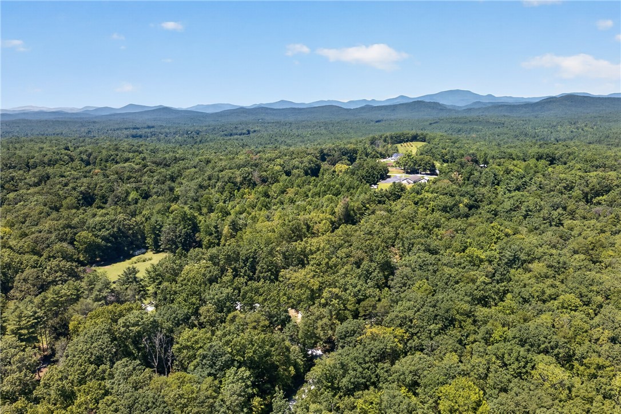
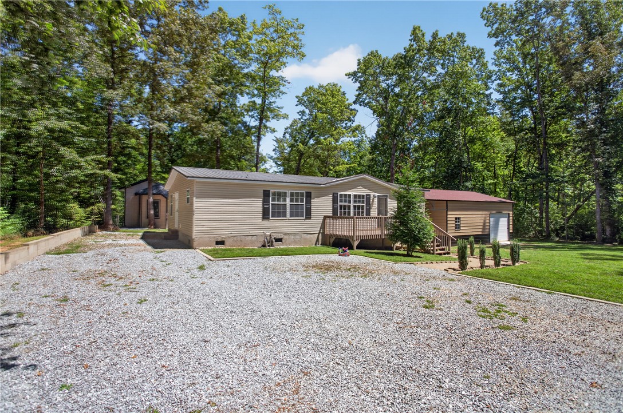
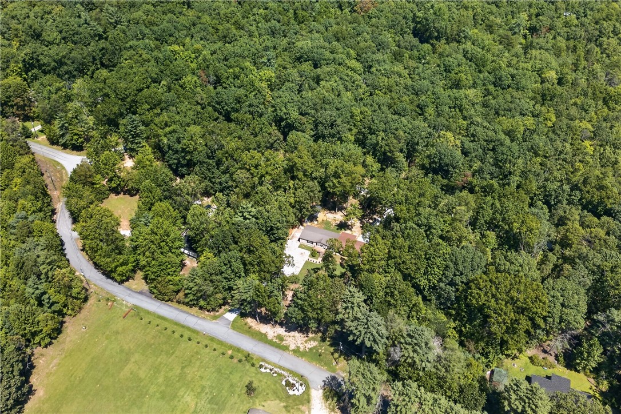
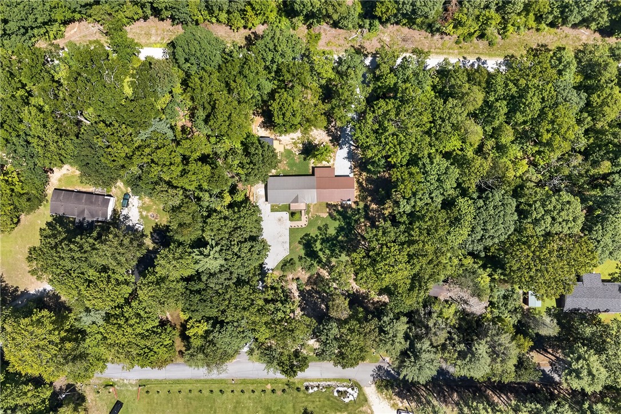
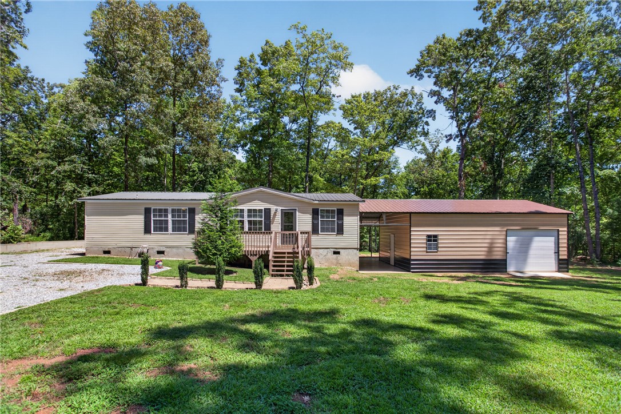
- Add endum: If you’ve been looking for a home that offers space, privacy, and room to enjoy the Mountain Rest lifestyle, this 2005 Clayton doublewide on 1 acre is worth a look. Set in a quiet setting in the heart of Mountain Rest, the property gives you the opportunity to enjoy the slower pace of the mountains while still being just minutes from the conveniences of Walhalla. Inside, the home has been refreshed with fresh paint and laminate flooring throughout the living room and bedrooms, making it easy to settle in and start enjoying the home right away. The vaulted ceiling in the living room creates an open, comfortable gathering space, while the bedroom layout provides separation between the primary suite and the two guest bedrooms. The primary bath features a walk-in shower along with built-in wall shelving that provides a convenient place to keep towels and linens. The guest bedrooms share a hall bath with a tub/shower combination. With all appliances conveying, much of the work of getting settled is already taken care of. The property really shines when you step outside. A 24x30 metal building with two roll-up doors and a poured concrete floor provides substantial space for a workshop, vehicles, recreational equipment, lawn equipment, or additional storage. There is also a separate shed with loft storage and its own deck, giving you another flexible space for hobbies, projects, crafts, or a dedicated workshop. An additional concrete pad offers even more possibilities for outdoor storage or use. The backyard is designed for enjoying the outdoors. Spend cool Mountain Rest evenings gathered around the firepit. With an acre of land, there is room to enjoy the outdoors without taking on an oversized property that requires constant upkeep. The home's metal roof is another practical feature, offering long-term durability and reduced maintenance compared with many traditional roofing materials. High-speed internet is available through Up Country Fiber, providing the connectivity needed for working from home, streaming, or staying connected while enjoying the peace and privacy of the mountains. For those who enjoy the outdoors, the Mountain Rest area puts you close to the natural beauty and recreation that make this part of Oconee County special. At the same time, groceries, restaurants, and other Walhalla amenities are approximately 15 minutes away. Whether you're looking for a full-time home, a place to enjoy a quieter lifestyle, or simply a property with room for your hobbies and outdoor interests, this one offers a combination of comfort, flexibility, and location that is hard to overlook.
- Age range: 21-30 Years
- Approximate year built: 2005
- Appraiser name: 25
- Developer 1 Stright refusal: False
- Supplement Count: 2
- Electric co: Mountain Rest
- Utilities On Site: Central Air, Electric
- Water co: Mountain Rest
- Exterior features: Deck
- Exterior finish: Vinyl Siding
- Foundations: Crawlspace
- Lake front: False
- Roof: Metal
- Appliances: Dryer, Dishwasher, Electric Oven, Electric Range, Electric Water Heater, Disposal, Refrigerator, Washer
- Basement: None, Crawl Space
- Floors: Laminate, Vinyl
- Beds Total: 3
- Heating system type: Central, Electric
- Baths Full: 2
- Num full baths on main level: 2
- Num bedrooms on main level: 3
Property History for 329 South Dellwood Road
| Date | Event & Source | Price | Appreciation |
|---|---|---|---|
| Sep 16, 2026 | Under Contract-Show WESTERN UPSTATE MLS #20305370 | — | |
| Aug 25, 2026 | Listed (Active) WESTERN UPSTATE MLS #20305370 | $230,000 | — |
| May 14, 2021 | Closed WESTERN UPSTATE MLS #20237933 | $90,000 | — |
| May 11, 2021 | Closed (Public Record) Public Record #1461335954 | $90,000 | — |
| Apr 4, 2021 | Under Contract-No Show WESTERN UPSTATE MLS #20237933 | — | |
| Apr 2, 2021 | Listed (Active) WESTERN UPSTATE MLS #20237933 | $92,500 | — |
| Date | Event & Source | Price |
|---|---|---|
| 09/16/2026 | Under Contract-Show WESTERN UPSTATE MLS #20305370 | — |
| 08/25/2026 | Listed (Active) WESTERN UPSTATE MLS #20305370 | $230,000 |
| 05/14/2021 | Closed WESTERN UPSTATE MLS #20237933 | $90,000 |
| 05/11/2021 | Closed (Public Record) Public Record #1461335954 | $90,000 |
| 04/04/2021 | Under Contract-No Show WESTERN UPSTATE MLS #20237933 | — |
| 04/02/2021 | Listed (Active) WESTERN UPSTATE MLS #20237933 | $92,500 |
For completeness, we often displays two records for one sale: the MLS record and the public record.
Public Records for 329 South Dellwood Road
Schools near 329 South Dellwood Road
Rating | School | Type | Grades | Distance |
|---|---|---|---|---|
| Public - | PK to 5 | |||
| Public - | 6 to 8 | |||
| Public - | 9 to 12 | |||
| Public - | 9 to 12 |
Rating | School | Distance |
|---|---|---|
James M. Brown Elementary School PublicPK to 5 | ||
Walhalla Middle School Public6 to 8 | ||
Walhalla High School Public9 to 12 | ||
Fred P. Hamilton Career Center Public9 to 12 |
School ratings and boundaries are provided by GreatSchools.org and Pitney Bowes. This information should only be used as a reference. Proximity or boundaries shown here are not a guarantee of enrollment. Please reach out to schools directly to verify all information and enrollment eligibility.
Similar Homes
Explore Nearby Homes
- Cashiers Township - Jackson County Homes for Sale
- Highlands Township - Macon County Homes for Sale
- Longcreek Homes for Sale
- Hogback Township - Transylvania County Homes for Sale
- Jocassee Ridge Homes for Sale
- Indian Hills Homes for Sale
- Keowee Key Homes for Sale
- Hamburg Township - Jackson County Homes for Sale
- Eastatoe Township - Transylvania County Homes for Sale
- Waterside Crossing Homes for Sale
- Mountain City Homes for Sale
- Canada Township - Jackson County Homes for Sale
- Backwater Landing Homes for Sale
- Flats Township - Macon County Homes for Sale
- Sugarfork Township - Macon County Homes for Sale
- Mountain Rest Homes for Sale
- Long Creek Homes for Sale
- Lakemont Homes for Sale
- Sapphire Homes for Sale
- Tamassee Homes for Sale
- Lake Toxaway Homes for Sale
- Walhalla Homes for Sale
- Tallulah Falls Homes for Sale
- Salem Homes for Sale
- Highlands Homes for Sale
- West Union Homes for Sale
- Cashiers Homes for Sale
- Clayton Homes for Sale
- Sunset Homes for Sale
- Tiger Homes for Sale
- 29686 Homes for Sale
- 28717 Homes for Sale
- 28741 Homes for Sale
- 29658 Homes for Sale
- 30525 Homes for Sale
- 29693 Homes for Sale
- 29691 Homes for Sale
- 29676 Homes for Sale
- 30552 Homes for Sale
- 30576 Homes for Sale
- 28774 Homes for Sale
- 29696 Homes for Sale
- 30537 Homes for Sale
- 30523 Homes for Sale
- 29685 Homes for Sale
No guarantee, warranty or representation of any kind is made regarding the completeness or accuracy of any information, descriptions or measurements (including square footage measurements and property condition), such should be independently verified through appropriate means, including, but not limited to, in person inspection and public records, and Compass International Holdings, its subsidiaries, affiliates and independently owned and operated franchisees, and their affiliated agents and associated third parties expressly disclaim any liability in connection therewith. Photos may be virtually staged or digitally enhanced and may not reflect actual property conditions. Offers of compensation are subject to change at the seller's discretion. No financial or legal advice provided. Equal Housing Opportunity.
Listing Courtesy of Albertson Real Estate, LLC
Based on information from one of the following Multiple Listing Services: Canopy MLS,High Country Association of REALTORS. Information being provided is for the visitor’s personal, noncommercial use and may not be used for any purpose other than to identify prospective properties visitor may be interested in purchasing. The data contained herein is copyrighted by Canopy MLS,High Country Association of REALTORS is protected by all applicable copyright laws. Any dissemination of this information is in violation of copyright laws and is strictly prohibited. Property information referenced on this web site comes from the Internet Data Exchange (IDX) program of the MLS. This web site may reference real estate listing(s) held by a brokerage firm other than the broker and/or agent who owns this web site. For the avoidance of doubt, the accuracy of all information, regardless of source, is deemed reliable but not guaranteed and should be personally verified through personal inspection by and/or with the appropriate professionals.