33 Cimarron Road





Description
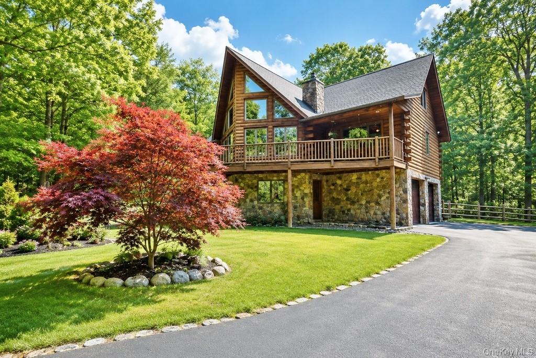
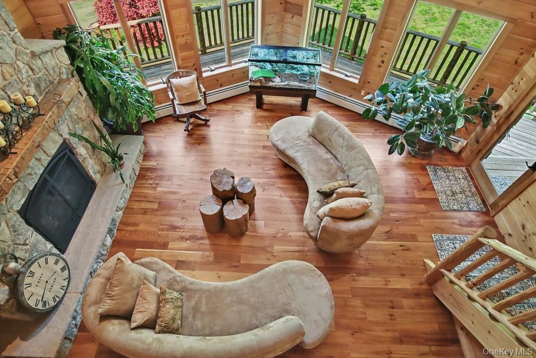
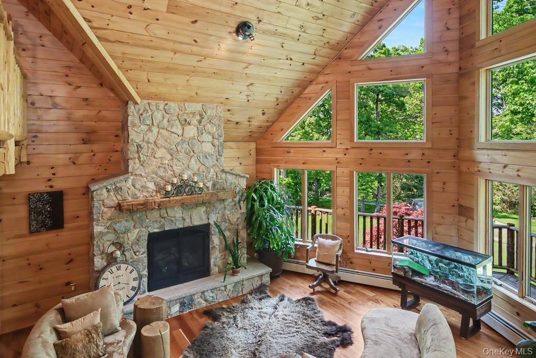
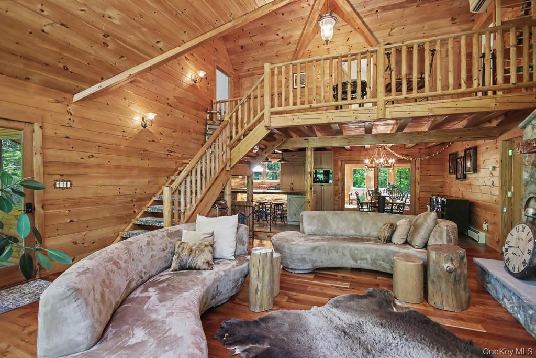
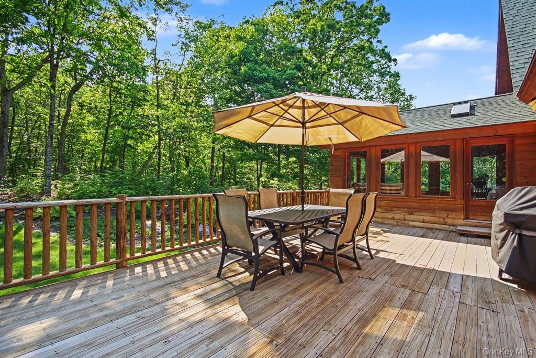
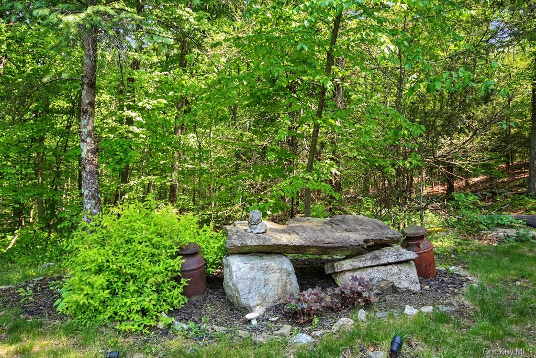
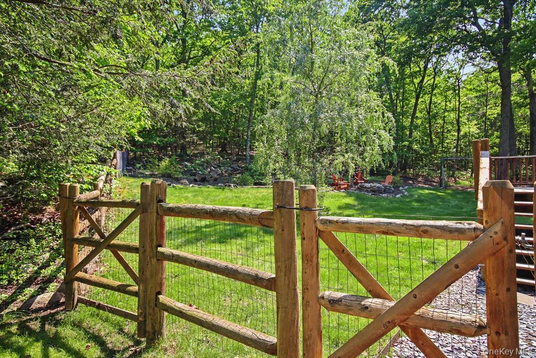
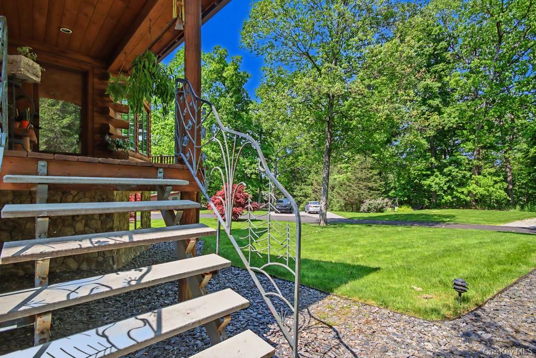
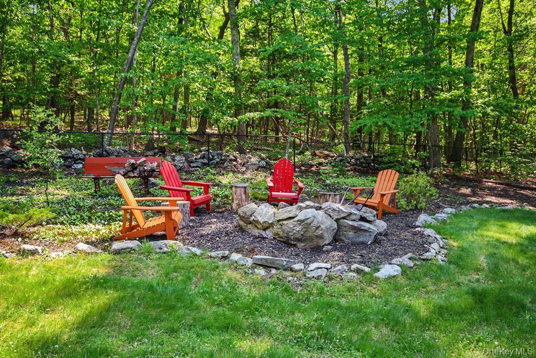
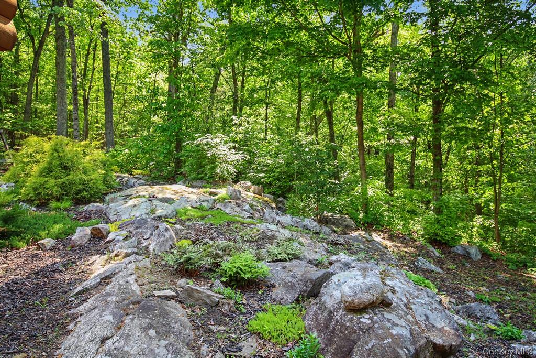
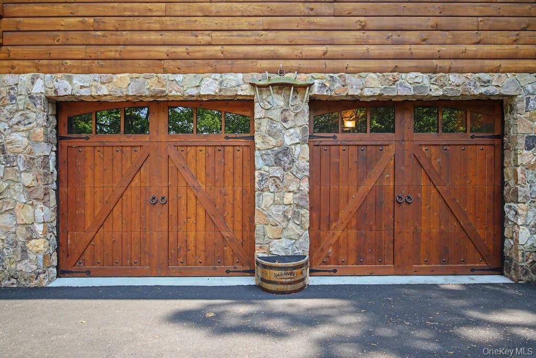
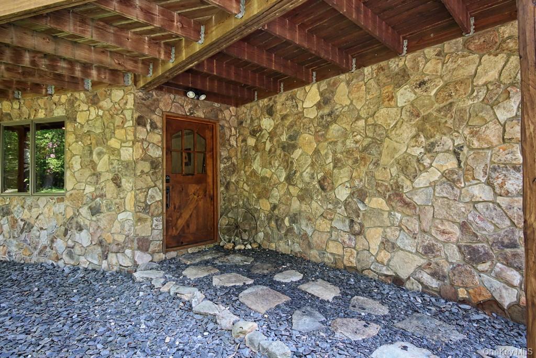
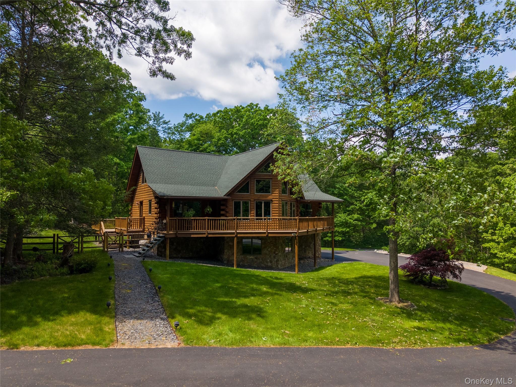
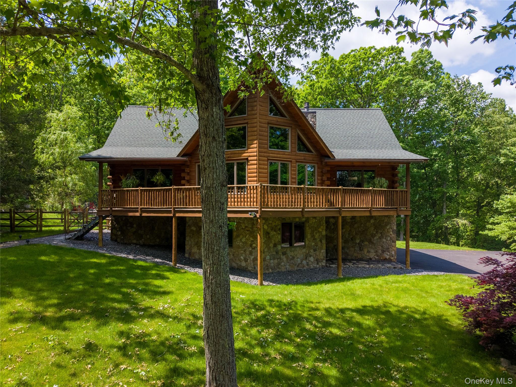
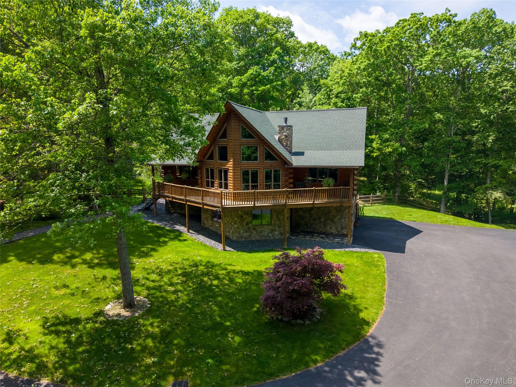
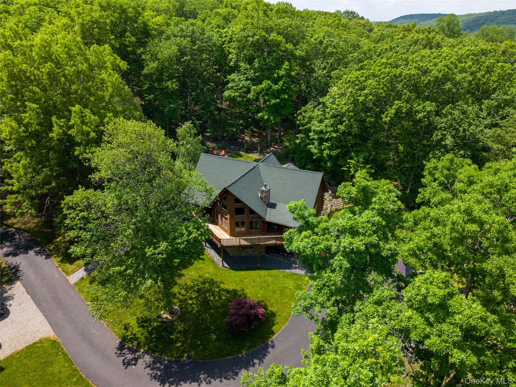
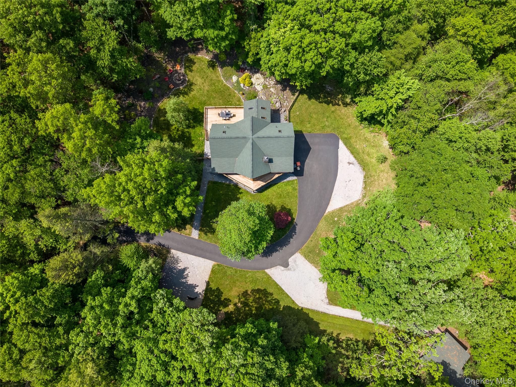
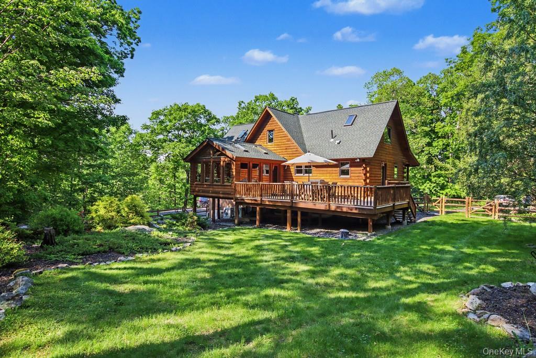
Inside, the 3-bedroom, 3-bath residence...Tucked away on 4.9 private acres in the scenic hills of Putnam Valley, this authentic Beaver Mountain Custom Home offers a rare blend of rustic character and refined comfort. With approximately 2 acres fully fenced, the property is ideal for dogs, outdoor recreation, or simply enjoying the serenity of nature. Its wooded landscape and peaceful setting evoke the same bucolic charm and countryside appeal that have long made neighboring Garrison so sought after.
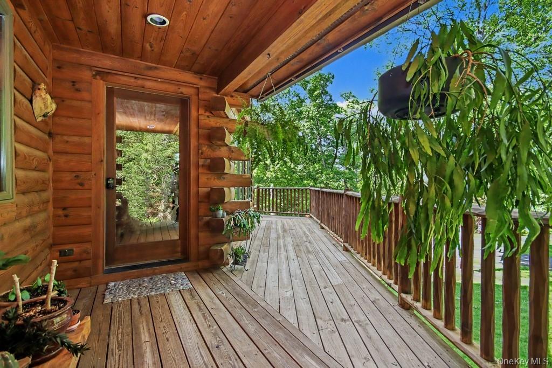
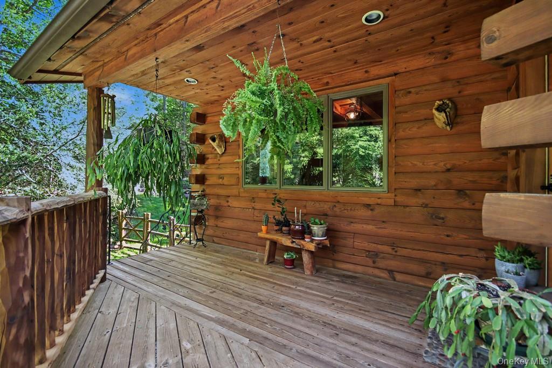
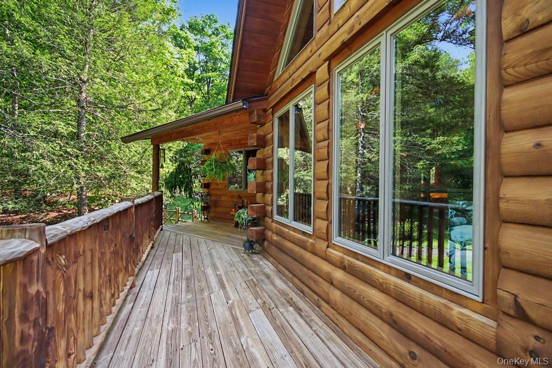
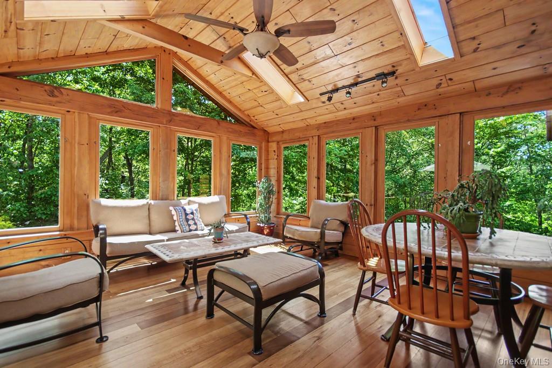
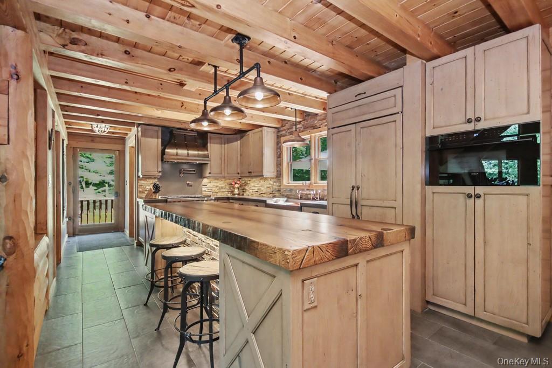
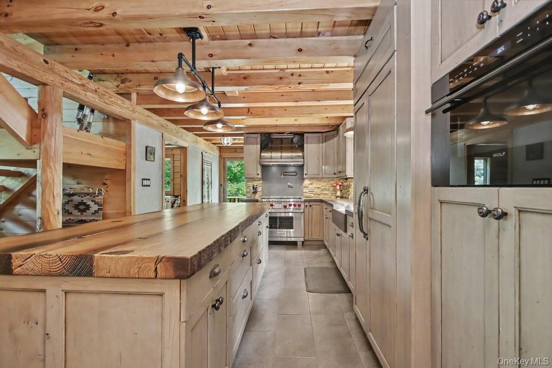
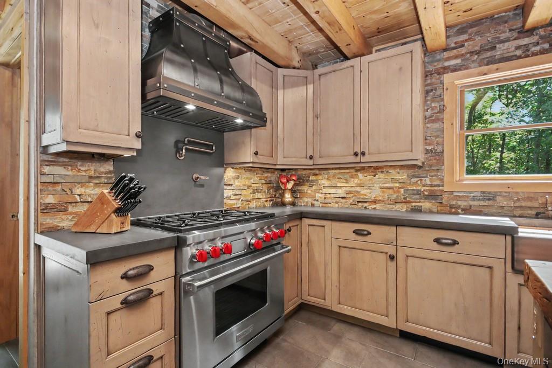
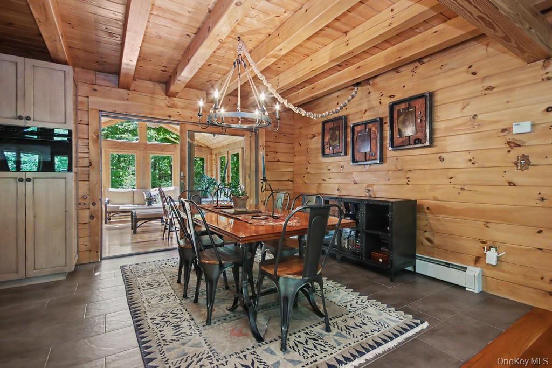
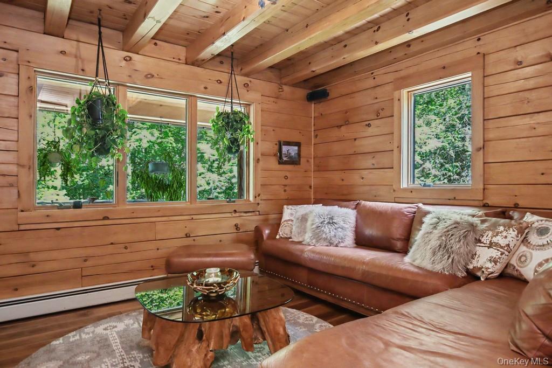
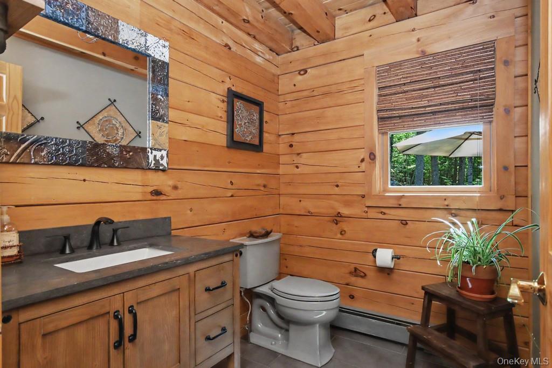
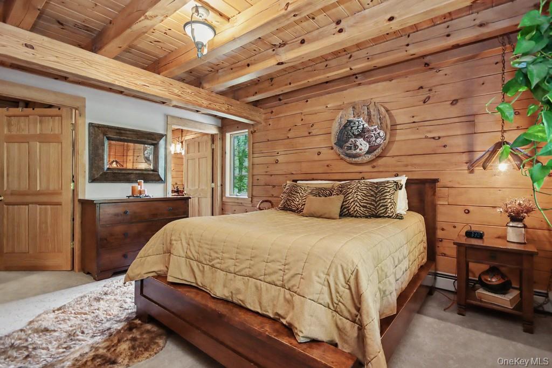
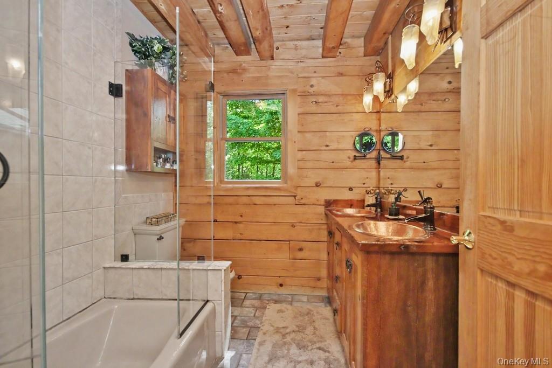
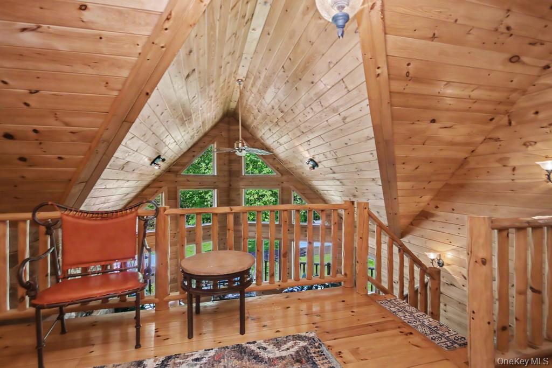
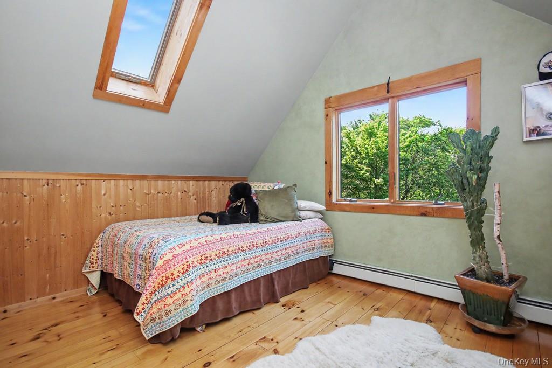
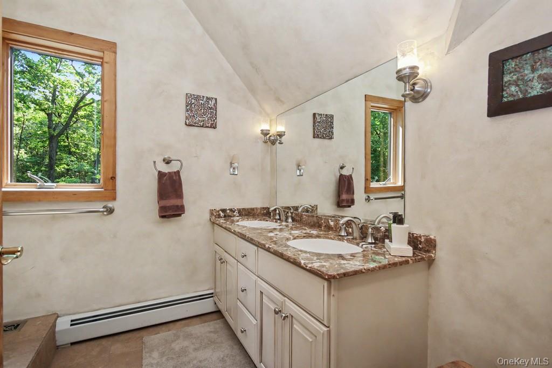
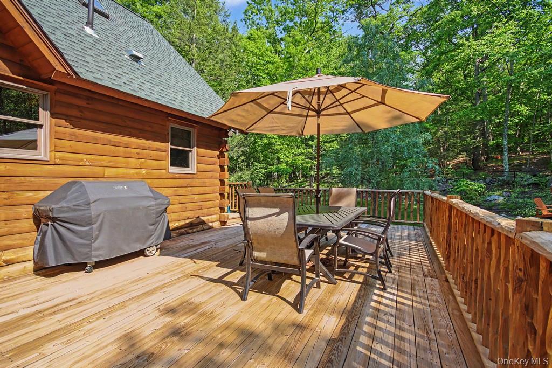
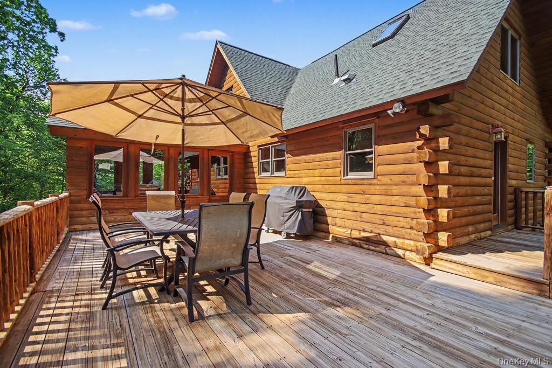
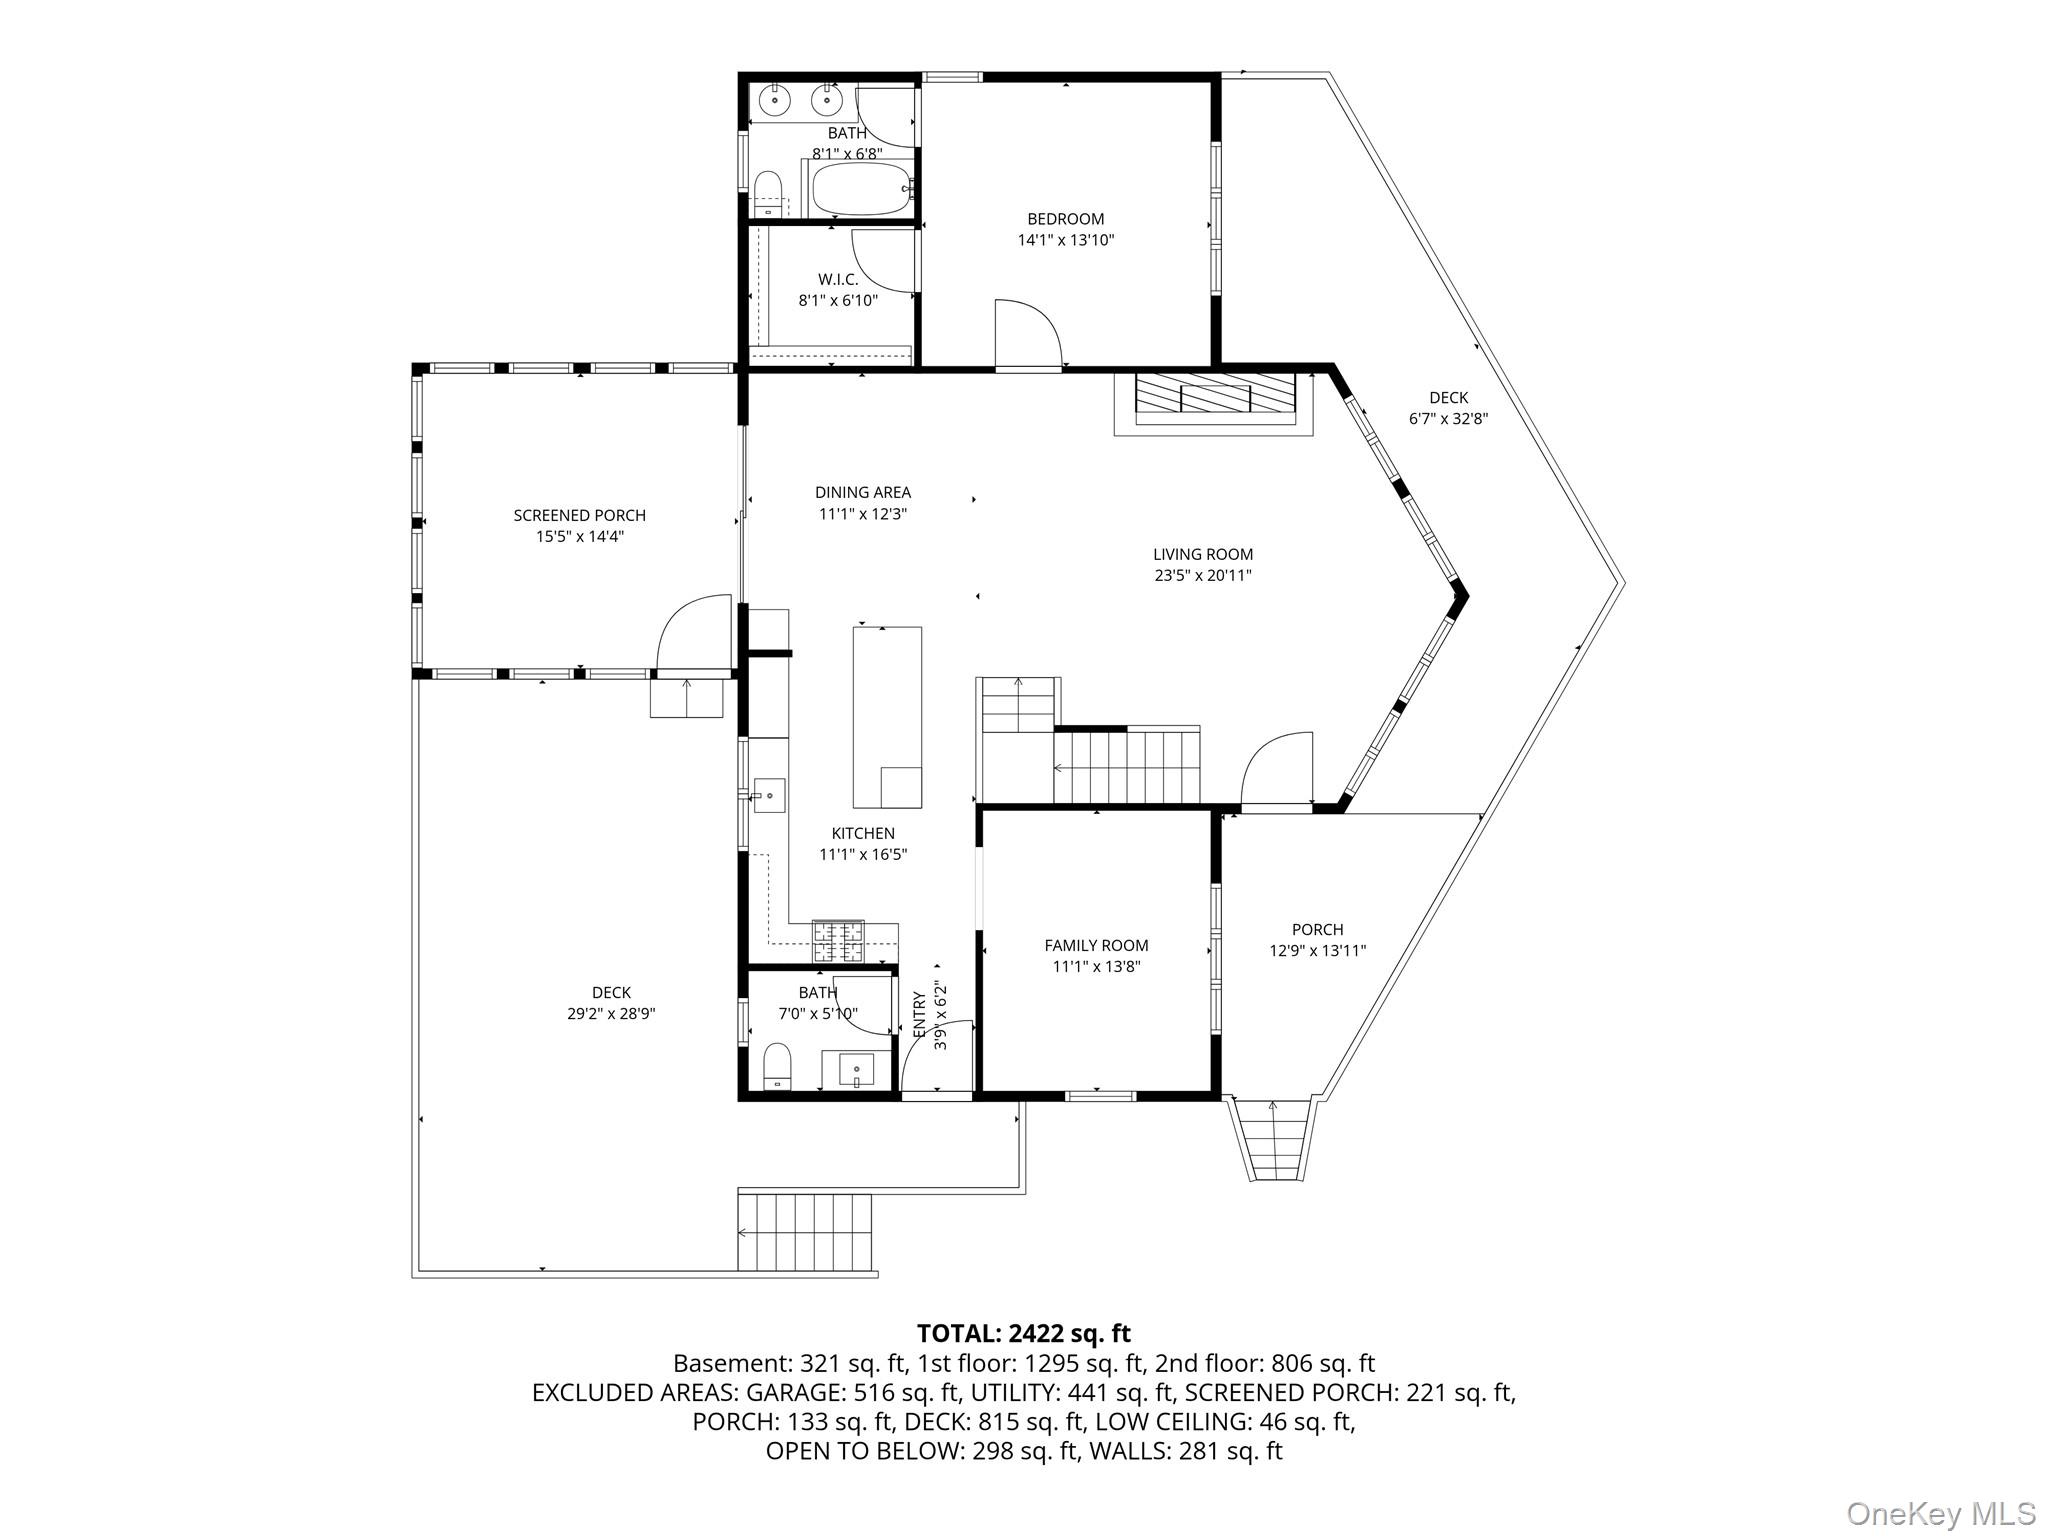
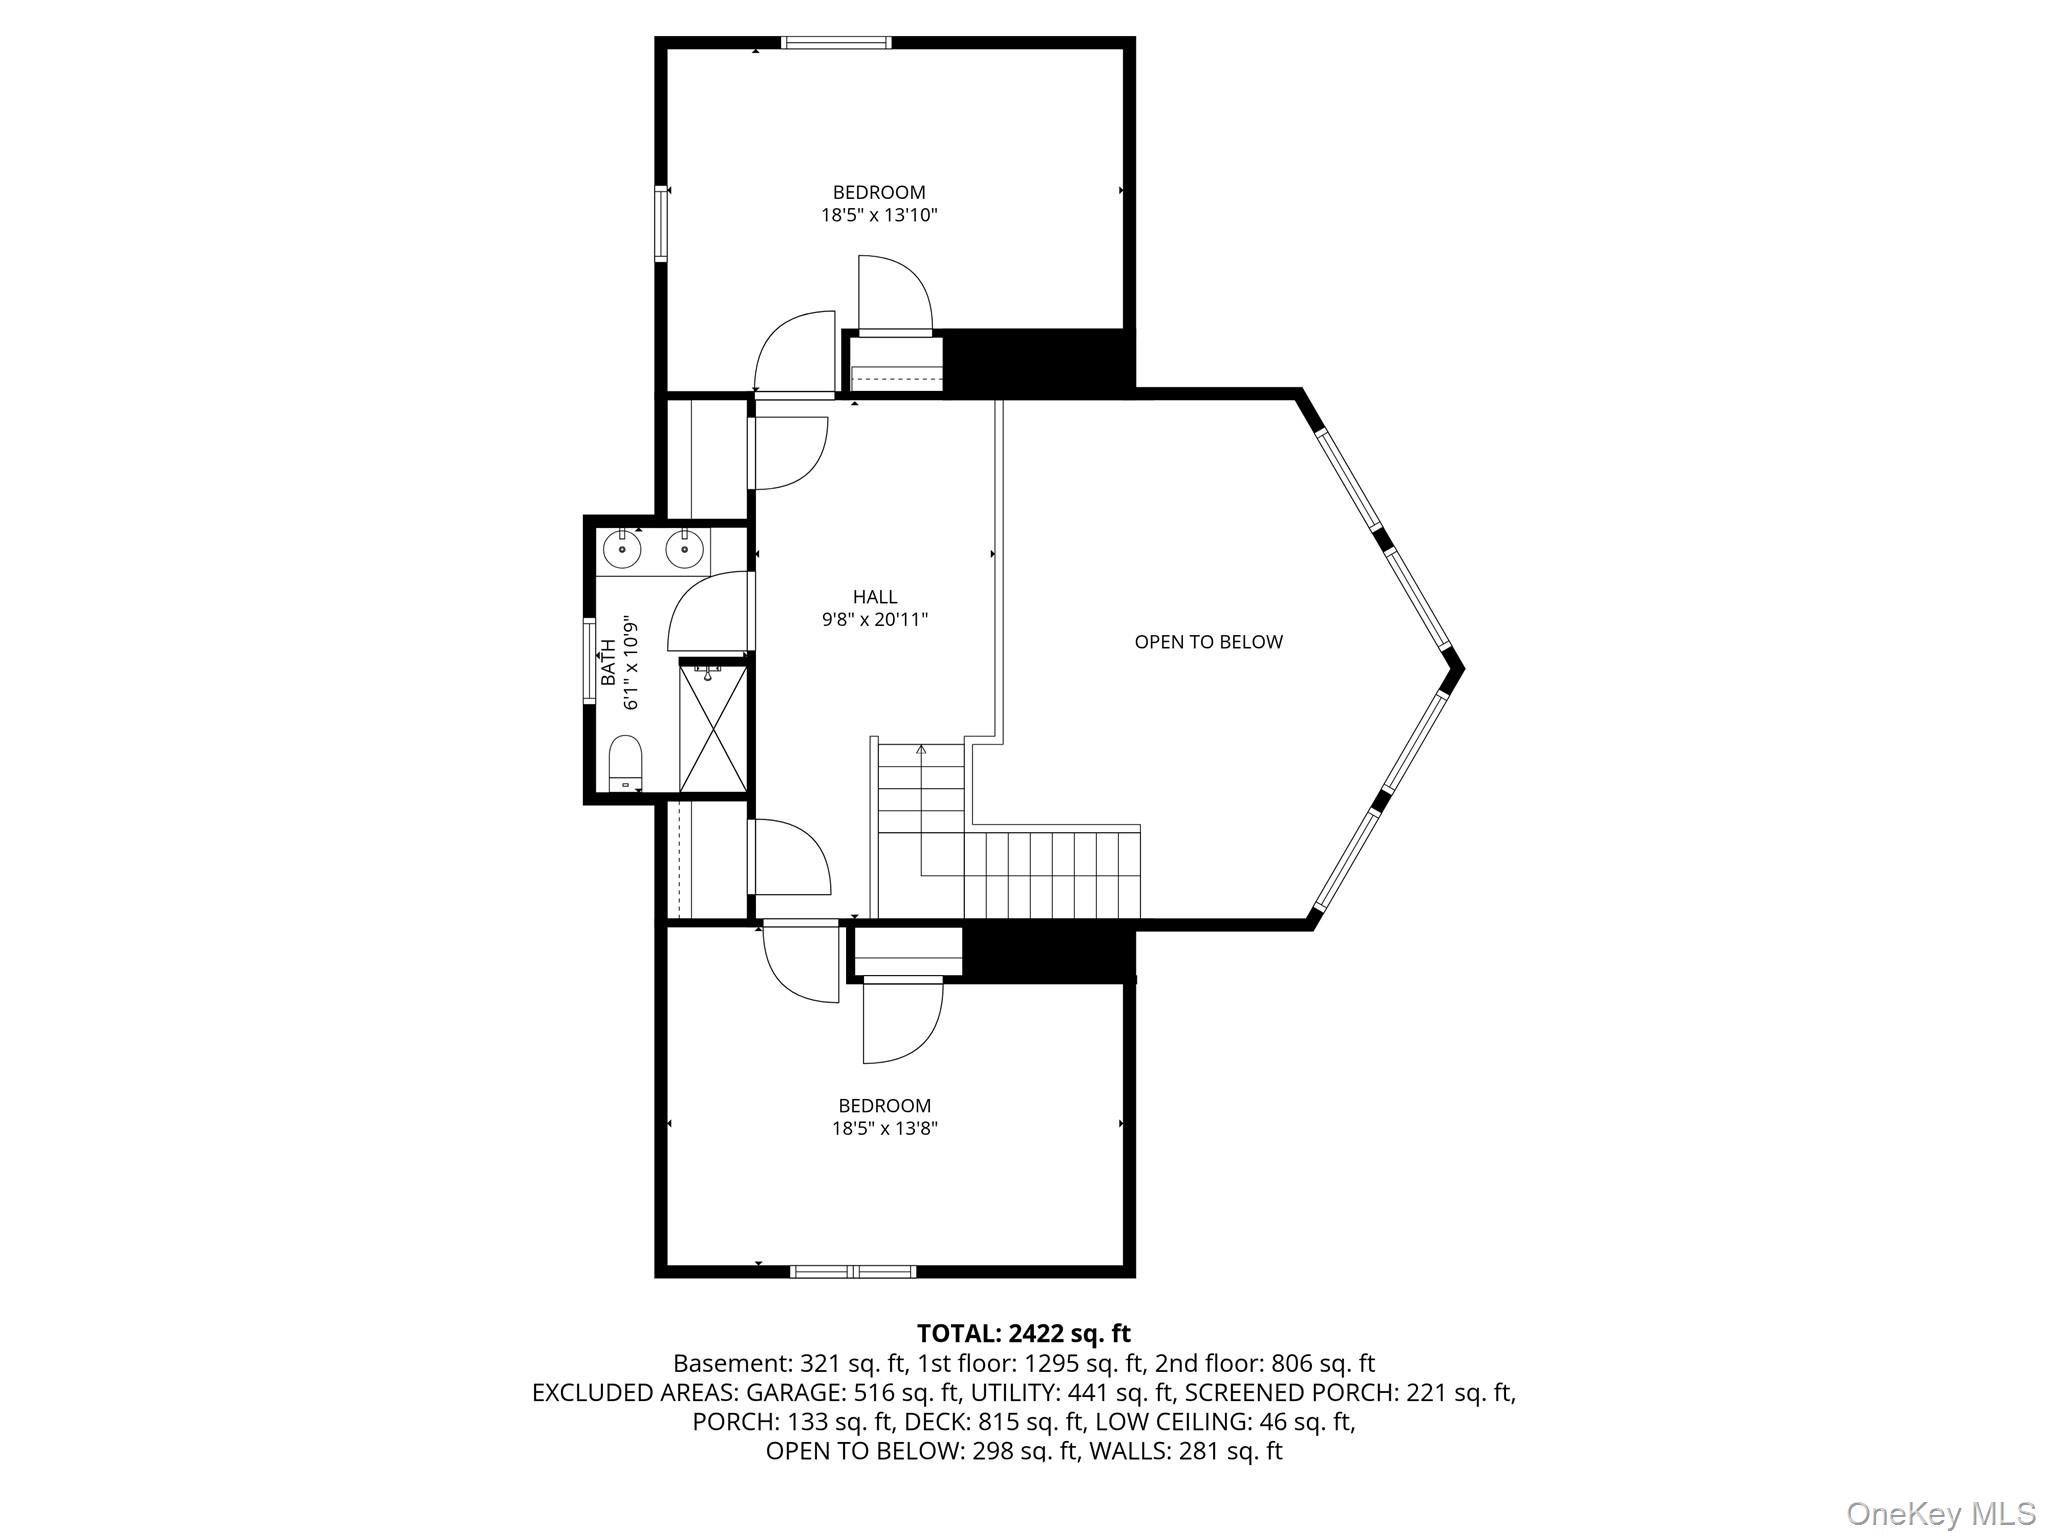
Inside, the 3-bedroom, 3-bath residence showcases warm wood interiors, soaring exposed beams, and thoughtfully curated upgrades throughout. A beautifully renovated kitchen anchors the home with high-end appliances, custom cabinetry, and artisan finishes, while the inviting living spaces feature a striking stone gas fireplace and seamless access to an expanded deck and enclosed porch—perfect for year-round enjoyment. Updated bathrooms incorporate quality materials and timeless design, enhancing both comfort and style.
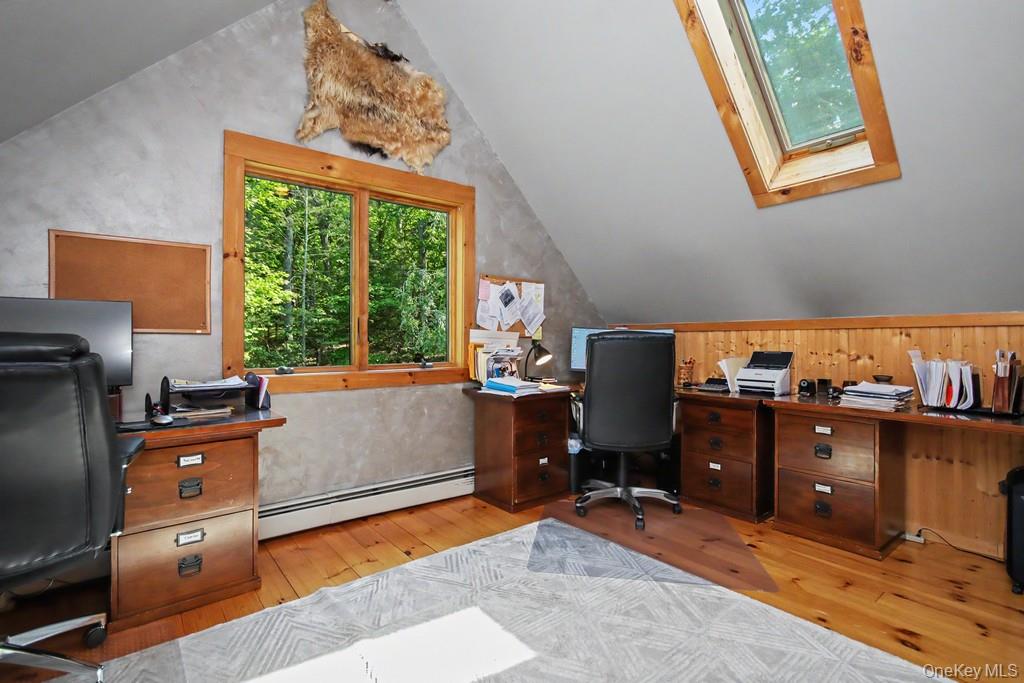
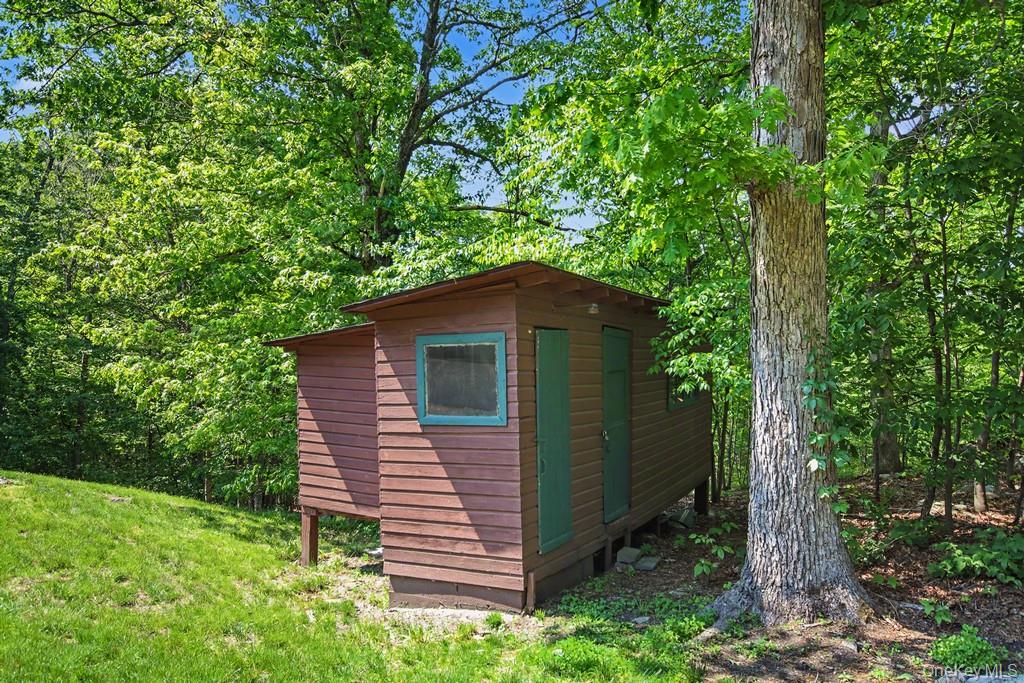
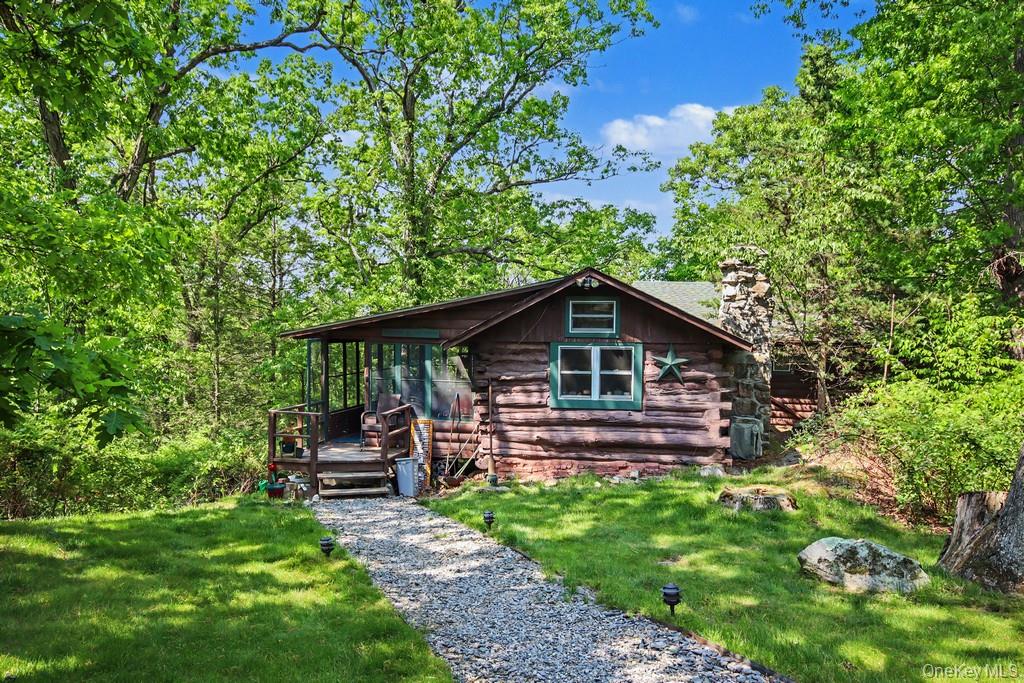
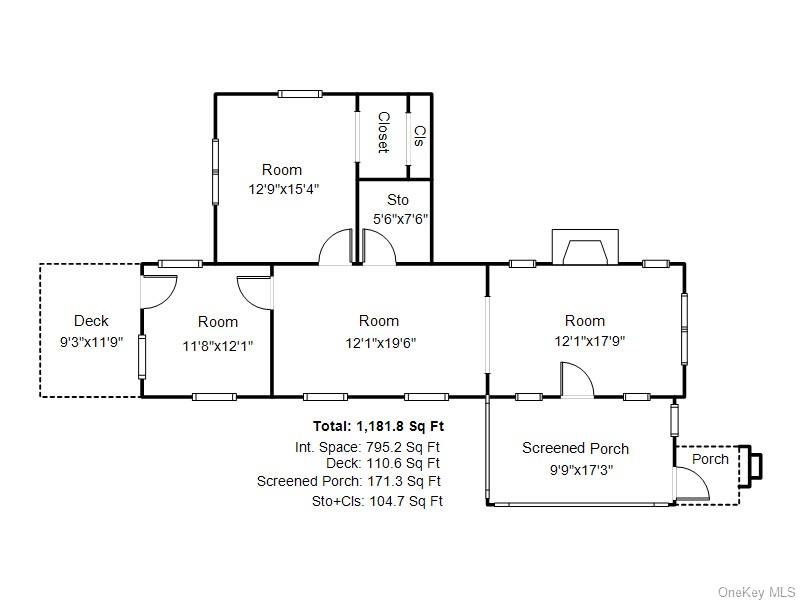
The property also includes a separate approximately 900-square-foot rustic log cabin, thoughtfully renovated and ideal as a workshop, artist's studio, home office, or private retreat, offering exceptional flexibility for today's lifestyle.
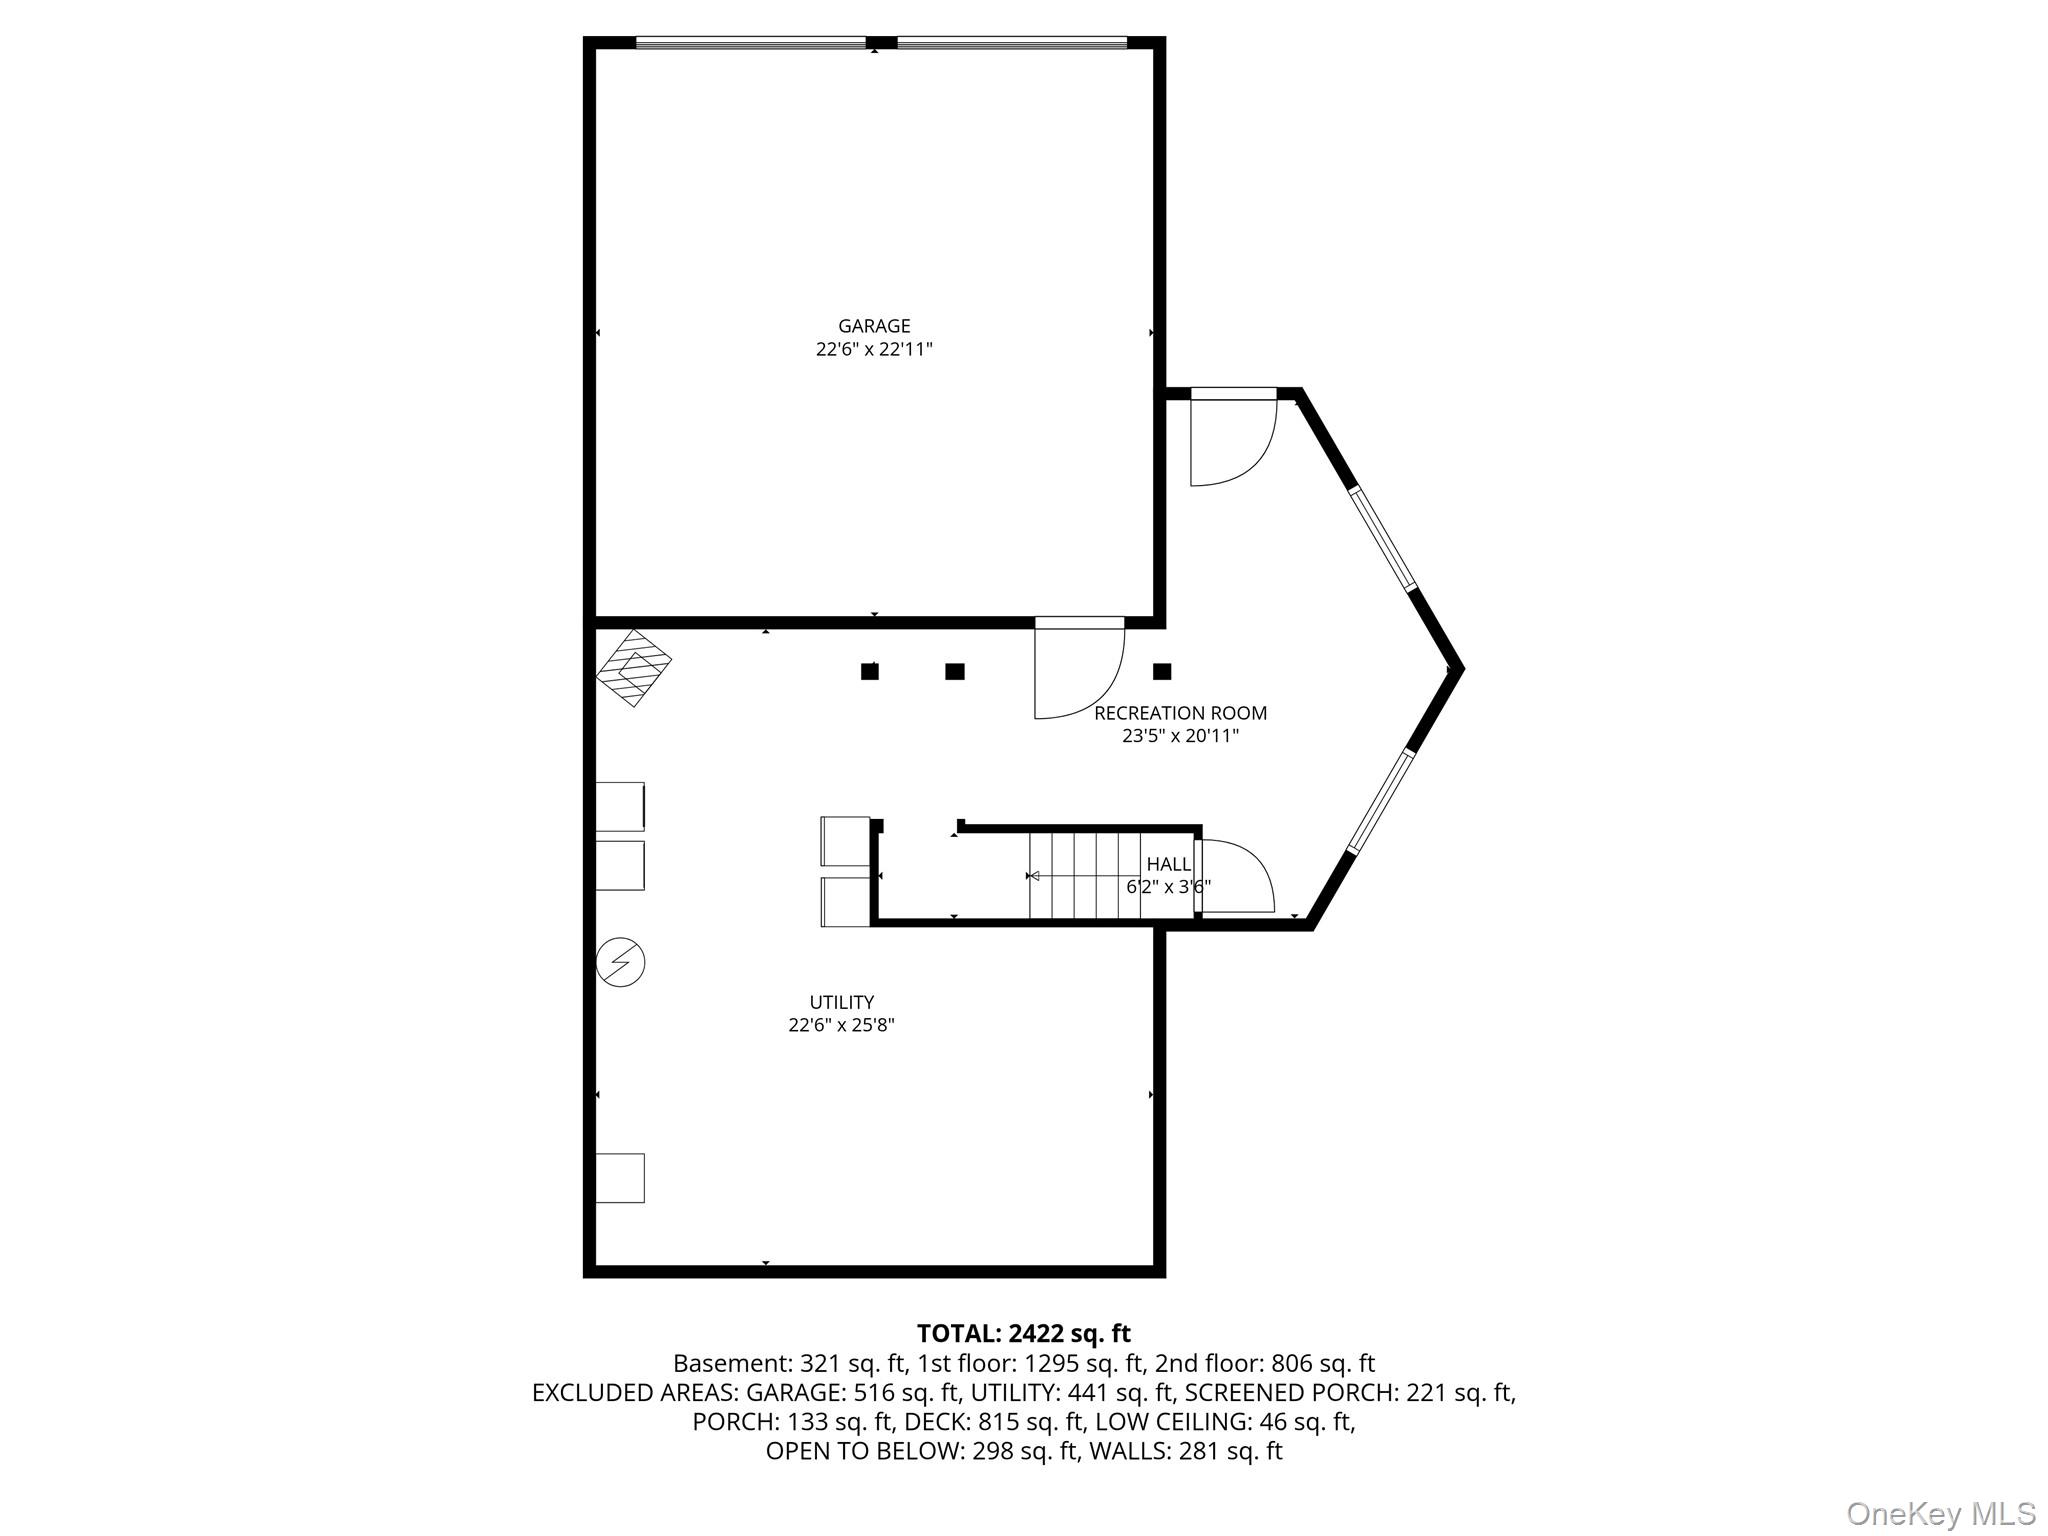
Additional highlights include a two-car attached garage, whole-house generator, multiple mini-split systems for efficient climate control, and extensive improvements to the roof, landscaping, and mechanical systems over time.
A rare opportunity to own a meticulously maintained Beaver Mountain Custom Home that captures the tranquility and natural beauty associated with neighboring Garrison, while offering privacy, character, and modern convenience—all within easy reach of major commuter routes, Metro-North, and everyday amenities.

Location
Virtual Tour
$7,857 per month
30 year fixed, 7.03% Interest
$6,406
$1,451
$0
 1
1Property Information for 33 Cimarron Road
Property Details
- Taxes: $17,412 / year
- MLS Type: Single Family
- County: Putnam County
- City/Township: Putnam Valley
- Architectural Style: Log
- Garage Spaces: 2
- Waterfront: No
Building Information
- Year Built: 2001
- Lot Size: 4.92 AC / 214,315 SF
Summary
- Senior Community YN: No
- Property Attached: No
- Structure Type: Detached
- State Or Province: NY
- School District: Putnam Valley
- Elementary School District: Putnam Valley
- Elementary School: Putnam Valley Elementary School
- Middle Or Junior School District: Putnam Valley
- Middle Or Junior School: Putnam Valley Middle School
- High School District: Putnam Valley
- High School: Putnam Valley High School
Rental
- Lease Considered: No
Unit Information
- Building Units Total: 1
Taxes and HOA Information
- Parcel Number: 372800-072-016-0001-014-002-0000
- Tax Assessed Value: $704,400.00
- Tax Source: Municipality
- Tax Year: 2025
- Association: No
Interior and Exterior Features
- Amenities: 1st Floor Bedrm, Back Yard, Beamed Ceilings, Breakfast Bar, Built-in Features, Cathedral/Vaulted/High Ceiling, Ceiling Fan(s), Chandelier, Chefs Kitchen, Double Vanity, First Floor Full Bath, Log, Natural Woodwork, Open Floorplan, Open Kitchen, Original Details, Well, Wood
- Interior Features: First Floor Bedroom, First Floor Full Bath, Beamed Ceilings, Breakfast Bar, Built-in Features, Cathedral Ceiling(s), Ceiling Fan(s), Chandelier, Chefs Kitchen, Double Vanity, Natural Woodwork, Open Floorplan, Open Kitchen, Original Details
- Appliances: Convection Oven, Dishwasher, Dryer, ENERGY STAR Qualified Appliances, Freezer, Gas Cooktop, Oven, Refrigerator, Stainless Steel Appliance(s), Washer, Wine Refrigerator
- Total Rooms: 9
- Basement: Full, Partially Finished, Storage Space, Walk-Out Access
- Attic Description: None
- Fireplace: Yes
- Fireplaces Total: 1
- Location Amenities: Stainless Steel Appliances, Walk Out Basement, 1st Fl Master Bedroom, Cathedral/Vaulted/High Ceiling, Chef's Kitchen, Dual Sinks, Open Kitchen, Original Details, Privacy, Heated Parking
- Spa: No
- Living Area: 2446
- Basement: Yes
- Exterior Property Features: Driveway, Garage, Garage Door Opener, Heated Garage, Off Street, Private, Back Yard, Wood, Part Wooded
- Elevation Certificate: No
- Fencing: Back Yard, Wood
- Construction Materials: Log
- Pool Private: No
- Lot Features: Back Yard, Part Wooded, Private
- Site Features: Back Yard, Part Wooded, Private
- Building Area Units: Square Feet
- Parking Features: Driveway, Garage, Garage Door Opener, Heated Garage, Off Street, Private
- Garage: Yes
- Carport: No
- Cooling: Central Air
- Heating: Natural Gas
- Heat Fuel Type: Natural Gas
- Sewer: Septic Tank
- Water Source: Well
- Utilities: Cable Available, Electricity Available, Phone Available, Propane, Trash Collection Public, Water Available, Water Connected
- Green Features: Convection Oven, Dishwasher, Dryer, ENERGY STAR Qualified Appliances, Freezer, Gas Cooktop, Oven, Refrigerator, Stainless Steel Appliance(s), Washer, Wine Refrigerator, Natural Gas
- Virtual Tour URL Unbranded: https://vimeo.com/1194093460/50e9bf68b0?fl=pl&fe=sh
Agent
- Down Payment Resource: Yes
Property History for 33 Cimarron Road
| Date | Event & Source | Price | Appreciation |
|---|---|---|---|
| Sep 24, 2026 | Pending ONEKEY #993982 | — | |
| May 21, 2026 | Listed (Active) ONEKEY #993982 | $1,200,000 | — |
| May 19, 2026 | Withdrawn FIZBER #11565268 | $1,195,000 | — |
| Apr 6, 2026 | Listed (Active) FIZBER #11565268 | $1,195,000 | — |
| Jun 14, 2004 | Sold (Public Record) Public Record #140077831 | $745,000 | — |
| Jun 14, 2004 | Sold HGMLS #2406120 | $745,000 | — |
| Apr 26, 2004 | Contract HGMLS #2406120 | — | |
| Apr 5, 2004 | Listed (Active) HGMLS #2406120 | $749,000 | — |
| Date | Event & Source | Price |
|---|---|---|
| 09/24/2026 | Pending ONEKEY #993982 | — |
| 05/21/2026 | Listed (Active) ONEKEY #993982 | $1,200,000 |
| 05/19/2026 | Withdrawn FIZBER #11565268 | $1,195,000 |
| 04/06/2026 | Listed (Active) FIZBER #11565268 | $1,195,000 |
| 06/14/2004 | Sold (Public Record) Public Record #140077831 | $745,000 |
| 06/14/2004 | Sold HGMLS #2406120 | $745,000 |
| 04/26/2004 | Contract HGMLS #2406120 | — |
| 04/05/2004 | Listed (Active) HGMLS #2406120 | $749,000 |
For completeness, we often displays two records for one sale: the MLS record and the public record.
Public Records for 33 Cimarron Road
Taxable Value
Land
$188,300Additions
$516,100Tax Record
2025
$12,189 ($1,016 / month)Home Facts
Beds
3Baths
2Total Finished SqFt
2,446 SqFtAbove Grade Finished SqFt
2,446 SqFtStories
2Lot Size
214,315 SqFtStyle
Single Family ResidenceYear Built
2001Zoning
R3County
PUTNAMAPN
372800 72.16-1-14.2Schools near 33 Cimarron Road
Rating | School | Type | Grades | Distance |
|---|---|---|---|---|
| Public - | K to 4 | |||
| Public - | 5 to 8 | |||
| Public - | 9 to 12 |
Rating | School | Distance |
|---|---|---|
Putnam Valley Elementary School PublicK to 4 | ||
Putnam Valley Middle School Public5 to 8 | ||
Putnam Valley High School Public9 to 12 |
School ratings and boundaries are provided by GreatSchools.org and Pitney Bowes. This information should only be used as a reference. Proximity or boundaries shown here are not a guarantee of enrollment. Please reach out to schools directly to verify all information and enrollment eligibility.
Similar Homes
New listings in 10579

Listing Courtesy of Houlihan Lawrence Inc.

Listing Courtesy of Howard Hanna Rand Realty

Listing Courtesy of RE/MAX Classic Realty

Listing Courtesy of Locqube New York, Inc.

Listing Courtesy of RE/MAX Classic Realty
$649,000
- 4
- Bedrooms
- 3
- Bathrooms
- 2,348
- Square Feet
- 2.02
- Acres

Listing Courtesy of Houlihan Lawrence Inc.

Listing Courtesy of Jefferson Valley Realty

Listing Courtesy of Douglas Elliman Real Estate
$490,000
- 3
- Bedrooms
- 2
- Bathrooms
- 1,803
- Square Feet
- 2.88
- Acres

Listing Courtesy of HomeSmart Homes & Estates
Explore Nearby Homes
- Jefferson Valley-Yorktown Homes for Sale
- Kent Homes for Sale
- Philipstown Homes for Sale
- Cortlandt Homes for Sale
- Yorktown Homes for Sale
- Lake Mohegan Homes for Sale
- Copper Beach-Oakside Homes for Sale
- Roe Park Homes for Sale
- Jefferson Village Condominiums Homes for Sale
- Jefferson Village Homes for Sale
- Carmel Hamlet Homes for Sale
- Van Cortlandtville Homes for Sale
- Quarry-Stone Street Homes for Sale
- Wiccopee Homes for Sale
- Cottage Farms-Sparkle Lake Homes for Sale
- Carmel Homes for Sale
- Putnam Valley Homes for Sale
- Lake Peekskill Homes for Sale
- Shrub Oak Homes for Sale
- Mohegan Lake Homes for Sale
- Jefferson Valley Homes for Sale
- Garrison Homes for Sale
- Mahopac Homes for Sale
- Somers Homes for Sale
- East Fishkill Homes for Sale
- Granite Springs Homes for Sale
- Crompond Homes for Sale
- Peekskill Homes for Sale
- Cortlandt Manor Homes for Sale
- Baldwin Place Homes for Sale
- 10588 Homes for Sale
- 10567 Homes for Sale
- 10547 Homes for Sale
- 12533 Homes for Sale
- 10512 Homes for Sale
- 10516 Homes for Sale
- 10524 Homes for Sale
- 10537 Homes for Sale
- 10541 Homes for Sale
- 10598 Homes for Sale
- 10535 Homes for Sale
- 10527 Homes for Sale
- 10517 Homes for Sale
- 10505 Homes for Sale
- 10566 Homes for Sale
No guarantee, warranty or representation of any kind is made regarding the completeness or accuracy of any information, descriptions or measurements (including square footage measurements and property condition), such should be independently verified through appropriate means, including, but not limited to, in person inspection and public records, and Compass International Holdings, its subsidiaries, affiliates and independently owned and operated franchisees, and their affiliated agents and associated third parties expressly disclaim any liability in connection therewith. Photos may be virtually staged or digitally enhanced and may not reflect actual property conditions. Offers of compensation are subject to change at the seller's discretion. No financial or legal advice provided. Equal Housing Opportunity.
Based on information submitted to the MLS GRID as of 09/26/2026 03:03 AM. All data is obtained from various sources and may not have been verified by broker or MLS GRID. Supplied Open House Information is subject to change without notice. All information should be independently reviewed and verified for accuracy. Properties may or may not be listed by the office/agent presenting the information. Properties displayed may be listed or sold by various participants in the MLS. IDX information is provided exclusively for consumers’ personal, non-commercial use and may not be used for any purpose other than to identify prospective properties consumers may be interested in purchasing. The data is deemed reliable but is not guaranteed by MLS GRID. Use of the MLS GRID data may be subject to an end user license agreement prescribed by the applicable MLS of the Member Participant, if any, and as amended from time to time.
