33 Pepper Road
Description
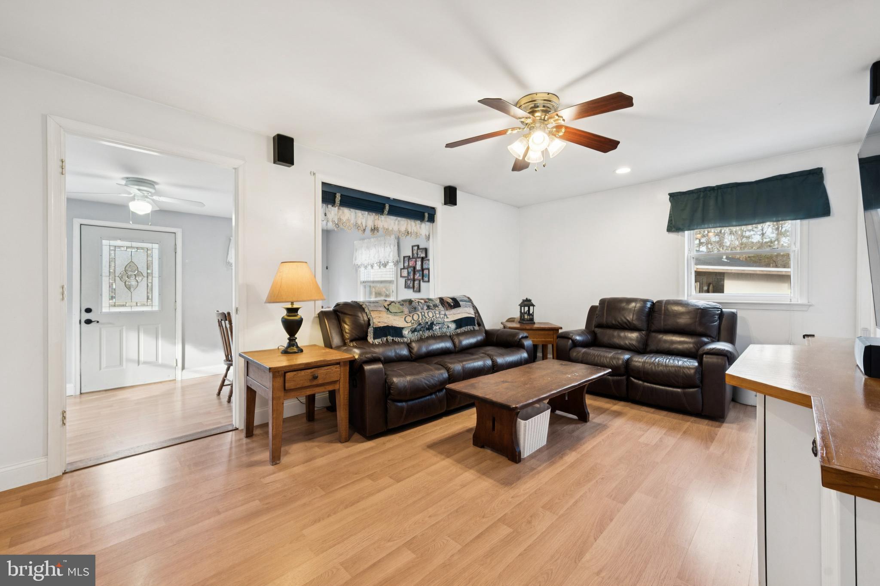
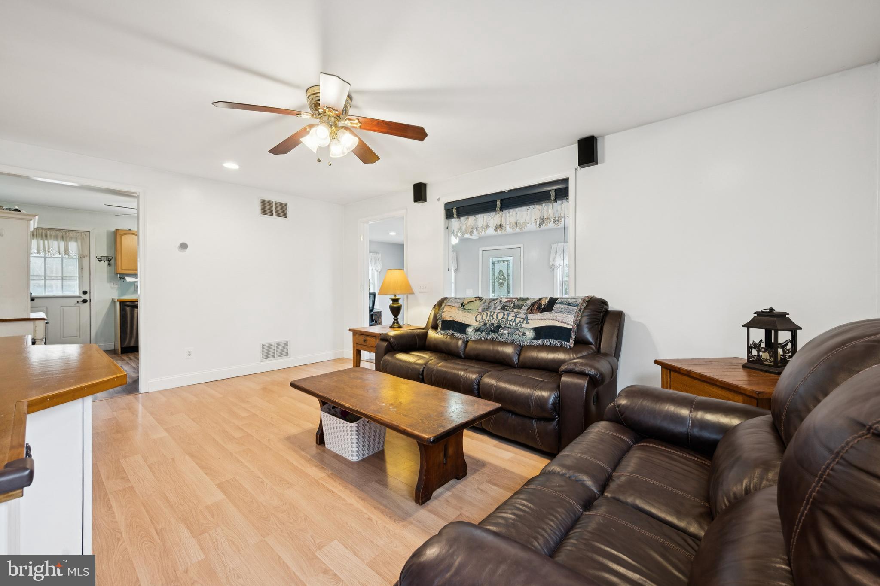
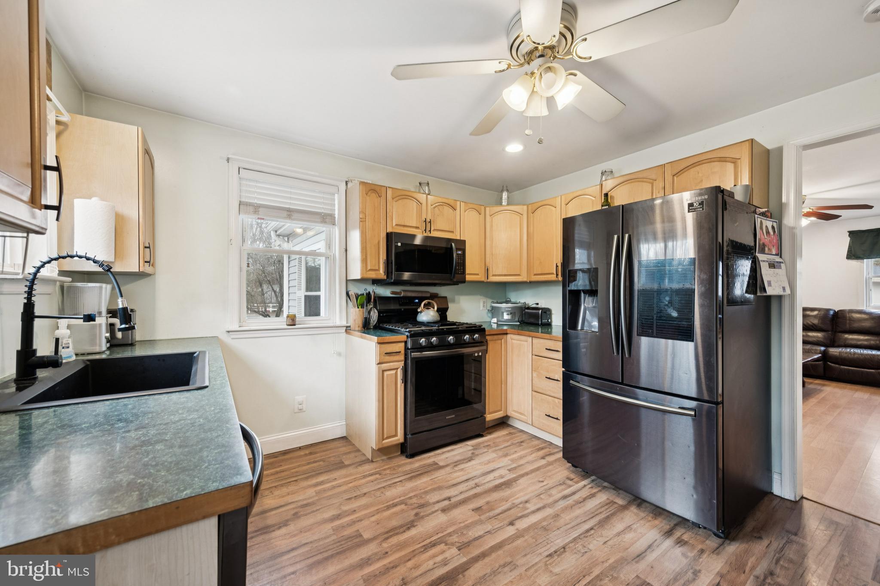
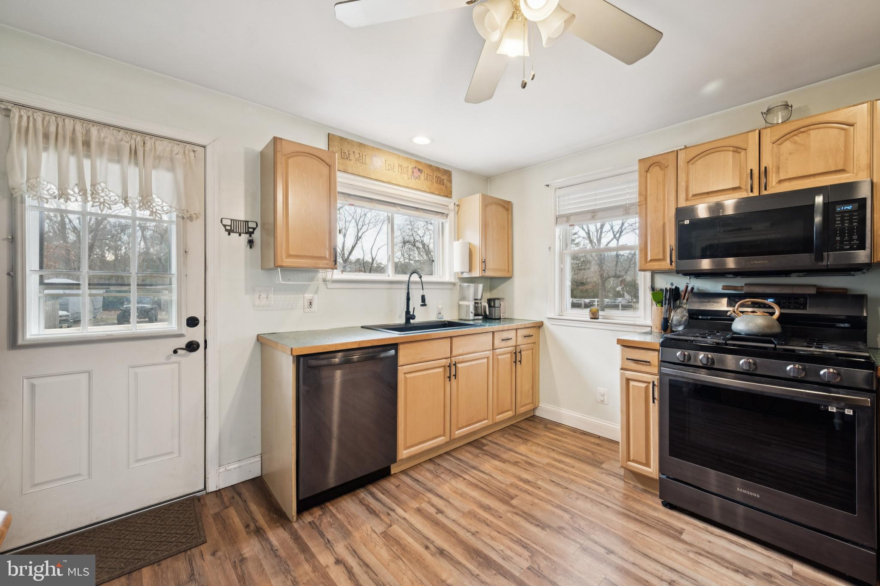
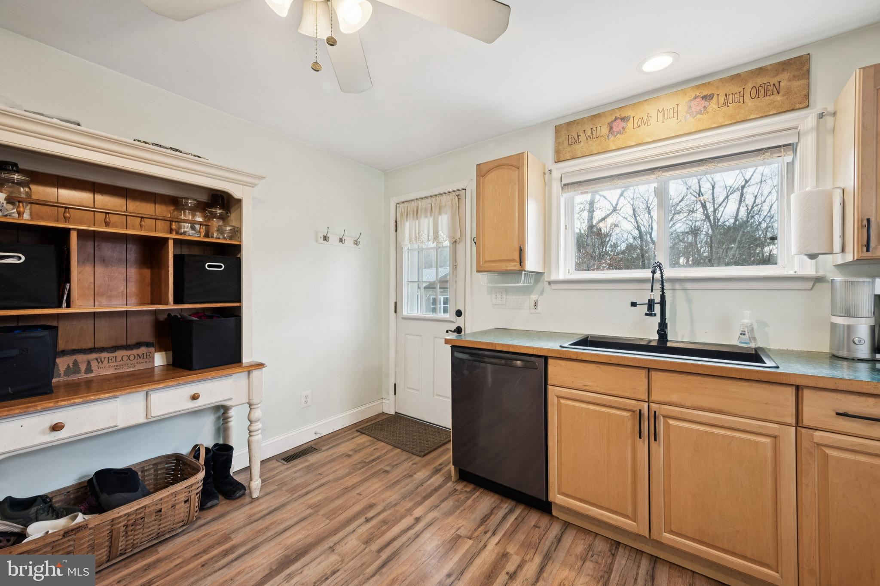
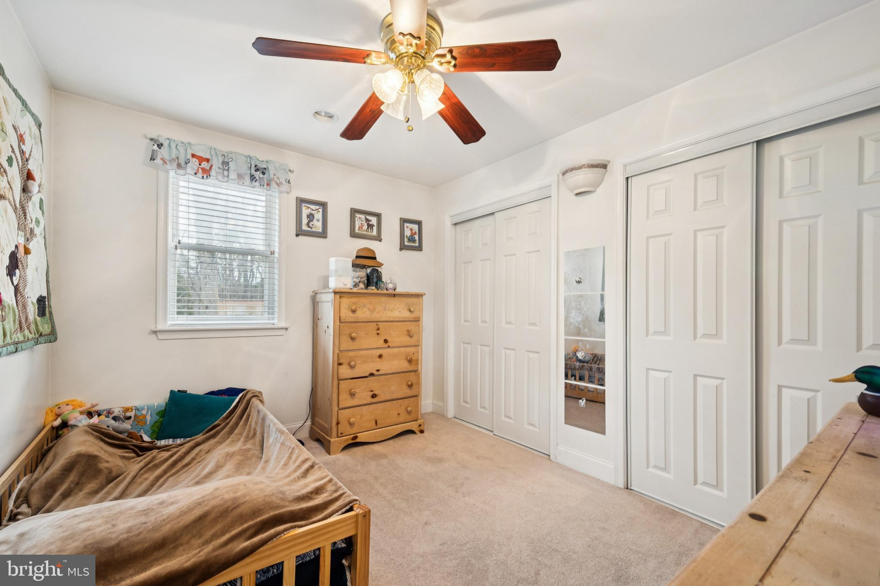
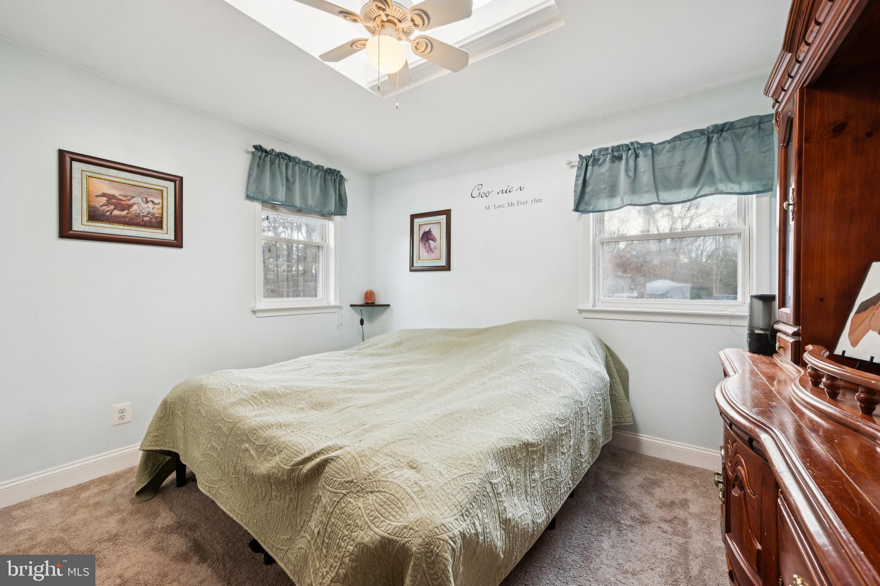
Welcome to this one-of-a-kind property that truly has it all—privacy, recreation, and exceptional versatility! Nestled on 2 acres of fenced, wooded land, this charming 2-bedroom, 1-bath home offers comfort, functionality, and incredible bonus spaces rarely found together. Inside the home, you’ll find an updated kitchen with newer appliances, a cozy living room and dining room, and the convenience of...Multiple offers have been received! SELLERS ARE ASKING FOR HIGHEST AND BEST BY NOON ON WED JAN 28TH
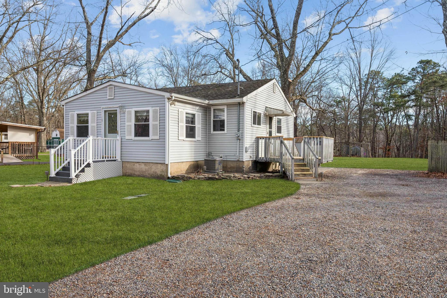
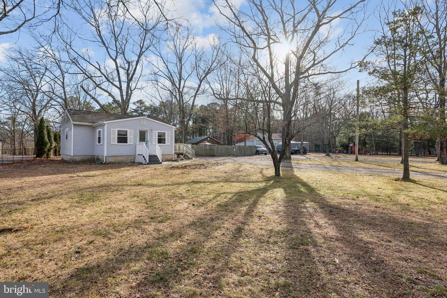
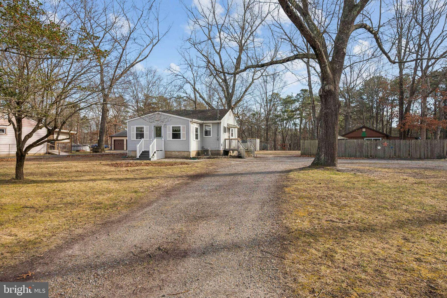
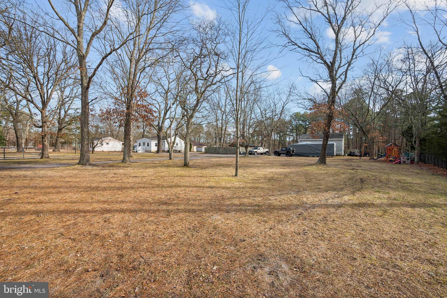
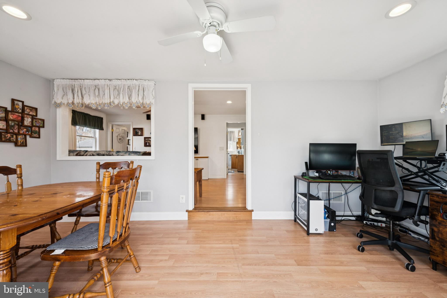
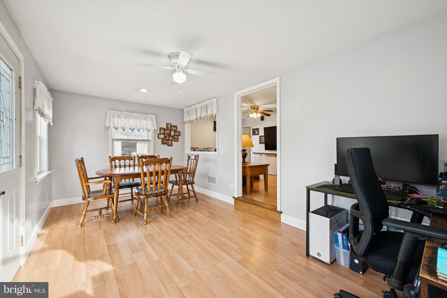
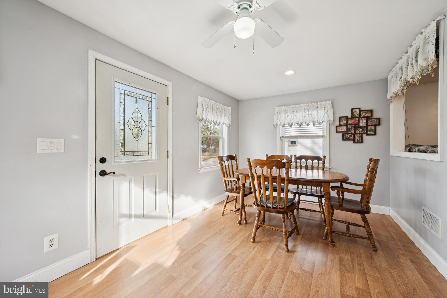
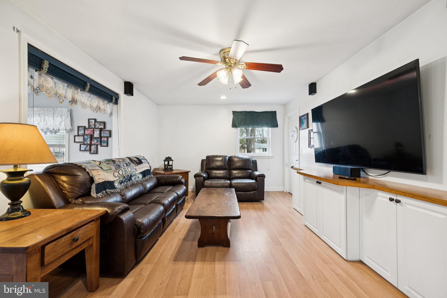
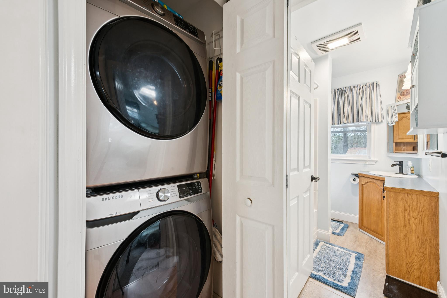
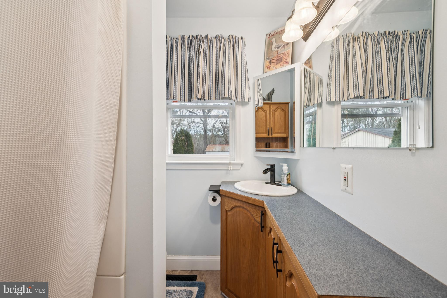
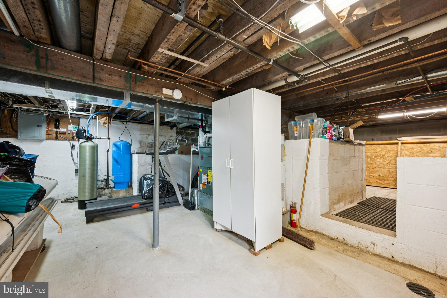
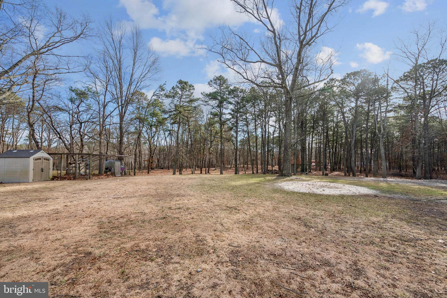
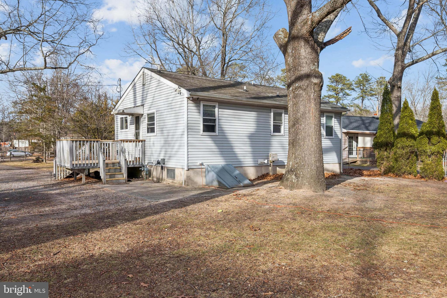
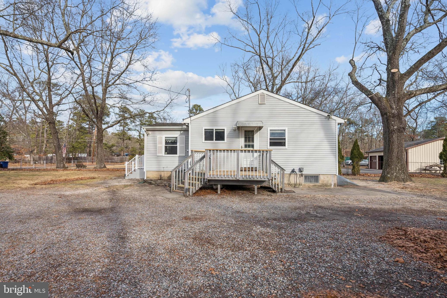
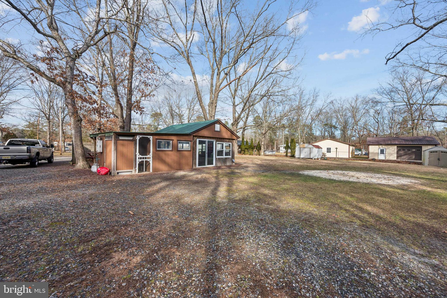
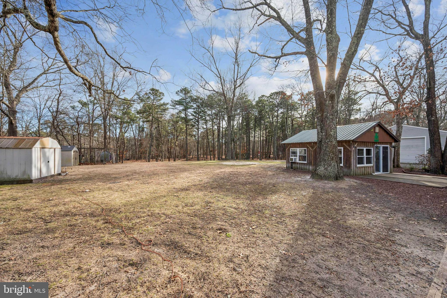
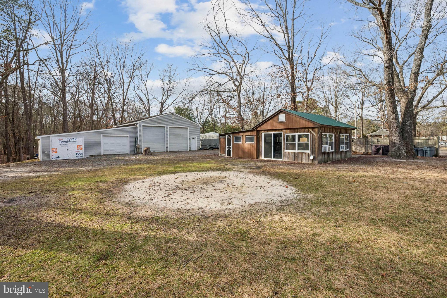
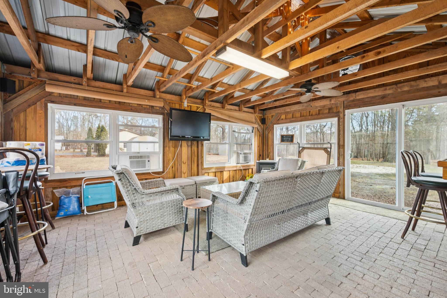
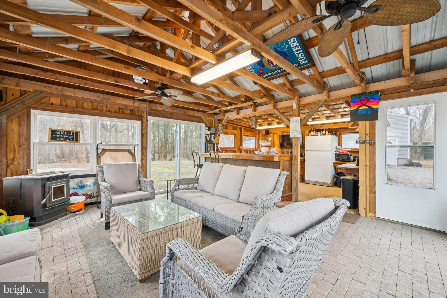
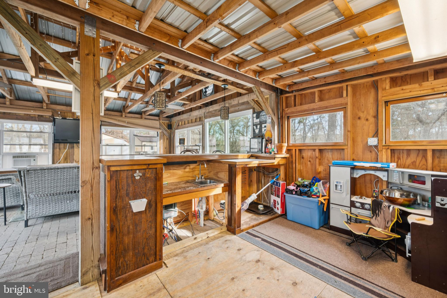
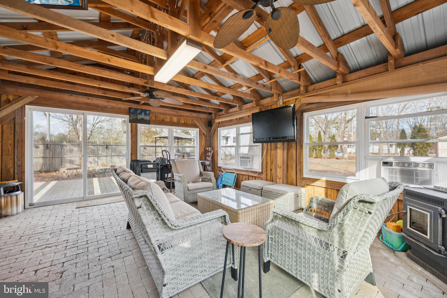
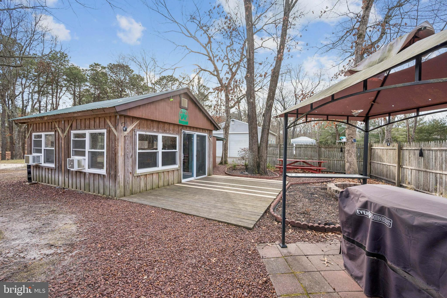
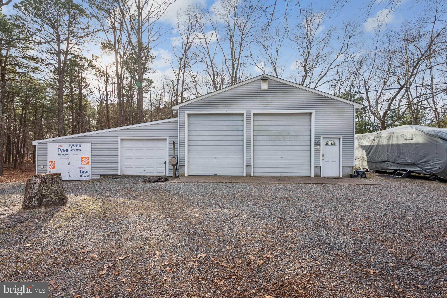
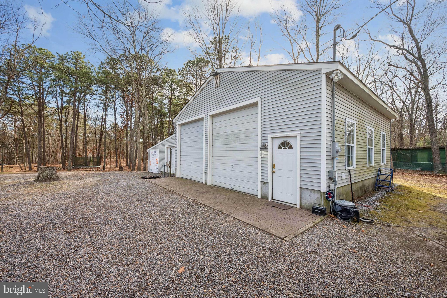
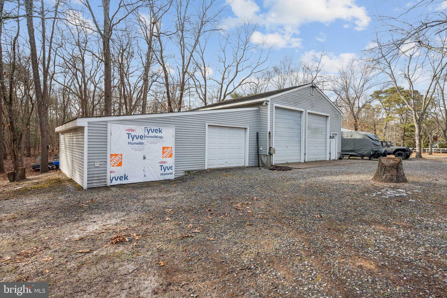

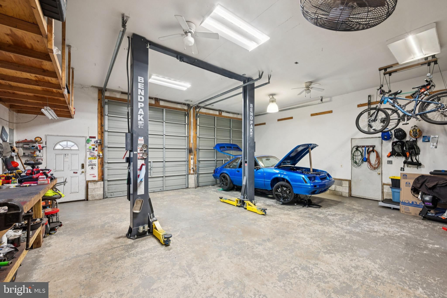
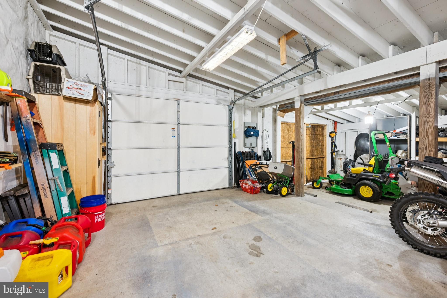
Welcome to this one-of-a-kind property that truly has it all—privacy, recreation, and exceptional versatility! Nestled on 2 acres of fenced, wooded land, this charming 2-bedroom, 1-bath home offers comfort, functionality, and incredible bonus spaces rarely found together. Inside the home, you’ll find an updated kitchen with newer appliances, a cozy living room and dining room, and the convenience of a new washer and dryer on the main level, plus an additional washer and dryer in the full basement. Enjoy peace of mind with a new central air system, 8-year-old septic, well, and a 10-year-old roof. Step outside to relax on the new front porch or side porch if you prefer, perfect for morning coffee or evening unwinding. The home also features your own EV charger, making it future-ready and a sprinkler system for a great lawn without care. An entertainer’s dream awaits with the separate “party” building on the property—complete with a bar, entertainment space, running water, pellet stove, A/C units, and even an outdoor shower and powder room, ideal for hosting gatherings year-round. For mechanics, landscapers, or hobbyists, the detached 30x30 dream garage with an additional 28x24 attached bay is unmatched. Featuring 8” thick concrete floors ideal for car lifts and heavy vehicles, 12’ ceilings, propane heater, 200-amp service with a separate utility bill, 50-amp RV hookup, 30-amp 220V welder outlet, multiple overhead doors (two 11x10, one 7x9), full attic space above the garage, and a perimeter loft with abundant storage, this garage is built to impress. Located in a private lake community offering swimming, kayaking, fishing, and recreational activities, this property also provides convenient access to the military base and is within walking distance to Whites Bogs Preserve. This charming home is a rare opportunity—a peaceful oasis for entertaining paired with a mechanic’s dream setup, all in a scenic and private setting. Could also be great for landscaper. Put your equipement here and have a rental opportunity. The possibilities are endless here. Don’t miss it!
- Listed by: Anna Cable 609.706.2793 acable08@gmail.com • Weichert Realtors-Medford

Location
Sold By Keller Williams Realty East Monmouth
$2,468 per month
30 year fixed, 7.03% Interest
$2,013
$455
$0
 1
1Property Information for 33 Pepper Road
Property Details
- Taxes: $5,465 / year
- MLS Type: Residential / Fee Simple
- County: Burlington County
- Tax ID Number: 29-00525-00014
- Ownership: Fee Simple
- Condo Coop Association: No
- HOA: No
- Structure Type: Detached
- Style: Ranch/Rambler
- Levels/Stories: 1
- Waterfront: No
- Garage: Yes
- Expected On Market Date: 01-21-2026
- Subdivision: MIRROR LAKE
- Subdivision: MIRROR LAKE (BURLINGTON NJ)
- Municipality: PEMBERTON TWP
- Total Parking Spaces: 4
- Central Air: Yes
- Basement: Yes
- Above Grade Finished SQFT: 900.00
- Above Grade Fin SQFT Source: Assessor
- Below Grade Finished SQFT: .00
- Below Grade Fin SQFT Source: Assessor
- Below Grade Unfinished SQFT: .00
- Below Grade Unfin SQFT Source: Assessor
- Total Below Grade SQFT: .00
- Total Below Grade SQFT Source: Assessor
- New Construction: No
- Property Condition: Good
Building Information
- Stories: 1
- Year Built: 1958
- Lot Size: 2.00 AC / 86,998 SF
Location
- School District Name: PEMBERTON TOWNSHIP SCHOOLS
- School District County ID: 300200396954
- SchoolDistrictSource: Listing Agent
- County: BURLINGTON
- MLS Area: Pemberton Twp (20329)
Waterfront / Water Access
- Water View: No
- Water Access: No
- Water Oriented: No
- Navigable Water: No
- Tidal Water: No
- Riparian Rights Y/N: No
Association / Community Info
- Senior Community: No
Taxes and Assessment
- Tax Year: 2025
- Tax Assessed Value: $168,000
- Year Assessed: 2025
- County Tax: $0
- Improvement Assessed Value: $126,000
- City Town Tax: $0
- Land Assessed Value: $42,000
- Clean Green Assessed: No
- Land Use Code: 0
- Zoning: RESIDENTIAL
- Tax Lot: 00014
- School Tax: $0
- Automatically Update Tax Values Y/N: Yes
Rooms
- # Bedrooms Count Main Level: 2
- # Bathrooms Count Main Level: 1
- # Bathrooms Full Main Level: 1
- Room List: Living Room, Dining Room, Kitchen, Laundry
- Stories: Main
Rooms Information
- Room Type: Living Room
- Room Level: Main
- Room Exists: Yes
- Room Type: Kitchen
- Room Level: Main
- Room Exists: Yes
- Room Type: Dining Room
- Room Level: Main
- Room Exists: Yes
- Room Type: Laundry
- Room Level: Main
- Room Exists: Yes
Building Info
- Total Finished SQFT: 900.00
- Total Finished SQFT Source: Assessor
- Tax Total Finished SQFT: 900.00
- Total SQFT: 900.00
- Total SQFT Source: Assessor
- Construction Materials: Frame
- Flooring Type: Laminate Plank, Carpet
- Basement Type: Full
- Foundation Details: Concrete Perimeter, Crawl Space, Block
- Room and Floor: Bedrooms-Main Level-1, Bedrooms-Main Level-2, Bathrooms Full-Main Level-1
- # Bathrooms Full: 1
Lot / Land Information
- Lot Size Source: Assessor
- Lot Size Dimensions: 200.00 x 435.00
- Lot Dimensions Source: Assessor
- Lot Features: Backs to Trees, Front Yard, Partly Wooded, Private, Rear Yard, SideYard(s), Level
- Parcel ID: 4745978
Parking
- Type Of Parking: Driveway, Detached Garage
- Num of Detached Garage Spaces: 4
- Total Garage Spaces: 4
- Parking Features: Circular Driveway, Crushed Stone
- Garage Features: Additional Storage Area, Garage - Side Entry, Oversized, Other
Interior Features
- Interior Features: Carpet, Kitchen - Eat-In, Upgraded Countertops, Wood Floors
- Fireplace: No
- Accessibility Features: None
- Laundry Type: Main Floor
Exterior Features
- Exterior Features: Outbuilding(s), Outside Shower, Play Area, Play Equipment
- Outdoor Living Structures: Deck(s), Porch(es)
- Pool: No Pool
- Other Structures: Above Grade, Below Grade
Utilities
- Heating: Yes
- Cooling Type: Central A/C
- Cooling Fuel: Electric
- Heating Type: Forced Air
- Heating Fuel: Natural Gas
- Hot Water: Natural Gas
- Water Source: Well
- Sewer Septic: On Site Septic, Septic > # of BR
- Electric Service: 100 Amp Service, 200+ Amp Service, 220 Volts, Other
Property History for 33 Pepper Road
| Date | Event & Source | Price | Appreciation |
|---|---|---|---|
| Mar 2, 2026 | Closed BRIGHT #NJBL2104048 | $377,000 | — |
| Feb 26, 2026 | Closed (Public Record) Public Record #1931744574 | $377,000 | +9.2% / yr |
| Jan 29, 2026 | Pending BRIGHT #NJBL2104048 | — | |
| Jan 29, 2026 | Active Under Contract BRIGHT #NJBL2104048 | — | |
| Jan 21, 2026 | Listed (Active) BRIGHT #NJBL2104048 | $359,000 | — |
| Feb 10, 2017 | Closed BRIGHT #1002489050 | $169,900 | — |
| Feb 7, 2017 | Closed (Public Record) Public Record #589512940 | $169,900 | — |
| Dec 27, 2016 | Pending BRIGHT #1002489050 | — | |
| Nov 18, 2016 | Listed (Active) BRIGHT #1002489050 | $174,900 | — |
| Date | Event & Source | Price |
|---|---|---|
| 03/02/2026 | Closed BRIGHT #NJBL2104048 | $377,000 |
| 02/26/2026 | Closed (Public Record) Public Record #1931744574 | $377,000 +9.2% / yr |
| 01/29/2026 | Pending BRIGHT #NJBL2104048 | — |
| 01/29/2026 | Active Under Contract BRIGHT #NJBL2104048 | — |
| 01/21/2026 | Listed (Active) BRIGHT #NJBL2104048 | $359,000 |
| 02/10/2017 | Closed BRIGHT #1002489050 | $169,900 |
| 02/07/2017 | Closed (Public Record) Public Record #589512940 | $169,900 |
| 12/27/2016 | Pending BRIGHT #1002489050 | — |
| 11/18/2016 | Listed (Active) BRIGHT #1002489050 | $174,900 |
For completeness, we often displays two records for one sale: the MLS record and the public record.
Public records
33 Pepper Road
Beds
0Total Finished SqFt
900 SqFtAbove Grade Finished SqFt
900 SqFtStories
1Lot Size
86,998 SqFtStyle
Single Family ResidenceSchools near 33 Pepper Road
Rating | School | Type | Grades | Distance |
|---|---|---|---|---|
| Public - | K to 2 | |||
| Public - | 7 to 8 | |||
| Public - | 9 to 12 | |||
| Public - | K to 5 |
Rating | School | Distance |
|---|---|---|
Joseph S. Stackhouse Elementary School PublicK to 2 | ||
Helen A Fort Middle School Public7 to 8 | ||
Pemberton Twp High School Public9 to 12 | ||
Denbo Crichton School PublicK to 5 |
School ratings and boundaries are provided by GreatSchools.org and Pitney Bowes. This information should only be used as a reference. Proximity or boundaries shown here are not a guarantee of enrollment. Please reach out to schools directly to verify all information and enrollment eligibility.
Similar Homes
New listings in 08015


$374,900
- 3
- Bedrooms
- 1
- Bathrooms
- Unavailable
- Square Feet
- 0.18
- Acres


Nearby home values
| Address | Sold price | Beds | Baths | Sqft | Lot (Sqft) |
|---|---|---|---|---|---|
This home: 33 Pepper Road, Browns Mills, NJ 08015 | $377,000 | 2 | 1 | 900 | 86,998 |
$101,250 | 3 | 1 | 1,152 | 43,499 | |
– | – | – | 1,384 | 41,399 | |
$150,000 | – | – | 1,692 | 84,162 | |
$40,500 | 3 | 1 | 1,461 | 64,904 | |
$190,000 | – | – | 1,508 | 9,296 | |
$178,500 | 3 | 2 | – | 40,300 | |
$150,000 | 2 | 2 | 1,352 | 87,120 | |
– | – | – | 2,706 | 71,003 | |
– | – | – | 1,104 | 9,997 | |
$135,000 | 2 | 1 | – | 18,077 | |
$242,000 | – | – | 1,558 | 97,875 | |
– | – | – | 2,475 | 65,340 | |
– | – | – | 1,499 | 14,192 | |
– | – | – | 1,204 | 16,000 | |
$294,900 | 5 | 2 | 1,832 | 43,560 |
Explore Nearby Homes
- Country Lake Estates Homes for Sale
- Fort Dix Homes for Sale
- New Hanover Township - Burlington County Homes for Sale
- Pemberton Township - Burlington County Homes for Sale
- Plumsted Township - Ocean County Homes for Sale
- Presidential Lakes Estates Homes for Sale
- Woodland Township - Burlington County Homes for Sale
- Southampton Township - Burlington County Homes for Sale
- McGuire AFB Homes for Sale
- Jackson Township - Ocean County Homes for Sale
- Pemberton Heights Homes for Sale
- Sunbury Village Homes for Sale
- Cedar Glen Lakes Homes for Sale
- Springfield Township - Burlington County Homes for Sale
- Juliustown Homes for Sale
- Manchester Township Homes for Sale
- Browns Mills Homes for Sale
- Southampton Homes for Sale
- New Lisbon Homes for Sale
- Wrightstown Homes for Sale
- Jackson Homes for Sale
- Joint Base Mdl Homes for Sale
- Cookstown Homes for Sale
- Whiting Homes for Sale
- New Egypt Homes for Sale
- Pemberton Homes for Sale
- Chatsworth Homes for Sale
- Jobstown Homes for Sale
- Tabernacle Homes for Sale
- Chesterfield Homes for Sale
- 08759 Homes for Sale
- 08088 Homes for Sale
- 08511 Homes for Sale
- 08533 Homes for Sale
- 08640 Homes for Sale
- 08019 Homes for Sale
- 08064 Homes for Sale
- 08068 Homes for Sale
- 08641 Homes for Sale
- 08022 Homes for Sale
- 08562 Homes for Sale
- 08041 Homes for Sale
- 08005 Homes for Sale
- 08527 Homes for Sale
- 08731 Homes for Sale
No guarantee, warranty or representation of any kind is made regarding the completeness or accuracy of any information, descriptions or measurements (including square footage measurements and property condition), such should be independently verified through appropriate means, including, but not limited to, in person inspection and public records, and Compass International Holdings, its subsidiaries, affiliates and independently owned and operated franchisees, and their affiliated agents and associated third parties expressly disclaim any liability in connection therewith. Photos may be virtually staged or digitally enhanced and may not reflect actual property conditions. Offers of compensation are subject to change at the seller's discretion. No financial or legal advice provided. Equal Housing Opportunity.
Listing Courtesy of Weichert Realtors-Medford
Based on information from one of the following Multiple Listing Services: BRIGHT, Greater LeHigh Valley Regional MLS, Greator Scranton Board of REALTORS® and Pocono Mountains Association of REALTORS®. Information being provided is for the visitor’s personal, noncommercial use and may not be used for any purpose other than to identify prospective properties visitor may be interested in purchasing. The data contained herein is copyrighted by BRIGHT, Greater LeHigh Valley Regional MLS, Greator Scranton Board of REALTORS® and Pocono Mountains Association of REALTORS® is protected by all applicable copyright laws. Any dissemination of this information is in violation of copyright laws and is strictly prohibited. Property information referenced on this web site comes from the Internet Data Exchange (IDX) program of the MLS. This web site may reference real estate listing(s) held by a brokerage firm other than the broker and/or agent who owns this web site. For the avoidance of doubt, the accuracy of all information, regardless of source, is deemed reliable but not guaranteed and should be personally verified through personal inspection by and/or with the appropriate professionals.