33 Sanford Road








Description
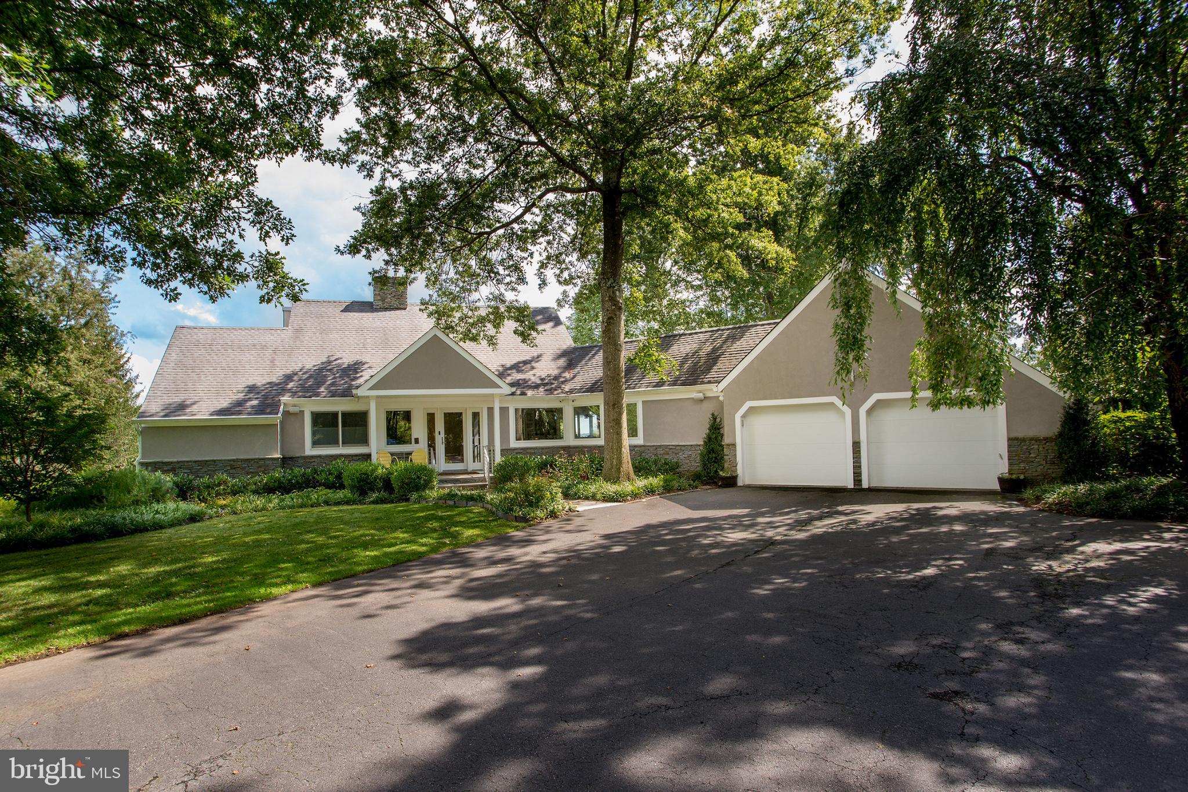
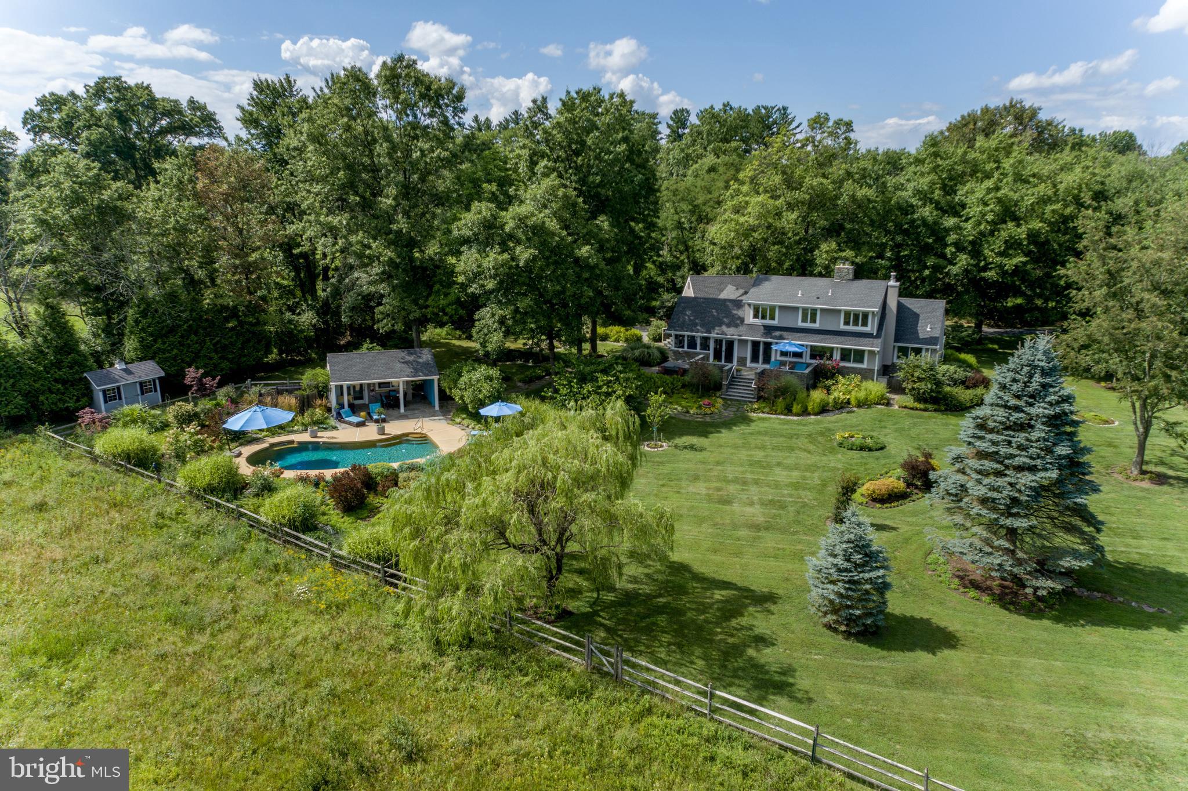
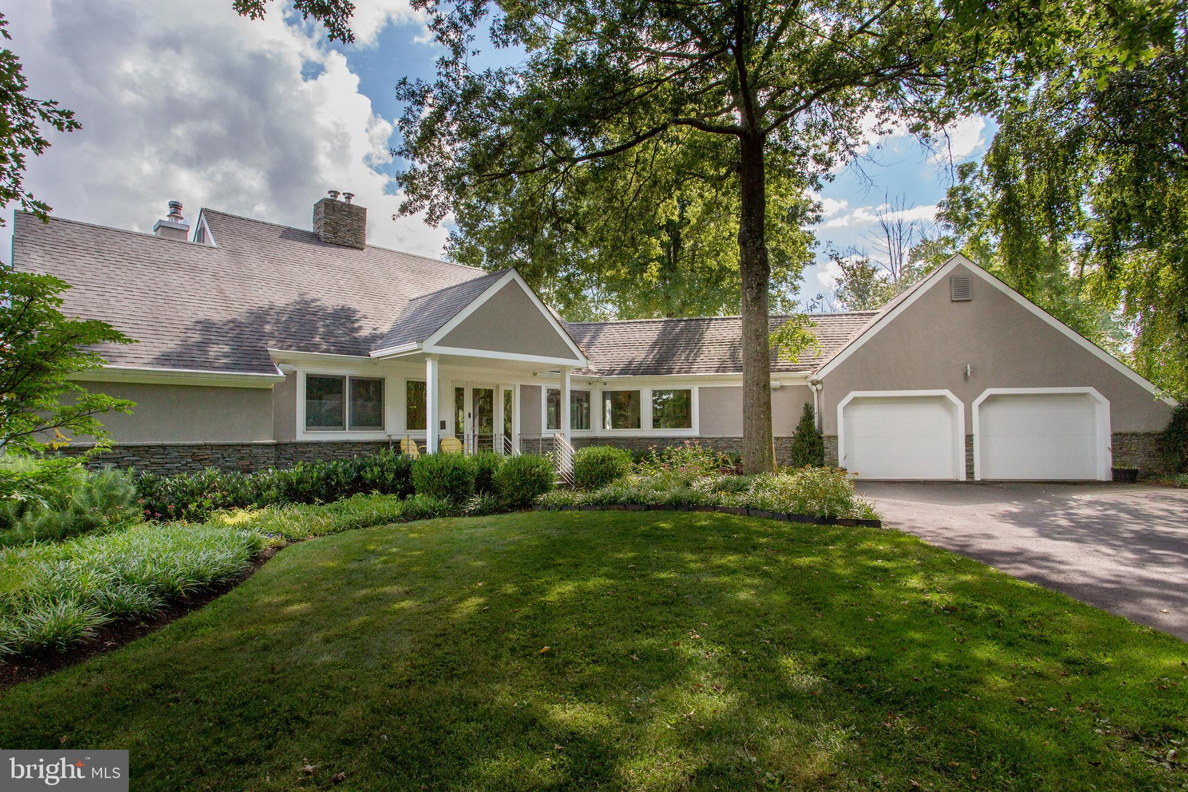
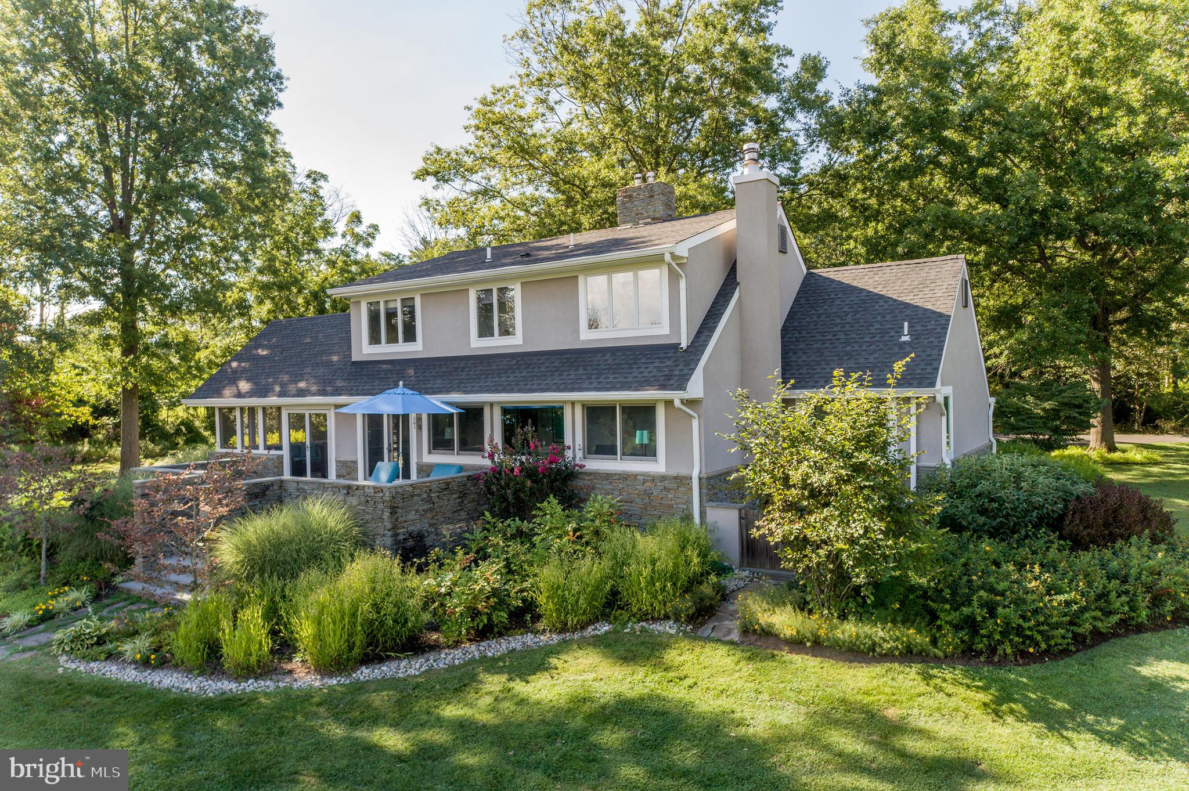
County. This custom contemporary sits on over 7 bucolic acres, just minutes to the historic
towns of Stockton and Lambertville. Defined by luxurious, yet intimate, gathering spaces,
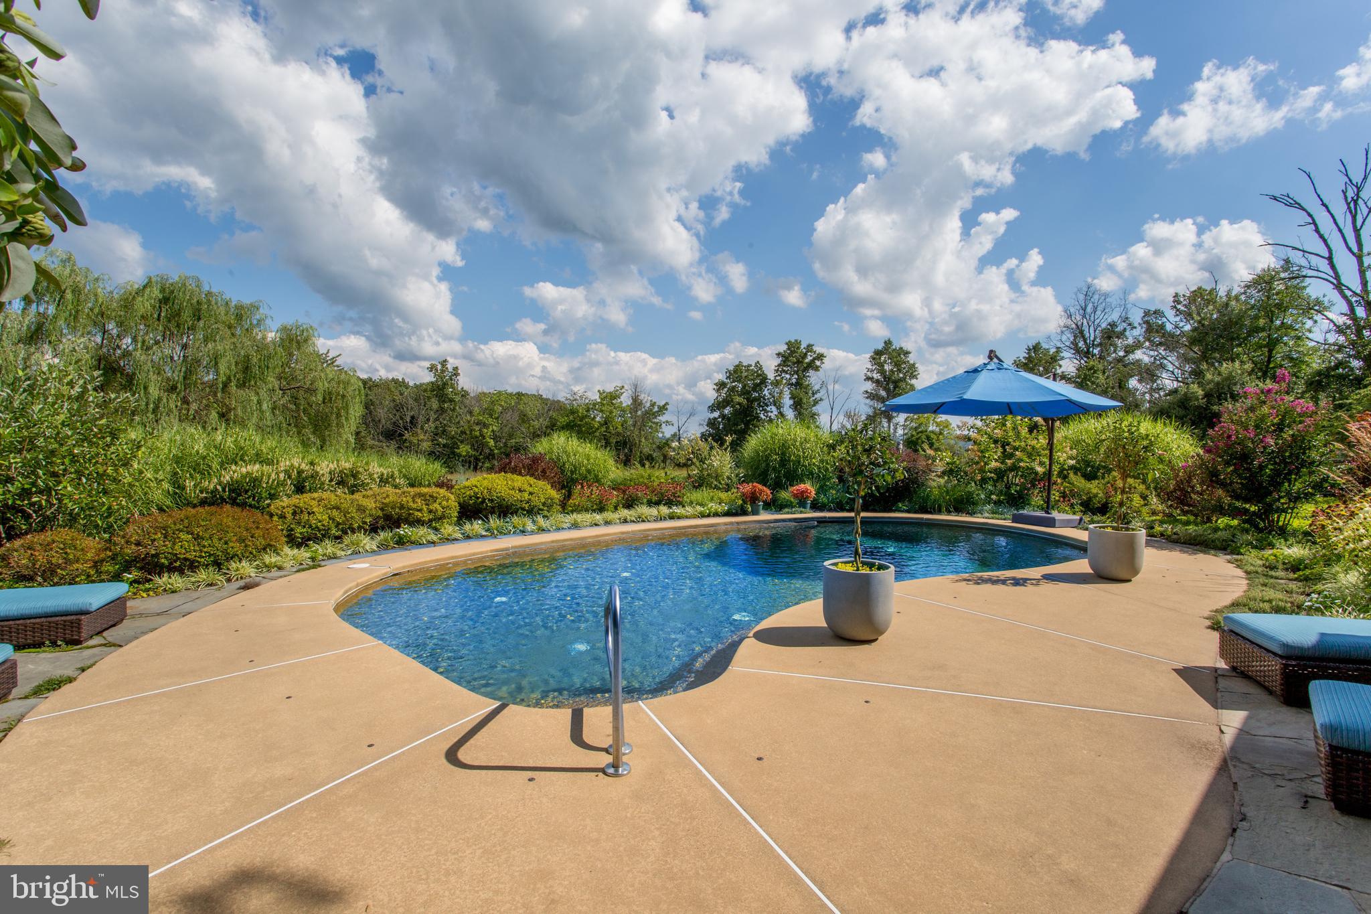
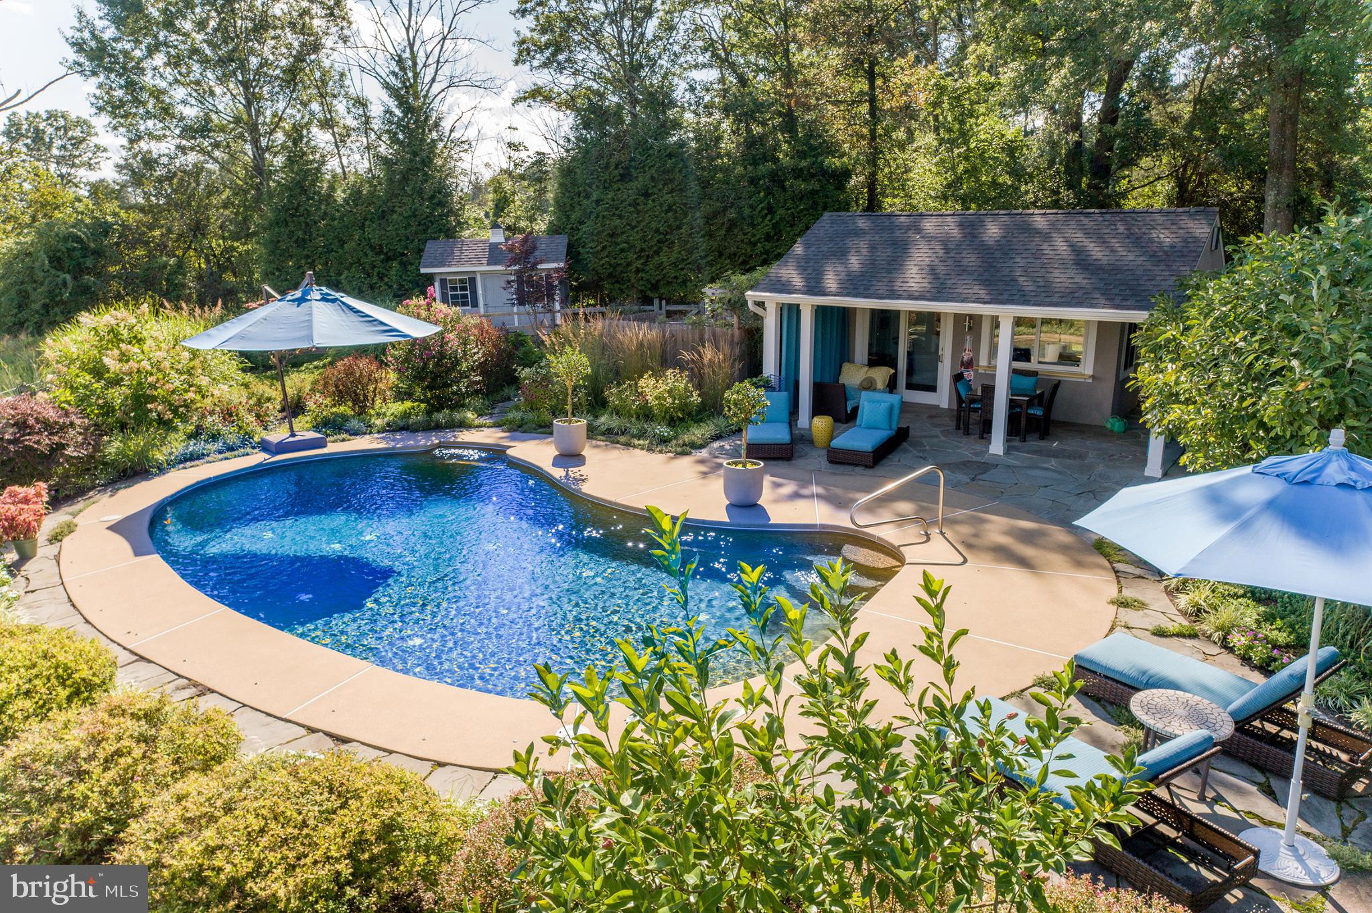
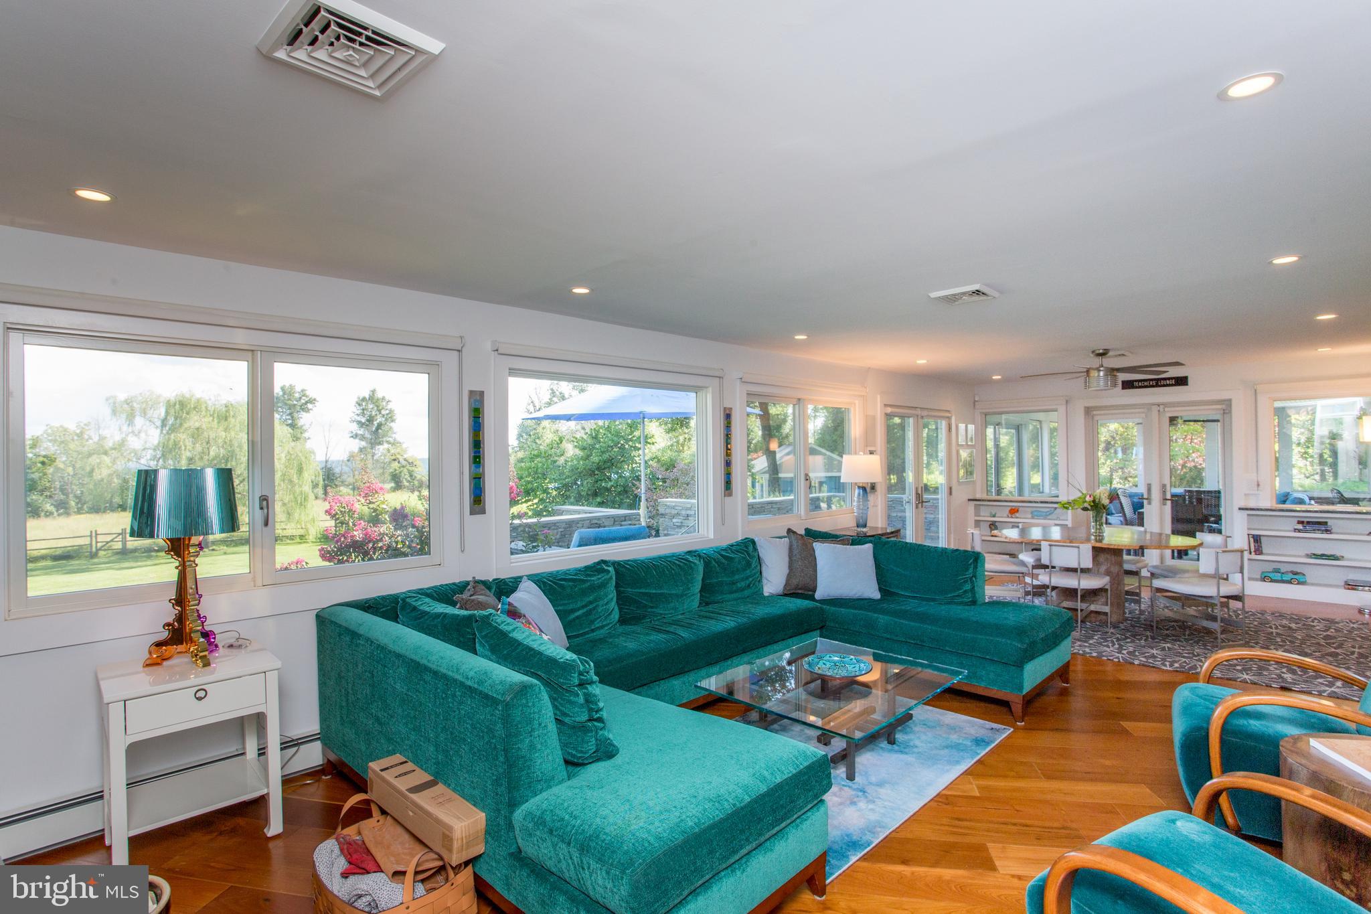
oversized windows framing unobstructed views, and an enchanting outdoor oasis, this is a true
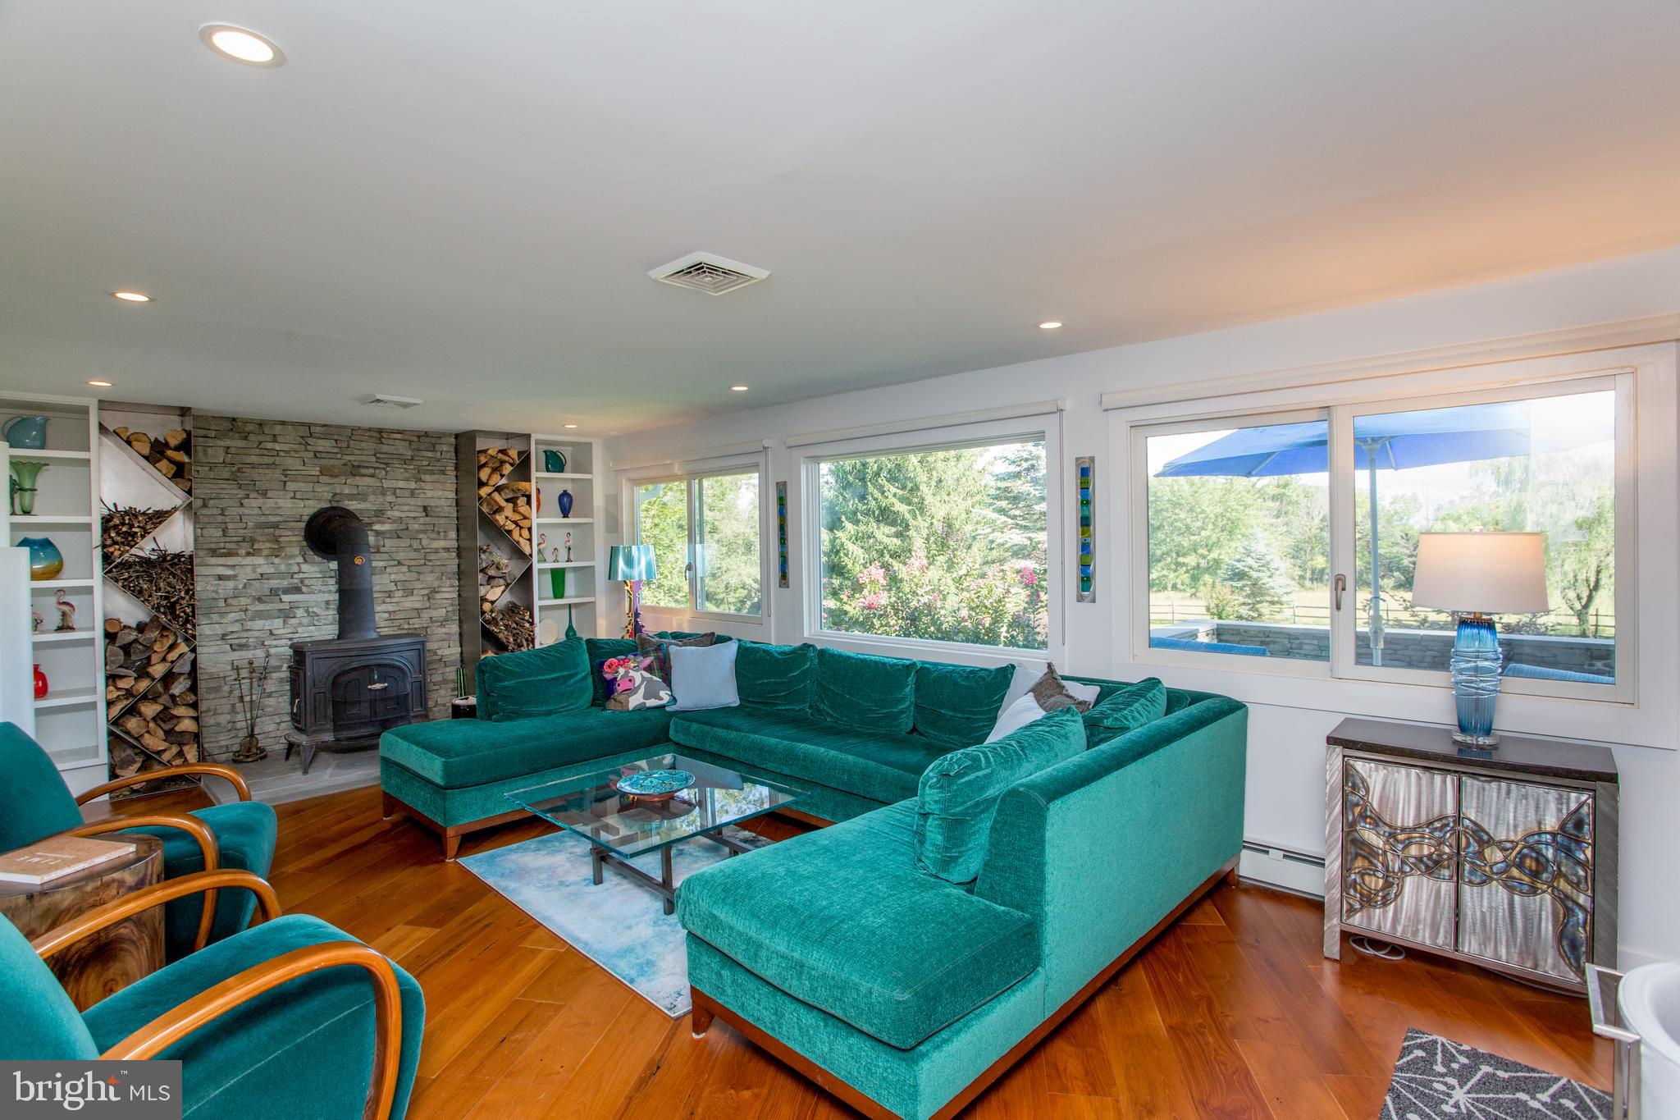
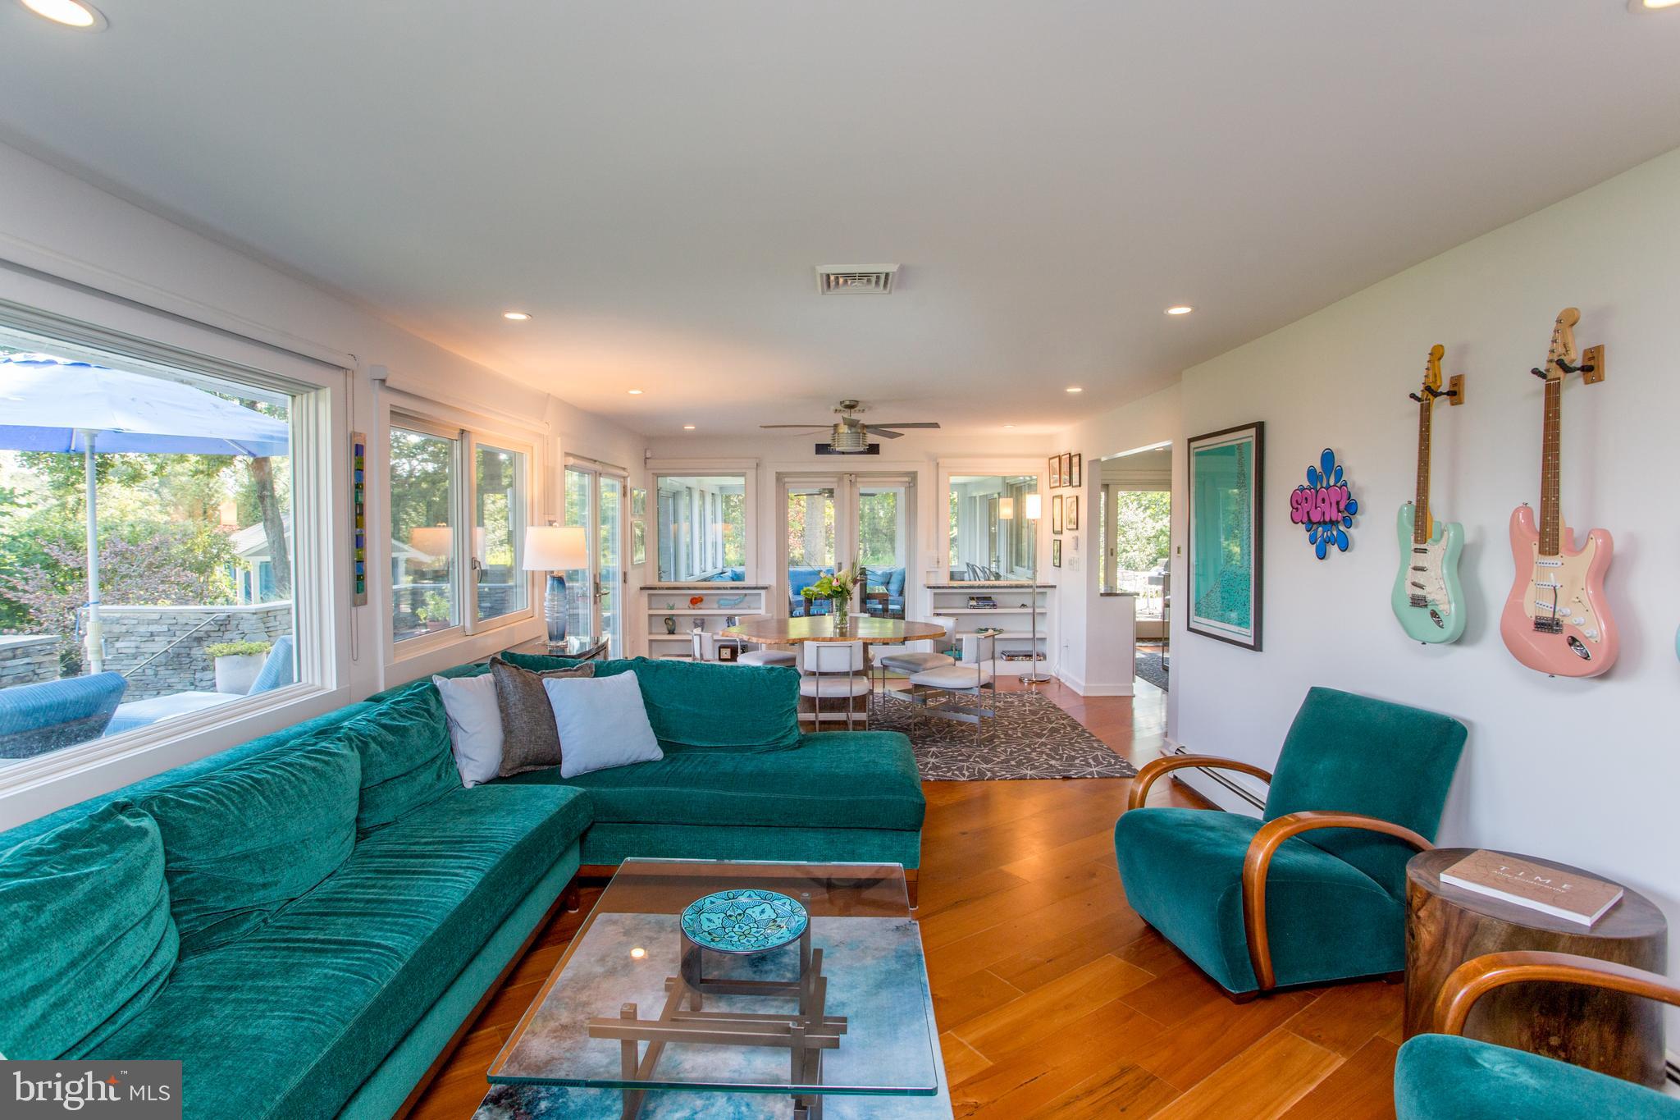
sanctuary. Walls-of-windows, hardwood floors, and custom stainless steel railings and accents
throughout, offer a modern feel set against...A long driveway leads to an incredible private retreat with arguably the best views in Hunterdon
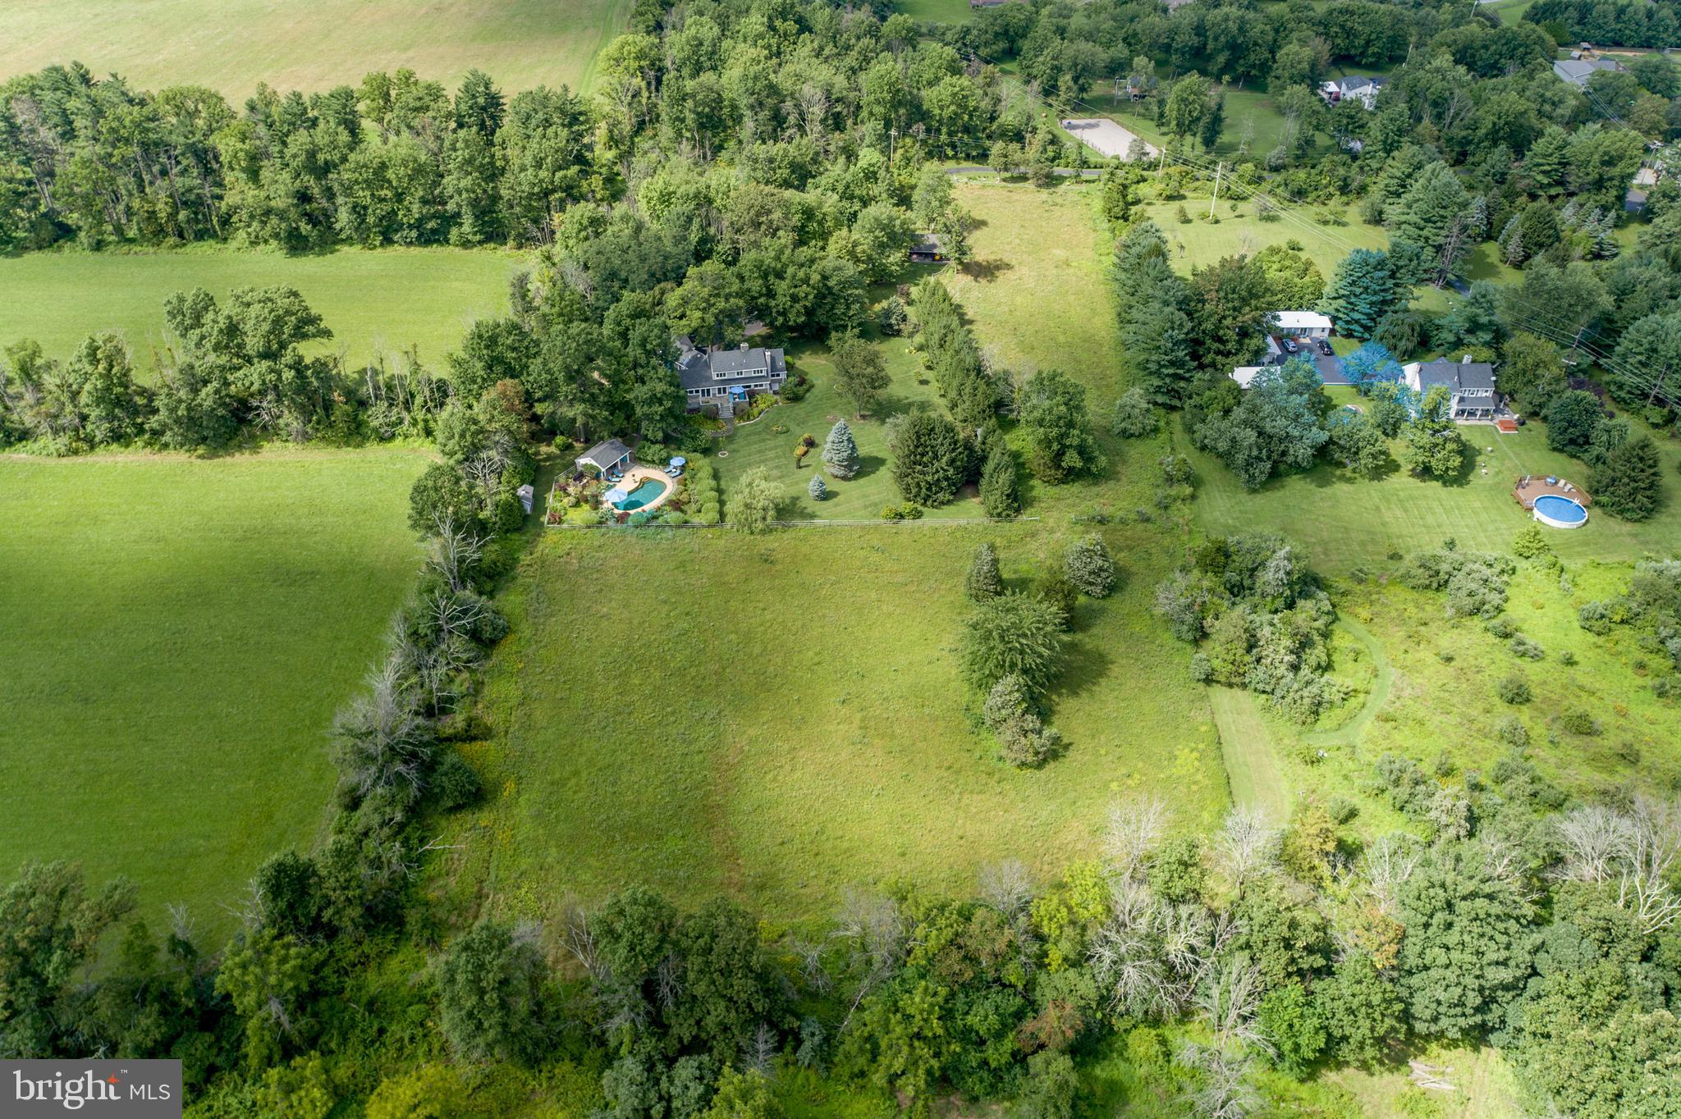
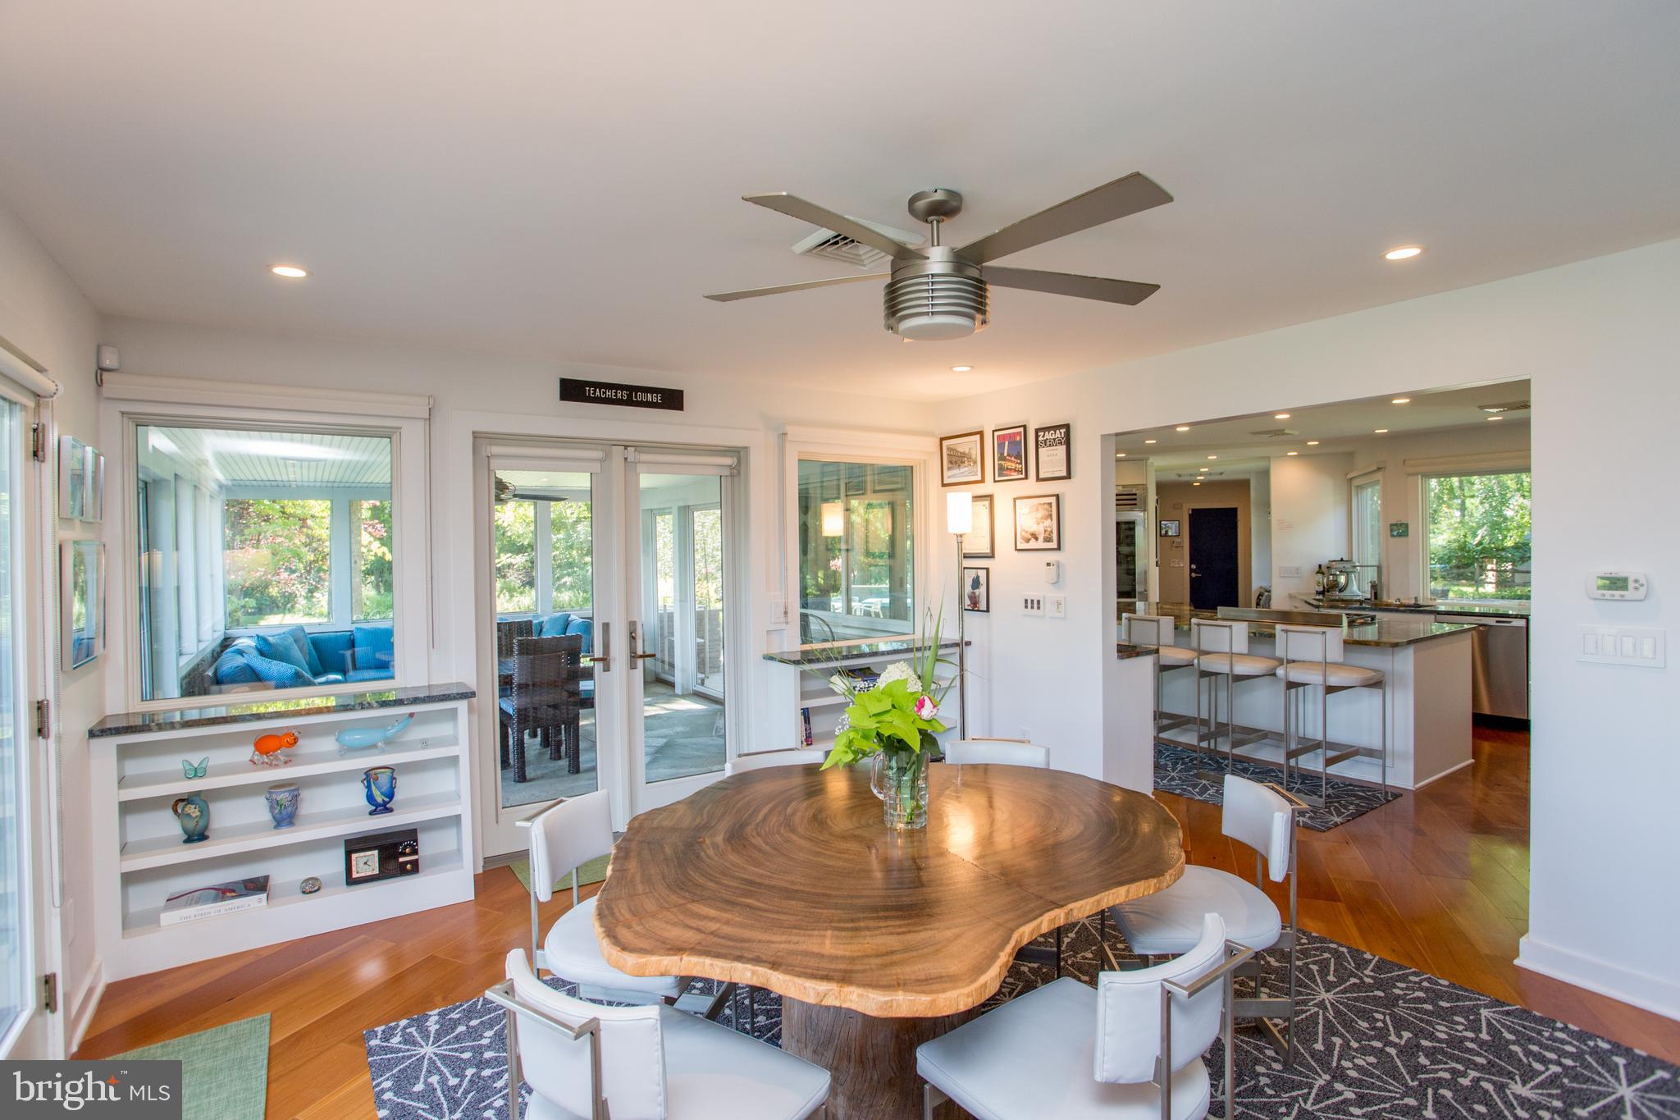
County. This custom contemporary sits on over 7 bucolic acres, just minutes to the historic
towns of Stockton and Lambertville. Defined by luxurious, yet intimate, gathering spaces,
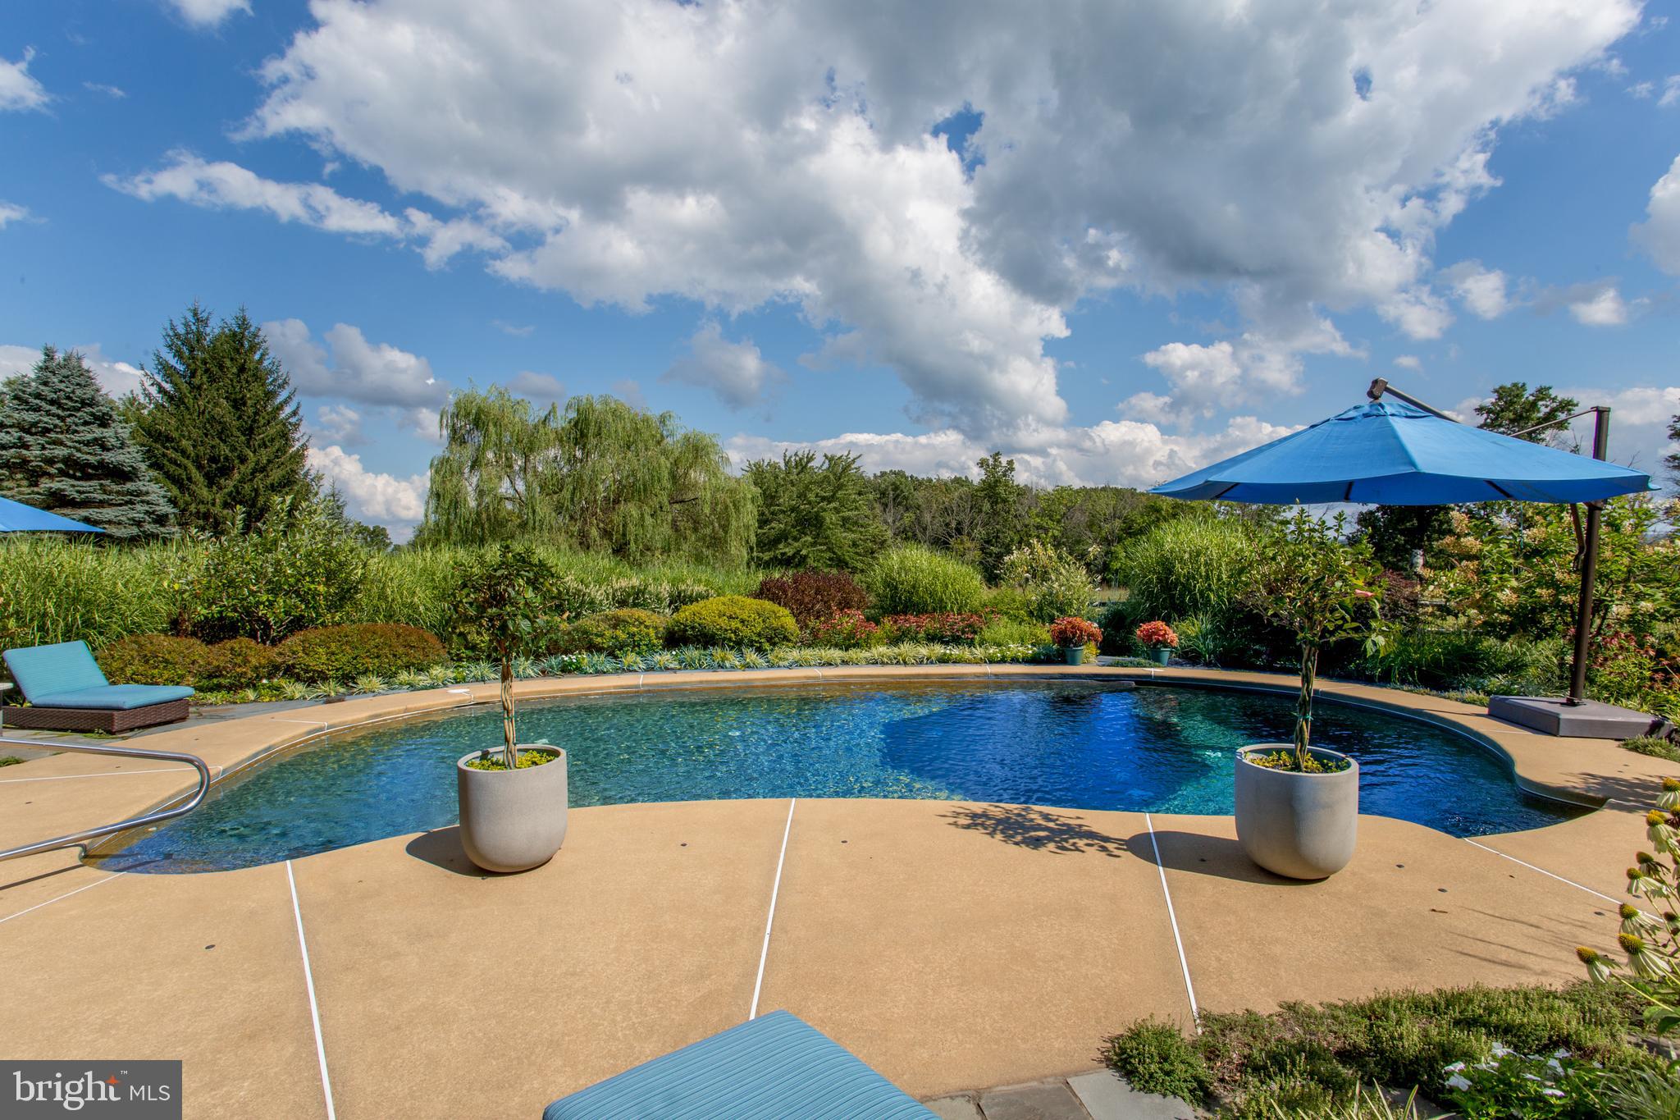
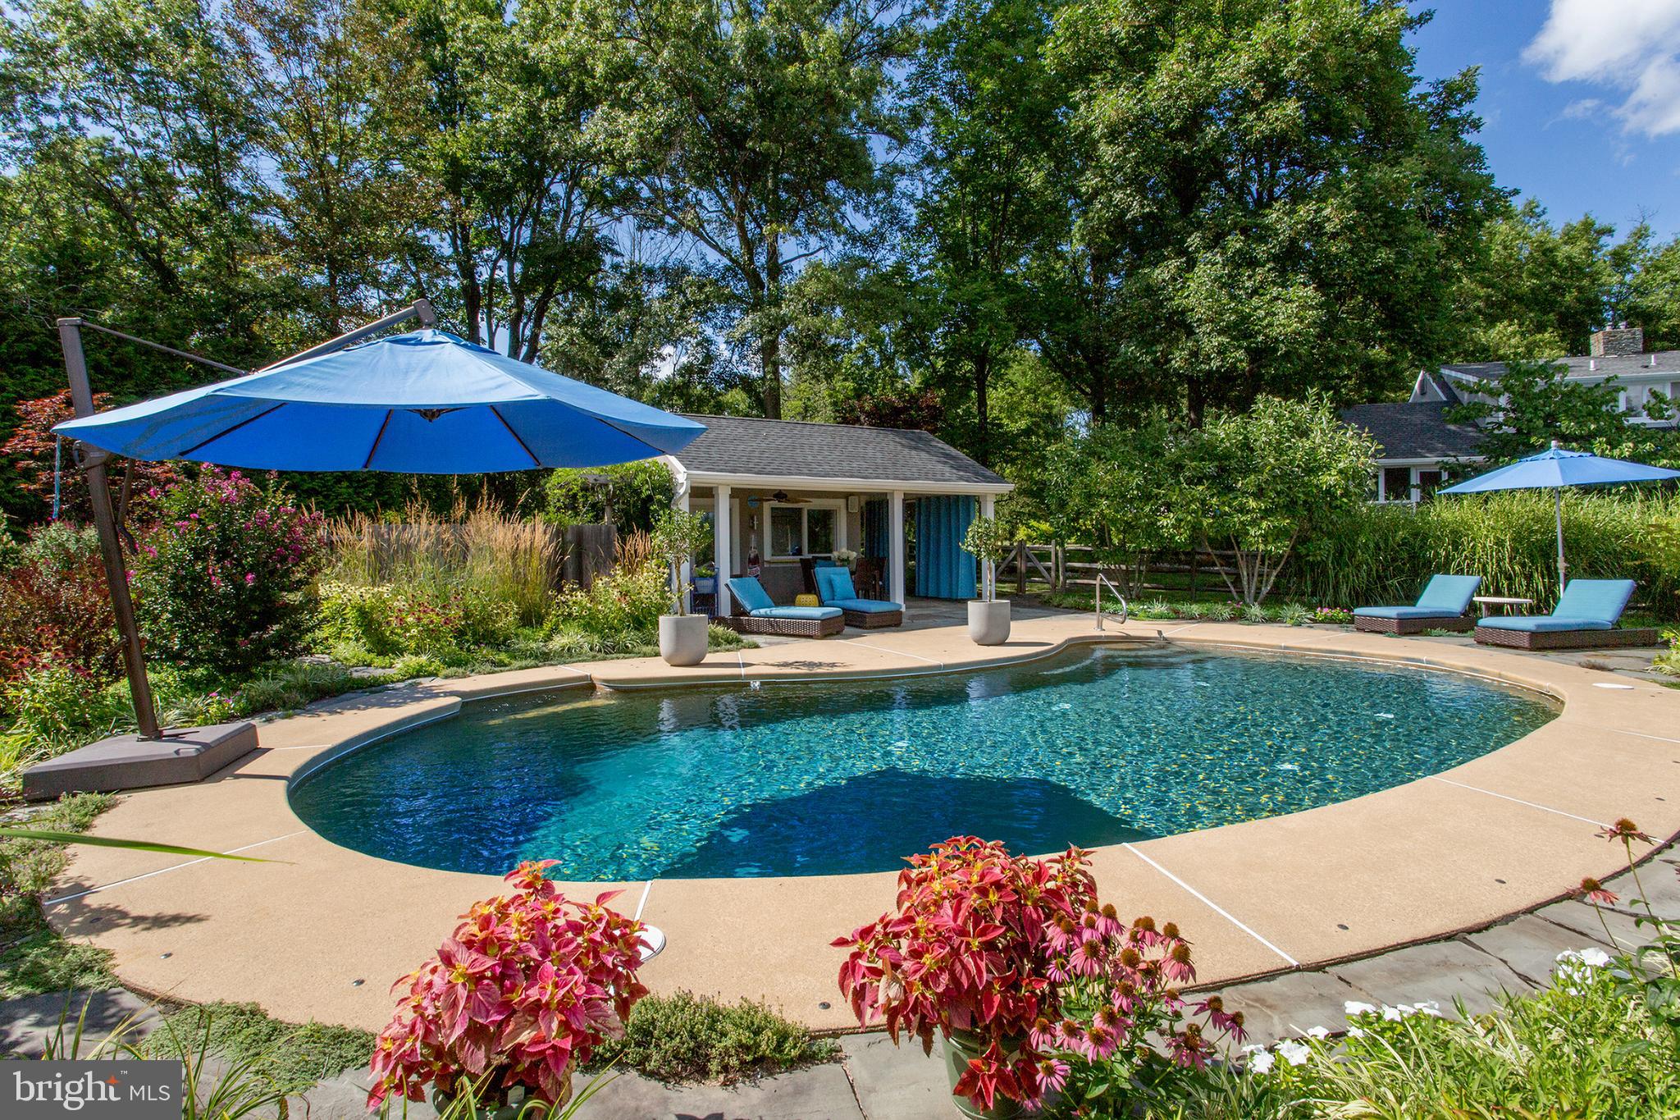
oversized windows framing unobstructed views, and an enchanting outdoor oasis, this is a true
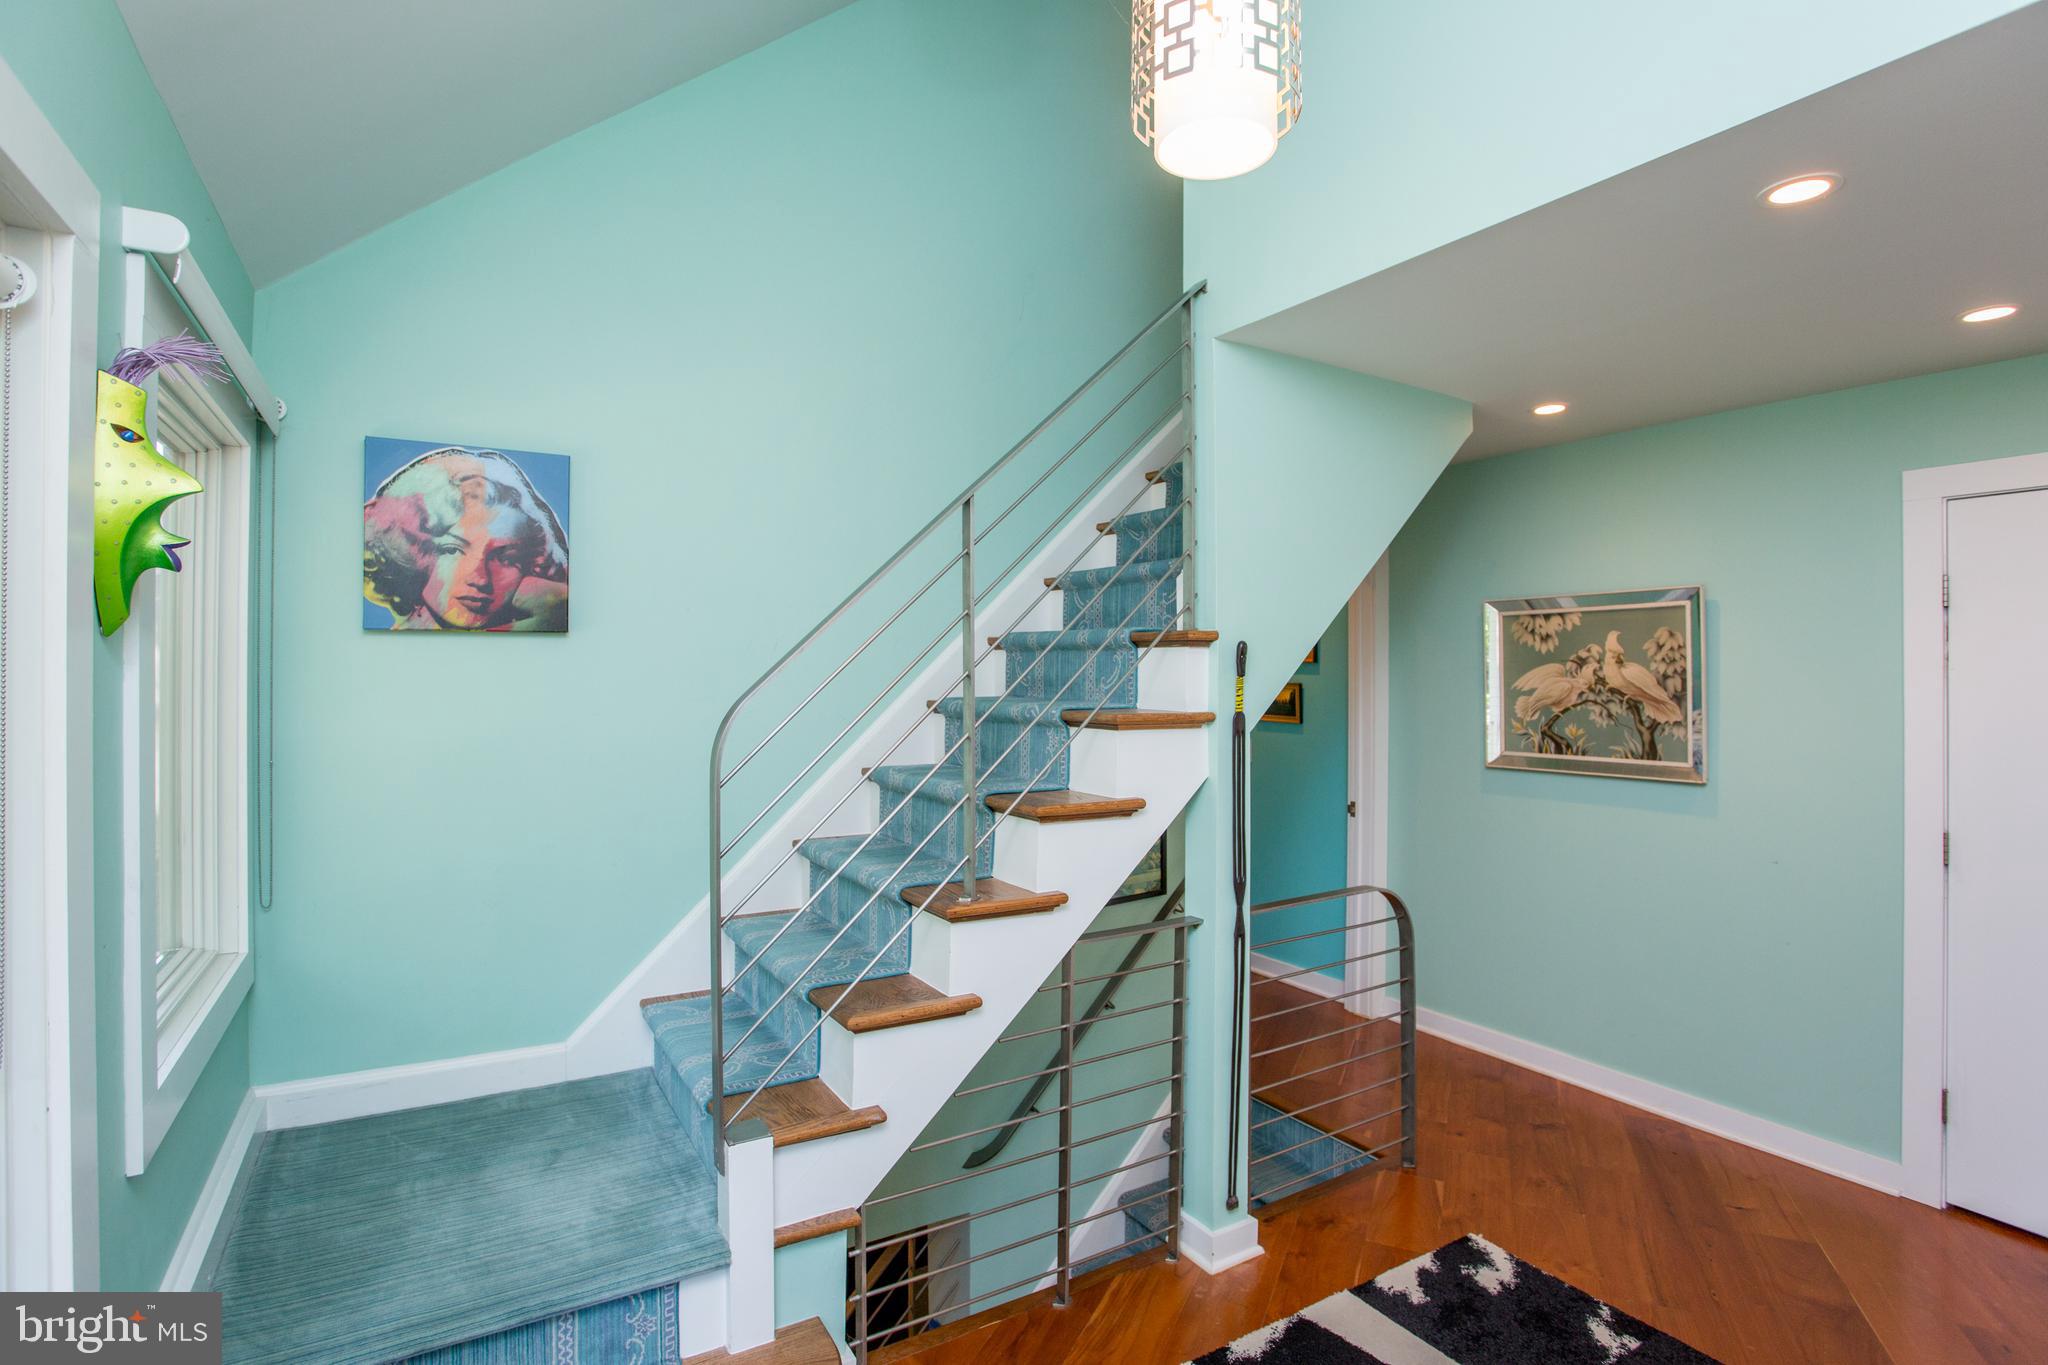
sanctuary. Walls-of-windows, hardwood floors, and custom stainless steel railings and accents
throughout, offer a modern feel set against the stunning backdrop of rolling farmland. Lush
landscaping has perennial beds bursting with color and texture, pathways meandering through
woods and meadows, and gorgeous mature trees for optimal privacy. A flagstone walkway
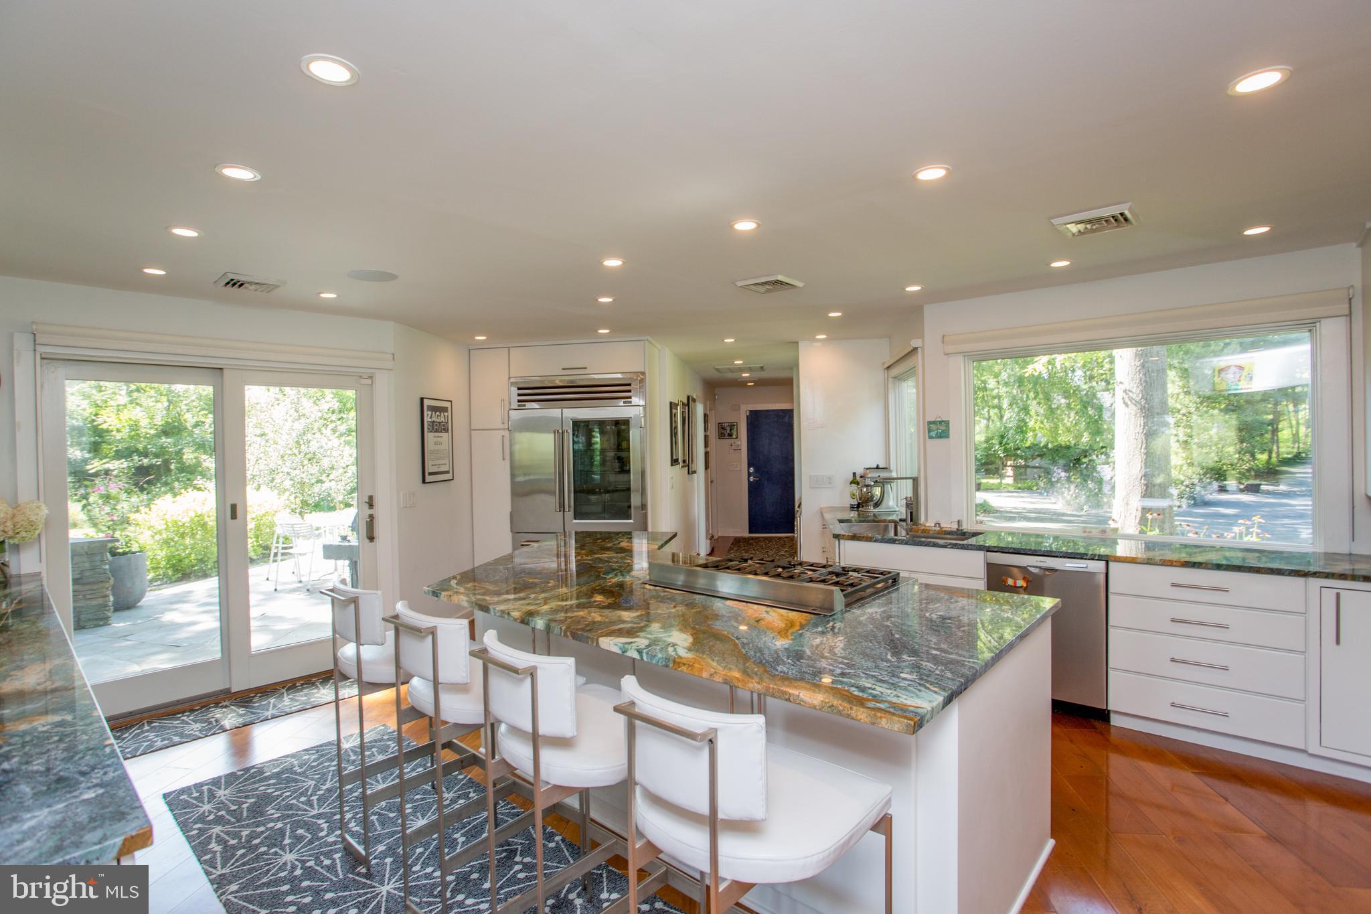
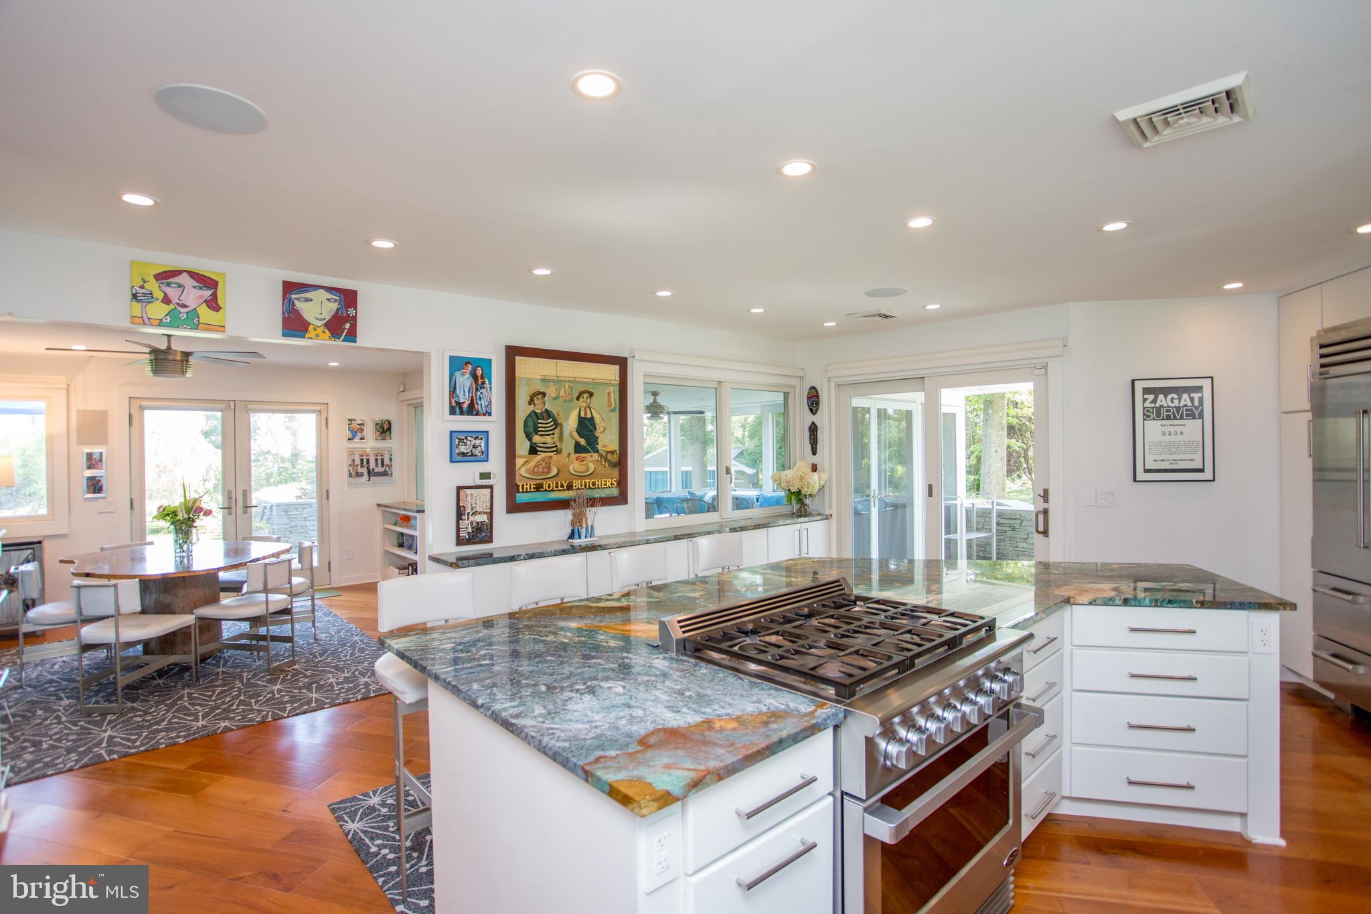
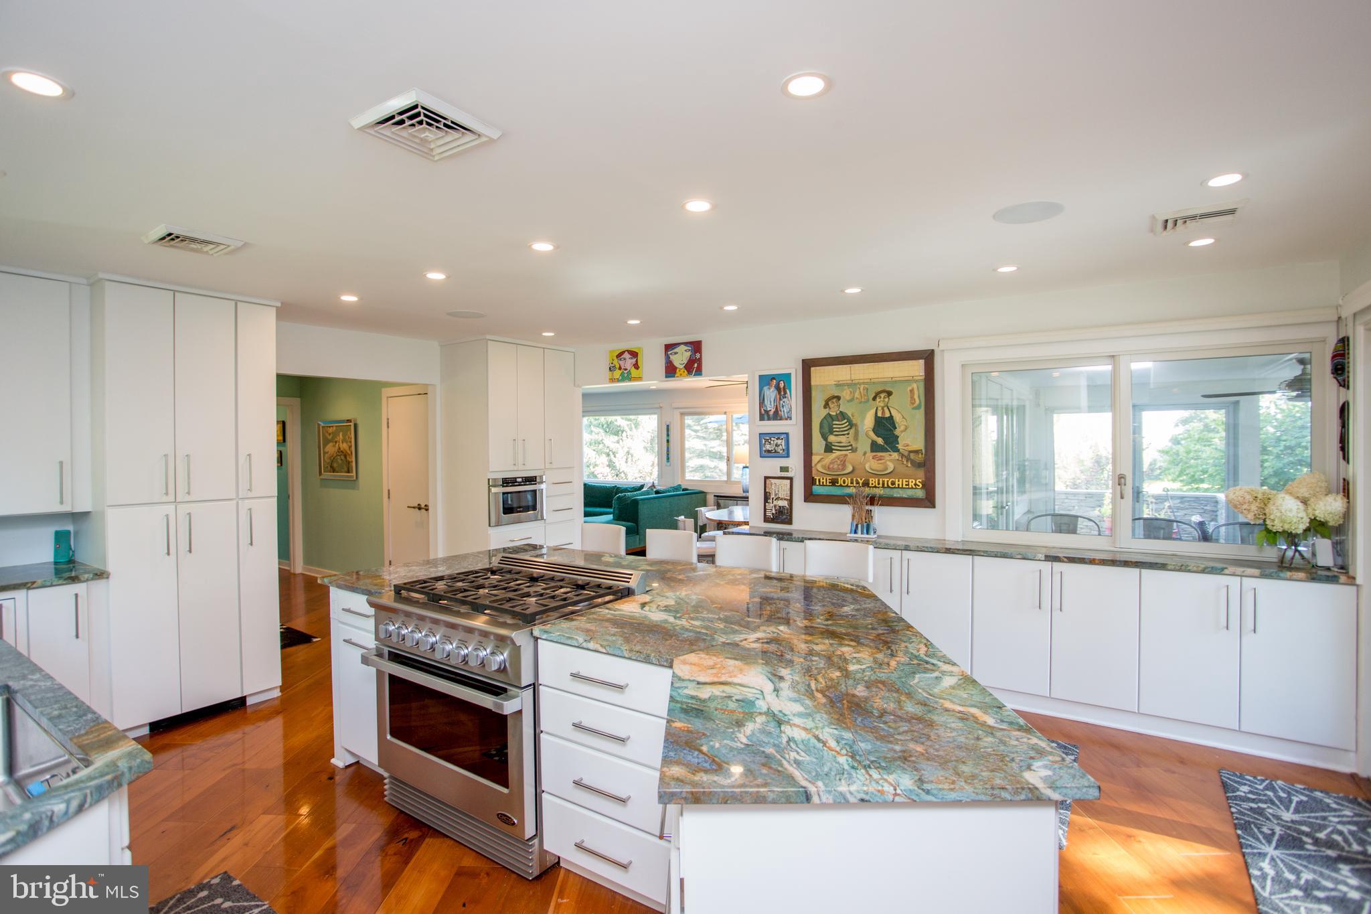
leads up to the covered front porch, and a two-story foyer opens into the eat-in chef’s kitchen,
with granite counters, high-end stainless steel appliances, abundant storage, and large center
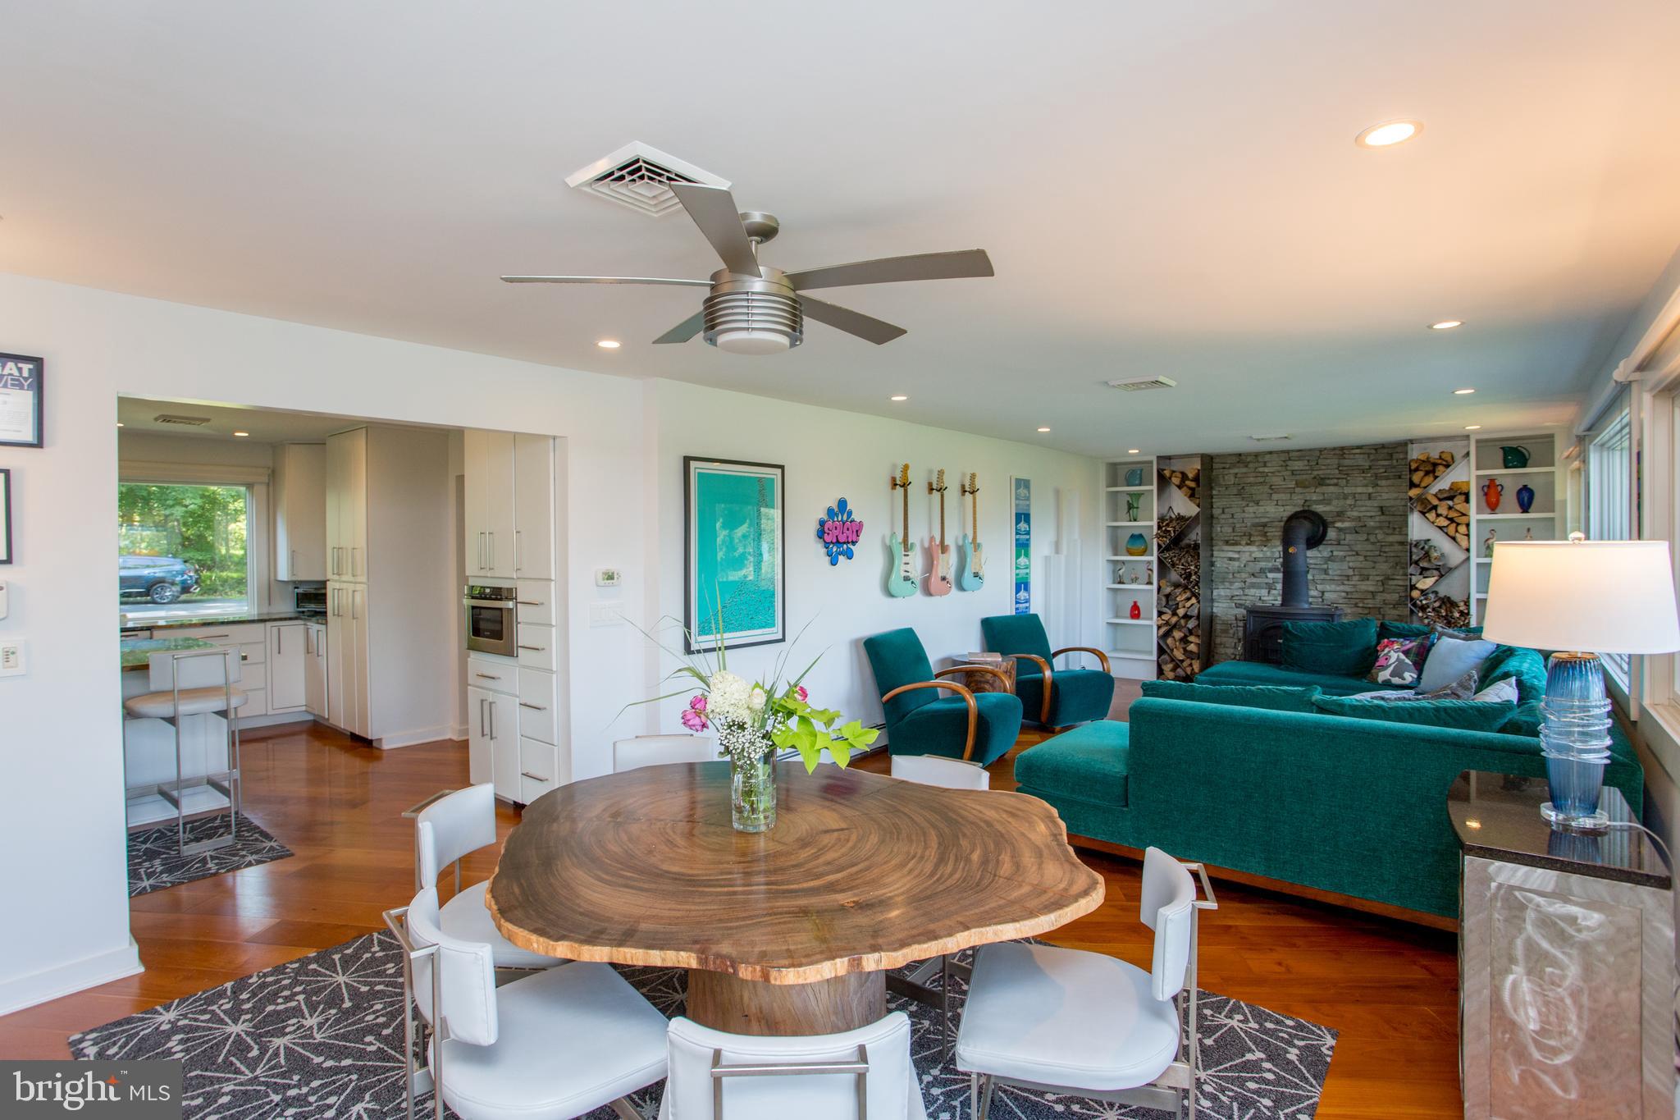
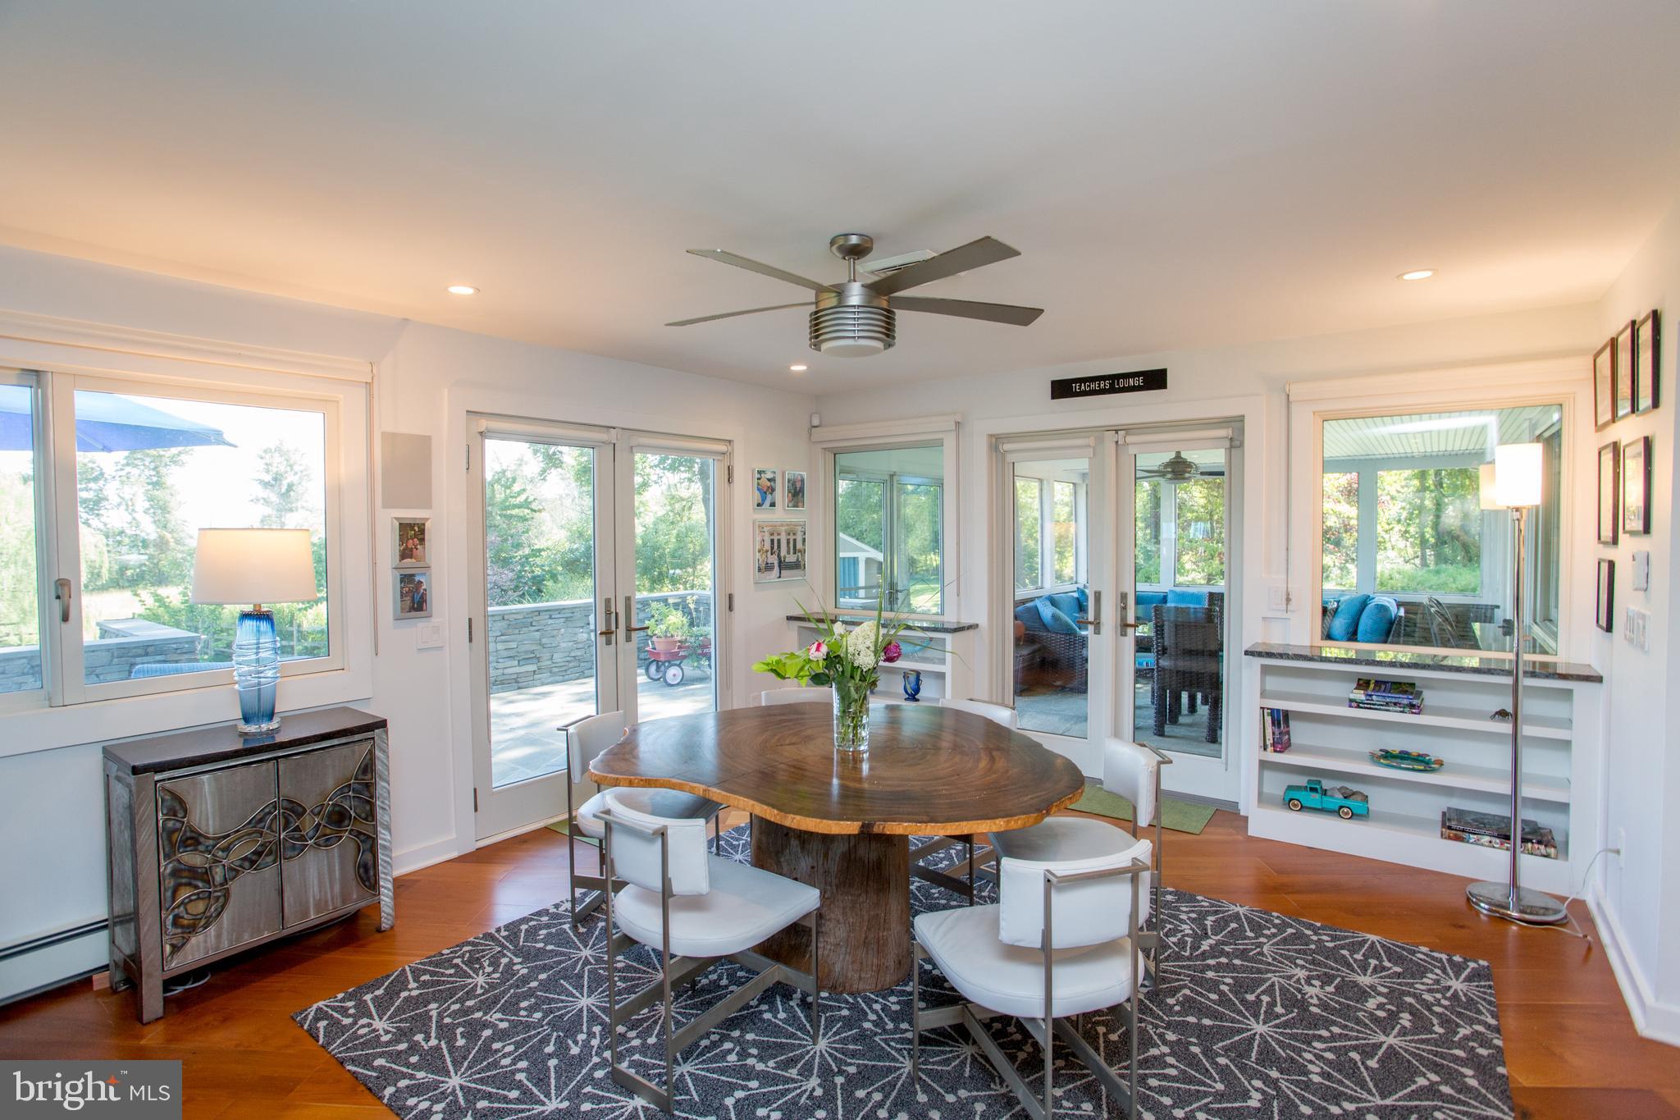
island. The kitchen opens into a light-filled dining area and sumptuous living room with a wood-
burning stove flanked by custom steel wood storage and built-ins. The home has been
strategically situated so that all rooms take advantage of the views, and all common areas have
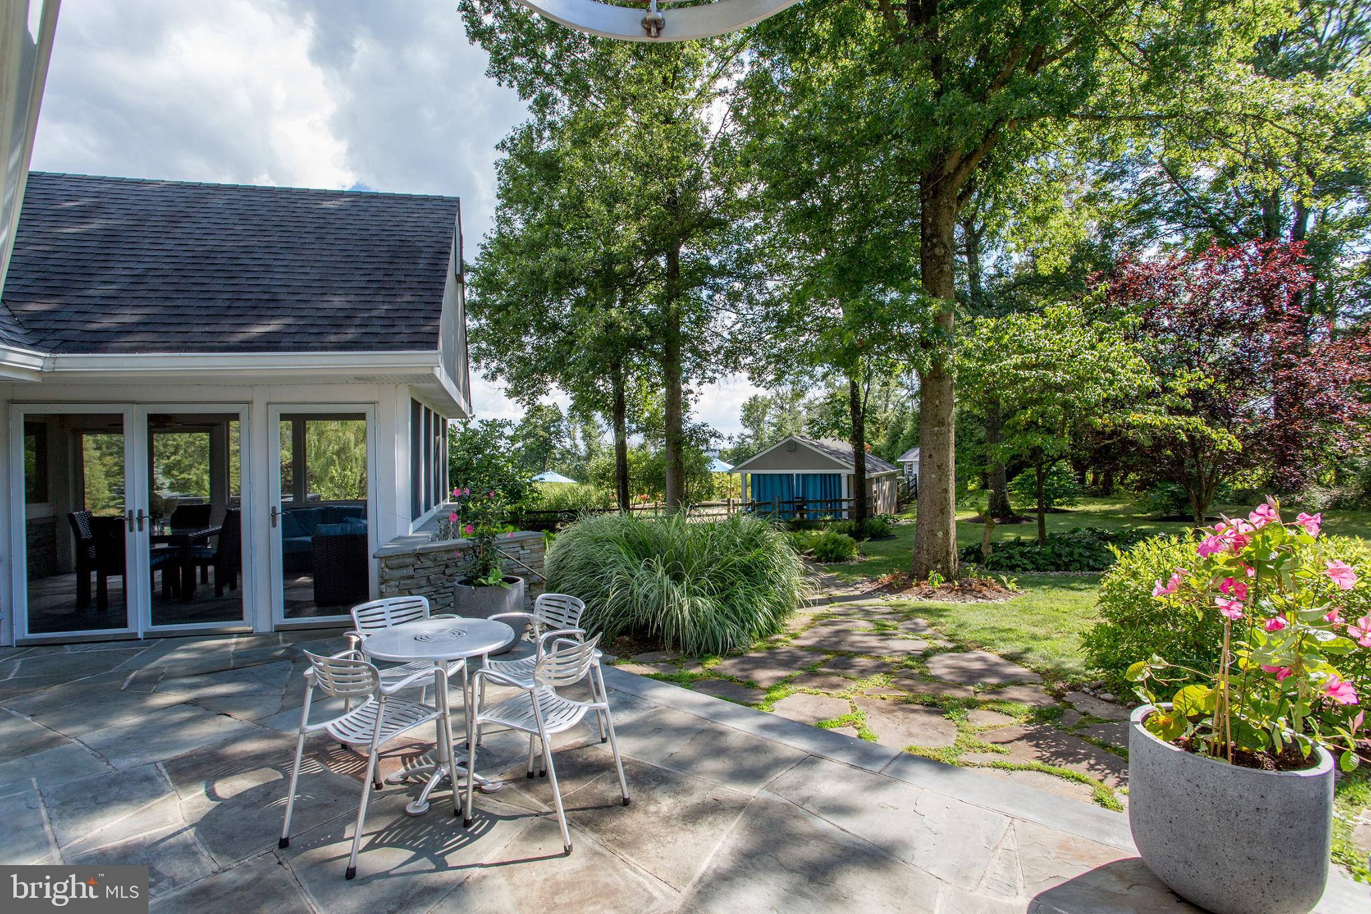
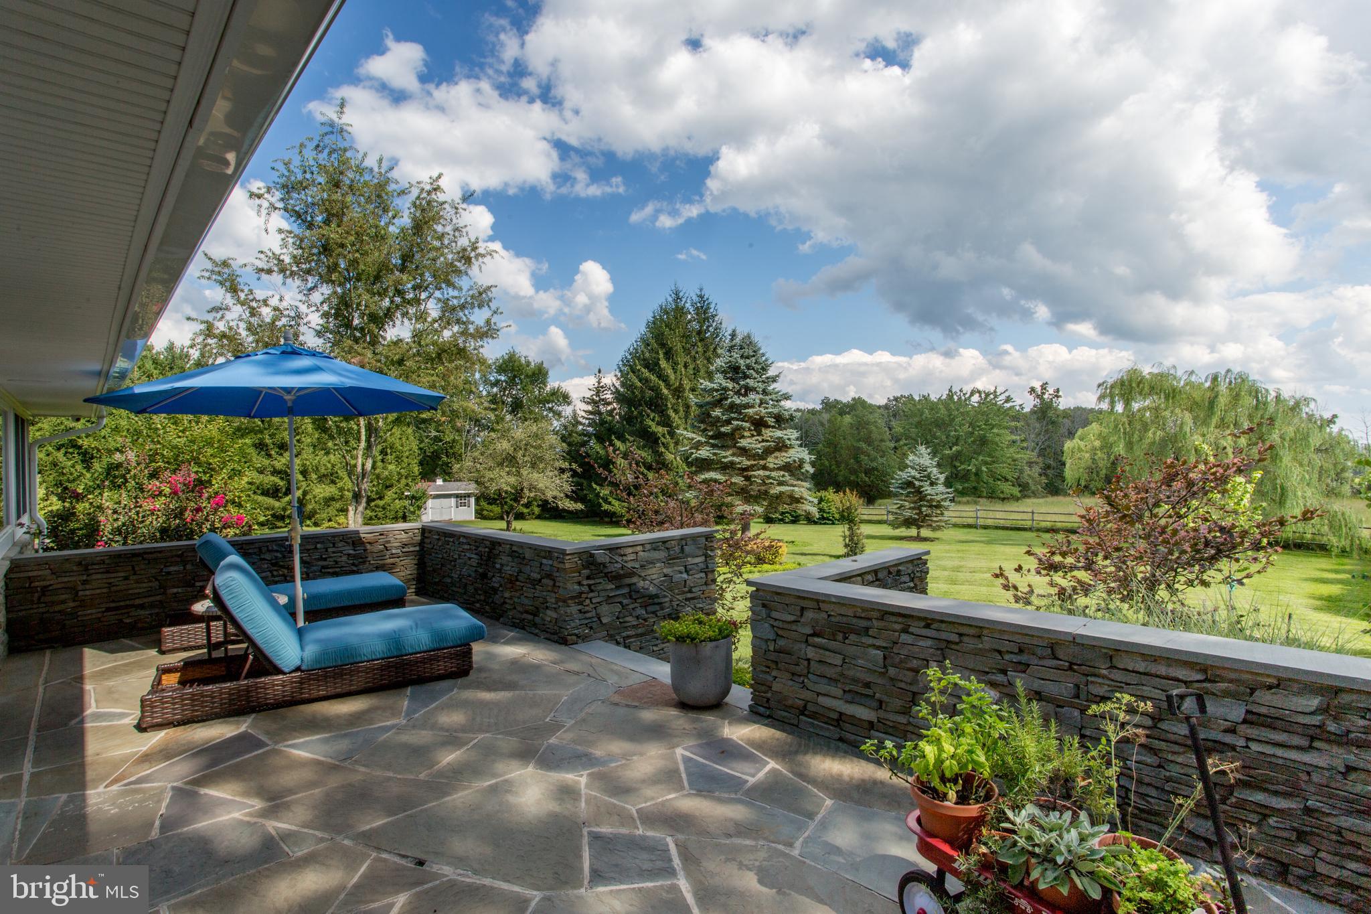
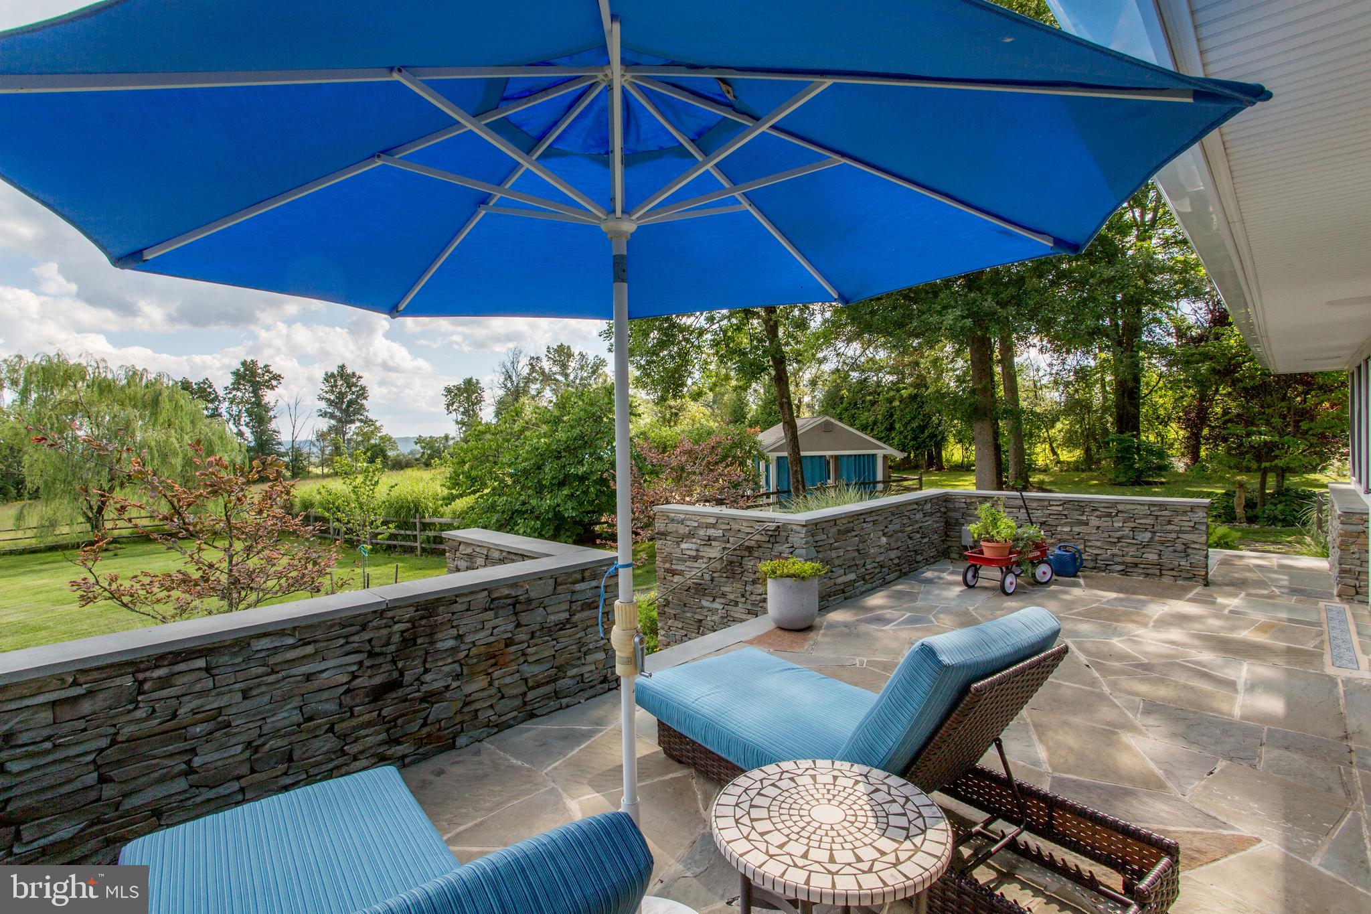
sliding glass doors that usher you out to the bluestone patios and the three-season sunroom
overlooking the backyard and stunning views beyond. This is the perfect place to unwind and
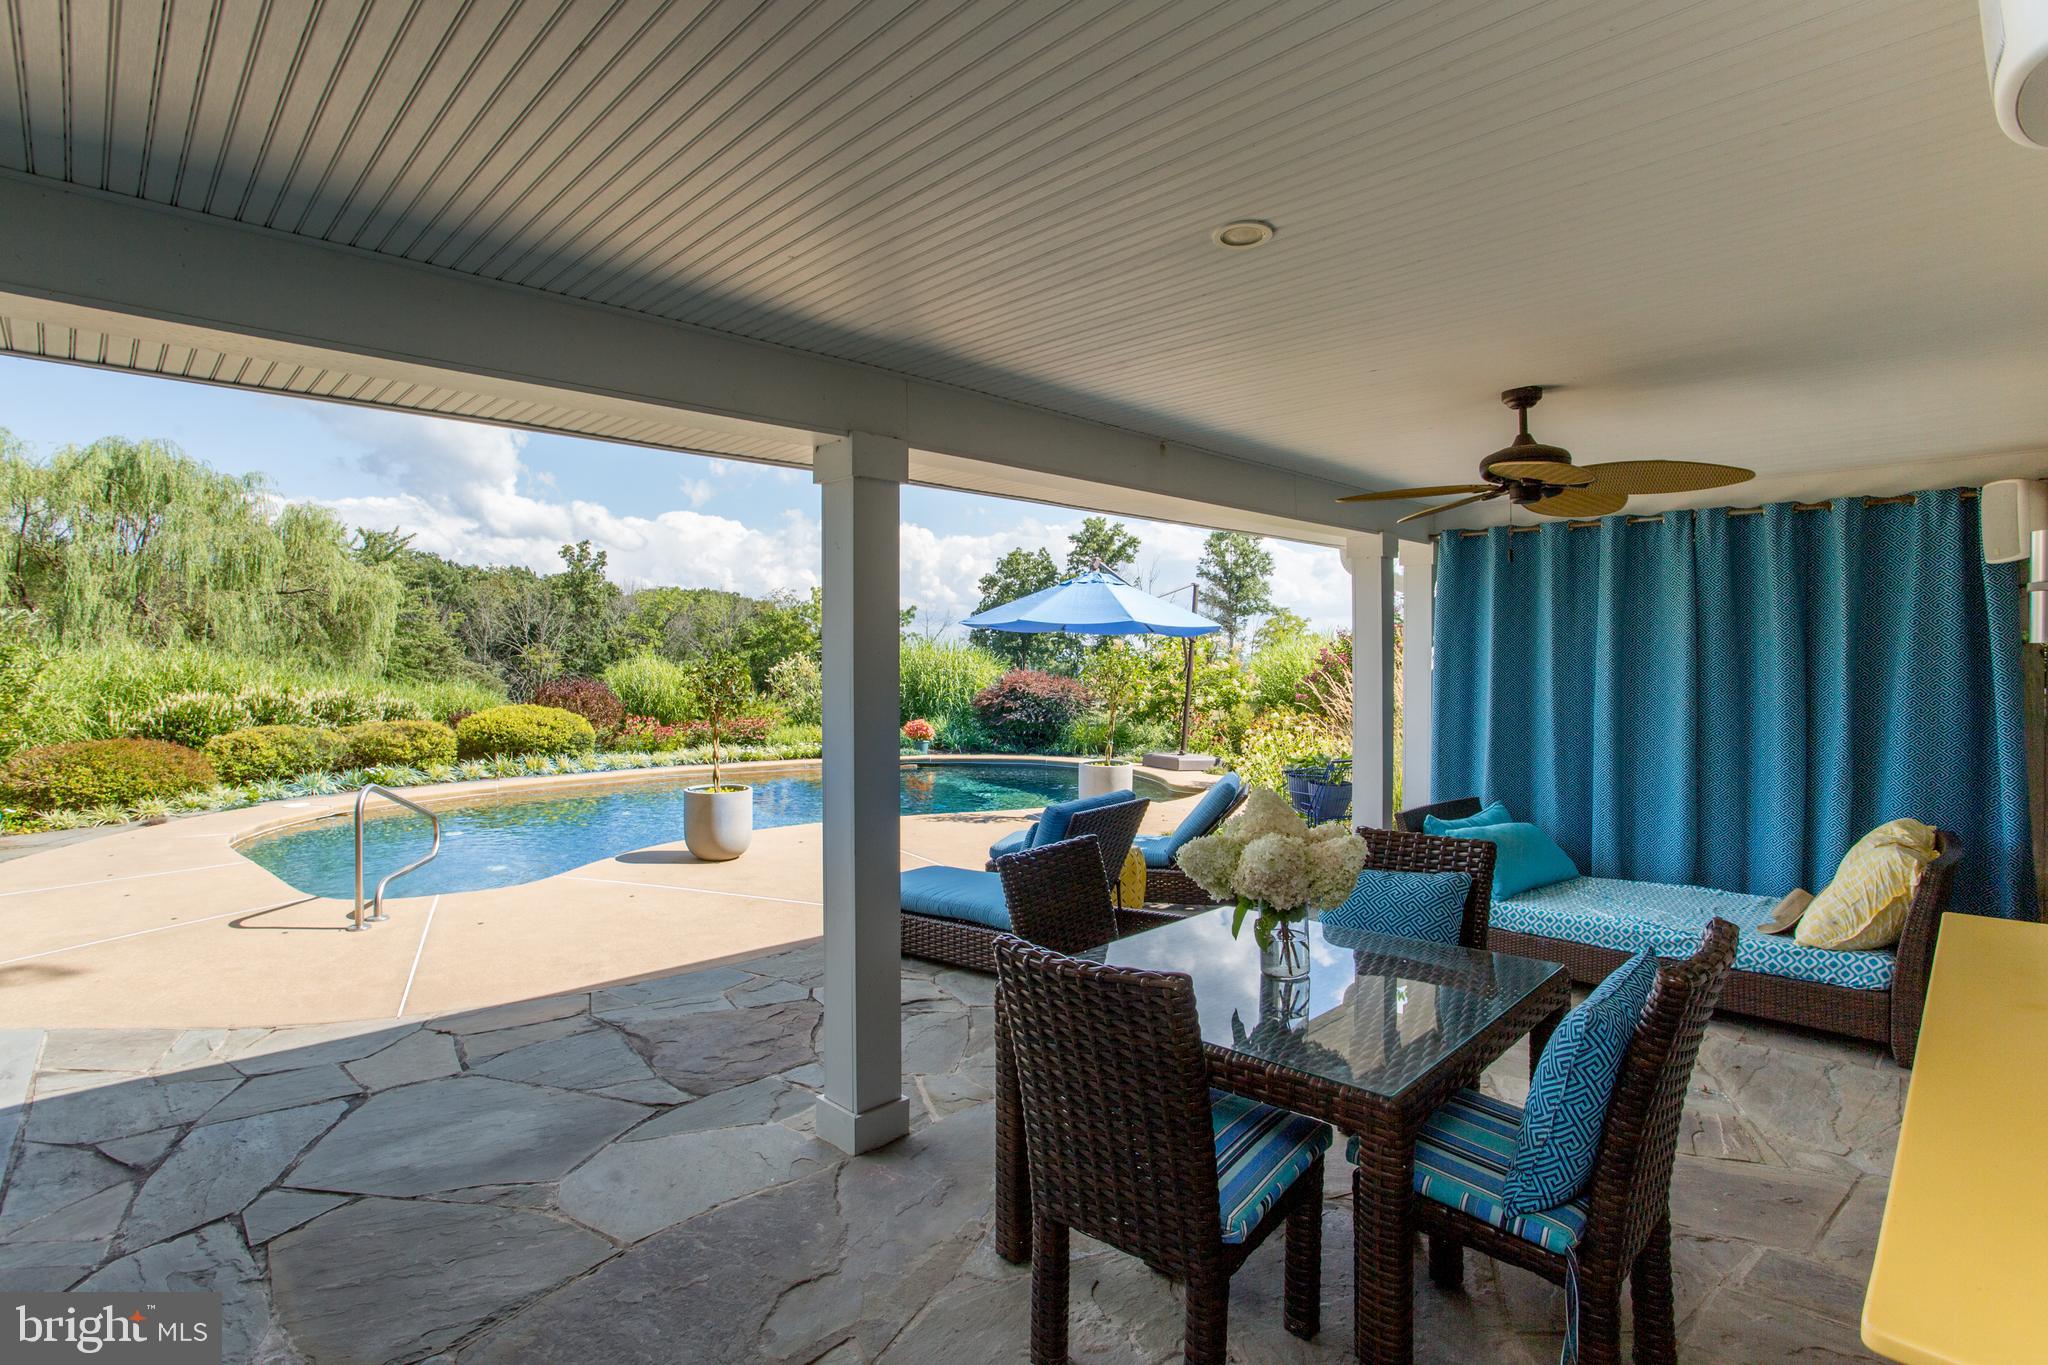
enjoy the changing seasons with a built-in hot tub, outdoor shower, and ample room for grilling
and dining. The idyllic in-ground pool offers utter privacy, and a pool house with electric, AC,
and dryer makes for care-free summer days. Just off the kitchen, a full bathroom has direct
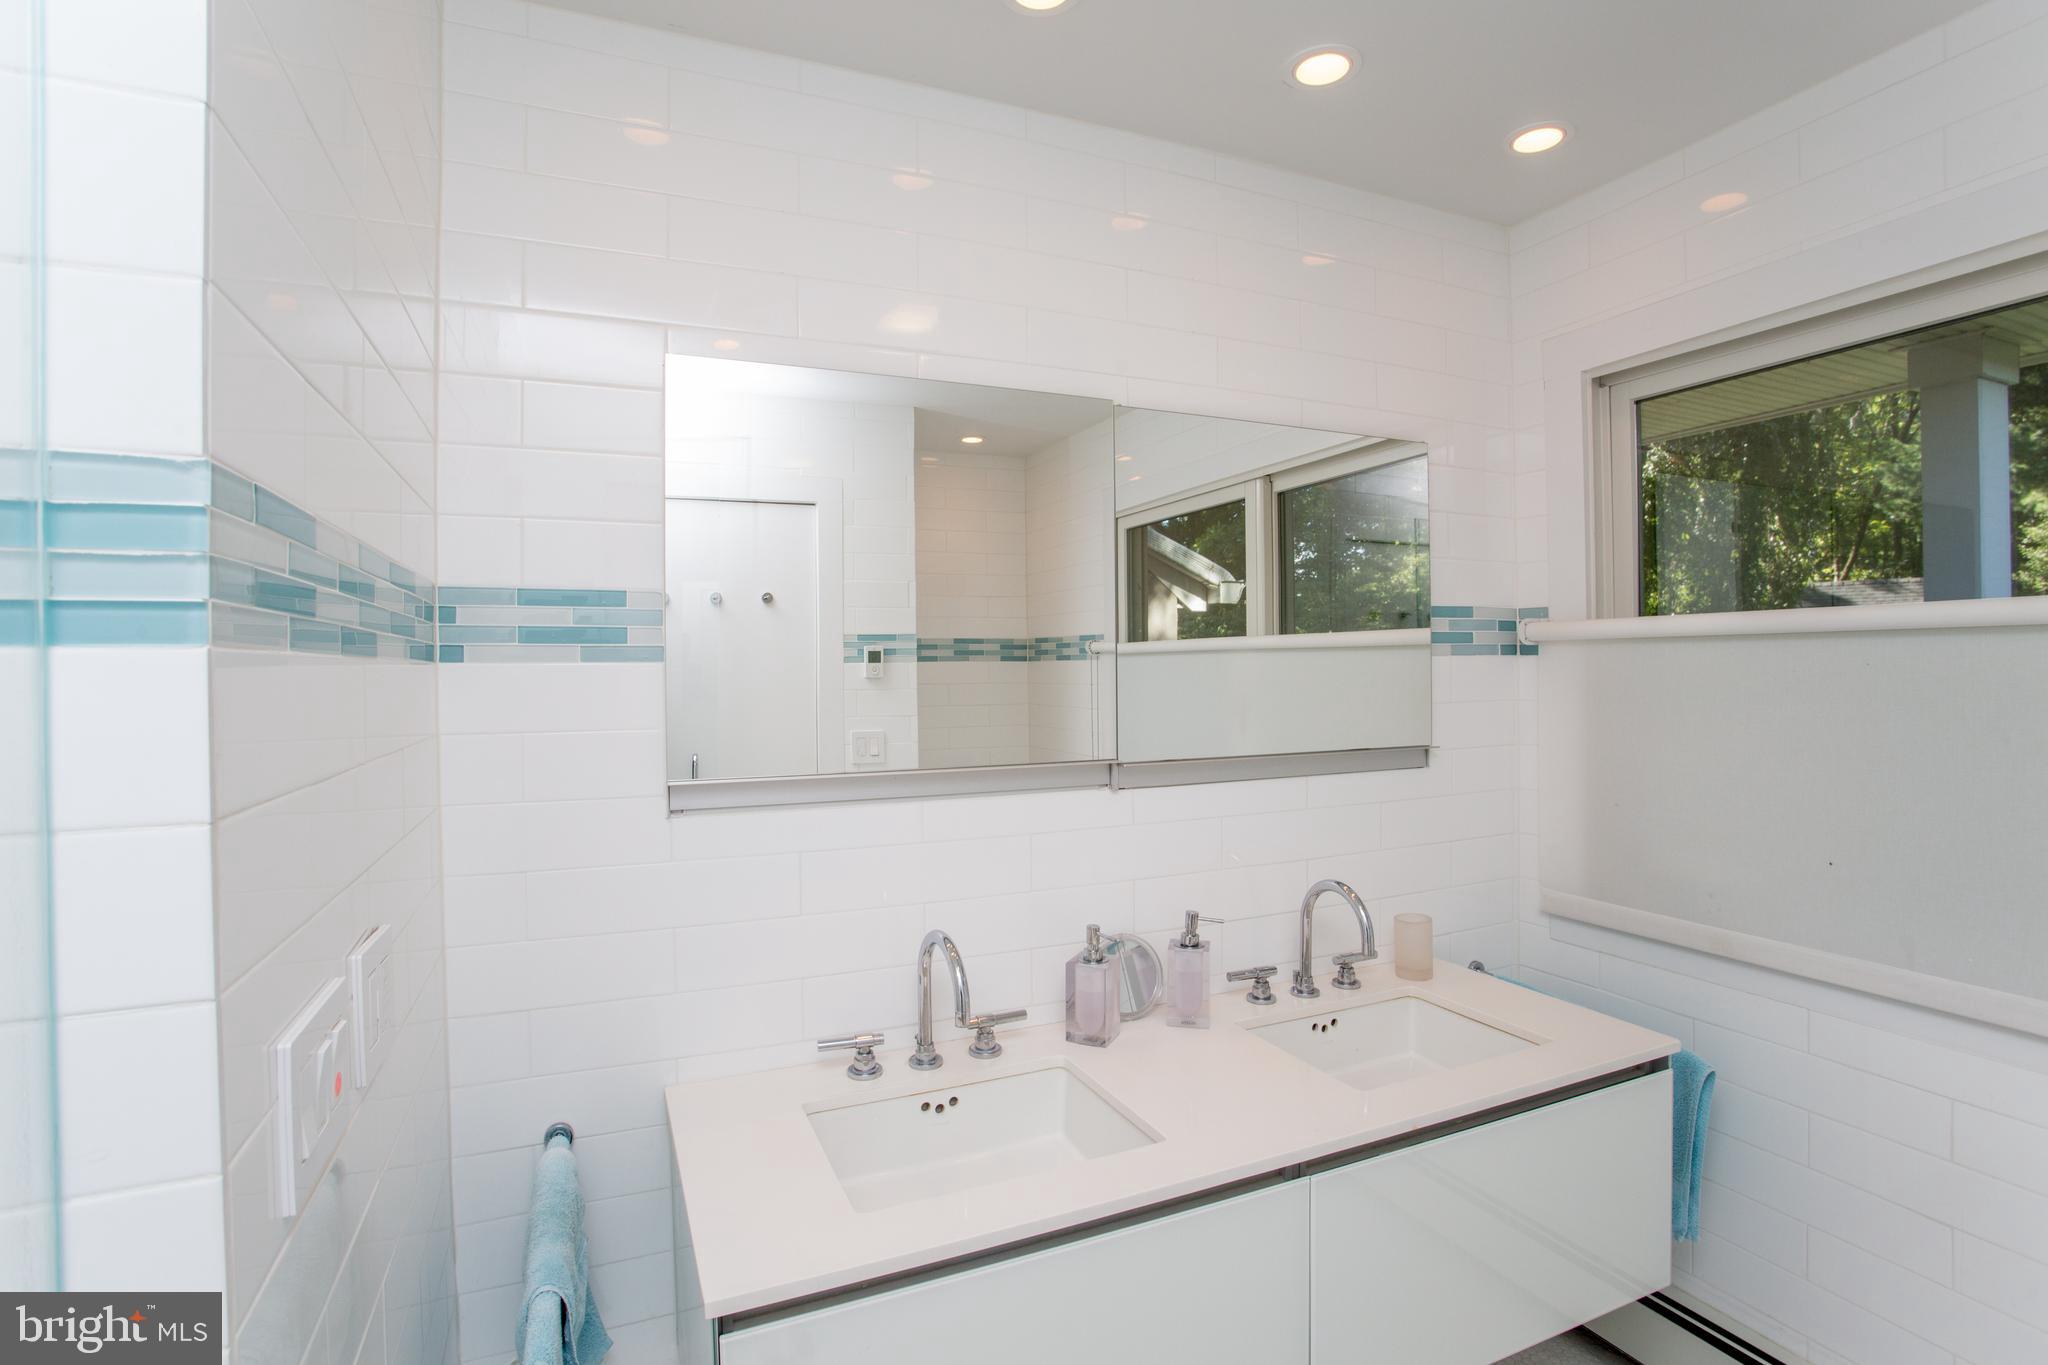
access to the patio, while laundry services and attached two-car garage add ease to daily living. The main floor primary bedroom suite boasts remote controlled electric shades, a custom walk-
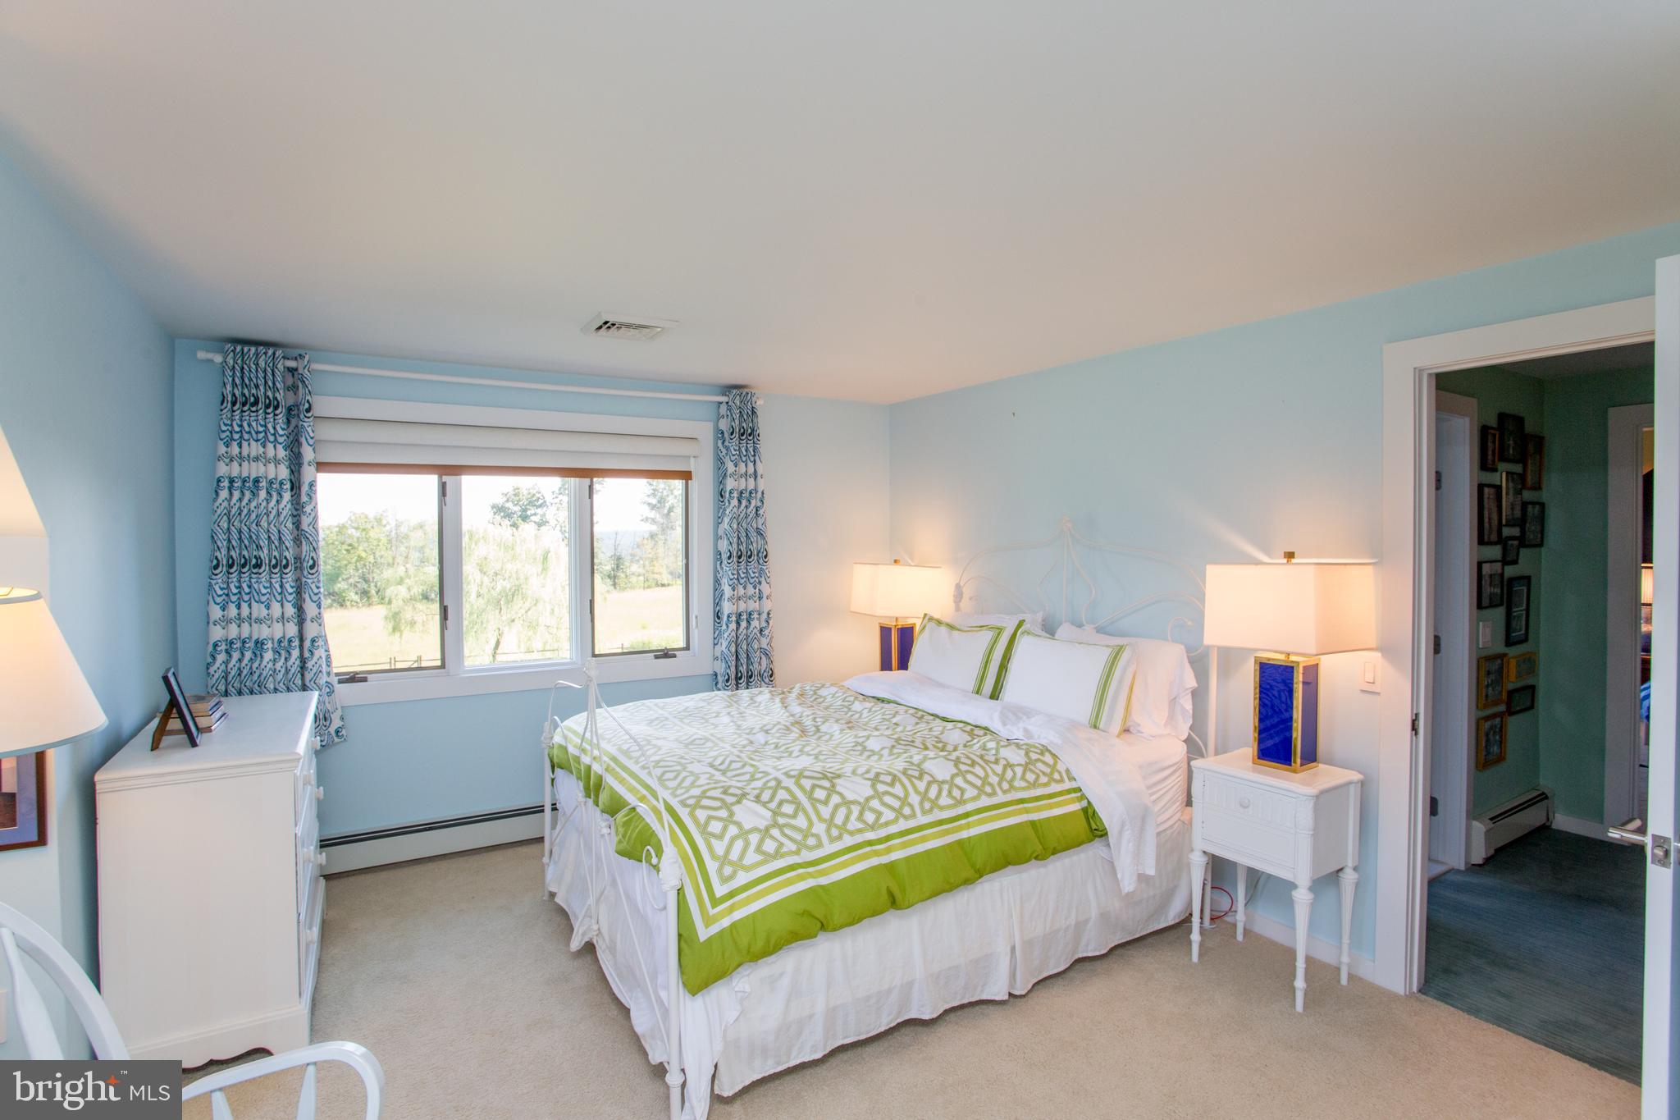
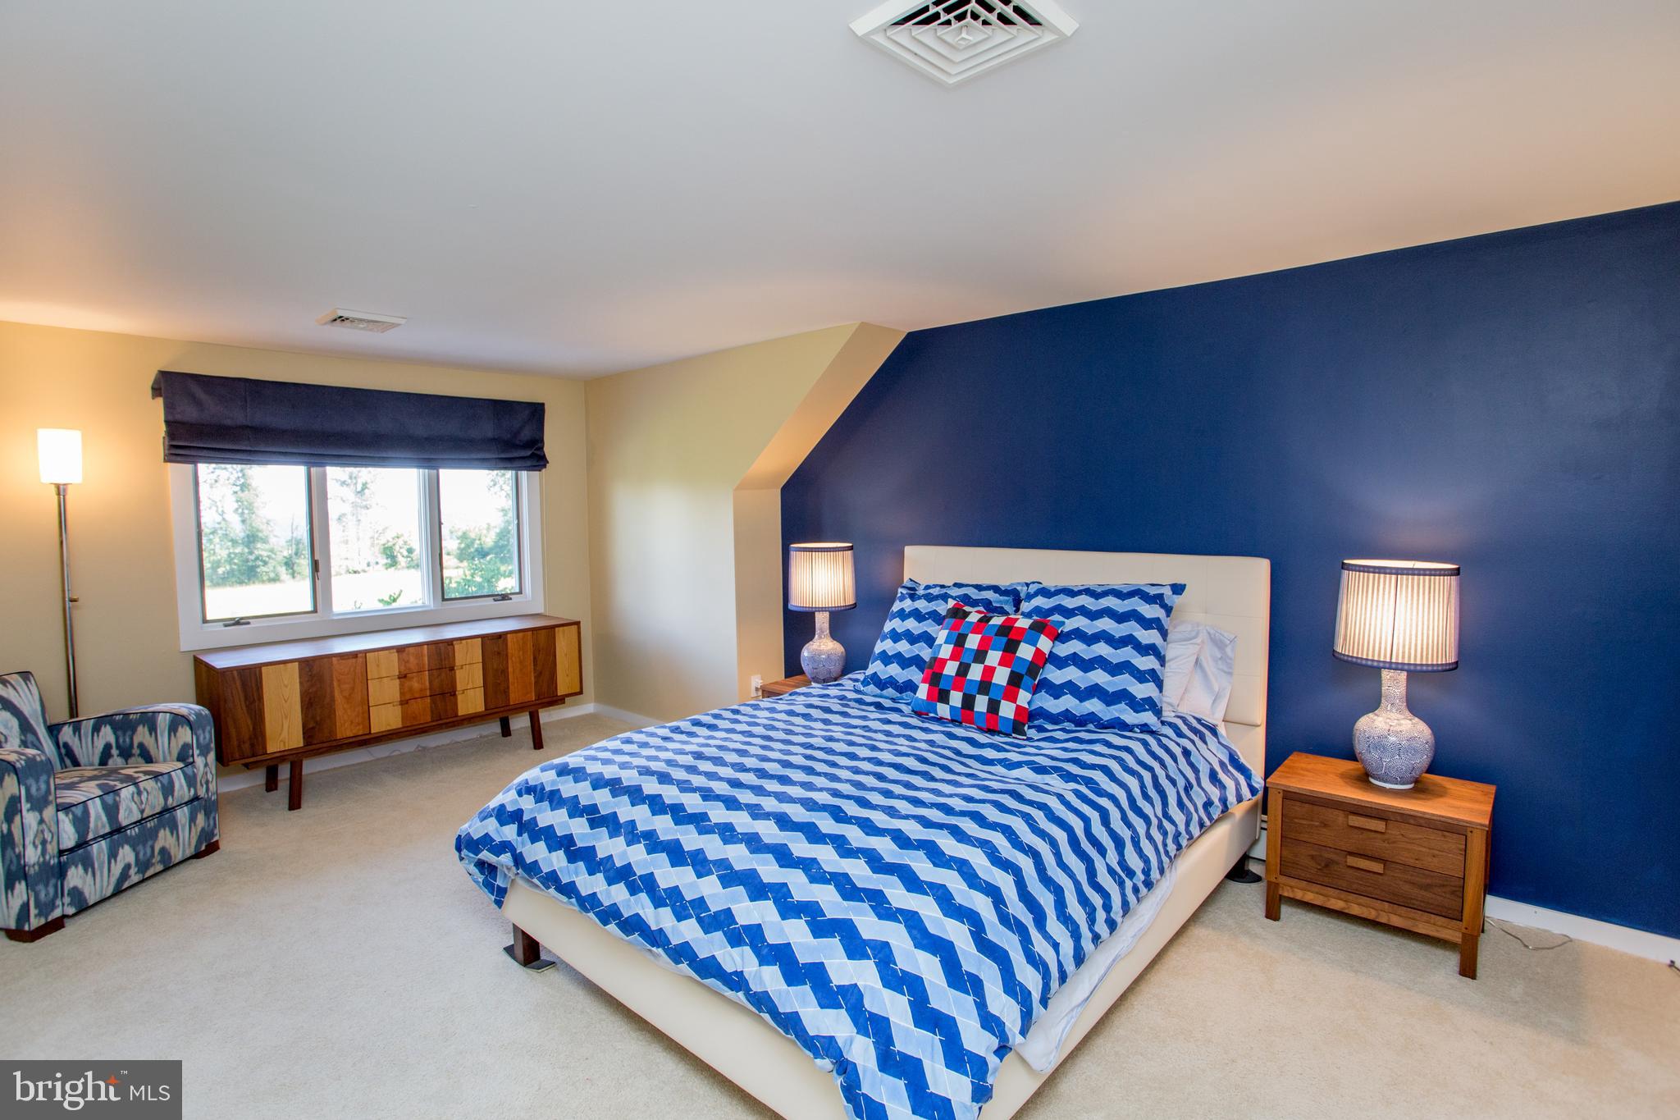
in closet, and ensuite bathroom with dual vanities and glass and tile shower. Upstairs there are
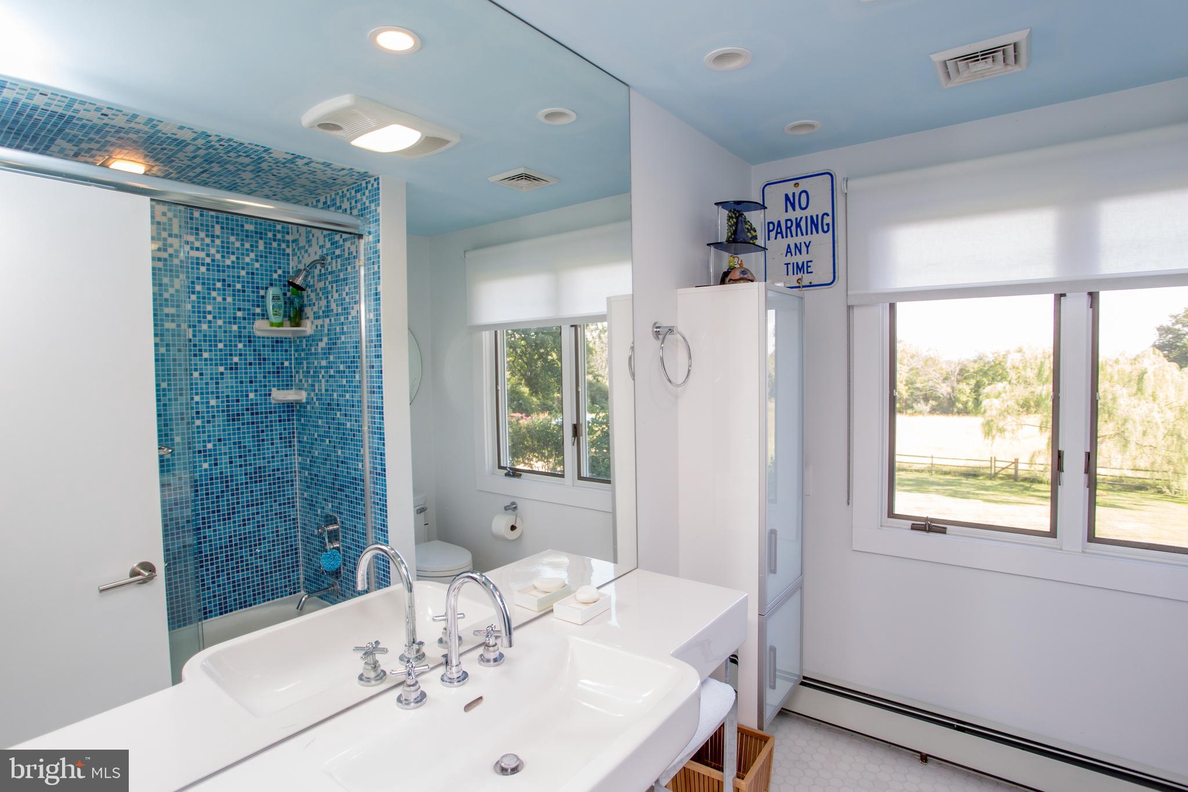
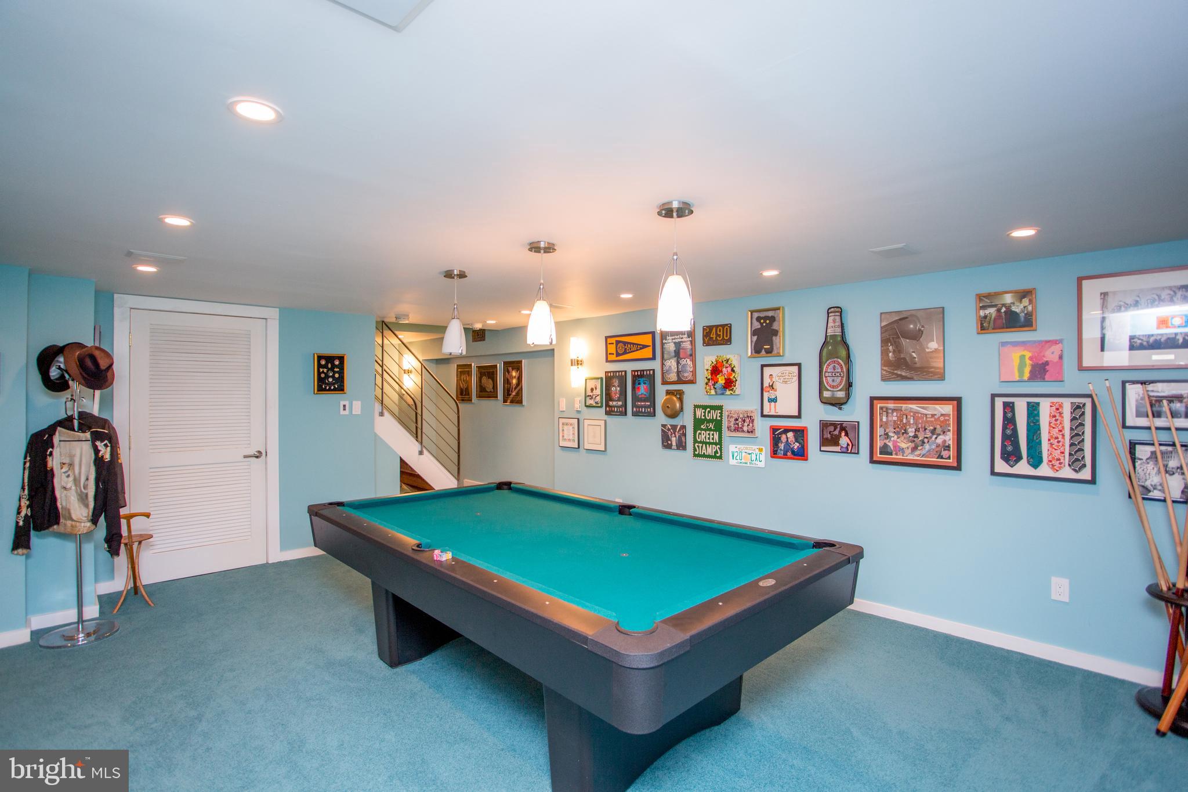
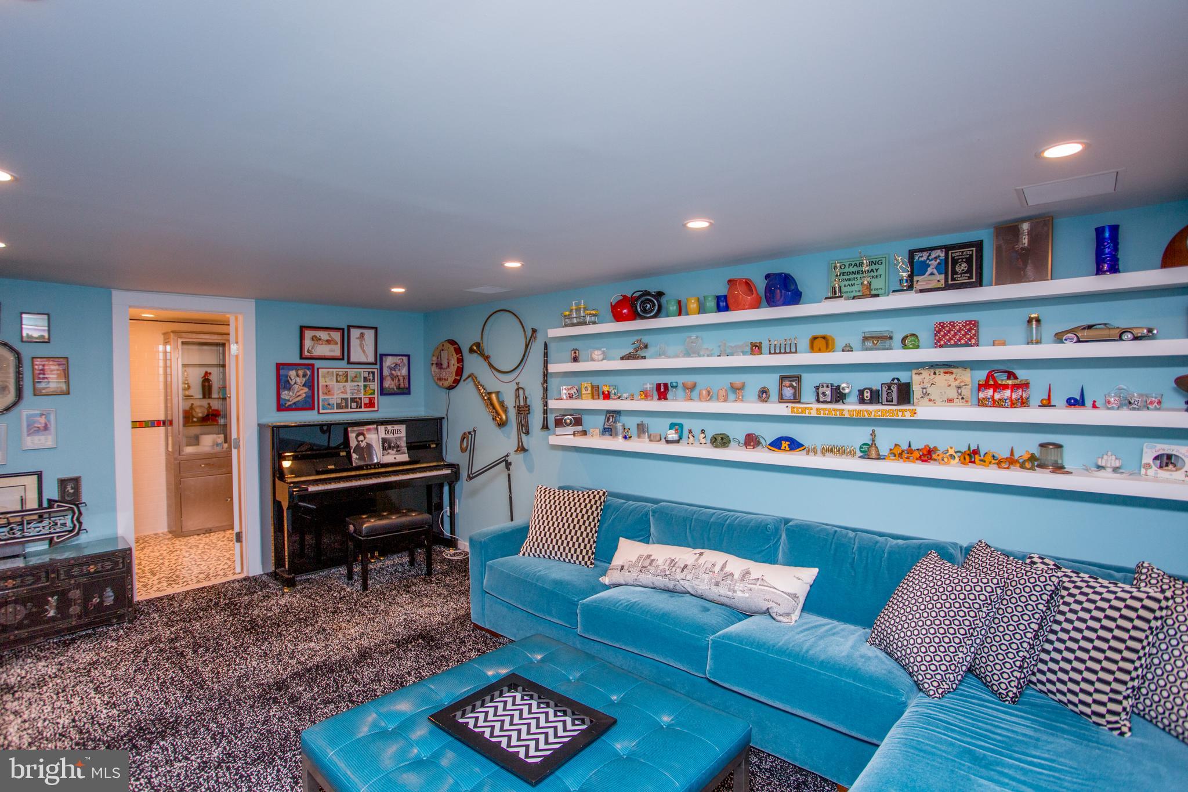
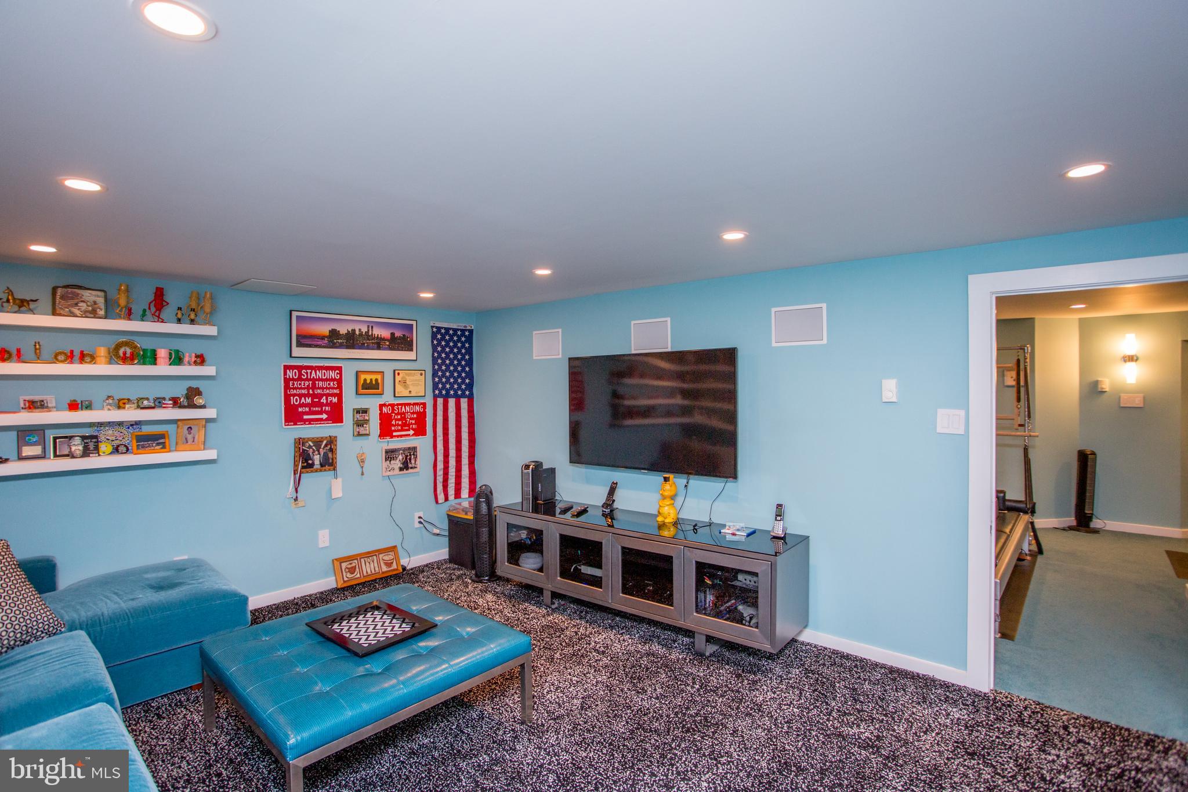
two more lovely bedrooms and a beautiful hall bathroom. The finished basement offers fantastic
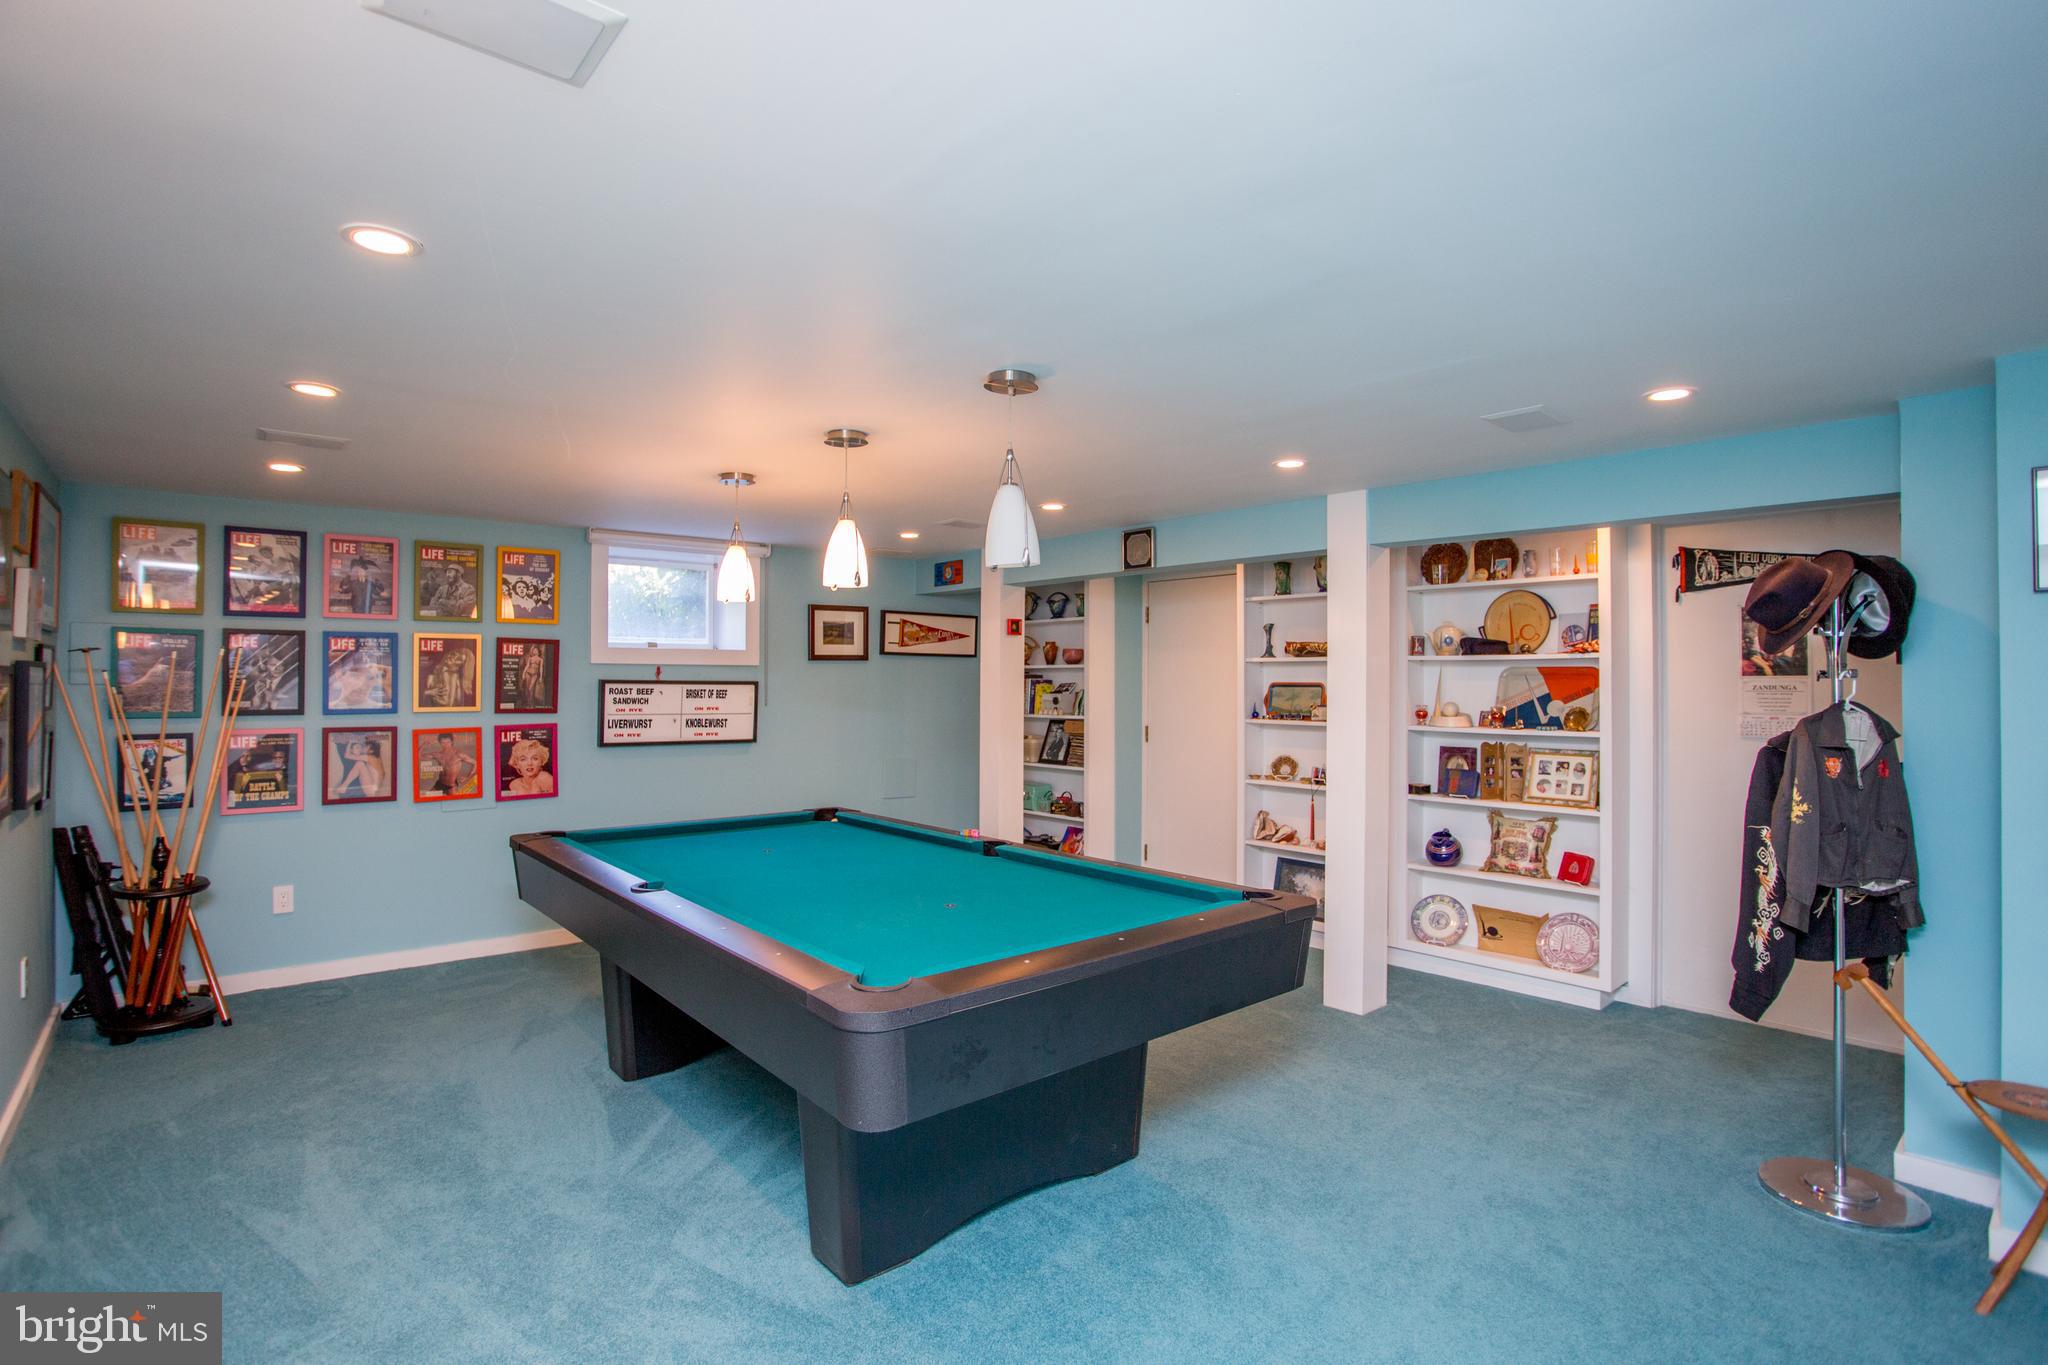
bonus spaces including a home gym, billiards room, and media room with trendy bathroom. 3-
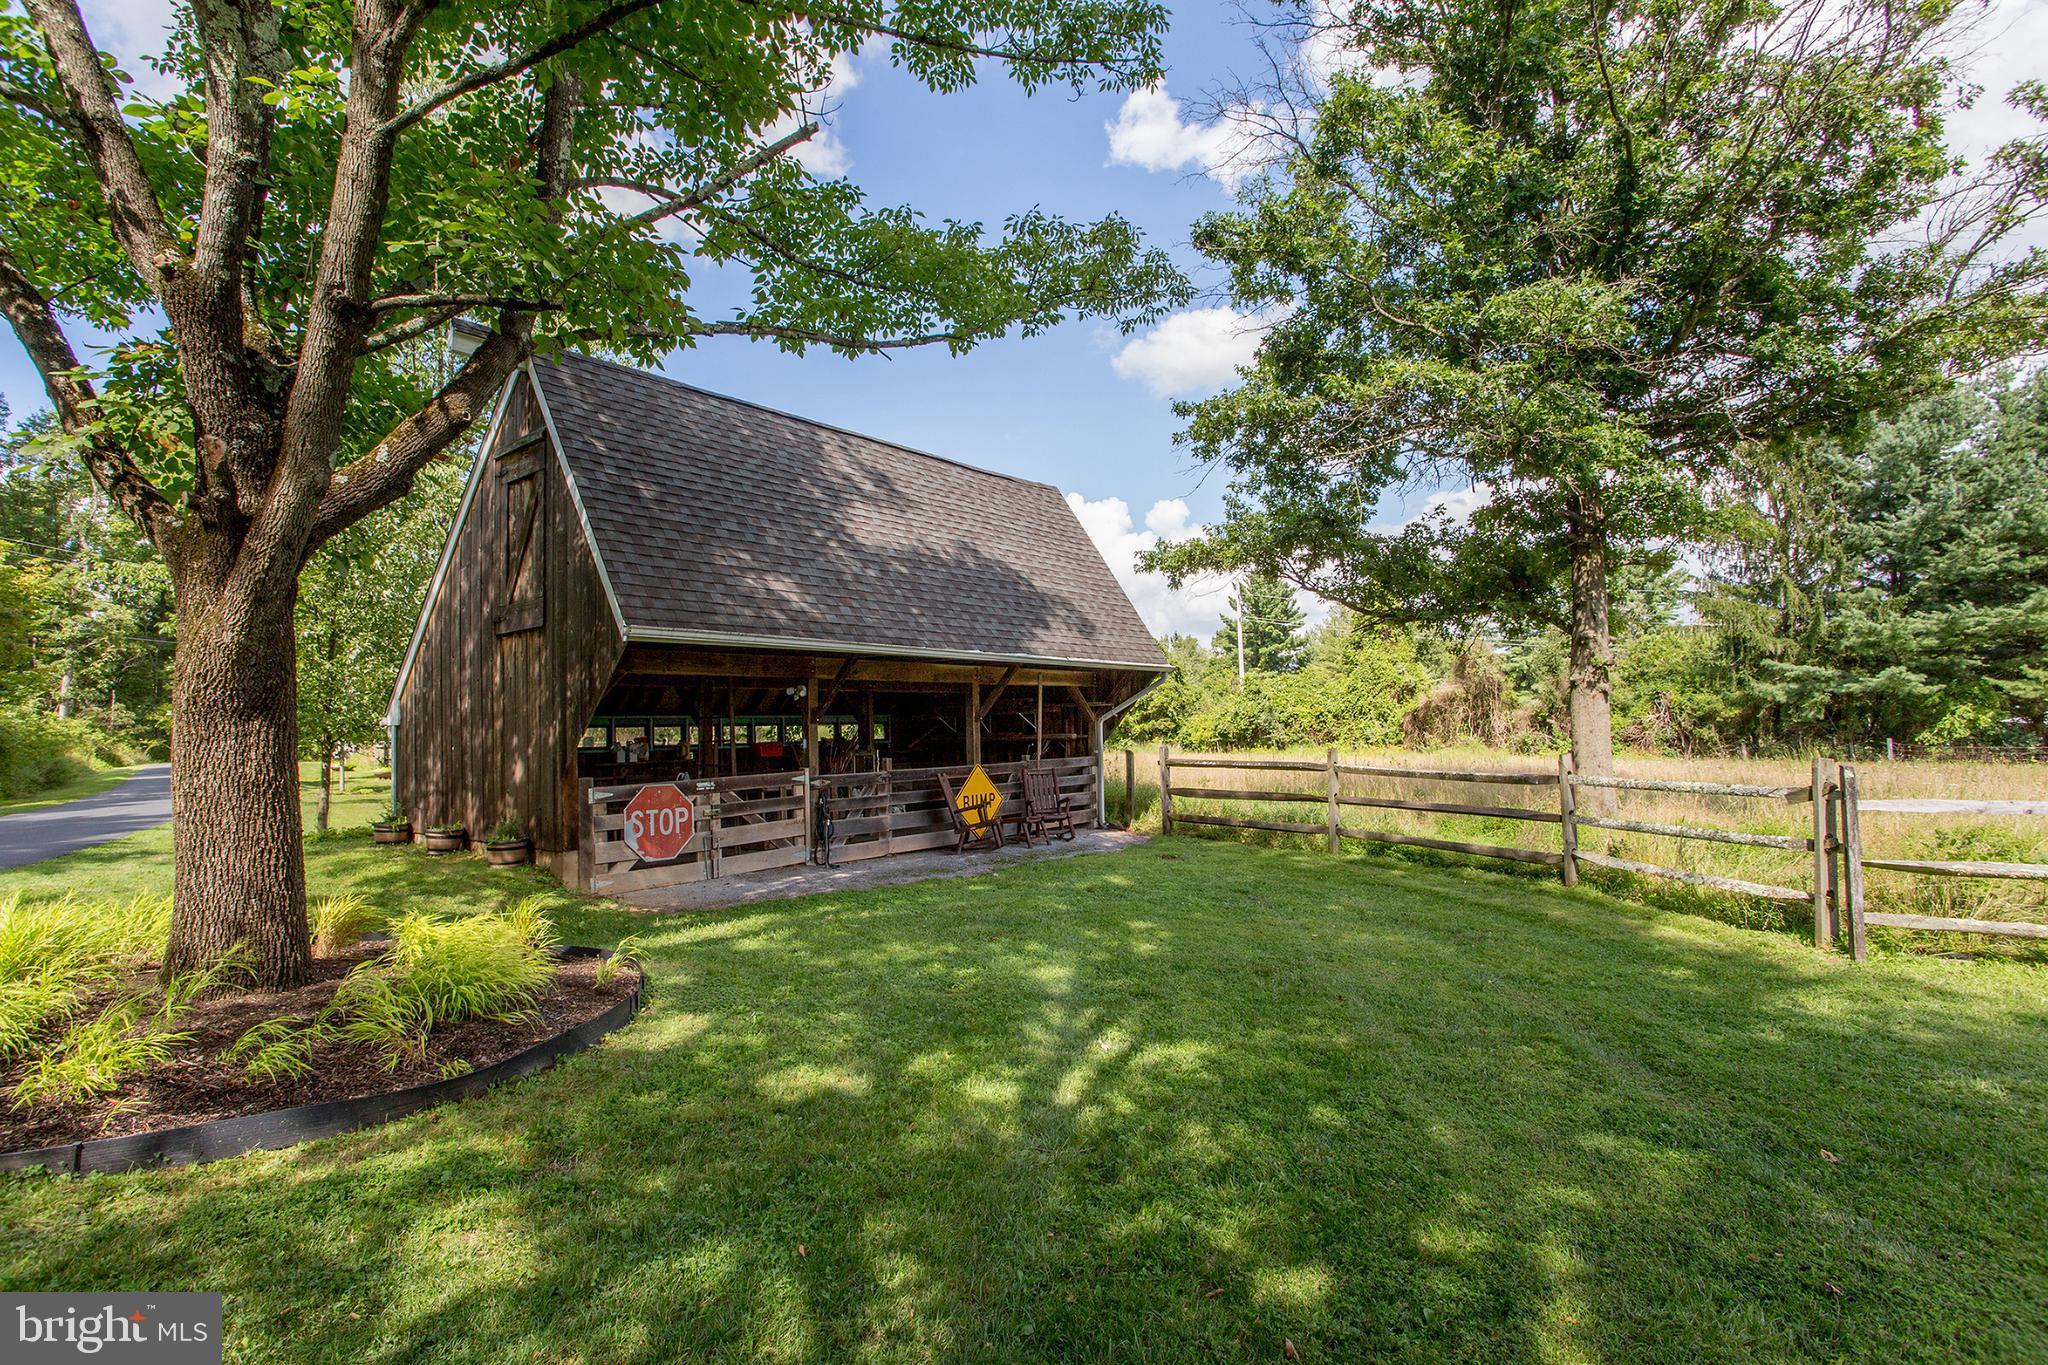
zone AC, automatic generator, Farmland Assessed, entire property wired for sound system. Multiple outbuildings include storage sheds, golf cart shed with electric, and barn with water and
electric. Find versatility, privacy, and long distance views conveniently located to both Philly and NYC
- Listed by: Barbara Berardo • River Valley Realty, LLC

Location
Sold By Redfin, Amira Elgoneimy
Payment Calculator
$5,100 per month
30 year fixed, 7.03% Interest
$5,098
$2
$0
Know your buying power with a preapproval and custom rate in minutes
 1
1Property Information for 33 Sanford Road
- Taxes: $23 / year
- MLS Type: Residential
- County: Hunterdon County
- Tax ID Number: 07-00031-00012 04-Q0588
- Ownership: Fee Simple
- Condo Coop Association: No
- HOA: No
- Structure Type: Detached
- Style: Transitional
- Levels/Stories: 2
- Waterfront: No
- Garage: Yes
- Subdivision: NONE AVAILABLE
- Subdivision: NONE AVAILABLE (HUNTERDON NJ)
- Municipality: DELAWARE TWP
- Total Parking Spaces: 2
- Central Air: Yes
- Basement: Yes
- Above Grade Finished SQFT: .00
- Above Grade Fin SQFT Source: Assessor
- Below Grade Finished SQFT: .00
- Below Grade Fin SQFT Source: Assessor
- Below Grade Unfinished SQFT: .00
- Below Grade Unfin SQFT Source: Assessor
- Total Below Grade SQFT: .00
- Total Below Grade SQFT Source: Assessor
- New Construction: No
- Stories: 2
- Year Built: 1982
- Lot Size: 7.15 AC / 311,454 SF
- School District Name: HUNTERDON CENTRAL REGIONA SCHOOLS
- School District County ID: 300200396160
- SchoolDistrictSource: 3rd Party
- Elementary School: DELAWARE TOWNSHIP E.S. #1 (HUNTERDON NJ)
- ElementarySchoolSource: Listing Agent
- High School: HUNTERDON CENTRAL (HUNTERDON NJ)
- HighSchoolSource: 3rd Party
- County: HUNTERDON
- MLS Area: Delaware Twp (21007)
- Water View: No
- Water Access: No
- Water Oriented: No
- Navigable Water: No
- Tidal Water: No
- Riparian Rights Y/N: No
- Senior Community: No
- Tax Year: 2021
- Tax Assessed Value: $900
- Year Assessed: 2022
- County Tax: *
- Improvement Assessed Value: $0
- City Town Tax: $0
- Land Assessed Value: $900
- Clean Green Assessed: No
- Land Use Code: 0
- Zoning: A-1
- Tax Lot: 00012 04
- School Tax: $0
- Automatically Update Tax Values Y/N: Yes
- Concessions: No
- # Bedrooms Count Main Level: 3
- # Bathrooms Count Main Level: 4
- # Bathrooms Full Main Level: 3
- # Bathrooms Half Main Level: 1
- Stories: Main
- Total Finished SQFT: .00
- Total Finished SQFT Source: Assessor
- Tax Total Finished SQFT: .00
- Total SQFT: .00
- Total SQFT Source: Assessor
- Construction Materials: Stone, Stucco
- Roof: Asphalt
- Flooring Type: Hardwood, Carpet, Slate, Tile/Brick
- Basement Type: Partial, Fully Finished
- Foundation Details: Block
- Room and Floor: Bedrooms-Main Level-1, Bedrooms-Main Level-2, Bedrooms-Main Level-3, Bathrooms Full-Main Level-1, Bathrooms Full-Main Level-2, Bathrooms Full-Main Level-3, Bathrooms Half-Main Level-1
- # Bathrooms Full: 3
- # Bathrooms Half: 1
- Other Structure: Run-in Shed, Shed
- Lot Size Source: Estimated
- Lot Size Dimensions: 0.00 x 0.00
- Lot Dimensions Source: Assessor
- Parcel ID: 3697178
- Type Of Parking: Attached Garage
- Num of Attached Garage Spaces: 2
- Total Garage Spaces: 2
- Garage Features: Garage - Rear Entry, Garage Door Opener, Inside Access
- Appliances: Dishwasher, Dryer, Hot Tub, Range/Oven-Gas, Refrigerator, Washer
- Accessibility Features: None
- Pool: Yes - Personal
- Other Structures: Above Grade, Below Grade
- Utilities: Electric, Gas-Propane
- Heating: Yes
- Cooling Type: Central A/C
- Cooling Fuel: Electric
- Heating Type: Forced Air
- Heating Fuel: Oil
- Hot Water: Propane
- Water Source: Well
- Sewer Septic: Septic Exists
- List Agent AOR: CORE Association of REALTORS
Property History for 33 Sanford Road
| Date | Event & Source | Price | Appreciation |
|---|---|---|---|
| Nov 16, 2023 | Sold (Public Record) Public Record #1523251666 | $955,000 | — |
| Nov 16, 2023 | Sold GSMLS #3860260 | $955,000 | — |
| Nov 15, 2023 | Sold BRIGHT #NJHT2002228 | $955,000 | — |
| Nov 15, 2023 | Sold BRIGHT #NJHT2002228 | $955,000 | — |
| Aug 30, 2023 | Under Contract GSMLS #3860260 | — | |
| Aug 30, 2023 | Under Contract BRIGHT #NJHT2002228 | — | |
| Aug 30, 2023 | Under Contract BRIGHT #NJHT2002228 | — | |
| Aug 17, 2023 | Listed (Active) GSMLS #3860260 | $939,000 | — |
| Aug 17, 2023 | Listed (Active) BRIGHT #NJHT2002228 | $939,000 | — |
| Aug 17, 2023 | Listed (Active) BRIGHT #NJHT2002228 | $939,000 | — |
| Apr 15, 2010 | Off Market BRIGHT #1008804698 | — | |
| Jun 30, 2009 | Listed (Active) BRIGHT #1008804698 | $599,000 | — |
| Date | Event & Source | Price |
|---|---|---|
| 11/16/2023 | Sold (Public Record) Public Record #1523251666 | $955,000 |
| 11/16/2023 | Sold GSMLS #3860260 | $955,000 |
| 11/15/2023 | Sold BRIGHT #NJHT2002228 | $955,000 |
| 11/15/2023 | Sold BRIGHT #NJHT2002228 | $955,000 |
| 08/30/2023 | Under Contract GSMLS #3860260 | — |
| 08/30/2023 | Under Contract BRIGHT #NJHT2002228 | — |
| 08/30/2023 | Under Contract BRIGHT #NJHT2002228 | — |
| 08/17/2023 | Listed (Active) GSMLS #3860260 | $939,000 |
| 08/17/2023 | Listed (Active) BRIGHT #NJHT2002228 | $939,000 |
| 08/17/2023 | Listed (Active) BRIGHT #NJHT2002228 | $939,000 |
| 04/15/2010 | Off Market BRIGHT #1008804698 | — |
| 06/30/2009 | Listed (Active) BRIGHT #1008804698 | $599,000 |
For completeness, we often displays two records for one sale: the MLS record and the public record.
Public Records for 33 Sanford Road
Schools near 33 Sanford Road
Rating | School | Type | Grades | Distance |
|---|---|---|---|---|
| Public - | PK to 8 | |||
| Public - | 9 to 12 |
Rating | School | Distance |
|---|---|---|
Delaware Twp No 1 PublicPK to 8 | ||
Hunterdon Central High School Public9 to 12 |
School ratings and boundaries are provided by GreatSchools.org and Pitney Bowes. This information should only be used as a reference. Proximity or boundaries shown here are not a guarantee of enrollment. Please reach out to schools directly to verify all information and enrollment eligibility.
Similar Homes
Explore Nearby Homes
- East Amwell Township - Hunterdon County Homes for Sale
- Kingwood Township - Hunterdon County Homes for Sale
- Plumstead Township - Bucks County Homes for Sale
- Raritan Township Homes for Sale
- Solebury Township - Bucks County Homes for Sale
- West Amwell Homes for Sale
- Delaware Township - Hunterdon County Homes for Sale
- Tinicum Township - Bucks County Homes for Sale
- Franklin Township - Hunterdon County Homes for Sale
- Flemington South Estates Homes for Sale
- Bedminster Township - Bucks County Homes for Sale
- Hopewell Township - Mercer County Homes for Sale
- Sun Ridge Condominiums Homes for Sale
- Plumsteadville Homes for Sale
- Alexandria Township - Hunterdon County Homes for Sale
- Point Pleasant Homes for Sale
- Lumberville Homes for Sale
- Stockton Homes for Sale
- Ringoes Homes for Sale
- Lambertville Homes for Sale
- Carversville Homes for Sale
- New Hope Homes for Sale
- Mechanicsville Homes for Sale
- Pipersville Homes for Sale
- Flemington Homes for Sale
- Pittstown Homes for Sale
- Buckingham Homes for Sale
- Frenchtown Homes for Sale
- Erwinna Homes for Sale
- Lahaska Homes for Sale
- 18950 Homes for Sale
- 08530 Homes for Sale
- 08551 Homes for Sale
- 08822 Homes for Sale
- 08825 Homes for Sale
- 18933 Homes for Sale
- 18938 Homes for Sale
- 18947 Homes for Sale
- 18913 Homes for Sale
- 18902 Homes for Sale
- 18934 Homes for Sale
- 08867 Homes for Sale
- 18920 Homes for Sale
- 08525 Homes for Sale
- 18972 Homes for Sale
No guarantee, warranty or representation of any kind is made regarding the completeness or accuracy of any information, descriptions or measurements (including square footage measurements and property condition), such should be independently verified through appropriate means, including, but not limited to, in person inspection and public records, and Compass International Holdings, its subsidiaries, affiliates and independently owned and operated franchisees, and their affiliated agents and associated third parties expressly disclaim any liability in connection therewith. Photos may be virtually staged or digitally enhanced and may not reflect actual property conditions. Offers of compensation are subject to change at the seller's discretion. No financial or legal advice provided. Equal Housing Opportunity.
Listing Courtesy of River Valley Realty, LLC, Barbara Berardo
The data relating to the real estate for sale on this website comes in part from the Internet Data Exchange Program of the NJMLS. Real estate listings held by brokerage firms other than (insert office name) aremarked with the Internet Data Exchange logo and information about them includes the name of the listing brokers. Some properties listed with the participating brokers do not appear on this website at the request of the seller. Listings of brokers that do not participate in Internet Data Exchange do not appear on this website. All information deemed reliable but not guaranteed. Last date updated: 09/26/2026 11:46 AM. Source: New Jersey Multiple Listing Service, Inc. © 2026 New Jersey Multiple Listing Service, Inc. All rights. The data relating to the real estate for sale and sold listing information on this website comes from the New Jersey Multiple Listing Service, Inc. Virtual Office Website (VOW) program. This website may not include listings or property addresses of sellers who have directed their listing brokers to withhold their listing or their property address from display on the Internet. Sold listings may have been listed and/or sold by a real estate brokerage other than (insert office name). All information deemed reliable but not guaranteed. NLMLS makes no representation or warranty regarding the accuracy of the data. This data and information is protected under federal copyright laws which prohibit the unauthorized copying or alternation of all or any part of copyrighted materials, including certain compilations of data and information. Copyright violators may be subject to severe fines and penalties under federal law. Source: New Jersey Multiple Listing Service Inc. Last date updated: 09/26/2026 11:46 AM © 2026 New Jersey Multiple Listing Service Inc. All rights reserved.