33 Willow Brook Ridge



























Description
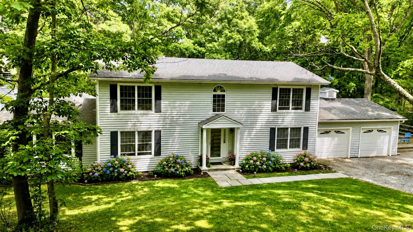
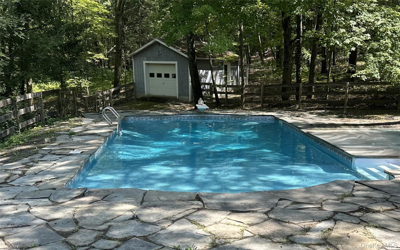
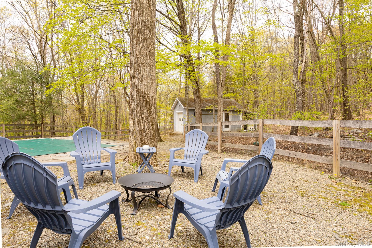
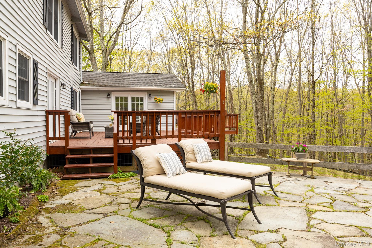
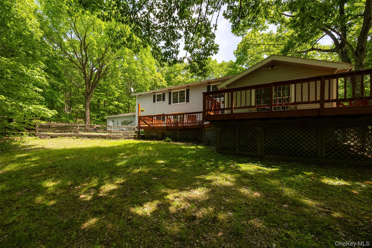
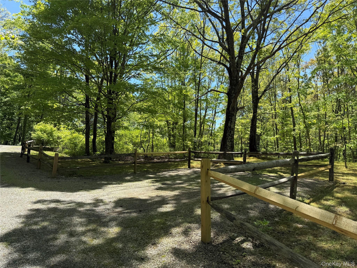
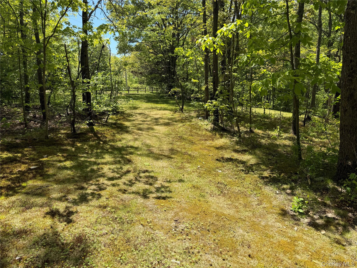
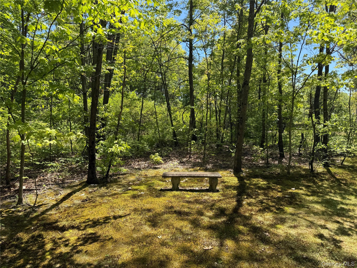
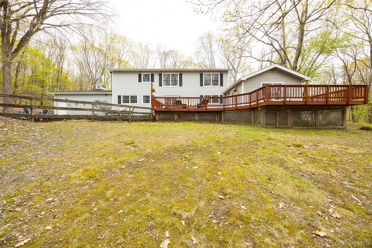
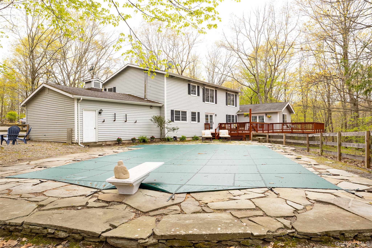
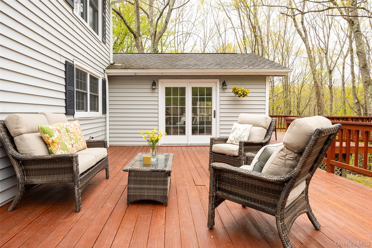
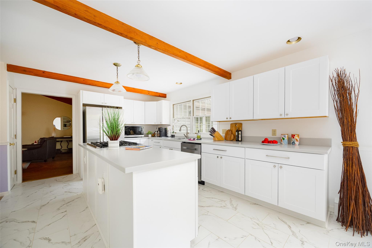
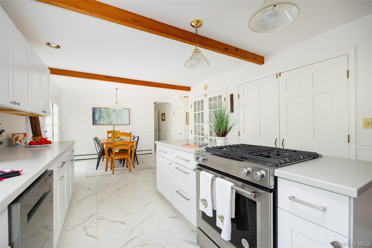
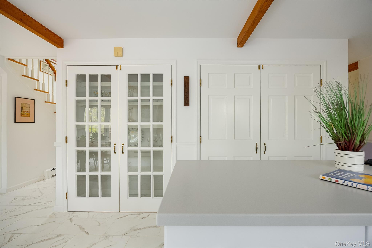
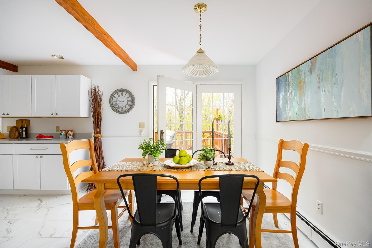
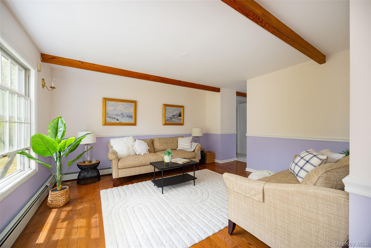
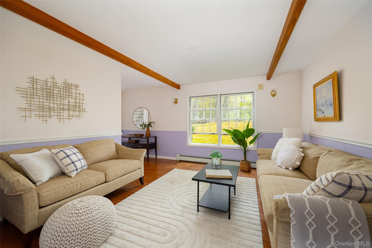
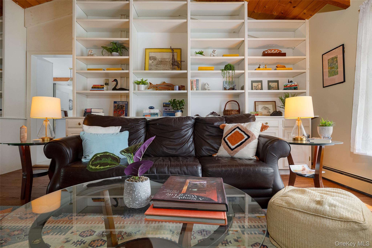
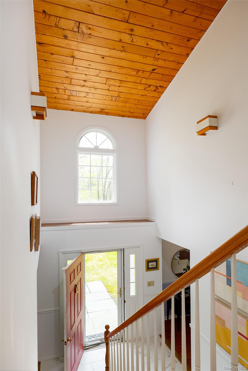
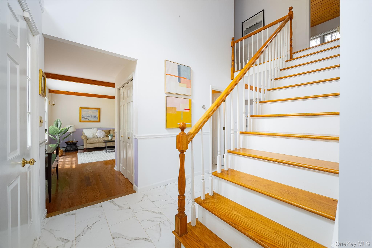
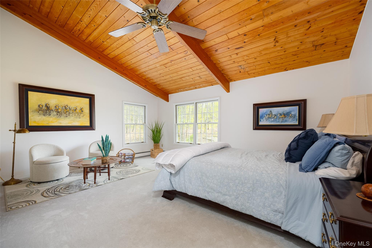
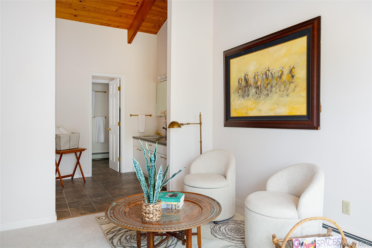
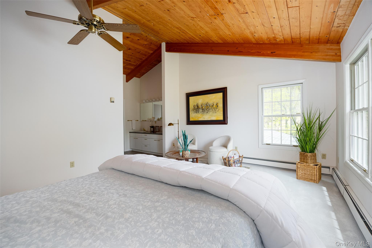
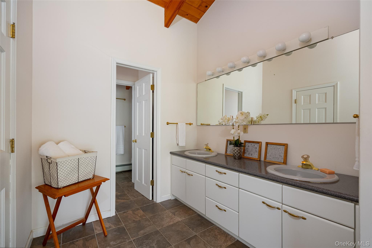
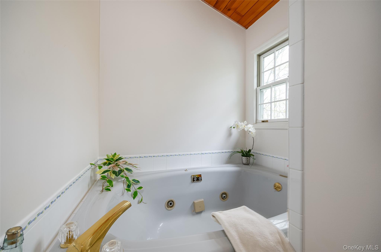
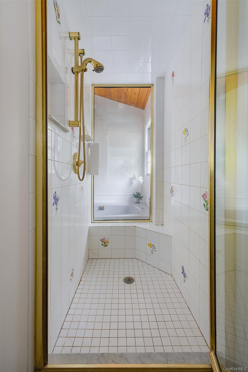
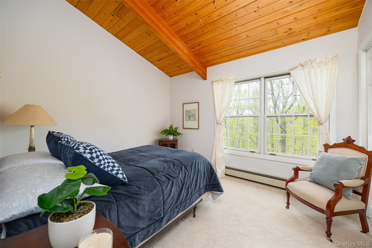
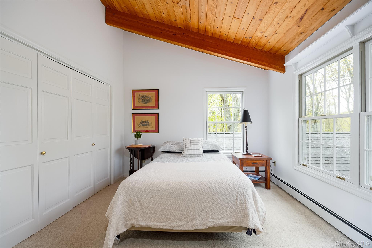
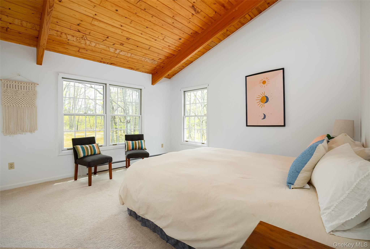
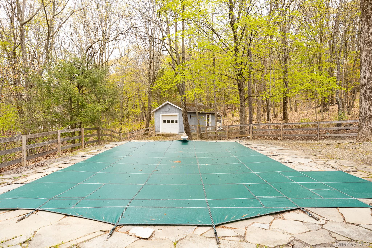
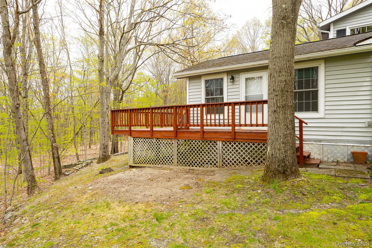
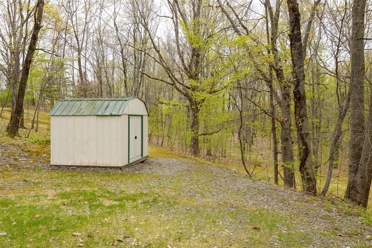
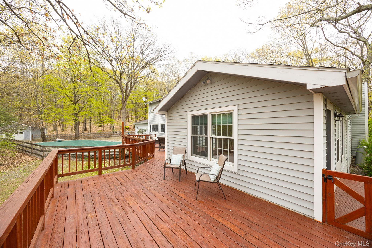
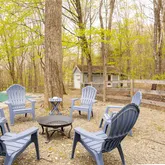
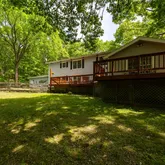
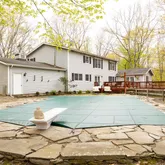
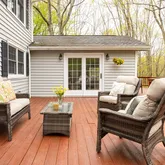
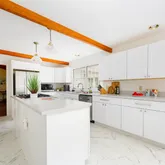
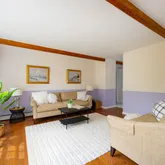
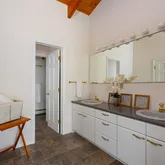
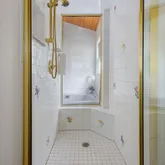
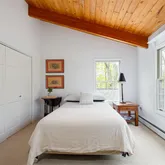
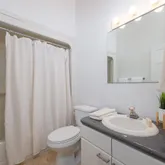
The newly renovated kitchen flows seamlessly into the main living areas, blending modern updates with timeless Hudson Valley character. Upstairs, the spacious primary suite offers a peaceful retreat with room to truly unwind, featuring a spa-like feel and the comfort and privacy buyers crave after a day in the city or exploring the area. Three additional large guest bedrooms provide plenty of space for family, visitors, or flexible work-from-home living. Step outside to your own private upstate escape with a heated in-ground pool, expansive patio space, mature trees, and the kind of quiet that instantly makes you exhale. Perfect for summer days with the kids or unwinding with a swim after the hustle and bustle of the workweek, the outdoor space was made for enjoying life at a slower pace. Whether hosting dinners under the stars, working remotely surrounded by nature, or simply relaxing poolside, this property delivers the balance of comfort, style, and tranquility that makes the Hudson Valley so desirable. The flexible layout also includes updated baths, bonus space ideal for guests or a home office, and an attached two-car garage. Located within an established and desirable neighborhood, you’ll enjoy easy access to Rhinebeck’s celebrated restaurants, farmers markets, hiking trails, and Metro-North service to Manhattan. A rare opportunity to own a true Hudson Valley retreat - private, stylish, and designed for the way people want to live today.
- Listed by Margaret Mondello • Margaret Mondello Real EstateP: (845)-519-7016 C: (845)-519-7016 MargaretMondelloRE@gmail.com
Property Details for 33 Willow Brook Ridge
Property Details for 33 Willow Brook Ridge
| Status | Active |
|---|---|
| MLS # | 992926 |
| Days on Market | 72 |
| Taxes | $11,046 / year |
| HOA Fees | $694 / year |
| Condo/Co-op Fees | - |
| Property Type | Single Family |
| MLS Type | Single Family |
| Year Built | 1987 |
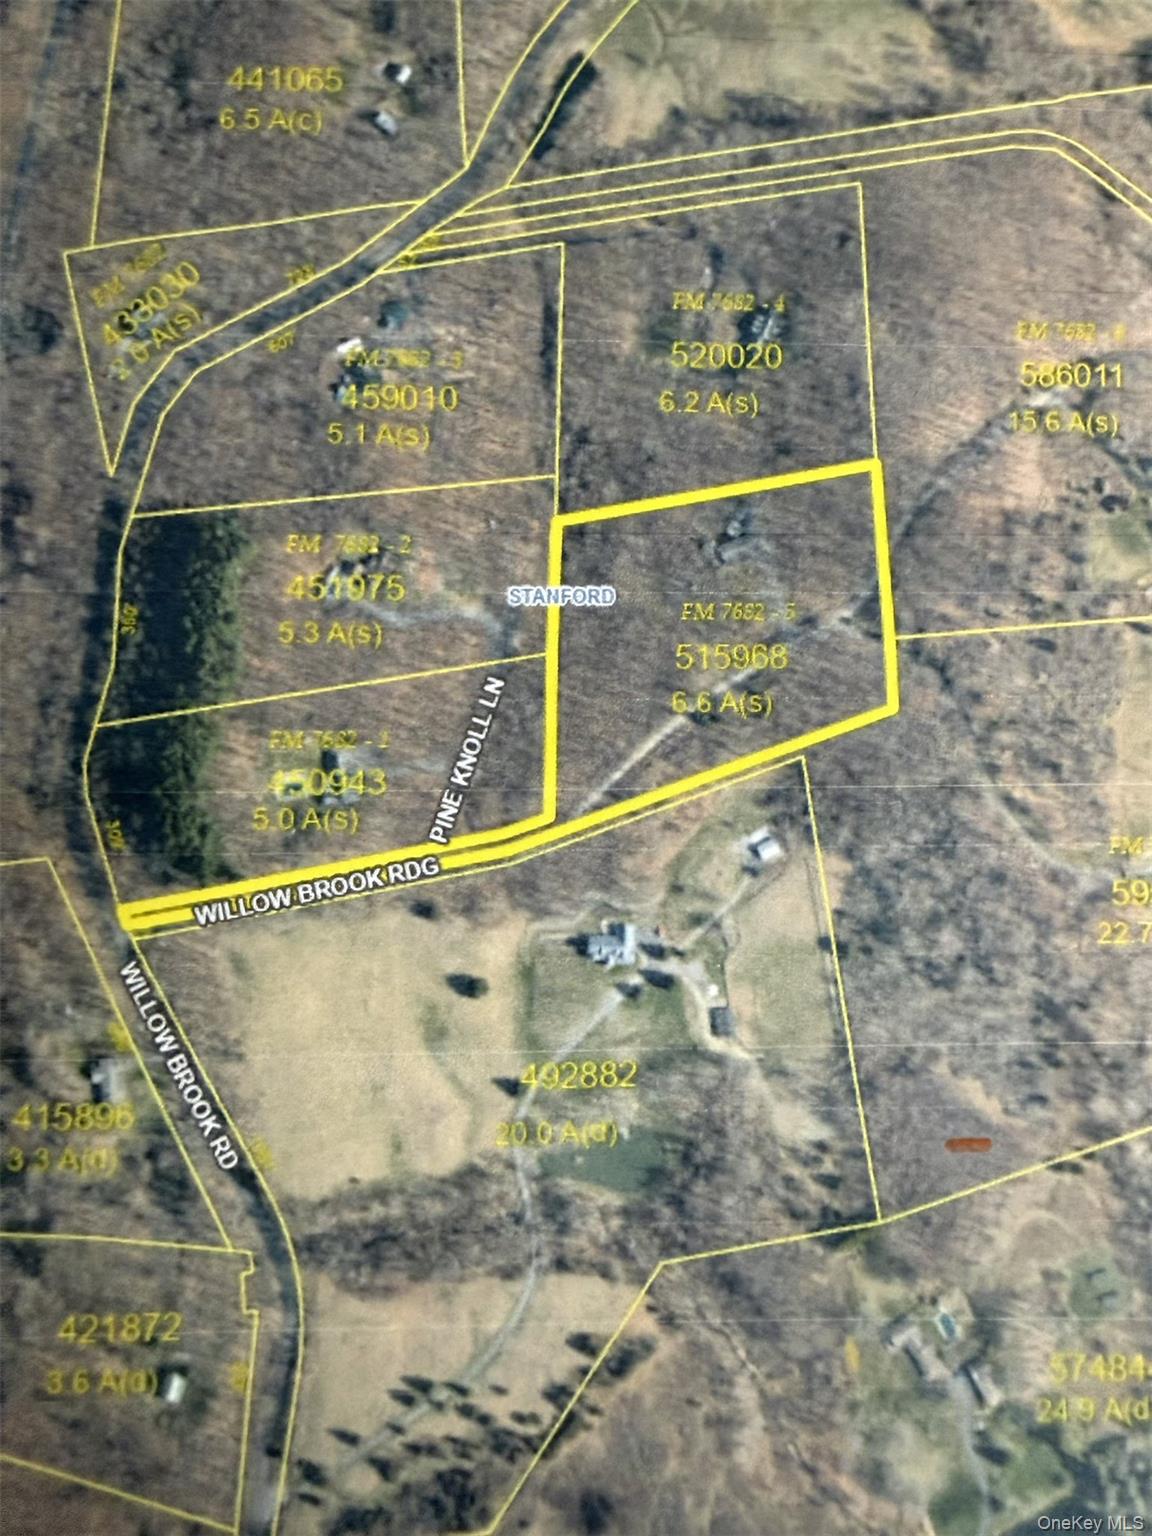
| Lot Size | 6.56 AC / 285,754 SF |
| County | Dutchess County |
Location
Building Information for 33 Willow Brook Ridge
Payment Calculator
$5,946 per month
30 year fixed, 6.36% Interest
$4,968
$921
$58
Know your buying power with a preapproval and custom rate in minutes
 1
1Property Information for 33 Willow Brook Ridge
- Senior Community YN: No
- Property Attached: No
- Structure Type: Detached
- Levels: Two
- State Or Province: NY
- School District: Rhinebeck
- Elementary School District: Rhinebeck
- Elementary School: Chancellor Livingston Elementary Sch
- Middle Or Junior School District: Rhinebeck
- Middle Or Junior School: Bulkeley Middle School
- High School District: Rhinebeck
- High School: Rhinebeck Senior High School
- Lease Considered: No
- Building Units Total: 1
- Room Level: First
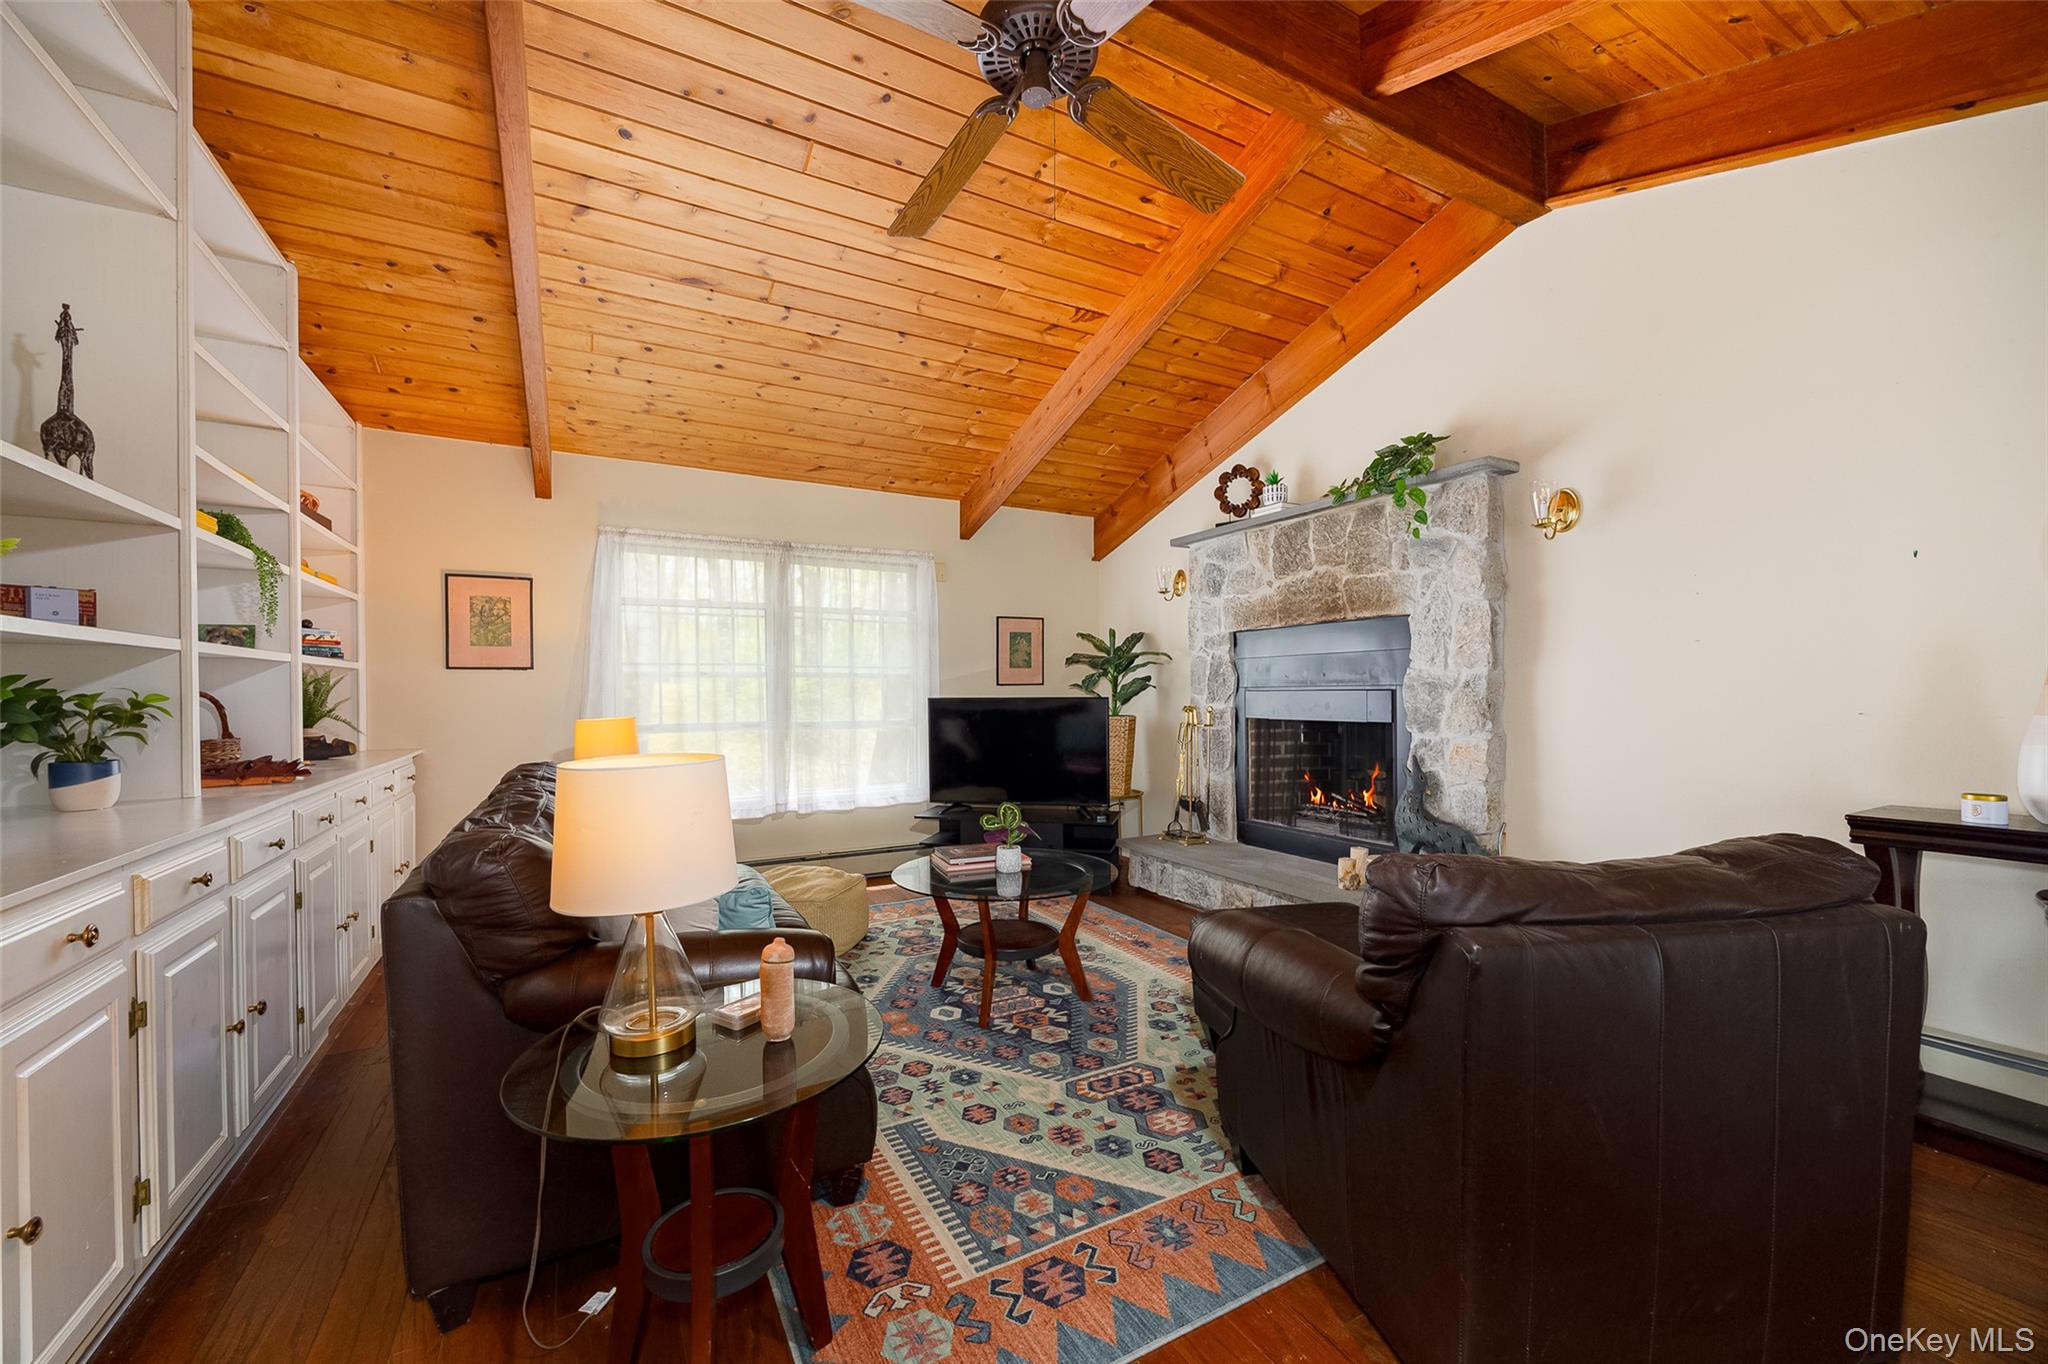
- Room Type: Family Room
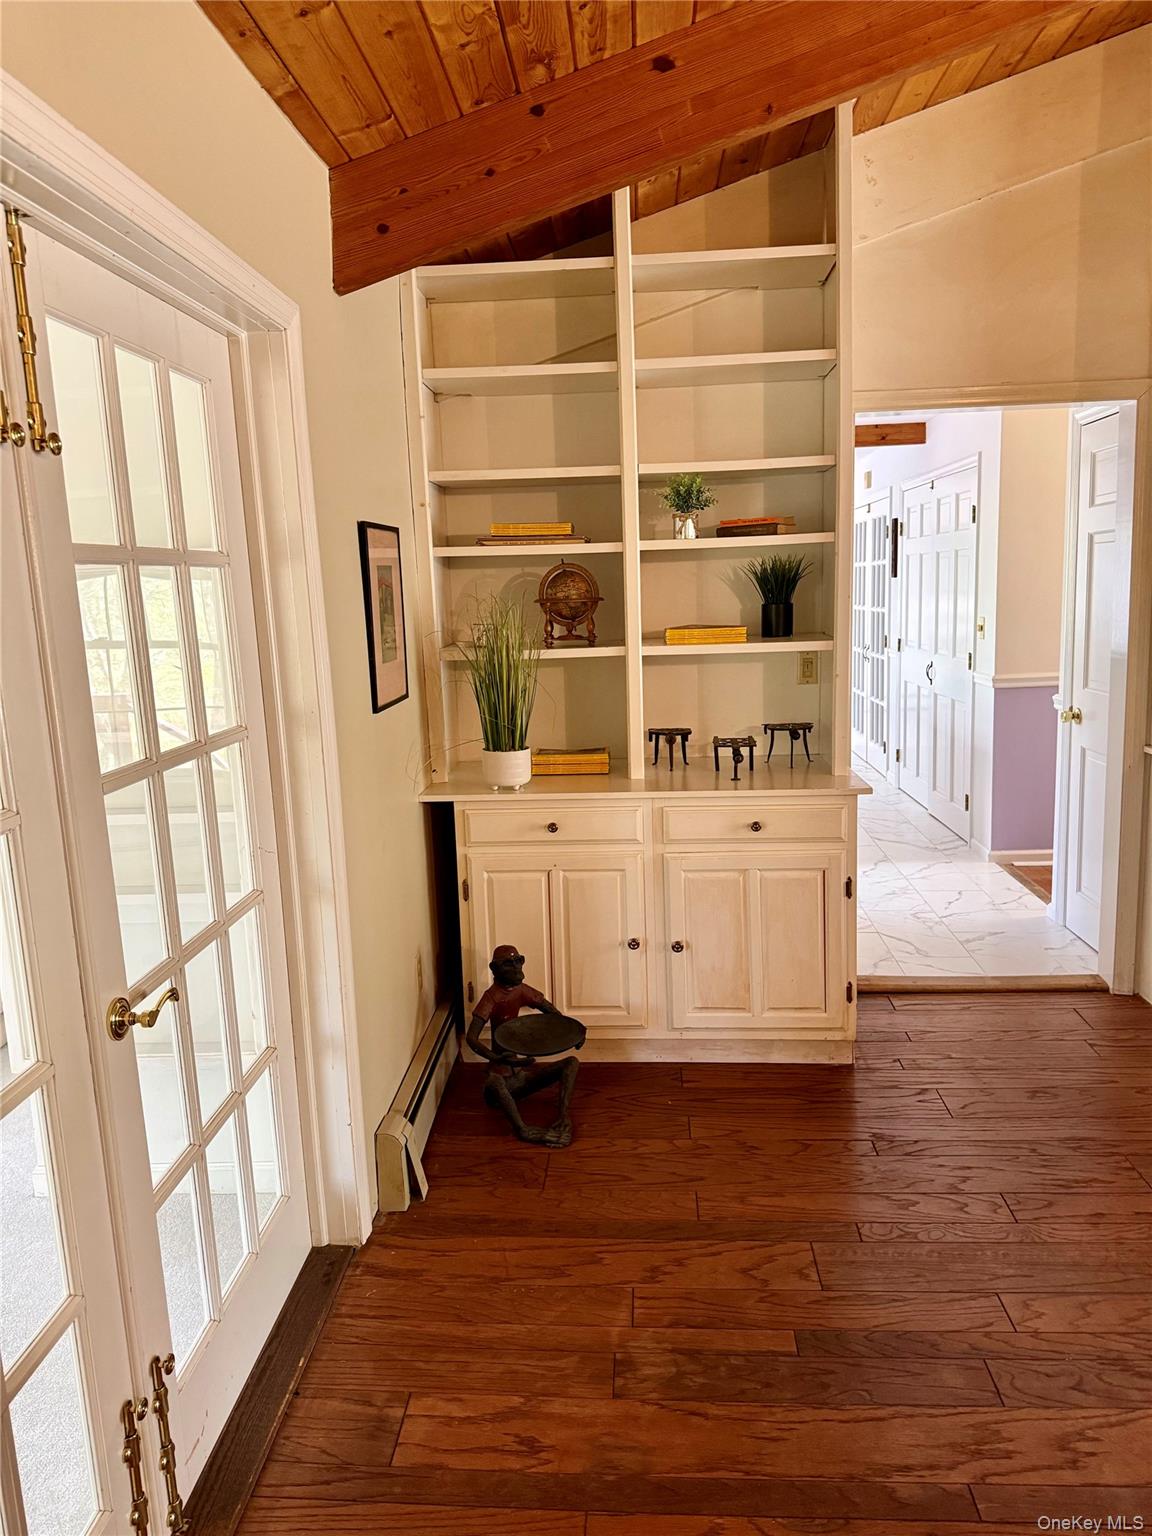
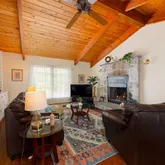
- RoomDescription 1: 15'6 x 21'8 Woodburning fireplace, wood beamed cathedral ceiling, built in shelving
- Room Level: First
- Room Type: Den
- Room Description: 18'11 x 13'8 exposed wood beams
- Room Level: First
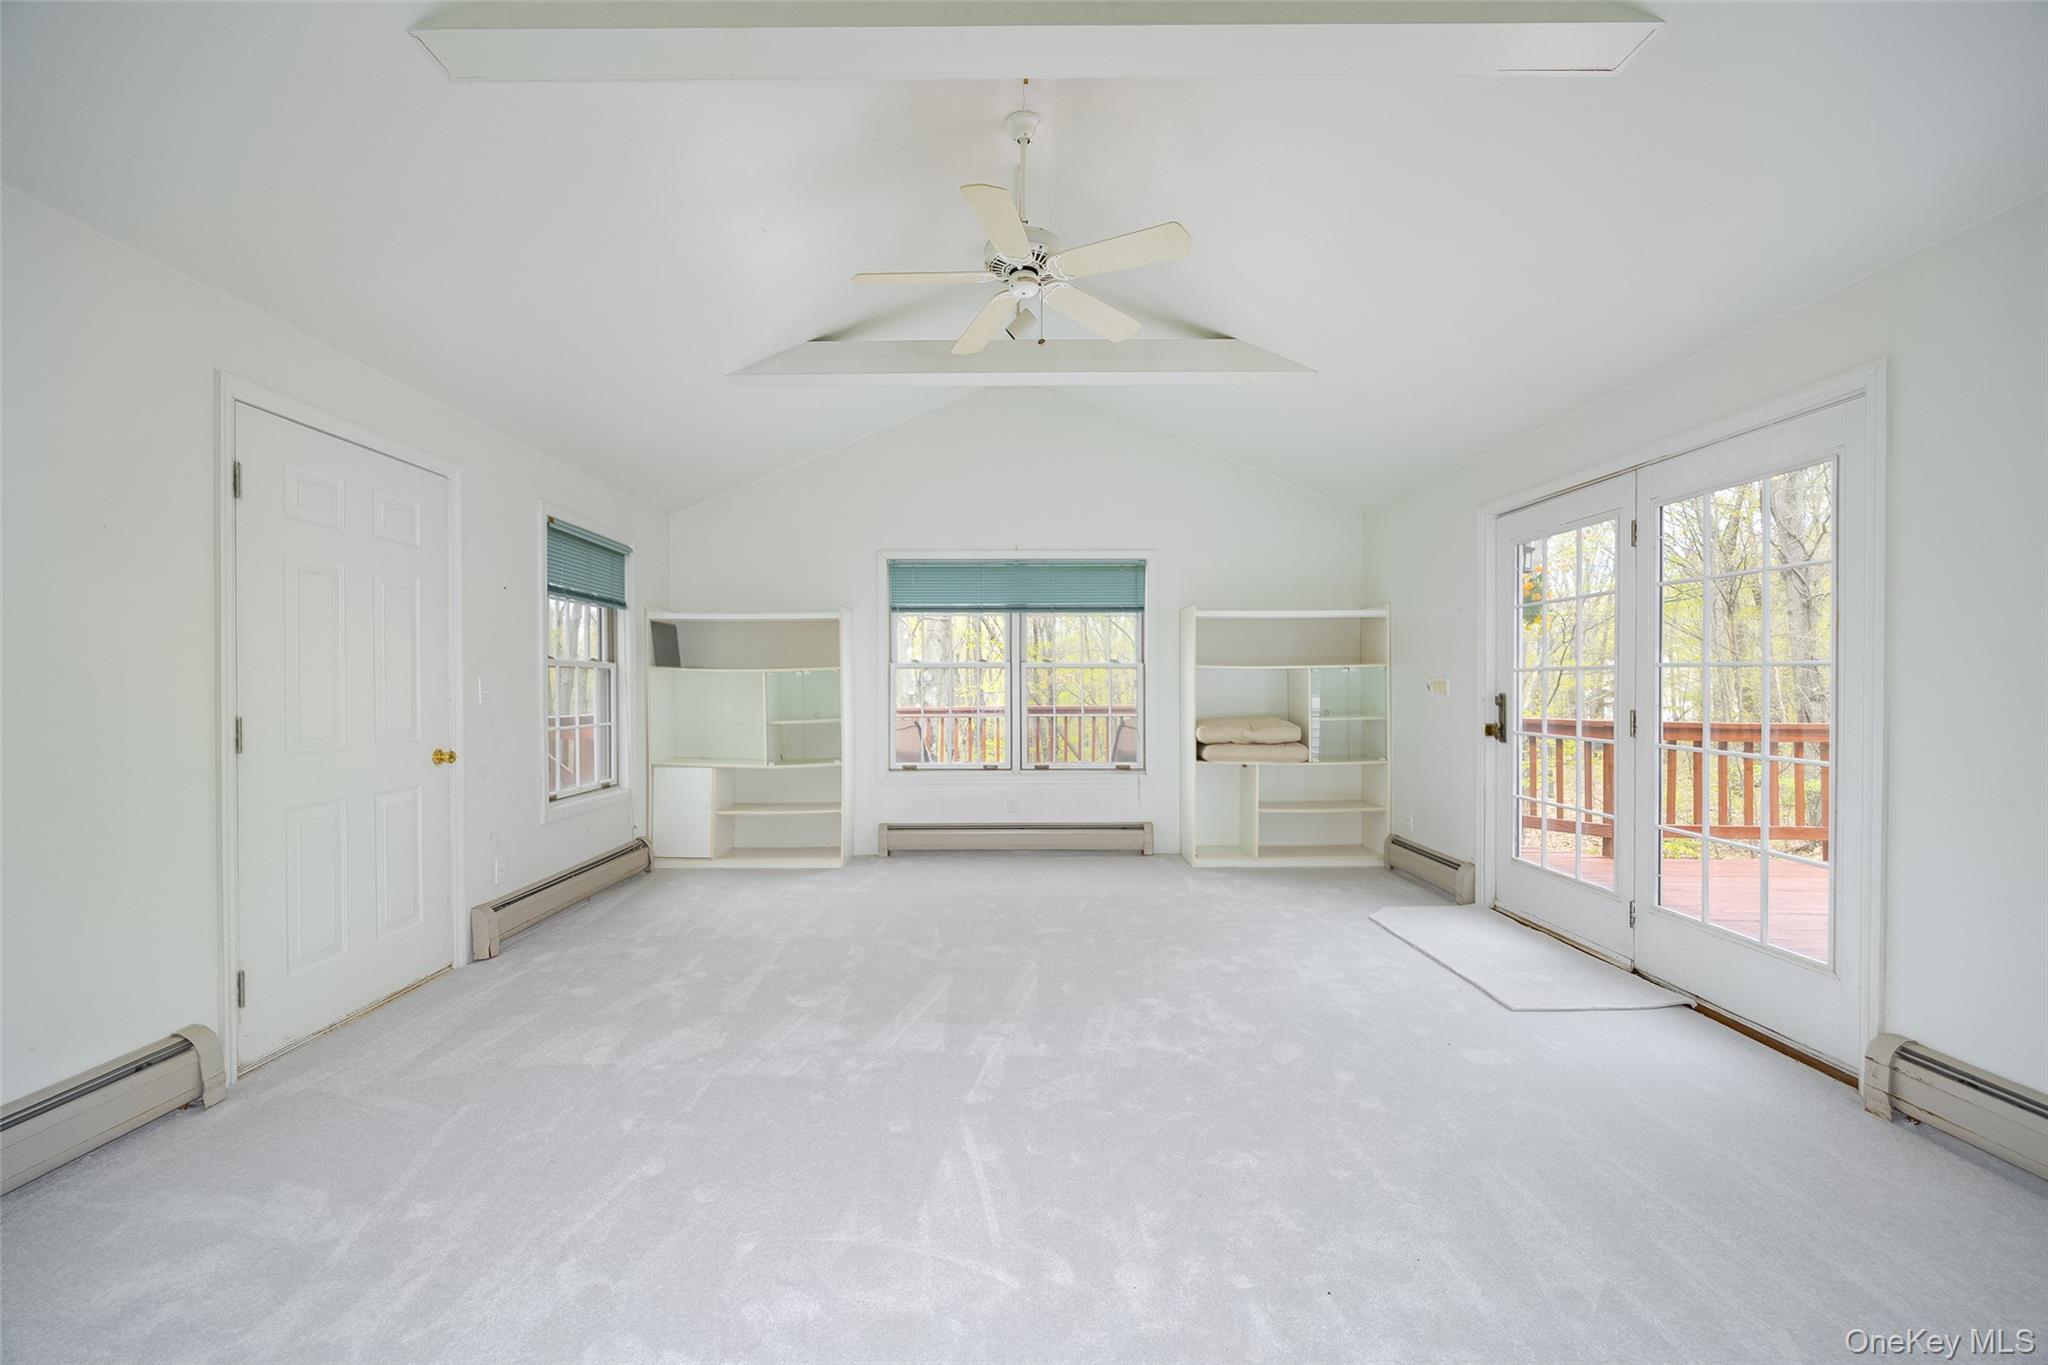
- Room Type: Bonus Room
- Room Description: 16 x 20 newer carpet
- Room Level: First
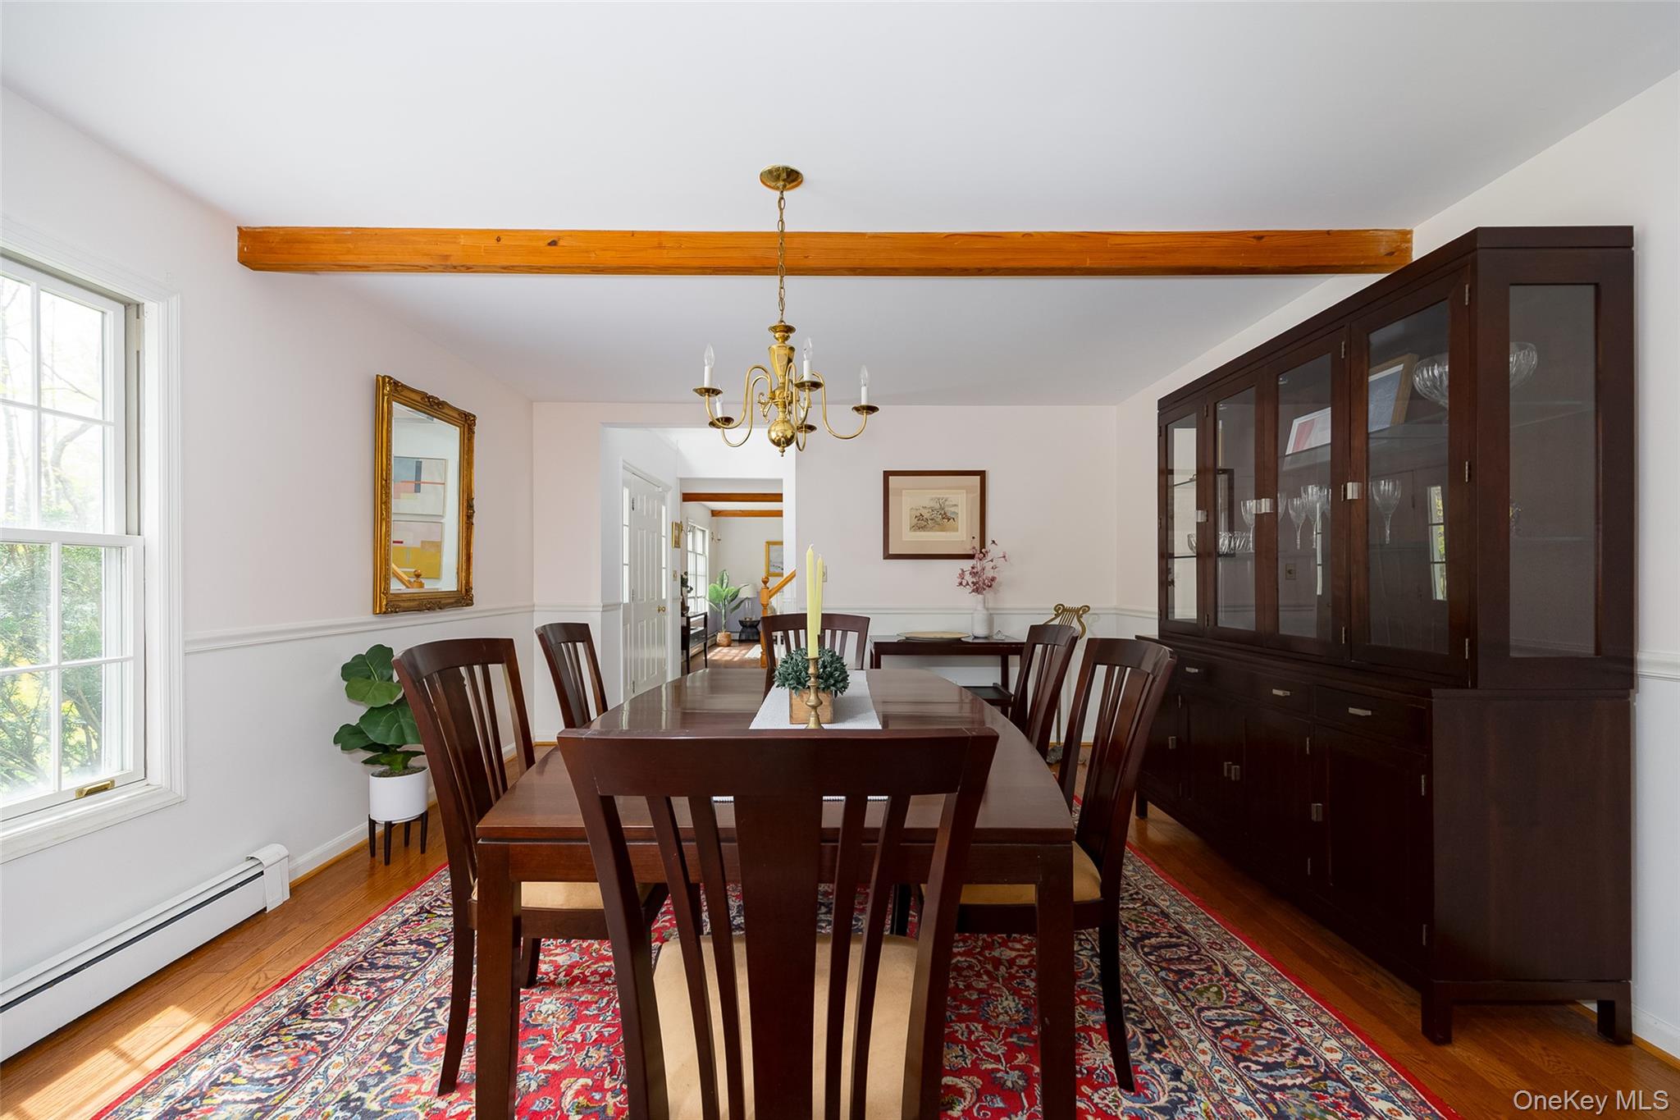
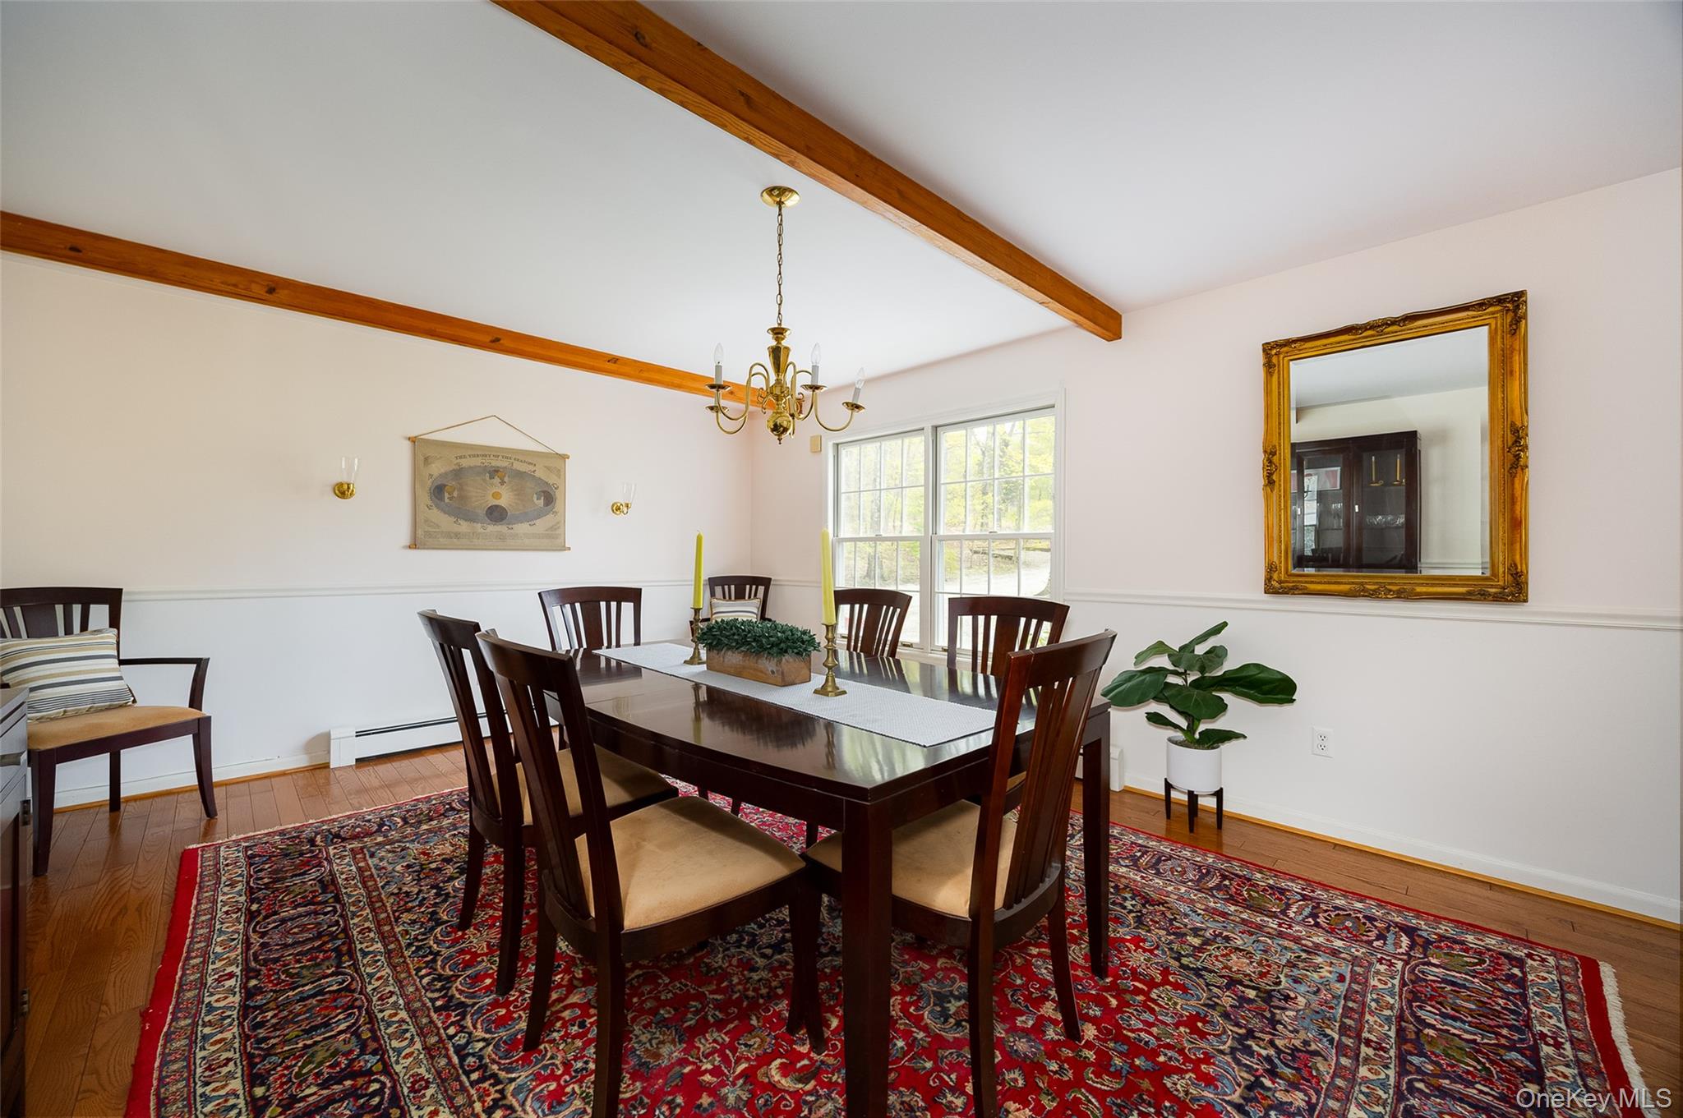
- Room Type: Dining Room
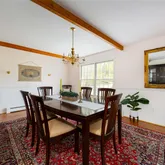
- Room Description: 18'3 x 13.5 wood beamed ceilings, hardwood floors
- Room Level: First
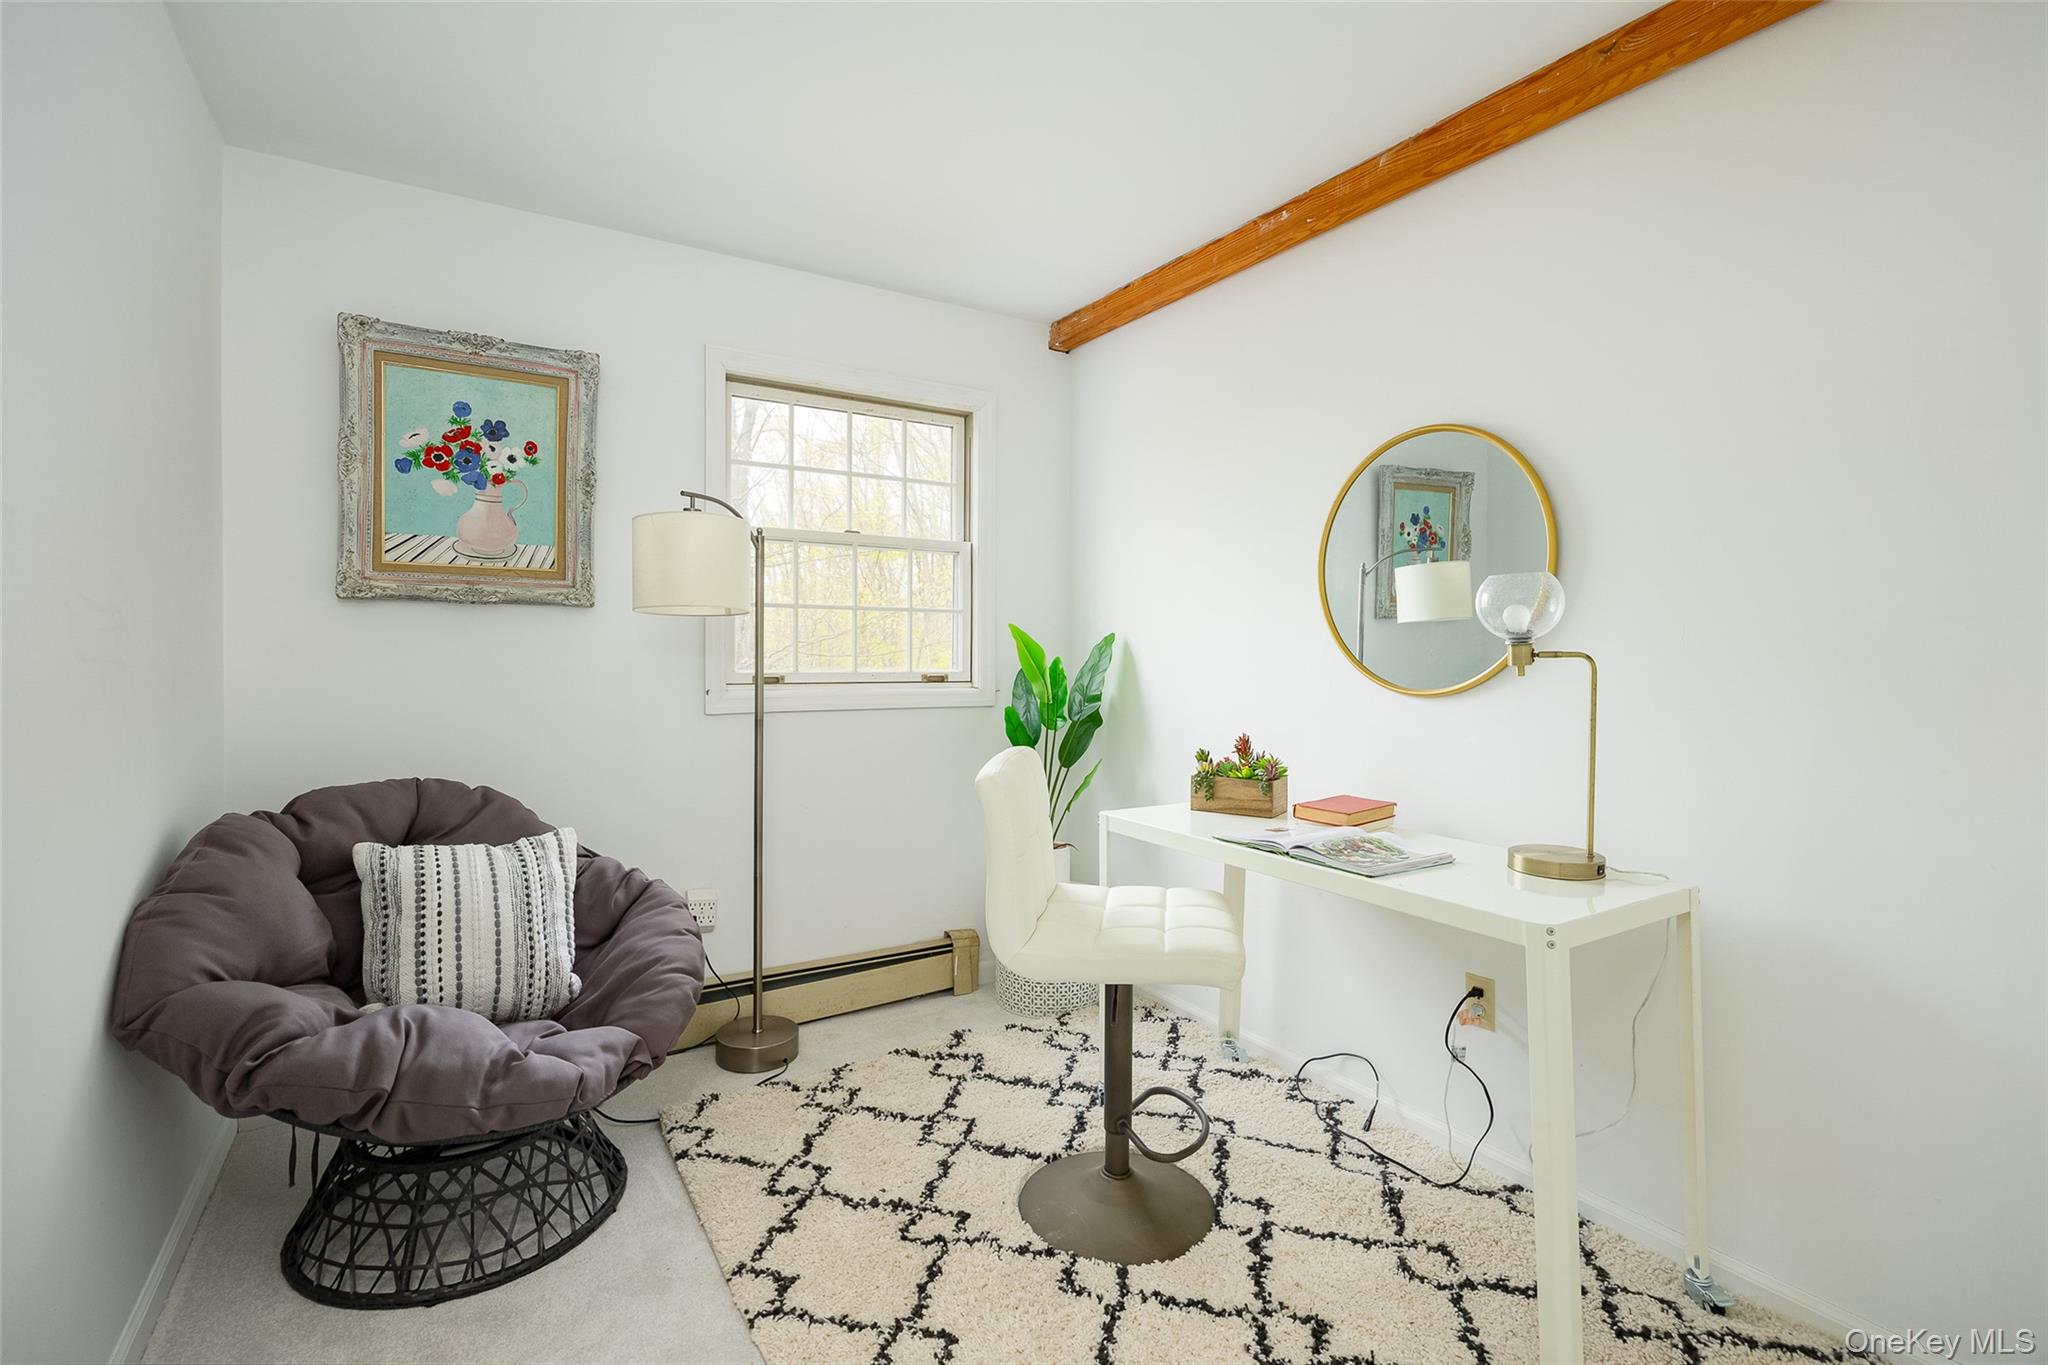
- Room Type: Office
- Room Description: 8'1 x 10'6 new carpet
- Room Level: First
- Room Type: Kitchen
- Room Description: 18'11 x 13'9 Corian counters, stainless appliances, newly renovated
- Room Level: First
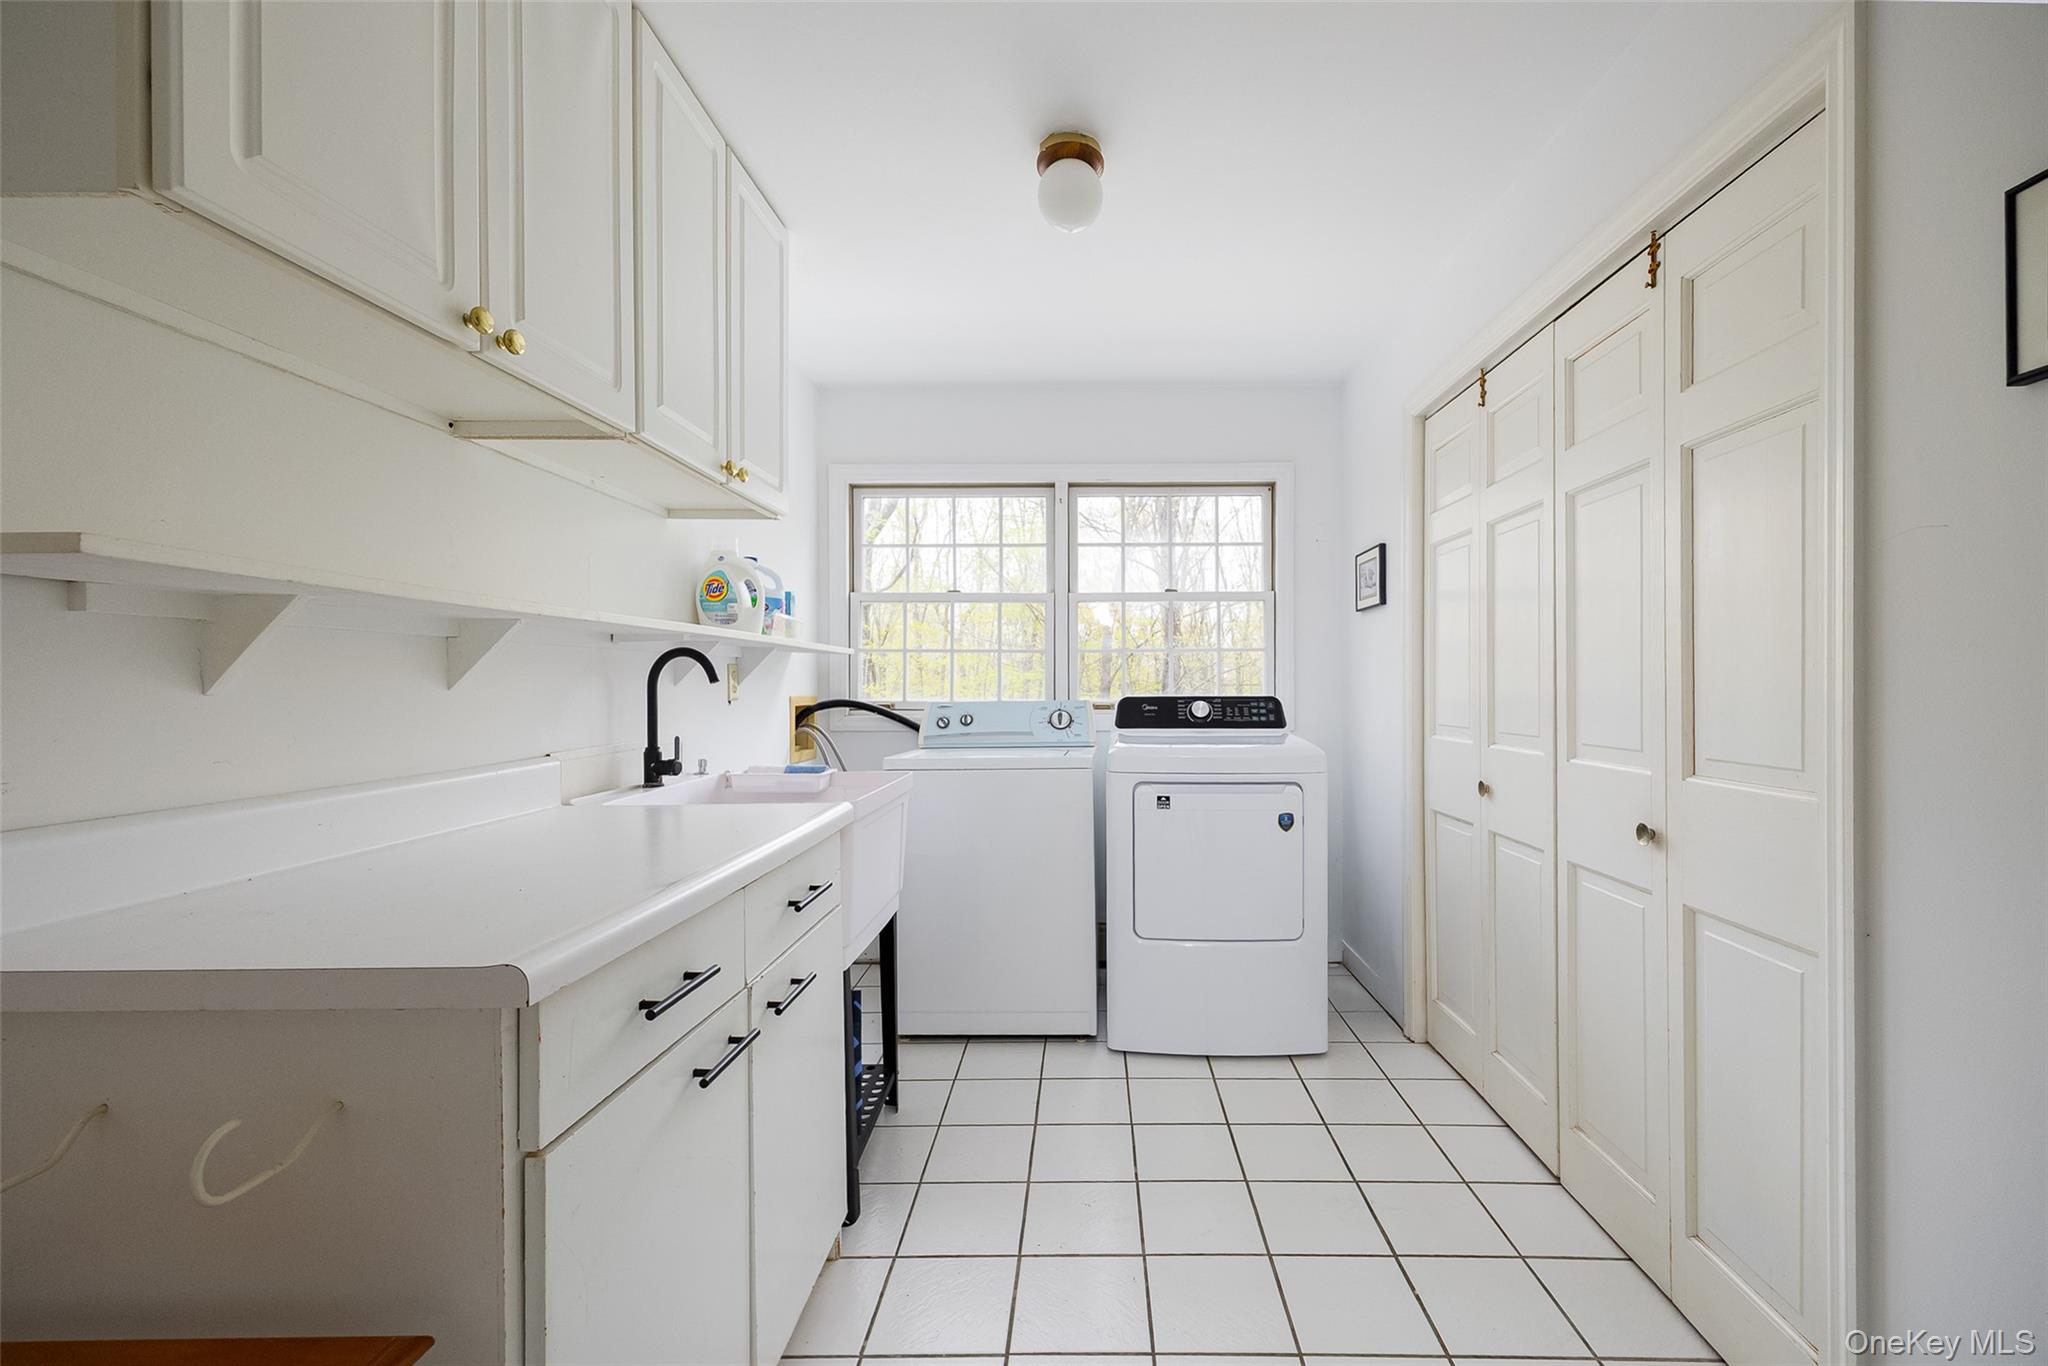
- Room Type: Laundry
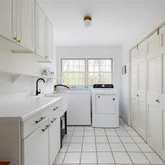
- Room Description: 9'10 x 13'9 located off kitchen and serves as a mudroom also
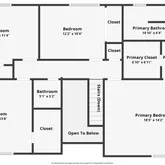
- Room Level: Second
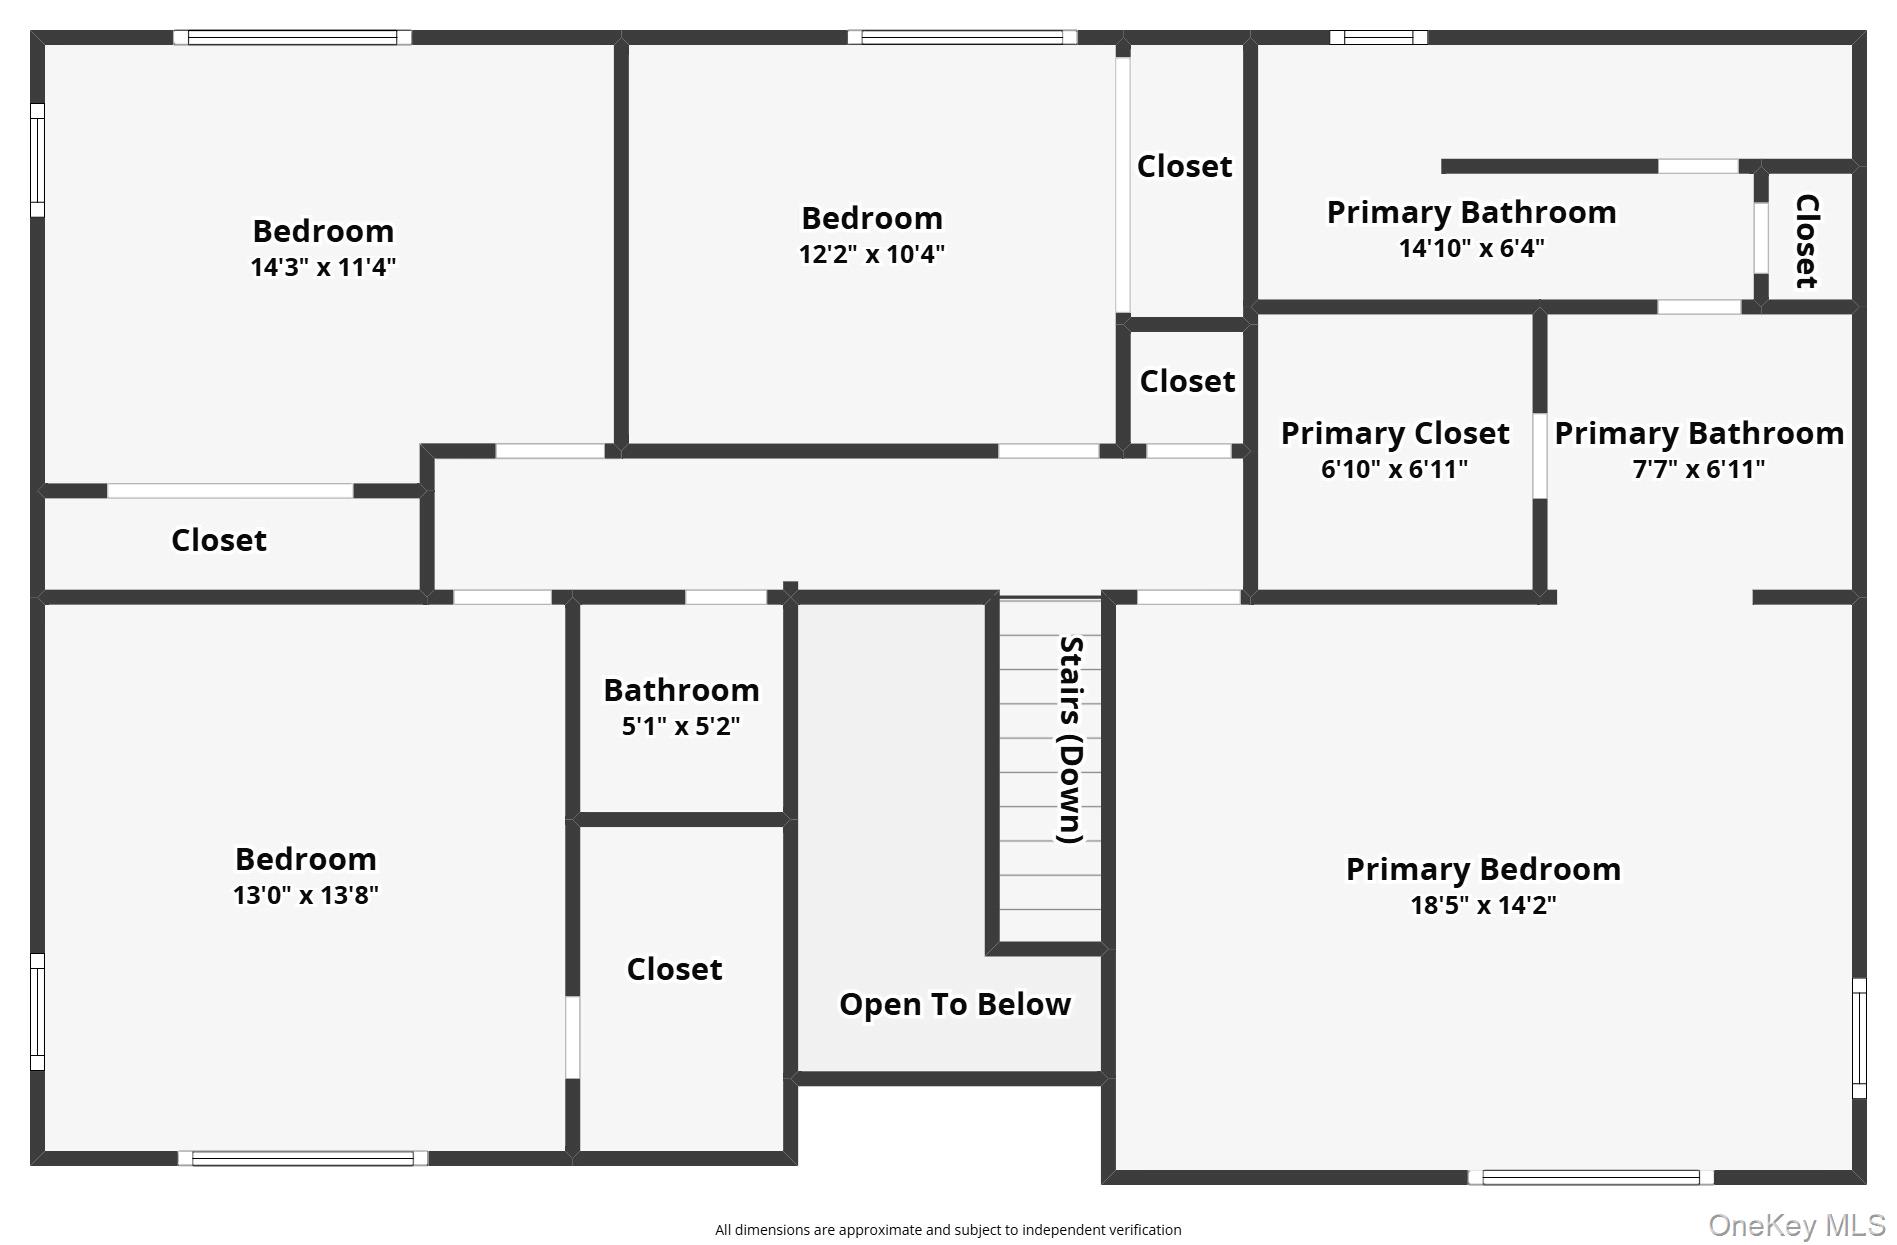
- Room Type: Primary Bedroom
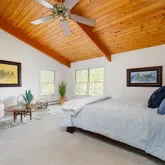
- Room Description: 18'5 x 14'2 Dressing room, sitting area and vaulted wood ceiling
- Room Level: Second
- Room Type: Primary Bathroom
- Room Description: 14'10 x 6'4 (shower/tub/water closet) & 7'7 x 6'11 (double vanity area) See floorplan
- Room Level: Second
- Room Type: Bedroom 2
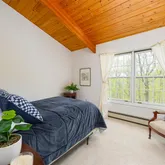
- Room Description: 12'2 x 10'4 vaulted wood ceilings, newer carpet
- Room Level: Second
- Room Type: Bedroom 3
- Room Description: 13'0 x 13'8 vaulted wood ceilings, newer carpet
- Room Level: Second
- Room Type: Bedroom 4
- Room Description: 14'3 x 11'4 vaulted wood ceilings, newer carpet
- Room Level: Second
- Room Type: Bathroom 2
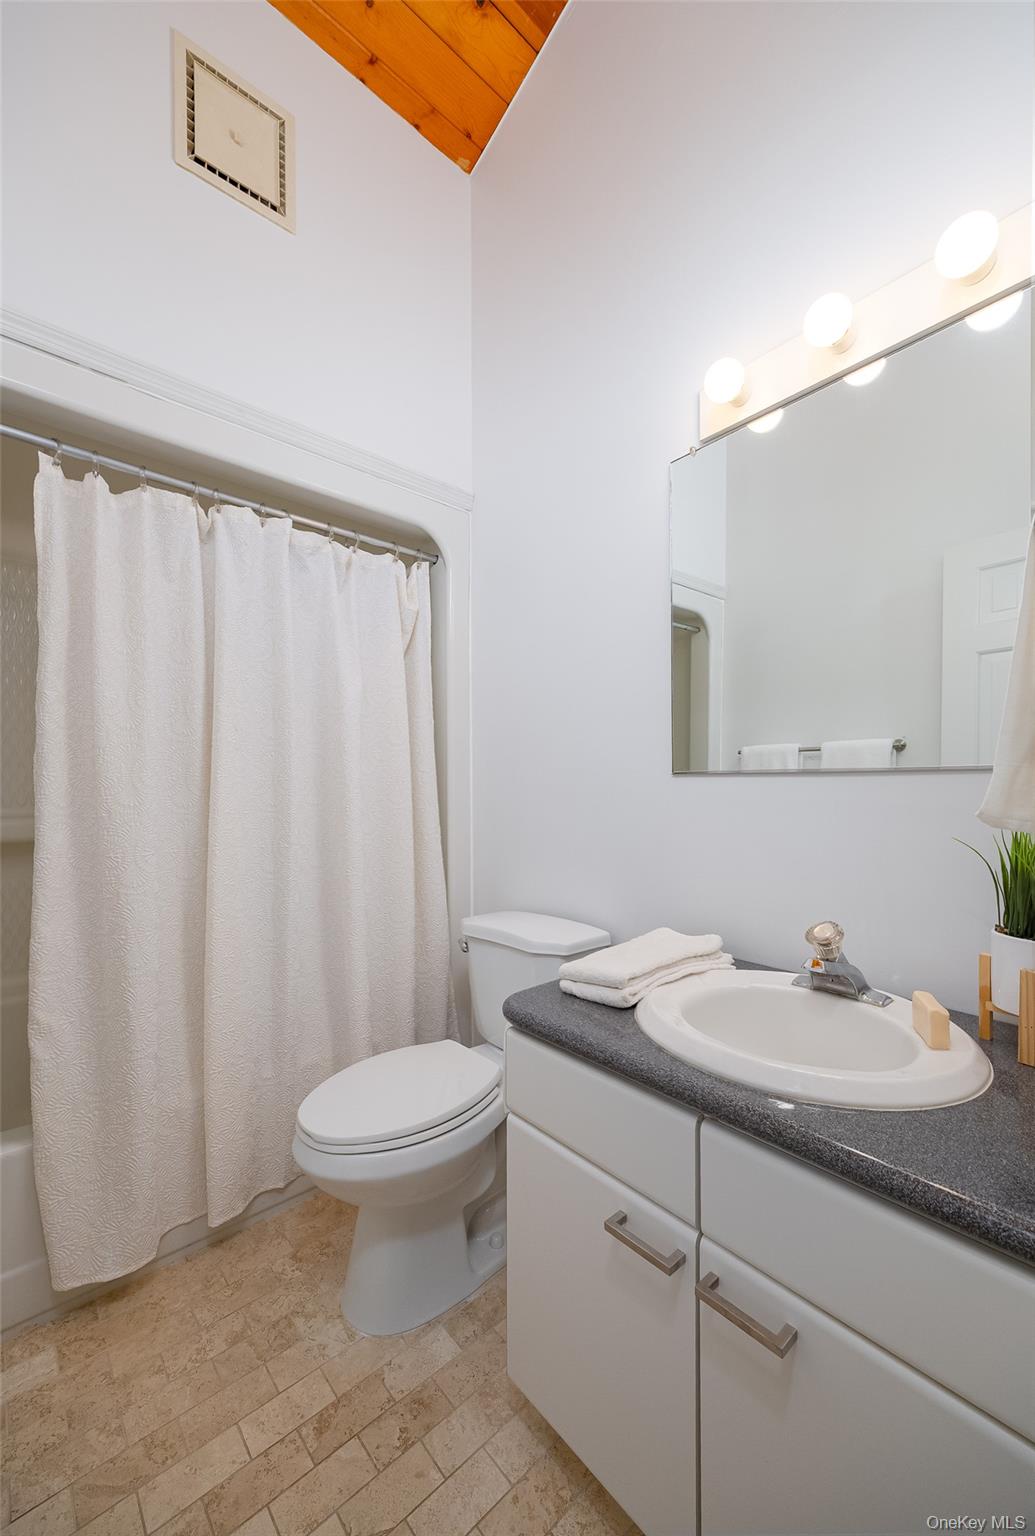
- Room Description: Guest Bathroom shower/tub
- Room Level: First
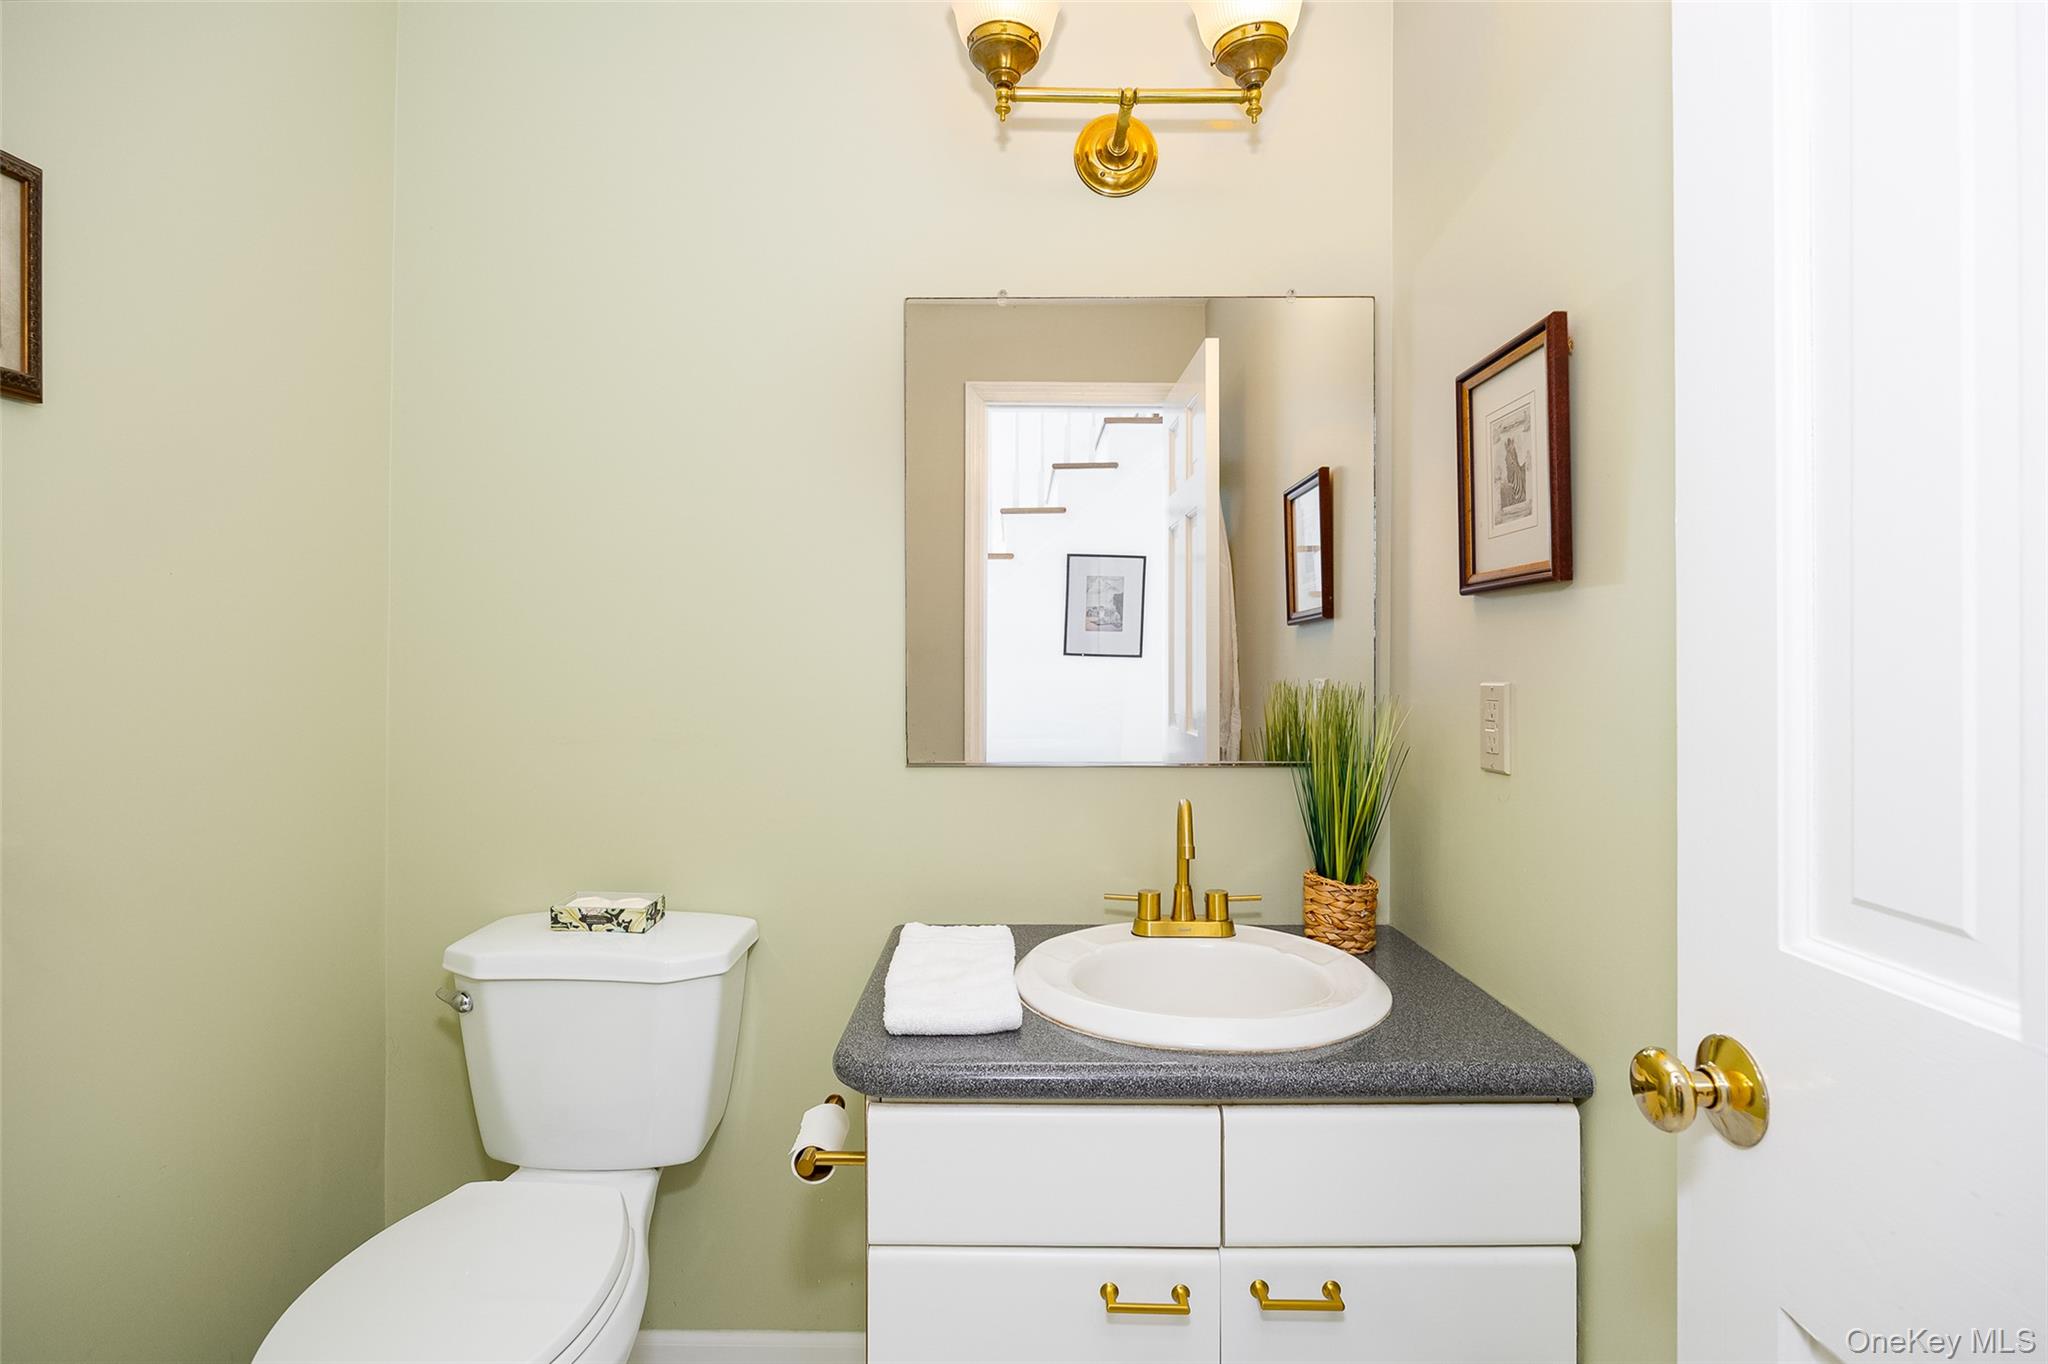
- Room Type: Bathroom 3
- Room Description: Powder room
- Parcel Number: 135200-6569-00-515968-0000
- Tax Assessed Value: $771,800.00
- Additional Fees: Yes
- Additional Fee Frequency: Annually
- Additional Fee Description: Road Maintenance
- Association Amenities: Snow Removal
- Association Fee: $694.00
- Association Fee Includes: Snow Removal
- Association Fee Frequency: Annually
- Tax Source: Municipality
- Tax Year: 2025.0
- Association: Yes
- Additional Fees: 694.0
- Amenities: Bath, Beamed Ceilings, Building Security, Built-in Features, Carpet, Cathedral/Vaulted/High Ceiling, Chefs Kitchen, Colonial, Contemporary, Deck, Diving Board, Double Vanity, Eat in Kitchen, Entrance Foyer, Family Room, Fenced, Formal Dining, Front Yard, Hardwood Floors As Seen, His and Hers Closets, In Ground, Kitchen Island, Laundry Room, Natural Woodwork, Outdoor Pool, Pool Cover, Primary Bathroom, Privacy, Rain Gutters, Snow Plowing, Snow Removal, Soaking Tub, Tile, Trees/Woods, Vinyl, Well, Wood, Wood Burning
- Interior Features: Beamed Ceilings, Built-in Features, Cathedral Ceiling(s), Chefs Kitchen, Double Vanity, Eat-in Kitchen, Entrance Foyer, Formal Dining, His and Hers Closets, Kitchen Island, Natural Woodwork, Primary Bathroom, Soaking Tub
- Appliances: Cooktop, Dishwasher, Dryer, Gas Cooktop, Microwave, Oven, Refrigerator, Stainless Steel Appliance(s), Washer
- Total Rooms: 13
- Basement: Crawl Space
- Attic Description: None
- Fireplace: Yes
- Fireplaces Total: 1
- Fireplace Features: Family Room, Wood Burning
- Location Amenities: Stainless Steel Appliances, Fenced, Fenced Yard, Hardwood Floors As Seen, Cathedral/Vaulted/High Ceiling, Chef's Kitchen, Dual Sinks, Eat in Kitchen, Entry Foyer, Foyer, Formal Dining Room, Island Kitchen, Soacking Tub, Scenic View, Deck, In Ground Pool, Pool Outdoor
- Laundry Features: Laundry Room
- Security Features: Building Security
- Spa Features: Bath
- Spa: No
- Door Features: Storm Door(s)
- Flooring: Carpet, Hardwood, Tile
- Inclusions: Snow Plowing
- Living Area: 3,048.00
- Basement: No
- Exterior Features: Rain Gutters
- Exterior Property Features: Rain Gutters, Diving Board, In Ground, Outdoor Pool, Pool Cover, Vinyl, Deck, Driveway, Garage, Fenced, Front Yard, Wood, Back Yard, Landscaped, Part Wooded, Paved, Views
- Elevation Certificate: No
- Fencing: Fenced, Front Yard, Wood
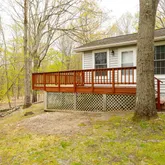
- Patio And Porch Features: Deck
- Construction Materials: Frame, Vinyl Siding
- Road Frontage Type: Private Road
- Road Responsibility: Private Maintained Road, Road Maintenance Agreement
- Pool Private: Yes
- Pool Features: Diving Board, In Ground, Outdoor Pool, Pool Cover, Vinyl
- Pool Details: Diving Board,In Ground,Outdoor Pool,Pool Cover,Vinyl
- Lot Features: Back Yard, Front Yard, Landscaped, Part Wooded, Paved, Views
- Site Features: Back Yard, Front Yard, Landscaped, Part Wooded, Paved, Views
- Building Area Units: Square Feet
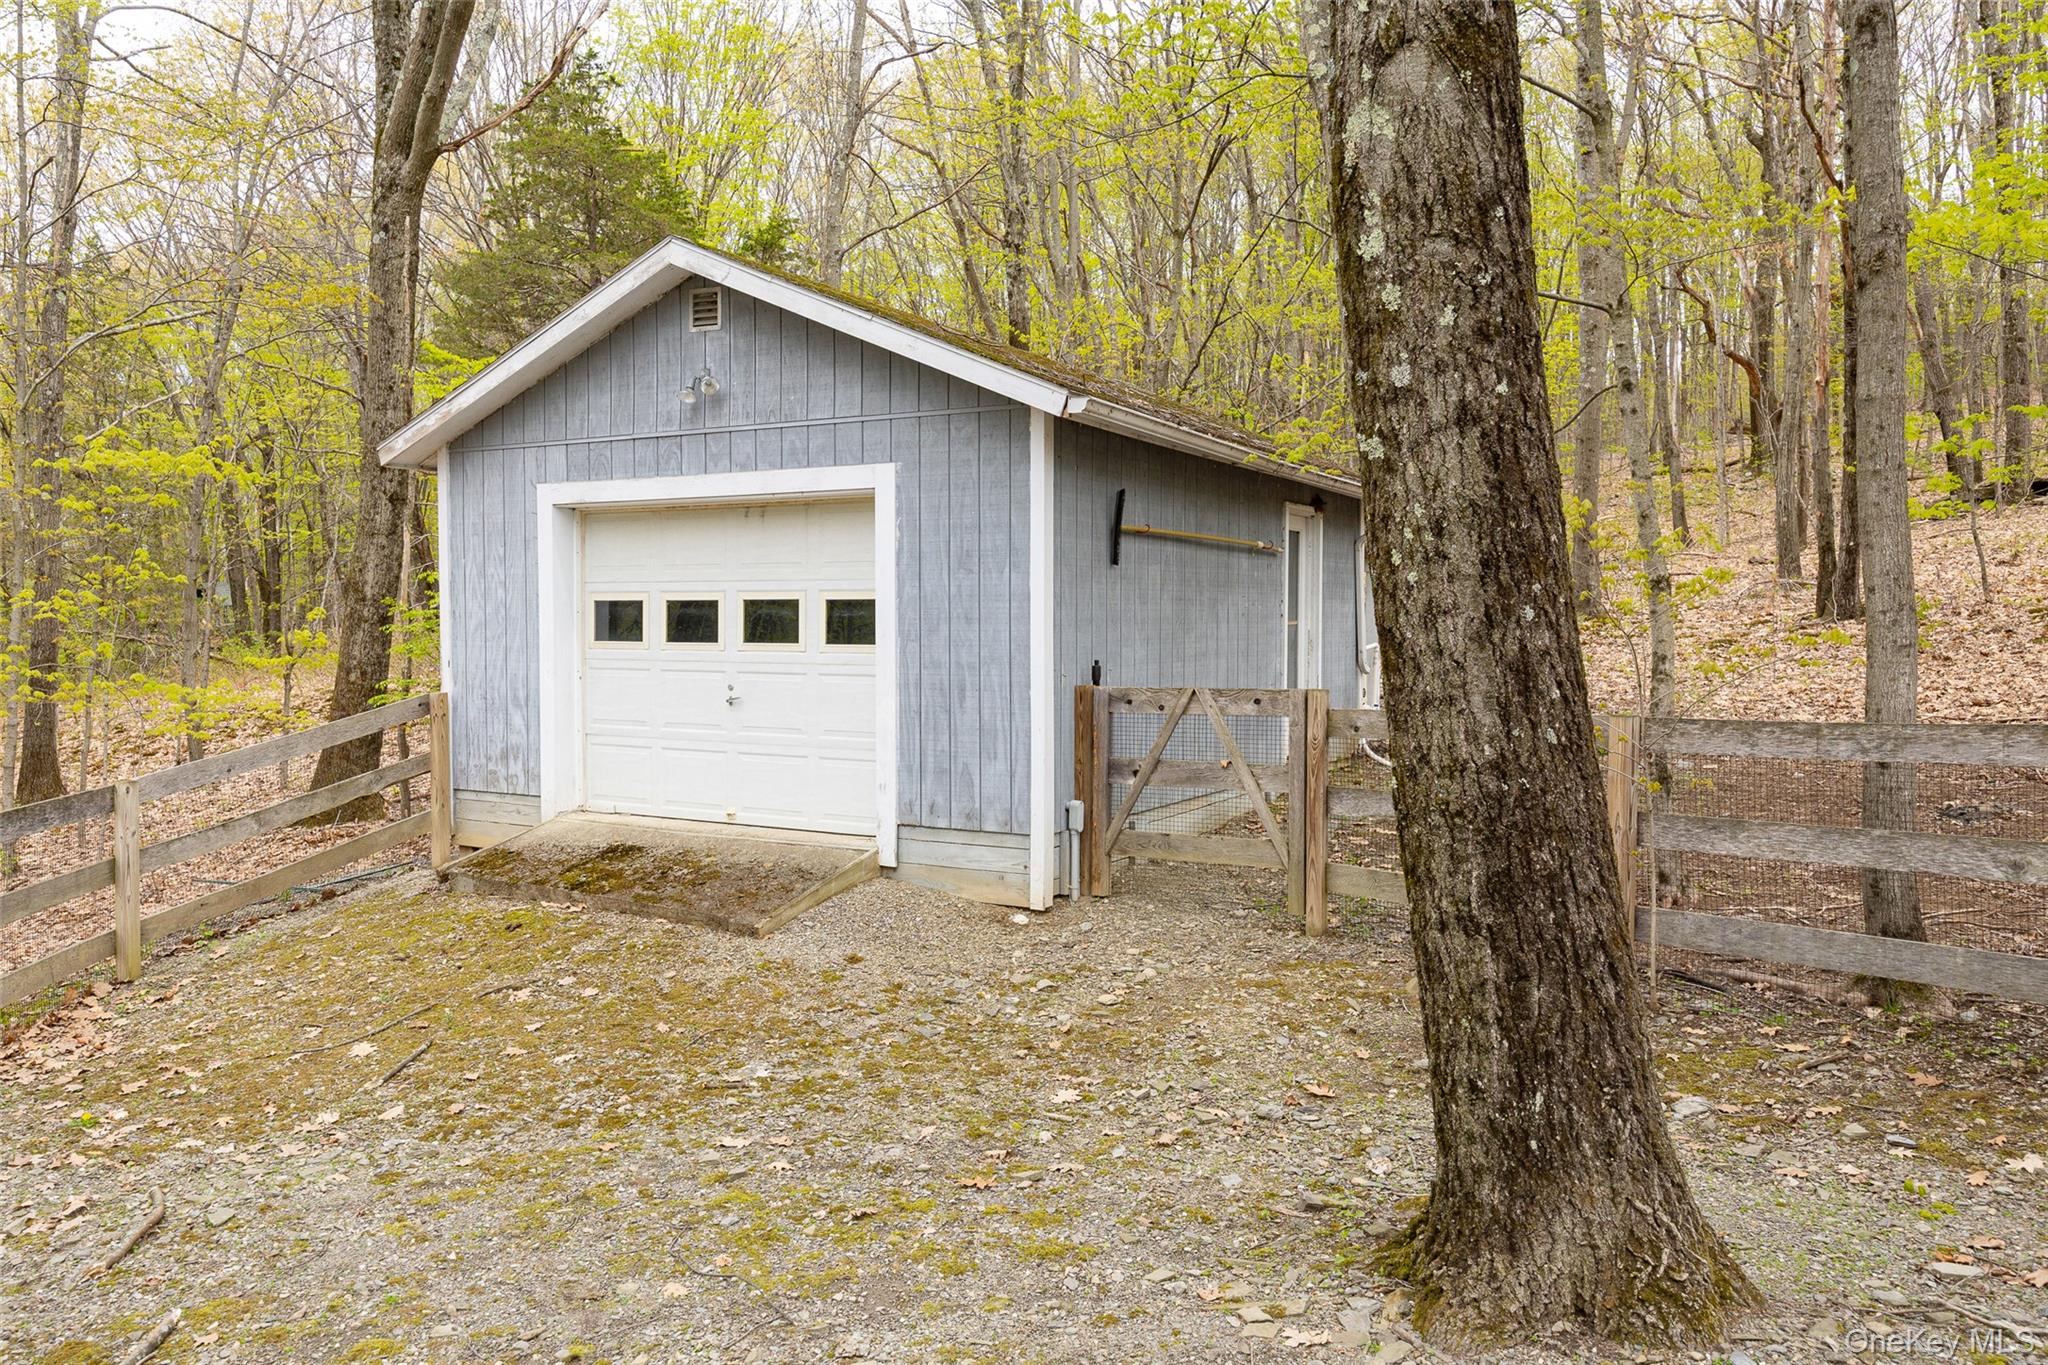
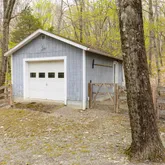
- Parking Features: Driveway, Garage
- Garage: Yes
- Carport: No
- Cooling: Multi Units, Wall/Window Unit(s)
- Heating: Oil
- Heat Fuel Type: Oil
- Number Of Heating Zones: 2
- Sewer: Septic Tank
- Water Source: Well, Private
- Utilities: Cable Connected, Electricity Connected, Propane, Trash Collection Private, Water Connected
- Green Features: Cooktop, Dishwasher, Dryer, Gas Cooktop, Microwave, Oven, Refrigerator, Stainless Steel Appliance(s), Washer, Storm Door(s), Oil, Rain Gutters, Diving Board, In Ground, Outdoor Pool, Pool Cover, Vinyl
- Down Payment Resource: No
Property History for 33 Willow Brook Ridge
| Date | Event & Source | Price | Appreciation |
|---|---|---|---|
| Jun 30, 2026 | Price Change ONEKEY #992926 | $997,000 | — |
| Jun 1, 2026 | Price Change ONEKEY #992926 | $1,095,000 | — |
| May 2, 2026 | Listed (Active) ONEKEY #992926 | $1,200,000 | — |
| Date | Event & Source | Price |
|---|---|---|
| 06/30/2026 | Price Change ONEKEY #992926 | $997,000 |
| 06/01/2026 | Price Change ONEKEY #992926 | $1,095,000 |
| 05/02/2026 | Listed (Active) ONEKEY #992926 | $1,200,000 |
For completeness, we often displays two records for one sale: the MLS record and the public record.
Public Records for 33 Willow Brook Ridge
Schools near 33 Willow Brook Ridge
Rating | School | Type | Grades | Distance |
|---|---|---|---|---|
| Public - | PK to 1 | |||
| Public - | 2 to 5 | |||
| Public - | 6 to 12 |
Rating | School | Distance |
|---|---|---|
Cold Spring Early Learning Center PublicPK to 1 | ||
Seymour Smith Intermediate Learning Center Public2 to 5 | ||
Stissing Mountain High School Public6 to 12 |
School ratings and boundaries are provided by GreatSchools.org and Pitney Bowes. This information should only be used as a reference. Proximity or boundaries shown here are not a guarantee of enrollment. Please reach out to schools directly to verify all information and enrollment eligibility.
Similar Homes
Explore Nearby Homes
- Clinton Homes for Sale
- Stanford Homes for Sale
- Washington Homes for Sale
- Pine Plains Hamlet Homes for Sale
- Gallatin Homes for Sale
- Pleasant Valley Hamlet Homes for Sale
- Clermont Homes for Sale
- Rhinebeck Village Homes for Sale
- North East Homes for Sale
- Haviland Homes for Sale
- Red Hook Village Homes for Sale
- Union Vale Homes for Sale
- Timothy Heights Homes for Sale
- East Park Homes for Sale
- Upper Red Hook Homes for Sale
- Stanfordville Homes for Sale
- Milan Homes for Sale
- Clinton Corners Homes for Sale
- Pleasant Valley Homes for Sale
- Salt Point Homes for Sale
- Pine Plains Homes for Sale
- Rhinebeck Homes for Sale
- Millbrook Homes for Sale
- Red Hook Homes for Sale
- Hyde Park Homes for Sale
- Amenia Homes for Sale
- Staatsburg Homes for Sale
- LaGrange Homes for Sale
- Elizaville Homes for Sale
- Ancramdale Homes for Sale
- 12580 Homes for Sale
- 12581 Homes for Sale
- 12545 Homes for Sale
- 12571 Homes for Sale
- 12572 Homes for Sale
- 12578 Homes for Sale
- 12538 Homes for Sale
- 12567 Homes for Sale
- 12569 Homes for Sale
- 12501 Homes for Sale
- 12522 Homes for Sale
- 12592 Homes for Sale
- 12601 Homes for Sale
- 12585 Homes for Sale
- 12523 Homes for Sale
No guarantee, warranty or representation of any kind is made regarding the completeness or accuracy of any information, descriptions or measurements (including square footage measurements and property condition), such should be independently verified through appropriate means, including, but not limited to, in person inspection and public records, and Compass International Holdings, its subsidiaries, affiliates and independently owned and operated franchisees, and their affiliated agents and associated third parties expressly disclaim any liability in connection therewith. Photos may be virtually staged or digitally enhanced and may not reflect actual property conditions. Offers of compensation are subject to change at the seller's discretion. No financial or legal advice provided. Equal Housing Opportunity.
Listing Courtesy of Margaret Mondello Real Estate
Based on information submitted to the MLS GRID as of 07/03/2026 03:09 PM. All data is obtained from various sources and may not have been verified by broker or MLS GRID. Supplied Open House Information is subject to change without notice. All information should be independently reviewed and verified for accuracy. Properties may or may not be listed by the office/agent presenting the information. Properties displayed may be listed or sold by various participants in the MLS. IDX information is provided exclusively for consumers’ personal, non-commercial use and may not be used for any purpose other than to identify prospective properties consumers may be interested in purchasing. The data is deemed reliable but is not guaranteed by MLS GRID. Use of the MLS GRID data may be subject to an end user license agreement prescribed by the applicable MLS of the Member Participant, if any, and as amended from time to time.
