330 Station Road
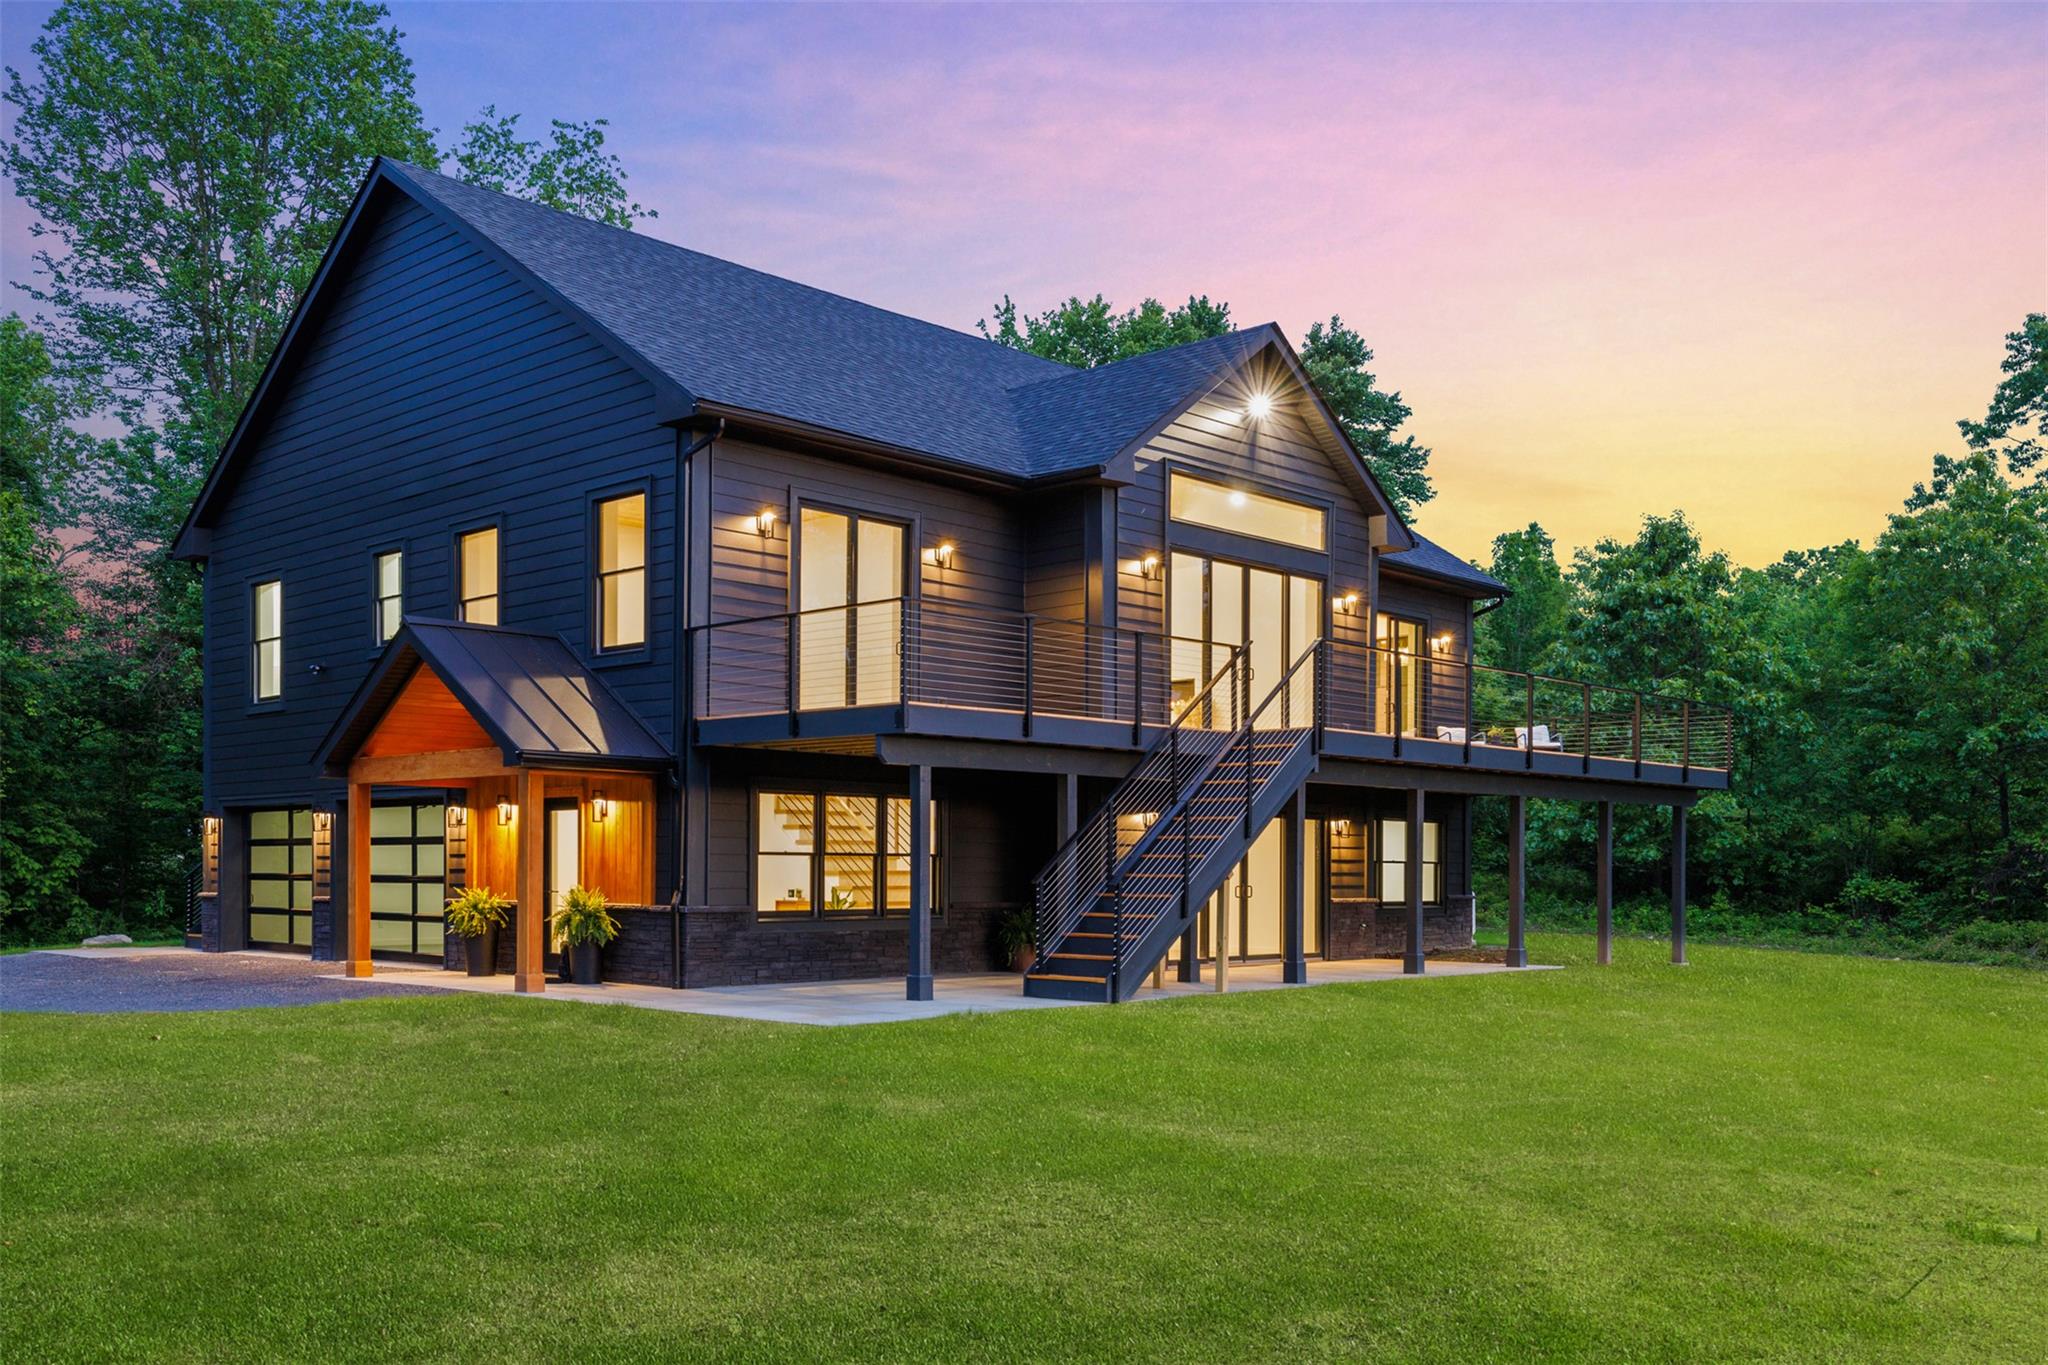
Description
- Listed by: Danielle Bartula 845.744.2095 danielle.bartula@randrealty.com • Howard Hanna Rand Realty
Recent comparable sales
Median sold price
$680,000
Avg days on market
109
Sale-to-list ratio
98.2%
Highland, NY
9 comparable properties found

$1,350,000
Sold 08/18/26
- 3
- Bedrooms
- 4
- Bathrooms
- 3,790
- Square Feet
- 2.5
- Acres

$1,145,000
Sold 09/10/25
- 3
- Bedrooms
- 3
- Bathrooms
- 3,480
- Square Feet
- 1.5
- Acres

$820,000
Sold 07/01/25
- 3
- Bedrooms
- 4
- Bathrooms
- 3,200
- Square Feet
- 1.14
- Acres

$1,549,900
Sold 12/01/25
- 4
- Bedrooms
- 4
- Bathrooms
- 3,799
- Square Feet
- 1.26
- Acres

$435,000
Sold 05/05/25
- 3
- Bedrooms
- 4
- Bathrooms
- 3,177
- Square Feet
- 2.5
- Acres

$630,000
Sold 09/29/25
- 3
- Bedrooms
- 4
- Bathrooms
- 3,171
- Square Feet
- Unavailable
- Acres

$475,000
Sold 11/01/24
- 3
- Bedrooms
- 4
- Bathrooms
- 3,766
- Square Feet
- 0.44
- Acres

$555,000
Sold 04/18/25
- 3
- Bedrooms
- 4
- Bathrooms
- 3,338
- Square Feet
- 0.46
- Acres

$680,000
Sold 08/22/25
- 3
- Bedrooms
- 4
- Bathrooms
- 3,765
- Square Feet
- 10.01
- Acres
Location
Sold By Compass Greater NY, LLC
Payment Calculator
$9,135 per month
30 year fixed, 6.71% Interest
$8,010
$1,125
$0
Know your buying power with a preapproval and custom rate in minutes
 1
1Property Information for 330 Station Road
- Taxes: $13,500 / year
- MLS Type: Single Family
- County: Ulster County
- City/Township: Lloyd
- View: Mountain(s), Open, Trees/Woods
- Architectural Style: Chalet, Contemporary, Modern, Other
- Garage Spaces: 2
- Waterfront: No
- Year Built: 2025
- Lot Size: 3.10 AC / 135,036 SF
- Senior Community YN: No
- Directions: Home is setback on a long private road. Look for mailbox 334 on Station Rd. Coming from South St, you will pass Falcon Dr and then see the mailbox and private road. Look for 334 and my sign.
- Tax Block: 3
- Tax Lot: 3
- Year Built Effective: 2025
- Property Attached: No
- Structure Type: Detached
- Levels: Two
- Property Condition: New Construction
- Country: US
- State Or Province: NY
- Water Access YN: No
- School District: Highland
- Elementary School District: Highland
- Elementary School: Highland Elementary School
- Middle Or Junior School District: Highland
- Middle Or Junior School: Highland Middle School
- High School District: Highland
- High School: Highland Park Community School
- Lease Considered: No
- Building Units Total: 1
- Room Level: Second
- Room Type: Kitchen
- RoomDescription 1: Elegant chef's kitchen with custom cabinets, oversized taj mahal quartz island, black stone countertops, tile back splash, wolf appliance package including 2nd oven. Wine and Coffee station. Large outfitted pantry. Door to side deck, perfect for your grill.
- Room Level: Second
- Room Type: Dining Room
- Room Description: Open concept dining and living room off the kitchen with vaulted ceiling, sun soaked hardwood floors and stunning views of the orchard and mountain ridge
- Room Level: Second
- Room Type: Living Room
- Room Description: Hardwood floors, an abundance of large windows with a combo view of the orchard and mountain ridge. Elegant chandelier, vaulted ceiling with pine wrapped beam and modern wall mounted gas fireplace. Large sliding doors to the expansive cedar deck.
- Room Level: Second
- Room Type: Bathroom 1
- Room Description: Handsome half bathroom, perfect for entertaining
- Room Level: Second
- Room Type: Laundry
- Room Description: Bright laundry room next to the pantry, large window and plenty of space for shelves. Conveniently located on the same level as the primary bedroom
- Room Level: Second
- Room Type: Bedroom 1
- Room Description: Large primary bedroom with pine ceiling and shiplap wall. Hardwood floors and an abundance of natural light from the sliding glass doors out to the deck. 2 large walk in closets and a show stopper ensuite.
- Room Level: Second
- Room Type: Bathroom 2
- Room Description: The primary bathroom is a show stopper with marble tile through out. It features a modern double vanity, free standing bathtub for soaking and a large glass shower, and private toilet room. This ensuite also includes a 2 person sauna and a large walk in closet.
- Room Level: Second
- Room Type: Bedroom 2
- Room Description: Hardwood floors, pine ceiling detail, big windows, glass sliding doors to the deck, large ensuite and walk in closet.
- Room Level: Second
- Room Type: Bathroom 3
- Room Description: Full bathroom with shower/tub combination. Great natural light from the large window. Walk in closet.
- Room Level: Lower
- Room Type: Family Room
- Room Description: Inviting family room with hardwood floors and sliding glass doors out to the bluestone patio
- Room Level: Lower
- Room Type: Bedroom 3
- Room Description: Private bedroom, with beautiful bathroom. Hardwood floors and large windows with mountain views.
- Room Level: Lower
- Room Type: Bathroom 3
- Room Description: Modern full bathroom with gorgeous tiled shower.
- Room Level: Lower
- Room Type: Bonus Room
- Room Description: The perfect bonus room, tucked away for a quiet retreat. Would make an excellent home office, home gym, hobby space or even a spare bedroom. Hardwood floors, closet and access to the garage, backyard and lower level bathroom.
- Parcel Number: 3200-086.004-0003-003.110-0000
- Tax Assessed Value: $365,000.00
- Tax Source: Municipality
- Tax Year: 2025
- Association: No
- Amenities: 1st Floor Bedrm, Beamed Ceilings, Breakfast Bar, Built-in Features, Cathedral/Vaulted/High Ceiling, Chalet, Chandelier, Chefs Kitchen, Contemporary, Deck, Double Vanity, ENERGY STAR Qualified Door(s), ENERGY STAR Qualified Windows, Eat in Kitchen, Entrance Foyer, First Floor Full Bath, Gas, Granite Counters, Hardwood Floors As Seen, High Ceilings, His and Hers Closets, Kitchen Island, Laundry Room, Living Room, Modern, Mountain(s), Natural Woodwork, Open, Open Floorplan, Open Kitchen, Other, Pantry, Patio, Primary Bathroom, Quartz/Quartzite Counters, Recessed Lighting, Sauna, Smart Thermostat, Soaking Tub, Stone Counters, Storage, Tile, Trees/Woods, Walk In Closet, Washer/Dryer Hookup, Well, Wet Bar
- Interior Features: First Floor Bedroom, First Floor Full Bath, Beamed Ceilings, Breakfast Bar, Built-in Features, Cathedral Ceiling(s), Chandelier, Chefs Kitchen, Double Vanity, Eat-in Kitchen, ENERGY STAR Qualified Door(s), Entrance Foyer, Granite Counters, High Ceilings, His and Hers Closets, Kitchen Island, Primary Bathroom, Natural Woodwork, Open Floorplan, Open Kitchen, Pantry, Quartz/Quartzite Counters, Recessed Lighting, Sauna, Smart Thermostat, Soaking Tub, Stone Counters, Storage, Walk-In Closet(s), Washer/Dryer Hookup, Wet Bar
- Appliances: Convection Oven, Dishwasher, ENERGY STAR Qualified Appliances, Exhaust Fan, Gas Oven, Gas Range, Refrigerator, Stainless Steel Appliance(s), Wine Refrigerator
- Number Of Kitchens: 1
- Total Rooms: 8
- Attic Description: None
- Fireplace: Yes
- Fireplaces Total: 1
- Fireplace Features: Gas, Living Room
- Location Amenities: Other/See Remarks, Stainless Steel Appliances, Hardwood Floors As Seen, 1st Fl Master Bedroom, Cathedral/Vaulted/High Ceiling, Chef's Kitchen, Dual Sinks, Eat in Kitchen, Entry Foyer, Foyer, Granit Countertops, High Ceilings, Island Kitchen, Open Kitchen, Pantry, Soacking Tub, Storage, Walk In Closet, WD Hookup, Wetbar, Scenic View, Deck, Patio, Mountain Views, Energy Star Windows
- Laundry Features: Laundry Room
- Spa: Yes
- Window Features: ENERGY STAR Qualified Windows
- Flooring: Hardwood, Tile
- Living Area: 3491
- Foundation Details: Slab
- Basement: No
- Exterior Property Features: Deck, Patio, Driveway, Garage, ENERGY STAR Qualified Windows, Back Yard, Front Yard, Level, Part Wooded, Views
- Elevation Certificate: No
- Patio And Porch Features: Deck, Patio
- Construction Materials: Foam Insulation, ICFs (Insulated Concrete Forms)
- Road Responsibility: Road Maintenance Agreement
- Horse: No
- Pool Private: No
- Lot Features: Back Yard, Front Yard, Level, Part Wooded, Views
- Site Features: Back Yard, Front Yard, Level, Part Wooded, Views
- Building Area Units: Square Feet
- Parking Features: Driveway, Garage
- Garage: Yes
- Carport: No
- Cooling: Central Air
- Heating: Heat Pump
- Heat Fuel Type: Heat Pump
- Sewer: Septic Tank
- Water Source: Well
- Utilities: Electricity Connected, Underground Utilities
- Green Features: ENERGY STAR Qualified Windows, Convection Oven, Dishwasher, ENERGY STAR Qualified Appliances, Exhaust Fan, Gas Oven, Gas Range, Refrigerator, Stainless Steel Appliance(s), Wine Refrigerator, Heat Pump
- Virtual Tour URL Unbranded: https://tour.landrum-media.com/order/32006b39-3615-479b-0892-08dd9c47b02c?branding=false
- Virtual Tour URL Branded: https://tour.landrum-media.com/order/32006b39-3615-479b-0892-08dd9c47b02c
- Down Payment Resource: No
Property History for 330 Station Road
| Date | Event & Source | Price | Appreciation |
|---|---|---|---|
| Aug 29, 2025 | Sold HVCR MLS #20251831 | $1,550,000 | — |
| Aug 29, 2025 | Sold ONEKEY #864095 | $1,550,000 | — |
| Aug 28, 2025 | Sold (Public Record) Public Record #1914963336 | $1,550,000 | — |
| Aug 28, 2025 | Sold (Public Record) Public Record #1914963336 | $1,550,000 | — |
| Aug 23, 2025 | Pending HVCR MLS #20251831 | — | |
| Jul 7, 2025 | Pending ONEKEY #864095 | — | |
| Jun 13, 2025 | Contract HVCR MLS #20251831 | — | |
| May 31, 2025 | Listed (Active) HVCR MLS #20251831 | $1,695,000 | — |
| May 30, 2025 | Listed (Active) ONEKEY #864095 | $1,695,000 | — |
| Date | Event & Source | Price |
|---|---|---|
| 08/29/2025 | Sold HVCR MLS #20251831 | $1,550,000 |
| 08/29/2025 | Sold ONEKEY #864095 | $1,550,000 |
| 08/28/2025 | Sold (Public Record) Public Record #1914963336 | $1,550,000 |
| 08/28/2025 | Sold (Public Record) Public Record #1914963336 | $1,550,000 |
| 08/23/2025 | Pending HVCR MLS #20251831 | — |
| 07/07/2025 | Pending ONEKEY #864095 | — |
| 06/13/2025 | Contract HVCR MLS #20251831 | — |
| 05/31/2025 | Listed (Active) HVCR MLS #20251831 | $1,695,000 |
| 05/30/2025 | Listed (Active) ONEKEY #864095 | $1,695,000 |
For completeness, we often displays two records for one sale: the MLS record and the public record.
Public Records for 330 Station Road
Schools near 330 Station Road
Rating | School | Type | Grades | Distance |
|---|---|---|---|---|
| Public - | K to 5 | |||
| Public - | 6 to 9 | |||
| Public - | 9 to 12 |
Rating | School | Distance |
|---|---|---|
Highland Elementary School PublicK to 5 | ||
Highland Middle School Public6 to 9 | ||
Highland High School Public9 to 12 |
School ratings and boundaries are provided by GreatSchools.org and Pitney Bowes. This information should only be used as a reference. Proximity or boundaries shown here are not a guarantee of enrollment. Please reach out to schools directly to verify all information and enrollment eligibility.
Similar Homes
New listings in 12528

Listing Courtesy of Hudson Dwellings Realty

Listing Courtesy of Realty Center Hudson Valley


Listing Courtesy of VYLLA Home

Listing Courtesy of Jason Mitchell Real Estate NY


Listing Courtesy of eXp Realty

Listing Courtesy of HomeSmart Homes & Estates

Listing Courtesy of Corcoran Country Living
Nearby home values
| Address | Sold price | Beds | Baths | Sqft | Lot (Sqft) |
|---|---|---|---|---|---|
This home: 330 Station Road, Highland, NY 12528 | $1,550,000 | 3 | 4 | 3,491 | 135,036 |
– | 4 | 4 | 2,930 | 509,652 | |
– | 4 | 4 | 2,762 | 514,008 | |
$125,000 | 3 | 3 | 2,530 | 439,956 | |
$347,500 | 4 | 3 | 1,993 | 76,230 | |
$349,900 | 3 | 3 | 2,439 | 94,525 | |
$457,500 | 3 | 3 | 2,400 | 143,748 | |
$3,000 | – | – | – | 596,772 | |
$55,000 | 3 | 3 | 2,997 | 61,855 | |
$630,000 | 4 | 3 | 2,500 | 52,708 | |
$452,000 | 4 | 3 | 2,408 | 56,192 | |
$375,000 | 4 | 3 | 2,356 | 57,064 | |
$55,000 | – | – | – | 54,450 | |
– | 3 | 3 | 2,070 | 56,628 | |
$55,000 | 3 | 3 | 3,316 | 131,116 | |
$440,000 | 3 | 3 | 2,242 | 54,014 |
Explore Nearby Homes
- Marlborough Homes for Sale
- Plattekill Homes for Sale
- Plattekill Hamlet Homes for Sale
- Poughkeepsie Town Homes for Sale
- Waterfront District Homes for Sale
- Lloyd Homes for Sale
- Marist College Homes for Sale
- Fairview Homes for Sale
- Mount Carmel Historic District Homes for Sale
- Mill Street-North Clover Street Historic District Homes for Sale
- Union Street Historic District Homes for Sale
- Poughkeepsie City Center Homes for Sale
- Poughkeepsie Central Business District Homes for Sale
- College Hill Homes for Sale
- Garfield Place Historic District Homes for Sale
- Clintondale Homes for Sale
- West Park Homes for Sale
- Poughkeepsie Homes for Sale
- New Paltz Homes for Sale
- Milton Homes for Sale
- Hyde Park Homes for Sale
- Highland Homes for Sale
- Esopus Homes for Sale
- Rifton Homes for Sale
- Gardiner Homes for Sale
- Modena Homes for Sale
- Ulster Park Homes for Sale
- Rosendale Homes for Sale
- Tillson Homes for Sale
- Marlboro Homes for Sale
- 12493 Homes for Sale
- 12515 Homes for Sale
- 12538 Homes for Sale
- 12547 Homes for Sale
- 12561 Homes for Sale
- 12589 Homes for Sale
- 12601 Homes for Sale
- 12542 Homes for Sale
- 12487 Homes for Sale
- 12603 Homes for Sale
- 12429 Homes for Sale
- 12548 Homes for Sale
- 12580 Homes for Sale
- 12471 Homes for Sale
- 12486 Homes for Sale
No guarantee, warranty or representation of any kind is made regarding the completeness or accuracy of any information, descriptions or measurements (including square footage measurements and property condition), such should be independently verified through appropriate means, including, but not limited to, in person inspection and public records, and Compass International Holdings, its subsidiaries, affiliates and independently owned and operated franchisees, and their affiliated agents and associated third parties expressly disclaim any liability in connection therewith. Photos may be virtually staged or digitally enhanced and may not reflect actual property conditions. Offers of compensation are subject to change at the seller's discretion. No financial or legal advice provided. Equal Housing Opportunity.
Listing Courtesy of Howard Hanna Rand Realty
Based on information submitted to the MLS GRID as of 08/29/2025 11:17 AM. All data is obtained from various sources and may not have been verified by broker or MLS GRID. Supplied Open House Information is subject to change without notice. All information should be independently reviewed and verified for accuracy. Properties may or may not be listed by the office/agent presenting the information. Properties displayed may be listed or sold by various participants in the MLS. IDX information is provided exclusively for consumers’ personal, non-commercial use and may not be used for any purpose other than to identify prospective properties consumers may be interested in purchasing. The data is deemed reliable but is not guaranteed by MLS GRID. Use of the MLS GRID data may be subject to an end user license agreement prescribed by the applicable MLS of the Member Participant, if any, and as amended from time to time.
