3301 Russell Road
Description
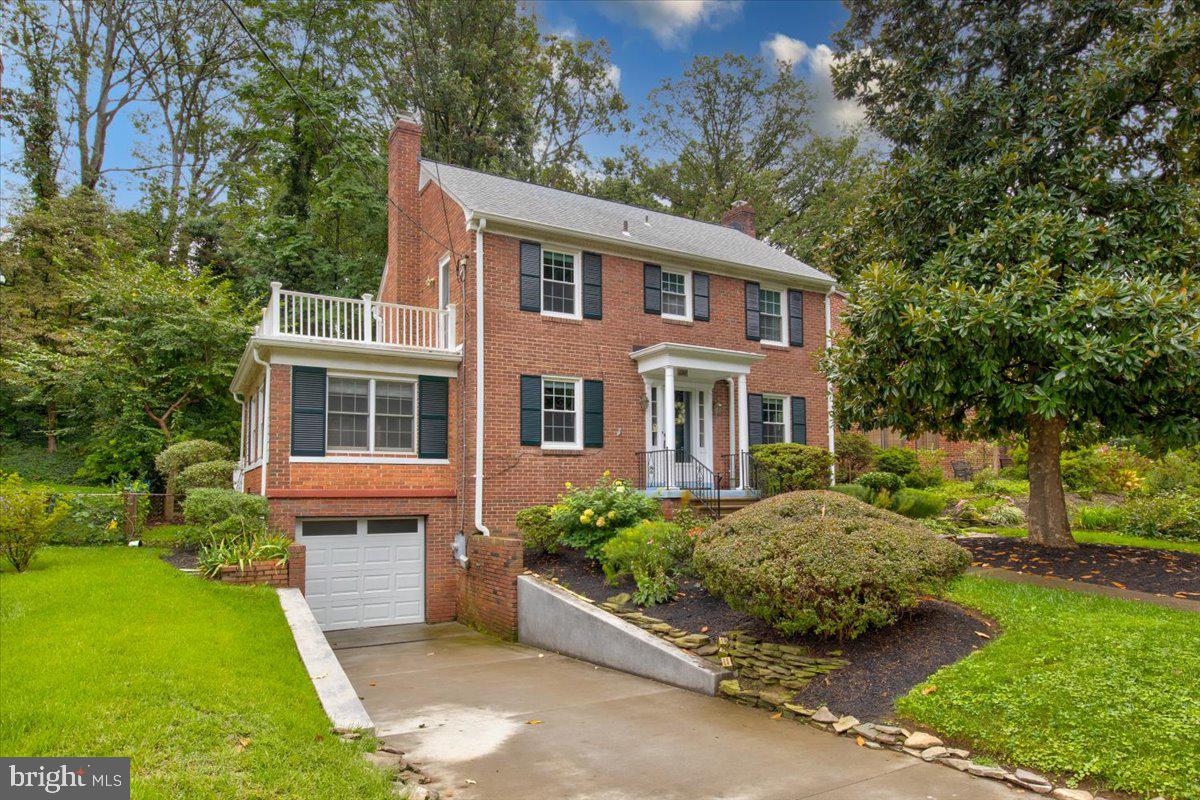
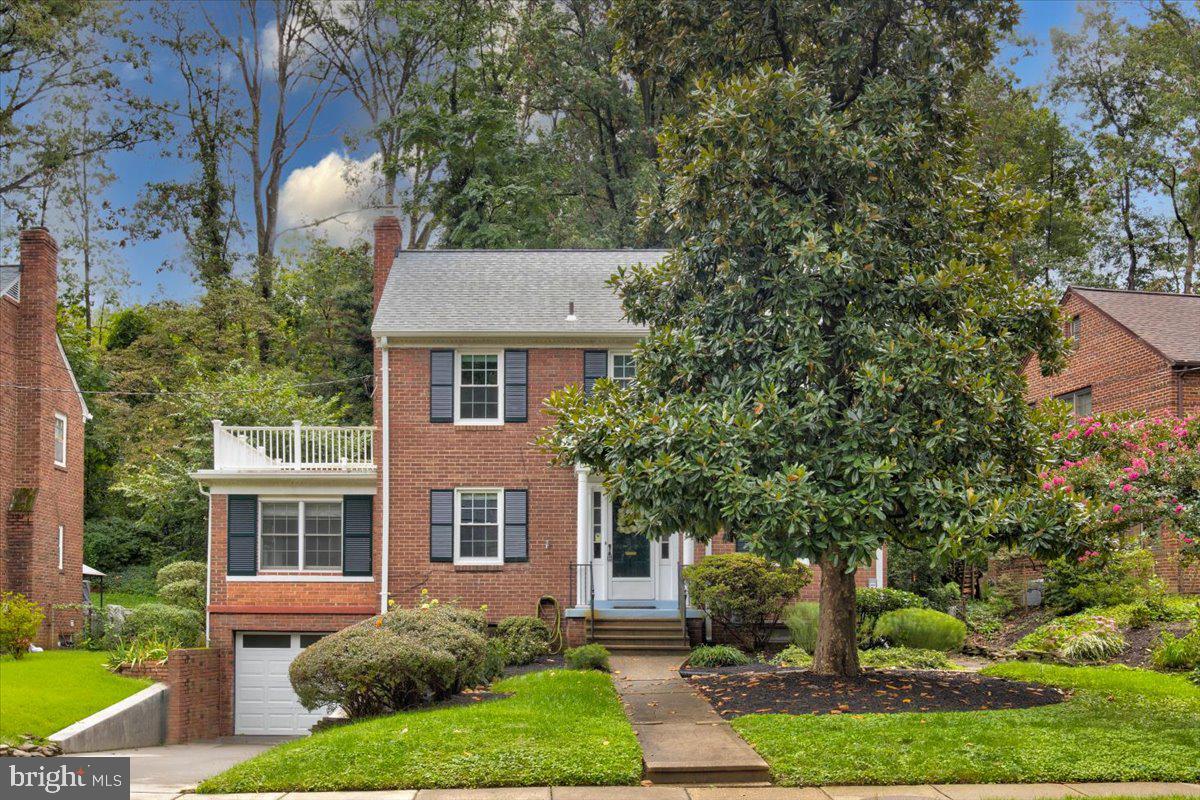
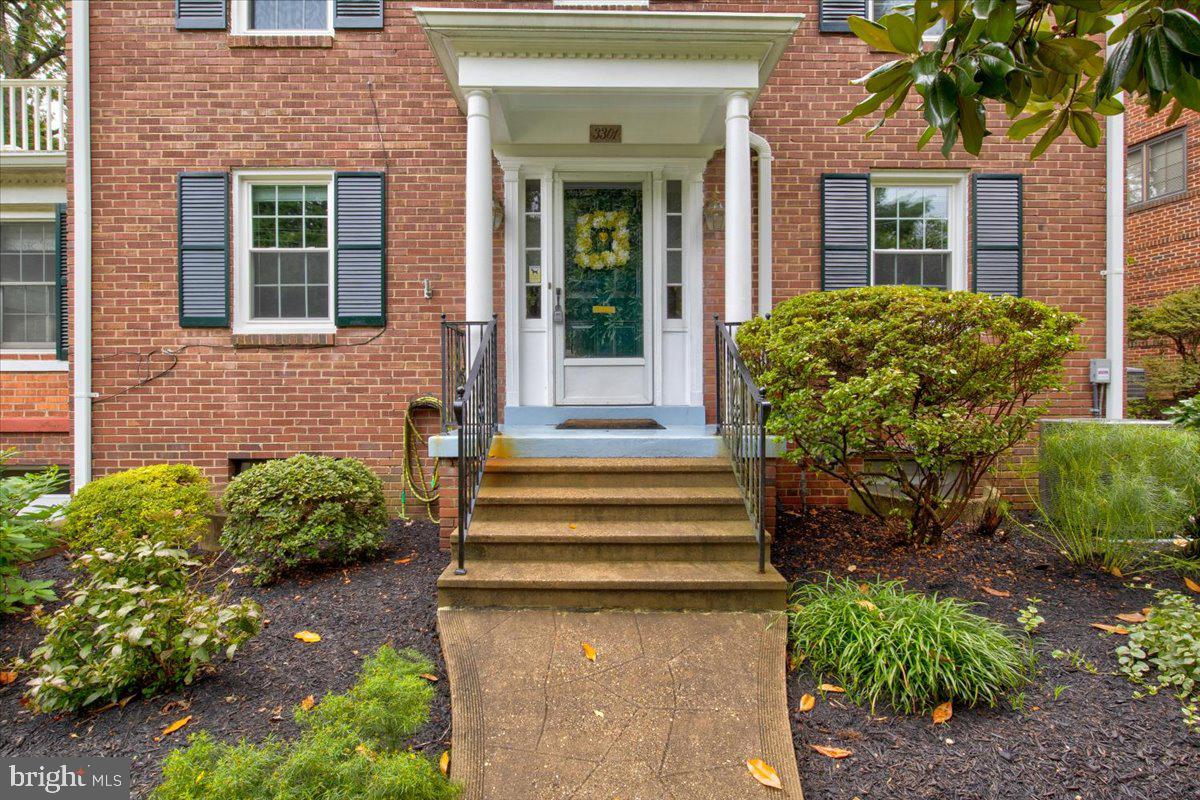
Features and floorplan that are so loved in the Delray area, with the solid construction of homes built in this era. The kitchen is gorgeous, upgraded and fully outfitted...This home is drastically UNDER-PRICED for the RIGHT buyer (see tax assessed value in addition to nearby sold prices). Why? because of the opportunity to make some very minor cosmetic improvements, and have your own contractor execute some design solutions. (ask your Realtor to send you attached "The Renovated Home Suggestions Sheet")
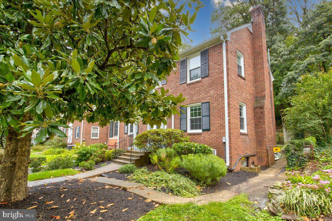
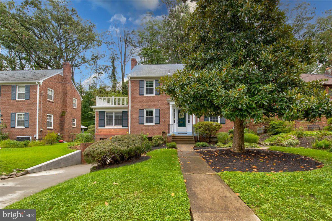
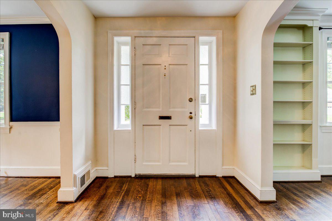
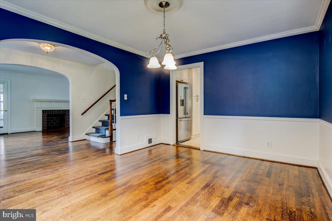
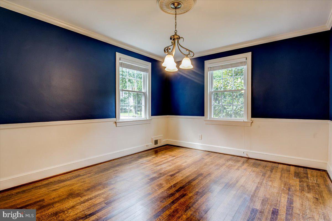
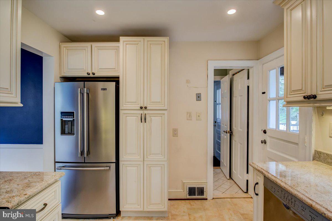
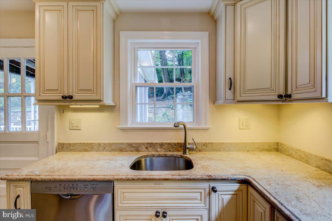
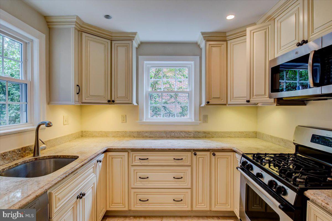
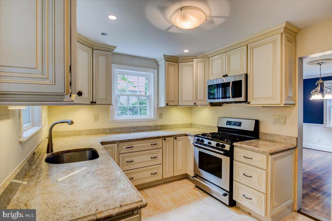
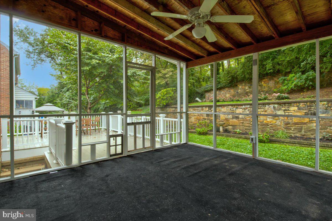
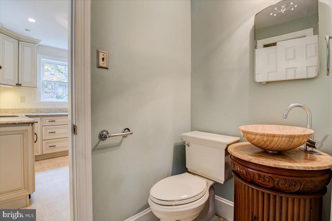
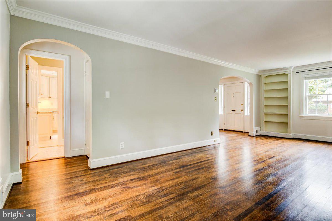
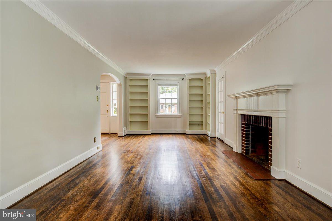
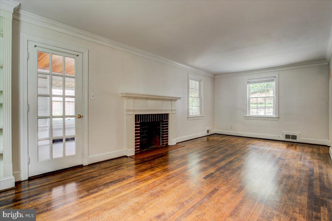
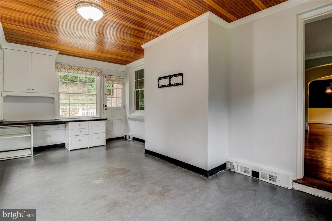
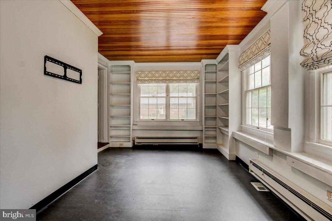
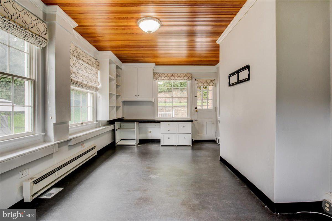
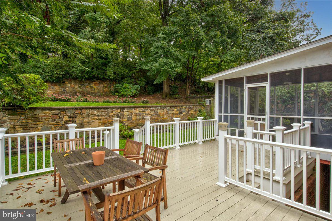
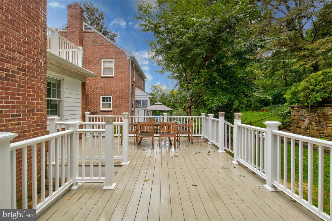
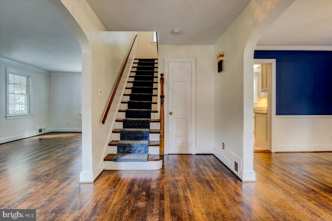
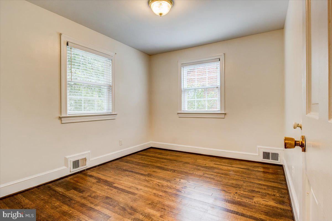
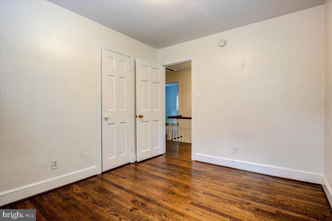
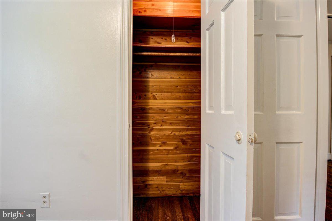
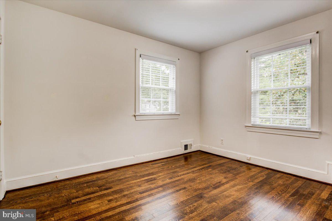
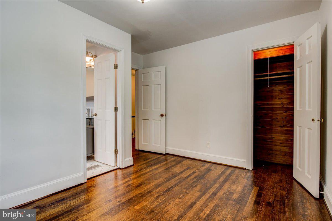
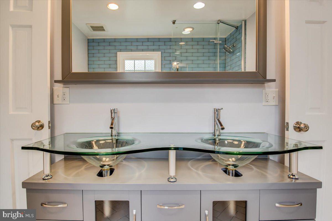
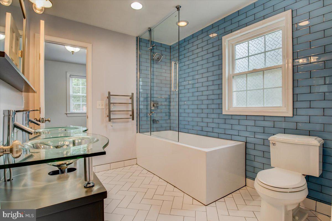
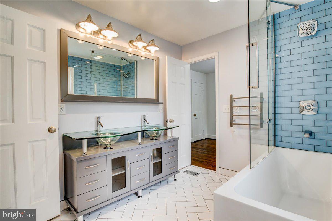
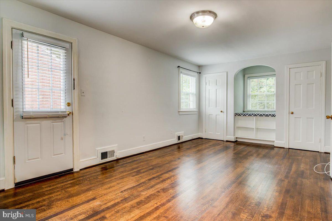
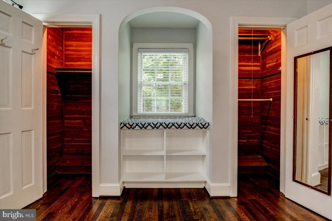
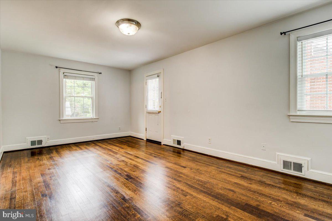
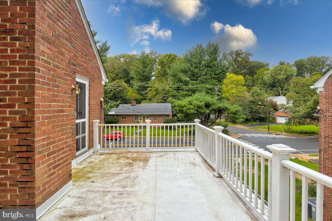
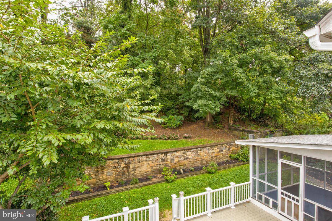
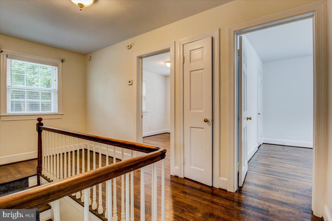
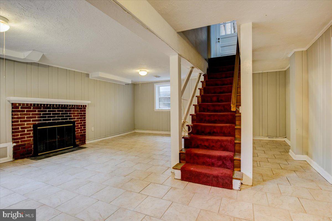
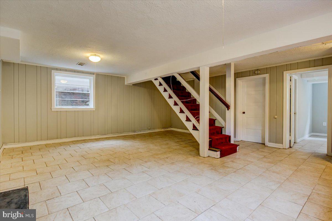
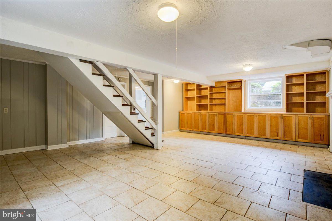
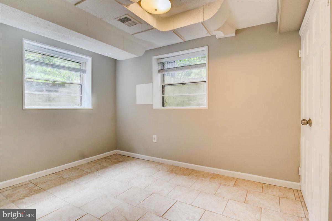
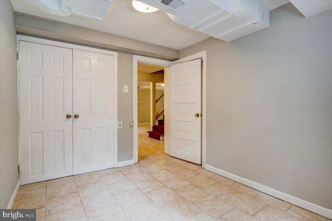
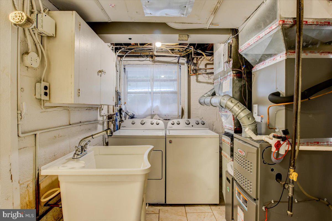
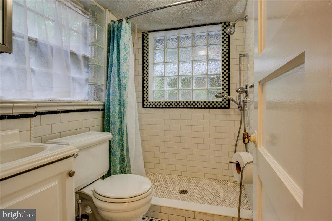
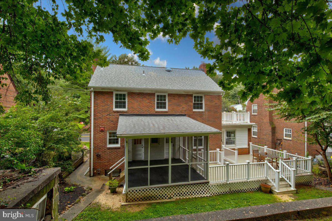
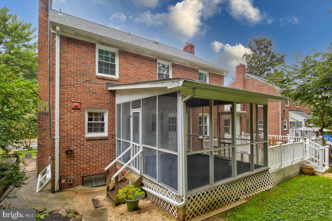
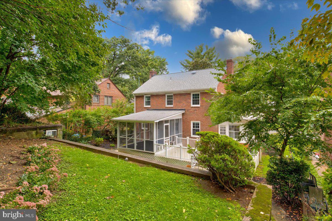
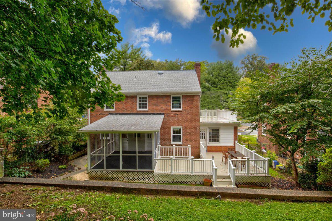
Features and floorplan that are so loved in the Delray area, with the solid construction of homes built in this era. The kitchen is gorgeous, upgraded and fully outfitted to include stainless appliances and under cabinet lighting to highlight the french vanilla colored cabinets. A prized feature is walking right out to the screened porch - Back yard is nicely terraced giving you privacy and level areas to add fire pit, outdoor dining, hammocks, whatever you enjoy in solitude or quiet conversation. The walnut stained hardwood floors throughout upper two levels are blemish free and the foundation for you to customize other features like light fixtures, paint, adding recessed lights, modernize the fireplace, and how many built-in bookcases you want to keep. Main level 3 season room is already perfect for a home office you can shut behind the glass french door, craft or hobby room, library, or additional sitting room that walks out onto the deck (also in fantastic low maintenance condition as it's been built recently with composite and vinyl). Upstairs are three lovely bedrooms and a stunning bathroom with heated herringbone tile floors, dual vanities and oversized soaking tub - it might just need to be sacrificed to accommodate your lifestyle. Bathroom is currently "jack and jill" style shared by master and second bedrooms. So if you only need two bedrooms and an office or nursery upstairs for a while - awesome! But if you want to immediately turn this back into a $1M home- convert that oversized pretty bathroom into two baths (or at a minimum renovate so it opens to the hallway again). The master bedroom also has cool features like cedar lined closets, a built in window seat for storage, and door to giant balcony for morning coffee. This still offers you a finished basement, and not even a creepy old dark one! Completely tiled floors, with a second woodburning fireplace. There is even a third bedroom - and small but pretty modern tiled bath down the hall, just past the laundry! A HUGE OPPORTUNITY for a buyer with renovation skills or connections. To be able to buy a home so close to Delray, Alexandria Country Day School, Reagan National Airport, Amazon, Old Town Alexandria, the Pentagon and DC....for $850K that you could immediately add massive value to.... A RARE FIND indeed.
- Listed by: Karen M Hall 703.508.0561 khall@homedcmetro.com • @home real estate
Recent comparable sales
Median sold price
$960,000
Avg days on market
23
Sale-to-list ratio
99.0%
Alexandria, VA
9 comparable properties found

$1,025,000
Sold 06/20/25
- 4
- Bedrooms
- 3
- Bathrooms
- 2,771
- Square Feet
- 0.14
- Acres

$927,500
Sold 10/28/24
- 4
- Bedrooms
- 3
- Bathrooms
- 2,305
- Square Feet
- 0.19
- Acres

$925,000
Sold 11/05/24
- 4
- Bedrooms
- 2
- Bathrooms
- 2,212
- Square Feet
- 0.22
- Acres

$880,000
Sold 03/13/26
- 4
- Bedrooms
- 3
- Bathrooms
- 2,150
- Square Feet
- 0.18
- Acres

$960,000
Sold 07/10/26
- 4
- Bedrooms
- 3
- Bathrooms
- 2,301
- Square Feet
- 0.15
- Acres

$805,000
Sold 03/18/25
- 4
- Bedrooms
- 3
- Bathrooms
- 2,400
- Square Feet
- 0.25
- Acres

$1,600,000
Sold 01/28/26
- 4
- Bedrooms
- 3
- Bathrooms
- 2,731
- Square Feet
- 0.29
- Acres
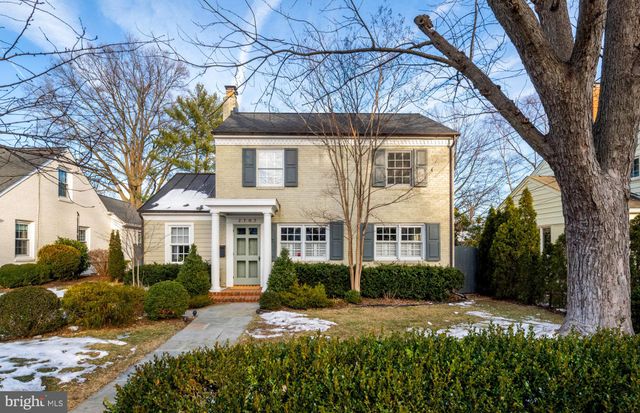
$1,703,000
Sold 02/21/25
- 4
- Bedrooms
- 3
- Bathrooms
- 2,725
- Square Feet
- 0.13
- Acres

$1,250,000
Sold 06/17/26
- 4
- Bedrooms
- 3
- Bathrooms
- 2,366
- Square Feet
- 0.17
- Acres
Location
Sold By Optime Realty
Payment Calculator
$5,066 per month
30 year fixed, 6.55% Interest
$4,066
$1,000
$0
Know your buying power with a preapproval and custom rate in minutes
 1
1Property Information for 3301 Russell Road
- Taxes: $11,998 / year
- MLS Type: Residential / Fee Simple
- County: Alexandria Independent City
- Tax ID Number: 015.03-01-26
- Ownership: Fee Simple
- Condo Coop Association: No
- HOA: No
- Structure Type: Detached
- Style: Colonial
- Levels/Stories: 3
- Furnished: No
- Waterfront: No
- Garage: Yes
- Subdivision: MOUNT IDA
- Subdivision: MOUNT IDA (ALEXANDRIA CITY VA)
- Legal Subdivision: MOUNT IDA
- Total Parking Spaces: 1
- Central Air: Yes
- Basement: Yes
- Above Grade Finished SQFT: 1,781.00
- Above Grade Fin SQFT Source: Assessor
- Below Grade Finished SQFT: 705.00
- Below Grade Fin SQFT Source: Assessor
- Below Grade Unfinished SQFT: 70.00
- Below Grade Unfin SQFT Source: Estimated
- Total Below Grade SQFT: 775.00
- Total Below Grade SQFT Source: Estimated
- New Construction: No
- Building Winterized Y/N: No
- Property Condition: Very Good
- Stories: 3
- Year Built: 1937
- Lot Size: 0.23 AC / 10,020 SF
- In City Limits: Yes
- Transportation: Airport less than 10 miles, Bus Stop less than 1 mile, Metro/Subway Station 1 to 3 miles, Commuter Rail Station 1 to 5 miles
- School District Name: ALEXANDRIA CITY PUBLIC SCHOOLS
- School District County ID: 121139111593
- SchoolDistrictSource: Listing Agent
- County: ALEXANDRIA CITY
- Water View: No
- Water Access: No
- Water Oriented: No
- Navigable Water: No
- Tidal Water: No
- Riparian Rights Y/N: No
- Property Manager Y/N: No
- Senior Community: No
- Tax Year: 2021
- Tax Assessed Value: $1,061,801
- Year Assessed: 2021
- Improvement Assessed Value: $574,800
- City Town Tax: $11,998
- Land Assessed Value: $487,001
- Clean Green Assessed: No
- Land Use Code: 022
- Historic: No
- Zoning: R 8
- School Tax: $0
- Automatically Update Tax Values Y/N: Yes
- Pets Allowed: Yes
- Pet Restrictions: Cats OK, Dogs OK
- Concessions: No
- # Bathrooms Count Main Level: 1
- # Bathrooms Half Main Level: 1
- # Bedrooms Count All Upper Levels: 3
- # Bathrooms Count All Upper Levels: 1
- # Bathrooms Full All Upper Levels: 1
- # Bedrooms Count Upper Level: 3
- # Bathrooms Count Upper Level: 1
- # Bathrooms Full Upper Level: 1
- # Bedrooms All Lower Levels: 1
- # Bathrooms All Lower Levels: 1
- # Bathrooms Full All Lower Levels: 1
- # Bedrooms Lower Level: 1
- # Bathrooms Lower Level: 1
- # Bathrooms Full Lower Level: 1
- Room List: Dining Room, Primary Bedroom, Bedroom 2, Bedroom 3, Bedroom 4, Kitchen, Family Room, Sun/Florida Room, Recreation Room, Utility Room, Bathroom 1, Bathroom 2, Half Bath, Screened Porch
- Stories: Lower 1, Main, Upper 1
- Total Finished SQFT: 2,486.00
- Total Finished SQFT Source: Assessor
- Tax Total Finished SQFT: 2,486.00
- Total SQFT: 2,556.00
- Total SQFT Source: Estimated
- Construction Materials: Masonry, Brick
- Roof: Composite
- Flooring Type: Hardwood, Tile/Brick
- Basement Type: Fully Finished, Daylight, Full, Walkout Level, Windows, Walkout Stairs, Garage Access
- Foundation Details: Slab
- Room and Floor: Bathrooms Half-Main Level-1, Bedrooms-Upper Level 1-1, Bedrooms-Upper Level 1-2, Bedrooms-Upper Level 1-3, Bedrooms-Lower Level 1-1, Bathrooms Full-Upper Level 1-1, Bathrooms Full-Lower Level 1-1
- # Bathrooms Full: 2
- # Bathrooms Half: 1
- Other Structure: Above Grade, Below Grade
- Lot Size Source: Assessor
- Lot Features: Backs to Trees, Landscaping, Rear Yard, Trees/Wooded
- Fencing: Rear
- Parcel ID: 18299397
- Additional Parcels: No
- Ground Rent Exists: No
- Type Of Parking: Attached Garage
- Num of Attached Garage Spaces: 1
- Total Garage Spaces: 1
- Parking Features: Concrete Driveway
- Garage Features: Garage Door Opener, Garage - Front Entry
- Interior Features: Attic, Built-Ins, Cedar Closet(s), Crown Moldings, Floor Plan - Traditional, Formal/Separate Dining Room, Kitchen - Gourmet, Primary Bath(s), Soaking Tub, Upgraded Countertops, Window Treatments, Wood Floors
- Fireplace: Yes
- Fireplaces Count: 2
- Fireplace Features: Brick, Mantel(s), Wood
- Appliances: Built-In Microwave, Built-In Range, Dishwasher, Dryer, Refrigerator, Stainless Steel Appliances, Washer, Water Heater, Oven/Range - Gas
- Accessibility Features: None
- Window Features: Replacement, Vinyl Clad
- Laundry Type: Lower Floor, Has Laundry, Washer In Unit, Dryer In Unit
- Spa: No
- Exterior Features: Extensive Hardscape
- Outdoor Living Structures: Deck(s), Screened, Balcony, Porch(es), Roof
- Pool: No Pool
- Horse: No
- Heating: Yes
- Cooling Type: Central A/C
- Cooling Fuel: Electric
- Heating Type: Forced Air
- Heating Fuel: Natural Gas
- Hot Water: Natural Gas
- Water Source: Public
- Sewer Septic: Public Sewer
- List Agent AOR: Northern Virginia Association of REALTORS
- List Agent URL: www.khallrealtor.com
Property History for 3301 Russell Road
| Date | Event & Source | Price | Appreciation |
|---|---|---|---|
| Nov 5, 2021 | Closed BRIGHT #VAAX2004198 | $799,900 | — |
| Nov 4, 2021 | Closed (Public Record) Public Record #1477584338 | $799,900 | -0.7% / yr |
| Oct 16, 2021 | Active Under Contract BRIGHT #VAAX2004198 | — | |
| Oct 16, 2021 | Pending BRIGHT #VAAX2004198 | — | |
| Oct 16, 2021 | Active Under Contract BRIGHT #VAAX2004198 | — | |
| Sep 30, 2021 | Expired BRIGHT #VAAX260290 | — | |
| Sep 25, 2021 | Listed (Active) BRIGHT #VAAX2004198 | $849,900 | — |
| Sep 20, 2021 | Withdrawn BRIGHT #VAAX2002360 | — | |
| Sep 13, 2021 | Price Change BRIGHT #VAAX2002360 | $850,000 | — |
| Aug 30, 2021 | Listed (Active) BRIGHT #VAAX2002360 | — | |
| Aug 29, 2021 | Price Change BRIGHT #VAAX2002360 | $900,000 | — |
| Aug 15, 2021 | Temp Off Market BRIGHT #VAAX2002360 | — | |
| Aug 5, 2021 | Listed (Active) BRIGHT #VAAX2002360 | $1,025,000 | — |
| Aug 4, 2021 | Withdrawn BRIGHT #VAAX260290 | — | |
| Jul 2, 2021 | Listed (Active) BRIGHT #VAAX260290 | $1,025,000 | — |
| Oct 5, 2016 | Closed (Public Record) Public Record #1131779520 | $830,000 | — |
| Oct 5, 2016 | Closed (Public Record) Public Record #580618245 | $830,000 | — |
| Oct 5, 2016 | Closed BRIGHT #1000517899 | $830,000 | — |
| Aug 26, 2016 | Pending BRIGHT #1000517899 | — | |
| Jul 14, 2016 | Listed (Active) BRIGHT #1000517899 | $849,900 | — |
| Jun 30, 2016 | Expired BRIGHT #1007222598 | $909,500 | — |
| May 13, 2016 | Listed (Active) BRIGHT #1007222598 | $925,000 | — |
| Date | Event & Source | Price |
|---|---|---|
| 11/05/2021 | Closed BRIGHT #VAAX2004198 | $799,900 |
| 11/04/2021 | Closed (Public Record) Public Record #1477584338 | $799,900 -0.7% / yr |
| 10/16/2021 | Active Under Contract BRIGHT #VAAX2004198 | — |
| 10/16/2021 | Pending BRIGHT #VAAX2004198 | — |
| 10/16/2021 | Active Under Contract BRIGHT #VAAX2004198 | — |
| 09/30/2021 | Expired BRIGHT #VAAX260290 | — |
| 09/25/2021 | Listed (Active) BRIGHT #VAAX2004198 | $849,900 |
| 09/20/2021 | Withdrawn BRIGHT #VAAX2002360 | — |
| 09/13/2021 | Price Change BRIGHT #VAAX2002360 | $850,000 |
| 08/30/2021 | Listed (Active) BRIGHT #VAAX2002360 | — |
| 08/29/2021 | Price Change BRIGHT #VAAX2002360 | $900,000 |
| 08/15/2021 | Temp Off Market BRIGHT #VAAX2002360 | — |
| 08/05/2021 | Listed (Active) BRIGHT #VAAX2002360 | $1,025,000 |
| 08/04/2021 | Withdrawn BRIGHT #VAAX260290 | — |
| 07/02/2021 | Listed (Active) BRIGHT #VAAX260290 | $1,025,000 |
| 10/05/2016 | Closed (Public Record) Public Record #1131779520 | $830,000 |
| 10/05/2016 | Closed (Public Record) Public Record #580618245 | $830,000 |
| 10/05/2016 | Closed BRIGHT #1000517899 | $830,000 |
| 08/26/2016 | Pending BRIGHT #1000517899 | — |
| 07/14/2016 | Listed (Active) BRIGHT #1000517899 | $849,900 |
| 06/30/2016 | Expired BRIGHT #1007222598 | $909,500 |
| 05/13/2016 | Listed (Active) BRIGHT #1007222598 | $925,000 |
For completeness, we often displays two records for one sale: the MLS record and the public record.
Public Records for 3301 Russell Road
Schools near 3301 Russell Road
Rating | School | Type | Grades | Distance |
|---|---|---|---|---|
| Public - | PK to 5 | |||
| Public - | 6 to 8 | |||
| Public - | 9 to 12 | |||
| Private - | K to 5 |
Rating | School | Distance |
|---|---|---|
Mount Vernon Community School PublicPK to 5 | ||
George Washington Middle School Public6 to 8 | ||
Alexandria City High School Public9 to 12 | ||
Grace Episcopal School PrivateK to 5 |
School ratings and boundaries are provided by GreatSchools.org and Pitney Bowes. This information should only be used as a reference. Proximity or boundaries shown here are not a guarantee of enrollment. Please reach out to schools directly to verify all information and enrollment eligibility.
Neighborhood Map and Transit
Similar Homes
New listings in 22305


Nearby home values
| Address | Sold price | Beds | Baths | Sqft | Lot (Sqft) |
|---|---|---|---|---|---|
This home: 3301 Russell Road, Alexandria, VA 22305 | $799,900 | 4 | 3 | 2,486 | 10,020 |
– | – | 3.5 | 2,016 | 8,136 | |
$679,900 | 3 | 3 | – | 9,091 | |
$740,000 | 4 | 4 | 2,267 | 10,020 | |
$965,000 | 4 | 5 | 3,075 | 7,601 | |
$995,000 | 4 | 3 | 2,410 | 7,622 | |
$1,200,000 | 4 | 3 | 2,100 | 9,016 | |
$950,000 | 3 | 3 | 2,220 | 9,314 | |
$719,900 | 3 | 3 | – | 8,000 | |
$1,280,000 | 5 | 5 | 4,921 | 10,020 | |
$605,000 | 3 | 3 | 2,101 | 9,525 | |
$1,650,000 | 4 | 3 | 2,962 | 8,362 | |
$560,000 | 3 | 3 | – | 8,635 | |
$800,000 | 5 | 4 | – | 6,976 | |
$525,000 | – | 2.5 | 2,049 | 8,475 | |
$864,000 | 3 | 3 | 1,600 | 8,000 |
Explore Nearby Homes
- Arlandria Homes for Sale
- Arlington Ridge Homes for Sale
- Auburn Village Condominiums Homes for Sale
- Aurora Highlands Homes for Sale
- Beverly Hills Homes for Sale
- Crystal City Homes for Sale
- Del Ray Homes for Sale
- Long Branch Creek Homes for Sale
- Lynhaven Homes for Sale
- North Potomac Yard Homes for Sale
- North Ridge-Rosemont Homes for Sale
- Parc East Condominiums Homes for Sale
- Parkfairfax Homes for Sale
- Potomac West Homes for Sale
- Potomac Yard Homes for Sale
- Arlington Homes for Sale
- Alexandria Homes for Sale
- Washington Homes for Sale
- Naval Anacost Annex Homes for Sale
- Fort Myer Homes for Sale
- Oxon Hill Homes for Sale
- Fort Washington Homes for Sale
- Washington Navy Yard Homes for Sale
- Temple Hills Homes for Sale
- Annandale Homes for Sale
- Falls Church Homes for Sale
- Suitland Homes for Sale
- Springfield Homes for Sale
- McLean Homes for Sale
- Bethesda Homes for Sale
- 22314 Homes for Sale
- 22202 Homes for Sale
- 22206 Homes for Sale
- 22301 Homes for Sale
- 22302 Homes for Sale
- 20032 Homes for Sale
- 20375 Homes for Sale
- 22204 Homes for Sale
- 22304 Homes for Sale
- 22311 Homes for Sale
- 22211 Homes for Sale
- 22041 Homes for Sale
- 20373 Homes for Sale
- 20745 Homes for Sale
- 22303 Homes for Sale
No guarantee, warranty or representation of any kind is made regarding the completeness or accuracy of any information, descriptions or measurements (including square footage measurements and property condition), such should be independently verified through appropriate means, including, but not limited to, in person inspection and public records, and Compass International Holdings, its subsidiaries, affiliates and independently owned and operated franchisees, and their affiliated agents and associated third parties expressly disclaim any liability in connection therewith. Photos may be virtually staged or digitally enhanced and may not reflect actual property conditions. Offers of compensation are subject to change at the seller's discretion. No financial or legal advice provided. Equal Housing Opportunity.
Listing Courtesy of @home real estate
© 2026 Bright MLS. All rights reserved. All information is deemed reliable, but accuracy is not guaranteed. Listing information is from various brokers who participate in IDX and not all listings may be visible on the site. The property information being provided is for the consumer’s personal, non-commercial use and may not be used for any purpose other than to identify prospective properties consumers may be interested in purchasing. Data last updated on 08/29/2022 04:12 AM