3309 Rocks Chrome Hill Road
Description
Nestled on the edge of Rocks State Park in Northern Harford County, this rancher on 3.68 amazing, wooded acres offers incredible potential and a truly picturesque setting. While this home is in need of a major renovation, the possibilities are endless! As you approach, a lower-level driveway provides extra space—perfect for parking a boat, camper, or additional vehicles. The upper parking area accommodates several cars with ease. Beautiful terraced gardens lead you up...Endless Potential Awaits! 🏡✨
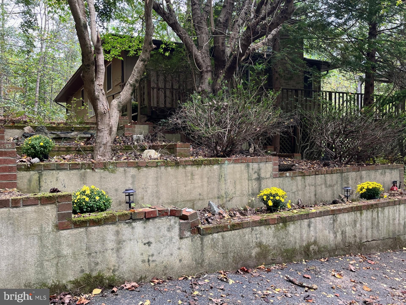
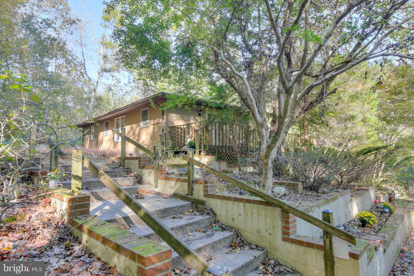
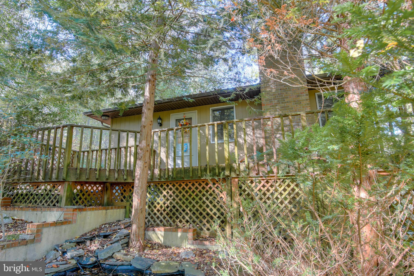
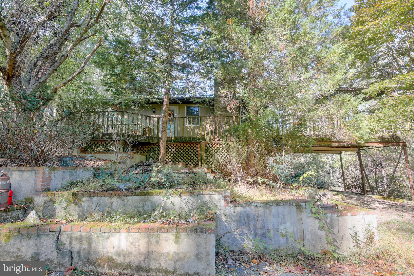
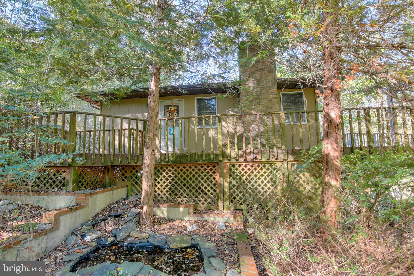
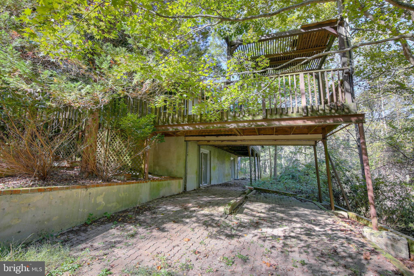
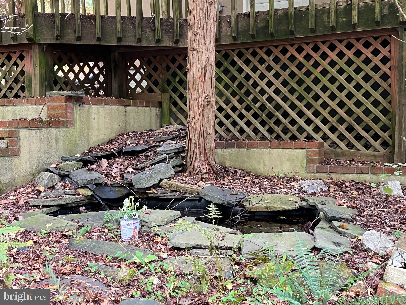
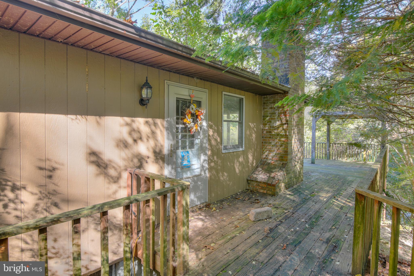
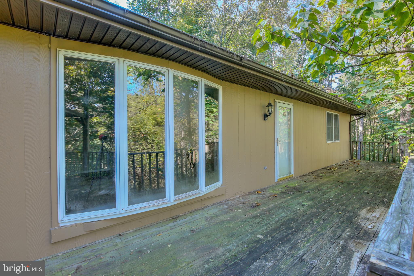
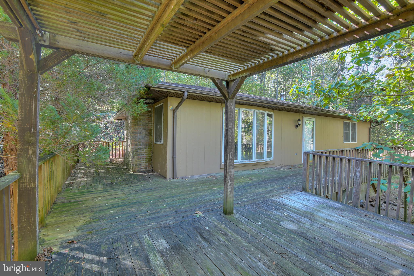
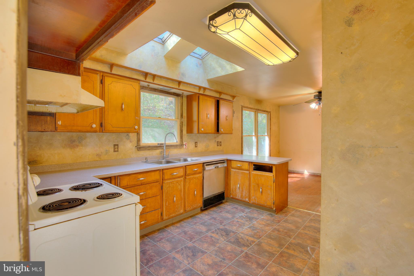
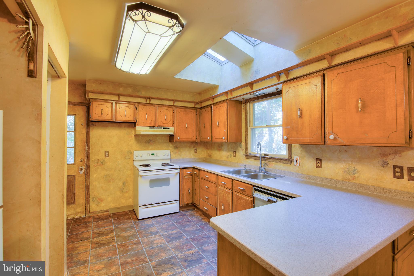
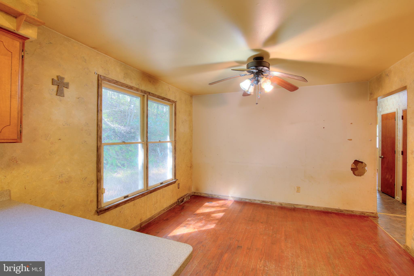
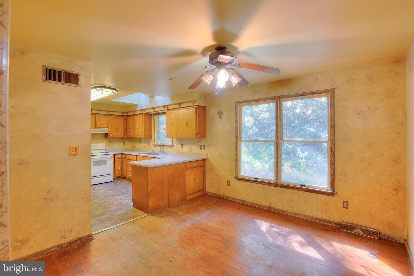
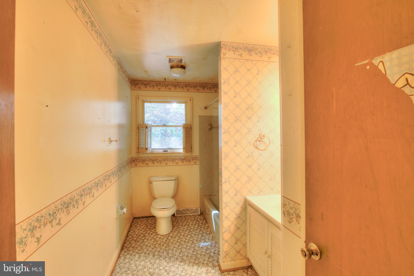
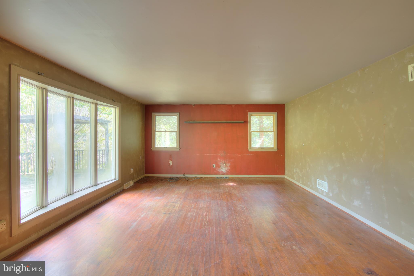
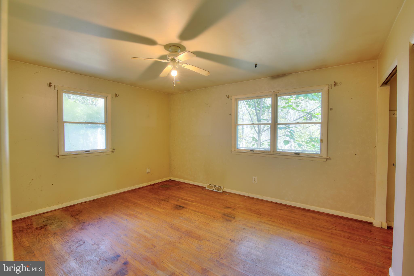
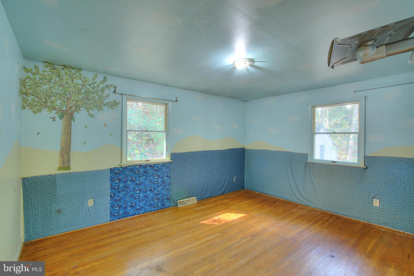
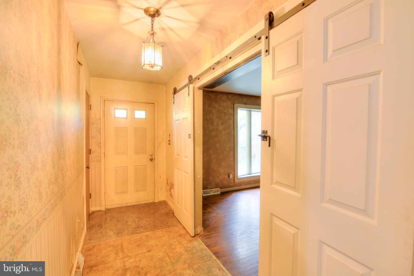
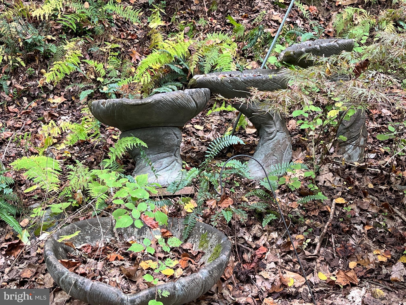
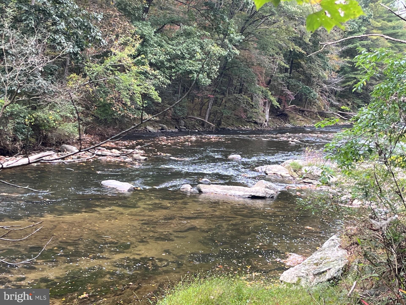
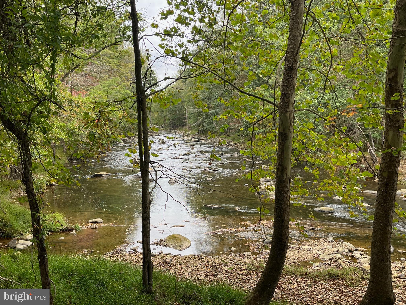
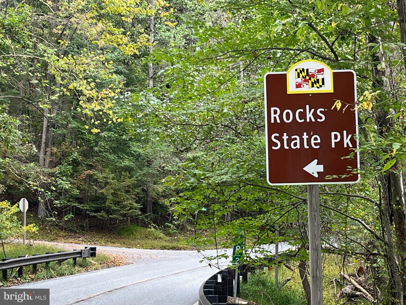
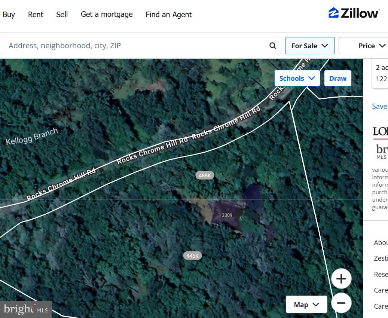
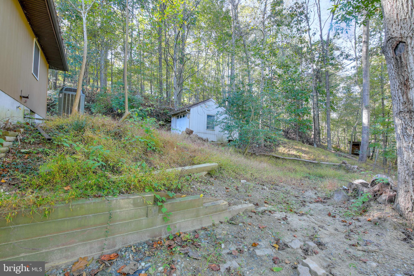
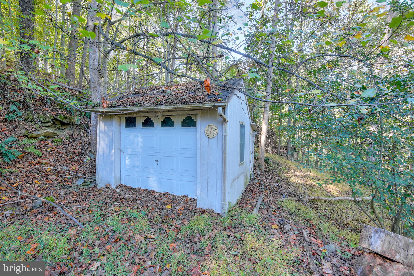
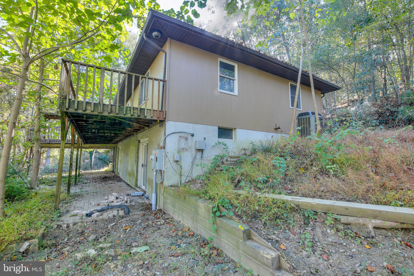
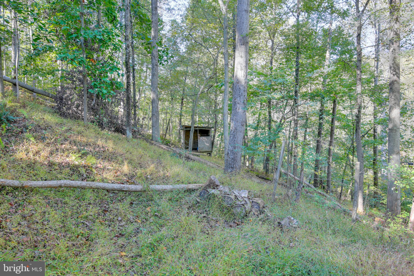
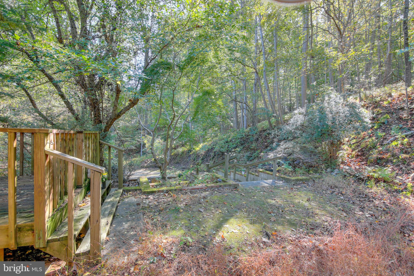
Nestled on the edge of Rocks State Park in Northern Harford County, this rancher on 3.68 amazing, wooded acres offers incredible potential and a truly picturesque setting. While this home is in need of a major renovation, the possibilities are endless! As you approach, a lower-level driveway provides extra space—perfect for parking a boat, camper, or additional vehicles. The upper parking area accommodates several cars with ease. Beautiful terraced gardens lead you up to the home, featuring a charming fish pond on one side and a bird bath on the other. A spacious deck wraps around two sides of the house, complete with a pergola overlooking the serene wooded landscape—an ideal spot to relax and enjoy nature. Inside, you’ll find a kitchen and dining combo with a granite breakfast bar and pantry. The dining area boasts hardwood floors and scenic views of the hillside, while the living room features hardwood floors and a large bay window that fills the space with natural light. Both bedrooms offer hardwood floors and double closets, and the hall bath includes a tub/shower combo and linen closet. The lower level provides even more living space with a rec room featuring a woodstove/fireplace, a bedroom, and a full bath with shower. Both rooms open to the lower-level patio through sliding doors. The deck above is supported by sturdy steel beams and posts. Imagine cozy evenings by a fire pit, roasting s’mores, soaking in a hot tub, or simply taking in the tranquil sounds of nature. Just minutes away, you’ll find Rocks State Park’s scenic trails, trout streams, and waterfalls, plus local favorites like Kilgore Falls, Slate Farm Brewery, and Fiore & Harford Vineyards. Whether you’re looking for a weekend retreat or your dream home just 15 minutes from Bel Air, this property has the setting and potential to become something truly special. Sold As-Is. Recent updates include a new main electrical line and electric panel. Electric runs to the well and furnace but they are currently off. Please schedule your showing online — a Hold Harmless Agreement must be signed prior to viewing.
- Listed by: Christine A Heisey 443.831.1844 christine.heisey@lnf.com • Long & Foster Real Estate, Inc.

Location
Sold By EXP Realty, LLC
Payment Calculator
$1,790 per month
30 year fixed, 7.03% Interest
$1,521
$269
$0
Know your buying power with a preapproval and custom rate in minutes
 1
1Property Information for 3309 Rocks Chrome Hill Road
- Taxes: $3,223 / year
- MLS Type: Residential / Fee Simple
- County: Harford County
- Tax ID Number: 1304002555
- Ownership: Fee Simple
- Condo Coop Association: No
- HOA: No
- Entry Floor Number: 1
- Structure Type: Detached
- Style: Ranch/Rambler
- Levels/Stories: 1
- Furnished: No
- Waterfront: No
- Views: Scenic Vista, Trees/Woods
- Garage: No
- Expected On Market Date: 10-11-2025
- Subdivision: NONE AVAILABLE
- Subdivision: NONE AVAILABLE (HARFORD MD)
- Cross Street: Rocks Chrome Hill Rd
- Total Parking Spaces: 4
- Central Air: Yes
- Basement: Yes
- Above Grade Finished SQFT: 1,288.00
- Above Grade Fin SQFT Source: Estimated
- Below Grade Finished SQFT: 600.00
- Below Grade Fin SQFT Source: Estimated
- Below Grade Unfinished SQFT: 688.00
- Below Grade Unfin SQFT Source: Estimated
- Total Below Grade SQFT: 1,288.00
- Total Below Grade SQFT Source: Estimated
- New Construction: No
- Building Winterized Y/N: Yes
- Property Condition: Major Rehab Needed
- Stories: 1
- Year Built: 1978
- Lot Size: 3.68 AC / 160,301 SF
- In City Limits: No
- School District Name: HARFORD COUNTY PUBLIC SCHOOLS
- School District County ID: 121139964110
- SchoolDistrictSource: 3rd Party
- Elementary School: NORTH BEND (HARFORD MD)
- ElementarySchoolSource: 3rd Party
- Middle Or Junior School: NORTH HARFORD (HARFORD MD)
- MiddleSchoolSource: 3rd Party
- High School: NORTH HARFORD (HARFORD MD)
- HighSchoolSource: 3rd Party
- County: HARFORD
- Water View: No
- Water Access: No
- Water Oriented: No
- Navigable Water: No
- Tidal Water: No
- Riparian Rights Y/N: No
- Property Manager Y/N: No
- Senior Community: No
- Association Recreation Fee Y/N: No
- Tax Year: 2025
- Tax Assessed Value: $3,223
- Year Assessed: 2025
- County Tax: $3,223
- Improvement Assessed Value: $216,400
- Land Assessed Value: $128,400
- Clean Green Assessed: No
- Municipal Trash: No
- Loss Mitigation Fee: No
- Agricultural District: AG
- Agricultural Tax Due: No
- Historic: No
- Zoning: AG
- Tax Page Number: 456
- Automatically Update Tax Values Y/N: Yes
- Pets Allowed: Yes
- Pet Restrictions: No Pet Restrictions
- # Bedrooms Count Main Level: 2
- # Bathrooms Count Main Level: 1
- # Bathrooms Full Main Level: 1
- # Bedrooms All Lower Levels: 1
- # Bathrooms All Lower Levels: 1
- # Bathrooms Full All Lower Levels: 1
- # Bedrooms Lower Level: 1
- # Bathrooms Lower Level: 1
- # Bathrooms Full Lower Level: 1
- Room List: Living Room, Dining Room, Primary Bedroom, Bedroom 2, Bedroom 3, Kitchen, Family Room, Basement, Full Bath
- Stories: Lower 1, Main
- Room Type: Kitchen
- Room Level: Main
- Room Exists: Yes
- Room Features: Breakfast Bar, Countertop(s) - Granite, Double Sink, Flooring - Laminated, Kitchen - Electric Cooking, Pantry
- Room Type: Dining Room
- Room Level: Main
- Room Exists: Yes
- Room Features: Flooring - HardWood
- Room Type: Living Room
- Room Level: Main
- Room Exists: Yes
- Room Features: Flooring - HardWood
- Room Type: Primary Bedroom
- Room Level: Main
- Room Exists: Yes
- Room Features: Flooring - HardWood
- Room Type: Bedroom 2
- Room Level: Main
- Room Exists: Yes
- Room Features: Flooring - HardWood
- Room Type: Full Bath
- Room Level: Main
- Room Exists: Yes
- Room Features: Bathroom - Tub Shower
- Room Type: Family Room
- Room Level: Lower 1
- Room Exists: Yes
- Room Features: Wood Stove, Balcony Access
- Room Type: Bedroom 3
- Room Level: Lower 1
- Room Exists: Yes
- Room Features: Balcony Access
- Room Type: Full Bath
- Room Level: Lower 1
- Room Exists: Yes
- Room Features: Bathroom - Stall Shower
- Room Type: Basement
- Room Level: Lower 1
- Room Exists: Yes
- Total Finished SQFT: 1,888.00
- Total Finished SQFT Source: Estimated
- Tax Total Finished SQFT: 1,288.00
- Total SQFT: 2,576.00
- Total SQFT Source: Estimated
- Construction Materials: Wood Siding
- Roof: Asphalt
- Wall and Ceiling Types: Dry Wall
- Flooring Type: Hardwood, Ceramic Tile, Laminated
- Basement Type: Full, Outside Entrance, Side Entrance, Partially Finished, Poured Concrete
- Basement Footprint Percent: 25.00
- Foundation Details: Block
- Room and Floor: Bedrooms-Main Level-1, Bedrooms-Main Level-2, Bathrooms Full-Main Level-1, Bedrooms-Lower Level 1-1, Bathrooms Full-Lower Level 1-1
- # Bathrooms Full: 2
- Other Structure: Shed
- Lot Size Source: Estimated
- Lot Size Dimensions: 0x0x0x0
- Lot Dimensions Source: Estimated
- Lot Features: Backs - Parkland, Trees/Wooded
- Road Surface Type: Black Top
- Road Responsibility: State
- Location Type: Rural
- Parcel ID: 5511193
- Additional Parcels: No
- Ground Rent Exists: No
- Type Of Parking: Driveway
- Driveway - # of Spaces: 4
- Parking Features: Asphalt Driveway
- Interior Features: Breakfast Area, Combination Kitchen/Dining, Entry Level Bedroom, Stove - Wood, Upgraded Countertops, Wood Floors
- Fireplace: Yes
- Fireplaces Count: 1
- Fireplace Features: Wood
- Appliances: Dishwasher, Dryer, Exhaust Fan, Oven/Range - Electric, Refrigerator, Washer
- Accessibility Features: None
- Laundry Type: Basement
- Spa: No
- Exterior Features: Extensive Hardscape, Satellite Dish, Stone Retaining Walls, Other
- Outdoor Living Structures: Deck(s), Wrap Around
- Pool: No Pool
- Horse: No
- Utilities: Electric Available, Phone Available
- Heating: Yes
- Cooling Type: Central A/C
- Cooling Fuel: Electric
- Heating Type: Forced Air
- Heating Fuel: Oil
- Hot Water: Oil
- Water Source: Well
- Sewer Septic: Septic Exists
- Internet Services: Satellite
- List Agent AOR: Harford County Association of REALTORS
- List Agent URL: https://www.longandfoster.com/ChristineHeisey
Property History for 3309 Rocks Chrome Hill Road
| Date | Event & Source | Price | Appreciation |
|---|---|---|---|
| Jan 23, 2026 | Closed (Public Record) Public Record #1940514730 | $285,000 | — |
| Jan 23, 2026 | Closed (Public Record) Public Record #1940437822 | $285,000 | -0.9% / yr |
| Jan 23, 2026 | Closed BRIGHT #MDHR2048510 | $285,000 | — |
| Nov 26, 2025 | Pending BRIGHT #MDHR2048510 | — | |
| Nov 25, 2025 | Temp Off Market BRIGHT #MDHR2048510 | — | |
| Nov 25, 2025 | Pending BRIGHT #MDHR2048510 | — | |
| Nov 3, 2025 | Price Change BRIGHT #MDHR2048510 | $319,000 | — |
| Oct 11, 2025 | Listed (Active) BRIGHT #MDHR2048510 | $340,000 | — |
| Jul 15, 2005 | Closed BRIGHT #MDHR128378 | $340,000 | — |
| Jul 9, 2005 | Closed (Public Record) Public Record #163815243 | $340,000 | — |
| May 30, 2005 | Pending BRIGHT #MDHR128378 | — | |
| May 9, 2005 | Listed (Active) BRIGHT #MDHR128378 | $340,000 | — |
| Jun 23, 1998 | Closed BRIGHT #MDHR170152 | $160,000 | — |
| May 22, 1998 | Pending BRIGHT #MDHR170152 | — | |
| May 18, 1998 | Listed (Active) BRIGHT #MDHR170152 | $159,900 | — |
| Sep 28, 1996 | Expired BRIGHT #1006213672 | $189,900 | — |
| Sep 4, 1996 | Withdrawn BRIGHT #1006213102 | $189,900 | — |
| Jun 18, 1996 | Withdrawn BRIGHT #1006213242 | $199,899 | — |
| Mar 28, 1996 | Listed (Active) BRIGHT #1006213102 | $189,900 | — |
| Mar 28, 1996 | Listed (Active) BRIGHT #1006213672 | $189,900 | — |
| Mar 28, 1996 | Listed (Active) BRIGHT #1006213242 | $199,899 | — |
| Date | Event & Source | Price |
|---|---|---|
| 01/23/2026 | Closed (Public Record) Public Record #1940514730 | $285,000 |
| 01/23/2026 | Closed (Public Record) Public Record #1940437822 | $285,000 -0.9% / yr |
| 01/23/2026 | Closed BRIGHT #MDHR2048510 | $285,000 |
| 11/26/2025 | Pending BRIGHT #MDHR2048510 | — |
| 11/25/2025 | Temp Off Market BRIGHT #MDHR2048510 | — |
| 11/25/2025 | Pending BRIGHT #MDHR2048510 | — |
| 11/03/2025 | Price Change BRIGHT #MDHR2048510 | $319,000 |
| 10/11/2025 | Listed (Active) BRIGHT #MDHR2048510 | $340,000 |
| 07/15/2005 | Closed BRIGHT #MDHR128378 | $340,000 |
| 07/09/2005 | Closed (Public Record) Public Record #163815243 | $340,000 |
| 05/30/2005 | Pending BRIGHT #MDHR128378 | — |
| 05/09/2005 | Listed (Active) BRIGHT #MDHR128378 | $340,000 |
| 06/23/1998 | Closed BRIGHT #MDHR170152 | $160,000 |
| 05/22/1998 | Pending BRIGHT #MDHR170152 | — |
| 05/18/1998 | Listed (Active) BRIGHT #MDHR170152 | $159,900 |
| 09/28/1996 | Expired BRIGHT #1006213672 | $189,900 |
| 09/04/1996 | Withdrawn BRIGHT #1006213102 | $189,900 |
| 06/18/1996 | Withdrawn BRIGHT #1006213242 | $199,899 |
| 03/28/1996 | Listed (Active) BRIGHT #1006213102 | $189,900 |
| 03/28/1996 | Listed (Active) BRIGHT #1006213672 | $189,900 |
| 03/28/1996 | Listed (Active) BRIGHT #1006213242 | $199,899 |
For completeness, we often displays two records for one sale: the MLS record and the public record.
Public Records for 3309 Rocks Chrome Hill Road
Schools near 3309 Rocks Chrome Hill Road
Rating | School | Type | Grades | Distance |
|---|---|---|---|---|
| Public - | PK to 5 | |||
| Public - | 6 to 8 | |||
| Public - | 9 to 12 | |||
| Public - | 9 to 12 |
Rating | School | Distance |
|---|---|---|
North Bend Elementary School PublicPK to 5 | ||
North Harford Middle School Public6 to 8 | ||
North Harford High School Public9 to 12 | ||
Harford Technical High School Public9 to 12 |
School ratings and boundaries are provided by GreatSchools.org and Pitney Bowes. This information should only be used as a reference. Proximity or boundaries shown here are not a guarantee of enrollment. Please reach out to schools directly to verify all information and enrollment eligibility.
Similar Homes
Explore Nearby Homes
- Maryland Homes for Sale
- Kraft Farm Estates Homes for Sale
- Bel Air North Homes for Sale
- Kensington Farm Homes for Sale
- Spenceola Farms Homes for Sale
- Eagles View Homes for Sale
- Harford Estates Homes for Sale
- Falls Crest Homes for Sale
- Bel Forest Homes for Sale
- Marywood Homes for Sale
- Springdale Subdivision Homes for Sale
- Irwins Choice Homes for Sale
- Summervale Homes for Sale
- Prospect Green Homes for Sale
- Brentwood Park Homes for Sale
- Jarrettsville Homes for Sale
- Street Homes for Sale
- Monkton Homes for Sale
- Fallston Homes for Sale
- Pylesville Homes for Sale
- Baldwin Homes for Sale
- Forest Hill Homes for Sale
- Whiteford Homes for Sale
- Phoenix Homes for Sale
- Bel Air Homes for Sale
- Hydes Homes for Sale
- White Hall Homes for Sale
- Fawn Grove Homes for Sale
- Sparks Glencoe Homes for Sale
- Sparks Homes for Sale
- 21047 Homes for Sale
- 21050 Homes for Sale
- 21111 Homes for Sale
- 21154 Homes for Sale
- 21161 Homes for Sale
- 21132 Homes for Sale
- 21013 Homes for Sale
- 21014 Homes for Sale
- 21015 Homes for Sale
- 21131 Homes for Sale
- 21160 Homes for Sale
- 21082 Homes for Sale
- 17352 Homes for Sale
- 17321 Homes for Sale
- 21120 Homes for Sale
No guarantee, warranty or representation of any kind is made regarding the completeness or accuracy of any information, descriptions or measurements (including square footage measurements and property condition), such should be independently verified through appropriate means, including, but not limited to, in person inspection and public records, and Compass International Holdings, its subsidiaries, affiliates and independently owned and operated franchisees, and their affiliated agents and associated third parties expressly disclaim any liability in connection therewith. Photos may be virtually staged or digitally enhanced and may not reflect actual property conditions. Offers of compensation are subject to change at the seller's discretion. No financial or legal advice provided. Equal Housing Opportunity.
Listing Courtesy of Long & Foster Real Estate, Inc.
© 2026 Bright MLS. All rights reserved. All information is deemed reliable, but accuracy is not guaranteed. Listing information is from various brokers who participate in IDX and not all listings may be visible on the site. The property information being provided is for the consumer’s personal, non-commercial use and may not be used for any purpose other than to identify prospective properties consumers may be interested in purchasing. Data last updated on 02/03/2026 07:29 PM