3384 Rogero Road


Description
- Listed by: SUSAN KENNEDY 904.880.6700 tinafader@cbvfl.com • COLDWELL BANKER VANGUARD REALTY
Recent comparable sales
Median sold price
$239,000
Avg days on market
82
Sale-to-list ratio
82.1%
Jacksonville, FL
9 comparable properties found

$290,000
Sold 07/25/25
- 5
- Bedrooms
- 2
- Bathrooms
- 1,897
- Square Feet
- 0.21
- Acres

$265,000
Sold 01/08/26
- 5
- Bedrooms
- 2
- Bathrooms
- 1,522
- Square Feet
- 0.17
- Acres

$85,000
Sold 01/12/26
- 5
- Bedrooms
- 2
- Bathrooms
- 1,622
- Square Feet
- 0.08
- Acres

$100,000
Sold 11/13/25
- 5
- Bedrooms
- 2
- Bathrooms
- 1,656
- Square Feet
- 0.68
- Acres

$239,000
Sold 04/25/25
- 4
- Bedrooms
- 2
- Bathrooms
- 1,547
- Square Feet
- 0.19
- Acres

$307,000
Sold 11/12/25
- 4
- Bedrooms
- 2
- Bathrooms
- 1,827
- Square Feet
- 0.32
- Acres

$190,000
Sold 12/24/25
- 5
- Bedrooms
- 2
- Bathrooms
- 2,052
- Square Feet
- 0.19
- Acres

$75,000
Sold 12/29/25
- 5
- Bedrooms
- 1
- Bathrooms
- 1,216
- Square Feet
- 0.11
- Acres

$270,000
Sold 04/30/26
- 4
- Bedrooms
- 2
- Bathrooms
- 2,000
- Square Feet
- 0.18
- Acres
Location
Sold By DAHILL INTERNATIONAL REALTY
Payment Calculator
$547 per month
30 year fixed, 6.71% Interest
$465
$82
$0
Know your buying power with a preapproval and custom rate in minutes
 1
1Property Information for 3384 Rogero Road
- MLS Type: Residential / Single Family Residence
- County: Duval County
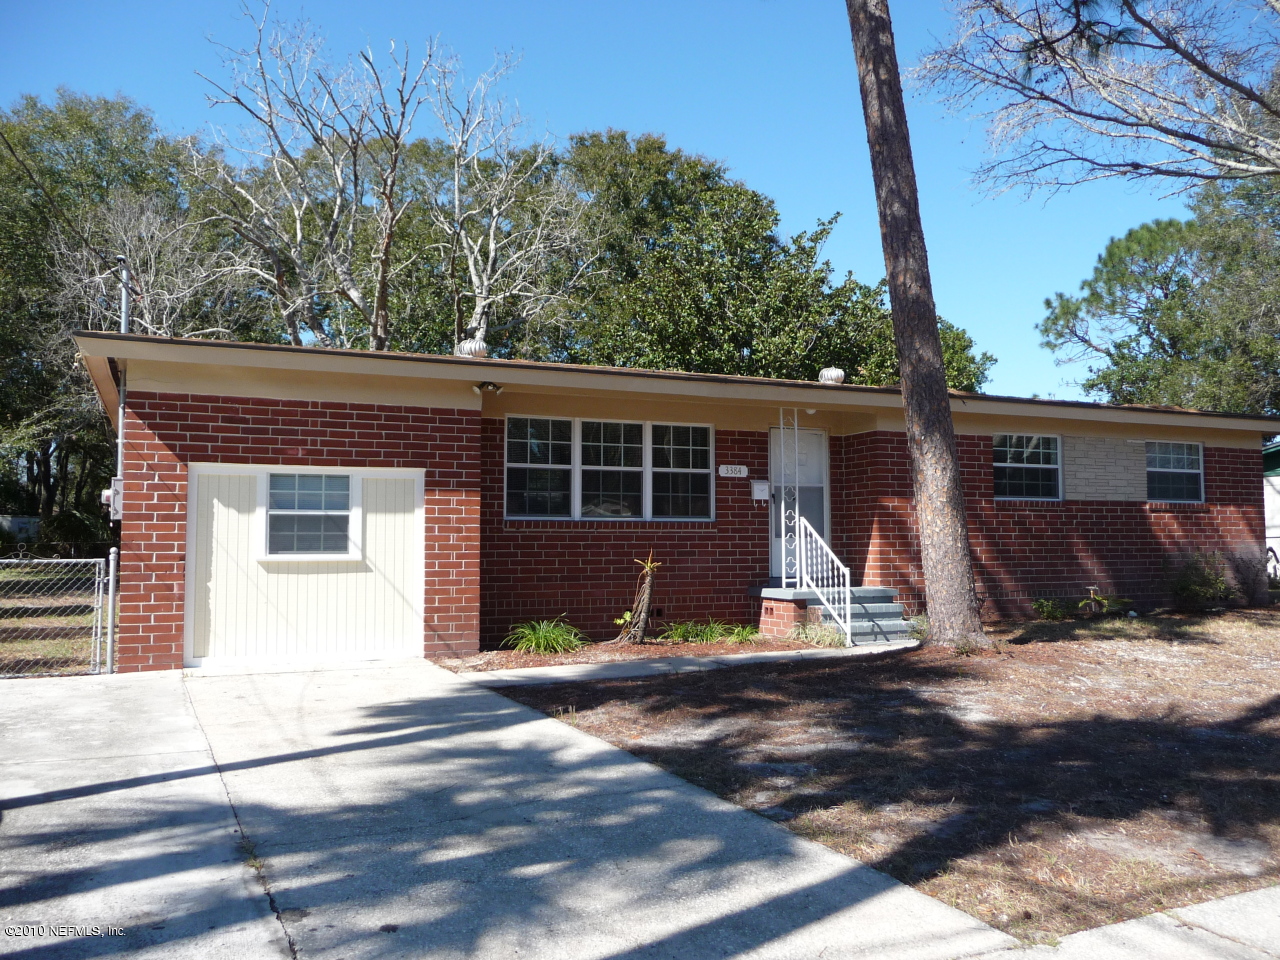
- Architectural Style: Ranch
- Subdivision Name: Ft Caroline Club Est
- Stories: 1
- Year Built: 1960
- Lot Size: 0.28 AC / 12,240 SF
- Directions: From Merrill Road, North on Rogero Road to house on LEFT.
- MLS Area Major: 041-Arlington
- City: Jacksonville
- State: FL
- County: Duval
- Latitude: 30.361023
- Longitude: -81.590018
- MLS Area Minor: 041-Arlington
- General Property Information: Waterfront YN: No
- Parcel Number: 1116270000
- Tax Legal Description: FT CAROLINE CLUB EST
- Association Fee: $.00
- Association Fee Frequency: One Time
- Association YN: No
- General Property Information: Association YN: No
- General Property Information: Association Fee: 0.0
- General Property Information: Association Fee Frequency: One Time
- Living Area Source: Public Records
- Lot Features: Wooded
- Lot Size Acres: 0.0
- Lot Size Dimensions: 90 x 136
- Other Structures: Shed(s)
- Living Area: 1700.0
- Lot Size Area: 0.0
- Lot Size Square Feet: 0.0
- Approx Parcel Size: .25 to .5 Acre: Yes
- Current Use: Residential
- New Construction YN: No
- Property Attached YN: No
- Year Built: 1960
- MLS Approval Status: Yes
- Room Types: Living Room, Family Room, Utility Room
- Room Total: 3.0
- General Property Information: Bathrooms Half: 1.0
- General Property Information: Lot Size Dimensions: 90 x 136
- General Property Information: Living Area: 1700.0
- General Property Information: Living Area Source: Public Records
- General Property Information: New Construction YN: No
- Lot Features: Wooded: Yes
- Sewer: Public Sewer
- Water Source: Public
- Sewer: Public Sewer: Yes
- Water Source: Public: Yes
- Fencing: Back Yard, Chain Link
- Patio And Porch Features: Porch
- Pool Features: None
- Construction Materials: Brick: Yes
- Fencing: Back Yard: Yes
- Fencing: Chain Link: Yes
- Other Structures: Shed(s): Yes
- Pool Features: None: Yes
- Roof: Shingle: Yes
- Architectural Style: Ranch: Yes
- Patio And Porch Features: Porch: Yes
- Stories: 1
- Cooling: Central Air
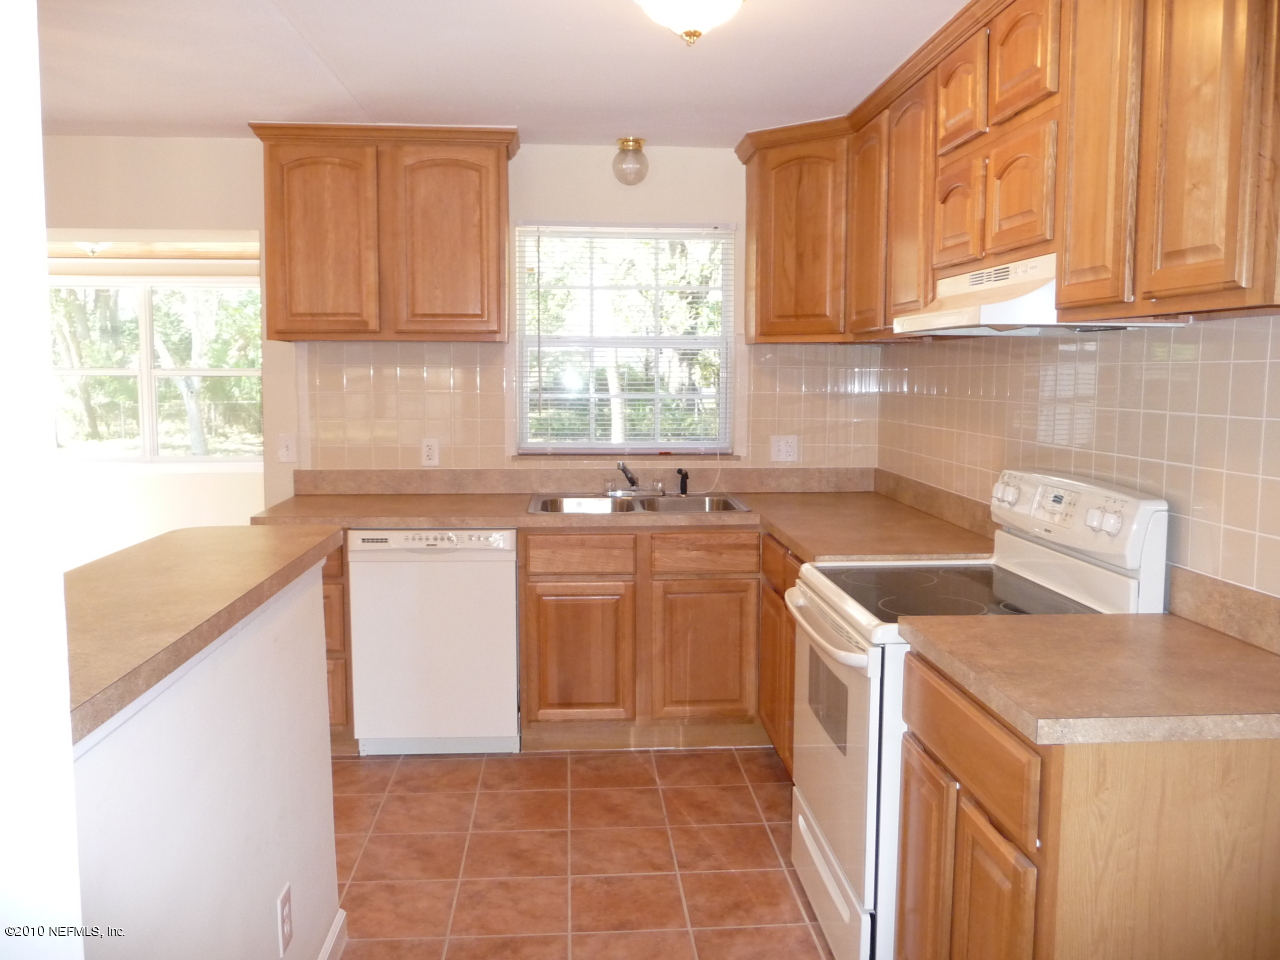
- Interior Features: Breakfast Bar, Eat-in Kitchen, Skylight(s)
- Laundry Features: Electric Dryer Hookup, Washer Hookup
- Heating: Central, Other
- Flooring: Carpet, Tile
- Bathrooms Total (Integer): 2
- Bathrooms Total (Decimal): 1.5
- Bathrooms Total (Notational): 1.1
- Cooling: Yes
- Heating: Yes
- General Property Information: Stories: 1.0
- Appliances: Dishwasher: Yes
- Appliances: Electric Range: Yes
- Appliances: Electric Water Heater: Yes
- Cooling: Central Air: Yes
- Flooring: Carpet: Yes
- Flooring: Tile: Yes
- Heating: Central: Yes
- Laundry Features: Electric Dryer Hookup: Yes
- Laundry Features: Washer Hookup: Yes
- Interior Features: Breakfast Bar: Yes
- Interior Features: Eat-in Kitchen: Yes
- Interior Features: Skylight(s): Yes
- BedroomsTotal: 5.0
- BathroomsHalf: 1.0
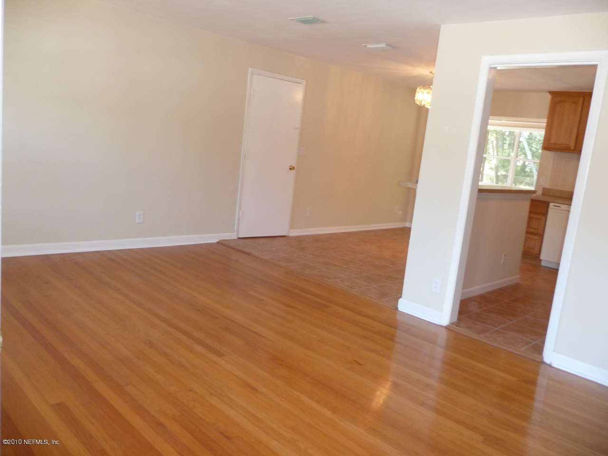
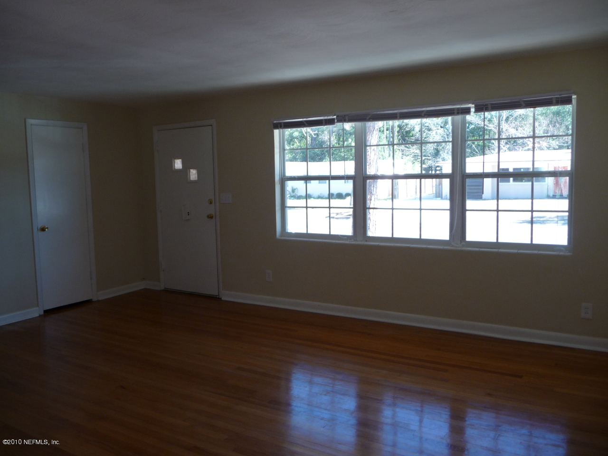
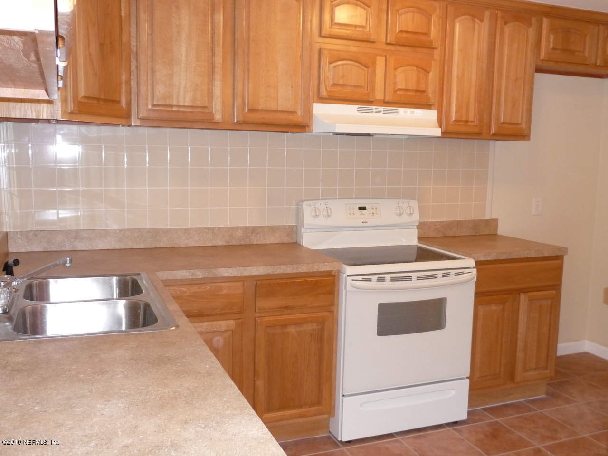
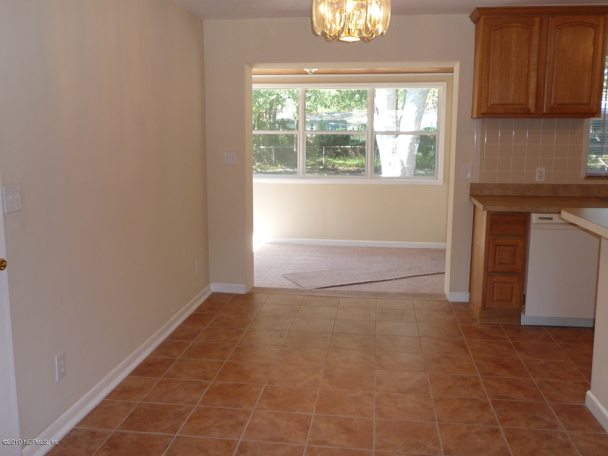
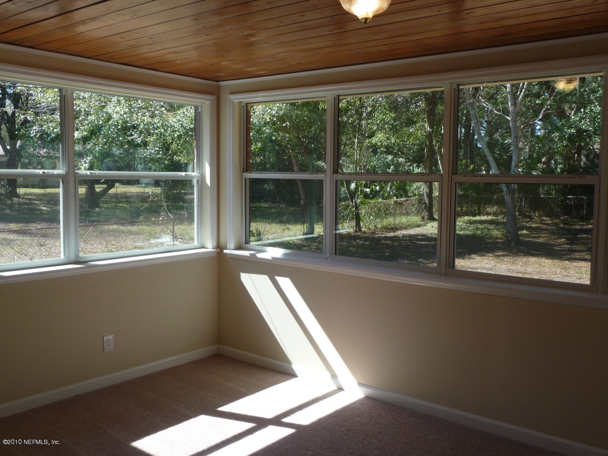
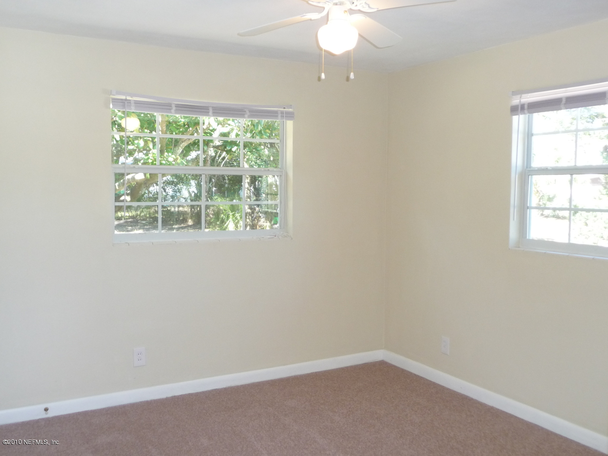
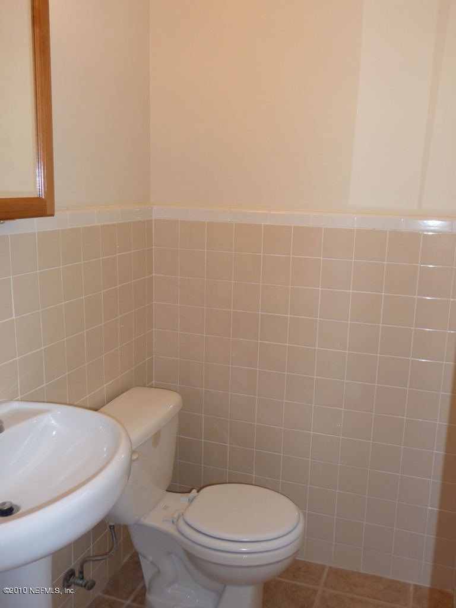
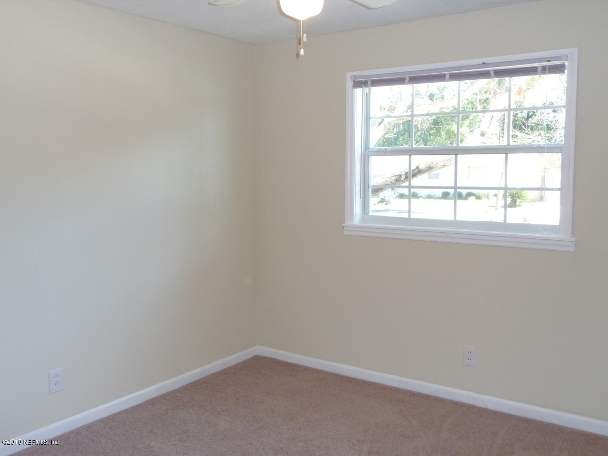
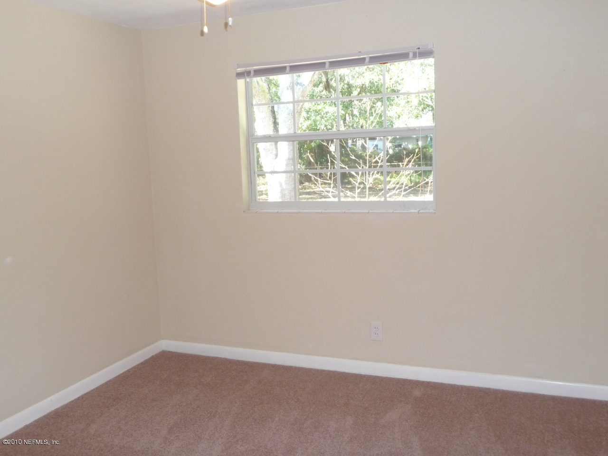
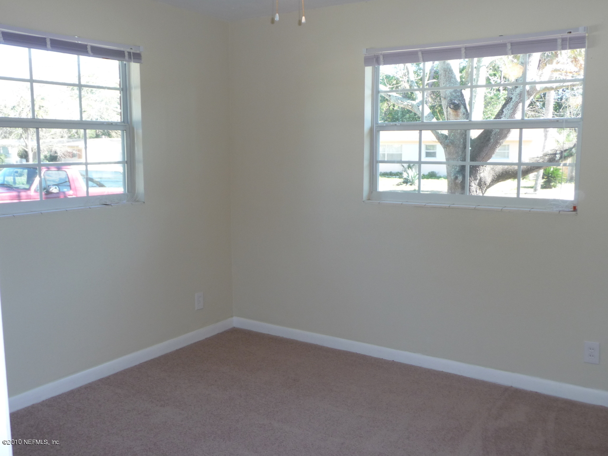
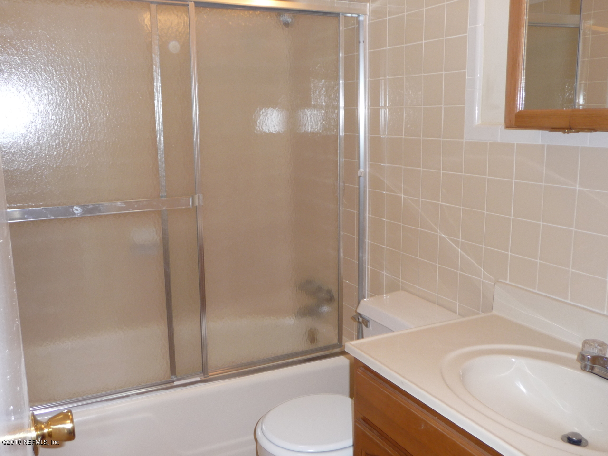
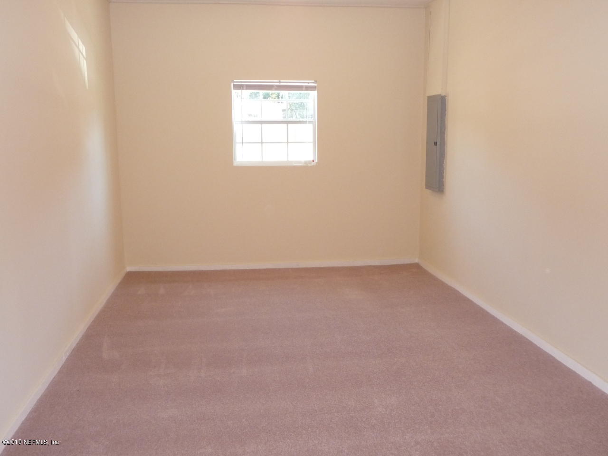
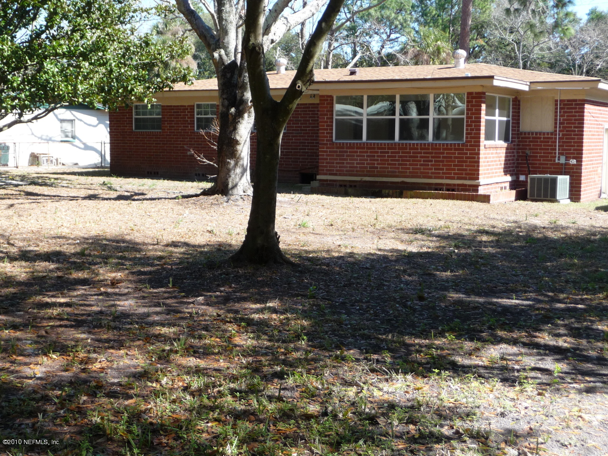
- Public Remarks: ALL BRICK w/ newer windows, newer roof & newer HVAC. New carpet & tile throughout. New Kitchen includes cabinets, countertops, sink, smooth-top range, dishwasher, breakfast bar & big dining area. 4 bedrooms upstairs & downstairs can be bedroom #5 w/ big closet or family room. Sunroom overlooks backyard. Liv. Room has refinished original hardwood floor
- General Property Information: Directions: From Merrill Road, North on Rogero Road to house on LEFT.
- General Property Information: Public Remarks: ALL BRICK w/ newer windows, newer roof & newer HVAC. New carpet & tile throughout. New Kitchen includes cabinets, countertops, sink, smooth-top range, dishwasher, breakfast bar & big dining area. 4 bedrooms upstairs & downstairs can be bedroom #5 w/ big closet or family room. Sunroom overlooks backyard. Liv. Room has refinished original hardwood floor
- Historical Information: Public Historical Remarks 1: Interior Amenities-Window Treatment(s): Y
- Historical Information: Public Historical Remarks 2: Glass Room: Y
- Historical Information: Public Historical Remarks 3: Occupant Type: Appointment, Call Listing Office, Non-NEFAR Lockbox
- Roof: Shingle
Property History for 3384 Rogero Road
| Date | Event & Source | Price | Appreciation |
|---|---|---|---|
| May 21, 2010 | Sold (Public Record) Public Record #291635703 | $90,000 | -7.7% / yr |
| May 20, 2010 | Sold NEFMLS #520818 | $90,000 | — |
| Mar 22, 2010 | Pending NEFMLS #520818 | — | |
| Feb 9, 2010 | Listed (Active) NEFMLS #520818 | $99,000 | — |
| Feb 8, 2010 | Expired NEFMLS #496665 | $99,000 | — |
| Aug 9, 2009 | Listed (Active) NEFMLS #496665 | $128,100 | — |
| Aug 8, 2009 | Expired NEFMLS #480532 | $128,100 | — |
| Apr 14, 2009 | Listed (Active) NEFMLS #480532 | $128,500 | — |
| Apr 14, 2009 | Expired NEFMLS #441544 | $128,500 | — |
| Feb 4, 2009 | Expired NEFMLS #415812 | $179,000 | — |
| Jan 15, 2009 | Listed (Active) NEFMLS #441544 | $174,950 | — |
| Jul 13, 2008 | Expired NEFMLS #411711 | $174,950 | — |
| Feb 4, 2008 | Listed (Active) NEFMLS #415812 | $179,000 | — |
| Jan 12, 2008 | Listed (Active) NEFMLS #411711 | $194,900 | — |
| Jan 10, 2008 | Expired NEFMLS #403618 | $179,000 | — |
| Nov 11, 2007 | Expired NEFMLS #399952 | $175,000 | — |
| Nov 11, 2007 | Listed (Active) NEFMLS #403618 | $179,000 | — |
| Oct 18, 2007 | Listed (Active) NEFMLS #399952 | $149,000 | — |
| Aug 20, 2007 | Expired NEFMLS #351483 | $149,000 | — |
| Aug 6, 2007 | Listed (Active) NEFMLS #351483 | $160,000 | — |
| Dec 22, 2006 | Expired NEFMLS #328745 | $158,900 | — |
| Sep 23, 2006 | Expired NEFMLS #291780 | $159,000 | — |
| Sep 22, 2006 | Listed (Active) NEFMLS #328745 | $159,000 | — |
| Jun 30, 2006 | Expired NEFMLS #277227 | $169,000 | — |
| Jun 23, 2006 | Listed (Active) NEFMLS #291780 | $190,000 | — |
| Mar 17, 2006 | Sold (Public Record) Public Record #194917937 | $126,000 | — |
| Jan 2, 2006 | Listed (Active) NEFMLS #277227 | $183,000 | — |
| Date | Event & Source | Price |
|---|---|---|
| 05/21/2010 | Sold (Public Record) Public Record #291635703 | $90,000 -7.7% / yr |
| 05/20/2010 | Sold NEFMLS #520818 | $90,000 |
| 03/22/2010 | Pending NEFMLS #520818 | — |
| 02/09/2010 | Listed (Active) NEFMLS #520818 | $99,000 |
| 02/08/2010 | Expired NEFMLS #496665 | $99,000 |
| 08/09/2009 | Listed (Active) NEFMLS #496665 | $128,100 |
| 08/08/2009 | Expired NEFMLS #480532 | $128,100 |
| 04/14/2009 | Listed (Active) NEFMLS #480532 | $128,500 |
| 04/14/2009 | Expired NEFMLS #441544 | $128,500 |
| 02/04/2009 | Expired NEFMLS #415812 | $179,000 |
| 01/15/2009 | Listed (Active) NEFMLS #441544 | $174,950 |
| 07/13/2008 | Expired NEFMLS #411711 | $174,950 |
| 02/04/2008 | Listed (Active) NEFMLS #415812 | $179,000 |
| 01/12/2008 | Listed (Active) NEFMLS #411711 | $194,900 |
| 01/10/2008 | Expired NEFMLS #403618 | $179,000 |
| 11/11/2007 | Expired NEFMLS #399952 | $175,000 |
| 11/11/2007 | Listed (Active) NEFMLS #403618 | $179,000 |
| 10/18/2007 | Listed (Active) NEFMLS #399952 | $149,000 |
| 08/20/2007 | Expired NEFMLS #351483 | $149,000 |
| 08/06/2007 | Listed (Active) NEFMLS #351483 | $160,000 |
| 12/22/2006 | Expired NEFMLS #328745 | $158,900 |
| 09/23/2006 | Expired NEFMLS #291780 | $159,000 |
| 09/22/2006 | Listed (Active) NEFMLS #328745 | $159,000 |
| 06/30/2006 | Expired NEFMLS #277227 | $169,000 |
| 06/23/2006 | Listed (Active) NEFMLS #291780 | $190,000 |
| 03/17/2006 | Sold (Public Record) Public Record #194917937 | $126,000 |
| 01/02/2006 | Listed (Active) NEFMLS #277227 | $183,000 |
For completeness, we often displays two records for one sale: the MLS record and the public record.
Public Records for 3384 Rogero Road
Schools near 3384 Rogero Road
Rating | School | Type | Grades | Distance |
|---|---|---|---|---|
| Public - | PK to 5 | |||
| Public - | 6 to 8 | |||
| Public - | 9 to 12 | |||
| Public - | 6 to 8 |
Rating | School | Distance |
|---|---|---|
Lake Lucina Elementary School PublicPK to 5 | ||
Arlington Middle School Public6 to 8 | ||
Terry Parker High School Public9 to 12 | ||
Fort Caroline Middle School Public6 to 8 |
School ratings and boundaries are provided by GreatSchools.org and Pitney Bowes. This information should only be used as a reference. Proximity or boundaries shown here are not a guarantee of enrollment. Please reach out to schools directly to verify all information and enrollment eligibility.
Similar Homes
New listings in 32277

$359,900
- 3
- Bedrooms
- 3
- Bathrooms
- 1,960
- Square Feet
- 0.26
- Acres


$190,000
- 2
- Bedrooms
- 3
- Bathrooms
- 1,100
- Square Feet


$349,900
- 3
- Bedrooms
- 2
- Bathrooms
- 1,640
- Square Feet
- Unavailable
- Acres


$440,000
- 4
- Bedrooms
- 3
- Bathrooms
- 3,240
- Square Feet
- 0.57
- Acres
Nearby home values
| Address | Sold price | Beds | Baths | Sqft | Lot (Sqft) |
|---|---|---|---|---|---|
This home: 3384 Rogero Road, Jacksonville, FL 32277 | $90,000 | 5 | 2 | 1,700 | 12,240 |
$115,000 | 4 | 2 | 1,861 | – | |
$52,900 | 3 | 2 | 1,532 | 10,223 | |
$291,000 | 4 | 2 | 1,778 | – | |
– | 3 | 2 | 1,749 | 11,831 | |
$69,000 | 3 | 2 | 1,832 | 8,056 | |
– | 3 | 2 | 1,492 | 9,761 | |
– | 3 | 2 | 930 | 8,733 | |
$252,150 | 3 | 2 | 1,170 | 12,632 | |
$126,000 | 4 | 2 | 1,646 | 10,164 | |
– | 3 | 2 | 1,410 | 11,898 | |
$149,300 | 3 | 2 | 1,710 | 12,438 | |
$181,000 | 3 | 2 | 1,229 | – | |
– | 3 | 2 | 1,212 | 9,595 | |
$93,000 | 3 | 2 | 1,324 | 11,379 | |
$154,900 | 3 | 2 | 1,385 | – |
Explore Nearby Homes
- Alderman Park Homes for Sale
- Arlington Hills Homes for Sale
- Arlington Manor Homes for Sale
- Arlingwood Homes for Sale
- Charter Point Homes for Sale
- Colony Cove Homes for Sale
- Fairways Forest Homes for Sale
- Gilmore Homes for Sale
- Greater Arlington Homes for Sale
- Jacksonville University Homes for Sale
- Lake Lucina Homes for Sale
- Merrill Pines Homes for Sale
- Regency Homes for Sale
- Ridgemoor Homes for Sale
- University Park Homes for Sale
- Jacksonville Homes for Sale
- Atlantic Beach Homes for Sale
- Neptune Beach Homes for Sale
- Jacksonville Beach Homes for Sale
- Ponte Vedra Homes for Sale
- Amelia Island Homes for Sale
- Yulee Homes for Sale
- Orange Park Homes for Sale
- St. Johns Homes for Sale
- Fruit Cove Homes for Sale
- Fleming Island Homes for Sale
- Fernandina Beach Homes for Sale
- Bryceville Homes for Sale
- Ponte Vedra Beach Homes for Sale
- Callahan Homes for Sale
- 32206 Homes for Sale
- 32208 Homes for Sale
- 32211 Homes for Sale
- 32218 Homes for Sale
- 32225 Homes for Sale
- 32226 Homes for Sale
- 32202 Homes for Sale
- 32246 Homes for Sale
- 32216 Homes for Sale
- 32207 Homes for Sale
- 32209 Homes for Sale
- 32203 Homes for Sale
- 32204 Homes for Sale
- 32224 Homes for Sale
- 32254 Homes for Sale
No guarantee, warranty or representation of any kind is made regarding the completeness or accuracy of any information, descriptions or measurements (including square footage measurements and property condition), such should be independently verified through appropriate means, including, but not limited to, in person inspection and public records, and Compass International Holdings, its subsidiaries, affiliates and independently owned and operated franchisees, and their affiliated agents and associated third parties expressly disclaim any liability in connection therewith. Photos may be virtually staged or digitally enhanced and may not reflect actual property conditions. Offers of compensation are subject to change at the seller's discretion. No financial or legal advice provided. Equal Housing Opportunity.
Listing Courtesy of COLDWELL BANKER VANGUARD REALTY
Based on information from one of the following Multiple Listing Services: Pensacola Association of REALTORS®, Amelia Island Nassau County Association of REALTORS and NEFMLS. Information being provided is for the visitor’s personal, noncommercial use and may not be used for any purpose other than to identify prospective properties visitor may be interested in purchasing. The data contained herein is copyrighted by Pensacola Association of REALTORS®, Amelia Island Nassau County Association of REALTORS and NEFMLS is protected by all applicable copyright laws. Any dissemination of this information is in violation of copyright laws and is strictly prohibited. Property information referenced on this web site comes from the Internet Data Exchange (IDX) program of the MLS. This web site may reference real estate listing(s) held by a brokerage firm other than the broker and/or agent who owns this web site. For the avoidance of doubt, the accuracy of all information, regardless of source, is deemed reliable but not guaranteed and should be personally verified through personal inspection by and/or with the appropriate professionals.
