34 Linderhof Golf Course Road, Unit C12





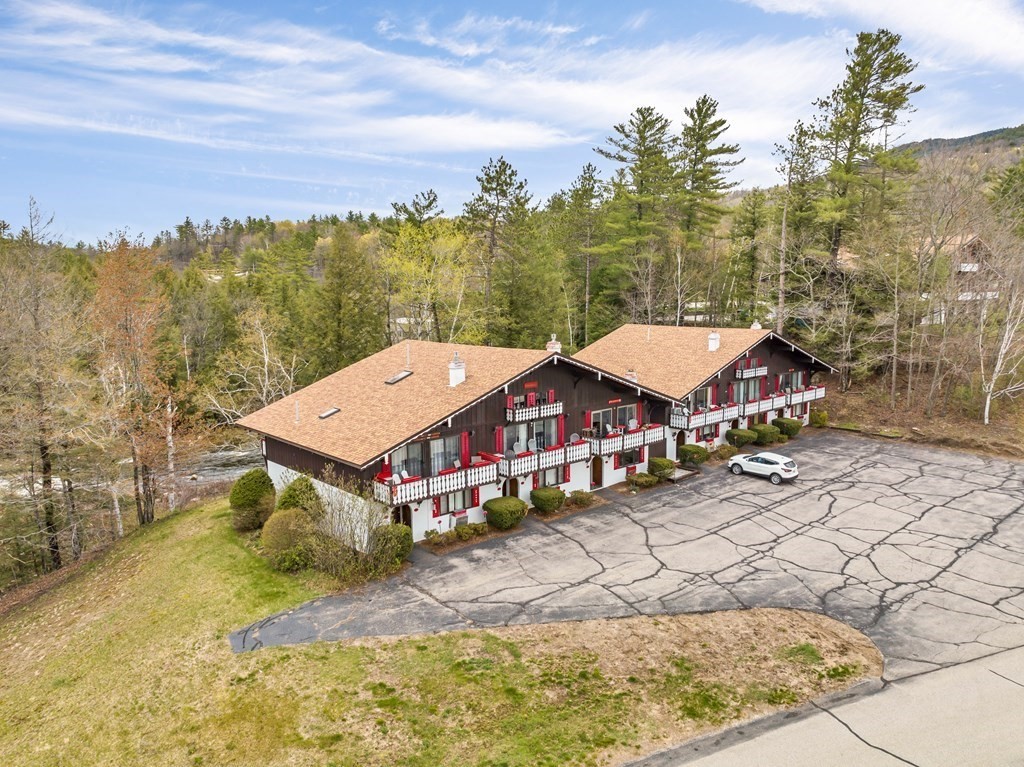
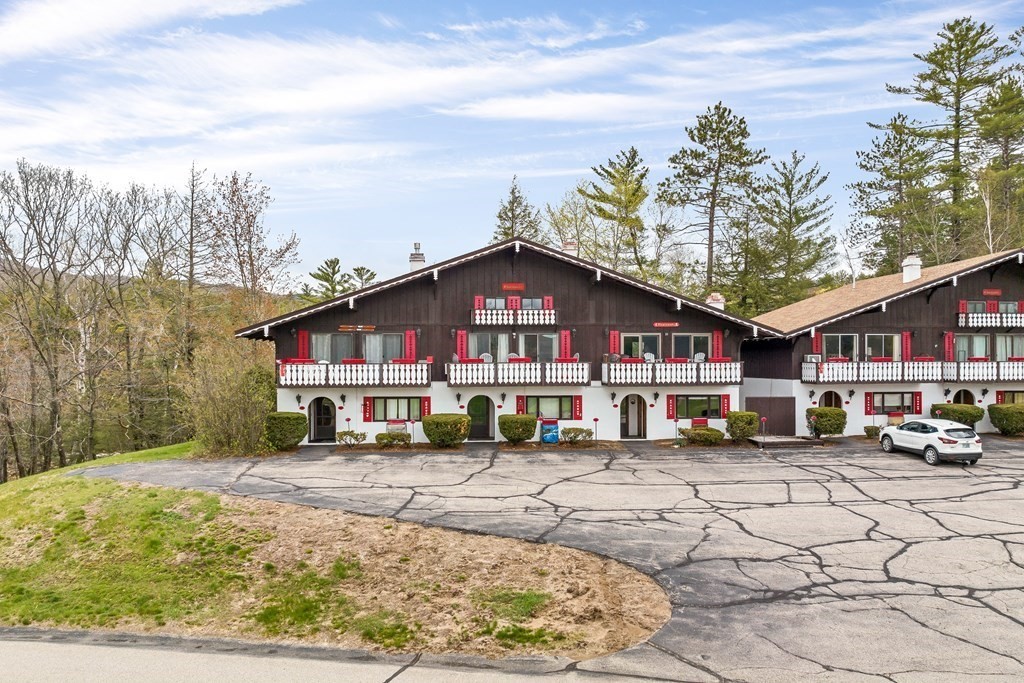
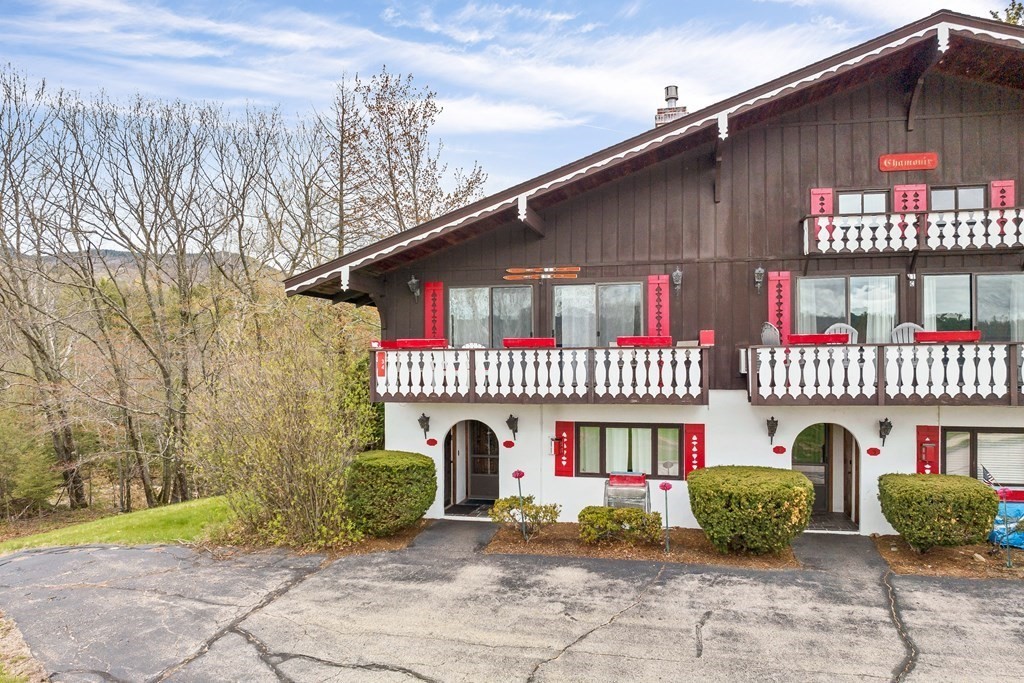

Description
- Listed by Tami Mallett • Cameron Prestige - Amesbury
Property Details for 34 Linderhof Golf Course Road, Unit C12
Location
Building Information for 34 Linderhof Golf Course Road, Unit C12
Payment Calculator
$2,031 per month
30 year fixed, 6.55% Interest
$1,774
$130
$126
Know your buying power with a preapproval and custom rate in minutes
 1
1Property Information for 34 Linderhof Golf Course Road, Unit C12
- Building Area Units: Square Feet
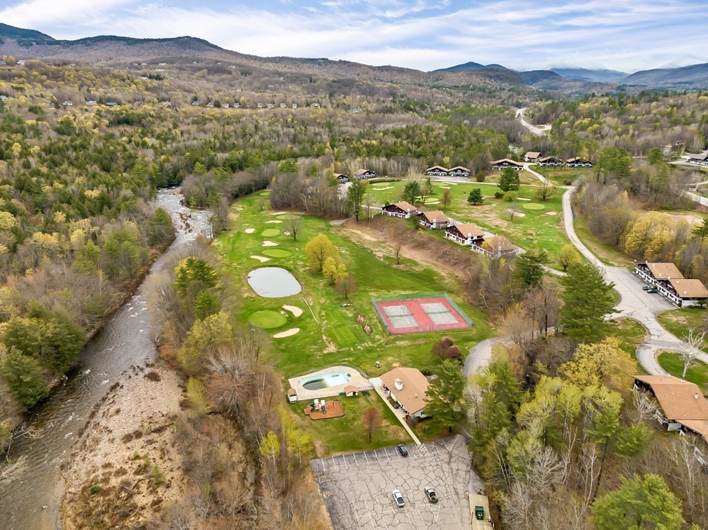
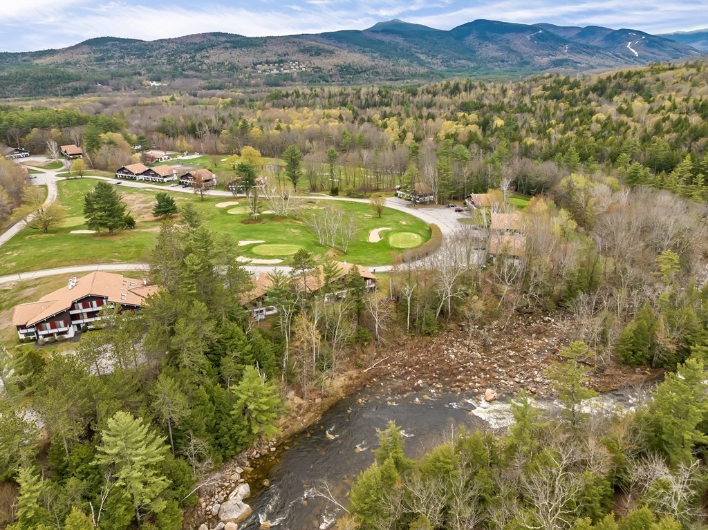
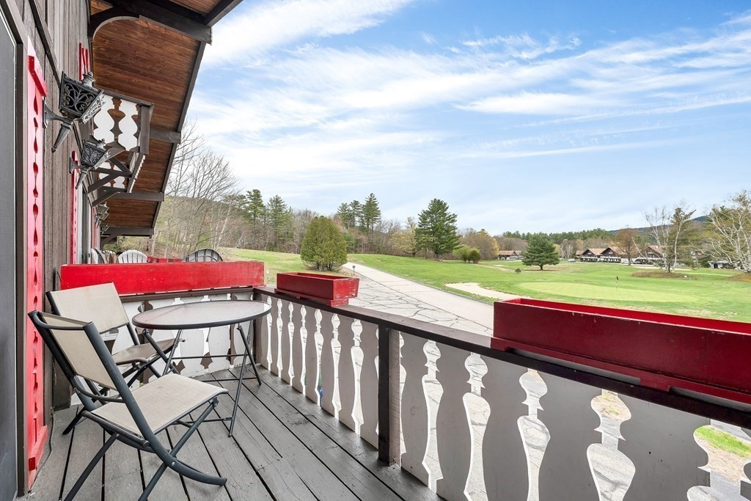
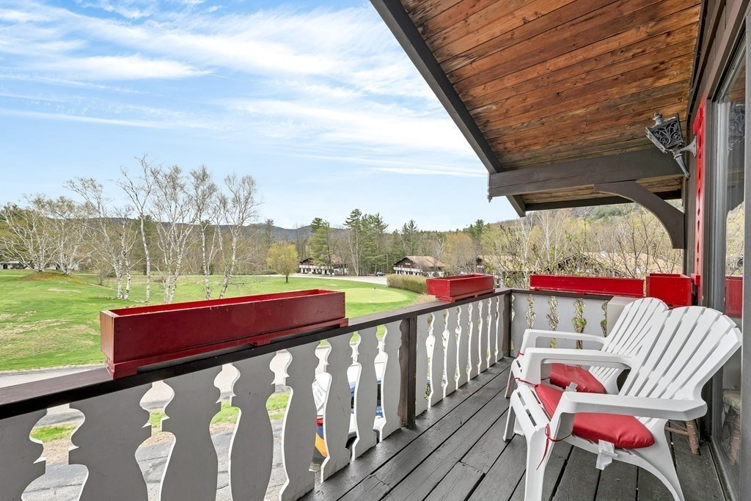
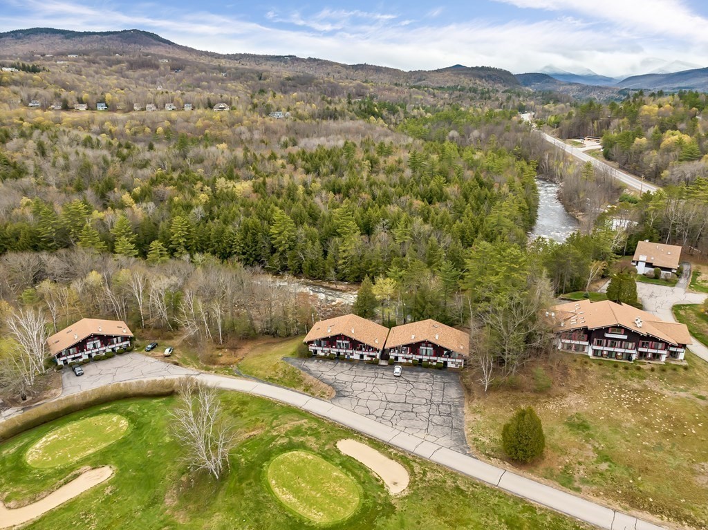
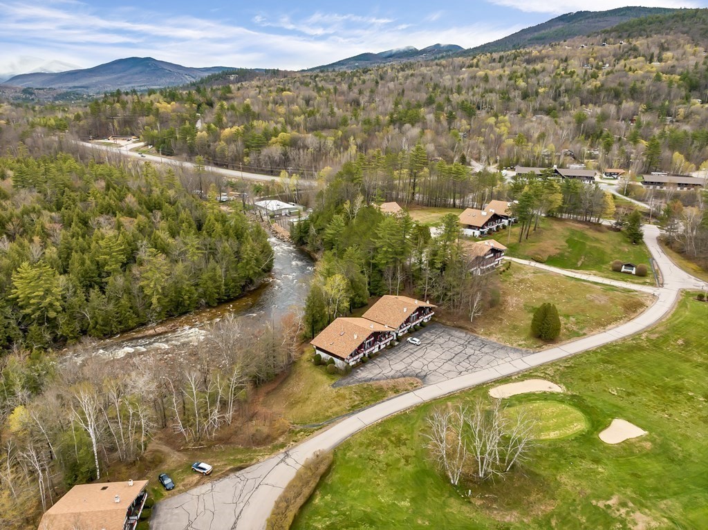
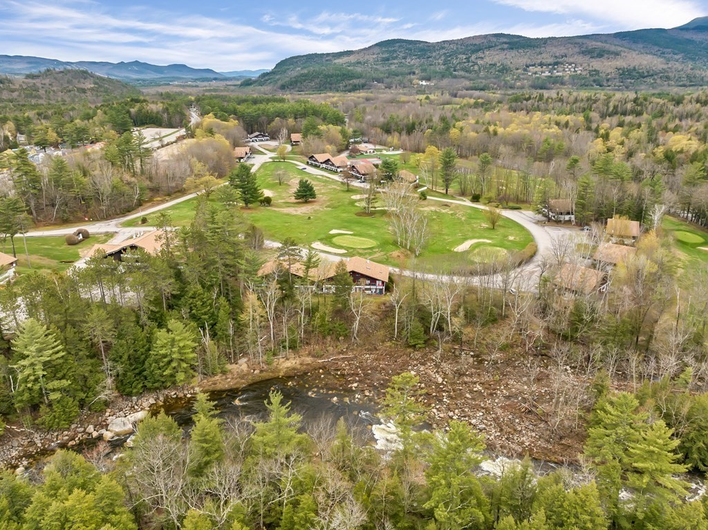
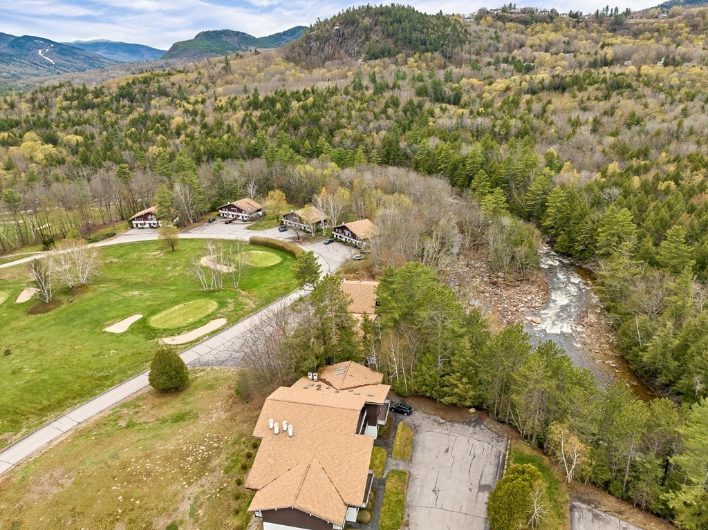
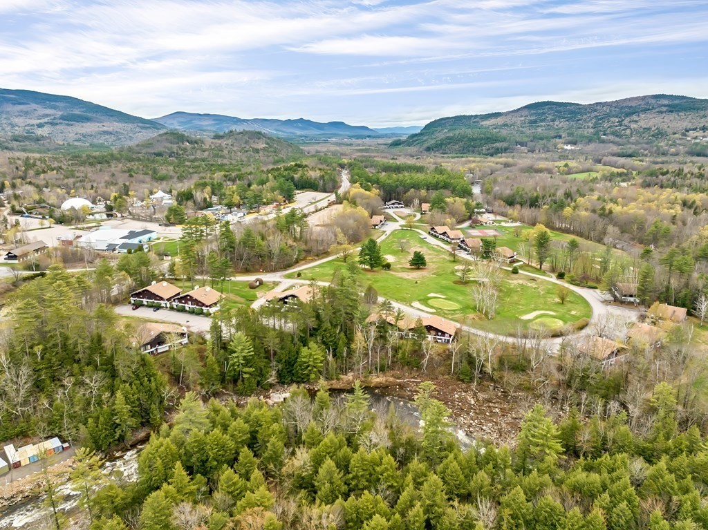
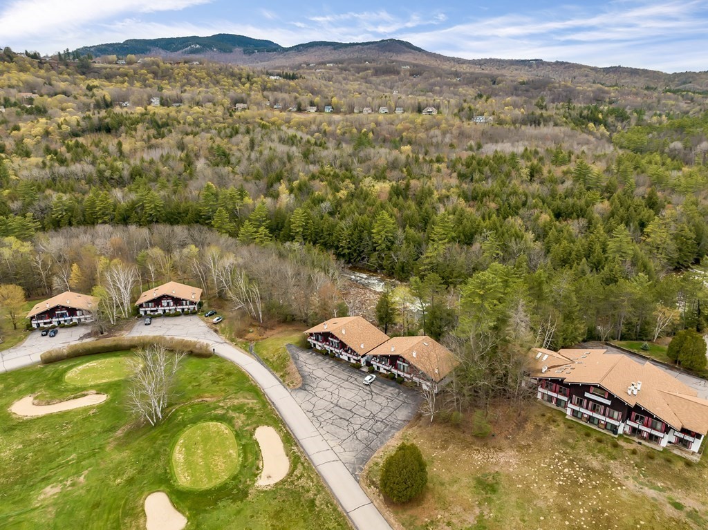
- Community Features: Tennis Court, Golf Course, Bike Path, Conservation Area, Highway Access, House of Worship, Public School
- Current Financing: Conv. Fixed
- Living Area: 967.0
- SqFt with Basement: No
- Total Units: 6
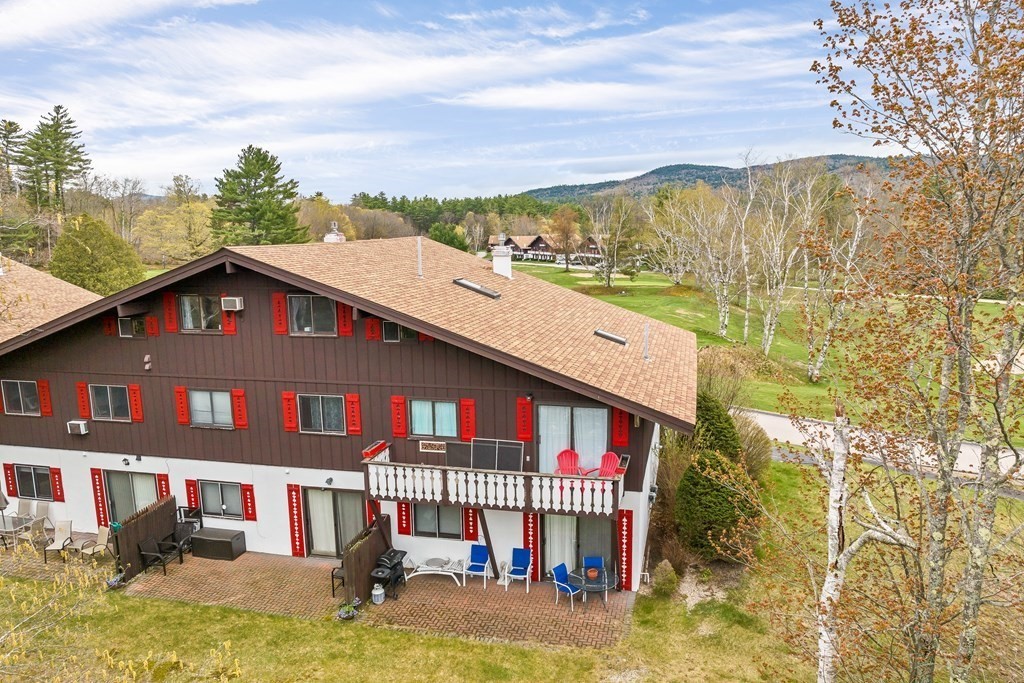
- Property Attached: Yes
- Type of Condo: Condo
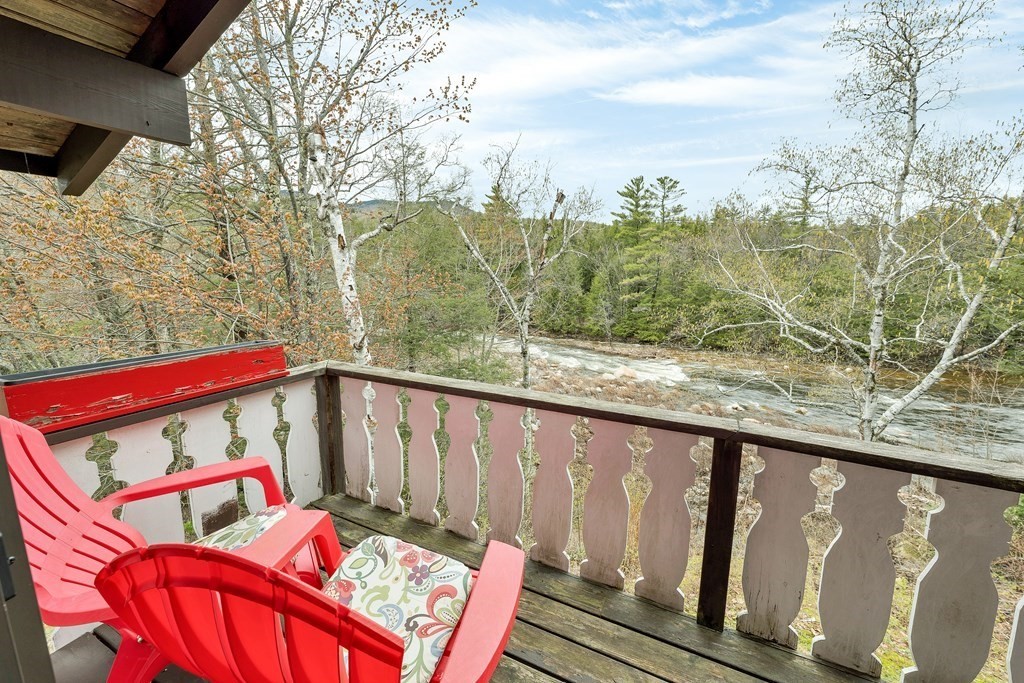
- Waterfront: Yes
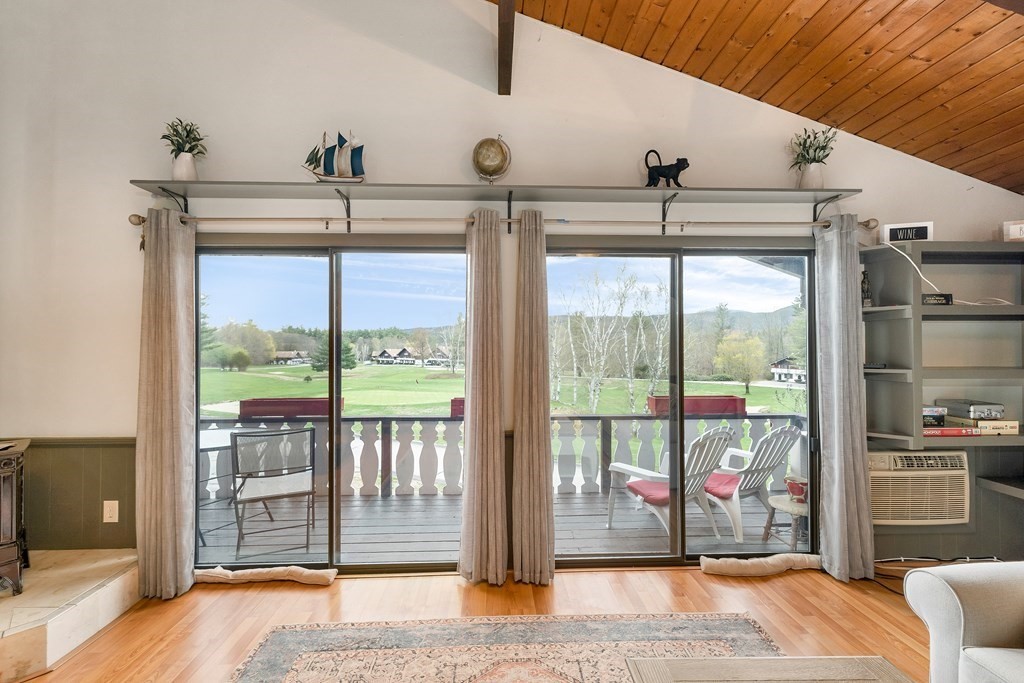
- Water View: Yes
- Year Built Details: Actual
- Year Built Source: Public Records
- Grade School: Josiah Bartlett
- High School: A Crosby Kennet
- Middle School: Josiah Bartlett
- Appliances: Range, Dishwasher, Refrigerator, Washer, Dryer, Electric Water Heater
- Basement Features: N
- Common Walls: End
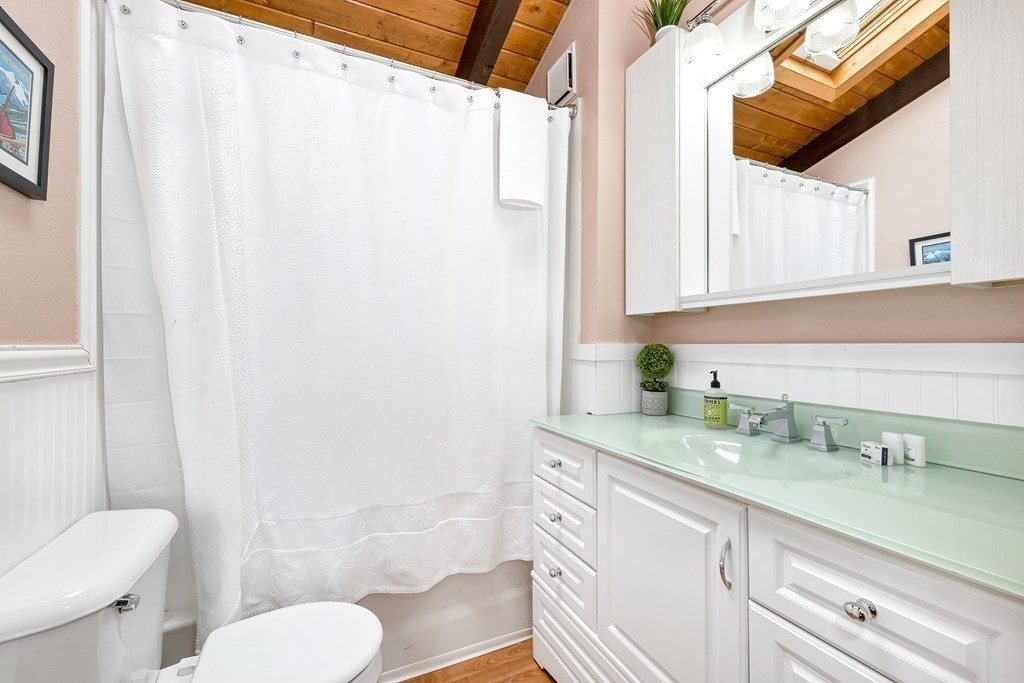
- Num of Baths: 1.0
- Num of Full Baths: 1
- Num of Half Baths: 0
- Bathrooms Total Decimal: 1.00
- Bathrooms Total Integer: 1
- FireplaceYN: No
- Fireplaces: 0
- Flooring: Carpet, Laminate
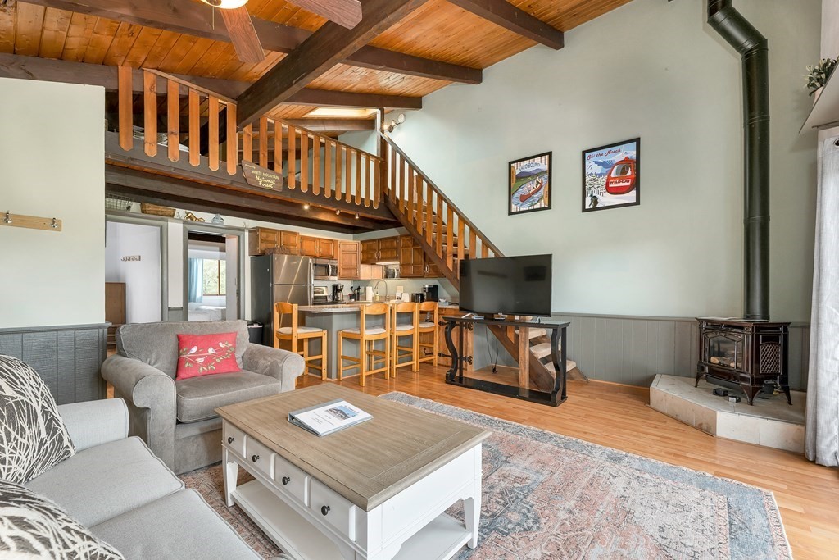
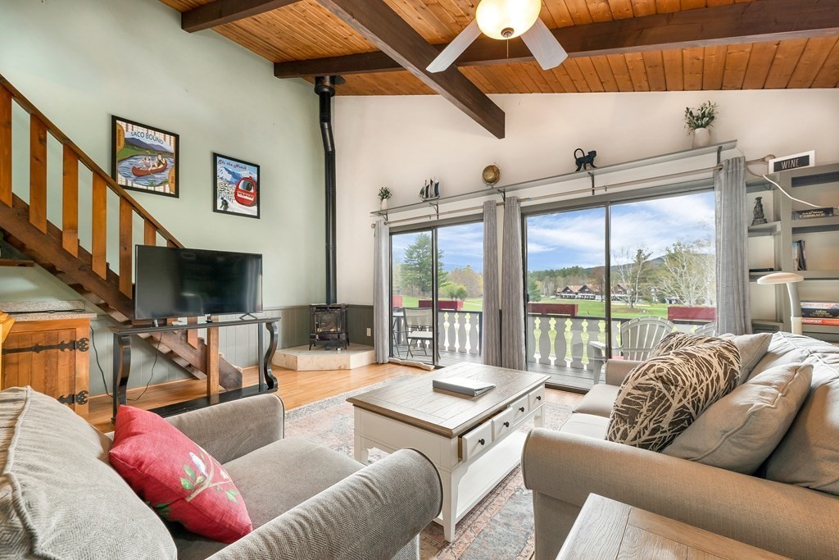
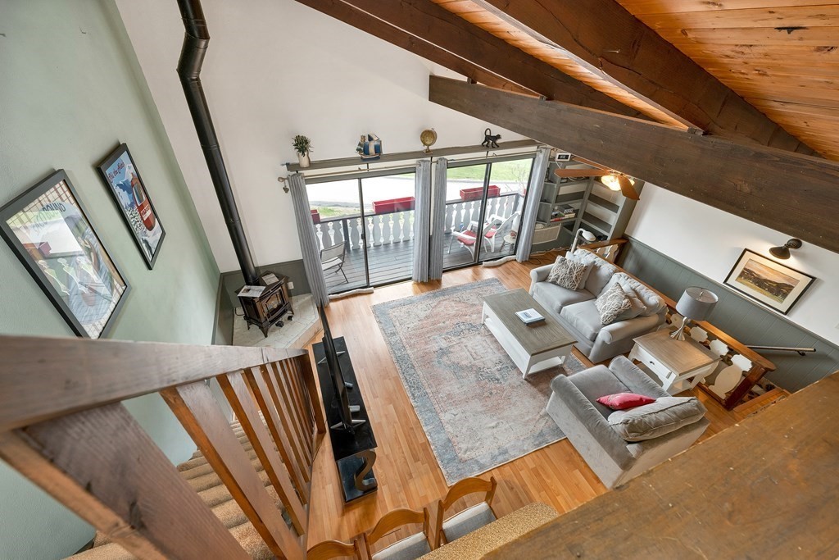
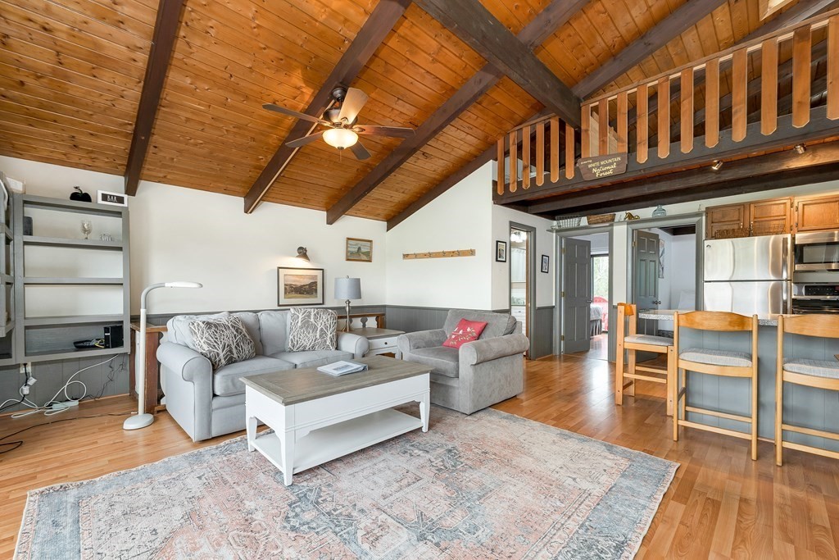
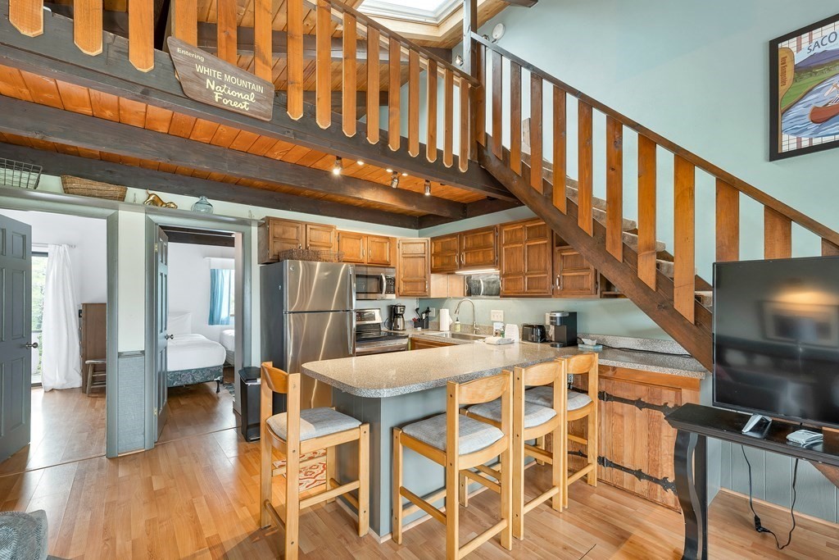
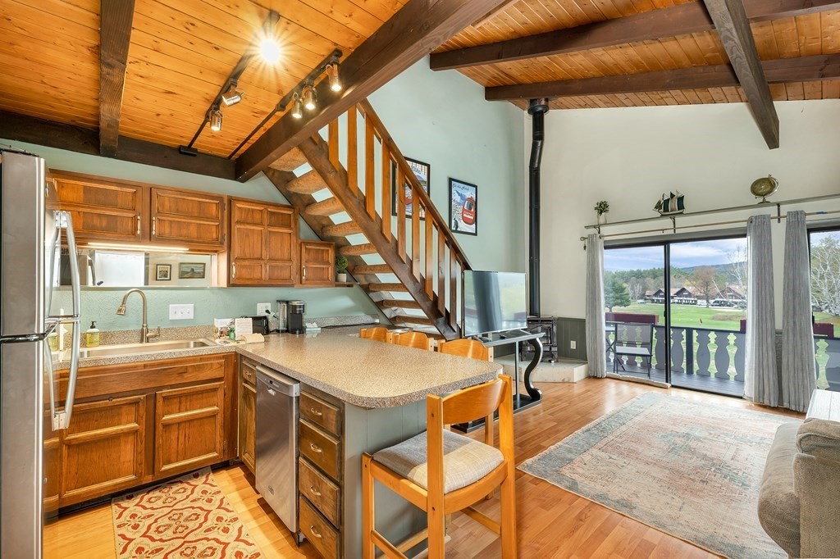
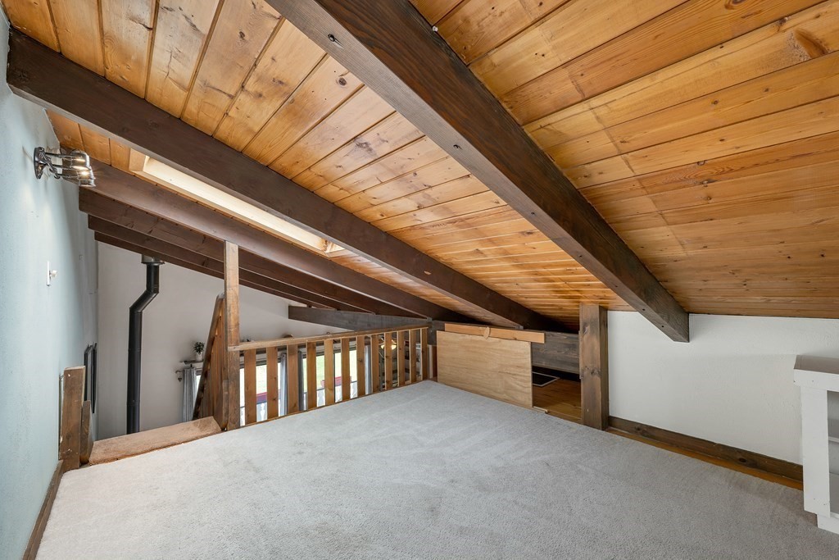
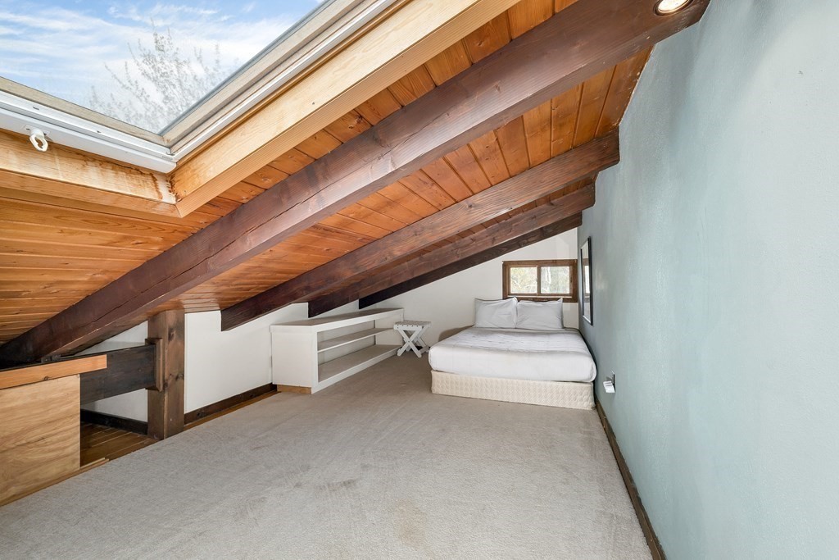
- Interior Features: Loft
- Primary Bath: No
- SpaYN: No
- Construction: Frame
- Entry Location: Upper
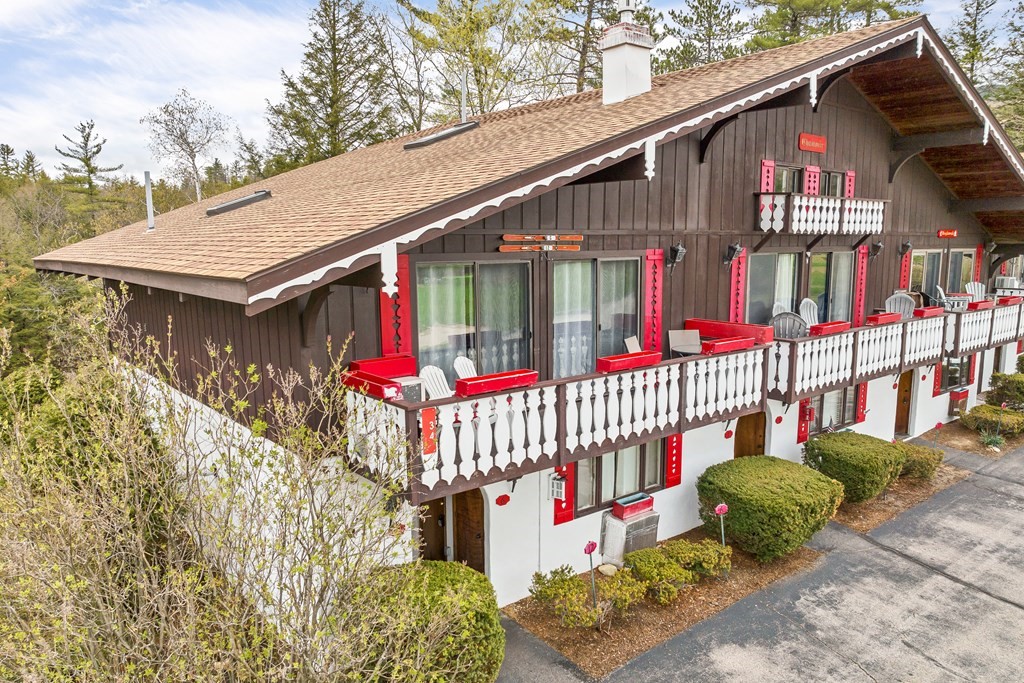
- Exterior Features: Pool - Inground, Deck
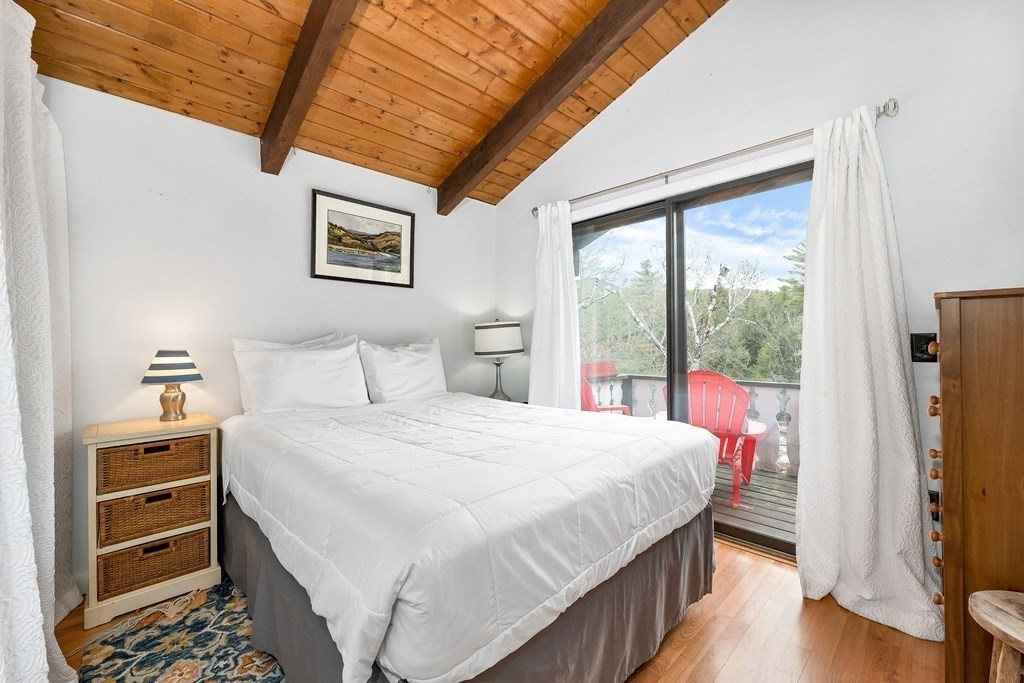
- Patio And Porch Features: Deck
- Pool Features: Association, In Ground
- Roof Material: Shingle
- Structure Type: Attached
- Waterfront Features: Waterfront, River
- Waterview Features: River
- Covered Spaces: .00
- Garage: No
- Cooling: Wall AC
- Cooling: Yes
- Heating: Electric Baseboard
- Heating: Yes
- Sewer: Private Sewerage
- Water: Well
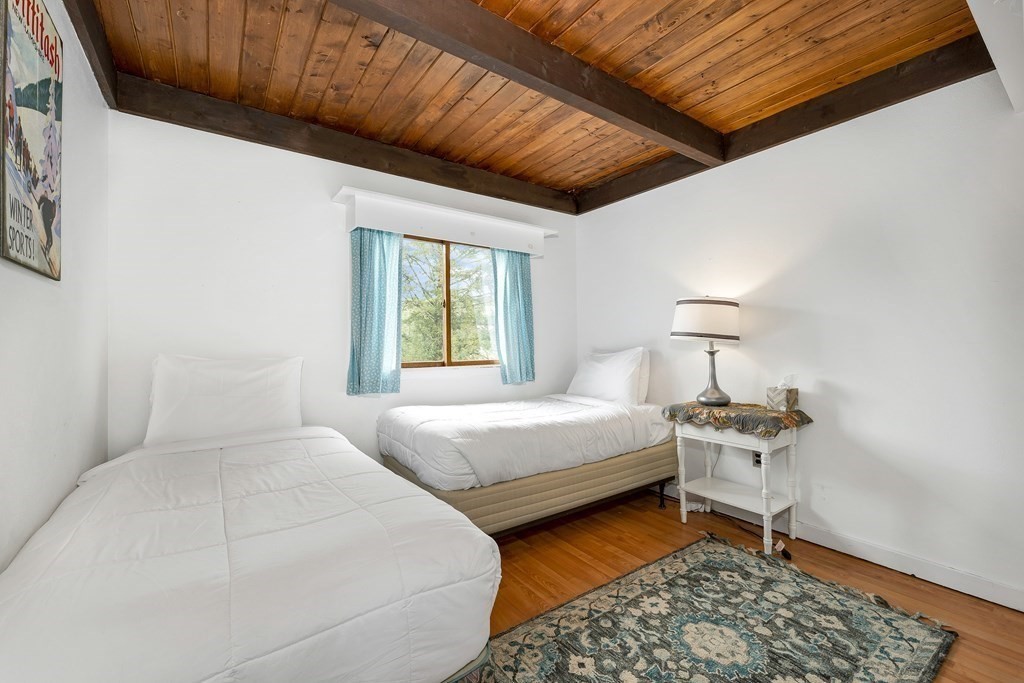
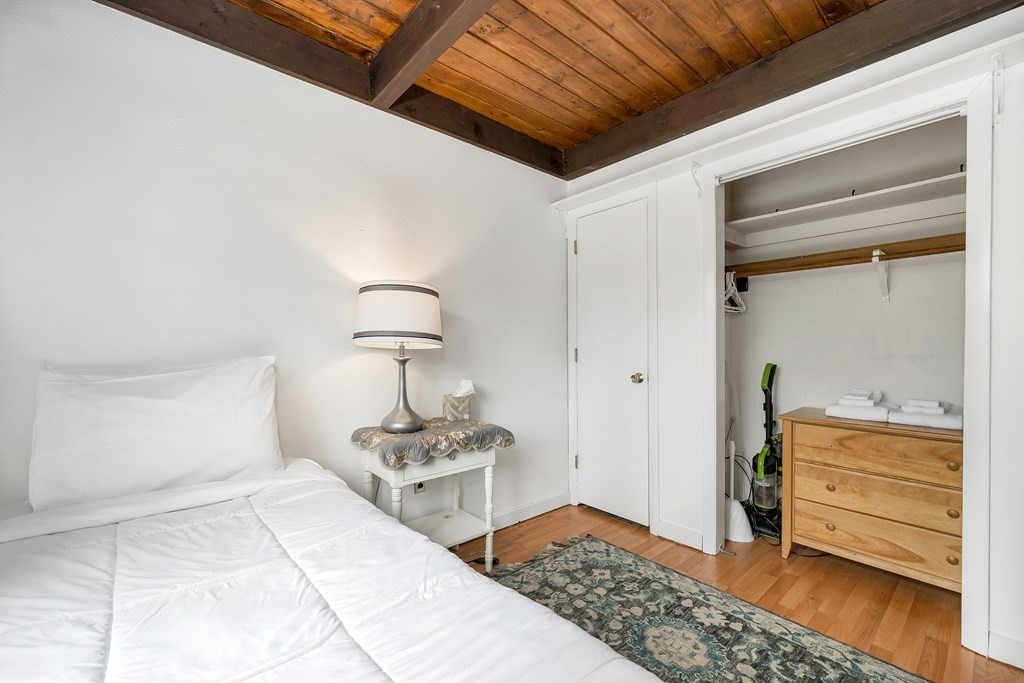
- Room Primary Bedroom Area: 110.0
- Room Primary Bedroom Length: 11.0
- Primary Bedroom Level: First Floor
- Room Primary Bedroom Width: 10.0
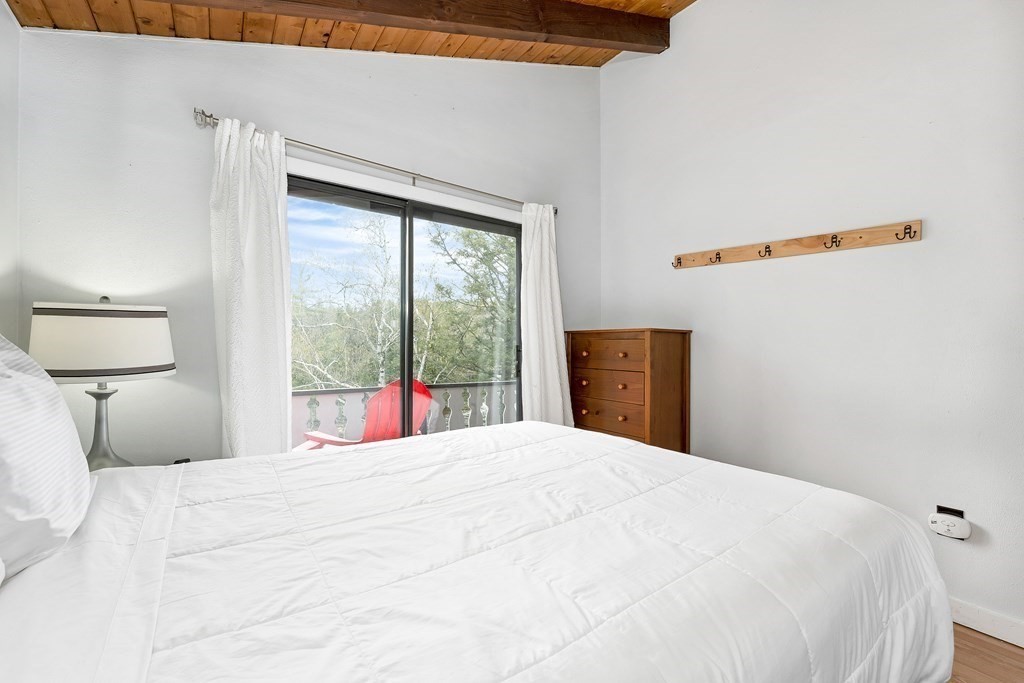
- Bedroom2 Area: 110.0
- Bedroom2 Length: 11.0
- Bedroom2 Level: First
- Bedroom2 Width: 10.0
- Bedroom3 Area: 247.0
- Bedroom3 Length: 19.0
- Bedroom3 Level: First
- Bedroom3 Width: 13.0
- Bathroom1 Area: 35.0
- Bathroom1 Features: Bathroom - Full
- Bathroom1 Length: 5.0
- Bathroom1 Level: First
- Bathroom1 Width: 7.0
- Kitchen Area: 77.0
- Kitchen Length: 11.0
- Kitchen Level: First
- Kitchen Width: 7.0
- Room Living Room Area: 441.0
- Room Living Room Length: 21.0
- Room Living Room Level: First
- Room Living Room Width: 21.0
- Year Round: Yes
- Farm Land Area Units: Square Feet
- WARRANTY: No
- Lot Size Units: Acres
- Disclosures: Property Disclosure,Property Disclosure Rider,Lead Based Paint Disclosure
- Tax ID: BART M:2LNDCO L:00C00 S:00012,1002838
- Assessments: $314,600
- Block: 00C00
- Book: 3632
- Lot: 000012
- Map: 2LNDC0
- Tax Year: 2002
- Zoning: R
- Beds Total: 2
- Total Living Levels: 2
- Association Fee Frequency: Annually
- Association Fee Includes: Water, Sewer, Road Maintenance, Maintenance Grounds, Snow Removal
- Complex Complete: Yes
- Adult Community: No
- Unit Building: C-12
- Unit Floor Level Integer: 2.0
- Buyer Broker Comp: 2.50
- Other Agent Compensation: 2.00
Property History for 34 Linderhof Golf Course Road, Unit C12
| Date | Event & Source | Price | Appreciation |
|---|---|---|---|
| Jun 9, 2023 | Sold MLS PIN #73108077 | $349,000 | — |
| May 10, 2023 | Pending MLS PIN #73108077 | — | |
| May 10, 2023 | Active Under Contract MLS PIN #73108077 | — | |
| May 5, 2023 | Listed (Active) MLS PIN #73108077 | $340,000 | — |
| Date | Event & Source | Price |
|---|---|---|
| 06/09/2023 | Sold MLS PIN #73108077 | $349,000 |
| 05/10/2023 | Pending MLS PIN #73108077 | — |
| 05/10/2023 | Active Under Contract MLS PIN #73108077 | — |
| 05/05/2023 | Listed (Active) MLS PIN #73108077 | $340,000 |
For completeness, we often displays two records for one sale: the MLS record and the public record.
Schools near 34 Linderhof Golf Course Road, Unit C12
Rating | School | Type | Grades | Distance |
|---|---|---|---|---|
| Public - | PK to 8 |
Rating | School | Distance |
|---|---|---|
Josiah Bartlett Elementary School PublicPK to 8 |
School ratings and boundaries are provided by GreatSchools.org and Pitney Bowes. This information should only be used as a reference. Proximity or boundaries shown here are not a guarantee of enrollment. Please reach out to schools directly to verify all information and enrollment eligibility.
Similar Homes
Explore Nearby Homes
- Bartlett Village Homes for Sale
- Great North Homes for Sale
- Hadleys Homes for Sale
- Sargents Homes for Sale
- White Mountains Homes for Sale
- Hart's Location Homes for Sale
- Livermore Homes for Sale
- Cutts Homes for Sale
- Hale's Homes for Sale
- Chatham Homes for Sale
- Bean's Grant Homes for Sale
- Pinkhams Homes for Sale
- Redstone Homes for Sale
- Conway Village Homes for Sale
- Chandlers Homes for Sale
- Jackson Homes for Sale
- Bartlett Homes for Sale
- Glen Homes for Sale
- Conway Homes for Sale
- North Conway Homes for Sale
- Intervale Homes for Sale
- Albany Homes for Sale
- Lincoln Homes for Sale
- Bethlehem Homes for Sale
- Carroll Homes for Sale
- Waterville Valley Homes for Sale
- Fryeburg Homes for Sale
- Stow Homes for Sale
- Mount Washington Homes for Sale
- Center Conway Homes for Sale
- 03860 Homes for Sale
- 03812 Homes for Sale
- 03845 Homes for Sale
- 03846 Homes for Sale
- 03813 Homes for Sale
- 03818 Homes for Sale
- 03251 Homes for Sale
- 03595 Homes for Sale
- 03589 Homes for Sale
- 03215 Homes for Sale
- 04037 Homes for Sale
- 03849 Homes for Sale
- 03875 Homes for Sale
- 03593 Homes for Sale
- 03575 Homes for Sale
No guarantee, warranty or representation of any kind is made regarding the completeness or accuracy of any information, descriptions or measurements (including square footage measurements and property condition), such should be independently verified through appropriate means, including, but not limited to, in person inspection and public records, and Compass International Holdings, its subsidiaries, affiliates and independently owned and operated franchisees, and their affiliated agents and associated third parties expressly disclaim any liability in connection therewith. Photos may be virtually staged or digitally enhanced and may not reflect actual property conditions. Offers of compensation are subject to change at the seller's discretion. No financial or legal advice provided. Equal Housing Opportunity. Subject to change at any time. Compass, Inc., its subsidiaries, affiliates and their agents and associated third parties make no guarantee, warranty or representation regarding the accuracy of any waterfront feature, water view or waterfront view.
Listing Courtesy of Cameron Prestige - Amesbury
Based on information from one of the following Multiple Listing Services: New England Real Estate Network, Maine Listings. Information being provided is for the visitor’s personal, noncommercial use and may not be used for any purpose other than to identify prospective properties visitor may be interested in purchasing. The data contained herein is copyrighted by New England Real Estate Network, Maine Listings is protected by all applicable copyright laws. Any dissemination of this information is in violation of copyright laws and is strictly prohibited. Property information referenced on this web site comes from the Internet Data Exchange (IDX) program of the MLS. This web site may reference real estate listing(s) held by a brokerage firm other than the broker and/or agent who owns this web site. For the avoidance of doubt, the accuracy of all information, regardless of source, is deemed reliable but not guaranteed and should be personally verified through personal inspection by and/or with the appropriate professionals. Data last updated: 08/25/2026 03:23 AM