340 Ironstone Ct

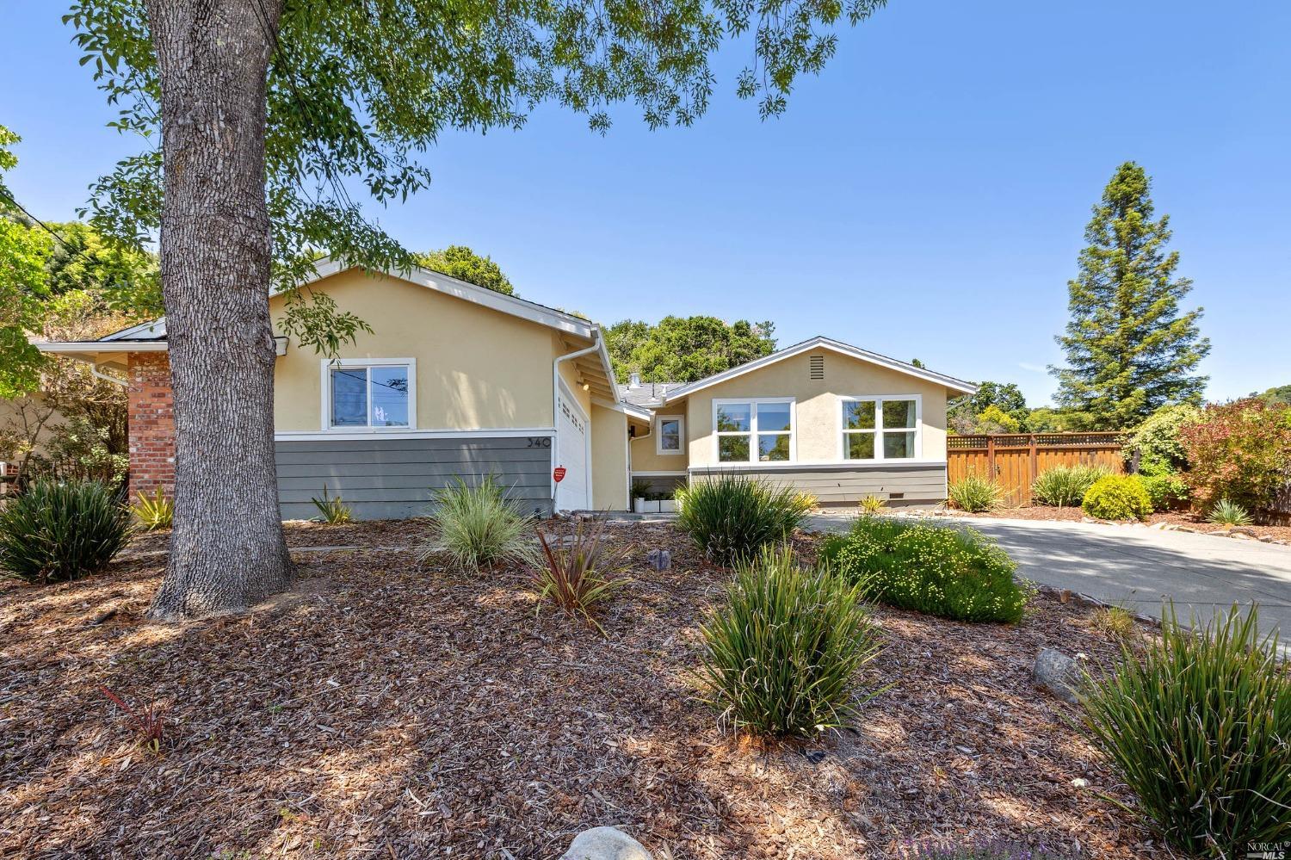
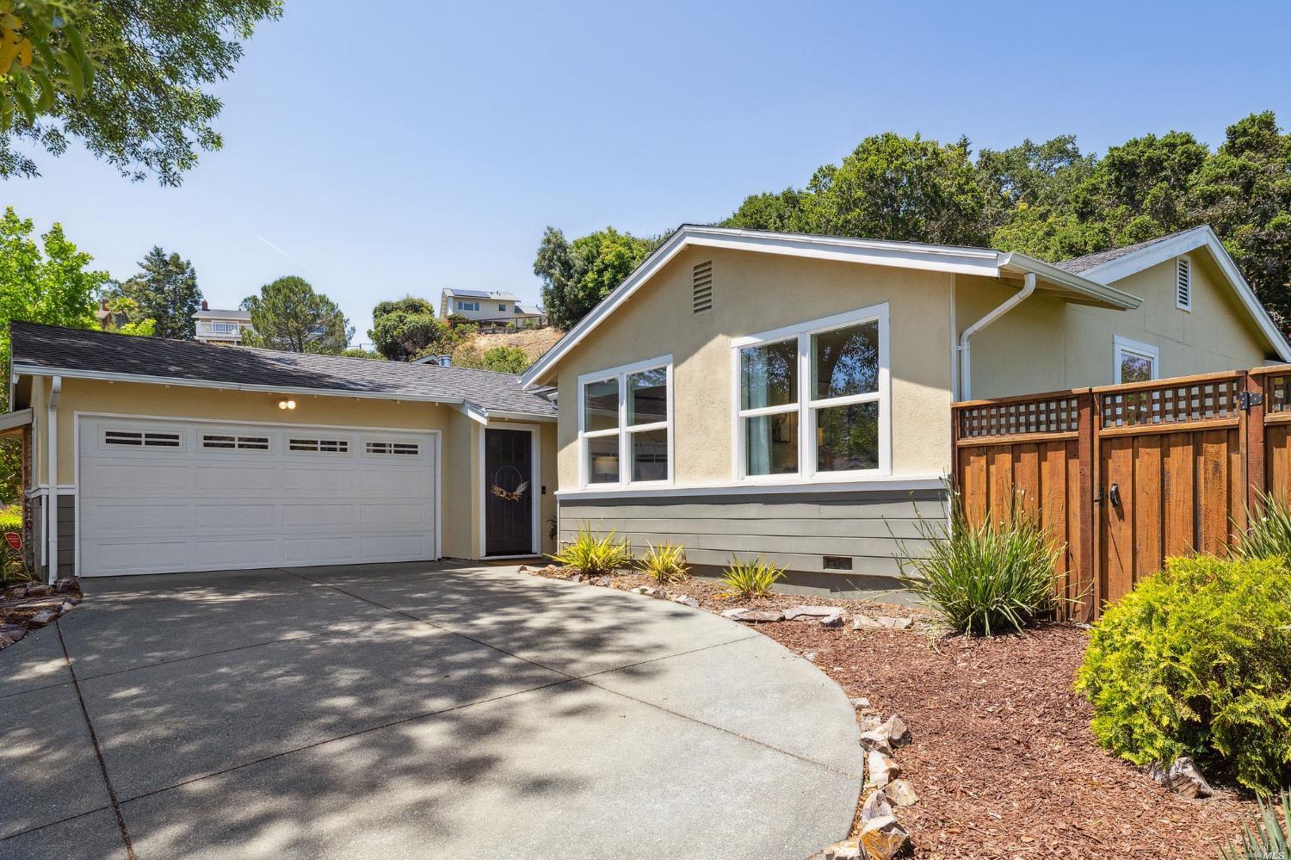
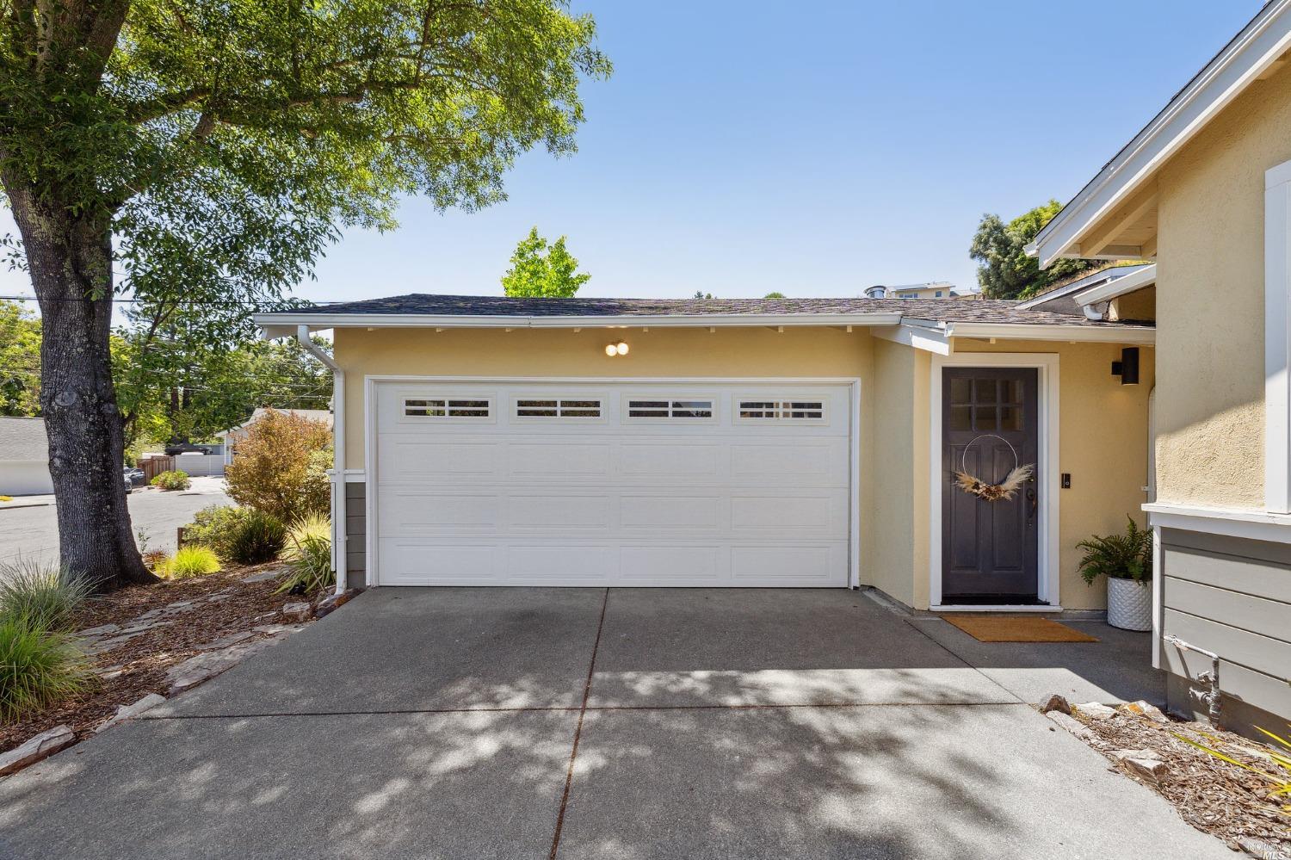
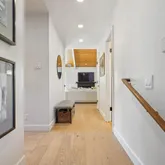
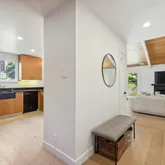







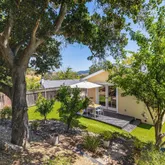
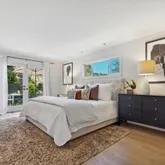
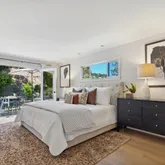
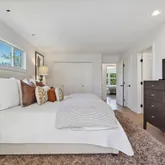



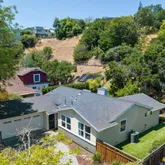

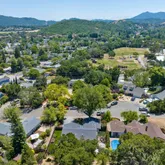
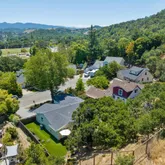
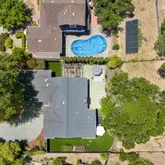
Description
- Listed by Karen O McCarthy • DRE #01879545 • CompassP: (415)-613-3581 karen@mccarthygroupsf.com
Property Details for 340 Ironstone Court
Property Details for 340 Ironstone Court
| Status | Closed |
|---|---|
| MLS # | 323039541 |
| Days on Compass | 3 |
| Taxes | - |
| HOA Fees | - |
| Condo/Co-op Fees | - |
| Property Type | Single Family |
| MLS Type | Residential / Single Family Residence |
| Year Built | 1955 |
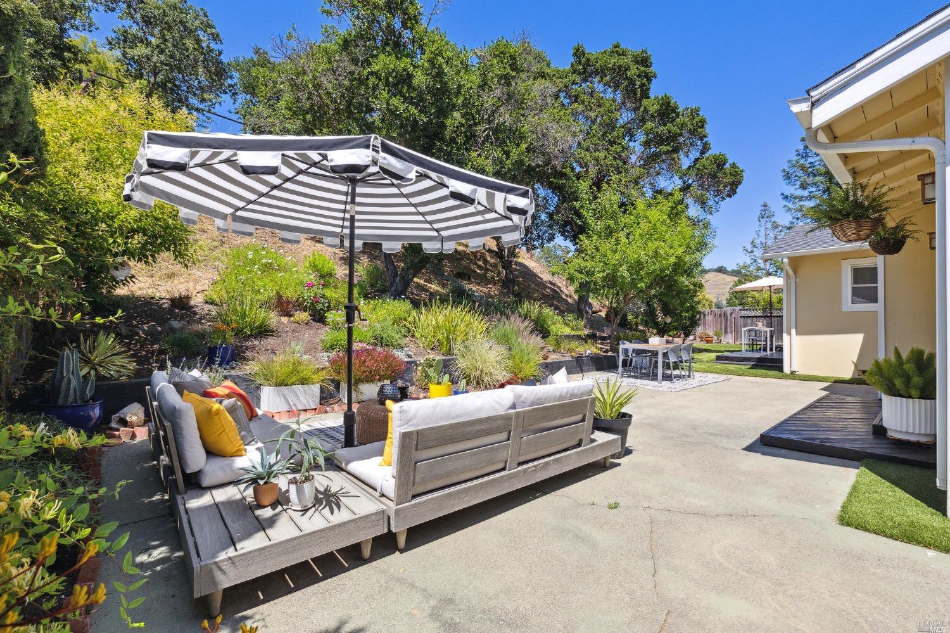
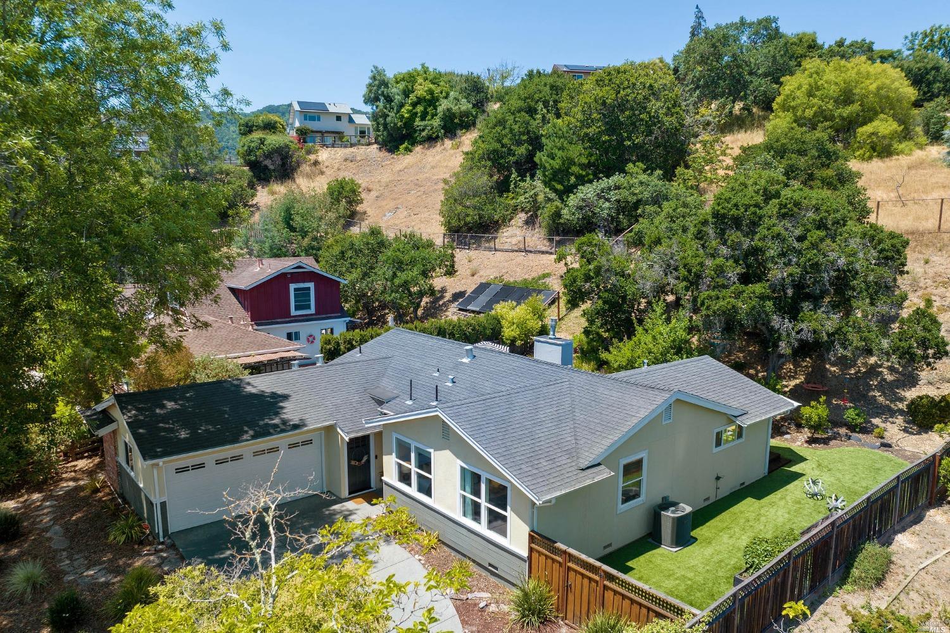
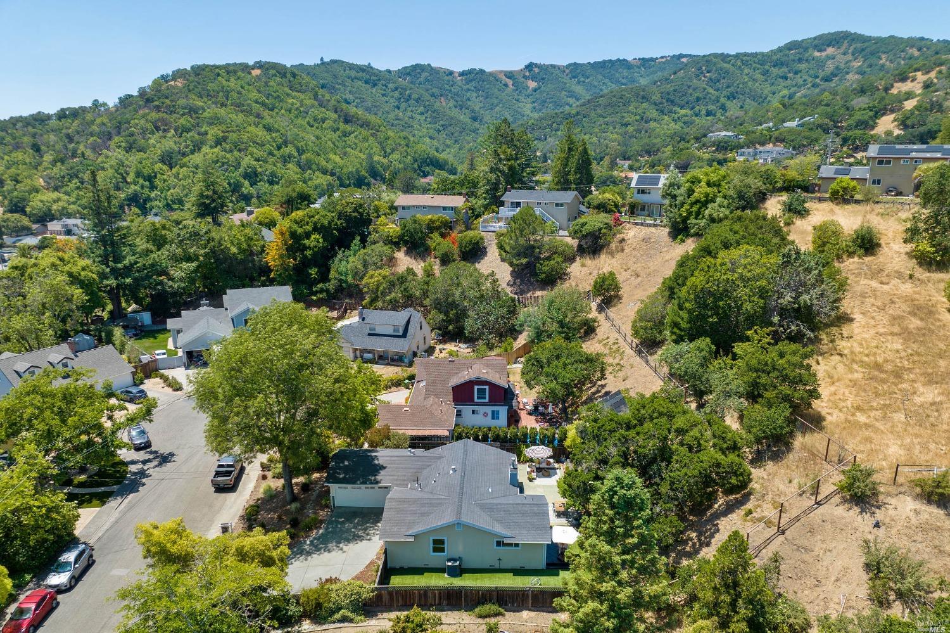
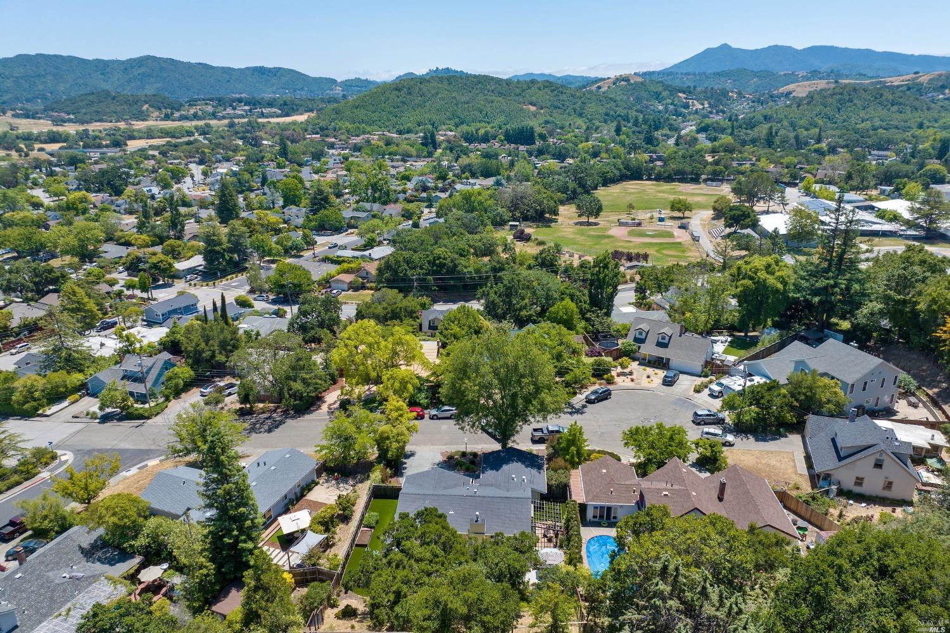
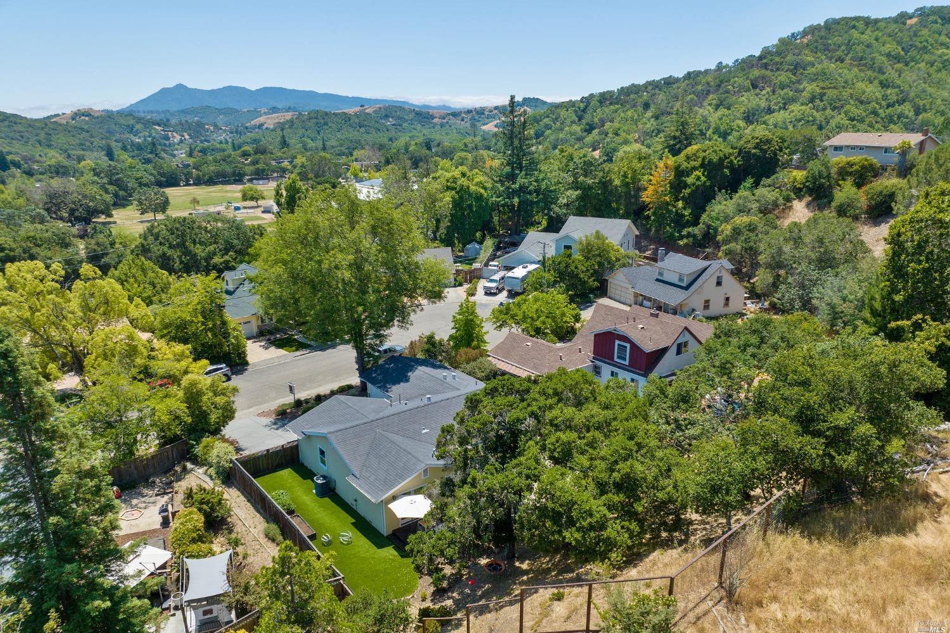
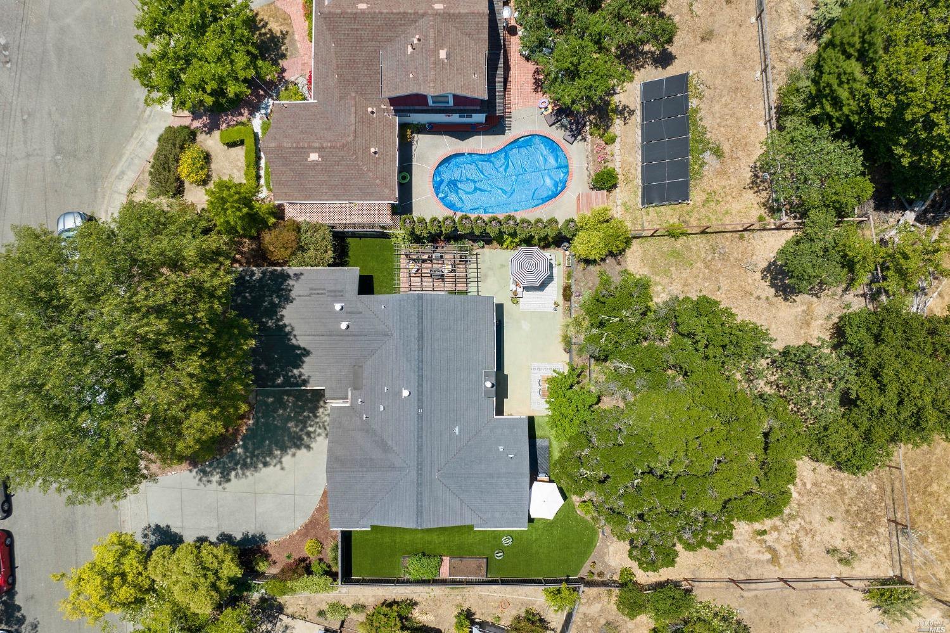
| Lot Size | 0.25 AC / 10,724 SF |
| County | Marin County |
Location
Sold By Corcoran Icon Properties, Ruth A Linn, DRE #02024107; Corcoran Icon Properties, Lisa N Navarro, DRE #01073343
Virtual Tour
Building Information for 340 Ironstone Court
Payment Calculator
$8,254 per month
30 year fixed, 6.36% Interest
$6,667
$1,587
$0
Know your buying power with a preapproval and custom rate in minutes
 1
1Property Information for 340 Ironstone Court
- Coordinates: -122.5426631, 38.0394185
- Latitude: 38.0394185
- Longitude: -122.5426631
- Area/District: San Rafael
- Subdistrict: San Rafael
- Zip Plus 4: 1442
- Location Description: San Rafael
- APN: 16415106
- Association: No
- City Transfer Tax Rate: .00%
- County Transfer Tax Rate: .00%
- Tax Tract: 0.00
- Elementary School District: Miller Creek School District
- Middle or Junior School District: Miller Creek School District
- Senior High School District: San Rafael City Schools
- Covered Spaces: 2
- Carport Spaces: 0
- Garage Spaces: 2
- Open Parking Spaces: 0
- Num of Parking Spaces: 5.0
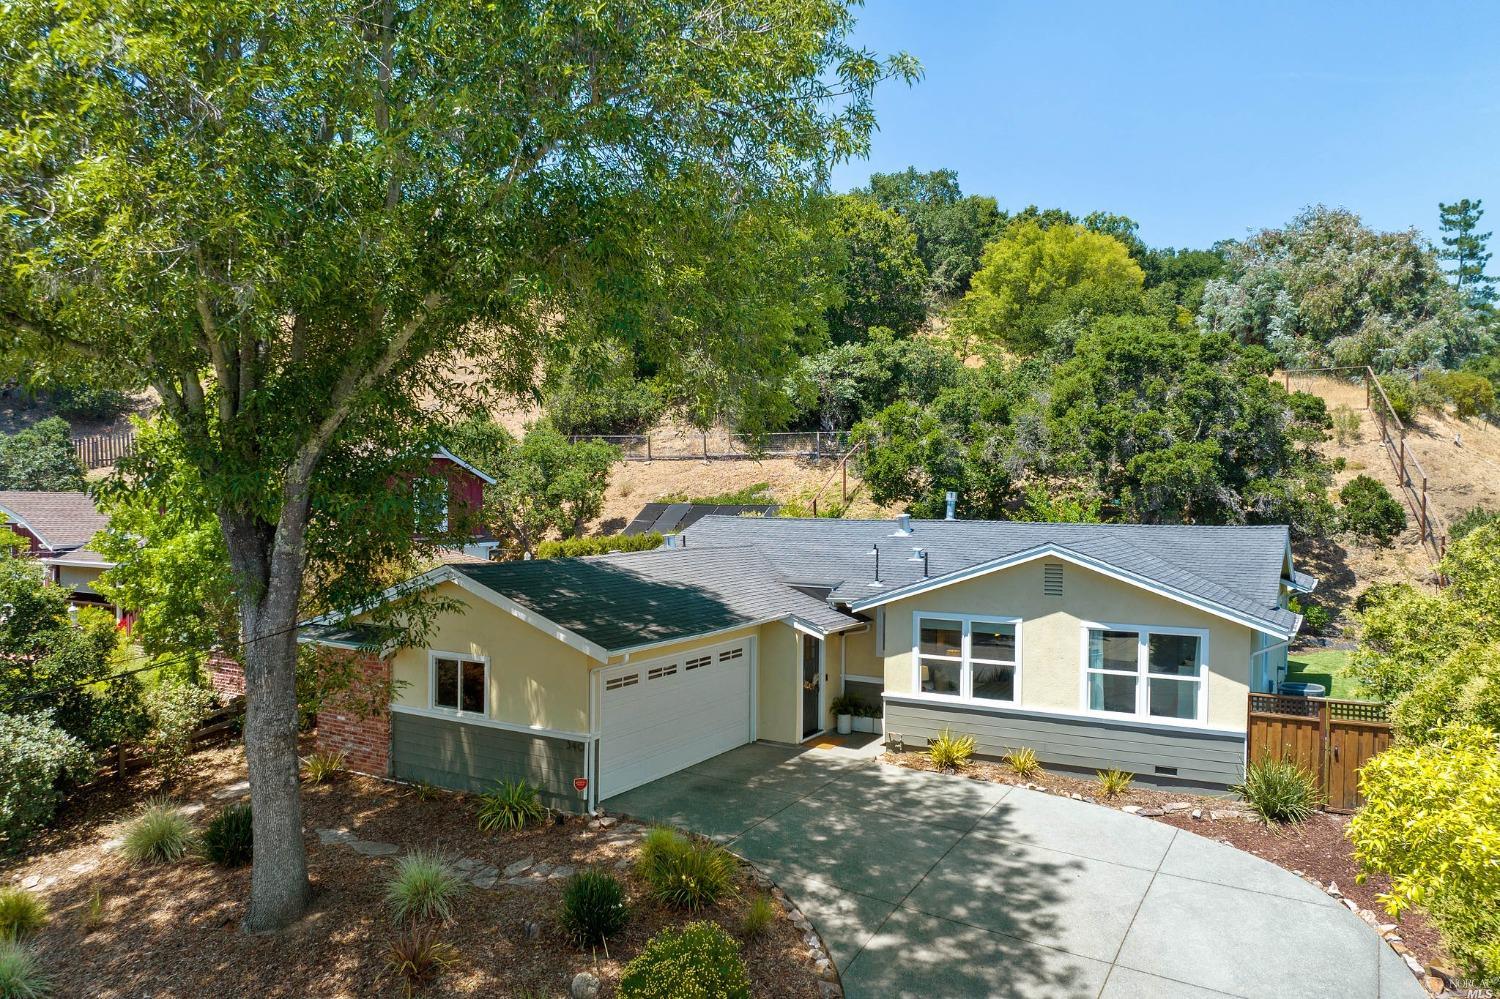
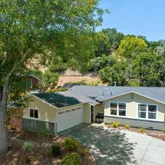
- Parking: Driveway, Uncovered Parking Spaces 2+, Uncovered Parking Space, Side By Side, Inside Entrance, Garage Faces Front, Garage Door Opener, Enclosed, Attached
- Attached Garage: Yes
- Carport: No
- Garage: Yes
- Open Parking: Yes
- Virtual Tour URL: https://vimeo.com/837137801
- Virtual Media Count: 1
- Square Footage Source: Assessor Agent-Fill
- Year Built Source: Assessor Auto-Fill
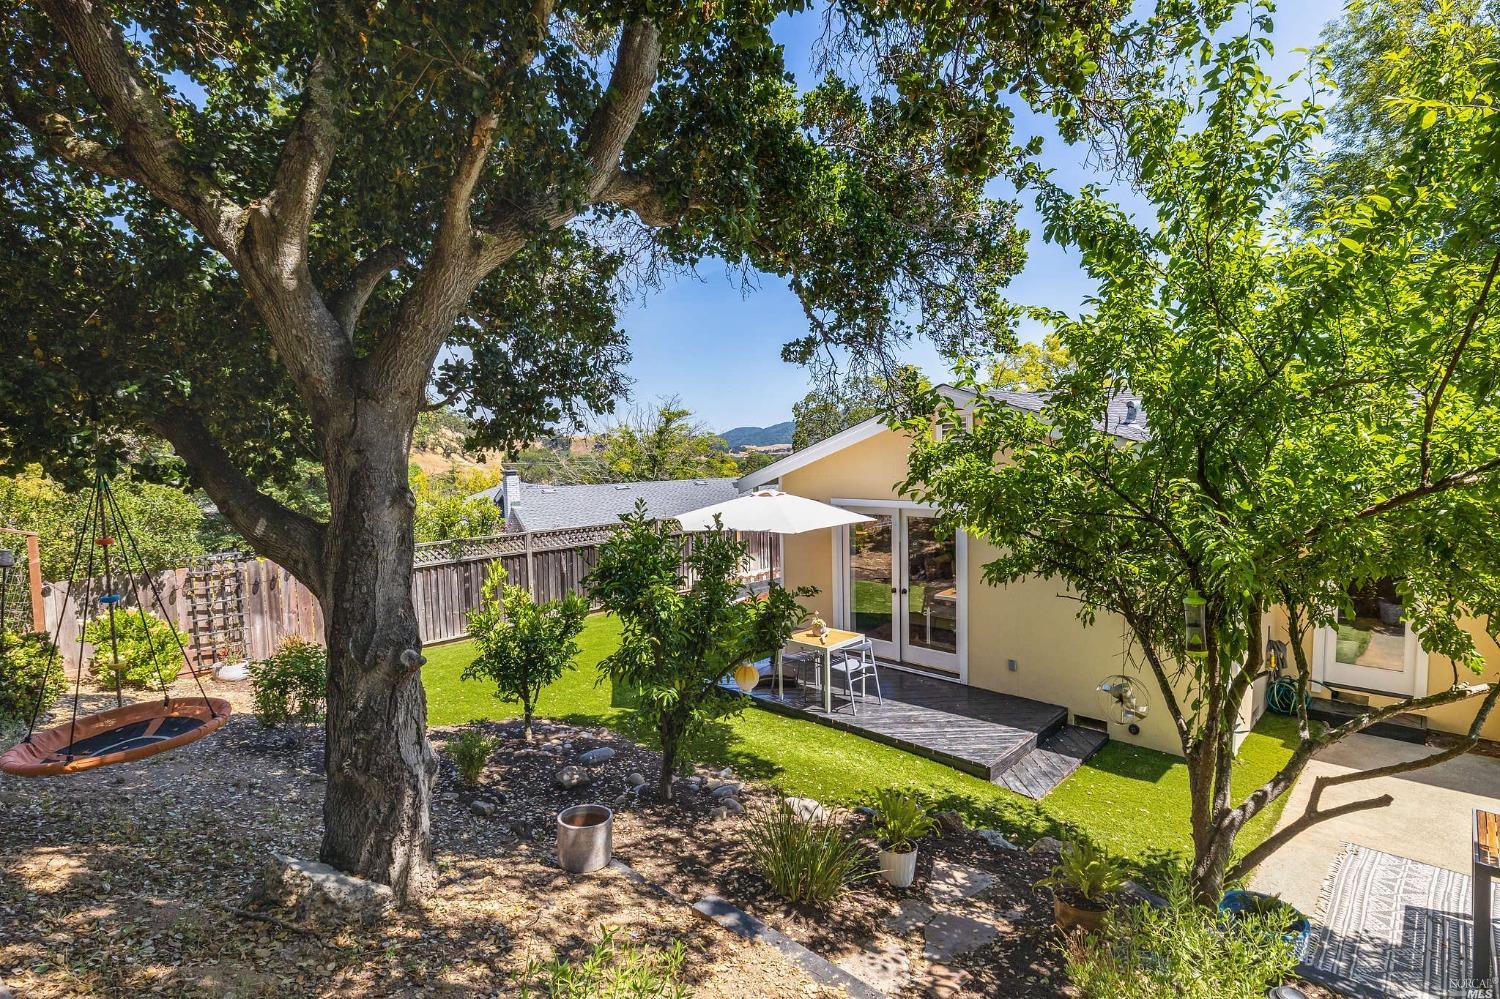
- Lot Features: Cul-De-Sac
- Building Area Source: Assessor Agent-Fill
- Building Area Total: 1405.0
- Building Area Units: Square Feet
- Living Area Units: Square Feet
- Lot Size Area: 10724.472
- Property Attached: No
- Lot Size Units: Acres
- ADU/2nd Unit: No
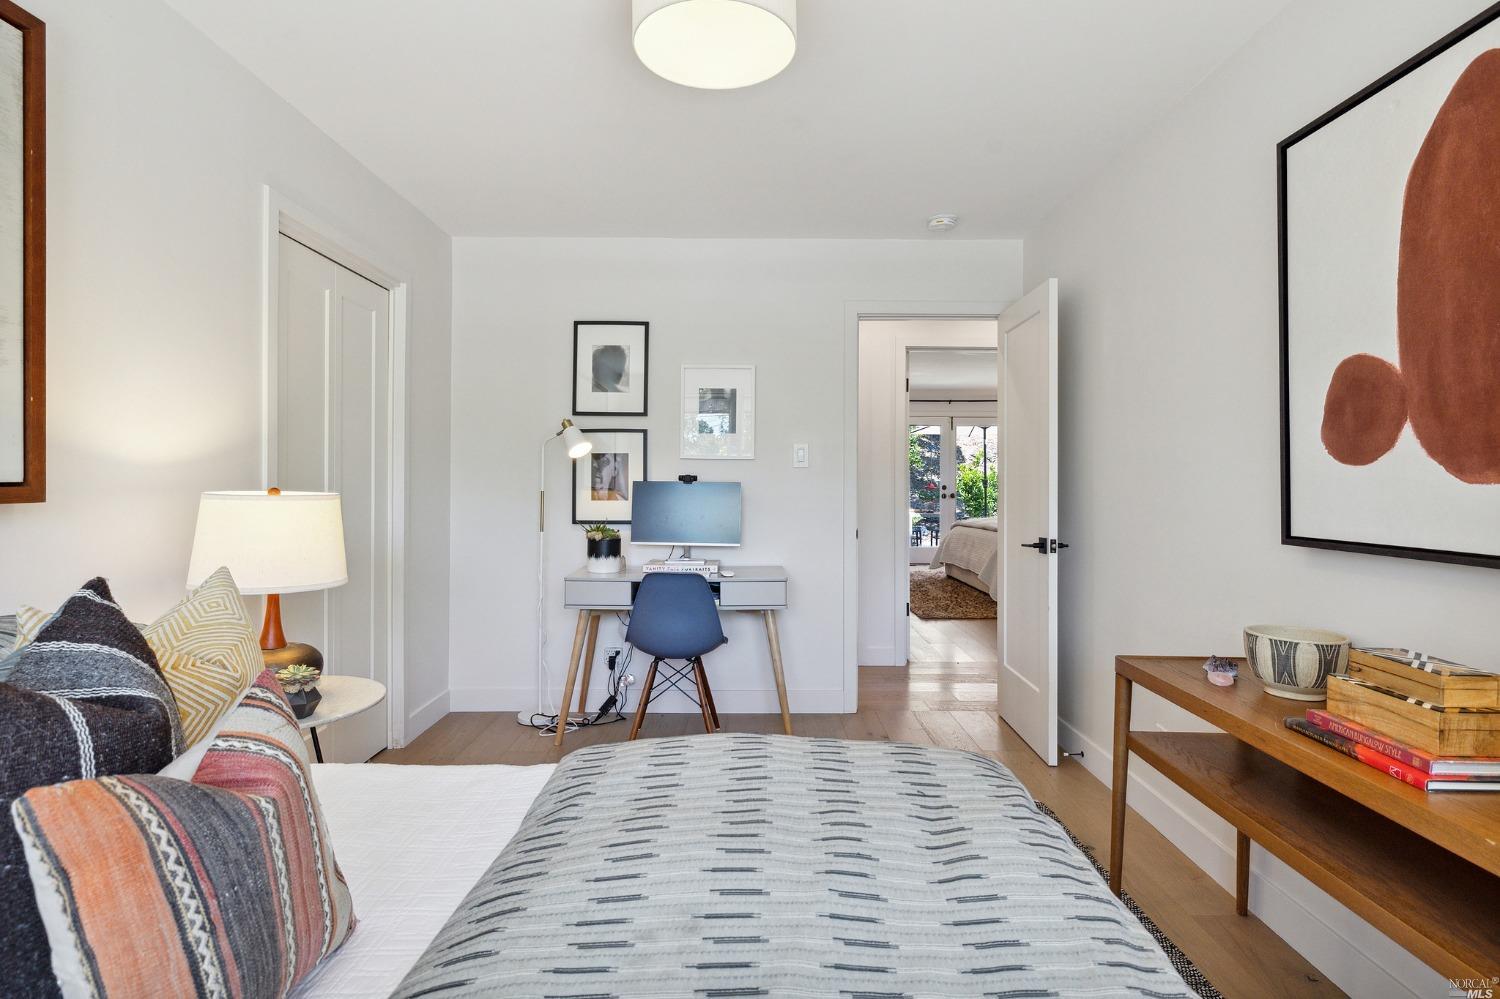
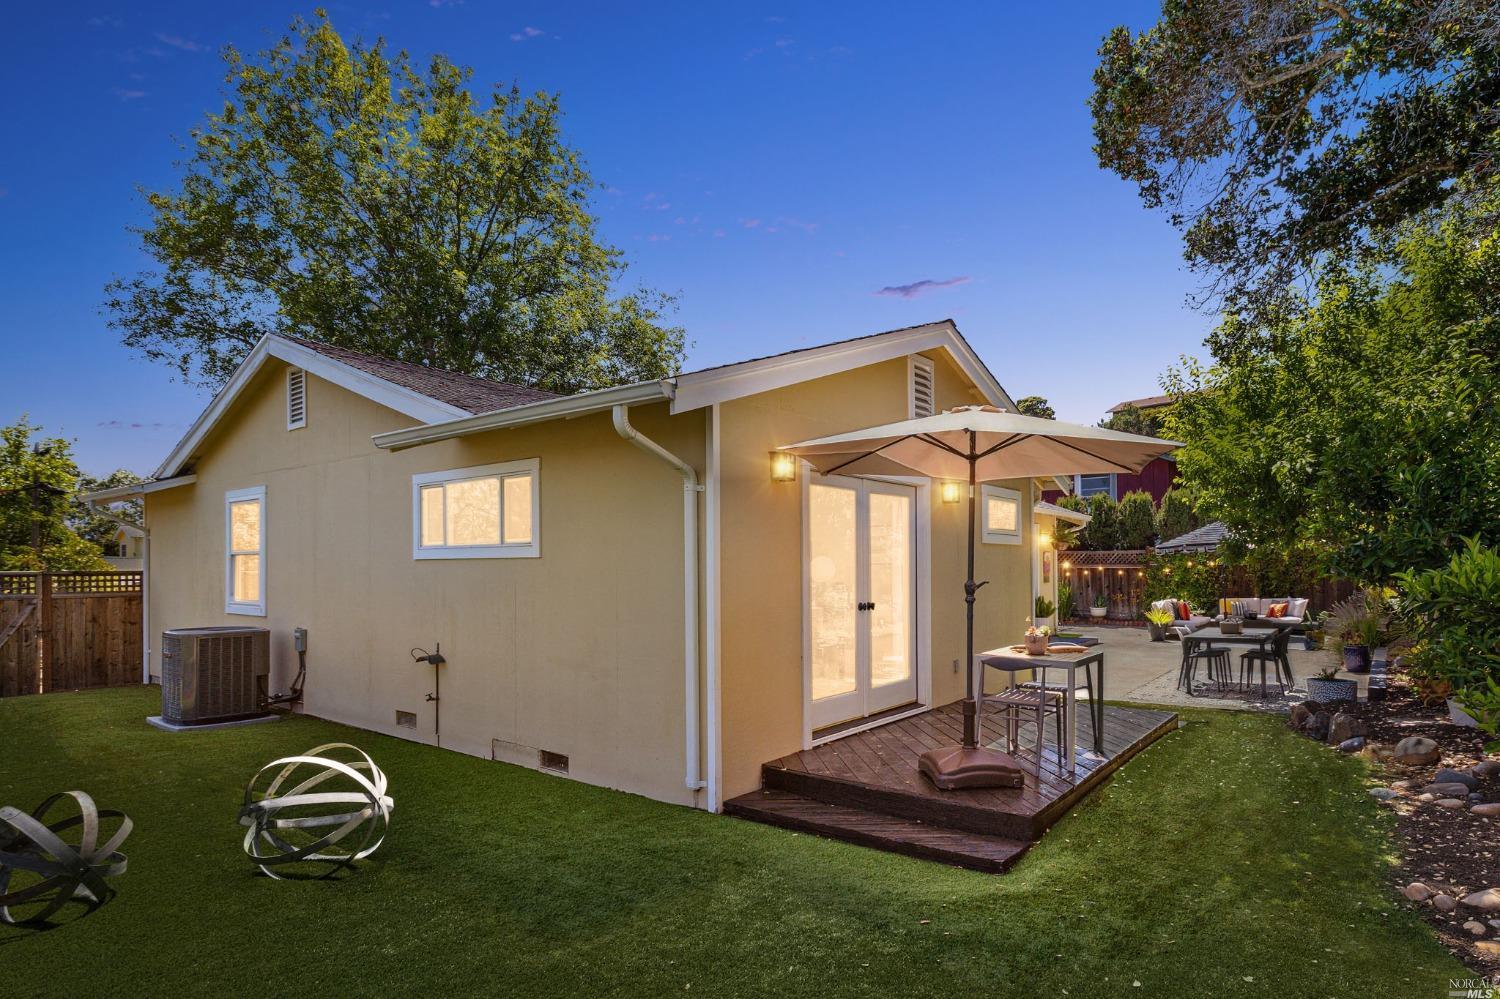
- Property Condition: Updated/Remodeled
- Elevation: 0
- Videos Change Timestamp: 11-08-2023 01:10:46 PM
- Irrigation Water Rights: No
- Sewer: Public Sewer
- Utilities: Public, Natural Gas Connected, Internet Available, Electricity Available, Cable Connected, Cable Available
- Water Source: Public
- Elevation Units: Feet
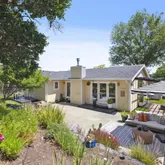
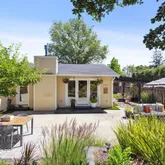
- Stories: 1
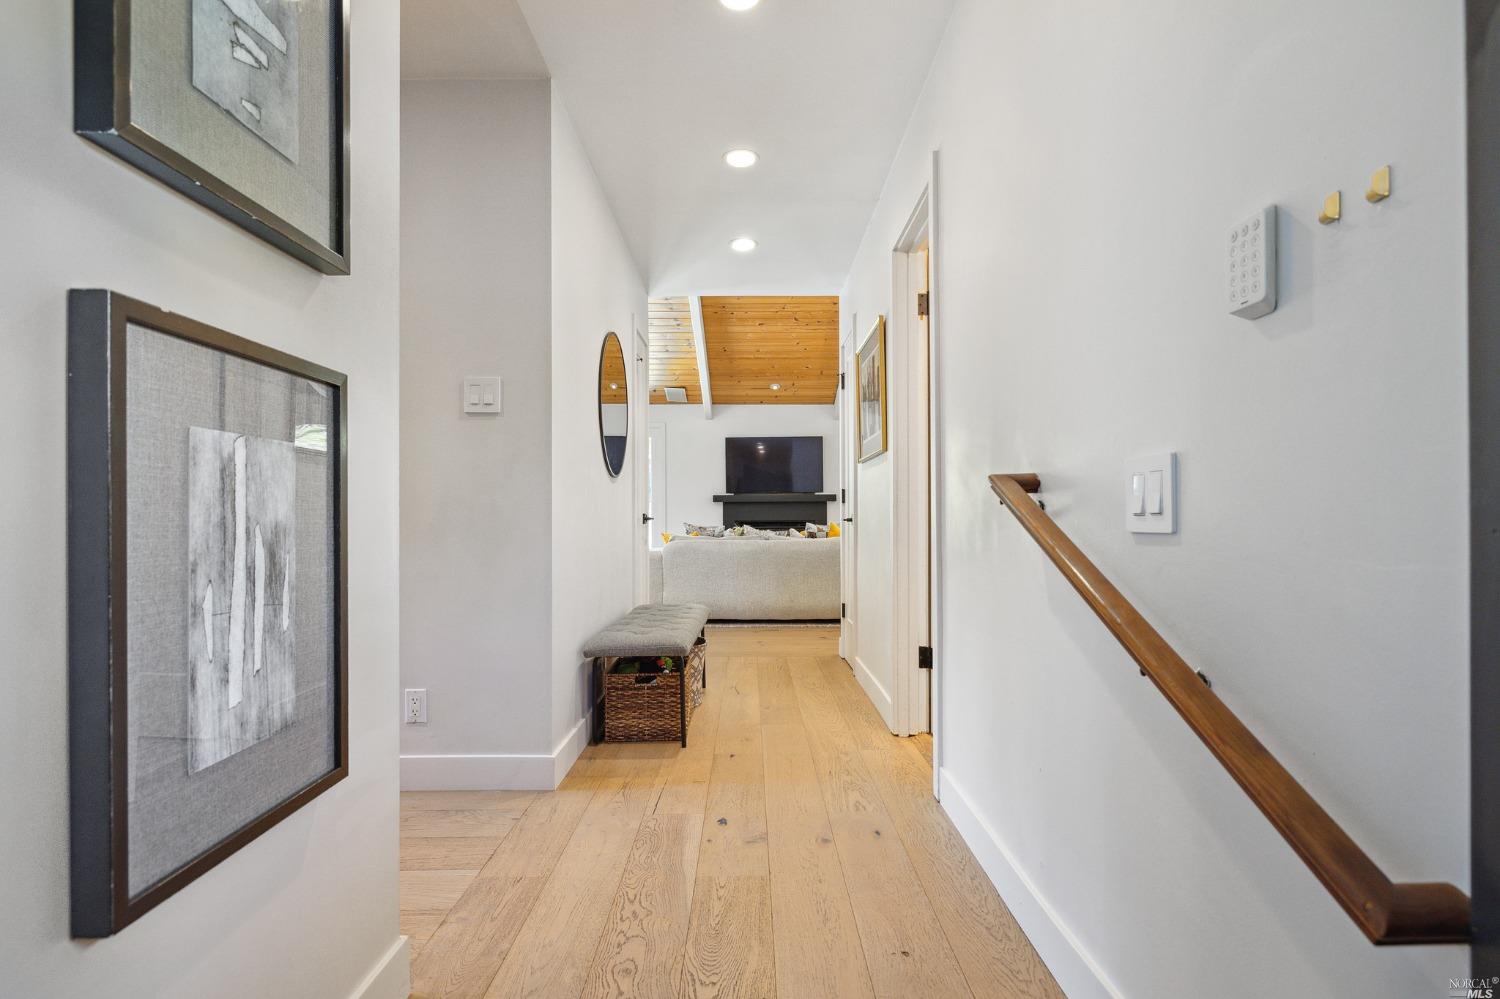
- Levels: One
- Senior Community: No
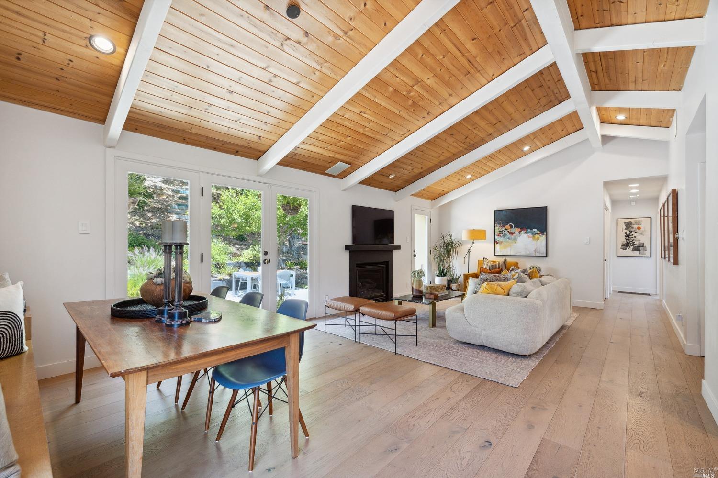
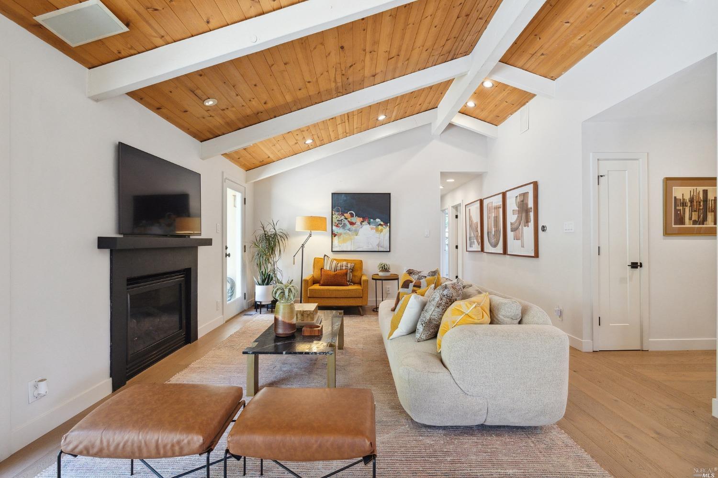
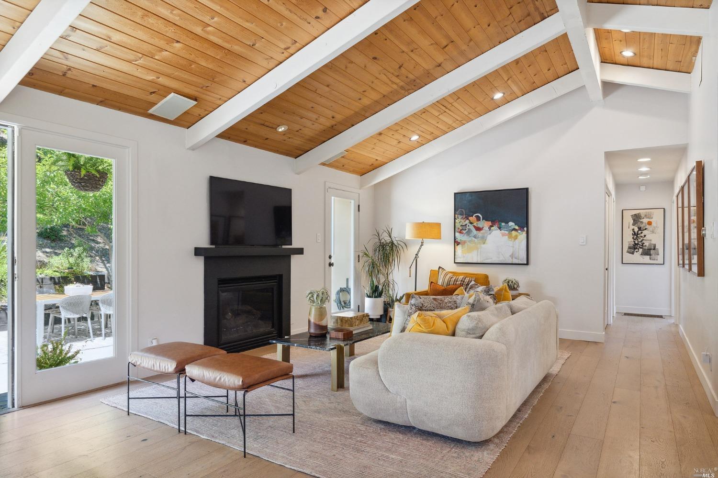
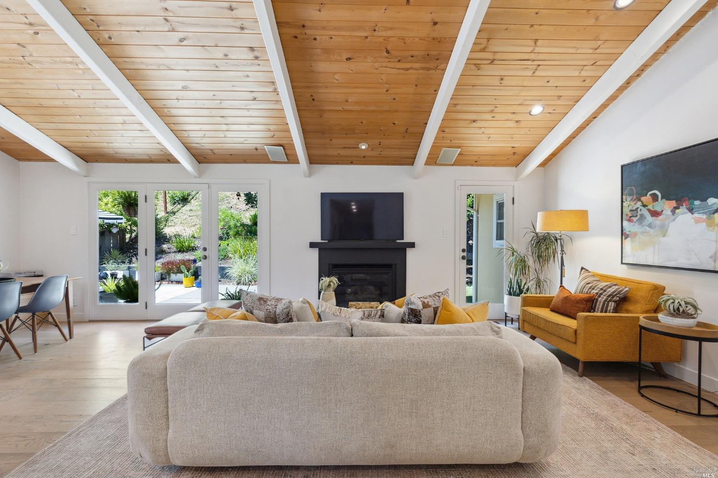
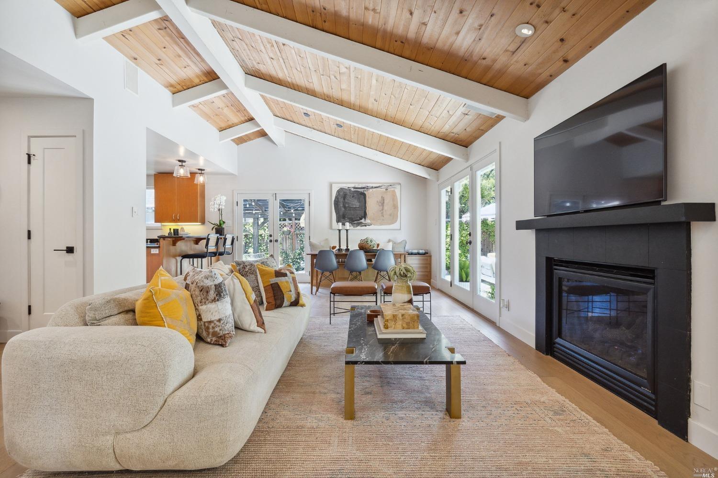
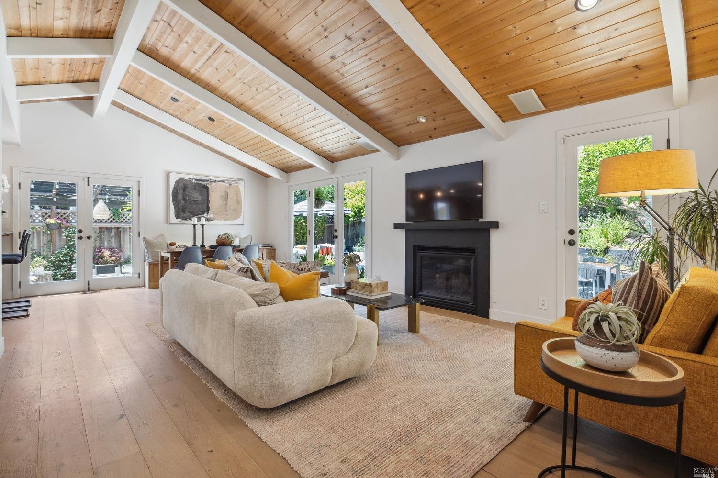
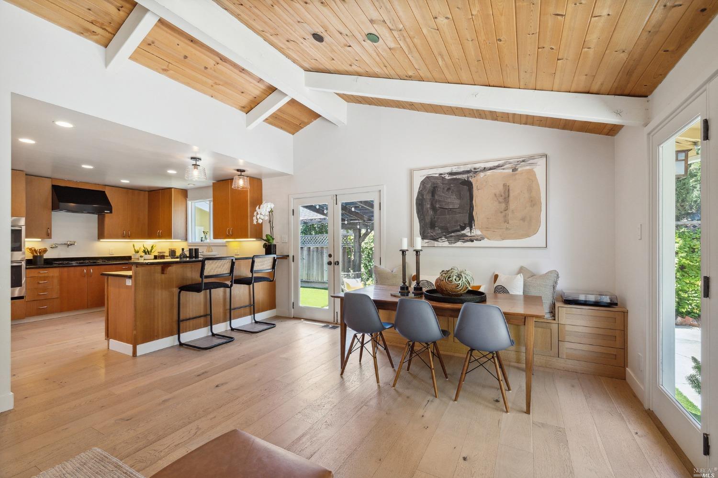
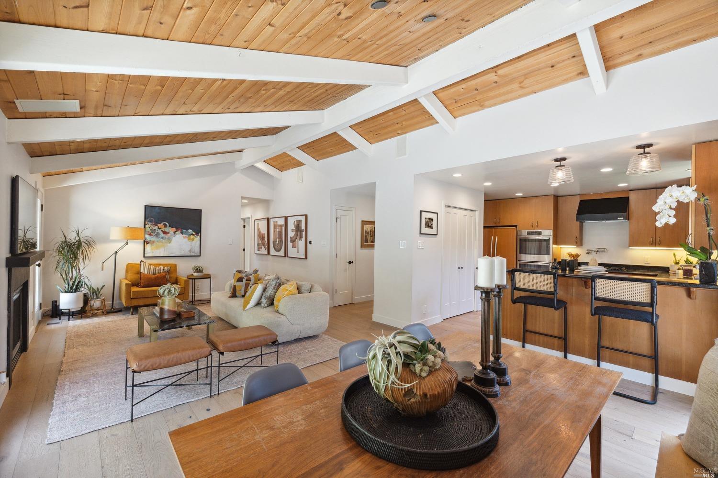
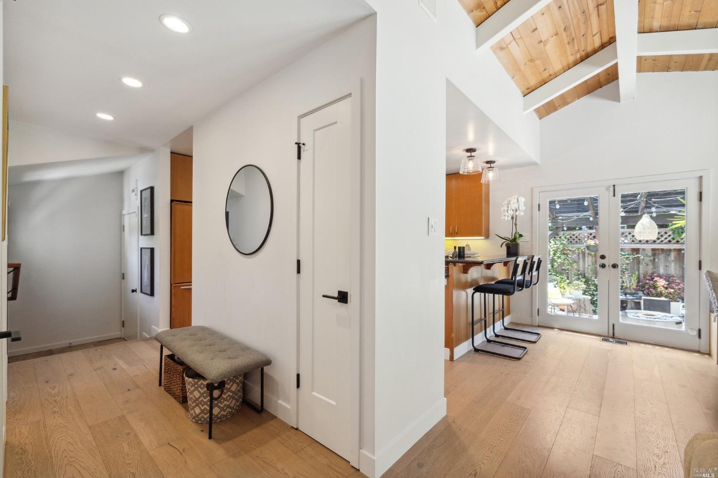
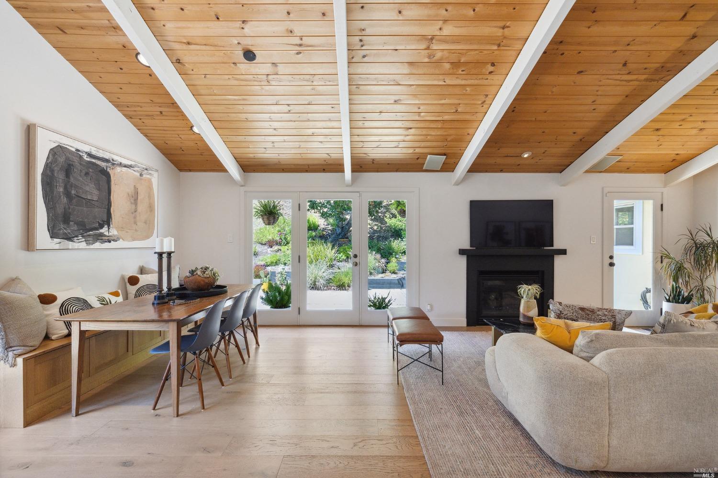
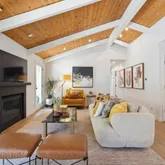
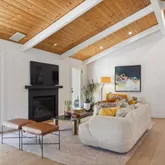
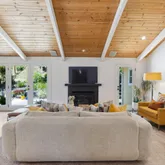
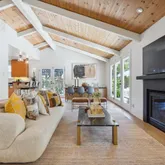
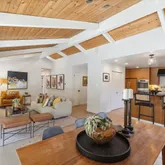
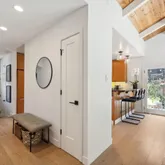
- Interior Features: Beamed Ceilings
- Heating: Central
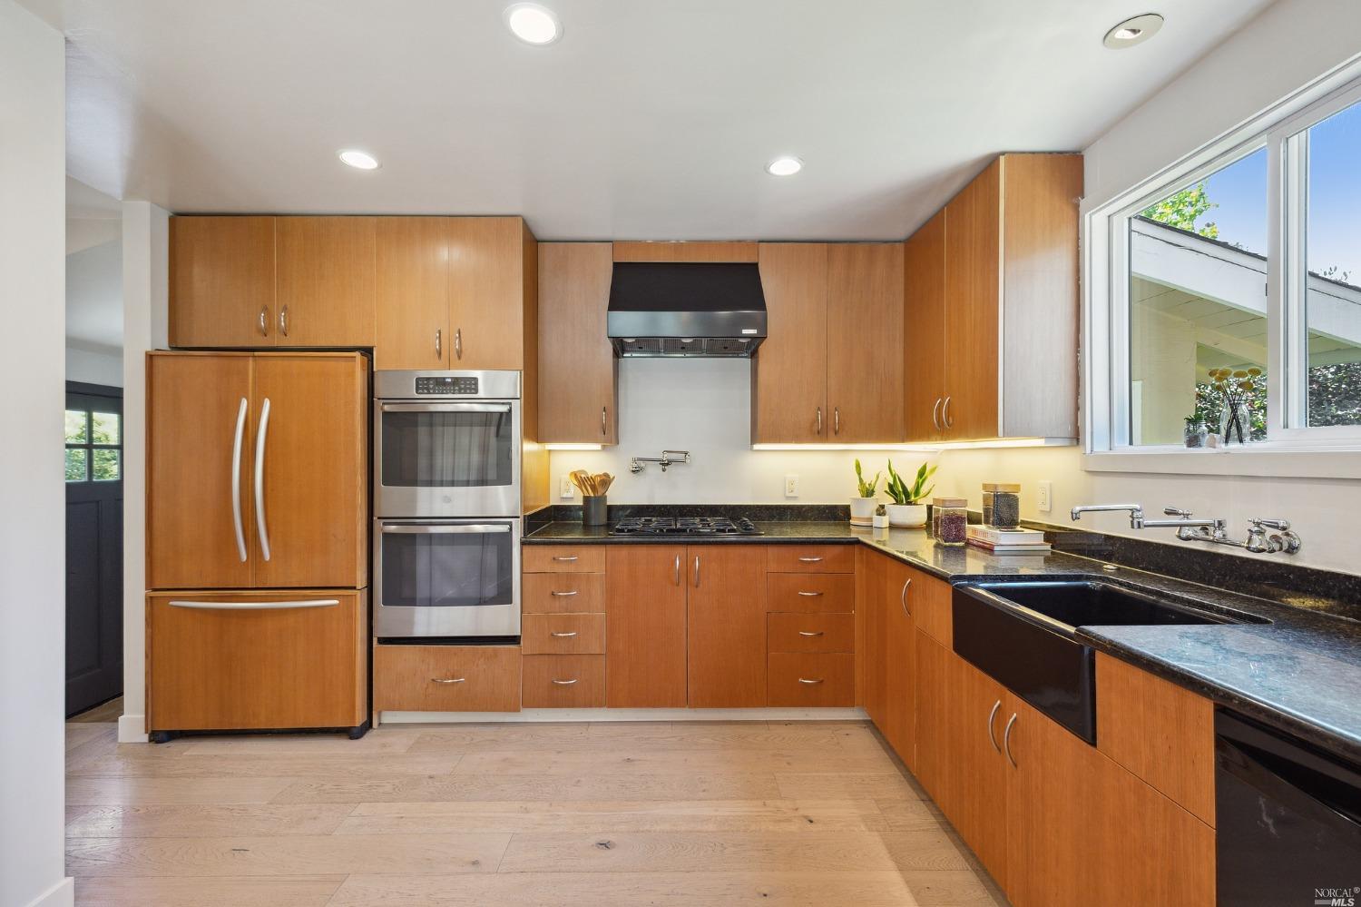
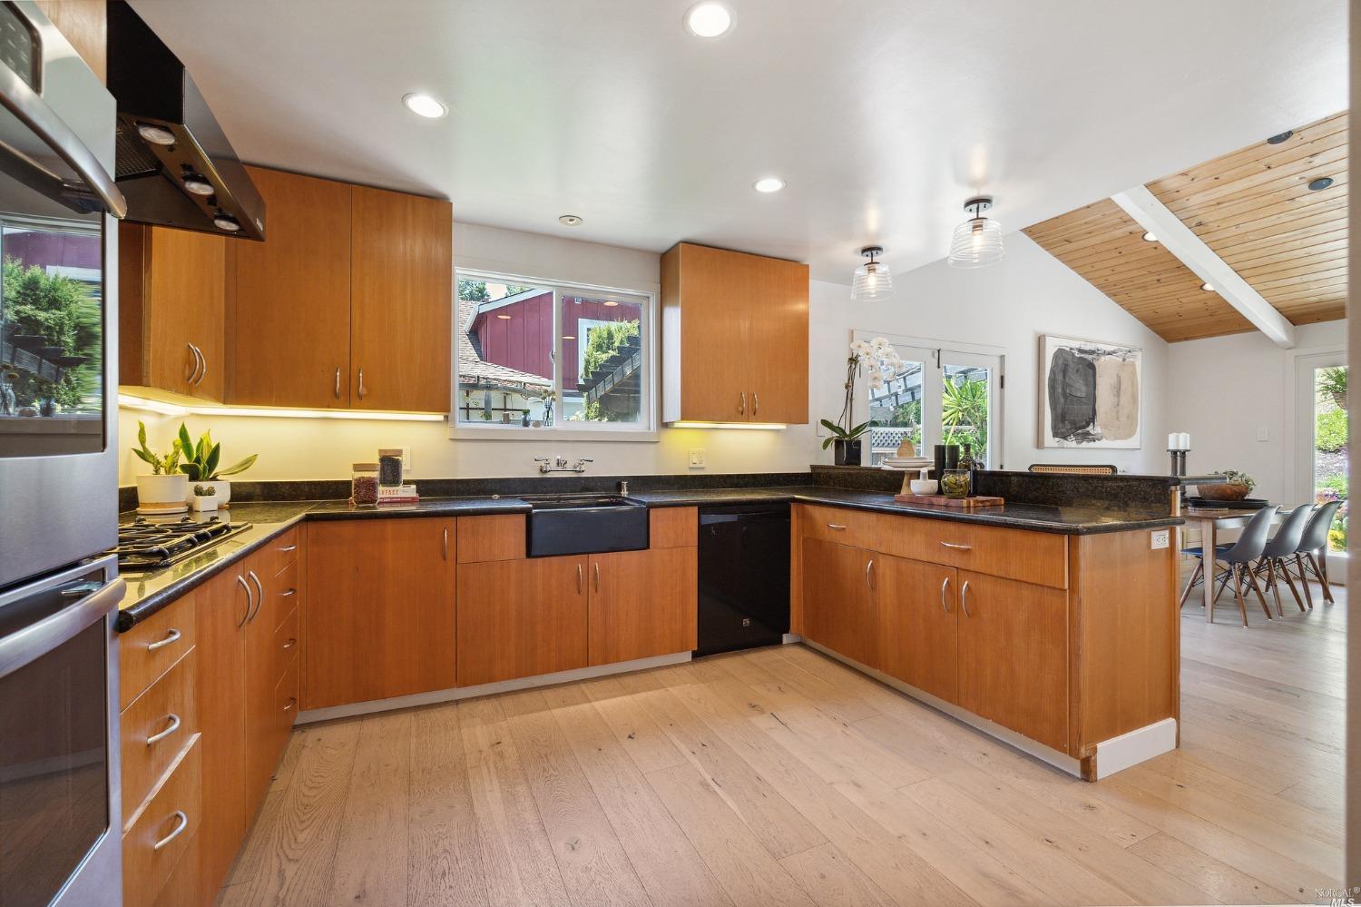
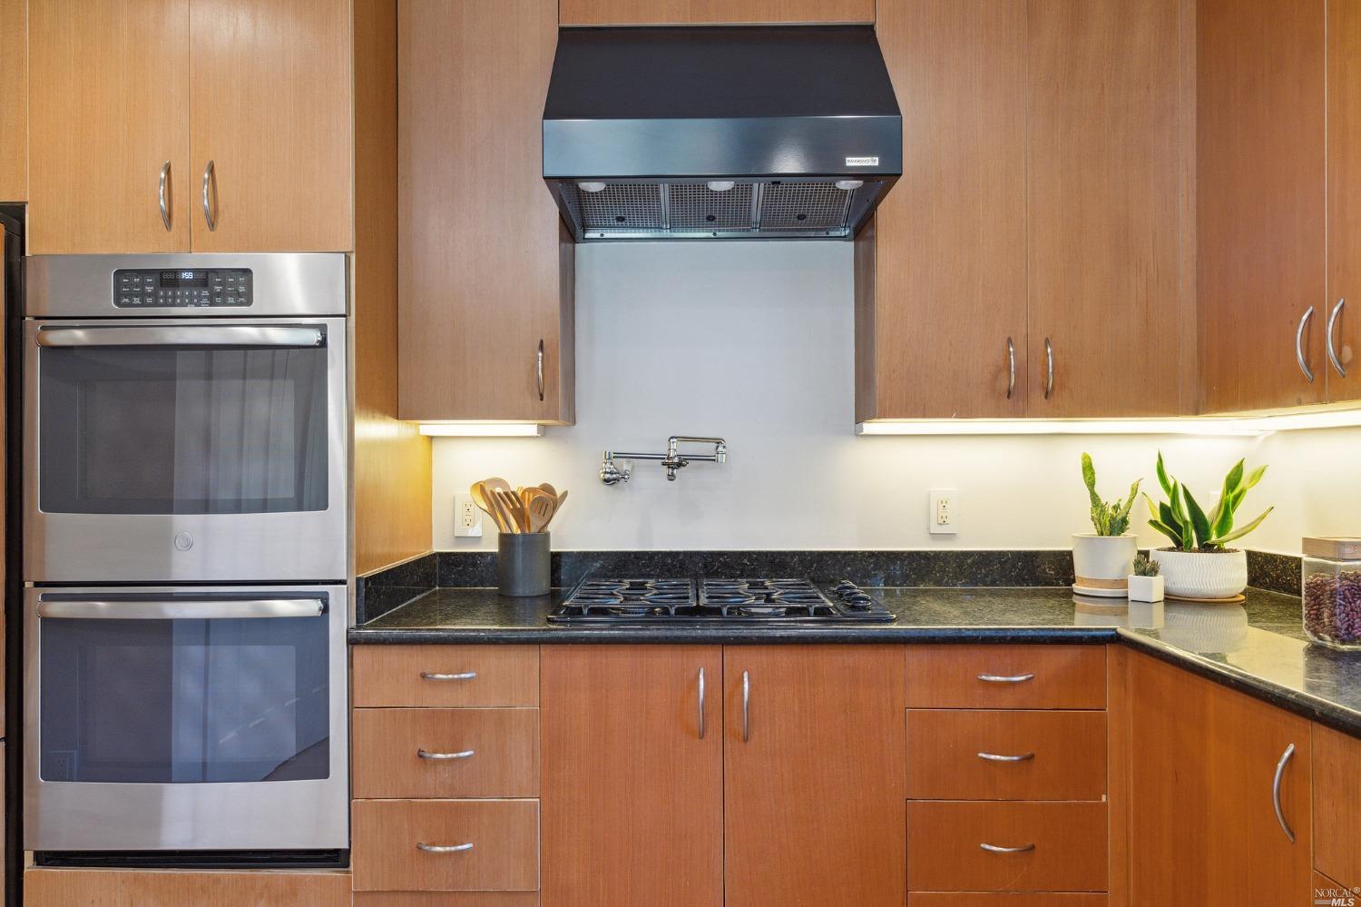
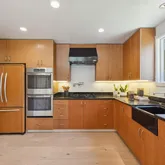
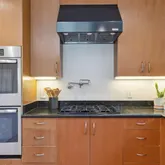
- Laundry Appliances: In Garage, Microwave, Range Hood, Gas Plumbed, Gas Cooktop, Double Oven, Dishwasher
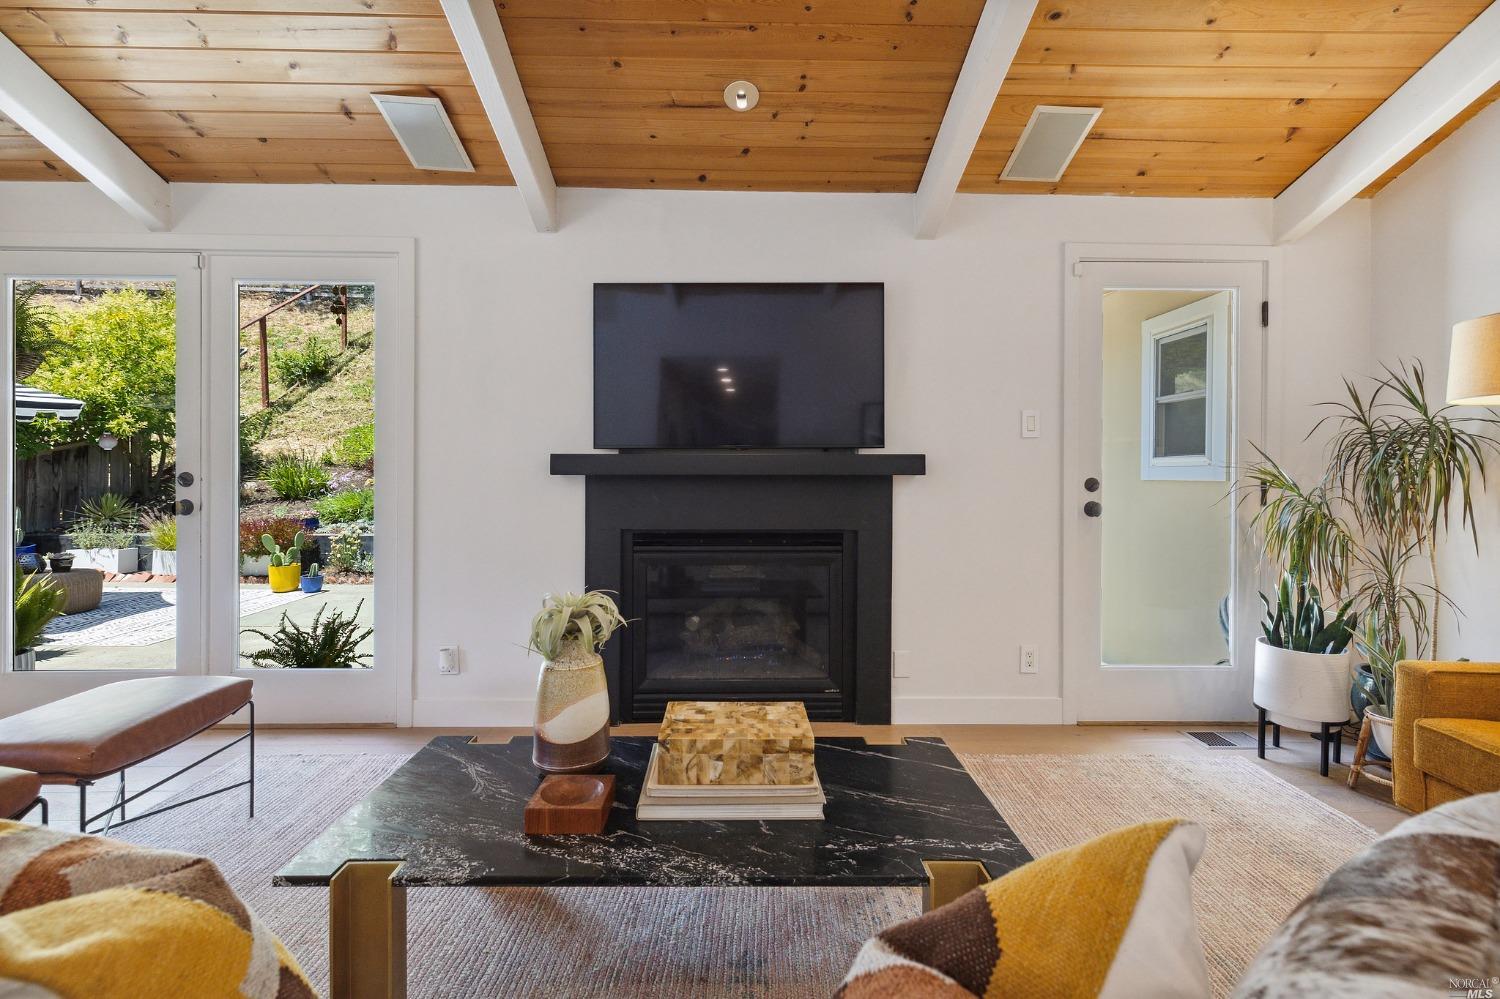
- # of Fireplaces: 1
- Cooling: Central Air
- Entry Level: 0
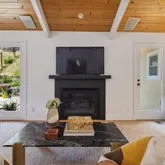
- Fireplace Features: Gas Log
- Possible Bedrooms: 0.0
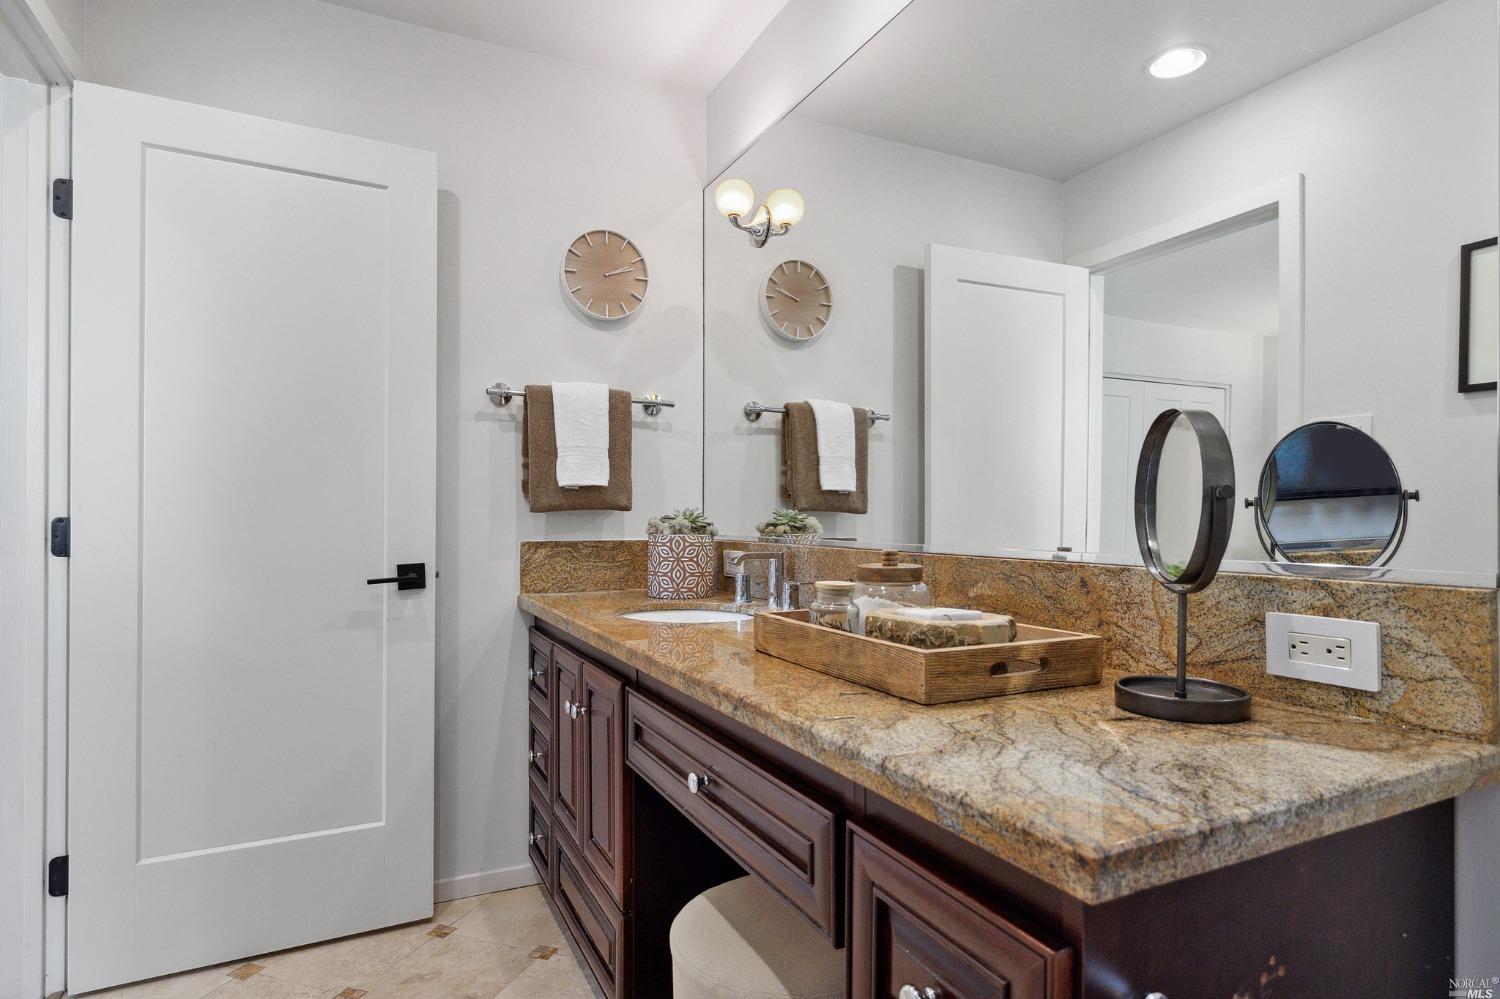
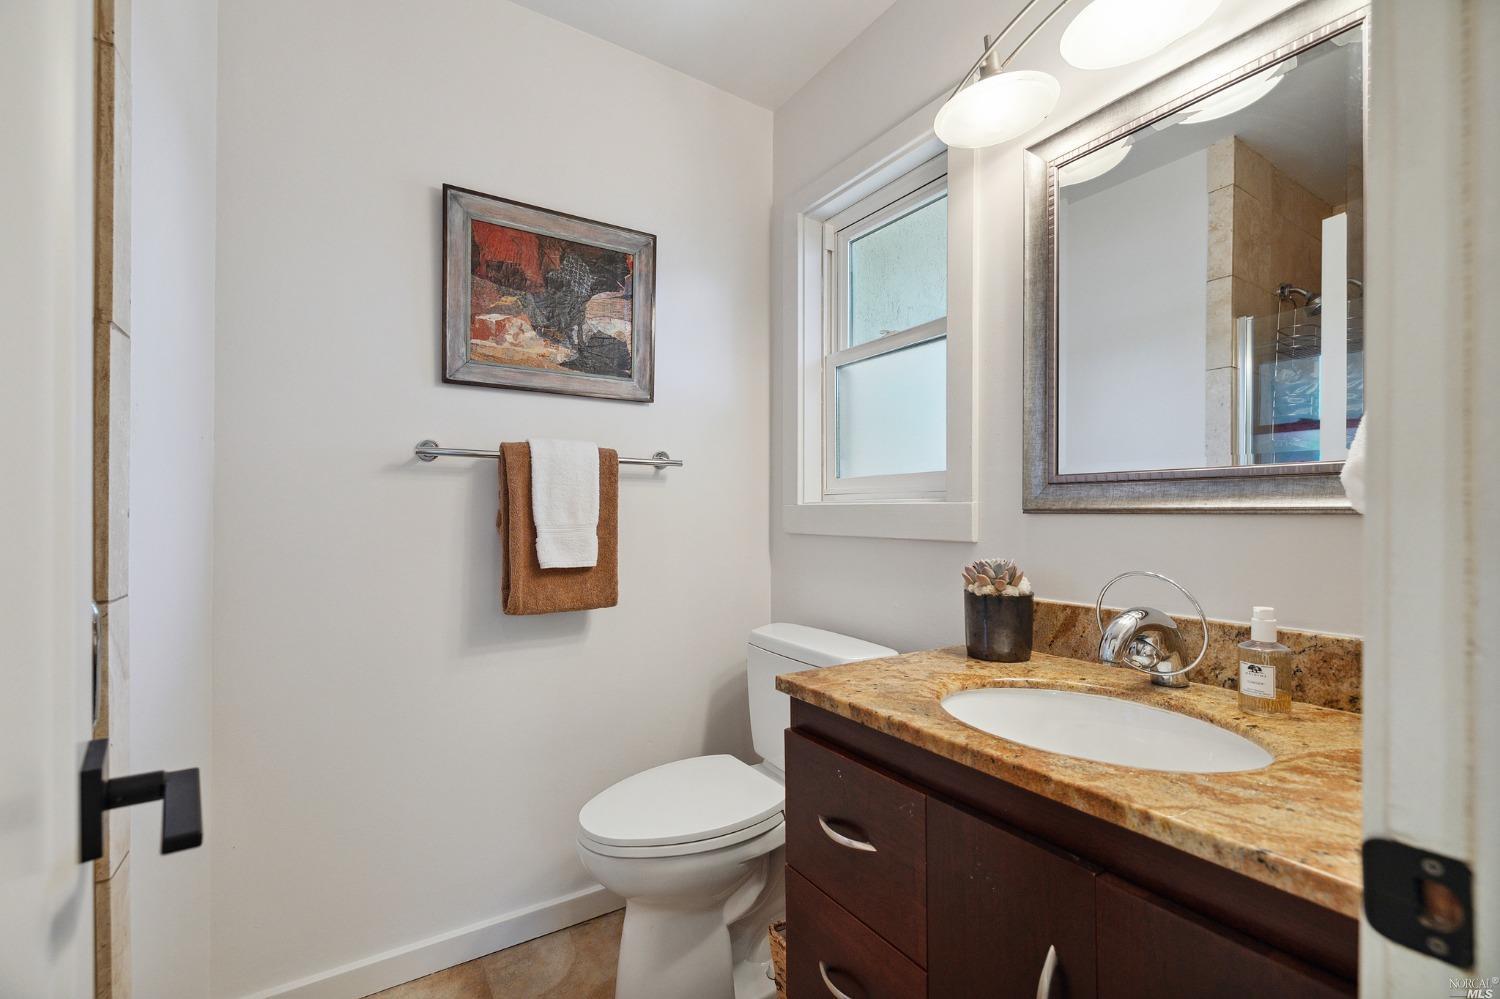
- Full Bathrooms: 2
- # of Rooms: 0
- Room Type: Storage, Living Room, Kitchen
- Basement: No
- Cooling: Yes
- Fireplace: Yes
- Heating: Yes
- Primary Bedroom Dimensions Area: 0.0
- Primary Bedroom Dimensions Length: 0.0
- Primary Bedroom Dimensions Width: 0.0
- Bedroom 2 Dimensions Area: 0.0
- Bedroom 2 Dimensions Length: 0.0
- Bedroom 2 Dimensions Width: 0.0
- Bedroom 3 Dimensions Area: 0.0
- Bedroom 3 Dimensions Length: 0.0
- Bedroom 3 Dimensions Width: 0.0
- Bedroom 4 Dimensions Area: 0.0
- Bedroom 4 Dimensions Length: 0.0
- Bedroom 4 Dimensions Width: 0.0
- Living Room Dimensions Area: 0.0
- Living Room Dimensions Length: 0.0
- Living Room Dimensions Width: 0.0
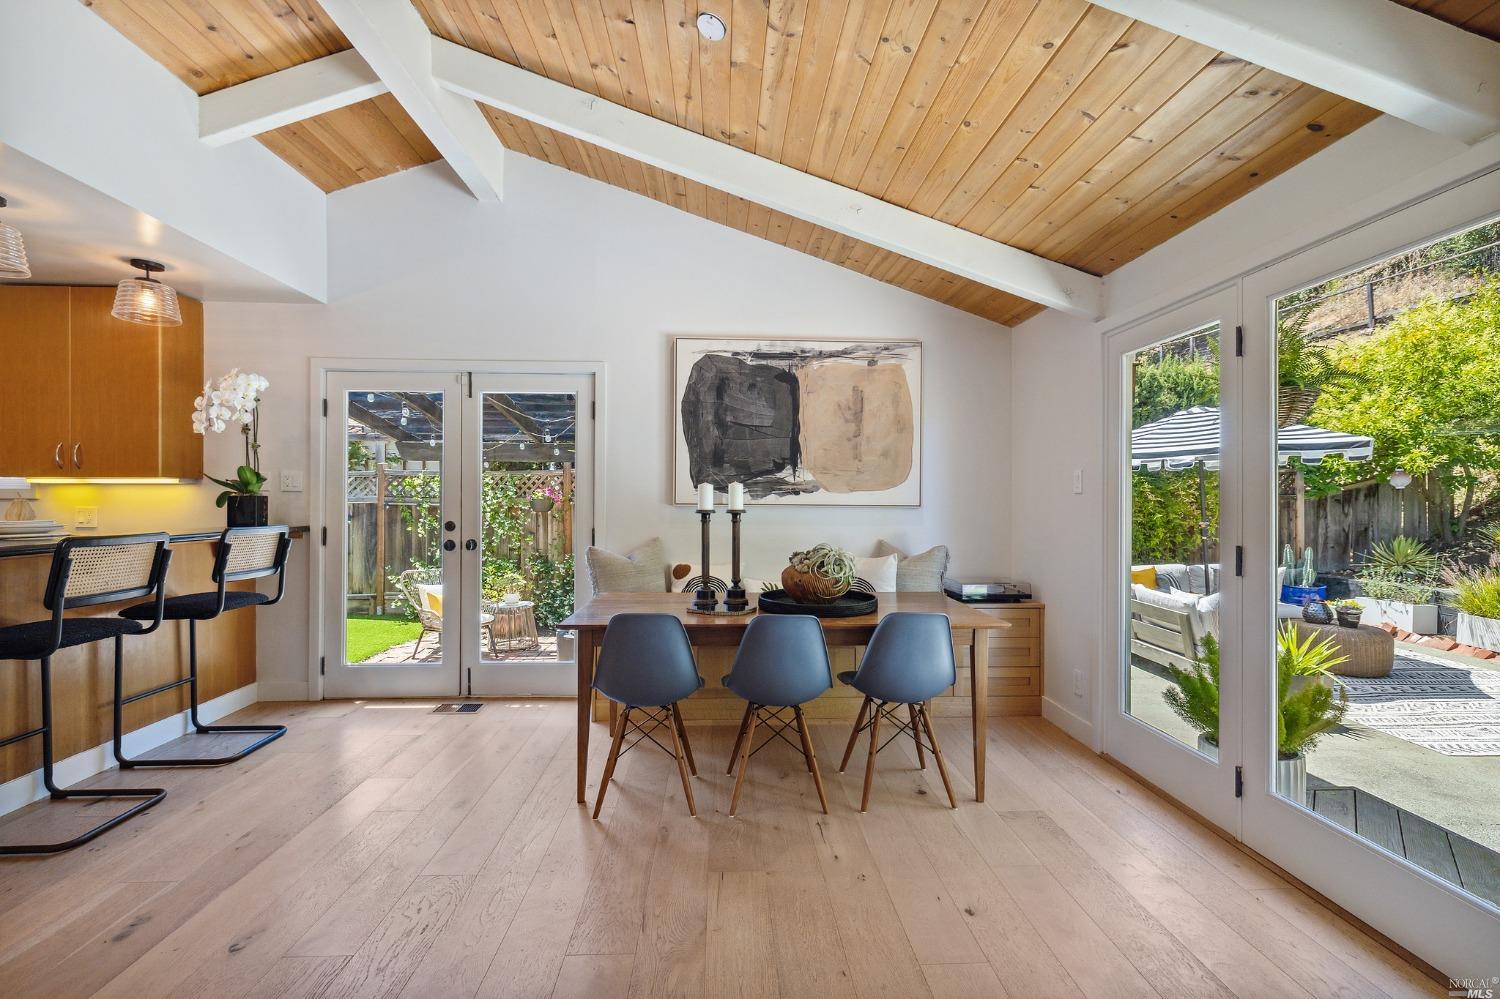
- Living Room Features: Beamed Ceilings, Cathedral/Vaulted
- Room Living Room Level: Main
- Room Dining Room Level: Main
- Dining Room Dimensions Area: 0.0
- Dining Room Dimensions Length: 0.0
- Dining Room Dimensions Width: 0.0
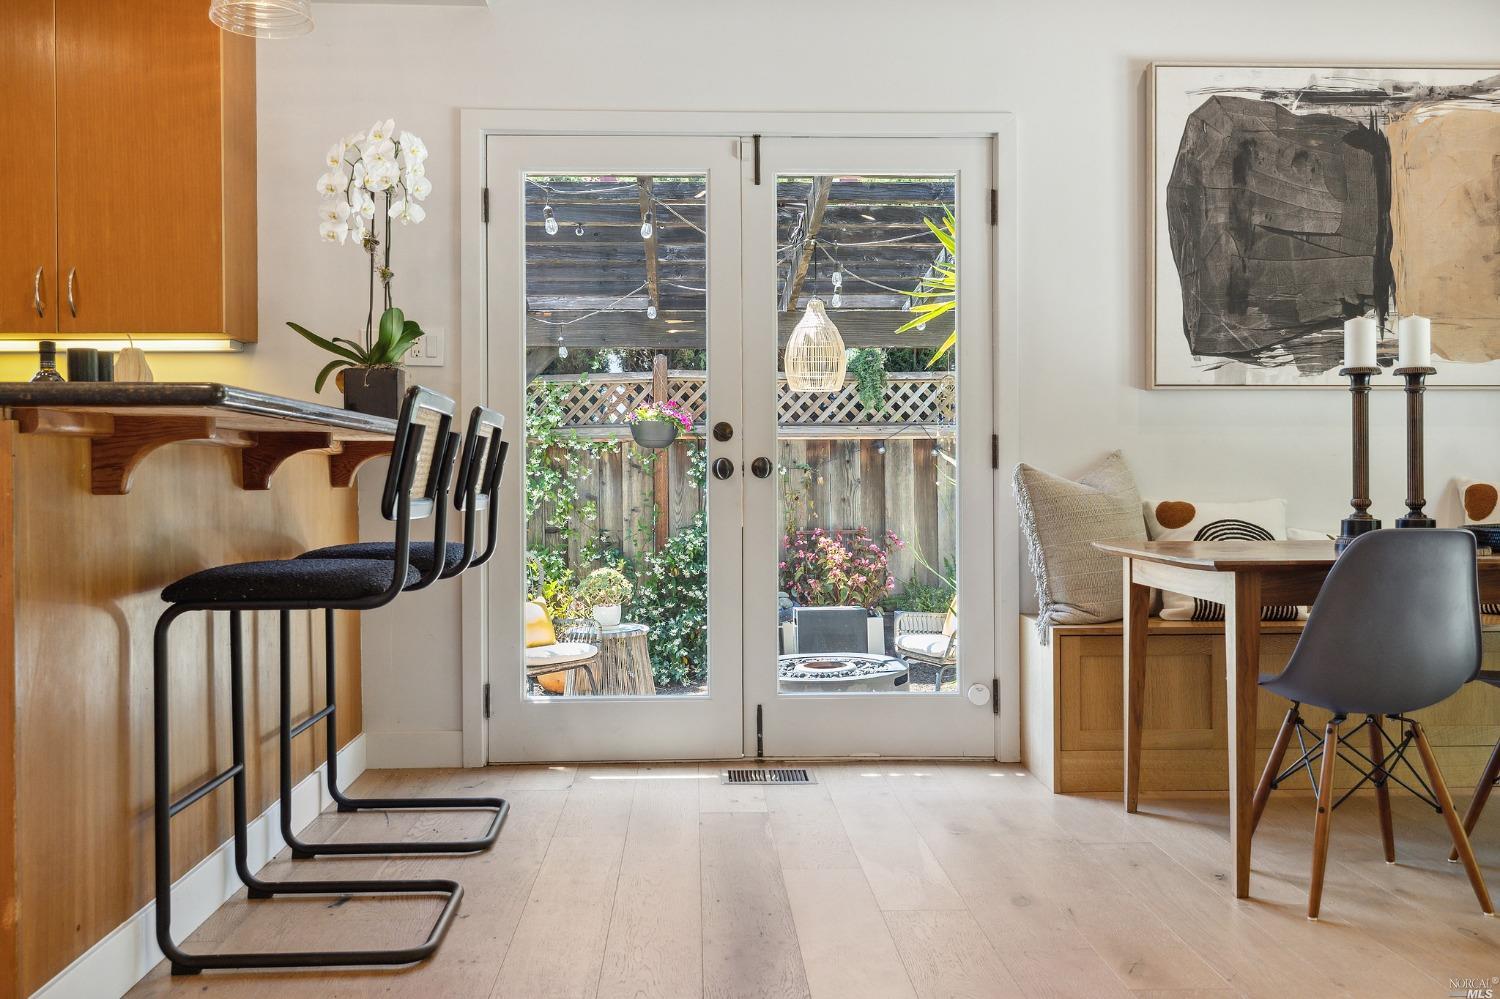
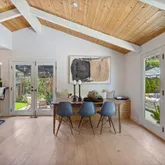
- Dining Room Features: Dining/Living Combo
- Family Room Dimensions Area: 0.0
- Family Room Dimensions Length: 0.0
- Family Room Dimensions Width: 0.0
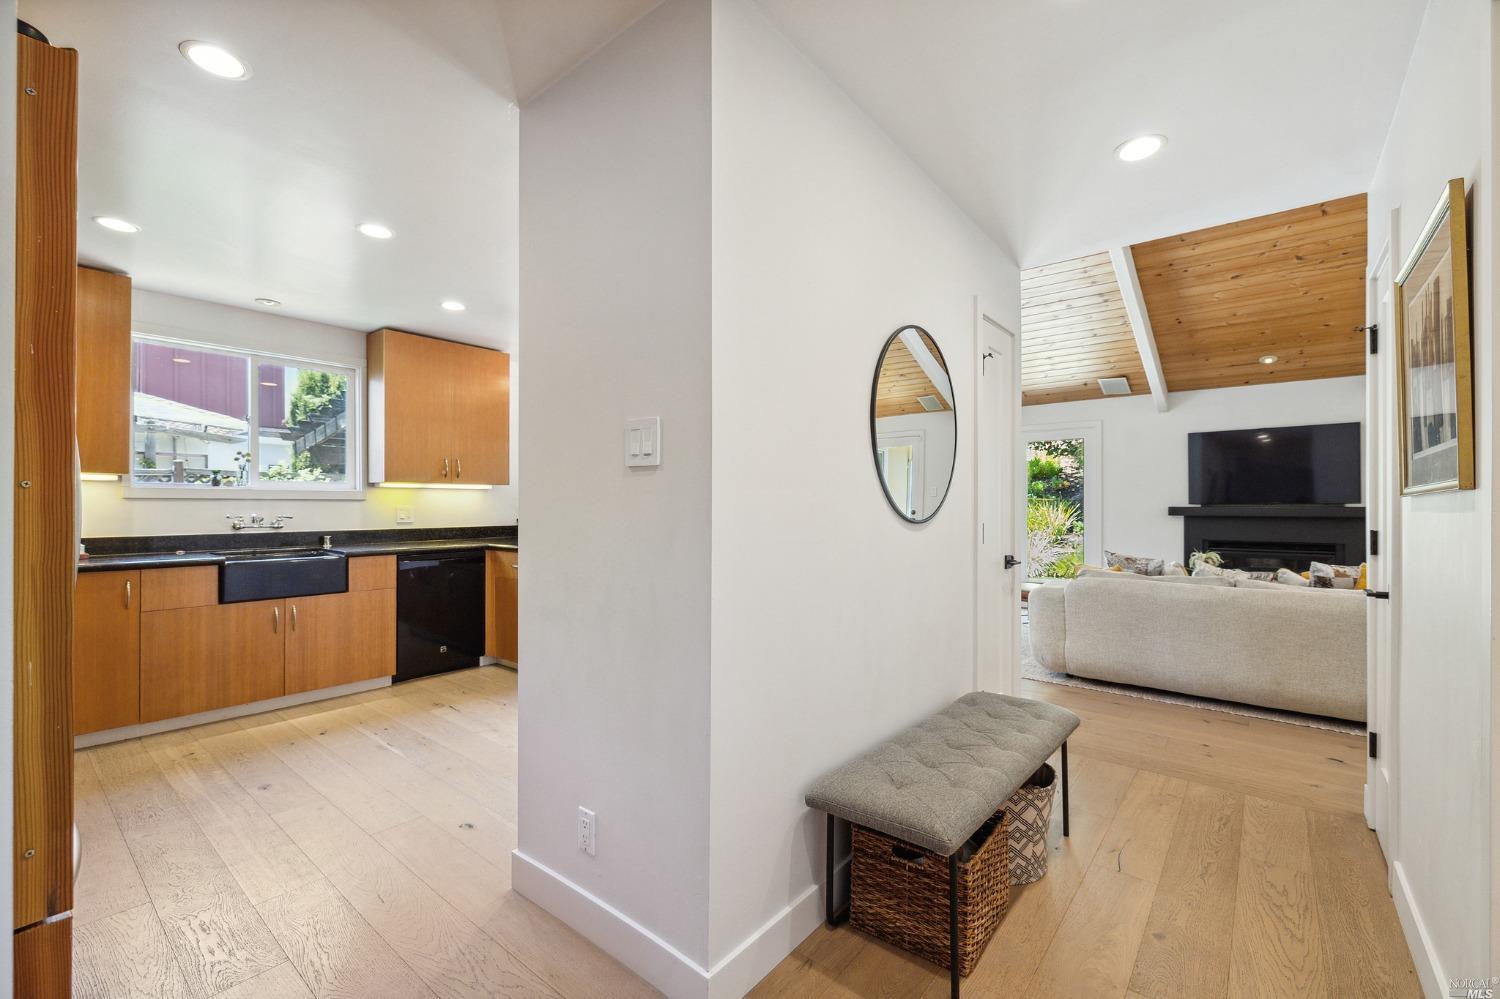
- Room Kitchen Level: Main
- Kitchen Dimensions Area: 0.0
- Kitchen Dimensions Length: 0.0
- Kitchen Dimensions Width: 0.0
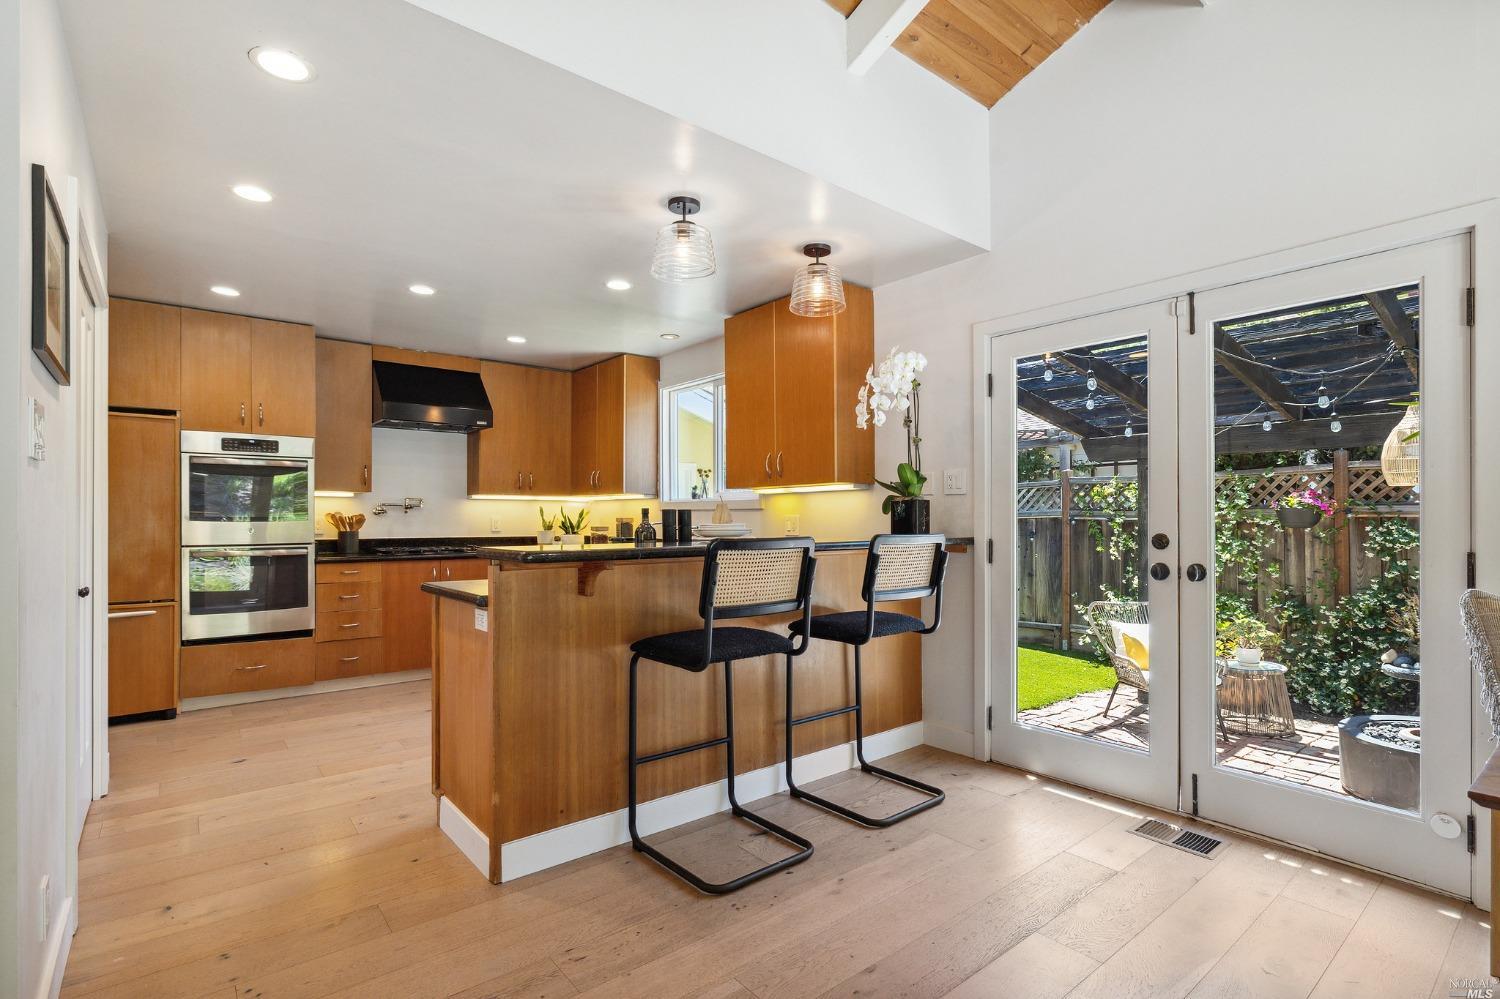
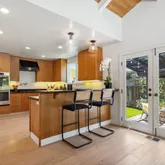
- Kitchen Features: Pantry Closet
- # of Units: 0
- 2nd Unit Approx SqFt: 0.0
- 2nd Unit Rents for: $.00
- Standard Status: Closed
- Existing Lease Type: Net
- Occupant Type: Owner
- Current Rent: $.00
- Leasable Area Units: Square Feet
- Parking Fee $: $.00
Property History for 340 Ironstone Court
| Date | Event & Source | Price | Appreciation |
|---|---|---|---|
| Jul 24, 2023 | Sold RESFAR #323039541 | $1,338,000 | — |
| Jul 11, 2023 | Sold (Public Record) Public Record #1515481099 | $474,774 | -14.8% / yr |
| Jul 3, 2023 | Pending RESFAR #323039541 | — | |
| Jun 30, 2023 | Listed (Active) RESFAR #323039541 | $1,285,000 | — |
| Apr 20, 2018 | Sold REBAREIS #21806444 | $1,100,000 | — |
| Apr 16, 2018 | Sold (Public Record) Public Record #620366515 | $1,100,000 | +4.8% / yr |
| Apr 9, 2018 | Pending REBAREIS #21806444 | — | |
| Mar 19, 2018 | Listed (Active) REBAREIS #21806444 | $995,000 | — |
| Jul 25, 1990 | Sold (Public Record) Public Record #69554038 | $299,000 | — |
| Date | Event & Source | Price |
|---|---|---|
| 07/24/2023 | Sold RESFAR #323039541 | $1,338,000 |
| 07/11/2023 | Sold (Public Record) Public Record #1515481099 | $474,774 -14.8% / yr |
| 07/03/2023 | Pending RESFAR #323039541 | — |
| 06/30/2023 | Listed (Active) RESFAR #323039541 | $1,285,000 |
| 04/20/2018 | Sold REBAREIS #21806444 | $1,100,000 |
| 04/16/2018 | Sold (Public Record) Public Record #620366515 | $1,100,000 +4.8% / yr |
| 04/09/2018 | Pending REBAREIS #21806444 | — |
| 03/19/2018 | Listed (Active) REBAREIS #21806444 | $995,000 |
| 07/25/1990 | Sold (Public Record) Public Record #69554038 | $299,000 |
For completeness, we often displays two records for one sale: the MLS record and the public record.
Public Records for 340 Ironstone Court
Schools near 340 Ironstone Court
Rating | School | Type | Grades | Distance |
|---|---|---|---|---|
| Public - | K to 5 | |||
| Public - | 6 to 8 | |||
| Public - | 9 to 12 | |||
| Public - | 9 to 12 |
Rating | School | Distance |
|---|---|---|
Mary E. Silveira Elementary School PublicK to 5 | ||
Miller Creek Middle School Public6 to 8 | ||
Terra Linda High School Public9 to 12 | ||
San Rafael High School Public9 to 12 |
School ratings and boundaries are provided by GreatSchools.org and Pitney Bowes. This information should only be used as a reference. Proximity or boundaries shown here are not a guarantee of enrollment. Please reach out to schools directly to verify all information and enrollment eligibility.
Similar Homes
Explore Nearby Homes
- San Pedro Peninsula Homes for Sale
- Fairhills Homes for Sale
- Southwest Novato Homes for Sale
- Sun Valley Homes for Sale
- Lucas Valley Homes for Sale
- Terra Linda Homes for Sale
- Southeast Novato Homes for Sale
- Lincoln-San Rafael Hill Homes for Sale
- Marinwood Homes for Sale
- Rafael Meadows-Los Ranchitos Homes for Sale
- Domincan-Black Canyon Homes for Sale
- Sleepy Hollow Homes for Sale
- Smith Ranch Homes for Sale
- Lucas Valley-Marinwood Homes for Sale
- Santa Venetia Homes for Sale
- Nicasio Homes for Sale
- San Anselmo Homes for Sale
- San Rafael Homes for Sale
- Novato Homes for Sale
- Woodacre Homes for Sale
- Fairfax Homes for Sale
- San Geronimo Homes for Sale
- Ross Homes for Sale
- Forest Knolls Homes for Sale
- Kentfield Homes for Sale
- Larkspur Homes for Sale
- Greenbrae Homes for Sale
- Lagunitas Homes for Sale
- Corte Madera Homes for Sale
- San Quentin Homes for Sale
- 94930 Homes for Sale
- 94963 Homes for Sale
- 94960 Homes for Sale
- 94949 Homes for Sale
- 94947 Homes for Sale
- 94946 Homes for Sale
- 94901 Homes for Sale
- 94973 Homes for Sale
- 94957 Homes for Sale
- 94933 Homes for Sale
- 94904 Homes for Sale
- 94945 Homes for Sale
- 94939 Homes for Sale
- 94938 Homes for Sale
- 94925 Homes for Sale
No guarantee, warranty or representation of any kind is made regarding the completeness or accuracy of descriptions or measurements (including square footage measurements and property condition), such should be independently verified, and Compass, Inc., its subsidiaries, affiliates and their agents and associated third parties expressly disclaims any liability in connection therewith. Photos may be virtually staged or digitally enhanced and may not reflect actual property conditions. Offers of compensation are subject to change at the discretion of the seller. No financial or legal advice provided. Equal Housing Opportunity.
Listing Courtesy of Compass, Karen O McCarthy, DRE #01879545
Based on information from one of the following Multiple Listing Services: San Francisco Association of Realtors, the MLSListings MLS, the BAREIS MLS, the EBRD MLS, Shasta Association of REALTORS® Information being provided is for the visitor’s personal, noncommercial use and may not be used for any purpose other than to identify prospective properties visitor may be interested in purchasing. The data contained herein is copyrighted by San Francisco Association of Realtors, the MLSListings MLS, the BAREIS MLS, the EBRD MLS, Shasta Association of REALTORS® is protected by all applicable copyright laws. Any dissemination of this information is in violation of copyright laws and is strictly prohibited. Property information referenced on this web site comes from the Internet Data Exchange (IDX) program of the MLS. This web site may reference real estate listing(s) held by a brokerage firm other than the broker and/or agent who owns this web site. For the avoidance of doubt, the accuracy of all information, regardless of source, is deemed reliable but not guaranteed and should be personally verified through personal inspection by and/or with the appropriate professionals.