3414 Rodman Street Northwest
Description
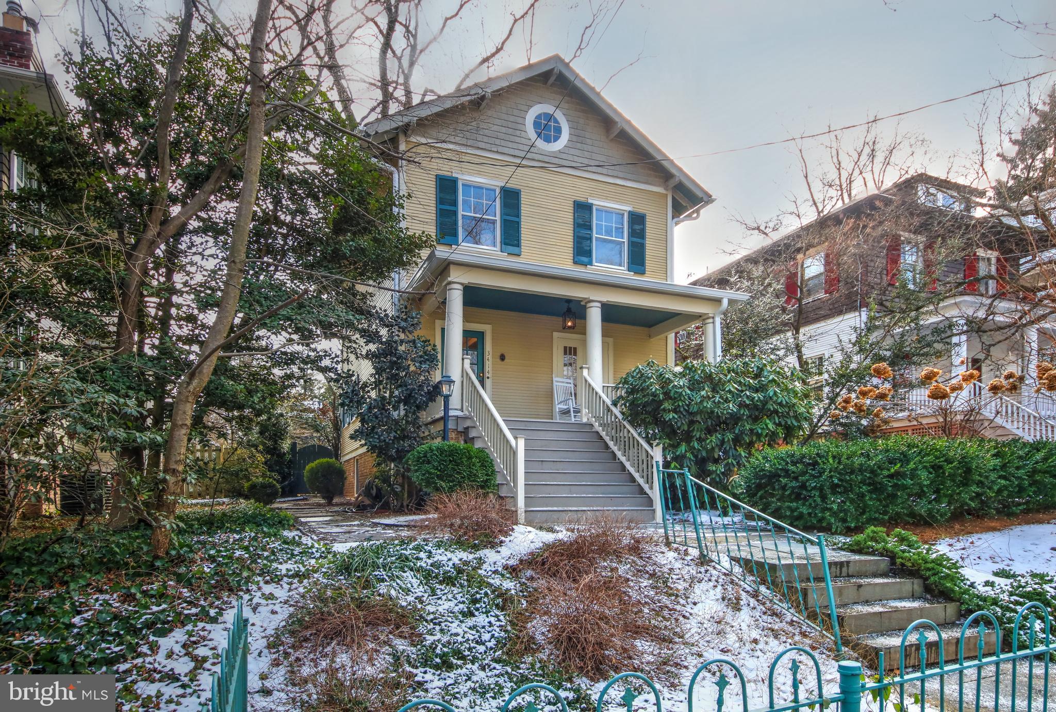
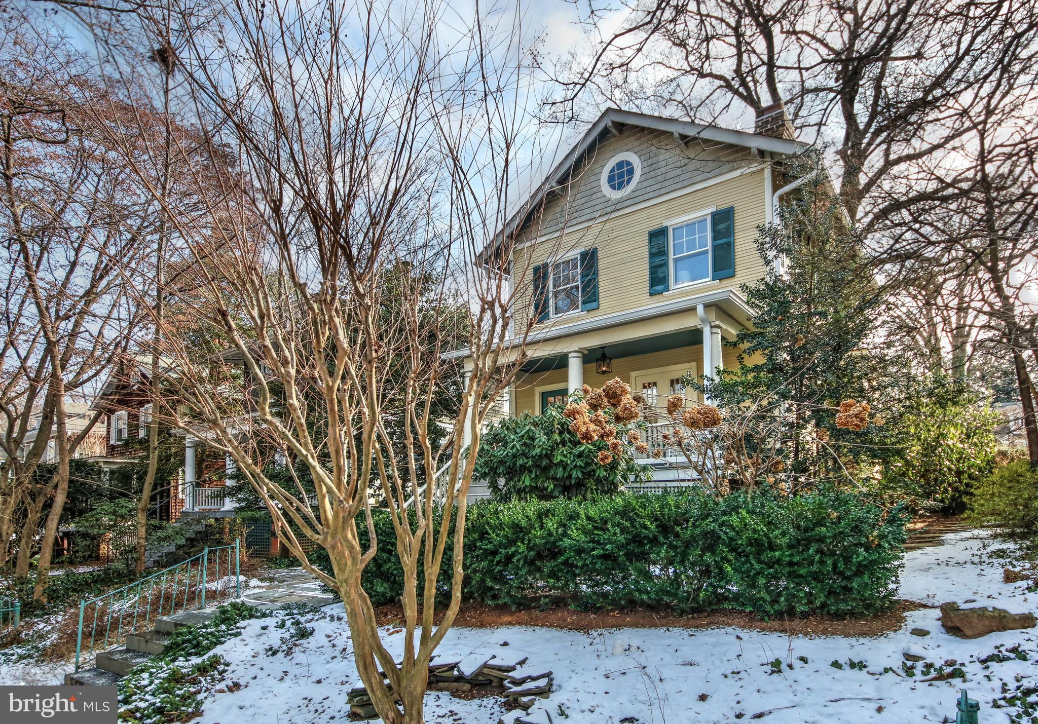
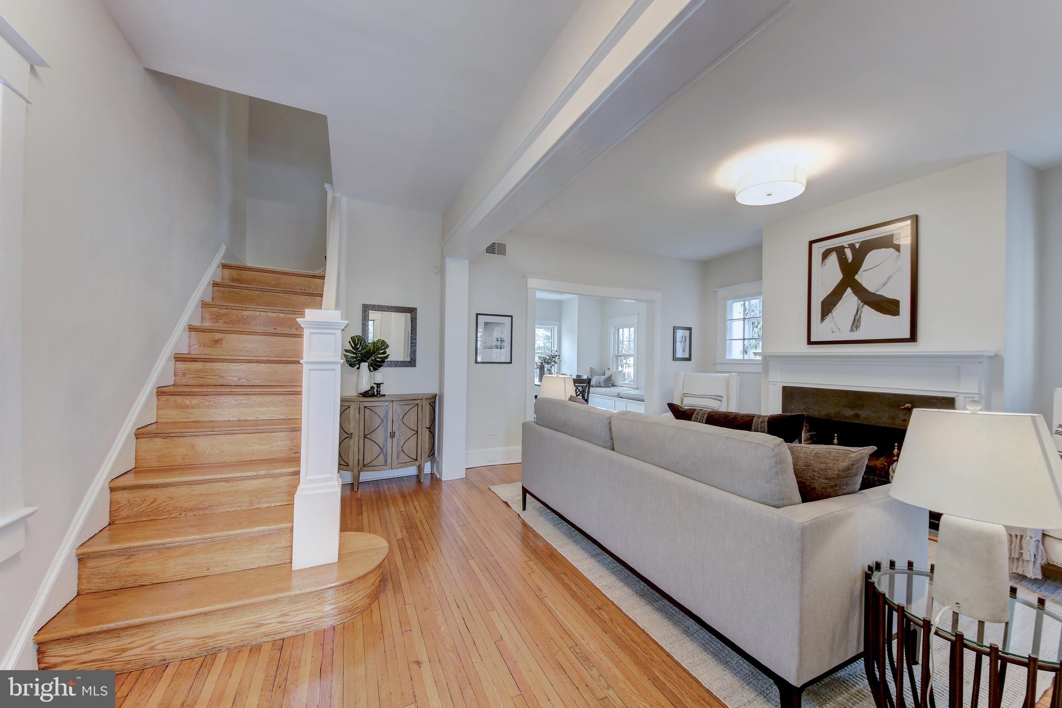
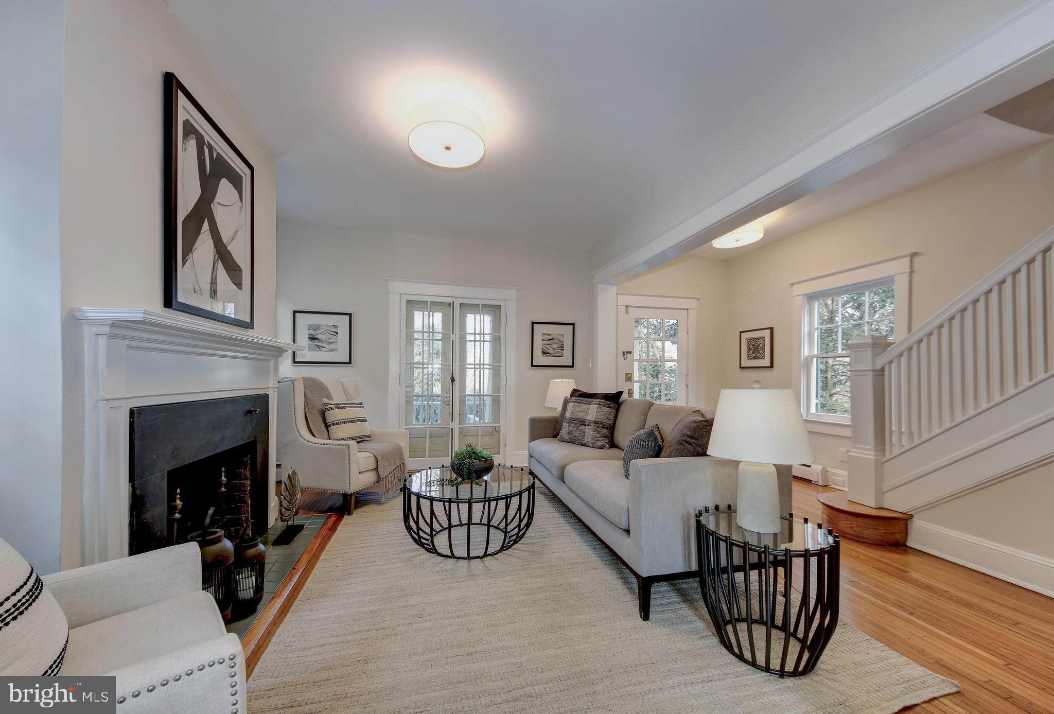
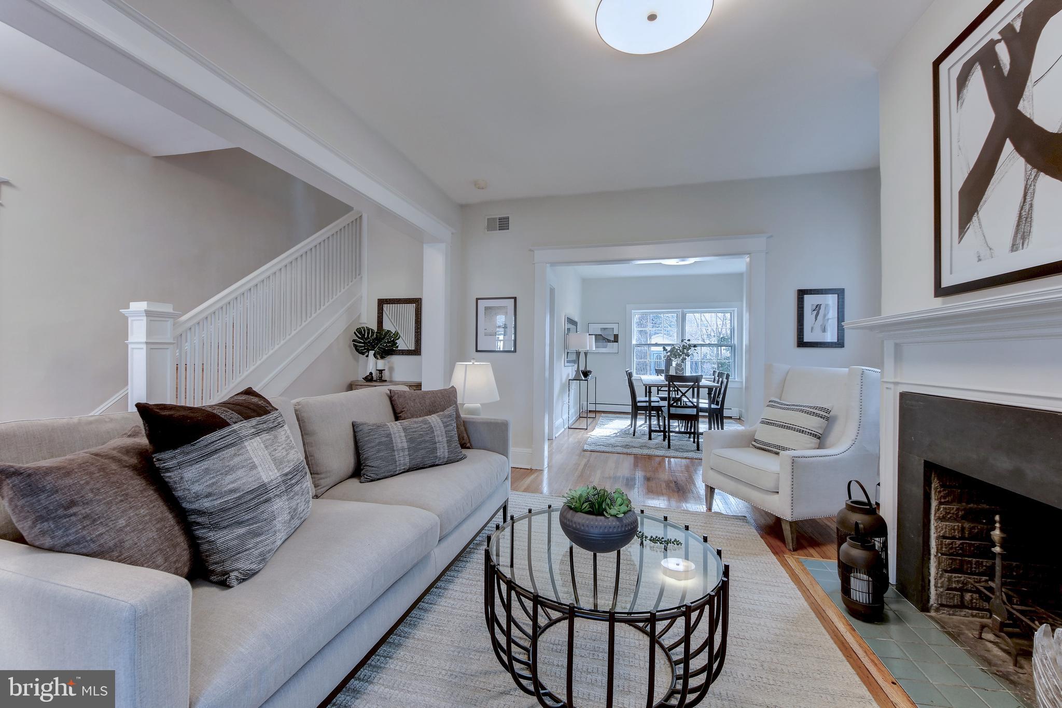
The front yard, with mature plantings, leads to a welcoming front porch which is ideal for relaxing while...Perfectly nestled on a quiet side-street in the heart of Cleveland Park, 3414 Rodman Street, NW is a classic porch-front farmhouse. With original wavy pane glass windows (including six over six, six over one, and three over one windows), French doors, built-ins, brass doorknobs, and original hardwood floors, this home is filled with historic details yet is fully updated for modern living. ------
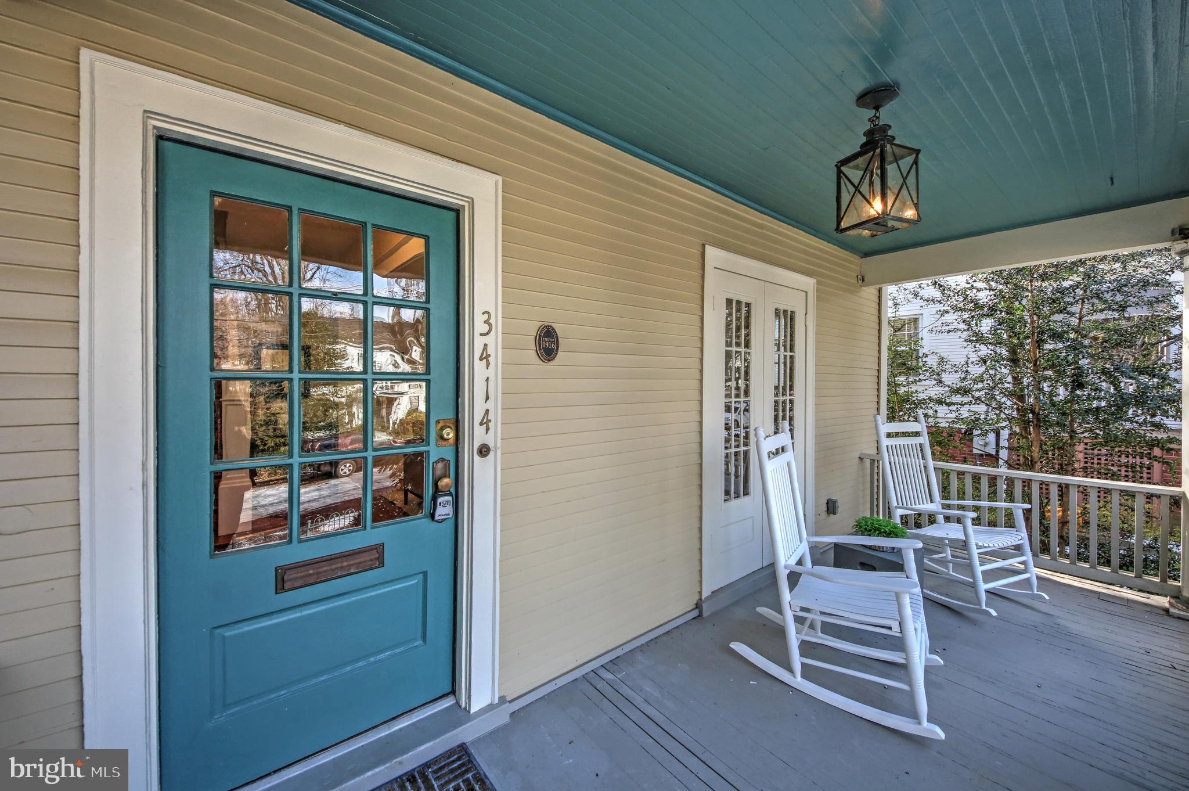
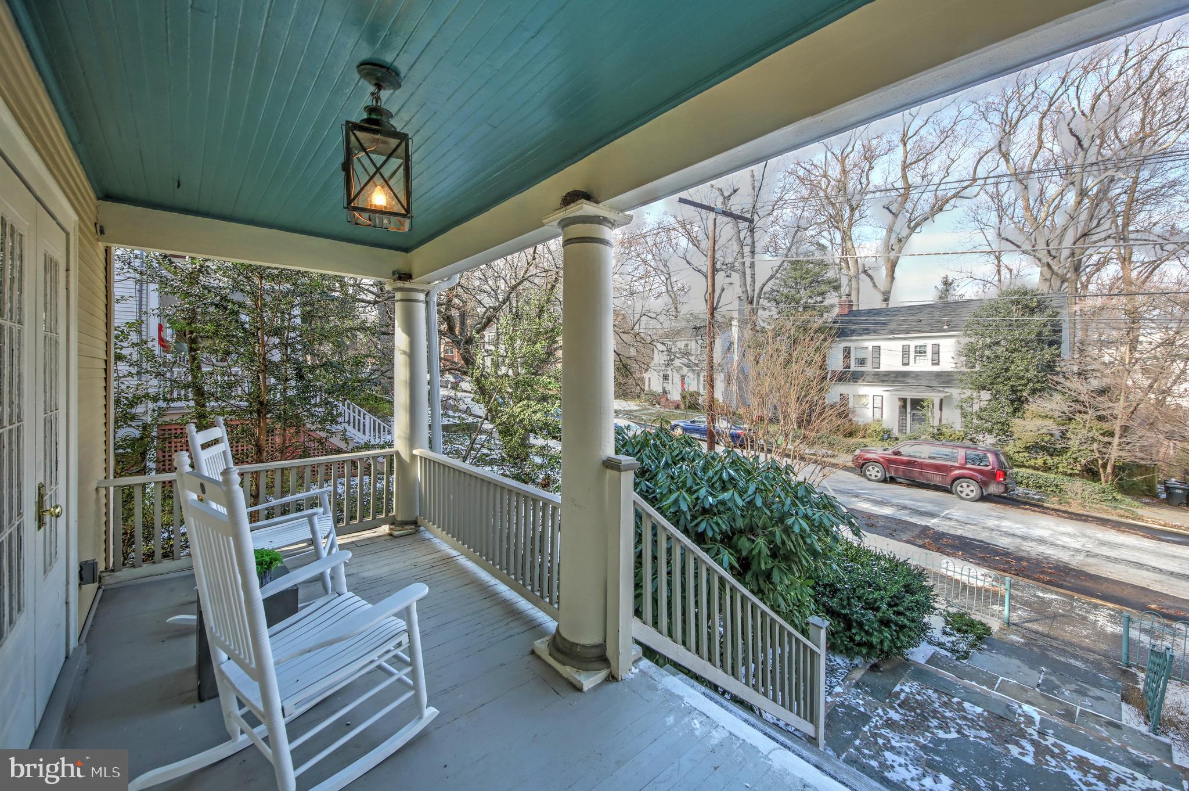
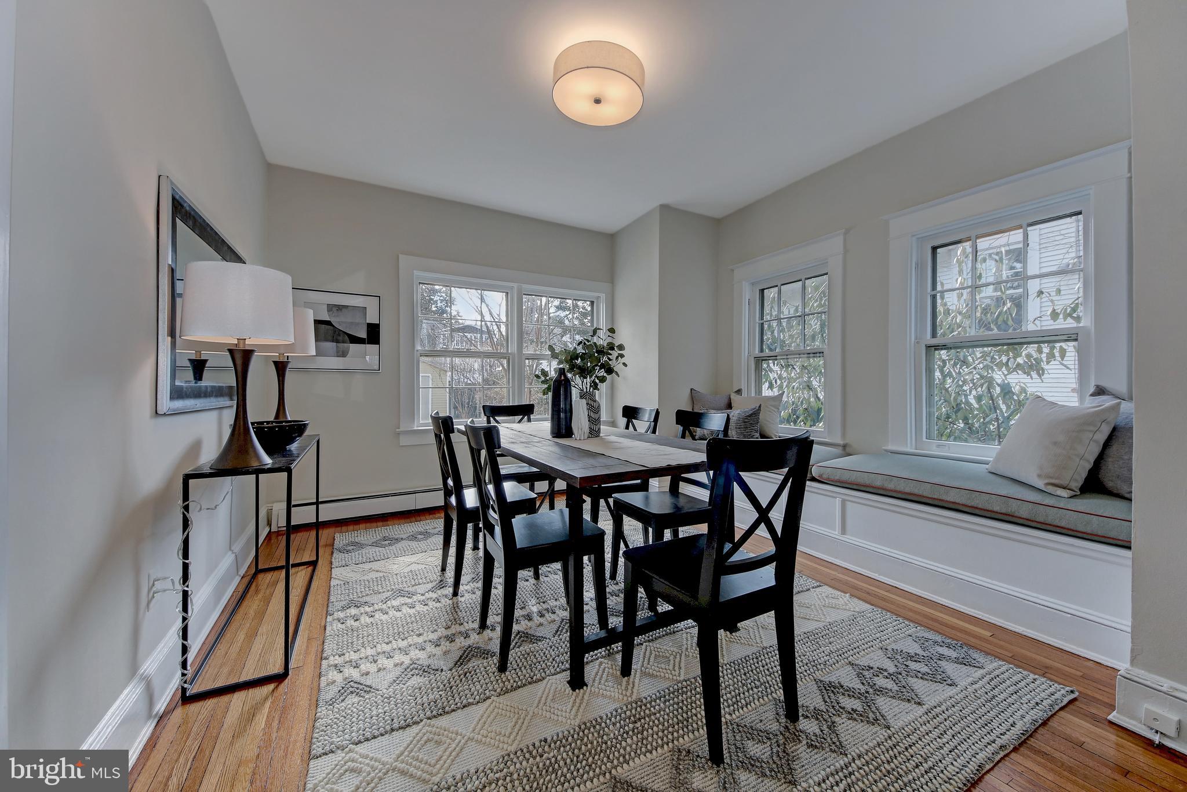
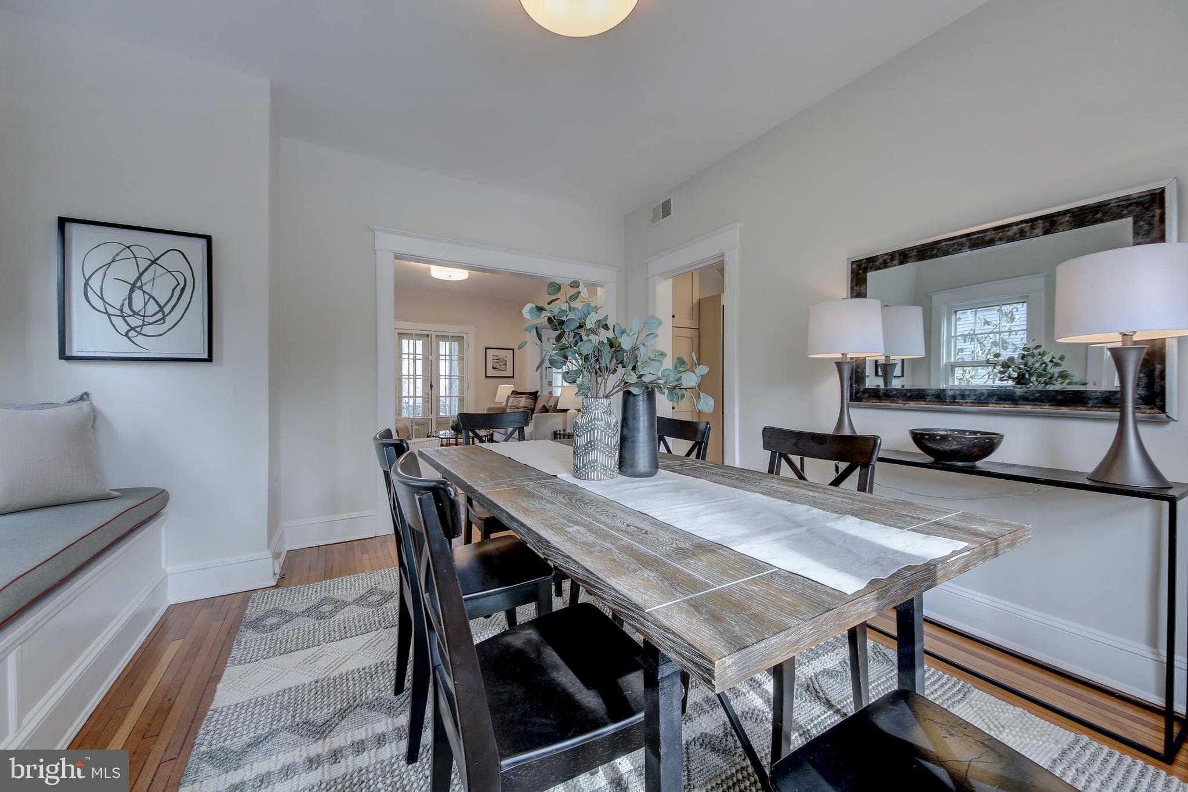
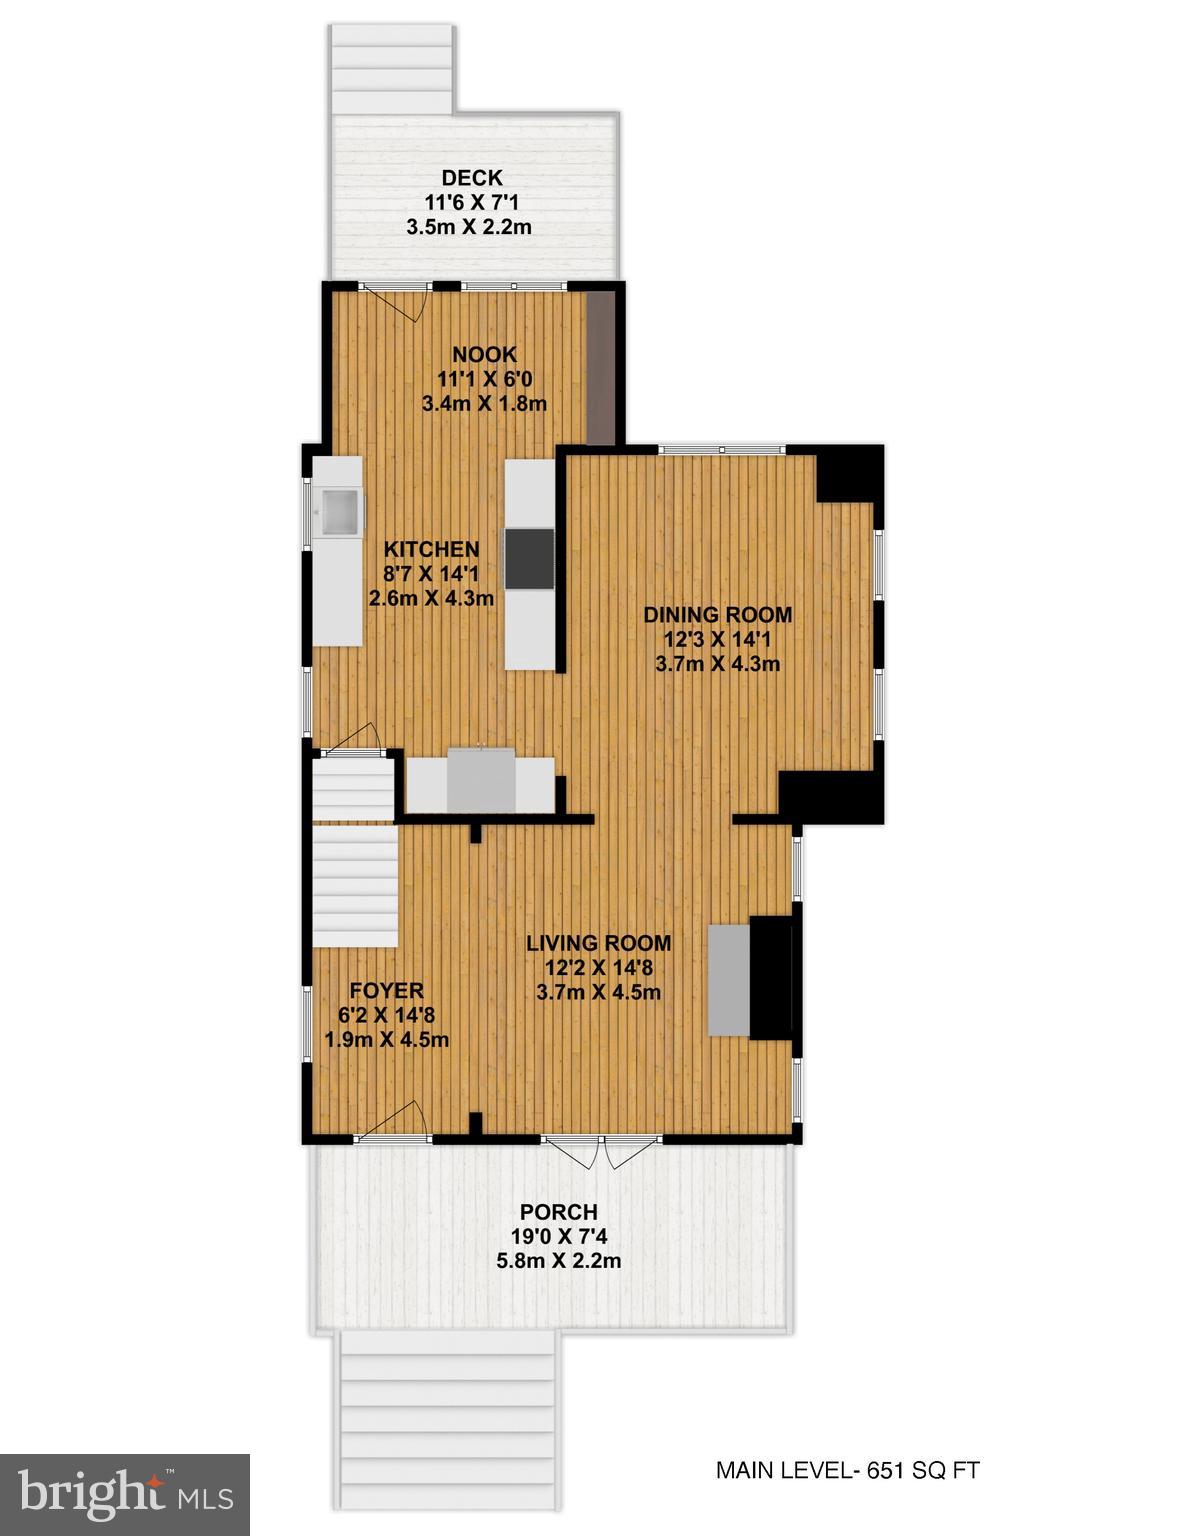
The front yard, with mature plantings, leads to a welcoming front porch which is ideal for relaxing while enjoying the beautiful views of Rodman Street. The formal foyer greets you as you enter the home and opens to the living room which is bathed in sunlight and is anchored by a wood-burning fireplace. The dining room is open to the formal dining room and features a charming custom built-in bench and two exposures overlooking the garden. ------
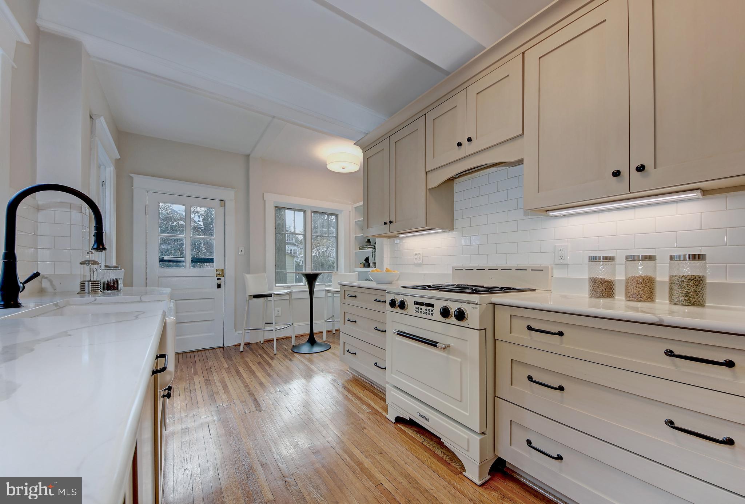
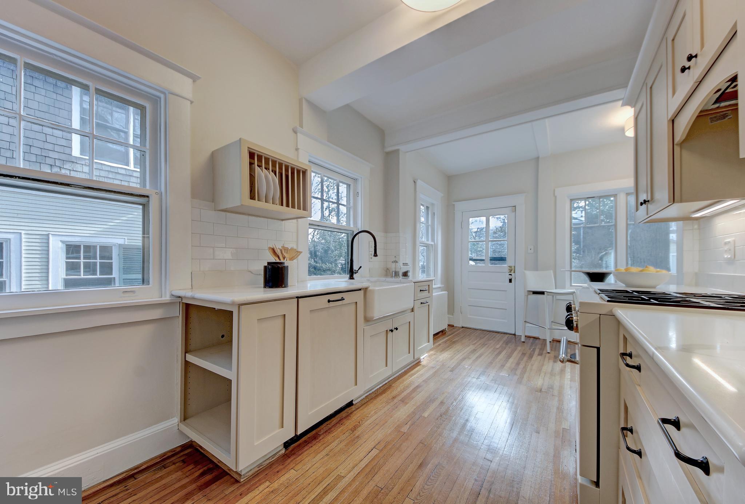
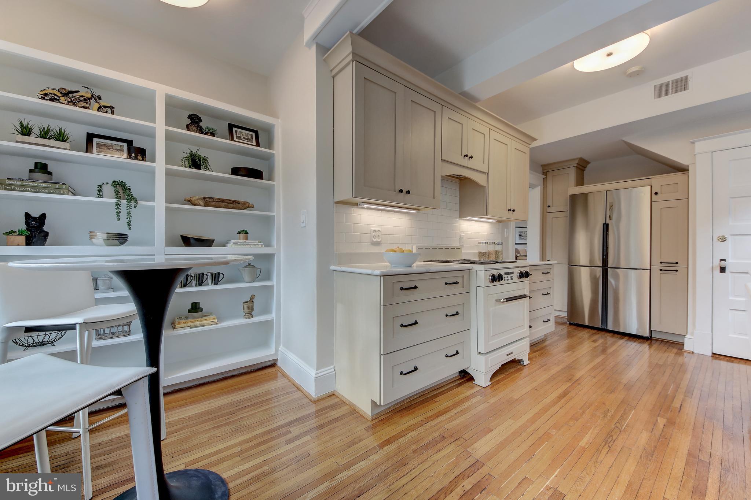
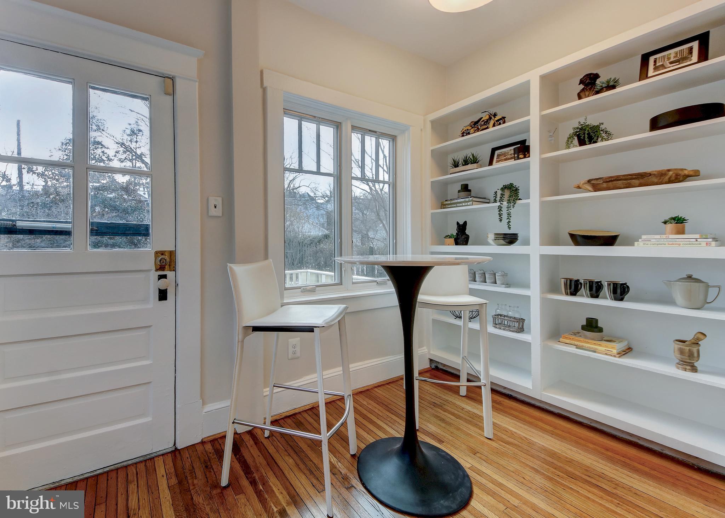
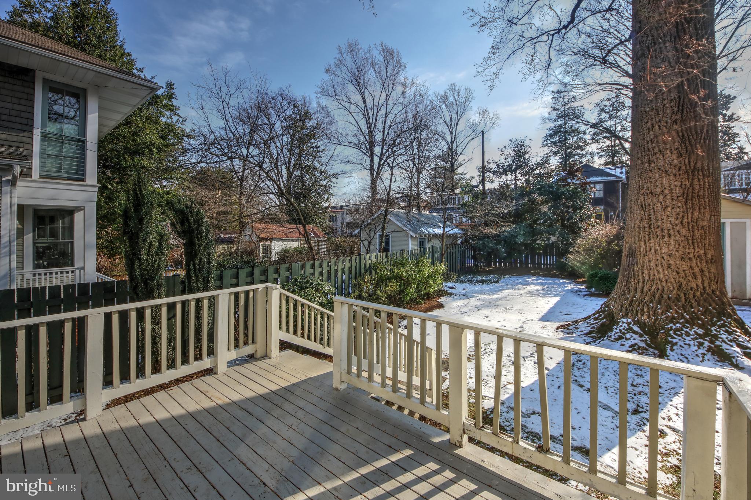
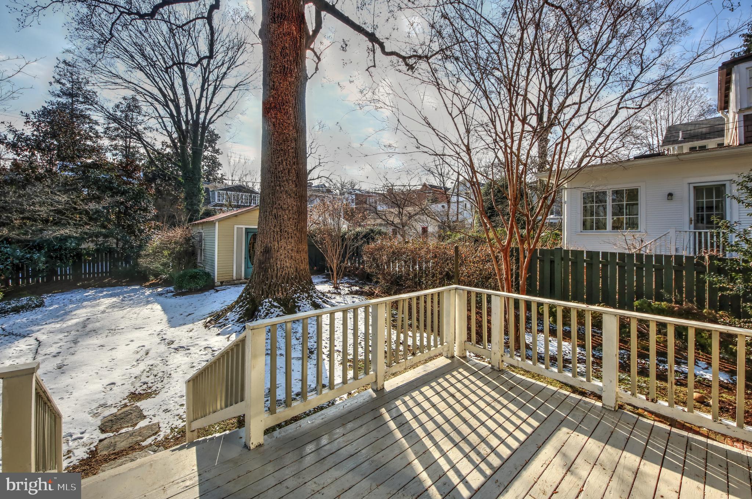
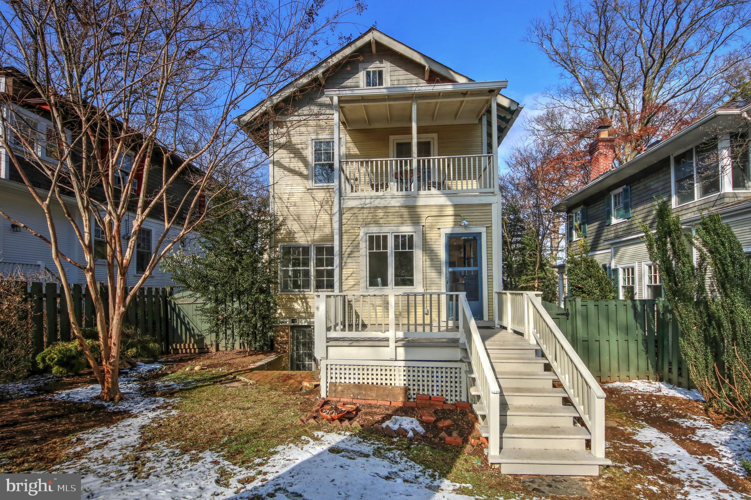
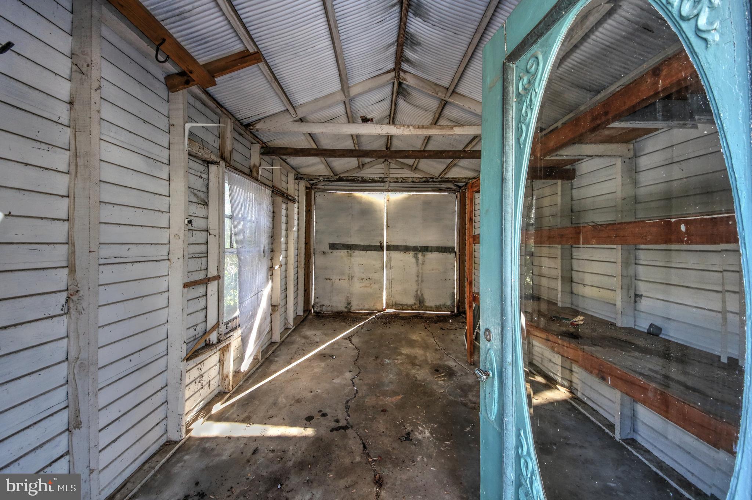
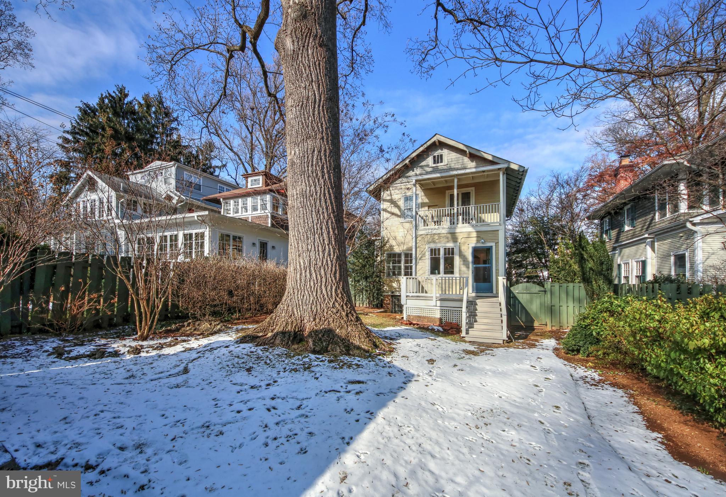
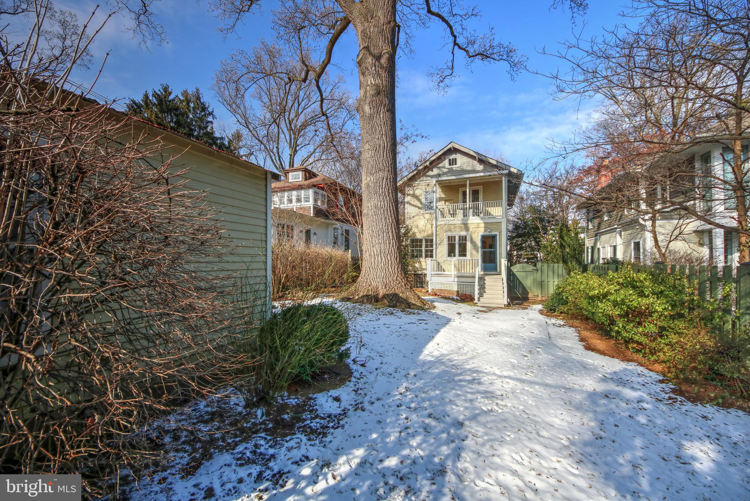
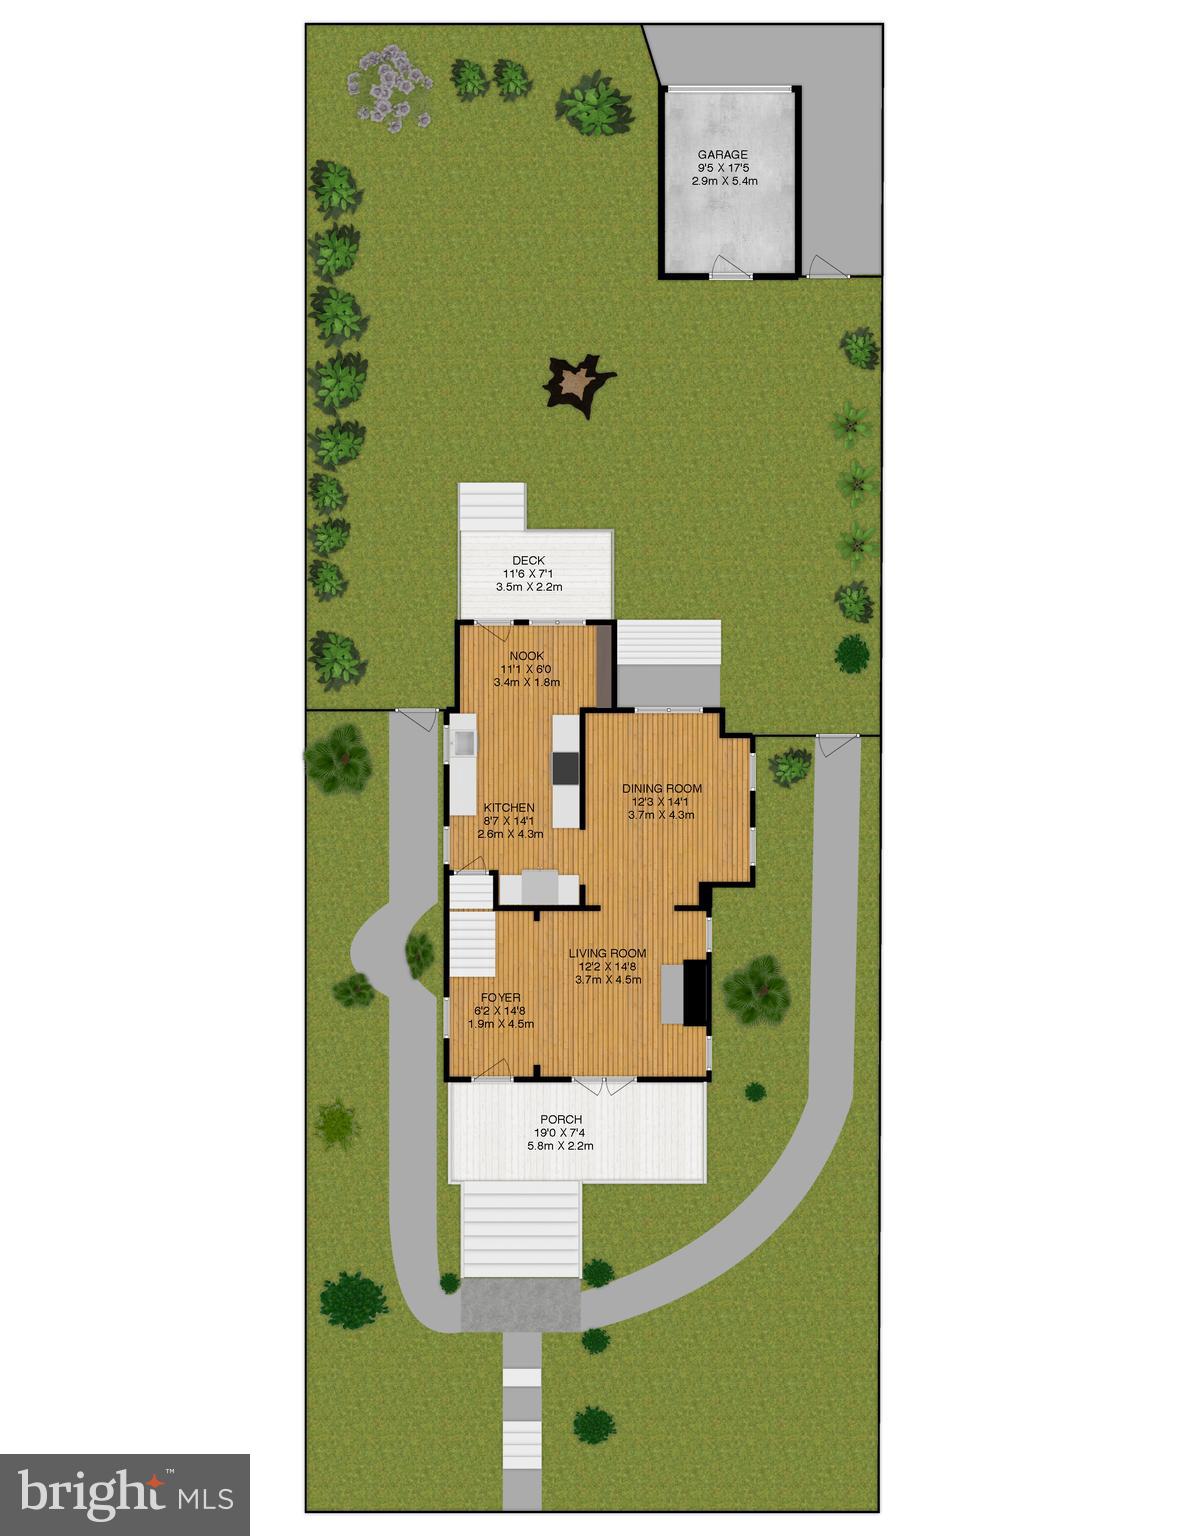
The updated, eat-in kitchen provides crisp cream-white cabinets (with built-in draw organizers), white quartz counters, a farmhouse sink, gas cooking and stainless appliances. The breakfast nook overlooks the peaceful rear garden and has a custom built-in bookcase for cookbooks or extra storage. There is direct access to the back yard through the breakfast room. The large, level and fully-fenced backyard is surrounded by and anchored by large, majestic trees. A detached one-car garage currently acts as a large storage shed but could be returned to use as parking. ------
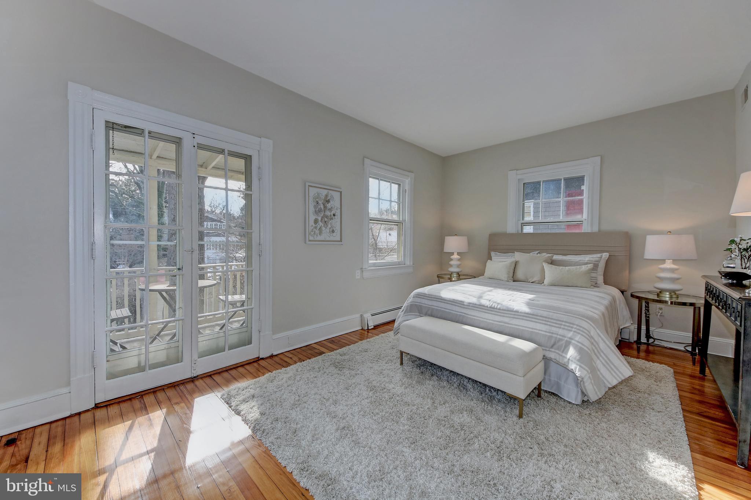
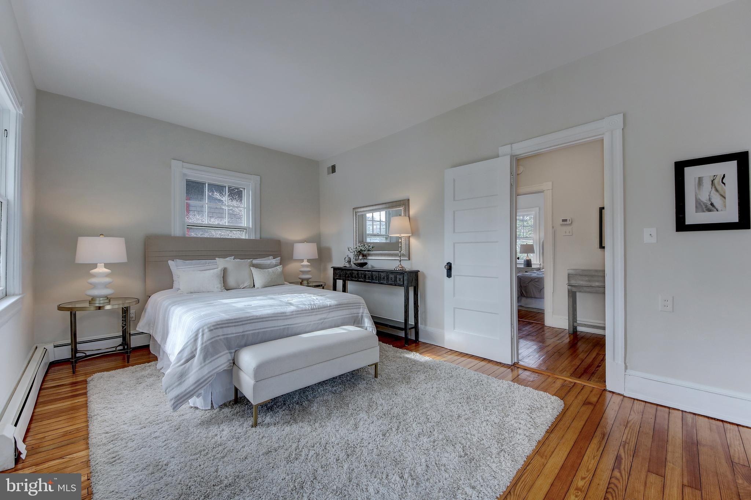
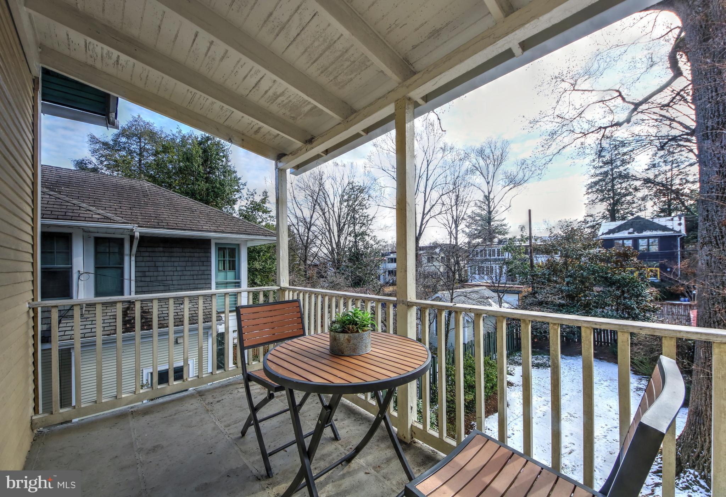
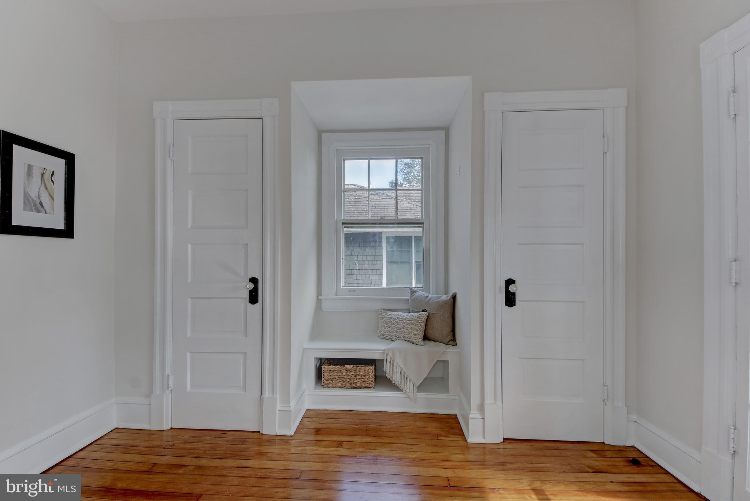
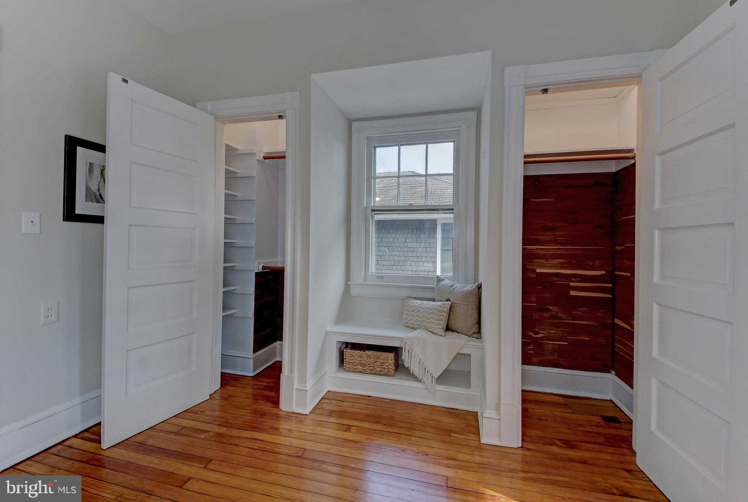
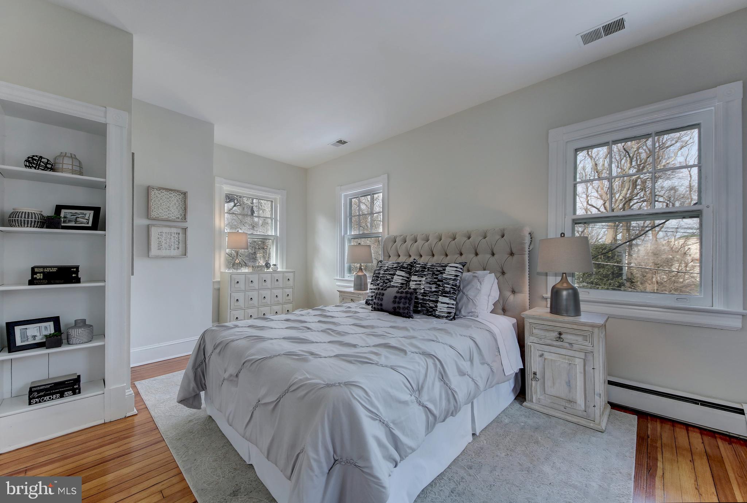
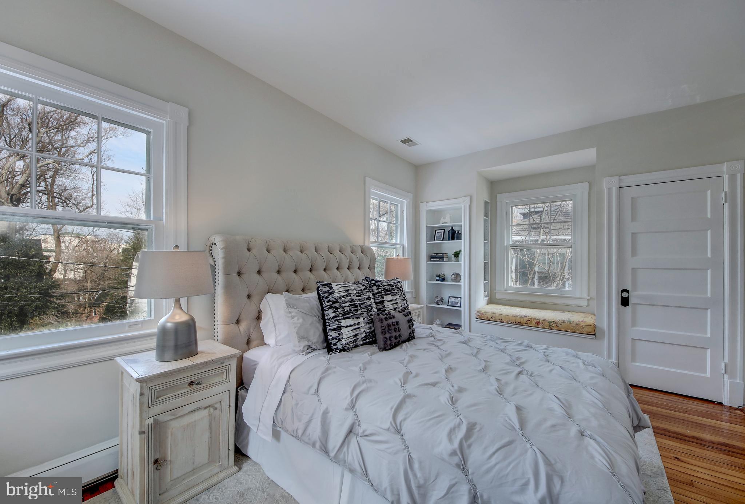
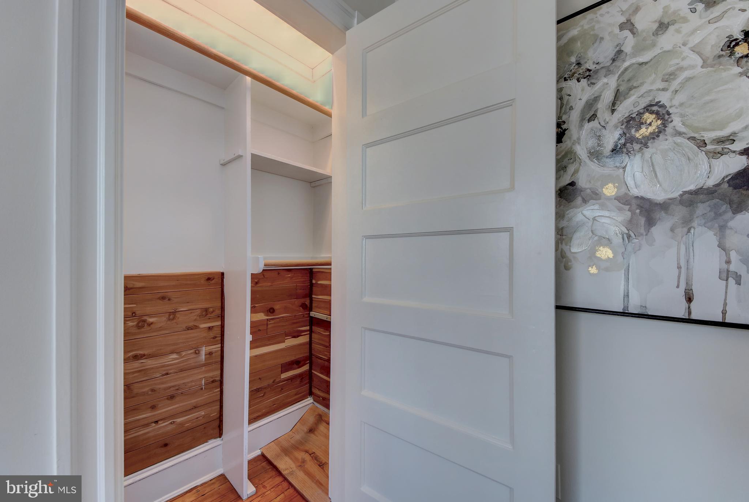
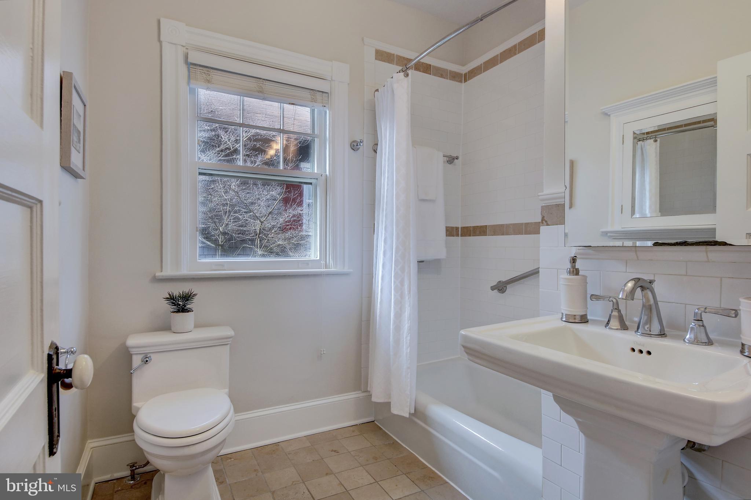
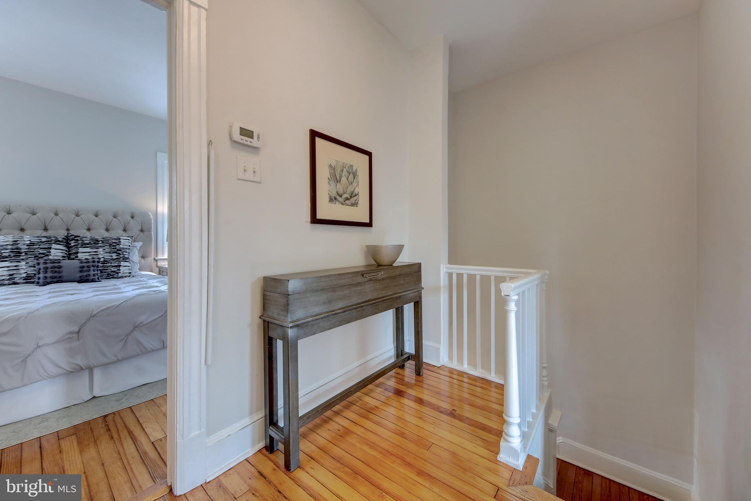
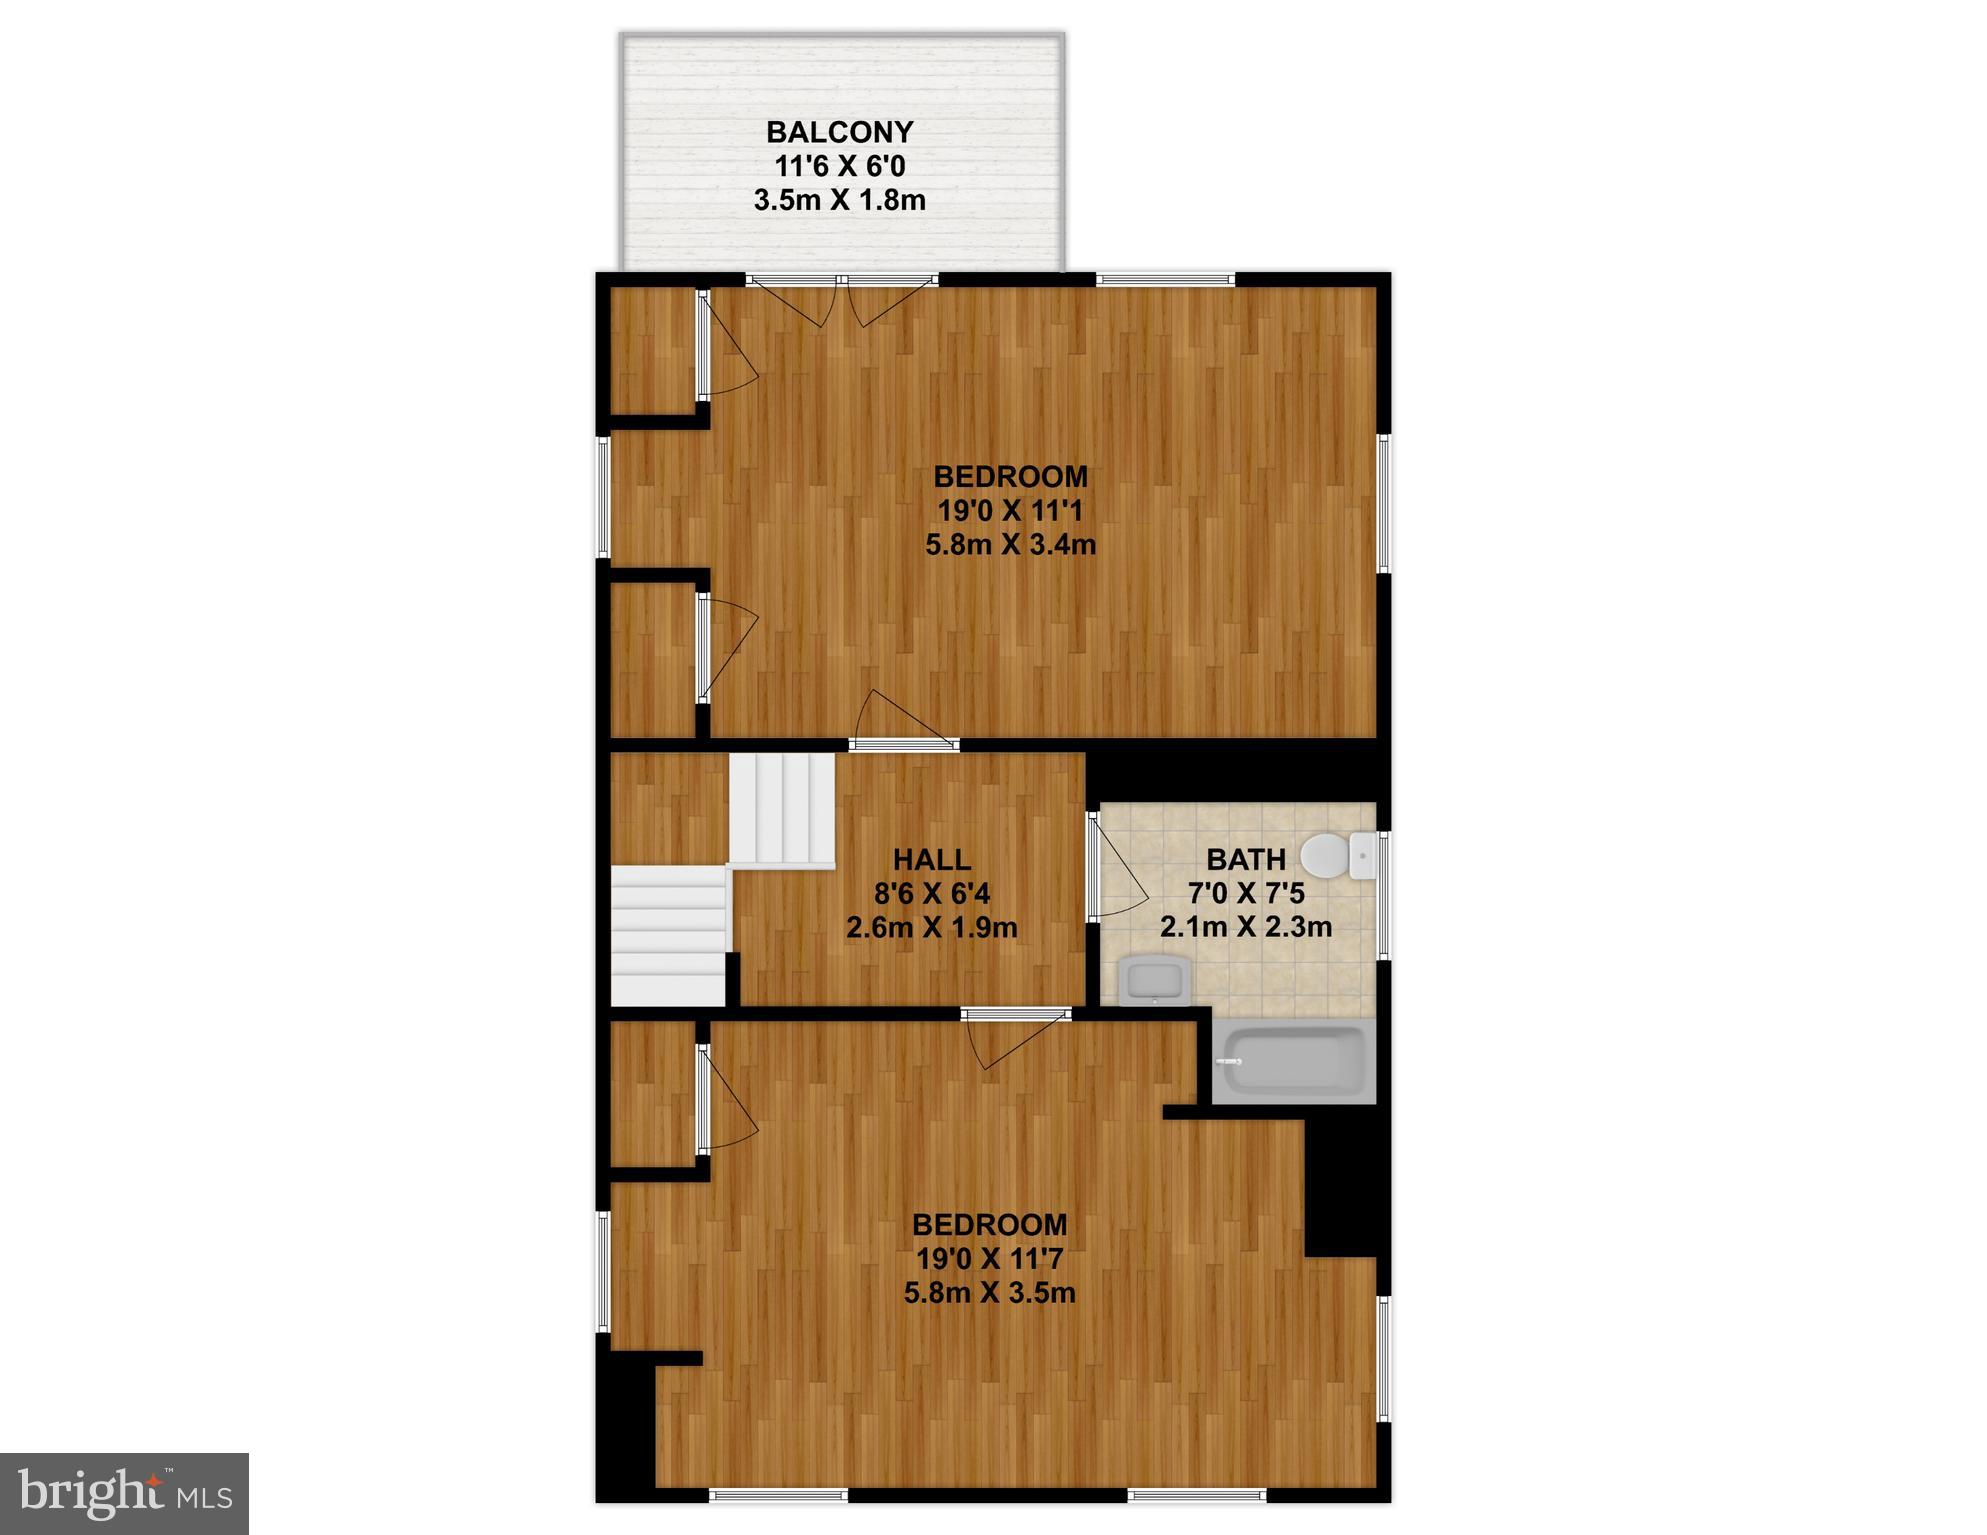
Upstairs are two spacious bedrooms, with original heart pine floors and paneled doors - further lending to the home’s character. The primary bedroom is oversized, with two closets and private access to a balcony overlooking the backyard. The ceramic tile full bath has an original medicine cabinet and window. -------
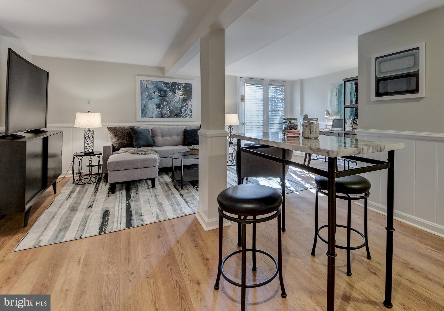
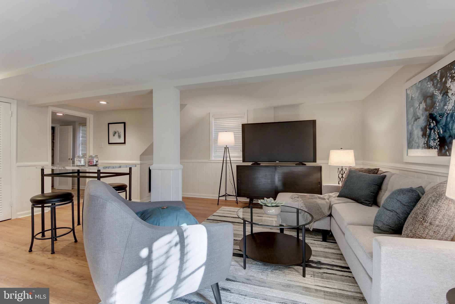
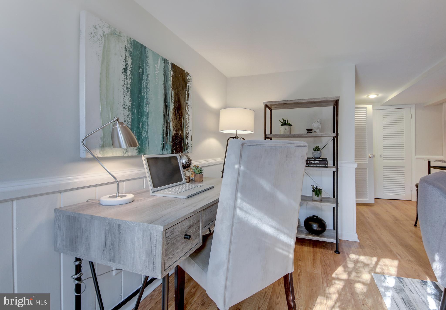
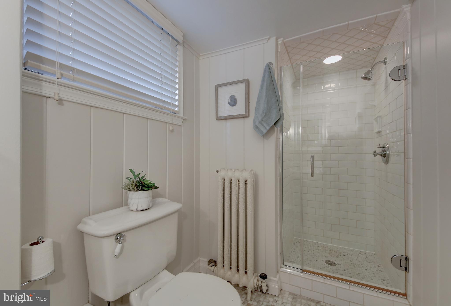
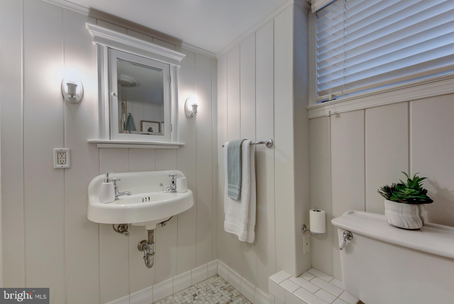
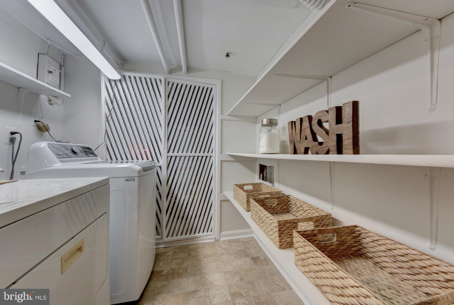
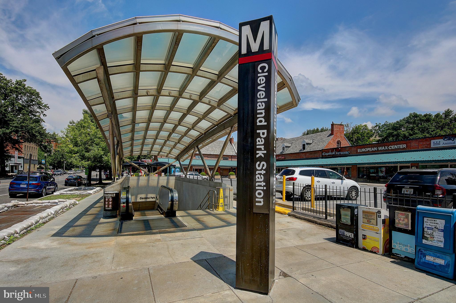
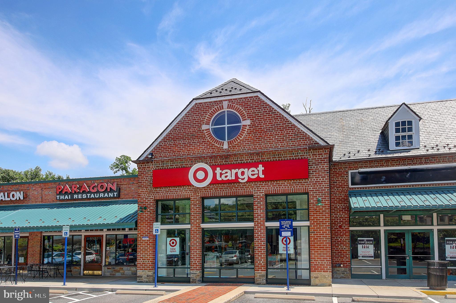
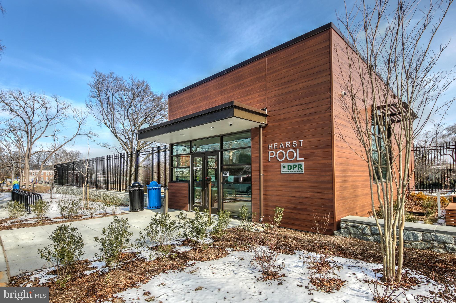
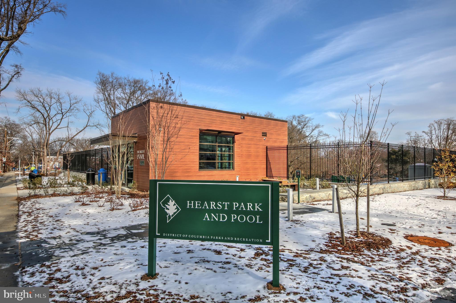
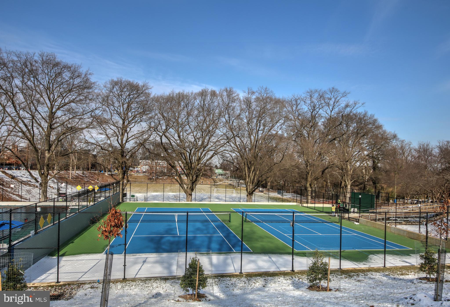
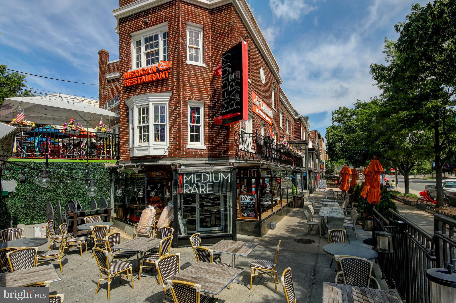
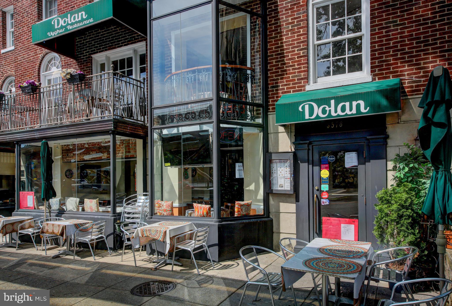
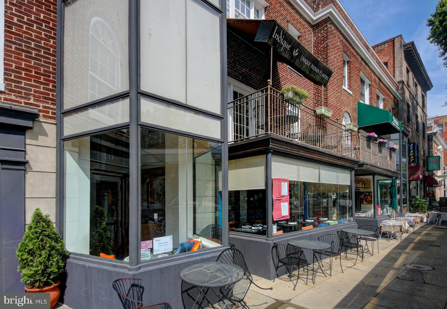
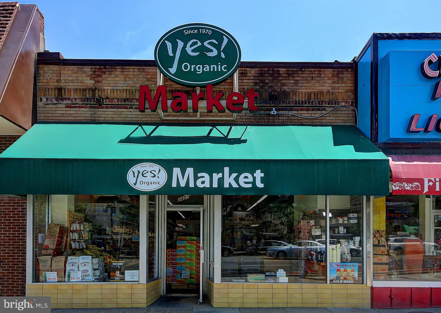
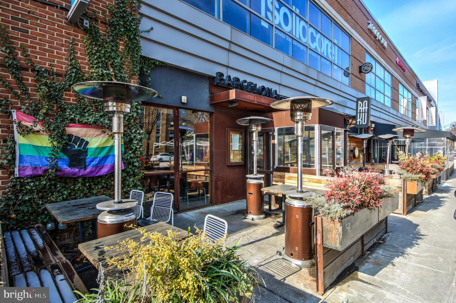
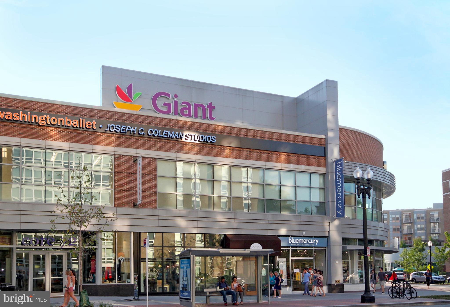
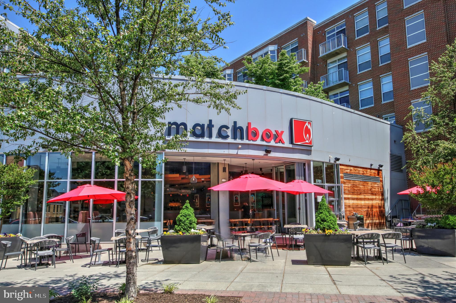
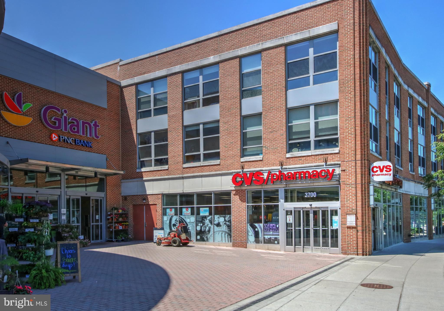
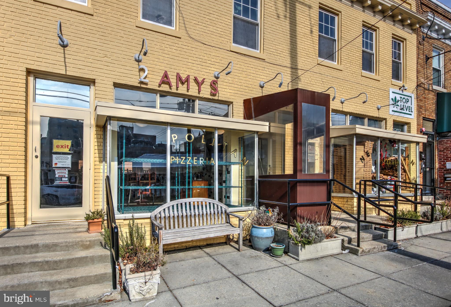
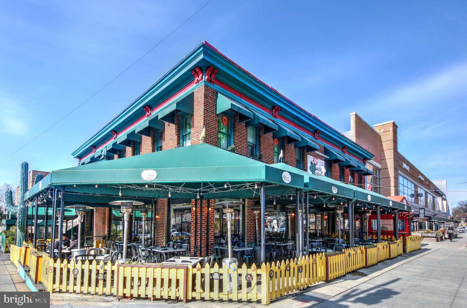
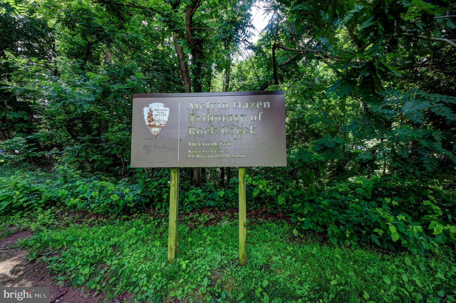
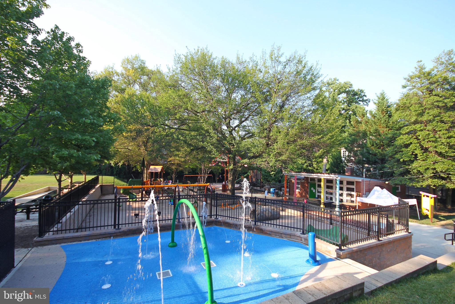
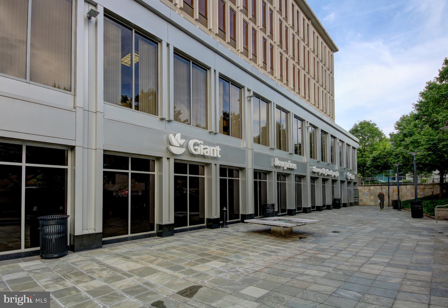
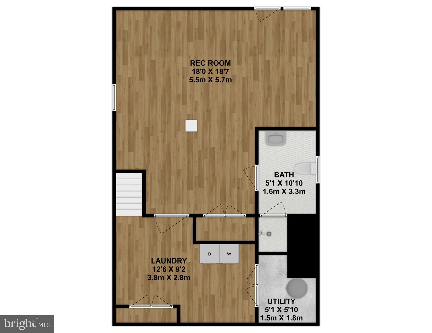
The lower level provides a third bedroom with en-suite updated bath and private entrance to the rear garden. You will also find the laundry and mechanical room with central air and boiler for the radiator heat. This ideal location is minutes from Rock Creek Park and both commercial corridors of Cleveland Park. It’s a short stroll to Connecticut Avenue for the Cleveland Park Metro Station (Red Line), Target, Yes! Organic Grocery, shops, and restaurants. The opposite direction is the brand-new Hearst Pool and Park, Giant grocery, numerous additional restaurants, and shops. A Wegman’s is scheduled to open only a few blocks away this summer.
- Listed by: Joseph Himali 202.669.4656 joe@bestaddress.com • RLAH @properties
- Listed by: Kerri Murphy 202.770.6714 kerri@bestaddress.com • RLAH @properties

Location
Sold By Compass
Payment Calculator
$9,232 per month
30 year fixed, 7.03% Interest
$8,462
$770
$0
Know your buying power with a preapproval and custom rate in minutes
 1
1Property Information for 3414 Rodman Street Northwest
- Taxes: $9,243 / year
- MLS Type: Residential / Fee Simple
- County: District of Columbia
- Tax ID Number: 2063//0075
- Ownership: Fee Simple
- Condo Coop Association: No
- HOA: No
- Structure Type: Detached
- Style: Farmhouse/National Folk, Traditional
- Levels/Stories: 3
- Furnished: No
- Waterfront: No
- Views: Trees/Woods, Street
- Garage: Yes
- Subdivision: CLEVELAND PARK
- Subdivision: CLEVELAND PARK (WASHINGTON DC)
- Cross Street: Reno Road NW and Rodman Street NW
- Legal Subdivision: Cleveland Park
- Total Parking Spaces: 1
- Central Air: Yes
- Basement: Yes
- Above Grade Finished SQFT: 1,298.00
- Above Grade Fin SQFT Source: Assessor
- Below Grade Finished SQFT: 600.00
- Below Grade Fin SQFT Source: Estimated
- Total Below Grade SQFT: 600.00
- Total Below Grade SQFT Source: Estimated
- New Construction: No
- Property Condition: Excellent
- Stories: 3
- Year Built: 1916
- Lot Size: 0.12 AC / 5,300 SF
- In City Limits: Yes
- Transportation: Airport less than 10 miles, Bus Stop less than 1 mile, Metro/Subway Station less than 1 mile, Commuter Rail Station 1 to 5 miles
- School District Name: DISTRICT OF COLUMBIA PUBLIC SCHOOLS
- School District County ID: 121140357950
- SchoolDistrictSource: Listing Agent
- Elementary School: HEARST (WASHINGTON DC)
- ElementarySchoolSource: Listing Agent
- Middle Or Junior School: DEAL (WASHINGTON DC)
- MiddleSchoolSource: Listing Agent
- High School: JACKSON-REED (WASHINGTON DC)
- HighSchoolSource: Listing Agent
- County: WASHINGTON
- Water View: No
- Water Access: No
- Water Oriented: No
- Navigable Water: No
- Tidal Water: No
- Riparian Rights Y/N: No
- Senior Community: No
- Association Recreation Fee Y/N: No
- Tax Year: 2022
- Tax Assessed Value: $1,166,140
- Year Assessed: 2021
- County Tax: $0
- Improvement Assessed Value: $234,610
- City Town Tax: $9,243
- Land Assessed Value: $931,530
- Clean Green Assessed: No
- Municipal Trash: Yes
- Land Use Code: 0
- Historic: Yes
- Historic Designation ID: CLEVELAND PA
- Zoning: R-2
- Tax Lot: 75
- School Tax: $0
- Automatically Update Tax Values Y/N: Yes
- Pets Allowed: Yes
- Pet Restrictions: No Pet Restrictions
- Concessions: No
- # Bedrooms Count All Upper Levels: 2
- # Bathrooms Count All Upper Levels: 1
- # Bathrooms Full All Upper Levels: 1
- # Bedrooms Count Upper Level: 2
- # Bathrooms Count Upper Level: 1
- # Bathrooms Full Upper Level: 1
- # Bedrooms All Lower Levels: 1
- # Bathrooms All Lower Levels: 1
- # Bathrooms Full All Lower Levels: 1
- # Bedrooms Lower Level: 1
- # Bathrooms Lower Level: 1
- # Bathrooms Full Lower Level: 1
- Room List: Living Room, Dining Room, Primary Bedroom, Bedroom 2, Bedroom 3, Kitchen, Breakfast Room, Laundry, Bathroom 1, Full Bath
- Stories: Lower 1, Main, Upper 1
- Builder Name: Hight & Co. Inc
- Total Finished SQFT: 1,898.00
- Total Finished SQFT Source: Estimated
- Tax Total Finished SQFT: 1,298.00
- Total SQFT: 1,898.00
- Total SQFT Source: Estimated
- Main Entrance Orientation: North
- Construction Materials: Shingle Siding
- Roof: Shingle
- Wall and Ceiling Types: Dry Wall
- Flooring Type: Hardwood, Ceramic Tile, Wood
- Basement Type: Daylight, Partial, Front Entrance, Interior Access, Outside Entrance, Sump Pump, Fully Finished
- Foundation Details: Permanent, Slab
- Room and Floor: Bedrooms-Upper Level 1-1, Bedrooms-Upper Level 1-2, Bedrooms-Lower Level 1-1, Bathrooms Full-Upper Level 1-1, Bathrooms Full-Lower Level 1-1
- # Bathrooms Full: 2
- Other Structure: Storage Barn/Shed
- Lot Size Source: Assessor
- Lot Size Dimensions: 132.50' x 40'
- Lot Dimensions Source: Estimated
- Lot Features: Landscaping, Level, Premium, Rear Yard
- Soil Types: Urban Land Not Rated
- Road Surface Type: Black Top, Paved
- Road Responsibility: City/County, Public, State
- Fencing: Rear, Wood
- Location Type: Urban
- Parcel ID: 16026355
- Ground Rent Exists: No
- Type Of Parking: Detached Garage, On Street, Off Street
- Num of Detached Garage Spaces: 1
- Total Garage Spaces: 1
- Parking Features: Parking Space Conveys, Private, Secure Parking
- Garage Features: Covered Parking, Garage - Rear Entry
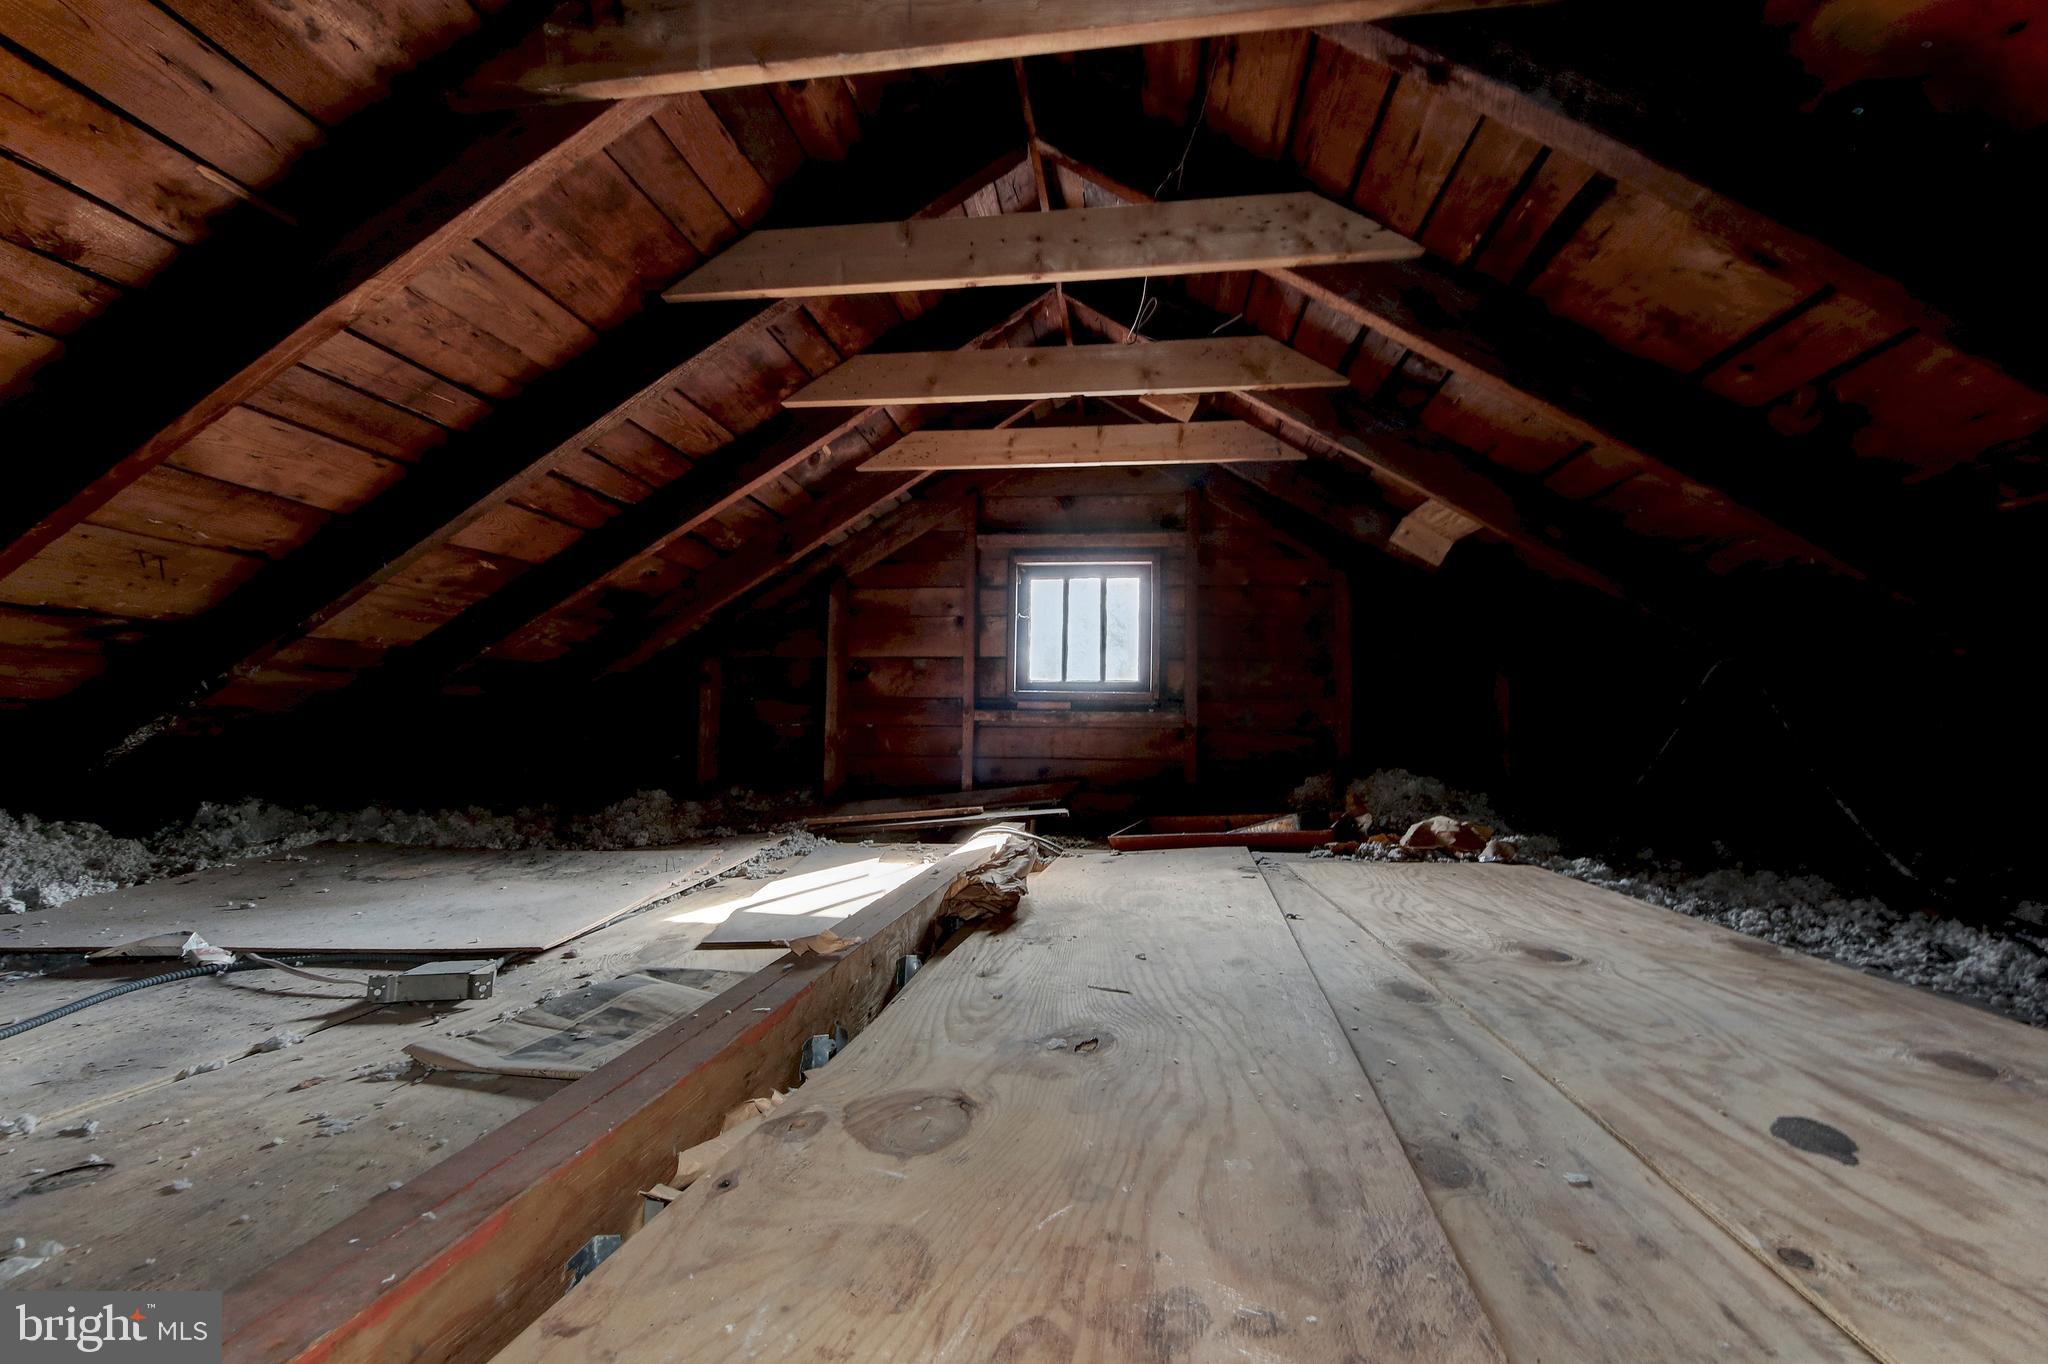
- Interior Features: Attic, Breakfast Area, Built-Ins, Dining Area, Floor Plan - Traditional, Formal/Separate Dining Room, Kitchen - Eat-In, Wood Floors
- Fireplace: Yes
- Fireplaces Count: 1
- Fireplace Features: Wood, Mantel(s)
- Appliances: Built-In Range, Dishwasher, Washer, Dryer, Refrigerator, Stainless Steel Appliances, Oven/Range - Gas
- Accessibility Features: None
- Security Features: Main Entrance Lock, Security System
- Door Features: French
- Window Features: Double Pane, Wood Frame, Casement, Double Hung, Storm
- Laundry Type: Basement, Has Laundry, Dryer In Unit, Washer In Unit
- Spa: No
- Exterior Features: Sidewalks, Street Lights
- Outdoor Living Structures: Porch(es), Balcony
- Pool: No Pool
- Horse: No
- Utilities: Cable TV Available, Electric Available, Natural Gas Available, Phone Available, Water Available, Sewer Available
- Heating: Yes
- Cooling Type: Central A/C
- Cooling Fuel: Electric
- Heating Type: Radiator
- Heating Fuel: Natural Gas
- Hot Water: Natural Gas
- Water Source: Public
- Sewer Septic: Public Sewer
- Internet Services: Broadband, Fiber Optic, Cable
- List Agent AOR: Greater Capital Area Association of REALTORS
Property History for 3414 Rodman Street Northwest
| Date | Event & Source | Price | Appreciation |
|---|---|---|---|
| Feb 24, 2022 | Closed BRIGHT #DCDC2033116 | $1,585,000 | — |
| Feb 17, 2022 | Closed (Public Record) Public Record #1484291292 | $1,585,000 | — |
| Feb 8, 2022 | Pending BRIGHT #DCDC2033116 | — | |
| Feb 1, 2022 | Listed (Active) BRIGHT #DCDC2033116 | $1,200,000 | — |
| Date | Event & Source | Price |
|---|---|---|
| 02/24/2022 | Closed BRIGHT #DCDC2033116 | $1,585,000 |
| 02/17/2022 | Closed (Public Record) Public Record #1484291292 | $1,585,000 |
| 02/08/2022 | Pending BRIGHT #DCDC2033116 | — |
| 02/01/2022 | Listed (Active) BRIGHT #DCDC2033116 | $1,200,000 |
For completeness, we often displays two records for one sale: the MLS record and the public record.
Public Records for 3414 Rodman Street Northwest
Schools near 3414 Rodman Street Northwest
Rating | School | Type | Grades | Distance |
|---|---|---|---|---|
| Public - | PK to 5 | |||
| Public - | 6 to 8 | |||
| Public - | 9 to 12 | |||
| Public - | 9 to 12 |
Rating | School | Distance |
|---|---|---|
Hearst Elementary School PublicPK to 5 | ||
Deal Middle School Public6 to 8 | ||
Jackson-Reed High School Public9 to 12 | ||
Duke Ellington School of the Arts Public9 to 12 |
School ratings and boundaries are provided by GreatSchools.org and Pitney Bowes. This information should only be used as a reference. Proximity or boundaries shown here are not a guarantee of enrollment. Please reach out to schools directly to verify all information and enrollment eligibility.

Neighborhood Map and Transit
Similar Homes
Explore Nearby Homes
- Chevy Chase DC Homes for Sale
- Cleveland Park Homes for Sale
- Dupont Circle Homes for Sale
- East Georgetown Homes for Sale
- Embassy Row Homes for Sale
- Foggy Bottom-GWU-West End Homes for Sale
- Garfield Homes for Sale
- Georgetown Homes for Sale
- Kalorama Homes for Sale
- Kalorama Triangle Homes for Sale
- Lanier Heights Homes for Sale
- National Zoological Park Homes for Sale
- Naval Observatory Homes for Sale
- Observatory Circle Homes for Sale
- Old City Homes for Sale
- Washington Homes for Sale
- Chevy Chase Homes for Sale
- Bethesda Homes for Sale
- Arlington Homes for Sale
- Fort Myer Homes for Sale
- Silver Spring Homes for Sale
- Takoma Park Homes for Sale
- McLean Homes for Sale
- Glen Echo Homes for Sale
- Naval Anacost Annex Homes for Sale
- Washington Navy Yard Homes for Sale
- Mount Rainier Homes for Sale
- Cabin John Homes for Sale
- Hyattsville Homes for Sale
- Kensington Homes for Sale
- 20392 Homes for Sale
- 20007 Homes for Sale
- 20009 Homes for Sale
- 20010 Homes for Sale
- 20011 Homes for Sale
- 20015 Homes for Sale
- 20016 Homes for Sale
- 20036 Homes for Sale
- 20037 Homes for Sale
- 20012 Homes for Sale
- 20006 Homes for Sale
- 20005 Homes for Sale
- 20815 Homes for Sale
- 20057 Homes for Sale
- 20052 Homes for Sale
No guarantee, warranty or representation of any kind is made regarding the completeness or accuracy of any information, descriptions or measurements (including square footage measurements and property condition), such should be independently verified through appropriate means, including, but not limited to, in person inspection and public records, and Compass International Holdings, its subsidiaries, affiliates and independently owned and operated franchisees, and their affiliated agents and associated third parties expressly disclaim any liability in connection therewith. Photos may be virtually staged or digitally enhanced and may not reflect actual property conditions. Offers of compensation are subject to change at the seller's discretion. No financial or legal advice provided. Equal Housing Opportunity.
Listing Courtesy of RLAH @properties
© 2026 Bright MLS. All rights reserved. All information is deemed reliable, but accuracy is not guaranteed. Listing information is from various brokers who participate in IDX and not all listings may be visible on the site. The property information being provided is for the consumer’s personal, non-commercial use and may not be used for any purpose other than to identify prospective properties consumers may be interested in purchasing. Data last updated on 09/05/2022 12:32 PM