3448 Levee Road




Description
Welcome to your private lakefront haven—37 acres of pristine land teeming with wildlife, marketable timber, and year-round recreational opportunities. Perfectly suited for sportsmen, nature lovers, and those seeking a peaceful escape, this exceptional property features two well-appointed homes, ample outdoor space, and direct access to some of the region’s best hunting and fishing. The...Sportsman’s Paradise on 37 Acres – Lakefront Two-Home Retreat with Exceptional Hunting, Fishing & Rental Potential
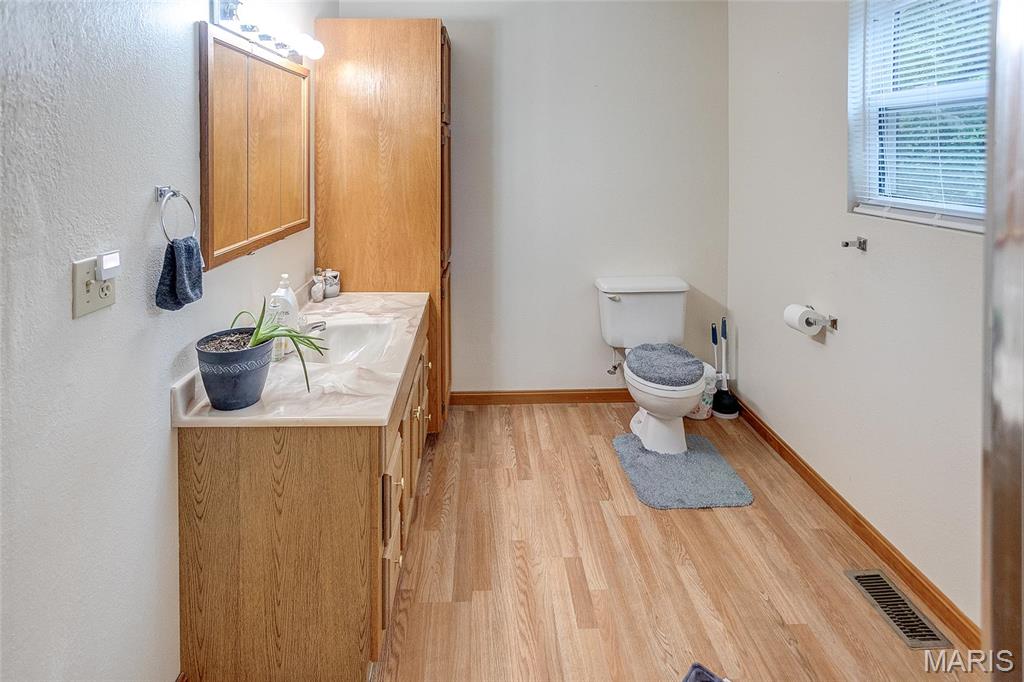
Welcome to your private lakefront haven—37 acres of pristine land teeming with wildlife, marketable timber, and year-round recreational opportunities. Perfectly suited for sportsmen, nature lovers, and those seeking a peaceful escape, this exceptional property features two well-appointed homes, ample outdoor space, and direct access to some of the region’s best hunting and fishing. The main residence offers a blend of rustic charm and modern comfort, with 4 bedrooms, 4 bathrooms, and dramatic cathedral ceilings that brings the outdoors in to create a warm, open atmosphere. Two fireplaces add cozy appeal, while the covered porch overlooking the lake is the ideal spot to relax after a morning on the water or in the woods. Thoughtfully designed for convenience, the home includes dual laundry rooms and an attached 2-car garage. The guest house is a standout feature—2 bedrooms, 1.5 bathrooms, its own utilities, and laundry hookups make it perfect for hosting family, friends, or turning it into a profitable rental property for fellow outdoorsmen. A 24x40 outbuilding with concrete floors and electricity provides ample room for gear, vehicles, or workshop space. Plus, the permanent Generac generator ensures you’ll never be without power, no matter the season. Located in a friendly lake community, you’ll enjoy not only the serenity of the outdoors but also a welcoming neighborhood with planned holiday events and social activities throughout the year. Whether you're looking for a base camp for your sporting adventures, a tranquil place to call home, or a smart investment opportunity, this rare offering checks all the boxes.
- Listed by: Melissa Jarrell 618.927.6342 melissa@equity55.com • Equity Realty Group, LLC

Location
Sold By Zdefault Office
Payment Calculator
$4,214 per month
30 year fixed, 7.03% Interest
$3,257
$958
$0
Know your buying power with a preapproval and custom rate in minutes
 1
1Property Information for 3448 Levee Road
- Taxes: $11,490 / year
- MLS Type: Residential / Single Family Residence / Detached Single
- County: Marion County
- Architectural Style: Ranch
- Waterfront: No
- Year Built: 2002
- Lot Size: 37.00 AC / 1,611,720 SF
- City: Centralia
- County Or Parish: Marion
- Directions: GPS friendly
- Latitude: 38.550292
- Longitude: -88.996727
- Postal Code: 62801
- State Or Province: IL
- Sub division Name: Not In A Subdivision
- Postal Code Plus 4: 8732
- List AOR: Egyptian Board of REALTORS
- Parcel Number: 1509200011
- Tax Annual Amount: $11,490.00
- Tax Legal Description: PT SW NE
- Tax Year: 2023
- Attached Garage: Yes
- Carport Spaces: 0.0
- Carport: No
- Garage Spaces: 2.0
- Garage: Yes
- Parking Features: Attached, Garage
- Parking Total: 2.0
- Elementary School: Raccoon
- High School: Salem Community High School
- High School District: RACCOON DIST 1
- Middle Or Junior School: Raccoon
- Virtual Tour URL Unbranded: https://vimeo.com/981734688
- Living Area: 3502.0
- Lot Features: Views, Waterfront, Wooded
- Lot Size Acres: 37.0
- Lot Size Area: 37.0
- Lot Size Dimensions: 37 acres
- Lot Size Source: Public Records
- Lot Size Square Feet: 1611720.0
- Property Sub Type: Single Family Residence
- Property Type: Residential
- Above Grade Finished Area: 1751.0
- Above Grade Finished Area Source: Assessor
- Below Grade Finished Area: 1751.0
- Below Grade Finished Area Source: Assessor
- Documents Available: None Available
- Documents Count: 2
- Photos Count: 75
- Year Built: 2002
- Disclosures: Unknown
- Construction Materials: Vinyl Siding
- Ownership Type: Private
- NewConstructionYN: No
- BuildingAreaTotal: 1751.0
- BuyerFinancing: VA
- Sewer: Septic Tank
- Utilities: Natural Gas Available
- Water Source: Public
- Road Surface Type: Concrete
- Roof: Shingle
- View: Water
- WaterBodyName: LAKE CENTRALIA
- ExteriorFeatures: Pole Barn
- PatioAndPorchFeatures: Porch, Deck
- MIS_PoolYN: No
- Appliances: Other, Gas Water Heater, Dishwasher, Microwave, Range Hood, Electric Range, Electric Oven, Refrigerator
- Basement: Bathroom, Full, Partially Finished, Sleeping Area, Walk-Out Access
- Basement YN: Yes
- Levels: One
- Main Level Bedrooms: 4.0
- Bathrooms Full: 4
- Bathrooms Half: 0
- Bathrooms Total Integer: 4
- Bedrooms Total: 4
- Cooling: Central Air, Electric
- Fireplace Features: Recreation Room, Family Room, Living Room
- Fireplaces Total: 2
- Fireplace: Yes
- Heating: Propane
- Interior Features: Ceiling Fan(s), In-Law Floorplan
- Rooms Total: 15
- LivingAreaSource: Assessor
- LivingAreaUnits: Square Feet
- MIS_LowerLevelBathroomsFull: 1
- MIS_LowerLevelBathroomsHalf: 0
- MIS_LowerLevelBedrooms: 0
- MIS_MainLevelBathroomsFull: 3
- MIS_MainLevelBathroomsHalf: 0
- MIS_MainAndUpperLevelBedrooms: 4
- MIS_MainAndUpperLevelBathrooms: 3
- MIS_UpperLevelBedrooms: 0
- OtherEquipment: Generator, Water Heater-Gas
- Room Dimensions: 19 x 29
- Room Length: 19.0
- Room Level: Main
- Room Type: Living Room
- Room Width: 29.0
- Room Dimensions: 12 x 16
- Room Length: 12.0
- Room Level: Main
- Room Type: Kitchen
- Room Width: 16.0
- Room Dimensions: 12 x 13
- Room Length: 12.0
- Room Type: Dining Room
- Room Width: 13.0
- Room Dimensions: 13 x 14
- Room Length: 13.0
- Room Type: Bedroom
- Room Width: 14.0
- Room Dimensions: 7 x 14
- Room Length: 7.0
- Room Type: Laundry
- Room Width: 14.0
- Room Dimensions: 30 x 29
- Room Length: 30.0
- Room Level: Lower
- Room Type: Family Room
- Room Width: 29.0
- Room Dimensions: 13 x 14
- Room Length: 13.0
- Room Level: Main
- Room Type: Bedroom
- Room Width: 14.0
- Room Dimensions: 14 x 14
- Room Length: 14.0
- Room Level: Lower
- Room Type: Bedroom
- Room Width: 14.0
- Room Dimensions: 11 x 11
- Room Length: 11.0
- Room Level: Lower
- Room Type: Bedroom
- Room Width: 11.0
Property History for 3448 Levee Road
| Date | Event & Source | Price | Appreciation |
|---|---|---|---|
| Sep 30, 2025 | Closed (Public Record) Public Record #1917138947 | $610,000 | +8.1% / yr |
| Sep 30, 2025 | Closed RMLS ALLIANCE #EB457343 | $610,000 | — |
| Sep 30, 2025 | Closed MARIS #25020029 | $610,000 | — |
| Sep 30, 2025 | Closed MRED #457343 | $610,000 | — |
| Aug 30, 2025 | Pending MARIS #25020029 | — | |
| Aug 12, 2025 | Active Under Contract MARIS #25020029 | — | |
| Aug 11, 2025 | Price Change RMLS ALLIANCE #EB457343 | $614,900 | — |
| Aug 11, 2025 | Pending RMLS ALLIANCE #EB457343 | — | |
| Aug 11, 2025 | Pending MRED #457343 | — | |
| Aug 11, 2025 | Active Under Contract RMLS ALLIANCE #EB457343 | — | |
| Jun 2, 2025 | Price Change MARIS #25020029 | $614,900 | — |
| Jun 2, 2025 | Price Change MARIS #25020029 | $6,149,000 | — |
| Apr 2, 2025 | Listed (Active) MARIS #25020029 | $624,900 | — |
| Mar 31, 2025 | Listed (Active) RMLS ALLIANCE #EB457343 | $624,900 | — |
| Mar 31, 2025 | Listed (Active) MRED #457343 | $624,900 | — |
| Feb 21, 2025 | Withdrawn MRED #453969 | $649,000 | — |
| Feb 21, 2025 | Withdrawn MARIS #24041629 | $649,000 | — |
| Feb 21, 2025 | Withdrawn RMLS ALLIANCE #EB453969 | $649,000 | — |
| Jul 11, 2024 | Listed (Active) MARIS #24041629 | $649,000 | — |
| Jun 24, 2024 | Listed (Active) MRED #453969 | $649,000 | — |
| Jun 24, 2024 | Listed (Active) RMLS ALLIANCE #EB453969 | $649,000 | — |
| Mar 4, 2022 | Expired MRED #443035 | $599,000 | — |
| Mar 4, 2022 | Expired RMLS ALLIANCE #EB443035 | $599,000 | — |
| Feb 4, 2022 | Listed (Active) MRED #443035 | $599,000 | — |
| Feb 4, 2022 | Listed (Active) RMLS ALLIANCE #EB443035 | $599,000 | — |
| Feb 3, 2022 | Expired RMLS ALLIANCE #EB440696 | $599,000 | — |
| Feb 3, 2022 | Expired MRED #440696 | $599,000 | — |
| Aug 3, 2021 | Listed (Active) RMLS ALLIANCE #EB440696 | $599,000 | — |
| Aug 3, 2021 | Listed (Active) MRED #440696 | $599,000 | — |
| Sep 1, 2016 | Closed (Public Record) Public Record #1131242627 | $300,000 | — |
| Sep 1, 2016 | Closed MARIS #16033065 | $300,000 | — |
| Sep 1, 2016 | Pending MARIS #16033065 | — | |
| Aug 31, 2016 | Closed MARIS #16033065 | $305,000 | — |
| Aug 31, 2016 | Closed MARIS #16033065 | $300,000 | — |
| Aug 31, 2016 | Pending MARIS #16033065 | — | |
| May 13, 2016 | Listed (Active) MARIS #16033065 | $305,000 | — |
| Dec 1, 2012 | Expired MRED #270258 | $389,750 | — |
| Dec 1, 2012 | Expired RMLS ALLIANCE #EB270258 | $389,750 | — |
| Jul 14, 2008 | Listed (Active) MRED #270258 | $425,000 | — |
| Jul 14, 2008 | Listed (Active) RMLS ALLIANCE #EB270258 | $425,000 | — |
| Mar 12, 2004 | Expired MRED #231836 | $425,000 | — |
| Mar 12, 2004 | Expired RMLS ALLIANCE #EB231836 | $425,000 | — |
| Sep 11, 2003 | Listed (Active) MRED #231836 | $425,000 | — |
| Sep 11, 2003 | Listed (Active) RMLS ALLIANCE #EB231836 | $425,000 | — |
| Date | Event & Source | Price |
|---|---|---|
| 09/30/2025 | Closed (Public Record) Public Record #1917138947 | $610,000 +8.1% / yr |
| 09/30/2025 | Closed RMLS ALLIANCE #EB457343 | $610,000 |
| 09/30/2025 | Closed MARIS #25020029 | $610,000 |
| 09/30/2025 | Closed MRED #457343 | $610,000 |
| 08/30/2025 | Pending MARIS #25020029 | — |
| 08/12/2025 | Active Under Contract MARIS #25020029 | — |
| 08/11/2025 | Price Change RMLS ALLIANCE #EB457343 | $614,900 |
| 08/11/2025 | Pending RMLS ALLIANCE #EB457343 | — |
| 08/11/2025 | Pending MRED #457343 | — |
| 08/11/2025 | Active Under Contract RMLS ALLIANCE #EB457343 | — |
| 06/02/2025 | Price Change MARIS #25020029 | $614,900 |
| 06/02/2025 | Price Change MARIS #25020029 | $6,149,000 |
| 04/02/2025 | Listed (Active) MARIS #25020029 | $624,900 |
| 03/31/2025 | Listed (Active) RMLS ALLIANCE #EB457343 | $624,900 |
| 03/31/2025 | Listed (Active) MRED #457343 | $624,900 |
| 02/21/2025 | Withdrawn MRED #453969 | $649,000 |
| 02/21/2025 | Withdrawn MARIS #24041629 | $649,000 |
| 02/21/2025 | Withdrawn RMLS ALLIANCE #EB453969 | $649,000 |
| 07/11/2024 | Listed (Active) MARIS #24041629 | $649,000 |
| 06/24/2024 | Listed (Active) MRED #453969 | $649,000 |
| 06/24/2024 | Listed (Active) RMLS ALLIANCE #EB453969 | $649,000 |
| 03/04/2022 | Expired MRED #443035 | $599,000 |
| 03/04/2022 | Expired RMLS ALLIANCE #EB443035 | $599,000 |
| 02/04/2022 | Listed (Active) MRED #443035 | $599,000 |
| 02/04/2022 | Listed (Active) RMLS ALLIANCE #EB443035 | $599,000 |
| 02/03/2022 | Expired RMLS ALLIANCE #EB440696 | $599,000 |
| 02/03/2022 | Expired MRED #440696 | $599,000 |
| 08/03/2021 | Listed (Active) RMLS ALLIANCE #EB440696 | $599,000 |
| 08/03/2021 | Listed (Active) MRED #440696 | $599,000 |
| 09/01/2016 | Closed (Public Record) Public Record #1131242627 | $300,000 |
| 09/01/2016 | Closed MARIS #16033065 | $300,000 |
| 09/01/2016 | Pending MARIS #16033065 | — |
| 08/31/2016 | Closed MARIS #16033065 | $305,000 |
| 08/31/2016 | Closed MARIS #16033065 | $300,000 |
| 08/31/2016 | Pending MARIS #16033065 | — |
| 05/13/2016 | Listed (Active) MARIS #16033065 | $305,000 |
| 12/01/2012 | Expired MRED #270258 | $389,750 |
| 12/01/2012 | Expired RMLS ALLIANCE #EB270258 | $389,750 |
| 07/14/2008 | Listed (Active) MRED #270258 | $425,000 |
| 07/14/2008 | Listed (Active) RMLS ALLIANCE #EB270258 | $425,000 |
| 03/12/2004 | Expired MRED #231836 | $425,000 |
| 03/12/2004 | Expired RMLS ALLIANCE #EB231836 | $425,000 |
| 09/11/2003 | Listed (Active) MRED #231836 | $425,000 |
| 09/11/2003 | Listed (Active) RMLS ALLIANCE #EB231836 | $425,000 |
For completeness, we often displays two records for one sale: the MLS record and the public record.
Public Records for 3448 Levee Road
Schools near 3448 Levee Road
Rating | School | Type | Grades | Distance |
|---|---|---|---|---|
| Public - | PK to 8 | |||
| Public - | 9 to 12 |
Rating | School | Distance |
|---|---|---|
Racoon Grade School PublicPK to 8 | ||
Salem Community High School Public9 to 12 |
School ratings and boundaries are provided by GreatSchools.org and Pitney Bowes. This information should only be used as a reference. Proximity or boundaries shown here are not a guarantee of enrollment. Please reach out to schools directly to verify all information and enrollment eligibility.
Similar Homes
Explore Nearby Homes
- Sandoval Township - Marion County Homes for Sale
- Grand Prairie Township - Jefferson County Homes for Sale
- Wamac Homes for Sale
- Meridian Township - Clinton County Homes for Sale
- Clement Township - Clinton County Homes for Sale
- Lake Township - Clinton County Homes for Sale
- Brookside Township - Clinton County Homes for Sale
- Raccoon Township - Marion County Homes for Sale
- Central City Homes for Sale
- Hoyleton Township - Washington County Homes for Sale
- Centralia Township - Marion County Homes for Sale
- Odin Township - Marion County Homes for Sale
- Irvington Township - Washington County Homes for Sale
- Junction City Homes for Sale
- Salem Township - Marion County Homes for Sale
- Hoffman Homes for Sale
- Irvington Homes for Sale
- Centralia Homes for Sale
- Walnut Hill Homes for Sale
- Richview Homes for Sale
- Sandoval Homes for Sale
- Hoyleton Homes for Sale
- Kell Homes for Sale
- Dix Homes for Sale
- Odin Homes for Sale
- Salem Homes for Sale
- Carlyle Homes for Sale
- Ashley Homes for Sale
- Woodlawn Homes for Sale
- Texico Homes for Sale
- 62853 Homes for Sale
- 62250 Homes for Sale
- 62231 Homes for Sale
- 62881 Homes for Sale
- 62877 Homes for Sale
- 62803 Homes for Sale
- 62870 Homes for Sale
- 62848 Homes for Sale
- 62893 Homes for Sale
- 62898 Homes for Sale
- 62882 Homes for Sale
- 62830 Homes for Sale
- 62218 Homes for Sale
- 62864 Homes for Sale
- 62808 Homes for Sale
No guarantee, warranty or representation of any kind is made regarding the completeness or accuracy of any information, descriptions or measurements (including square footage measurements and property condition), such should be independently verified through appropriate means, including, but not limited to, in person inspection and public records, and Compass International Holdings, its subsidiaries, affiliates and independently owned and operated franchisees, and their affiliated agents and associated third parties expressly disclaim any liability in connection therewith. Photos may be virtually staged or digitally enhanced and may not reflect actual property conditions. Offers of compensation are subject to change at the seller's discretion. No financial or legal advice provided. Equal Housing Opportunity.
Listing Courtesy of Equity Realty Group, LLC
Based on information submitted to the MLS GRID as of 10/01/2025 12:58 PM. All data is obtained from various sources and may not have been verified by broker or MLS GRID. Supplied Open House Information is subject to change without notice. All information should be independently reviewed and verified for accuracy. Properties may or may not be listed by the office/agent presenting the information. Properties displayed may be listed or sold by various participants in the MLS. IDX information is provided exclusively for consumers’ personal, non-commercial use and may not be used for any purpose other than to identify prospective properties consumers may be interested in purchasing. The data is deemed reliable but is not guaranteed by MLS GRID. Use of the MLS GRID data may be subject to an end user license agreement prescribed by the applicable MLS of the Member Participant, if any, and as amended from time to time.