349 Red Barn Road






Description
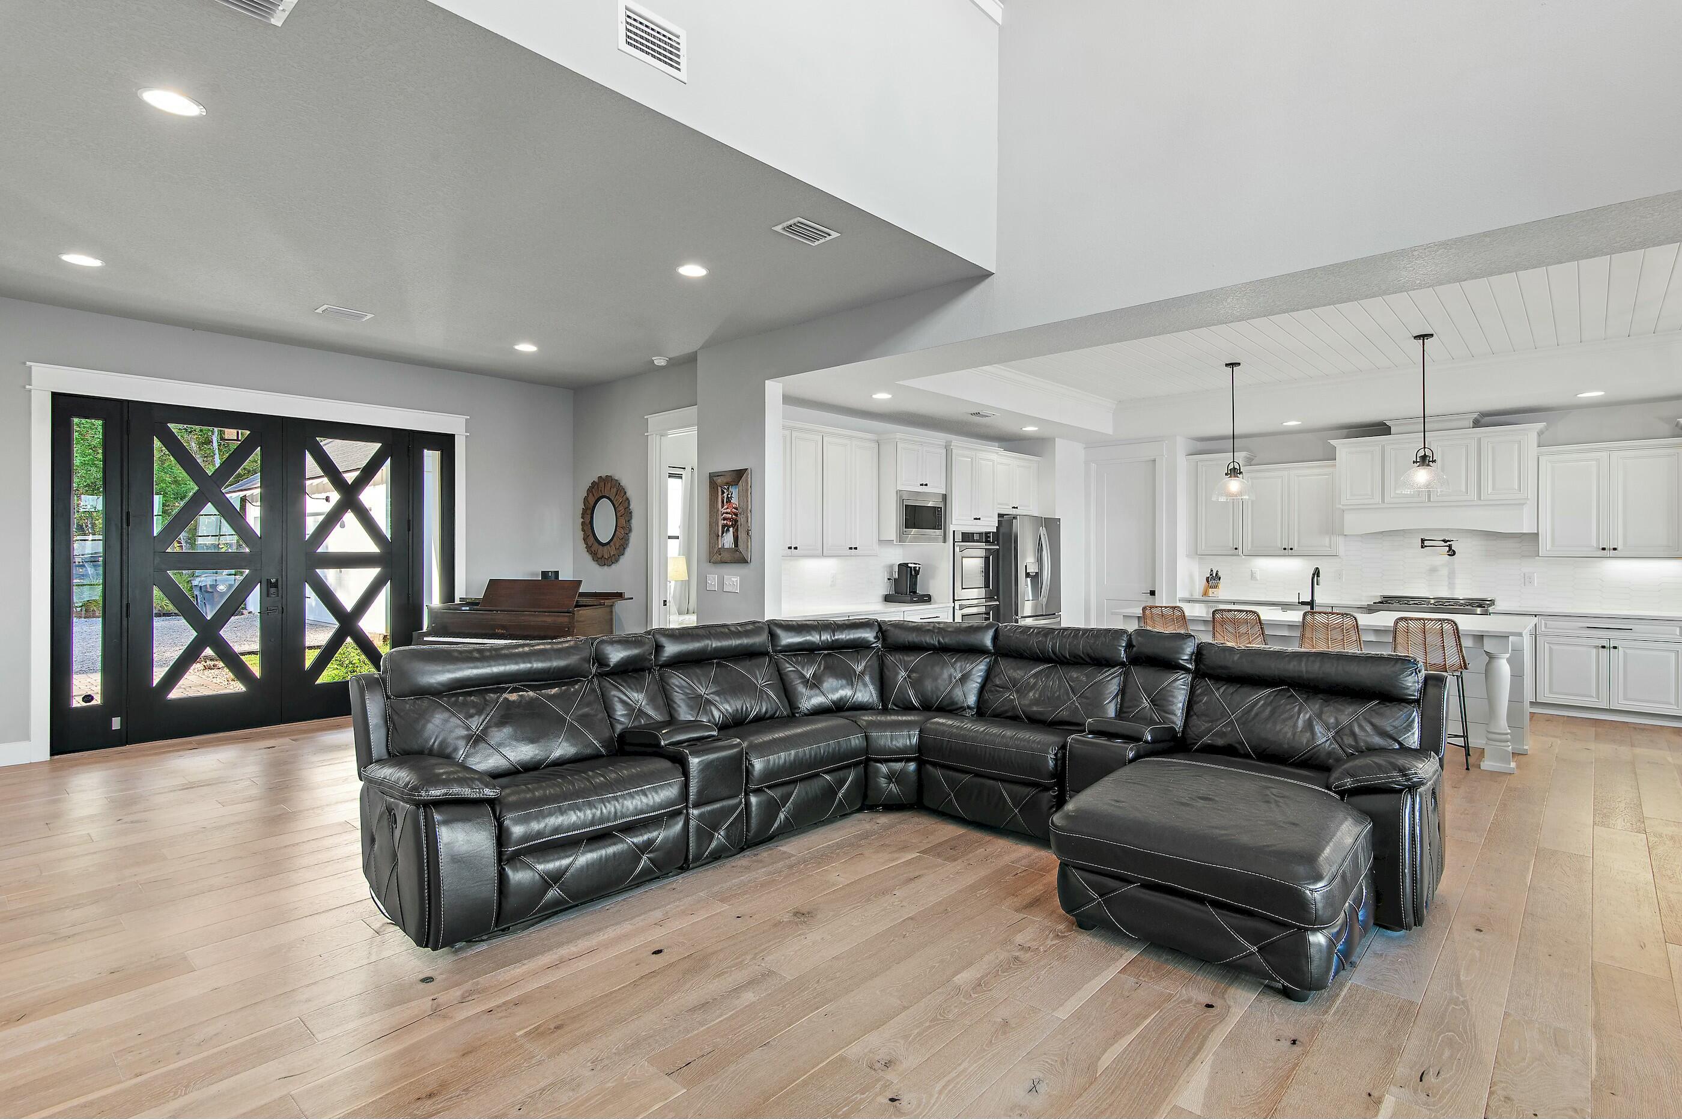
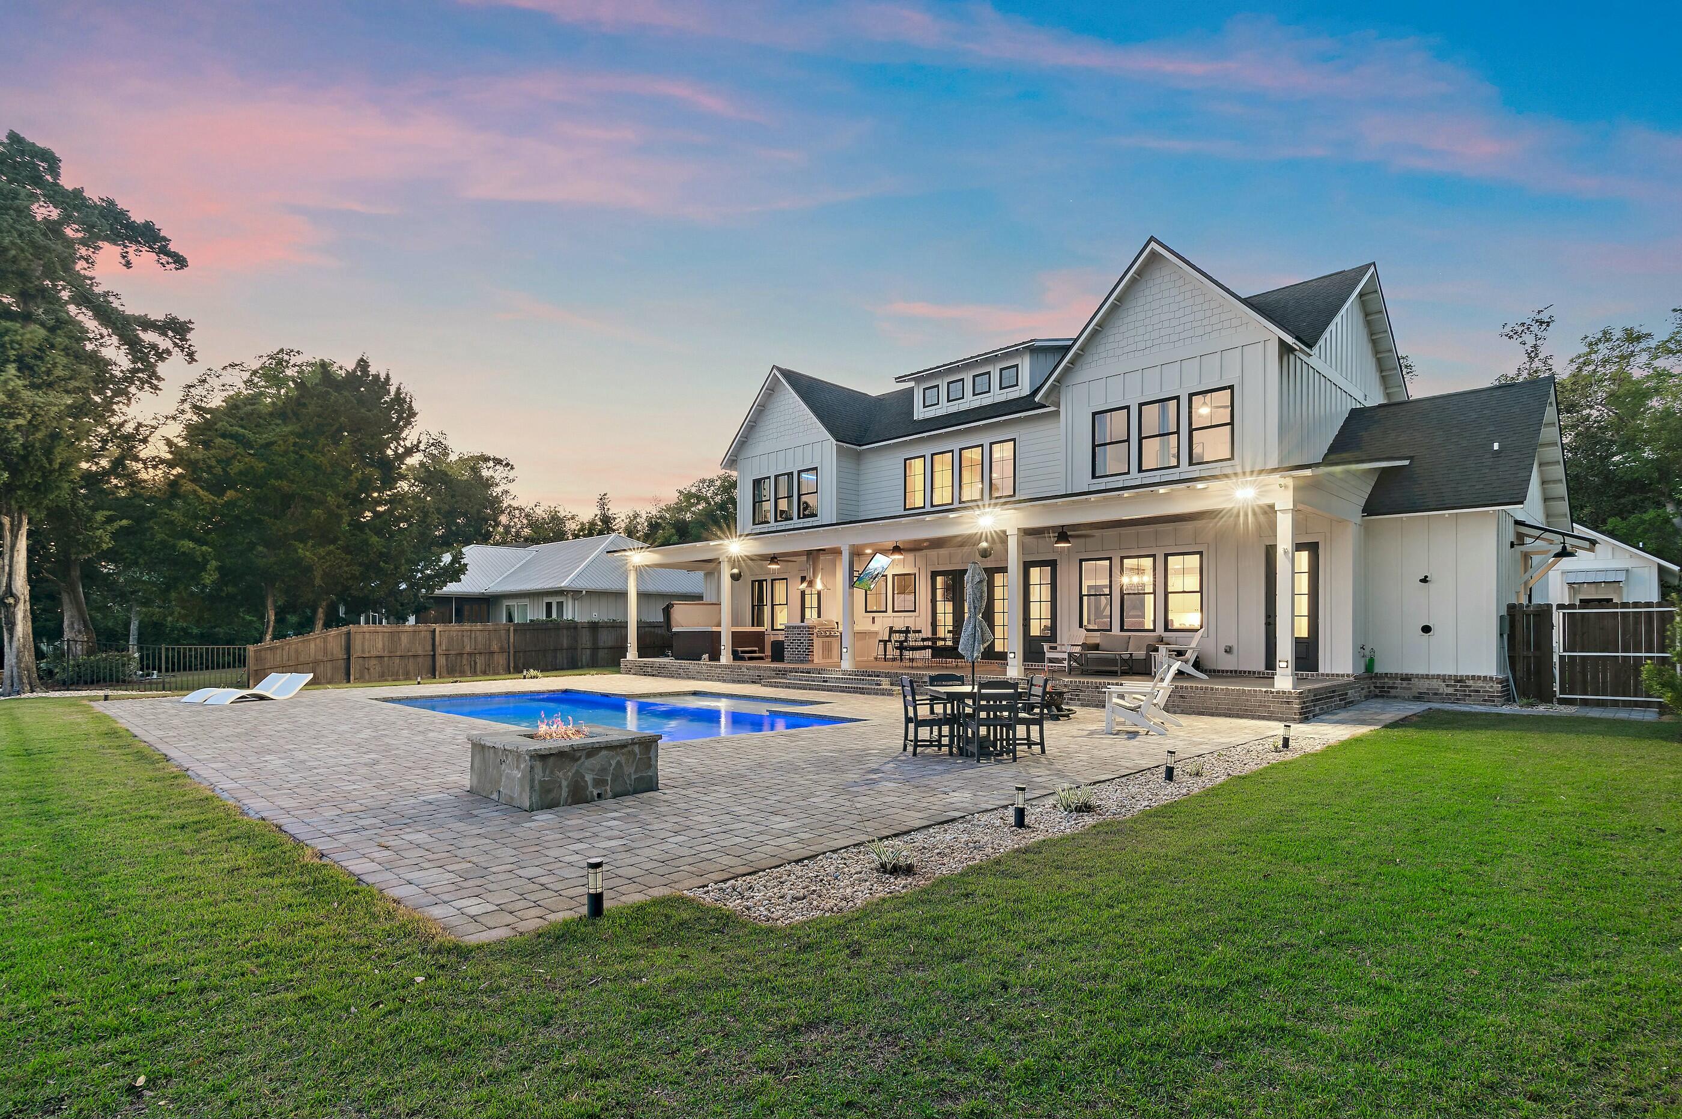
The kitchen features Calacatta Borghini Quartz countertops throughout with shiplap accented island featuring a farm sink with bronze gooseneck pulldown and disposal. Marble backsplash with recessed lighting, custom cabinetry, gas stove with hood, double oven and stainless steel appliances. Quaint dining area with canned downstairs lighting offers pool and Bay views and access to back porch and grilling area. Convenient half bath with Pottery Barn marble vanity and oversized mudroom with quartz sink with washer and dryer offer direct access to exterior porches. Interior kitchen corner features huge walk-in pantry. Master Bedroom downstairs offers beautiful Bay views and door to back porch hot tub. Master Bathroom features custom Pottery Barn marble vanity, freestanding tub, large shower area, and Alaskan white herringbone porcelain tile and oversized walk-in closet. The front of the house features a 2nd downstairs bedroom with bathroom featuring Pottery Barn marble vanity and subway-tiled shower. Work from home with a large office just off the front foyer. Upstairs features 2 bedrooms with Bay views that are on opposite sides of large upstairs living area featuring high-end wall-to-wall carpeting for comfort and an additional room for storage. Exterior home built to last with 2x6 framed walls, hybrid shingle roof with metal accents, exposed rafter tails on all roof overhangs, and Anderson black on black windows throughout with all exterior doors hurricane rated.. Back porches offer sublime pool/bay views and all painted and sealed with tongue and groove ceilings above that feature a 6 speed fanned sitting area with television, summer kitchen with Blaze gas grille can Cavaliere vent, min-fridge, and outdoor sink. Outdoor shower and Hot Springs Hot tub offer extra convenience and comfort in this sublime oasis. Step off the porch to a luxuriou 13'x32' pool with 6'x15' tanning ledge all built by Blue Haven pools with light features that change color. Enjoy views from the pool or gas fire pit. Zoysia grass between the Bay and pool is all irrigated using an 8 zone Rain Bird irrigation well and black aluminum fence bordering the seawall and rip-rap along 100' of private frontage along the Bay. A pier leads you from there to the boat dock featuring an 8,000 lbs. remote control Breeze boat lift accommodating up to a 32' boat with water and 220 and120 power. Water is deeper than most areas on the north shore of the Choctawhatchee Bay and allows for a convenient 5-minute boat ride to The Bay, North Beach Social and Farm & Fire restaurants. Approx. 30 minute boat ride to the Gulf and Crab Island or 45 minutes to Panama City Beach via the Intercostal waterway. After a day on the water enjoy unlimited hot water with your Rinnai tankless water heater and cool air from your Carrier heat pump and AC safety from your ADT security system. Coastal elegance meets functionality as you go from the fenced in back yard along pavers to the front yard where you have a large 2 car detached garage with exterior gooseneck lighting and power and sink perfect for vehicles or the ultimate workshop. Conveniently located allowing you to enjoy the tranquility of of the bay, the close proximity to worlds most beautiful beaches along 30A, and shopping in a safe area. Don't let this rare opportunity to own superior craftsmanship just built in 2022 ideally located in sought after Flood Zone X on the bay with no HOA dues. Schedule your tour and experience this sanctuary on the Bay in person before its gone!
- Listed by: Walter E Moss 850.774.3830 waltermoss30a@gmail.com Brokerage DRE #no data • EXP Realty LLC

Location
Sold By EXP Realty LLC
Payment Calculator
$11,624 per month
30 year fixed, 7.03% Interest
$11,611
$13
$0
Know your buying power with a preapproval and custom rate in minutes
 1
1Property Information for 349 Red Barn Road
- Taxes: $150 / year
- MLS Type: Residential / Detached Single Family
- County: Walton County
- Waterfront Features: Bay
- View: Bay
- Zoning: Resid Single Family
- Architectural Style: Southern
- Subdivision Name: BAYVIEW
- Waterfront YN: Yes
- Stories: 2
- Year Built: 2022
- Lot Size: 0.66 AC / 28,749 SF
- Directions: From Hwy 331 turn West onto Hwy 20/E Main St. in Freeport, then turn after 1.2 miles turn south onto E Bay Loop Rd./Co Hwy 83A E, continue approx 4.5 miles to Red Barn Rd where you will turn left (south) and wind down the road 0.4 miles and home will be on the left/bay side of the road.
- MLS Area Minor: 2005 - S. of 20 to Hwy 331
- MLS Area Major: 20 - Freeport
- Latitude: 30.454652
- Longitude: -86.183309
- Location Tax and Legal:Sub Area: 2005 - S. of 20 to Hwy 331
- Location Tax and Legal:Elementary School: Freeport
- Location Tax and Legal:Middle School: Freeport
- Location Tax and Legal:High School: Freeport
- Location Tax and Legal:Legal Description: LOT 92 WINTER HOME OF BAYVIEW S/D PB 2-63 OR 1386-244 &-246 OR 2651-1873 LESS:(LOT 92-B): E1/2 OF WINTER HOME LOT 92 BAYVIEW S/D PB 2-63 DESC AS: COM INTERSECTION OF WLY ROW OF MYRTLE AVE & SLY ROW BAYVIEW DRIVE RUN S 90 DEG 00'00''W ALG SLY ROW OF BAYVIEW DRIVE 200FT TO POB RUN S 90 DEG 00'00''W 100FT RUN S 00 DEG 00'00''W 317FT M OR L TO SHORE LINE OF CHOCTAWHATCHEE BAY, MEANDER ELY ALG NLY SHOR
- Tax Legal Description: LOT 92 WINTER HOME OF BAYVIEW S/D PB 2-63 OR 1386-244 &-246 OR 2651-1873 LESS:(LOT 92-B): E1/2 OF WINTER HOME LOT 92 BAYVIEW S/D PB 2-63 DESC AS: COM INTERSECTION OF WLY ROW OF MYRTLE AVE & SLY ROW BAYVIEW DRIVE RUN S 90 DEG 00'00''W ALG SLY ROW OF BAYVIEW DRIVE 200FT TO POB RUN S 90 DEG 00'00''W 100FT RUN S 00 DEG 00'00''W 317FT M OR L TO SHORE LINE OF CHOCTAWHATCHEE BAY, MEANDER ELY ALG NLY SHOR
- Parcel Number: 31-1S-19-23000-002-0010
- Association Fee: $0
- Tax Annual Amount: $150
- Listing Info Tax Legal:Last Taxes: $150
- Listing Info Tax Legal:Last Tax Year: 2024.0
- Elementary School: Freeport
- Middle Or Junior School: Freeport
- High School: Freeport
- Carport YN: No
- Attached Garage YN: No
- Parking Features: Boat, Detached, Garage Detached
- Garage Spaces: 3.0
- General Property Info:Driveway Spaces: 4.0
- Parking Features: Boat, Detached, Garage Detached
- Building Area Source: County PA Records
- Lot Size Dimensions: 100' x 290'
- Lot Size Acres: 0.66
- Lot Size Area: 0.66
- Lot Size Units: Acres
- Property Condition: Construction Complete
- Other Structures: Boathouse
- Lot Features: Storm Sewer
- Building Area Total: 3897.0
- Lot Size Square Feet: 28749.6
- General Property Info:SqFt Source: County PA Records
- Waterfront: Bay
- Waterfront Feet 2: 100
- Waterview: Bay2
- LotParcel Access: Paved Road
- Lot Features: Storm Sewer
- Road Surface Type: Paved
- Tax Year: 2024.0
- Floor Plans Count: 0.0
- Property Type: Residential
- Year Built: 2022.0
- Property Sub Type: Detached Single Family
- New Construction YN: No
- General Property Info:Sub-Type: Detached Single Family
- General Property Info:Design: Southern
- Listing Info Tax Legal:Homestead: true
- Construction Status: Construction Complete
- Construction Siding: Foundation Off Grade, Frame, Roof Composite Shngl, Roof Metal, Siding Brick Some, Siding CmntFbrHrdBrd
- Occupancy Status: Occupied
- Green Energy Efficient: Doors
- Sewer: Public Sewer
- Utilities: Electric, Gas - Propane, Lift Station, Phone, Public Water, TV Cable
- Water Source: Well
- Electric: True
- Utilities: Electric, Gas - Propane, Lift Station, Phone2, Private Well, Public Sewer, Public Water, TV Cable
- Energy: AC - 2 or More, Ceiling Fans, Insulated Doors, Storm Doors, Water Heater - Tnkls
- Exterior Features: Boat Slip, Boatlift, Columns, Fenced Back Yard, Hot Tub, Lawn Pump
- Construction Materials: Foundation Off Grade, Frame, Siding Brick Some, Siding CmntFbrHrdBrd
- Stories: 2.0
- Pool Features: Pool - In-Ground, Pool Type
- Patio And Porch Features: Deck Open, Porch
- Fencing: Fenced Lot-Part, Fenced Privacy
- General Property Info:Pool: Yes
- General Property Info:Pool Type: Private
- Exterior: Boat Slip, Boathouse, Boatlift, Columns, Deck Open, Fenced Back Yard, Fenced Lot-Part, Fenced Privacy, Fireplace2, Hot Tub, Lawn Pump, Pool - In-Ground, Porch
- Cooling: Ceiling Fans
- Interior Features: Ceiling Raised, Ceiling Tray/Cofferd, Kitchen Island, Lighting Recessed, Lighting Track, Pantry, Shelving, Washer/Dryer Hookup
- Fireplace Features: Fireplace
- Flooring: Floor Hardwood, Floor Tile
- Door Features: Storm Door(s)
- Room Type: Office, Foyer, Living Room, Kitchen, Dining Area, Laundry, Half Bathroom, Bedroom, Full Bathroom, Master Bedroom, Master Bathroom, Other, Pantry, Loft, Garage
- Rooms Total: 20.0
- Bathrooms Total Integer: 5.0
- Bathrooms Total Decimal: 4.5
- Bathrooms Total Notational: 4.1
- Cooling YN: Yes
- Fireplace YN: Yes
- Bedrooms Total: 4.0
- Bathrooms Full: 4.0
- Bathrooms Half: 1.0
- Interior: Ceiling Raised, Ceiling TrayCofferd, Floor Hardwood, Floor Tile, Furnished - None, Kitchen Island, Lighting Recessed, Lighting Track, Pantry, Shelving, WasherDryer Hookup
- Appliances: Auto Garage Door Opn, Dishwasher, Disposal, Dryer, Microwave, Oven Double, Oven Self Cleaning, Range Hood, Refrigerator, Refrigerator WIceMk, Security System, Smoke Detector, StoveOven Gas, Washer
- Furnished: Furnished - None
- Room Type: Office
- Room Level: First
- Room Length: 10.2
- Room Width: 12.5
- Room Dimensions: 10.2 x 12.5
- Room Type: Foyer
- Room Level: First
- Room Length: 15.4
- Room Width: 8.0
- Room Dimensions: 15.4 x 8
- Room Type: Living Room
- Room Level: First
- Room Length: 15.6
- Room Width: 22.11
- Room Dimensions: 15.6 x 22.11
- Room Type: Kitchen
- Room Level: First
- Room Length: 18.9
- Room Width: 17.6
- Room Dimensions: 18.9 x 17.6
- Room Type: Dining Area
- Room Level: First
- Room Length: 16.1
- Room Width: 8.5
- Room Dimensions: 16.1 x 8.5
- Room Type: Laundry
- Room Level: First
- Room Length: 9.9
- Room Width: 8.4
- Room Dimensions: 9.9 x 8.4
- Room Type: Half Bathroom
- Room Level: First
- Room Length: 5.1
- Room Dimensions: 5.1 x 4
- Room Type: Bedroom
- Room Level: First
- Room Length: 12.8
- Room Width: 10.3
- Room Dimensions: 12.8 x 10.3
- Room Type: Full Bathroom
- Room Level: First
- Room Length: 9.1
- Room Width: 5.7
- Room Dimensions: 9.1 x 5.7
- Room Type: Master Bedroom
- Room Level: First
- Room Length: 13.11
- Room Width: 23.9
- Room Dimensions: 13.11 x 23.9
- Room Type: Master Bathroom
- Room Level: First
- Room Length: 10.1
- Room Width: 15.7
- Room Dimensions: 10.1 x 15.7
- Room Type: Other
- Room Level: First
- Room Length: 14.7
- Room Width: 7.1
- Room Description: Master Closet
- Room Dimensions: 14.7 x 7.1
- Listing Info Tax Legal:Is Subject Leased: false
Property History for 349 Red Barn Road
| Date | Event & Source | Price | Appreciation |
|---|---|---|---|
| Jul 1, 2025 | Sold ECAR #974577 | $2,175,000 | — |
| Jun 24, 2025 | Sold (Public Record) Public Record #1905323361 | $2,175,000 | +48.8% / yr |
| May 23, 2025 | Pending ECAR #974577 | — | |
| Apr 23, 2025 | Listed (Active) ECAR #974577 | $2,299,000 | — |
| Jul 31, 2020 | Sold (Public Record) Public Record #677296084 | $310,000 | +51.8% / yr |
| Feb 28, 2020 | Sold (Public Record) Public Record #667089435 | $260,000 | +5.3% / yr |
| Oct 11, 2017 | Sold (Public Record) Public Record #610114769 | $230,000 | -2.1% / yr |
| Jan 26, 2005 | Sold (Public Record) Public Record #150826072 | $300,000 | — |
| Date | Event & Source | Price |
|---|---|---|
| 07/01/2025 | Sold ECAR #974577 | $2,175,000 |
| 06/24/2025 | Sold (Public Record) Public Record #1905323361 | $2,175,000 +48.8% / yr |
| 05/23/2025 | Pending ECAR #974577 | — |
| 04/23/2025 | Listed (Active) ECAR #974577 | $2,299,000 |
| 07/31/2020 | Sold (Public Record) Public Record #677296084 | $310,000 +51.8% / yr |
| 02/28/2020 | Sold (Public Record) Public Record #667089435 | $260,000 +5.3% / yr |
| 10/11/2017 | Sold (Public Record) Public Record #610114769 | $230,000 -2.1% / yr |
| 01/26/2005 | Sold (Public Record) Public Record #150826072 | $300,000 |
For completeness, we often displays two records for one sale: the MLS record and the public record.
Public Records for 349 Red Barn Road
Schools near 349 Red Barn Road
Rating | School | Type | Grades | Distance |
|---|---|---|---|---|
| Public - | K to 4 | |||
| Public - | 5 to 8 | |||
| Public - | 9 to 12 | |||
| Charter - | 5 to 12 |
Rating | School | Distance |
|---|---|---|
Freeport Elementary School PublicK to 4 | ||
Freeport Middle School Public5 to 8 | ||
Freeport Senior High School Public9 to 12 | ||
Seaside Neighborhood School Charter5 to 12 |
School ratings and boundaries are provided by GreatSchools.org and Pitney Bowes. This information should only be used as a reference. Proximity or boundaries shown here are not a guarantee of enrollment. Please reach out to schools directly to verify all information and enrollment eligibility.
Similar Homes
Explore Nearby Homes
- LaGrange Landing Homes for Sale
- Point Washington Homes for Sale
- Verandas at Freeport Homes for Sale
- Windswept Estates Homes for Sale
- Cross Creek Shores Homes for Sale
- North Santa Rosa Beach Homes for Sale
- Seminole Homes for Sale
- Bluewater Bay Homes for Sale
- Parkwood Homes for Sale
- 30A East Homes for Sale
- 30A West Homes for Sale
- Rocky Bayou Homes for Sale
- Driftwood Estates Homes for Sale
- Sandestin Homes for Sale
- Seagrove Homes for Sale
- Freeport Homes for Sale
- Niceville Homes for Sale
- Miramar Beach Homes for Sale
- DeFuniak Springs Homes for Sale
- Santa Rosa Beach Homes for Sale
- Watersound Homes for Sale
- Ebro Homes for Sale
- Destin Homes for Sale
- Valparaiso Homes for Sale
- Seacrest Homes for Sale
- Rosemary Beach Homes for Sale
- Inlet Beach Homes for Sale
- Eglin AFB Homes for Sale
- Panama City Beach Homes for Sale
- Ponce de Leon Homes for Sale
- 32435 Homes for Sale
- 32578 Homes for Sale
- 32455 Homes for Sale
- 32462 Homes for Sale
- 32459 Homes for Sale
- 32461 Homes for Sale
- 32437 Homes for Sale
- 32550 Homes for Sale
- 32413 Homes for Sale
- 32541 Homes for Sale
- 32542 Homes for Sale
- 32580 Homes for Sale
- 32539 Homes for Sale
- 32433 Homes for Sale
- 32409 Homes for Sale
No guarantee, warranty or representation of any kind is made regarding the completeness or accuracy of any information, descriptions or measurements (including square footage measurements and property condition), such should be independently verified through appropriate means, including, but not limited to, in person inspection and public records, and Compass International Holdings, its subsidiaries, affiliates and independently owned and operated franchisees, and their affiliated agents and associated third parties expressly disclaim any liability in connection therewith. Photos may be virtually staged or digitally enhanced and may not reflect actual property conditions. Offers of compensation are subject to change at the seller's discretion. No financial or legal advice provided. Equal Housing Opportunity. Subject to change at any time. Compass, Inc., its subsidiaries, affiliates and their agents and associated third parties make no guarantee, warranty or representation regarding the accuracy of any waterfront feature, water view or waterfront view.
Listing Courtesy of EXP Realty LLC
The data relating to real estate for sale/lease on this web site come in part from a cooperative data exchange program of the Emerald Coast Association of REALTORS, Central Panhandle Association of REALTORS, Pensacola Association of REALTORS and Capital Area Technology & REALTOR Services. The properties displayed may not be all of the properties in the MLS's database, or all of the properties listed with Brokers participating in the cooperative data exchange program. Information deemed reliable but not guaranteed. Copyright© 2026 Emerald Coast Association of REALTORS, Central Panhandle Association of REALTORS, Pensacola Association of REALTORS and Capital Area Technology & REALTOR Services. All Rights Reserved.