35 Glasgow Road
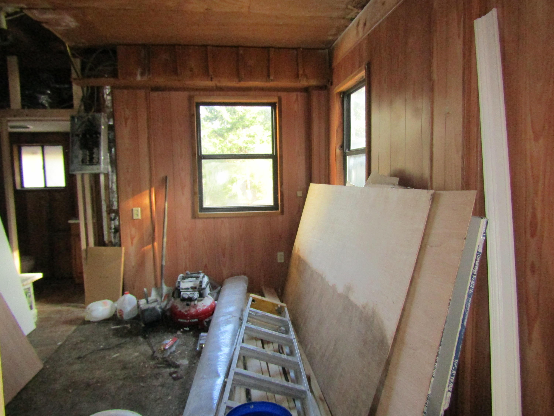
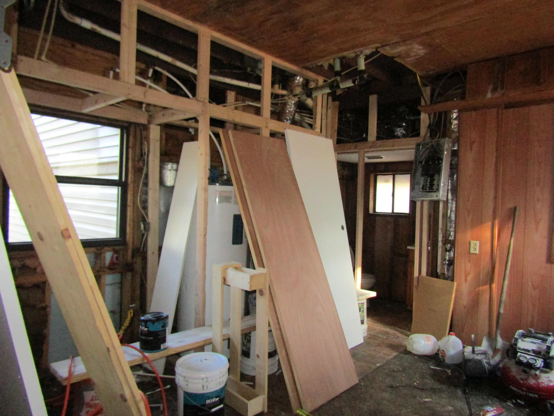
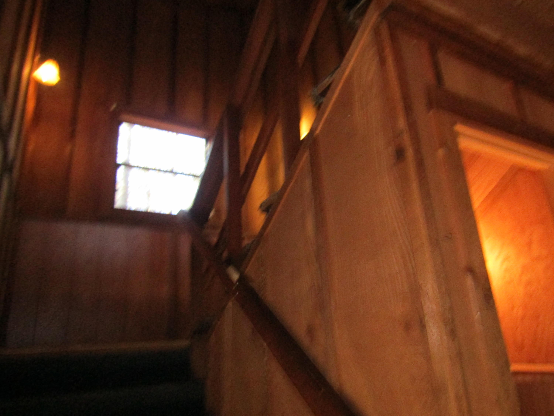
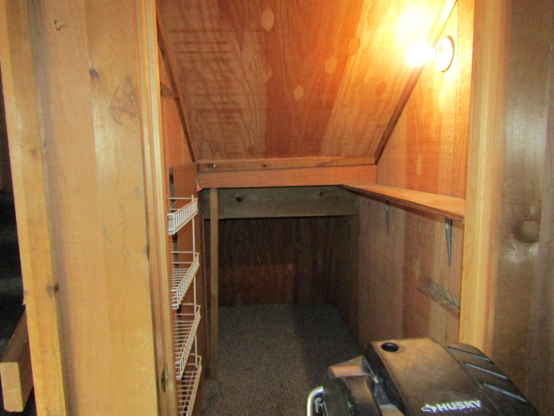
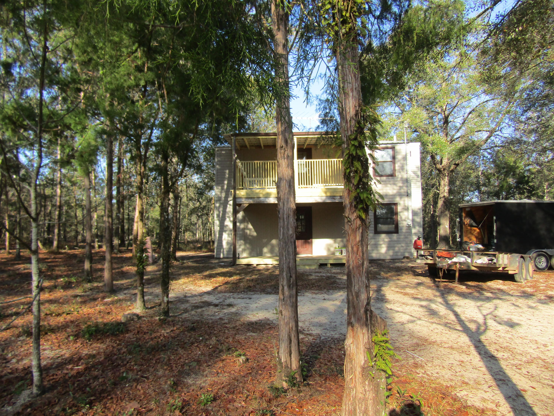
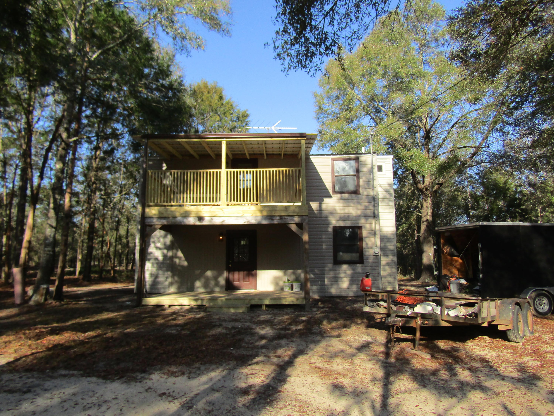
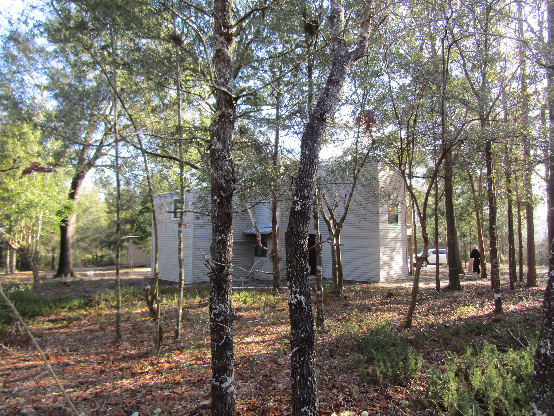
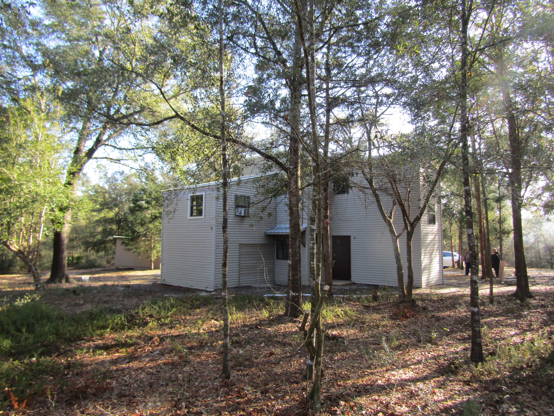
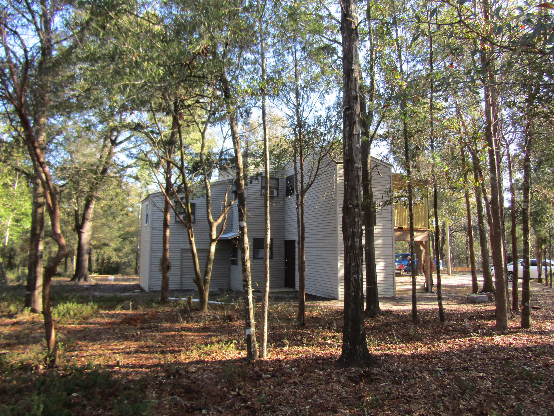
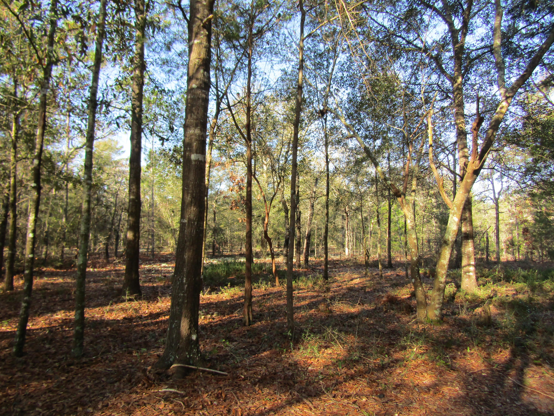
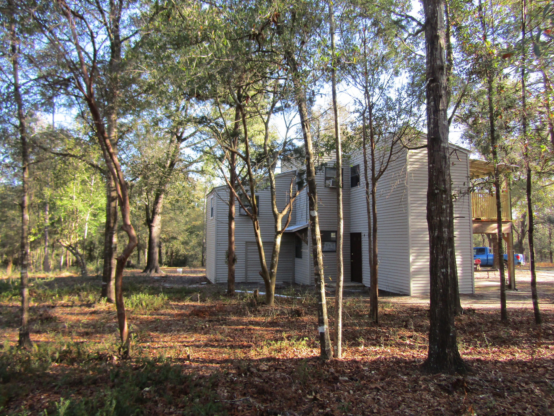
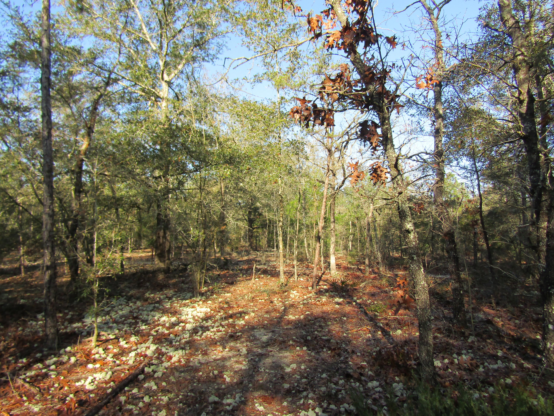
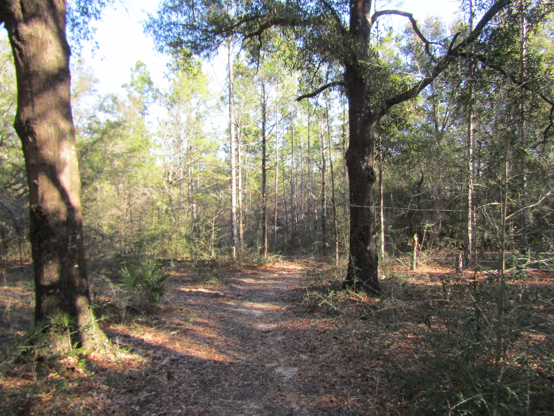
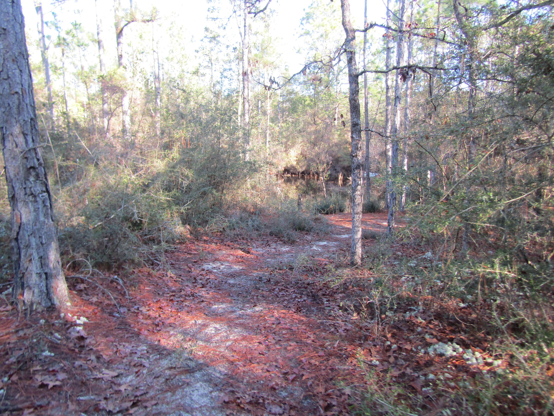
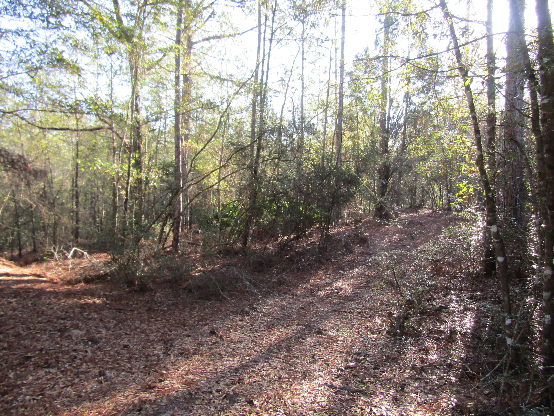
Description
- Listed by: Joyce W Zaidi 850.585.3902 joyce@realtywestinc.com Brokerage DRE #446592 • Realty West
- Listed by: Eva J Mathews 850.333.2202 eva@realtywestinc.com Brokerage DRE #446592 • Realty West

Location
Sold By Keller Williams Realty Nville
Payment Calculator
$1,437 per month
30 year fixed, 6.71% Interest
$1,344
$93
$0
Know your buying power with a preapproval and custom rate in minutes
 1
1Property Information for 35 Glasgow Road
- Taxes: $1,116 / year
- MLS Type: Residential / Detached Single Family
- County: Walton County
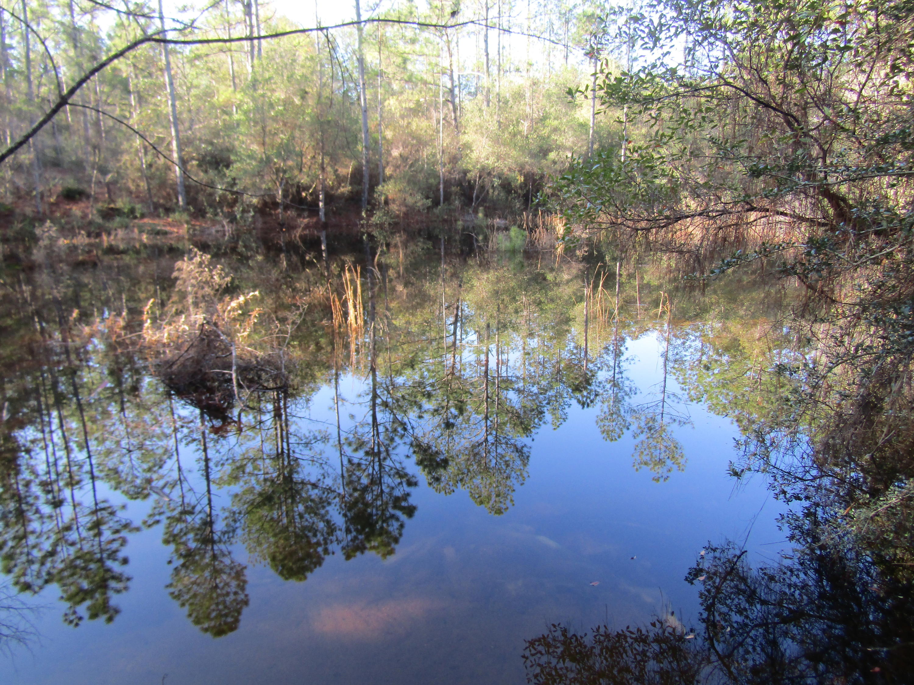
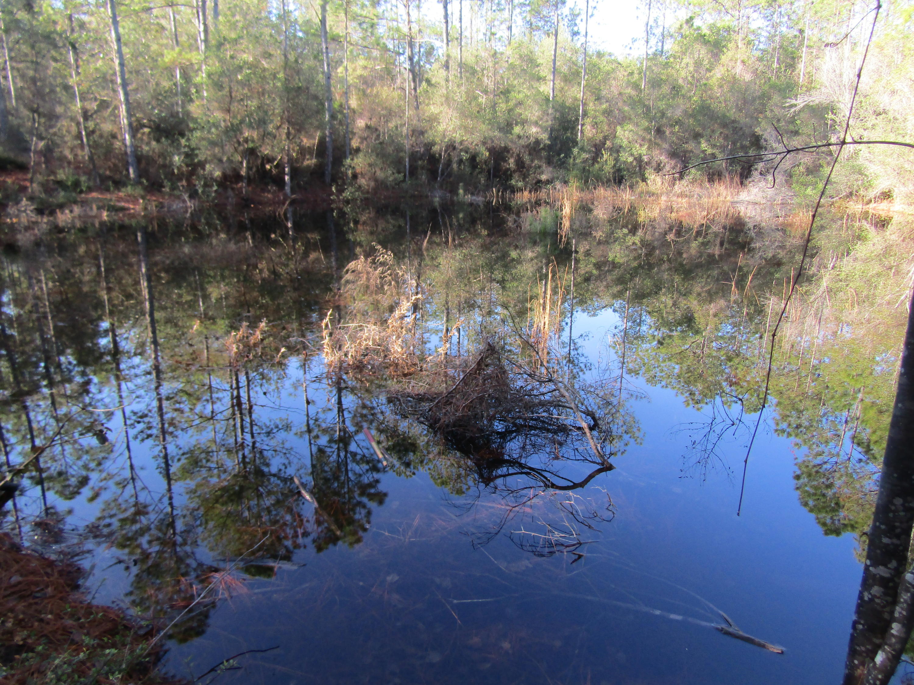
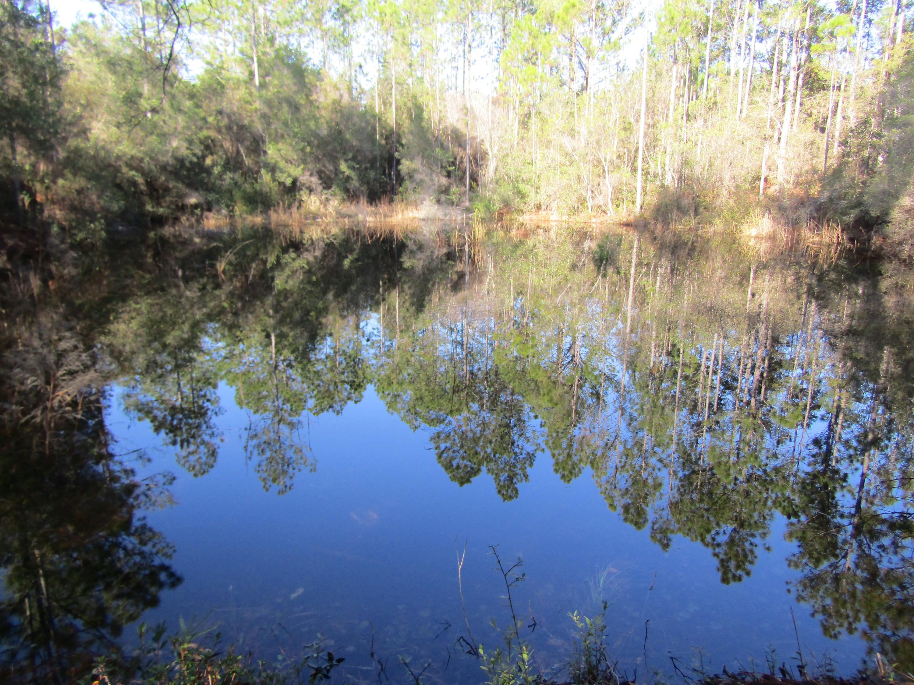
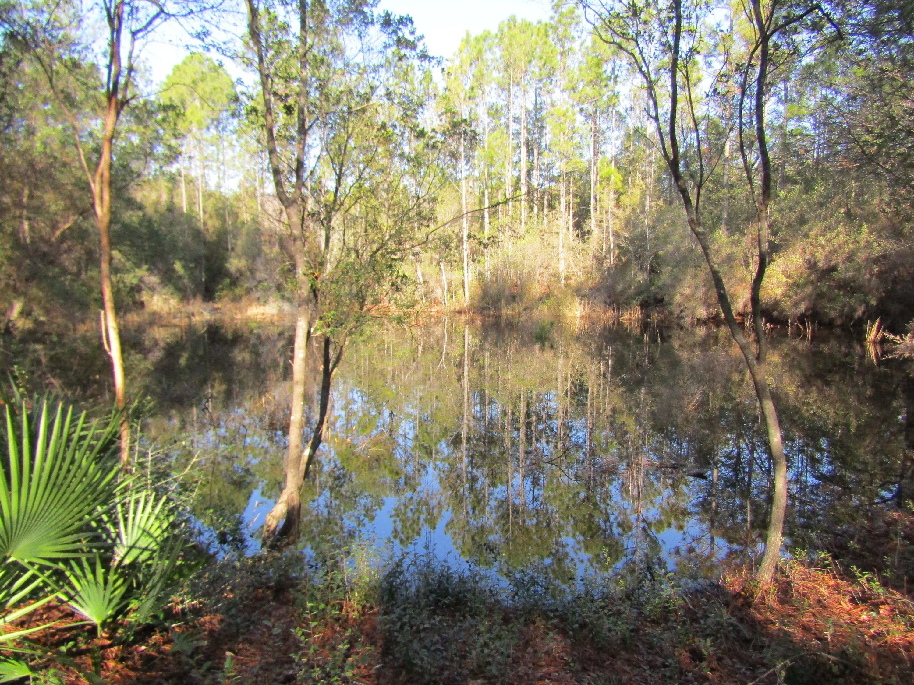
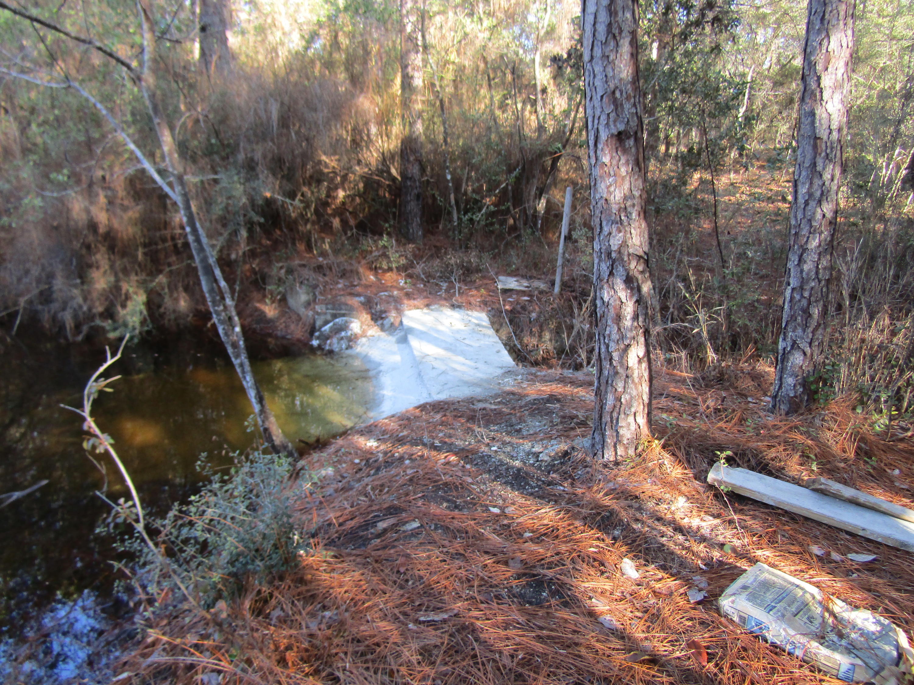
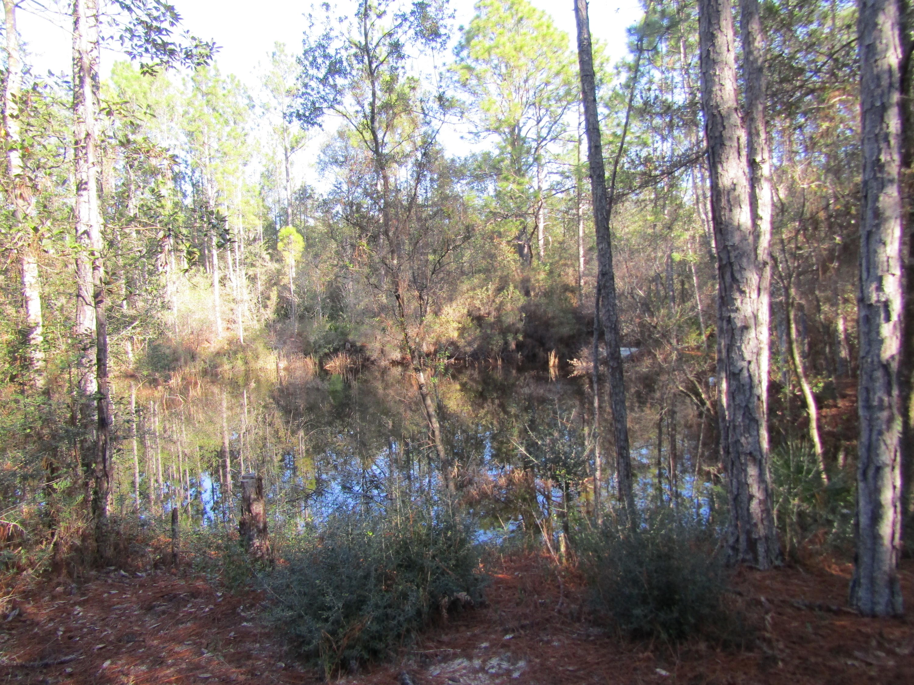
- Waterfront Features: Pond
- Zoning: County, Resid Single
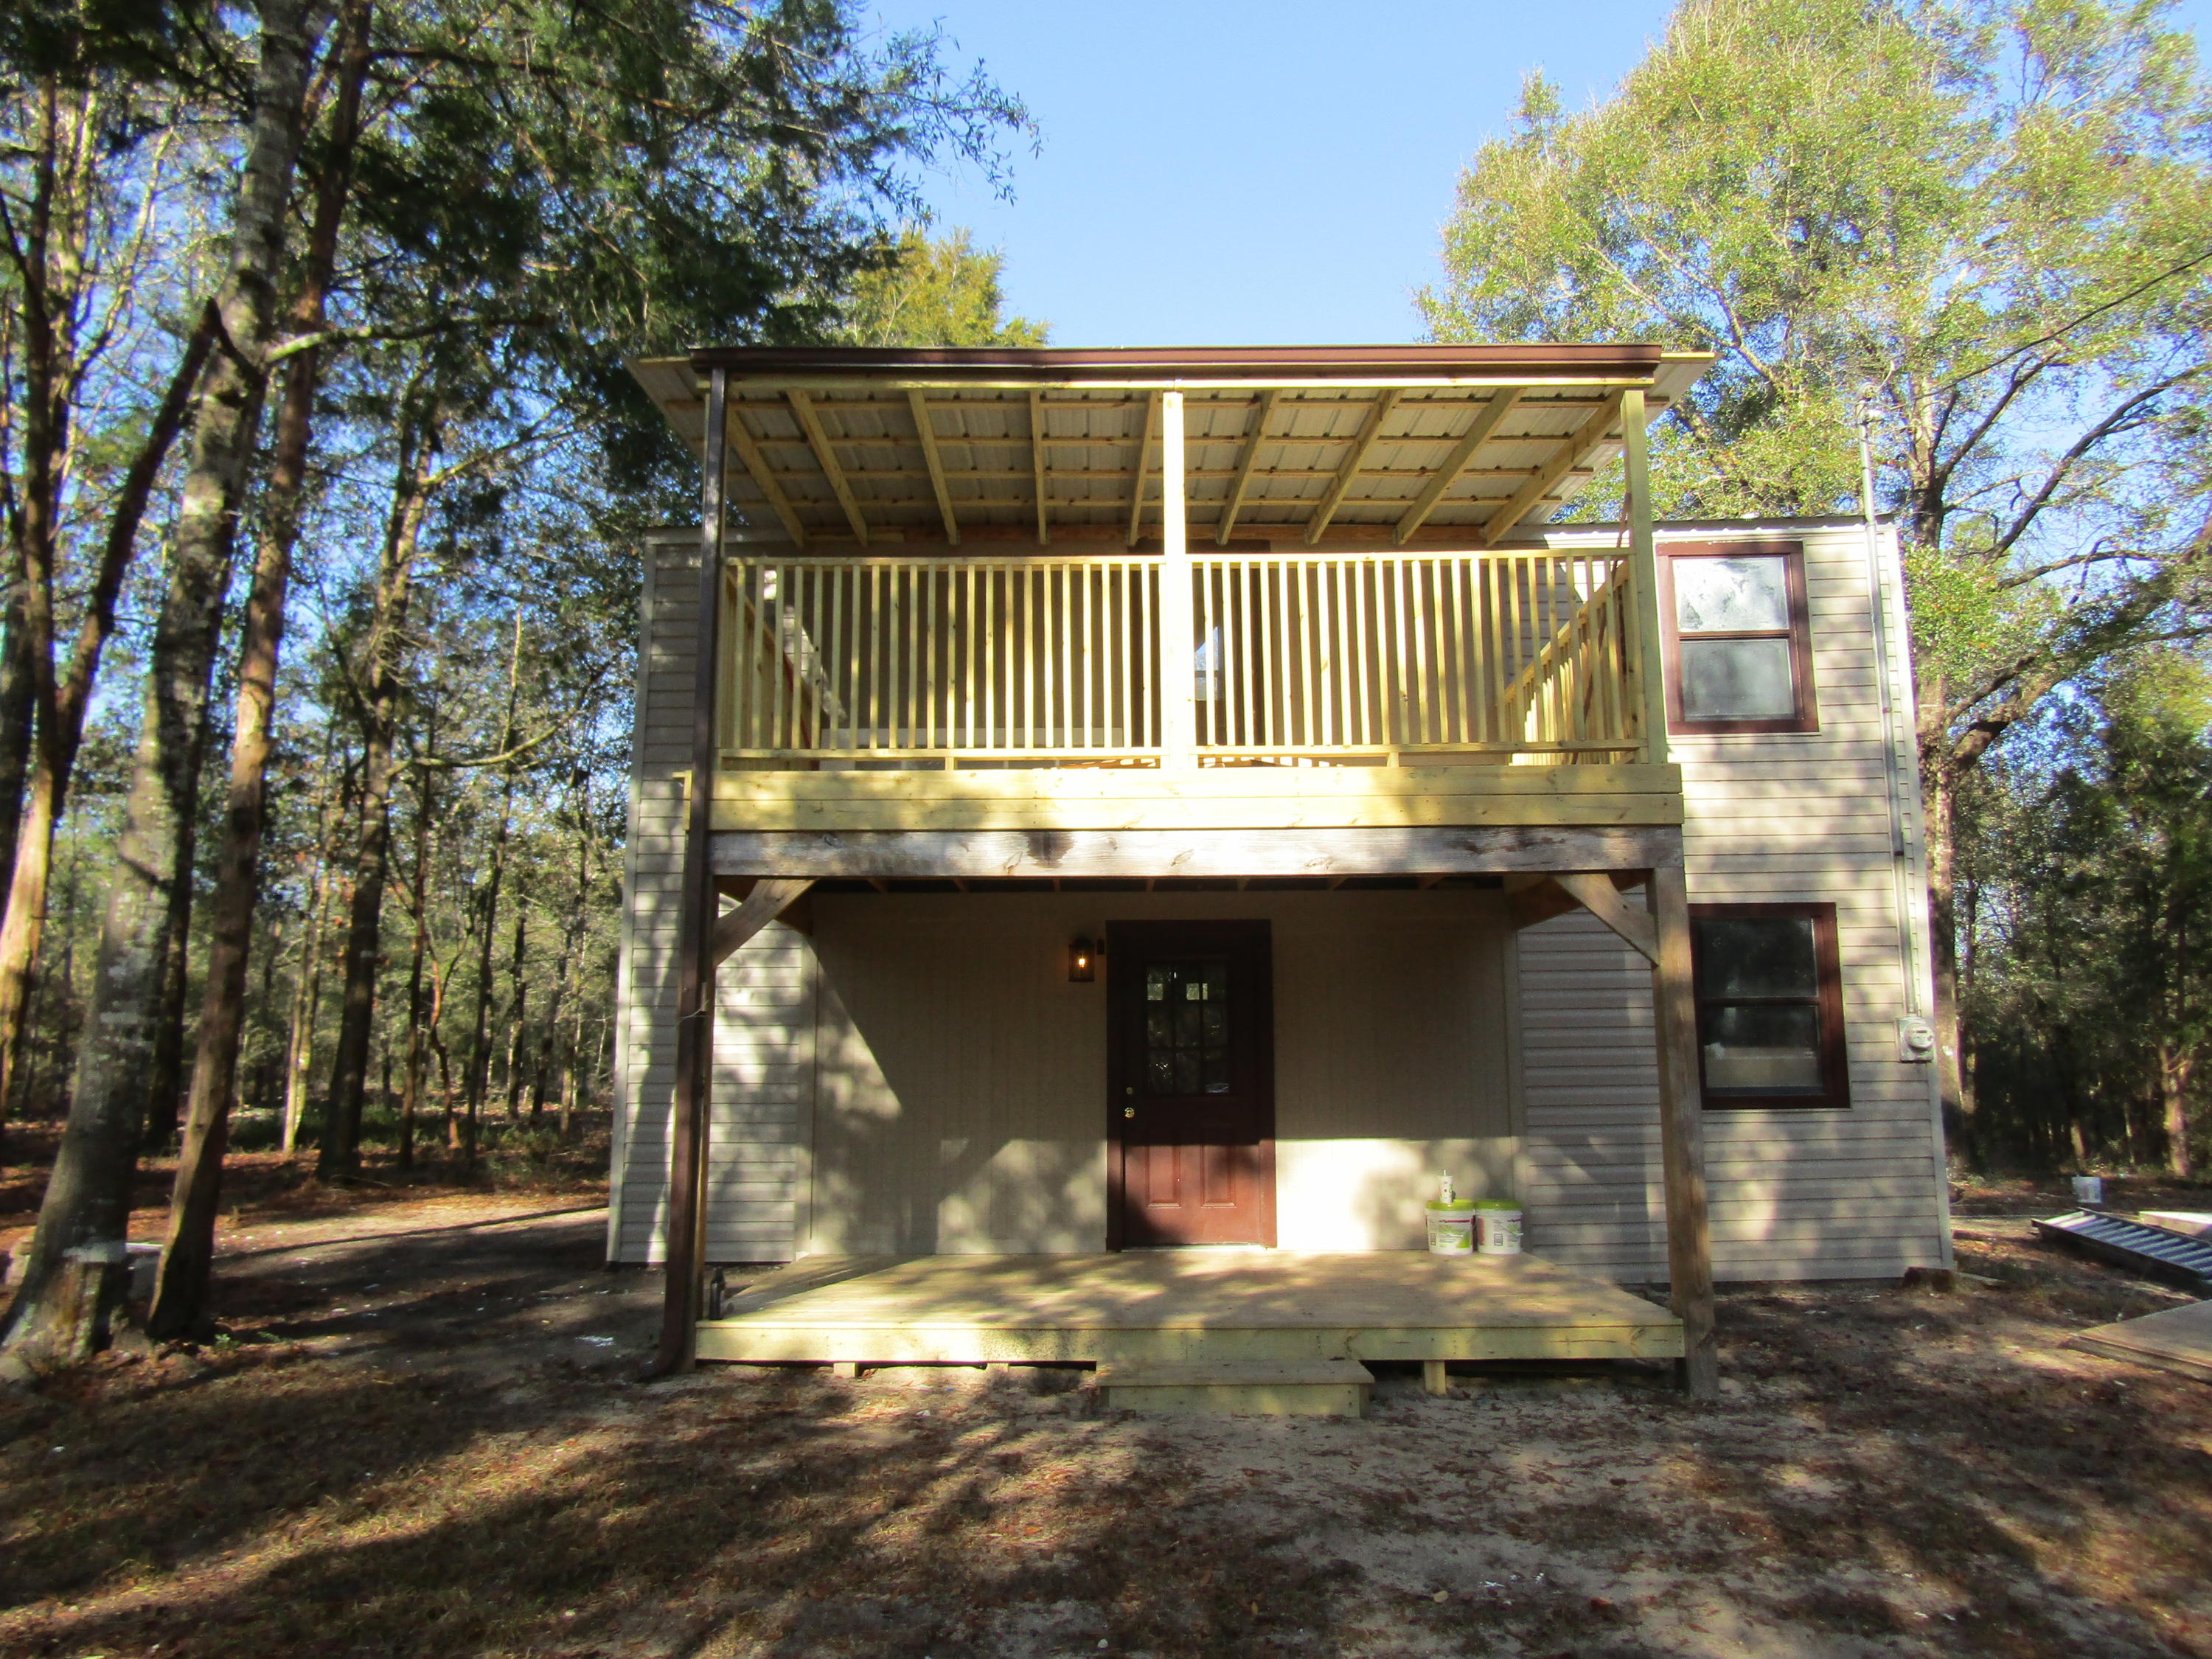
- Architectural Style: Rustic
- Subdivision Name: MILL CREEK ESTATES
- Waterfront YN: Yes
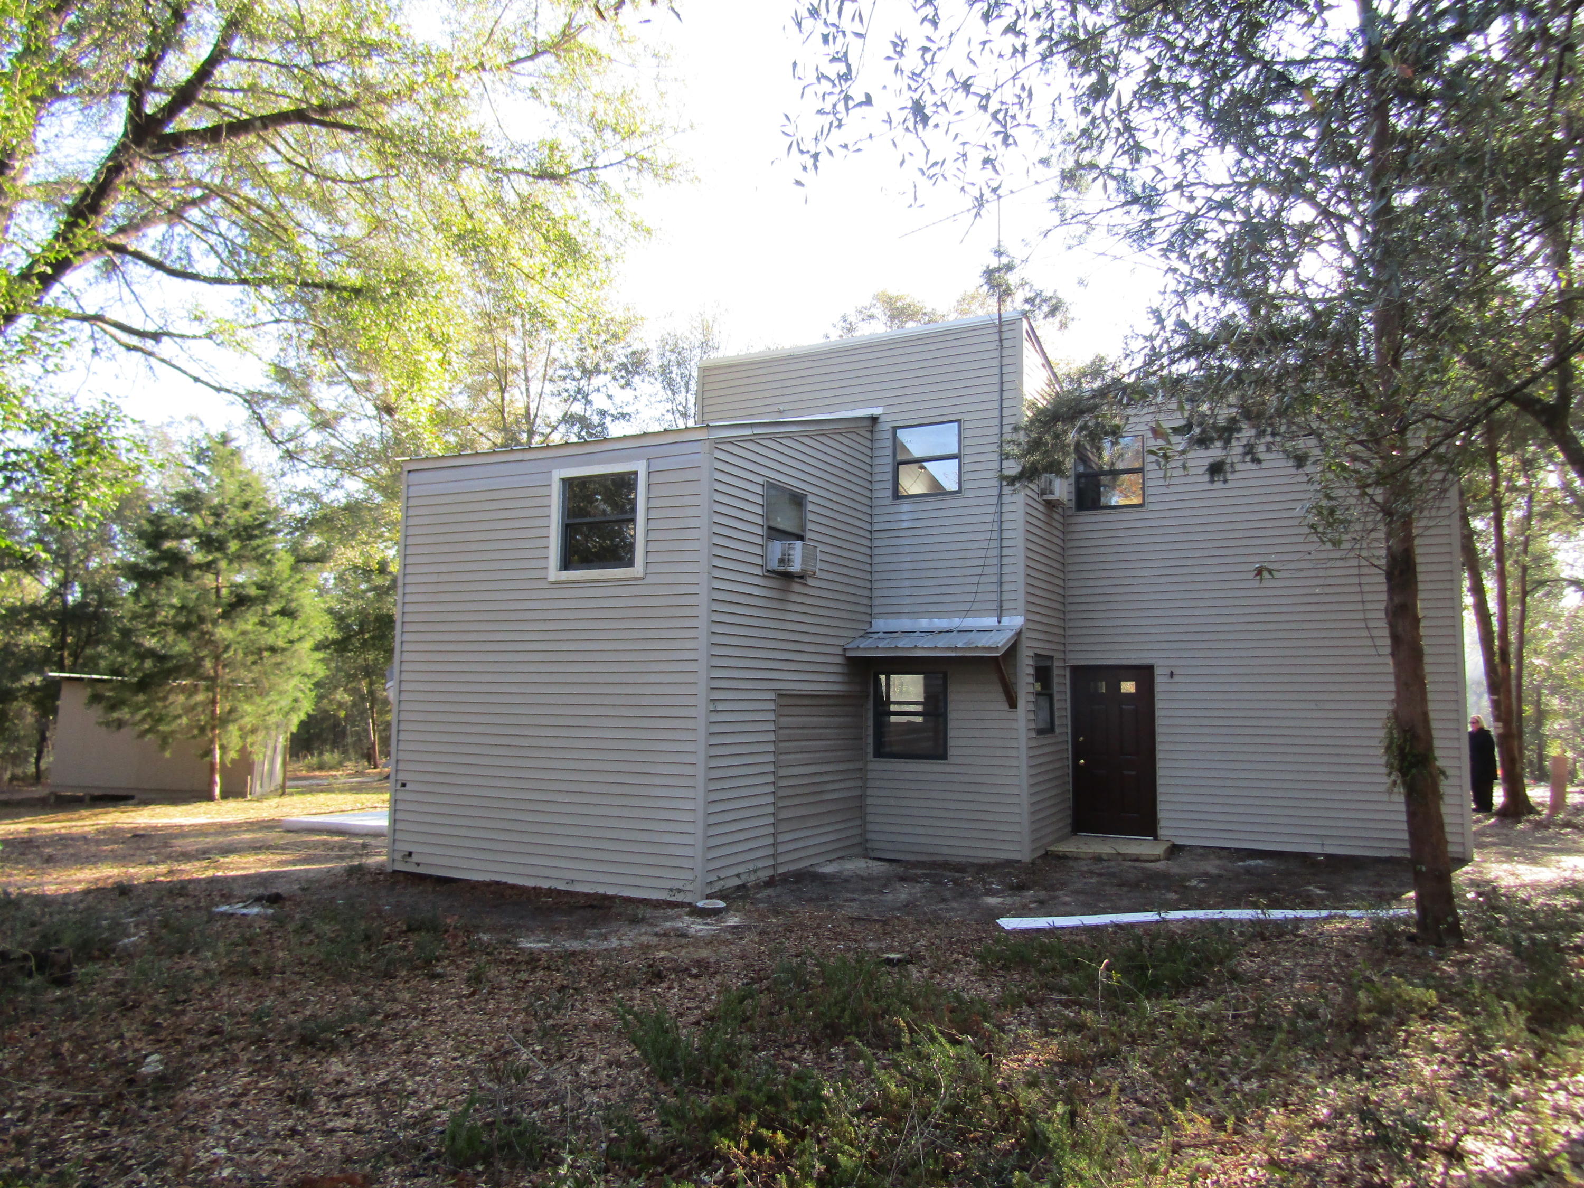
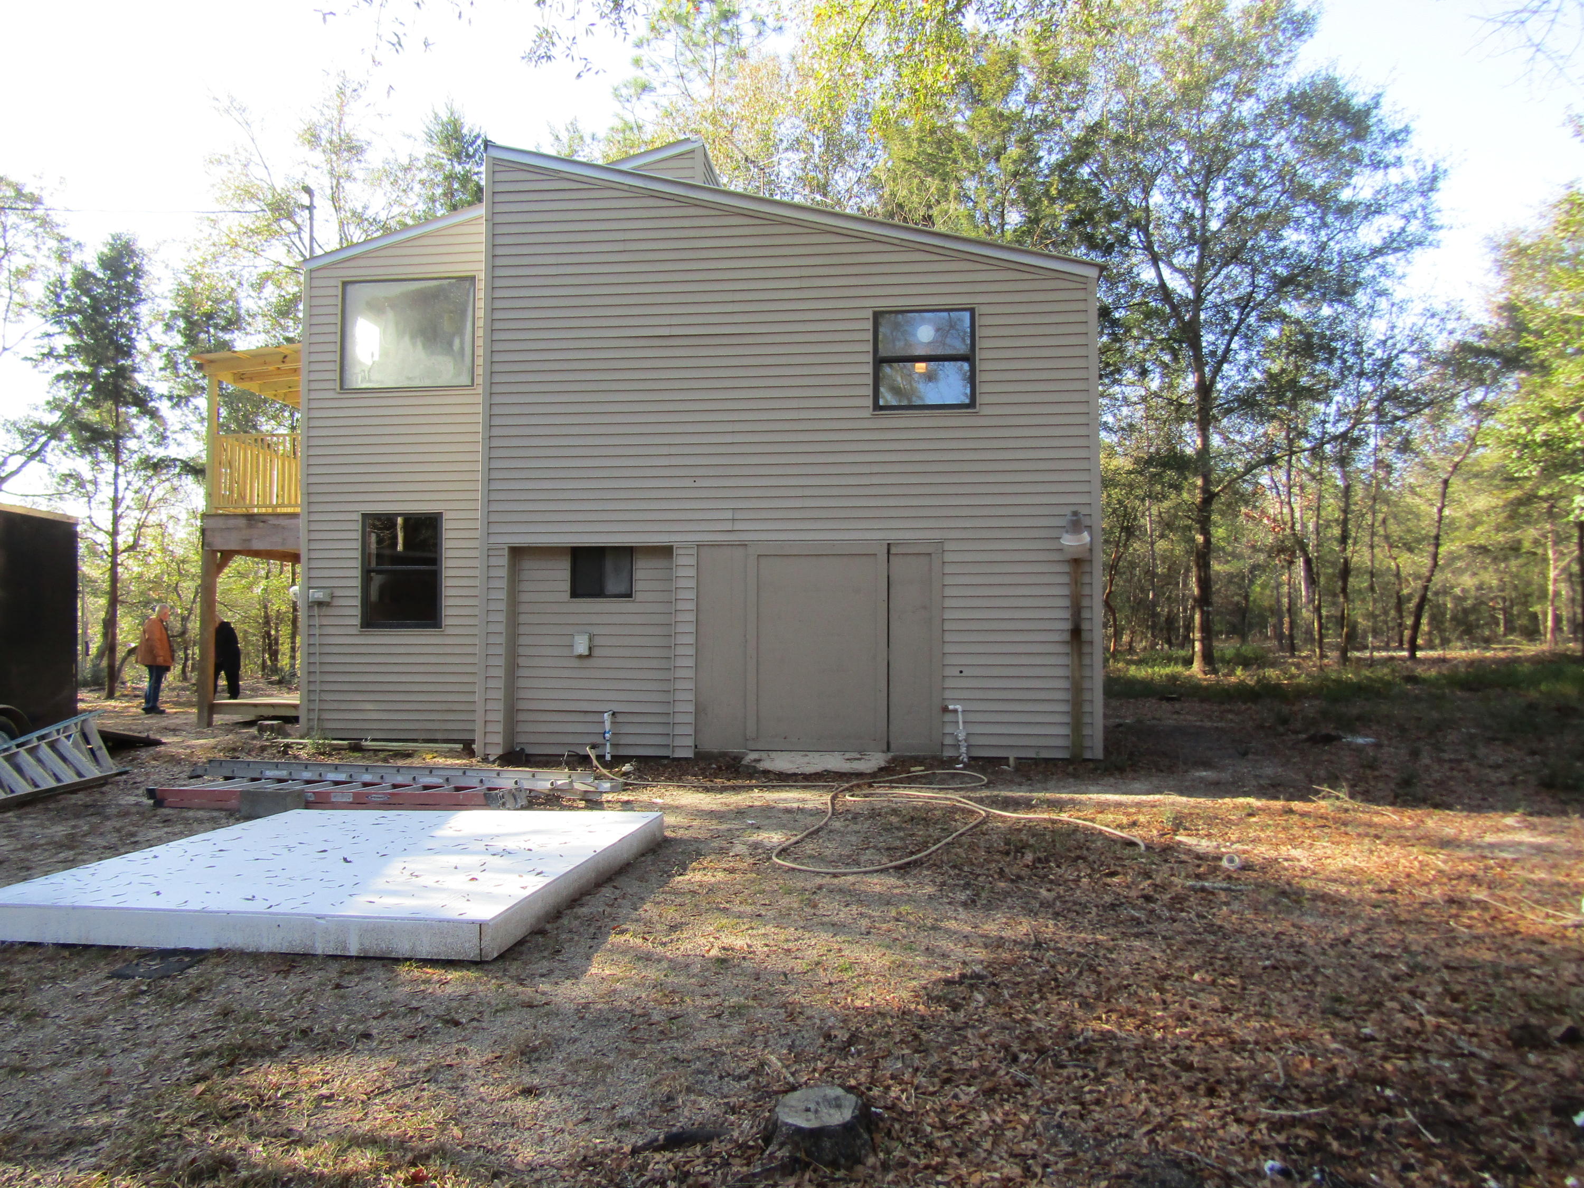
- Stories: 2
- Year Built: 1981
- Lot Size: 30.00 AC / 1,306,800 SF
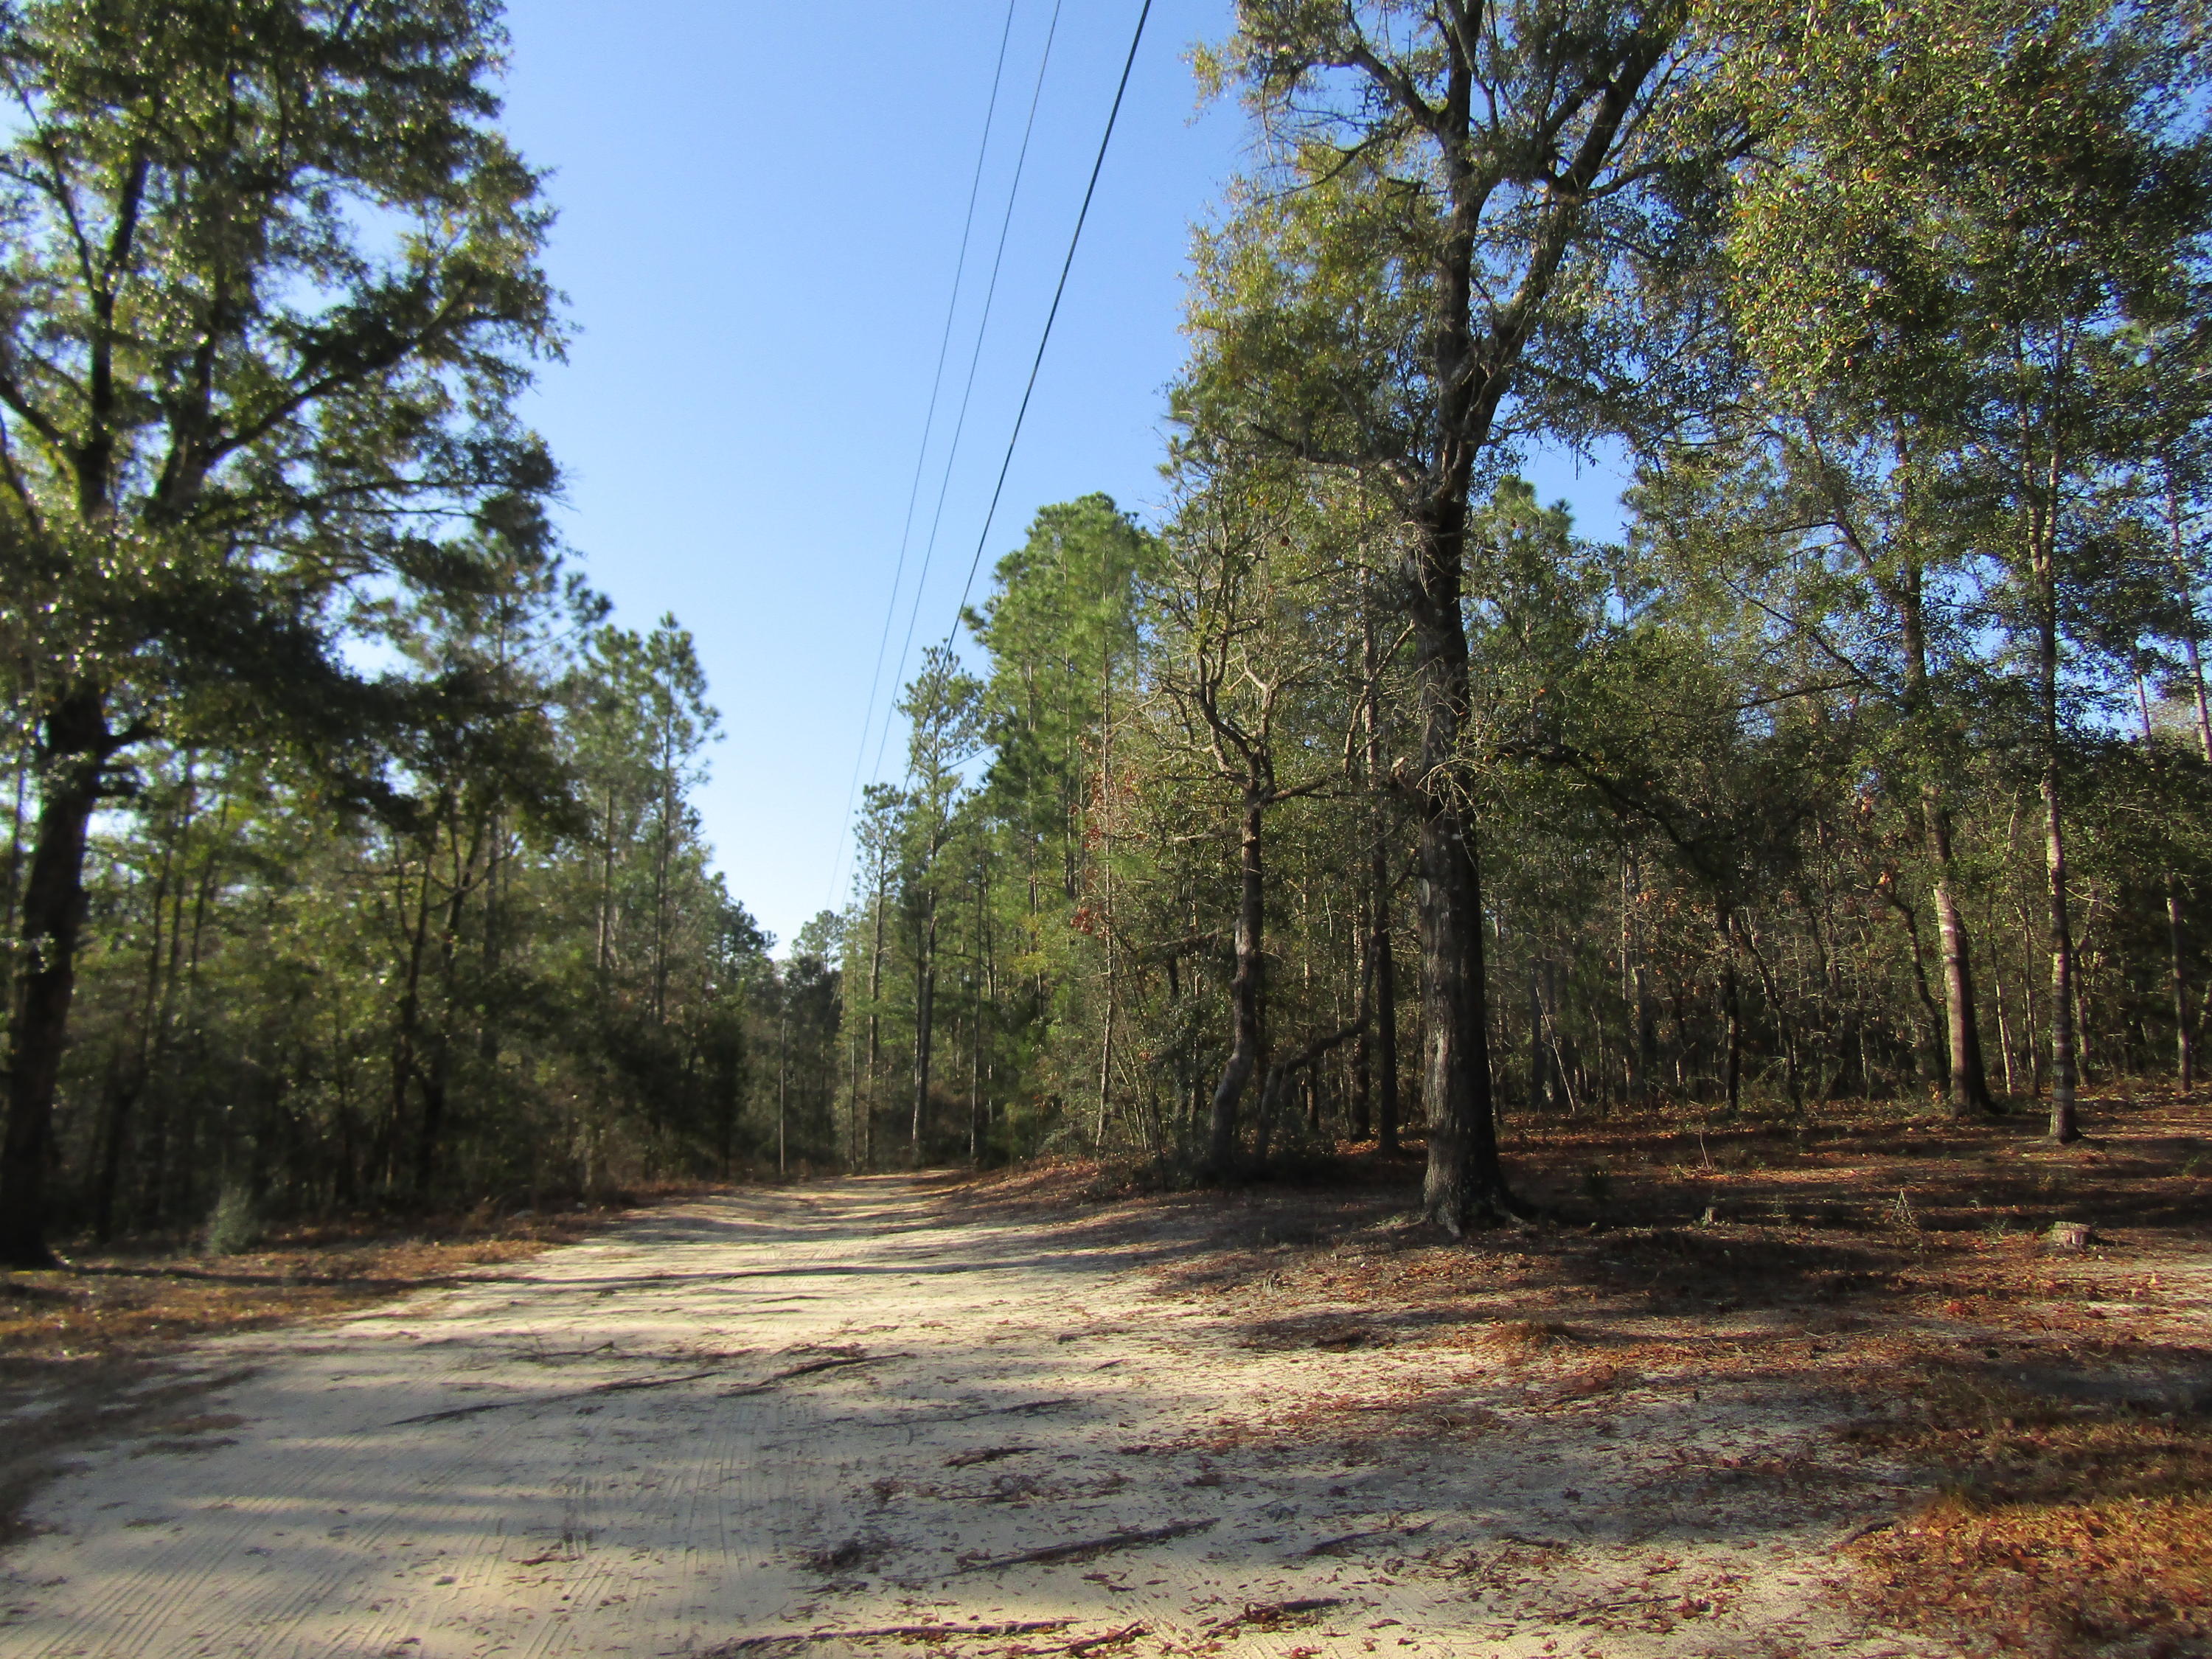
- Directions: From Hwy 90 West turn onto Hwy 1087 in 1.7 miles turn Right onto Springhill road, in 0.3 miles turn left onto Rich's road, in 0.3 miles turn right onto Mill Creek Road in 0.2 miles turn left onto Red Oak Road then in 0.1 miles turn R onto Glascow Road.
- MLS Area Minor: 2305 - Mossy Head
- MLS Area Major: 23 - North Walton County
- Latitude: 30.775127
- Longitude: -86.292231
- Location Tax and Legal:Sub Area: 2305 - Mossy Head
- Location Tax and Legal:Elementary School: Mossy Head
- Location Tax and Legal:Middle School: Walton
- Location Tax and Legal:High School: Walton
- Location Tax and Legal:Legal Description: See Legal Description under DOCUMENT TAB AT THE TOP OF THE MLS LISTING SHEET
- Tax Legal Description: See Legal Description under DOCUMENT TAB AT THE TOP OF THE MLS LISTING SHEET
- Parcel Number: 12-3N-21-37050-004-0020
- Association Fee: $0
- Tax Annual Amount: $1,116
- Listing Info Tax Legal:Last Taxes: $1,116
- Listing Info Tax Legal:Last Tax Year: 2020.0
- Elementary School: Mossy Head
- Middle Or Junior School: Walton
- High School: Walton
- Carport YN: No
- Building Area Source: County PA Records
- Lot Size Dimensions: 990x1320
- Lot Size Acres: 30.0
- Lot Size Area: 30.0
- Lot Size Units: Acres
- Property Condition: Construction Complete
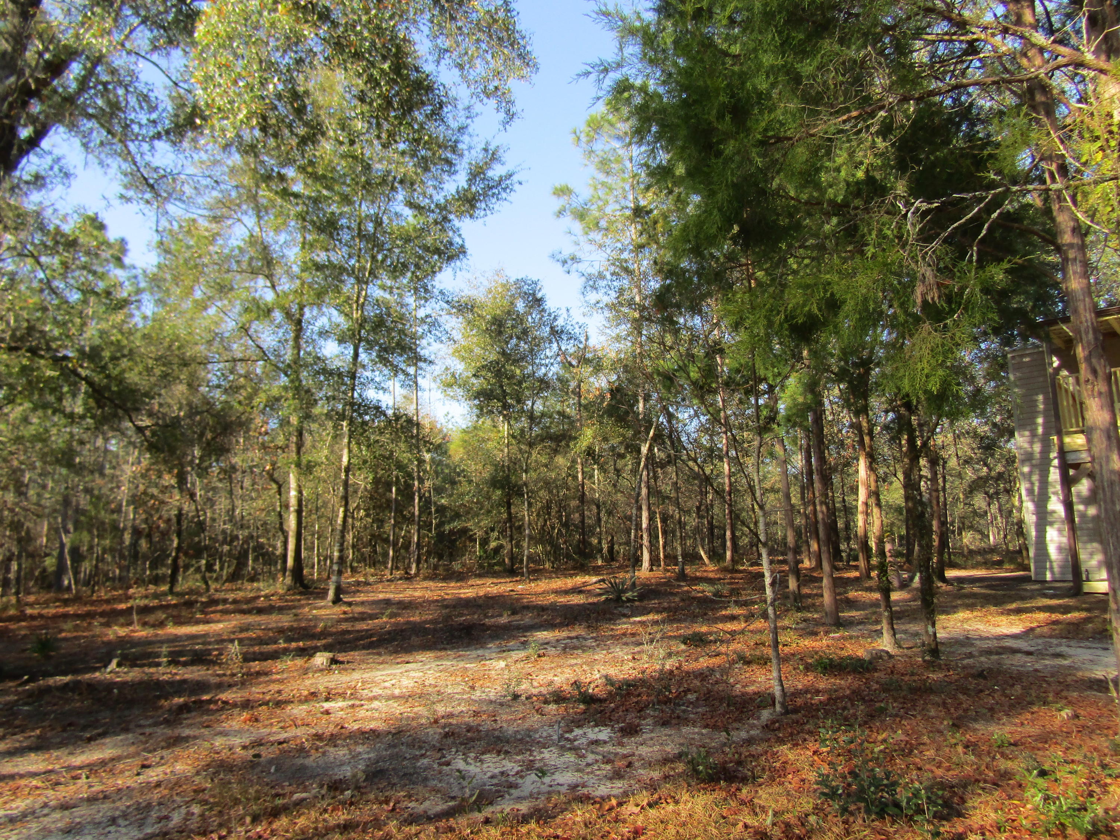
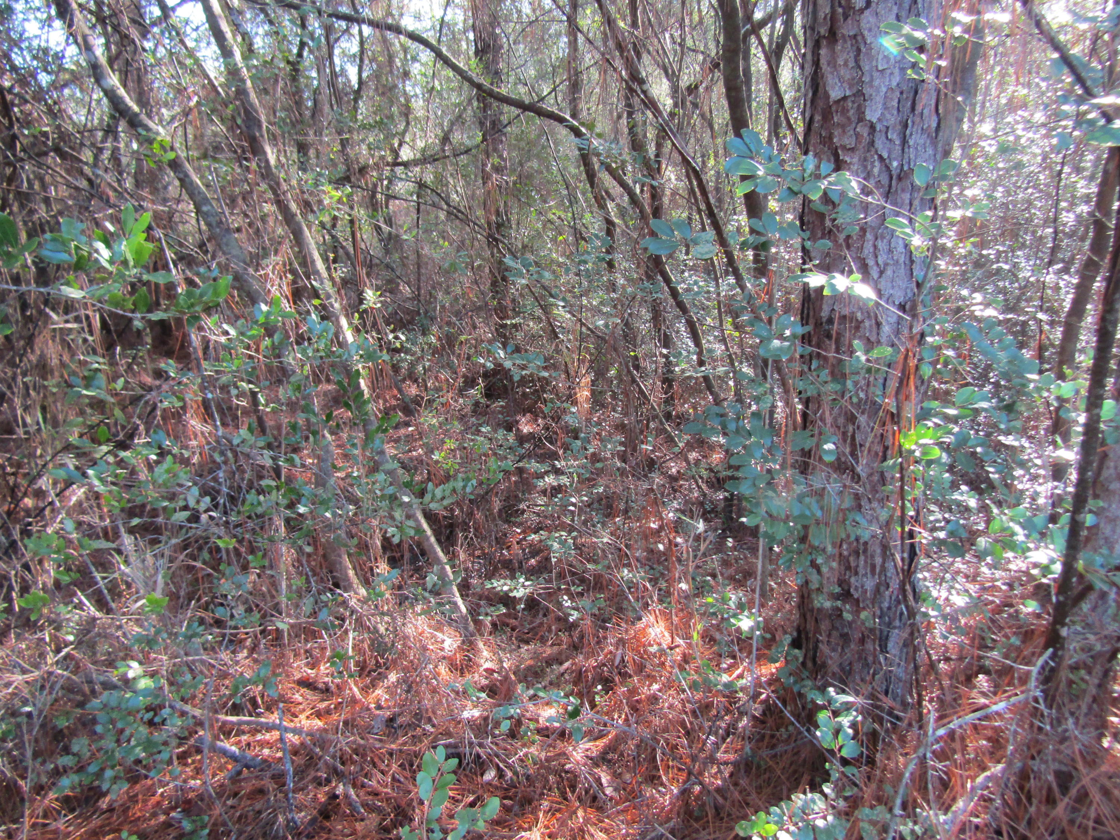
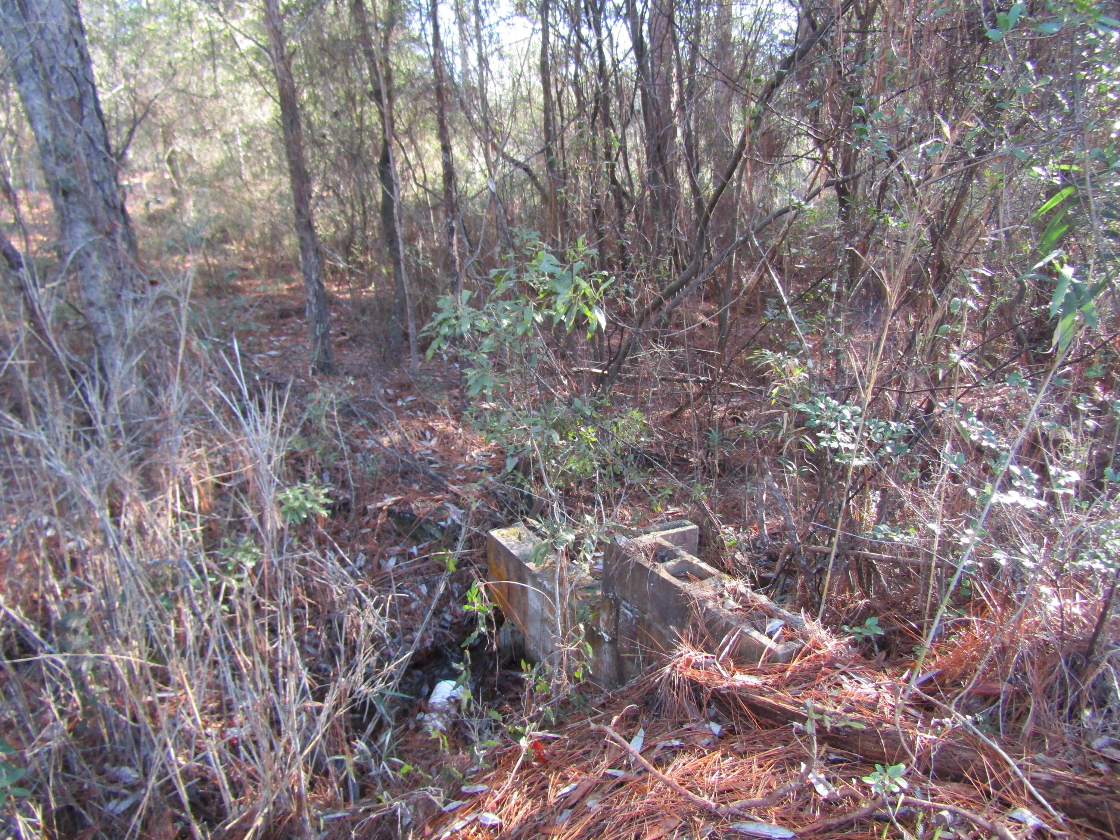
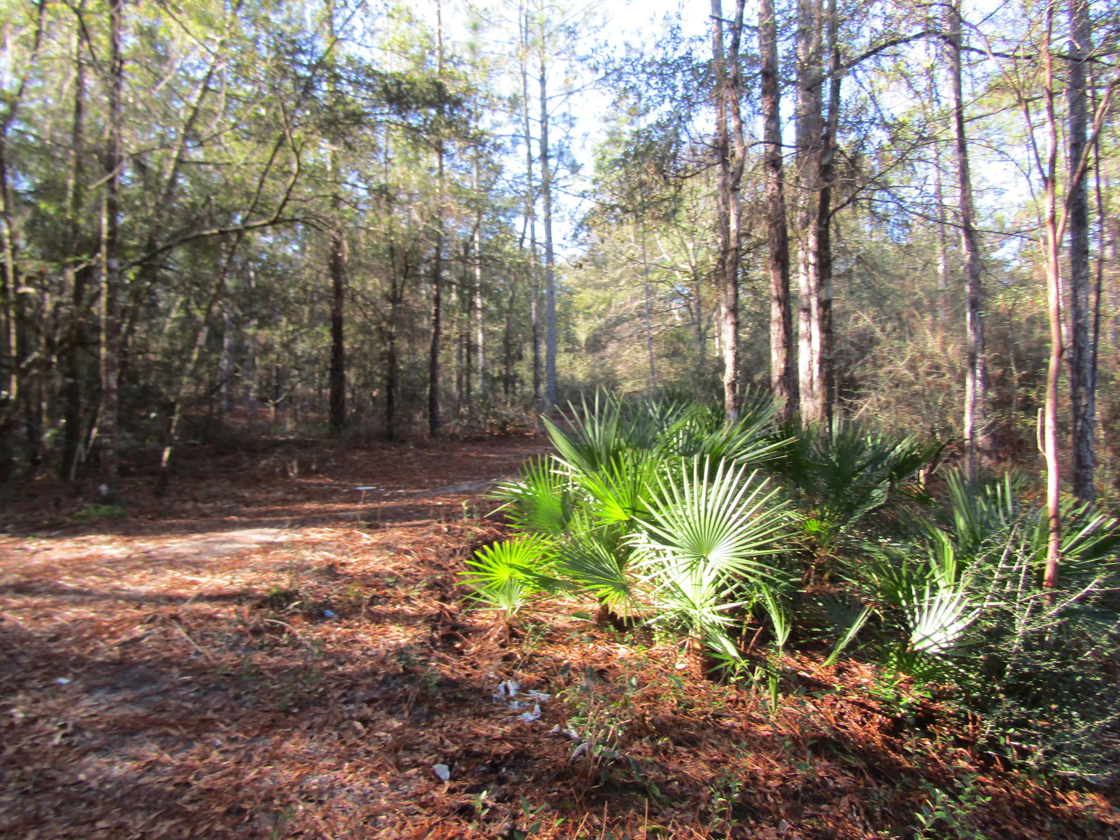
- Lot Features: Aerials/Topo Availbl, Corner, Within 1/2 Mile to Water, Wooded
- Building Area Total: 808.0
- Lot Size Square Feet: 1306800.0
- General Property Info:SqFt Source: County PA Records
- Waterfront: Pond
- Waterfront Feet 2: 70
- Lot Features: AerialsTopo Availbl, Corner, Within 12 Mile to Water, Wooded
- Tax Year: 2020.0
- Floor Plans Count: 0.0
- Property Type: Residential
- Year Built: 1981.0
- Property Sub Type: Detached Single Family
- New Construction YN: No
- General Property Info:Sub-Type: Detached Single Family
- General Property Info:Design: Rustic
- Listing Info Tax Legal:Homestead: false
- Construction Status: Construction Complete
- Construction Siding: Roof Metal, Siding CmntFbrHrdBrd, Slab, Trim Wood
- Occupancy Status: Vacant
- Utilities: Community Water, Electric, Septic Tank, Tap Fee Paid
- Electric: True
- Utilities: Community Water, Electric, Septic Tank, Tap Fee Paid
- Energy: Water Heater - Elect
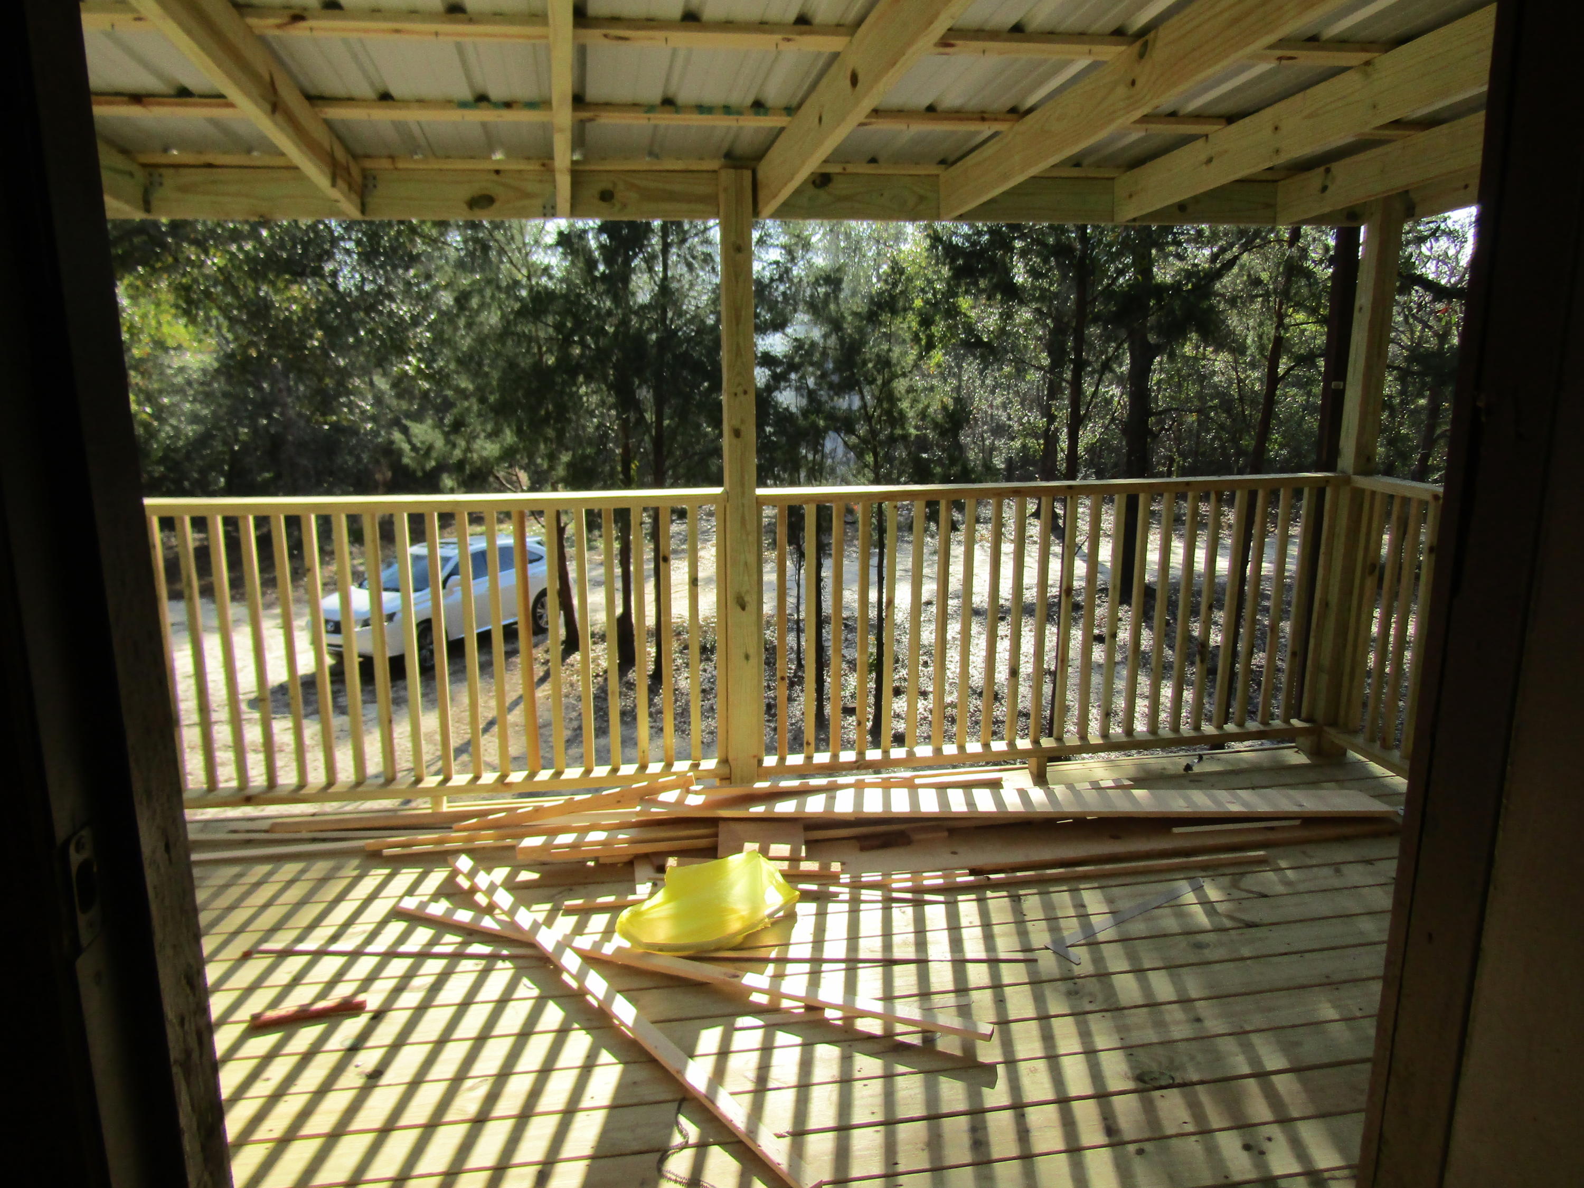
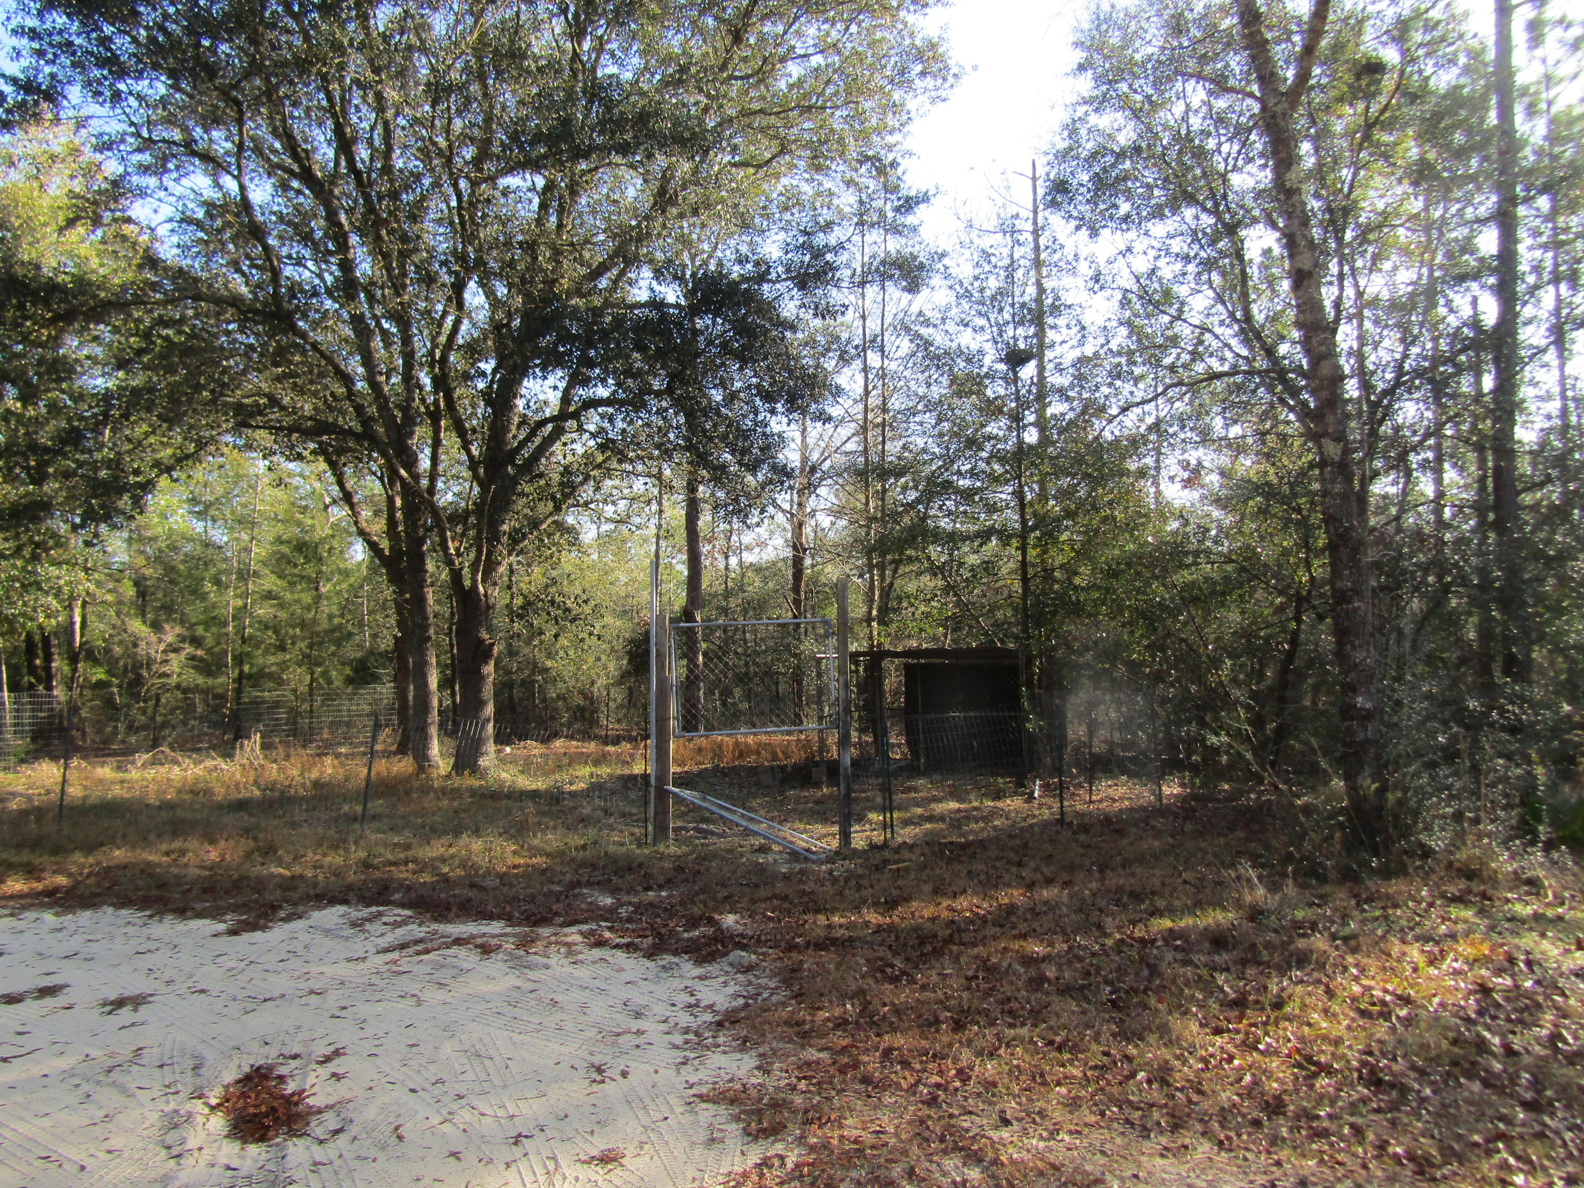
- Exterior Features: Balcony, Deck Covered, Fenced Lot-All, Workshop
- Construction Materials: Roof Metal, Siding CmntFbrHrdBrd, Slab, Trim Wood
- Stories: 2.0
- General Property Info:Pool: No
- General Property Info:Pool Type: None
- Exterior: Balcony, Deck Covered, Fenced Lot-All, Workshop
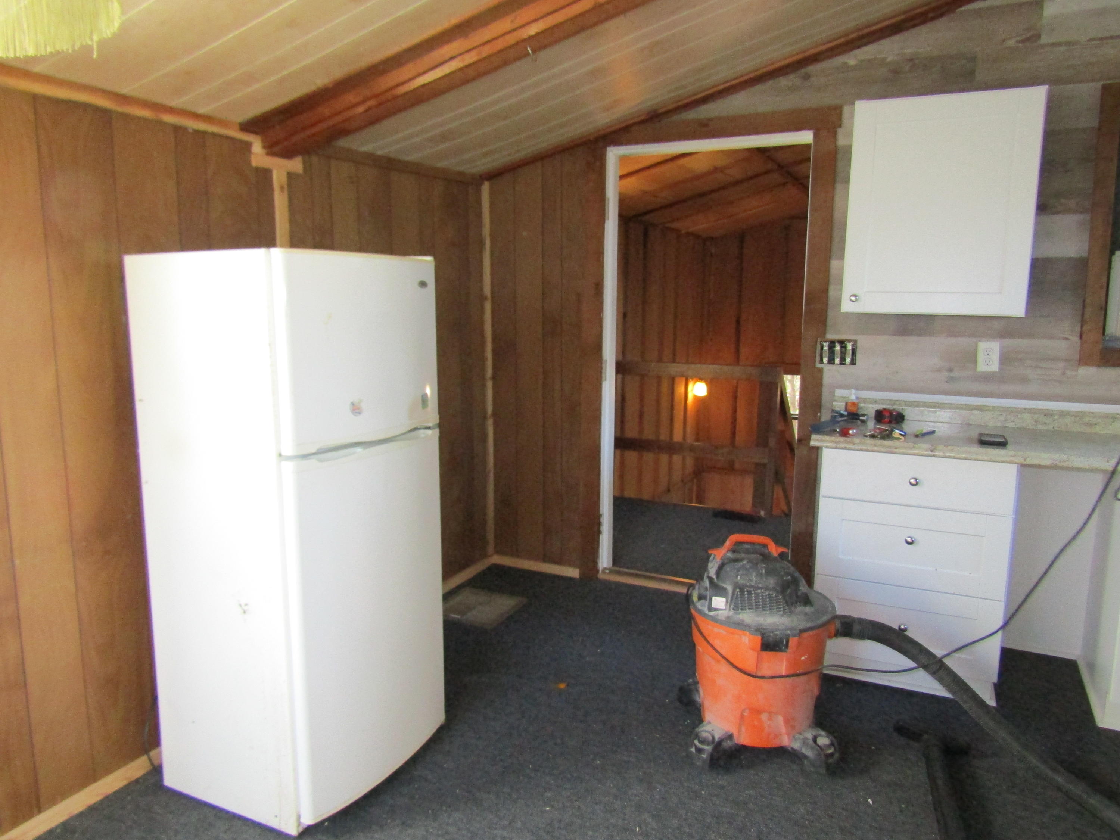
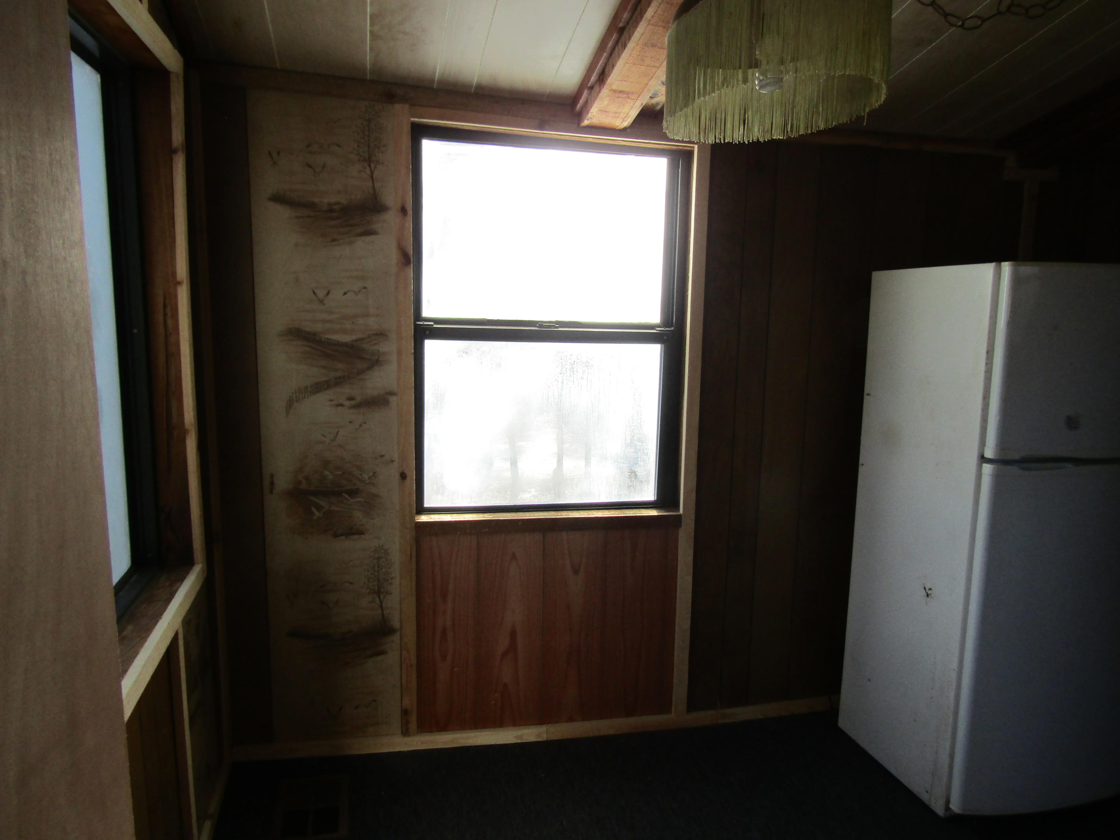
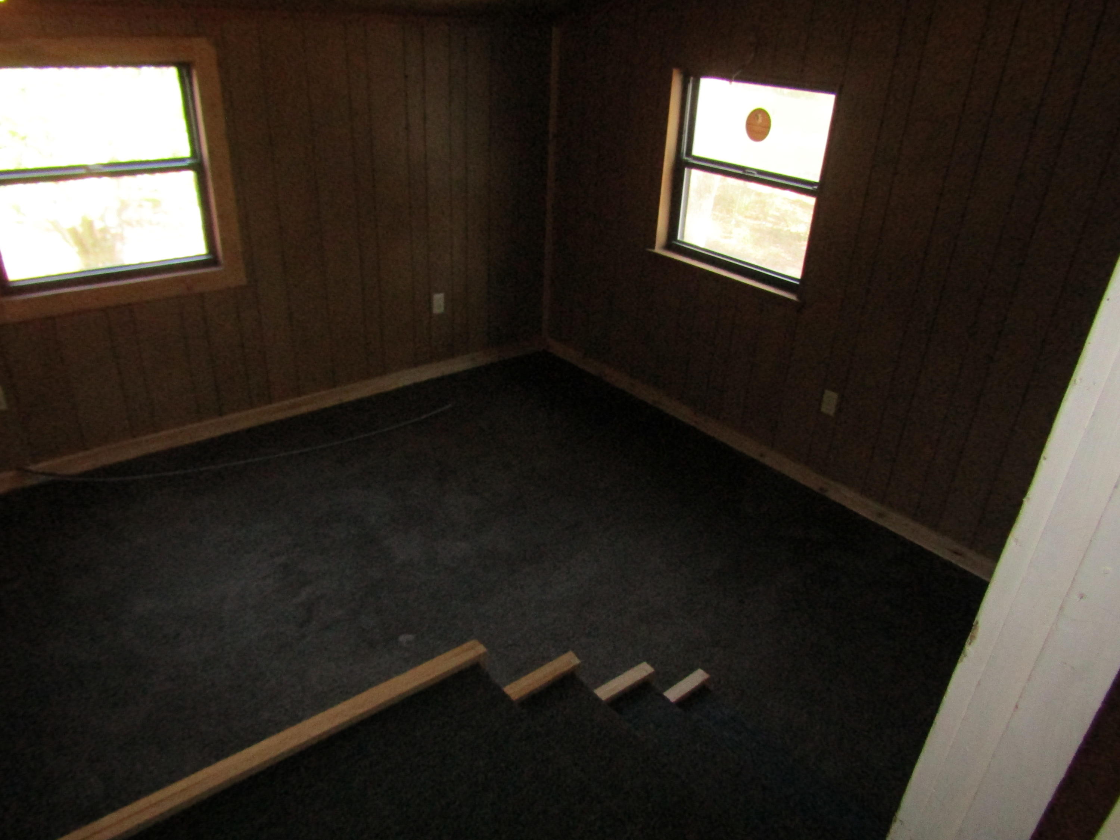
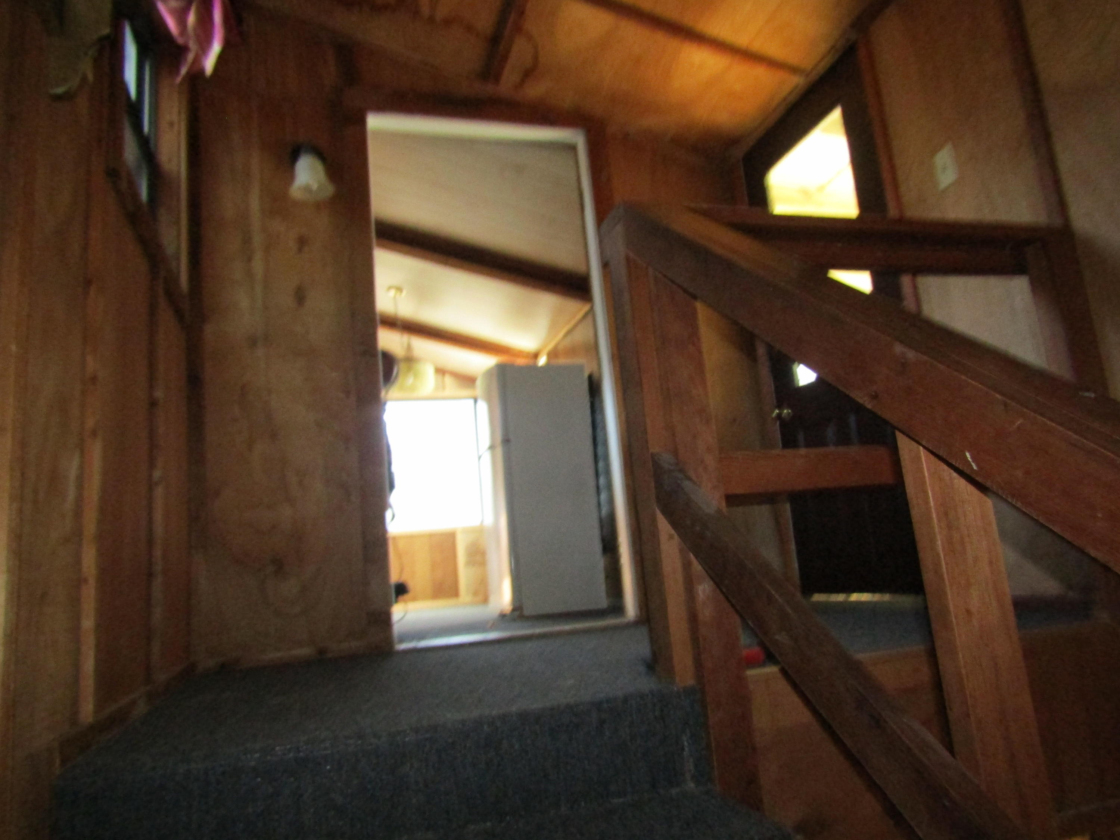
- Interior Features: Floor WW Carpet, Window Treatment All
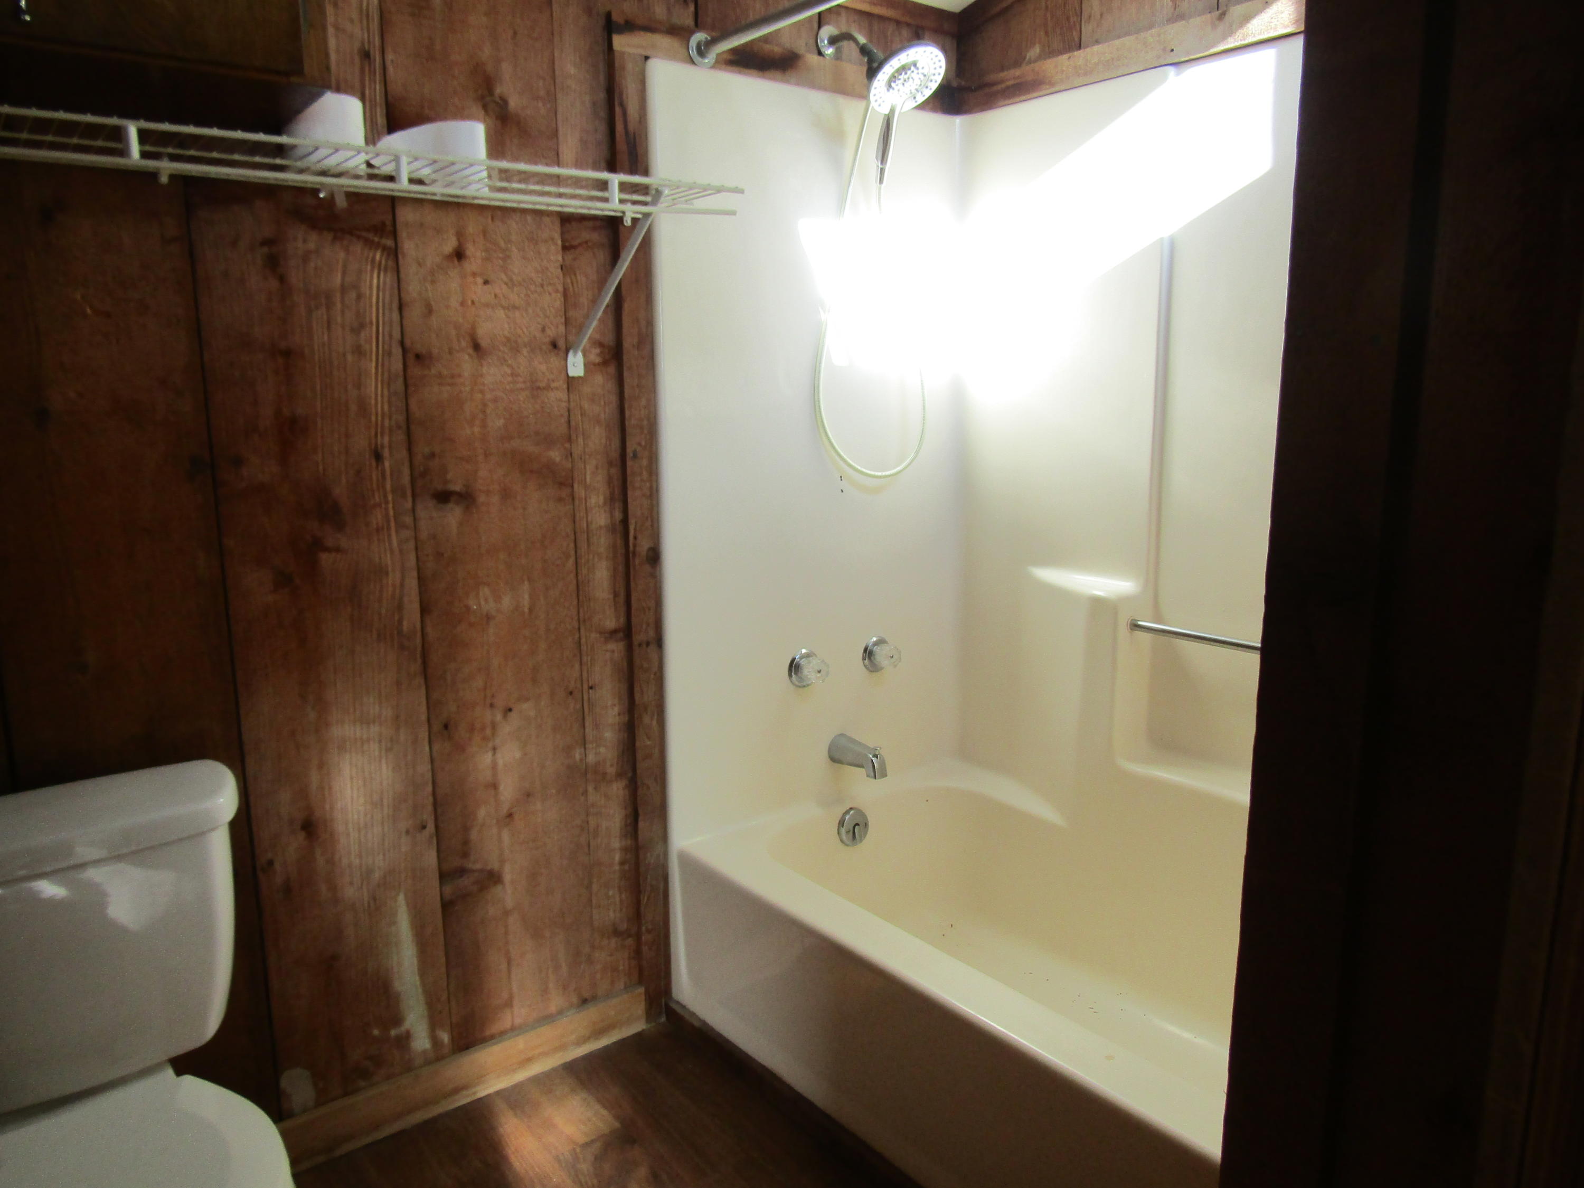
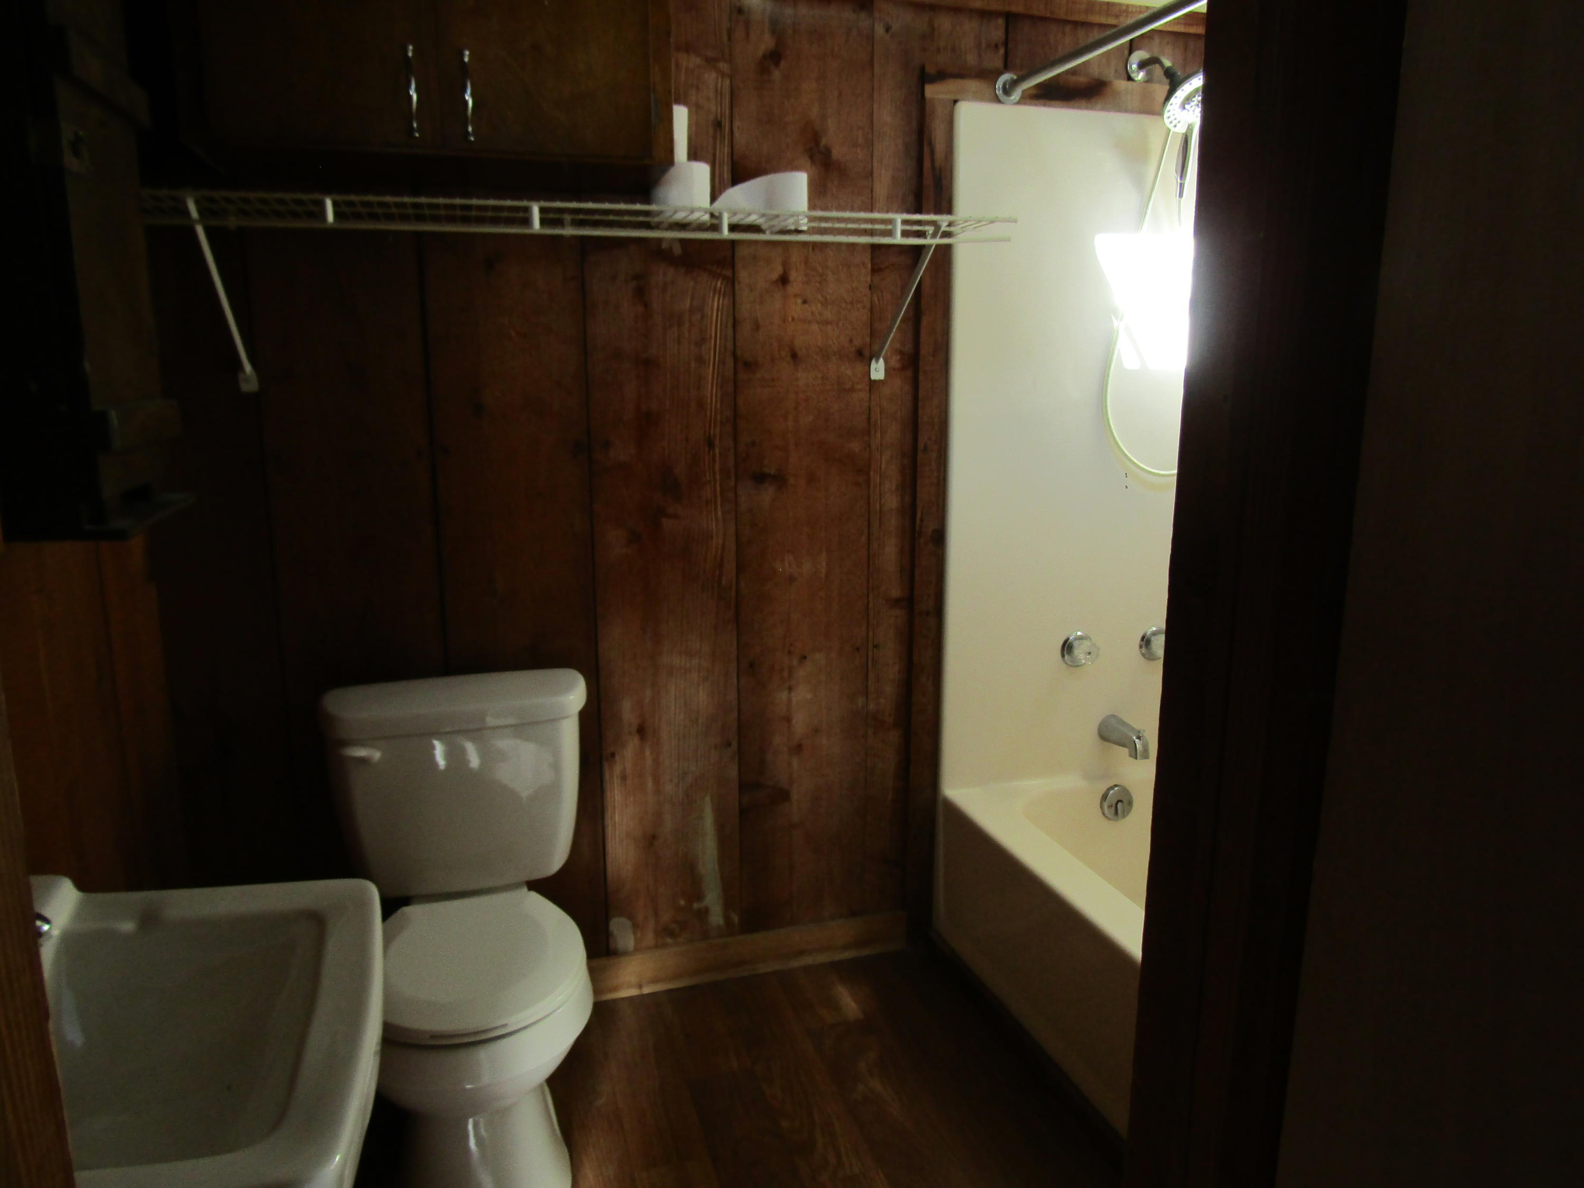
- Room Type: Kitchen, Bedroom, Master Bedroom, Master Bathroom, Balcony, Covered Porch
- Rooms Total: 6.0
- Bathrooms Total Integer: 1.0
- Bathrooms Total Decimal: 1.0
- Bathrooms Total Notational: 1.0
- Bedrooms Total: 2.0
- Bathrooms Full: 1.0
- Interior: Floor WW Carpet, Window Treatment All
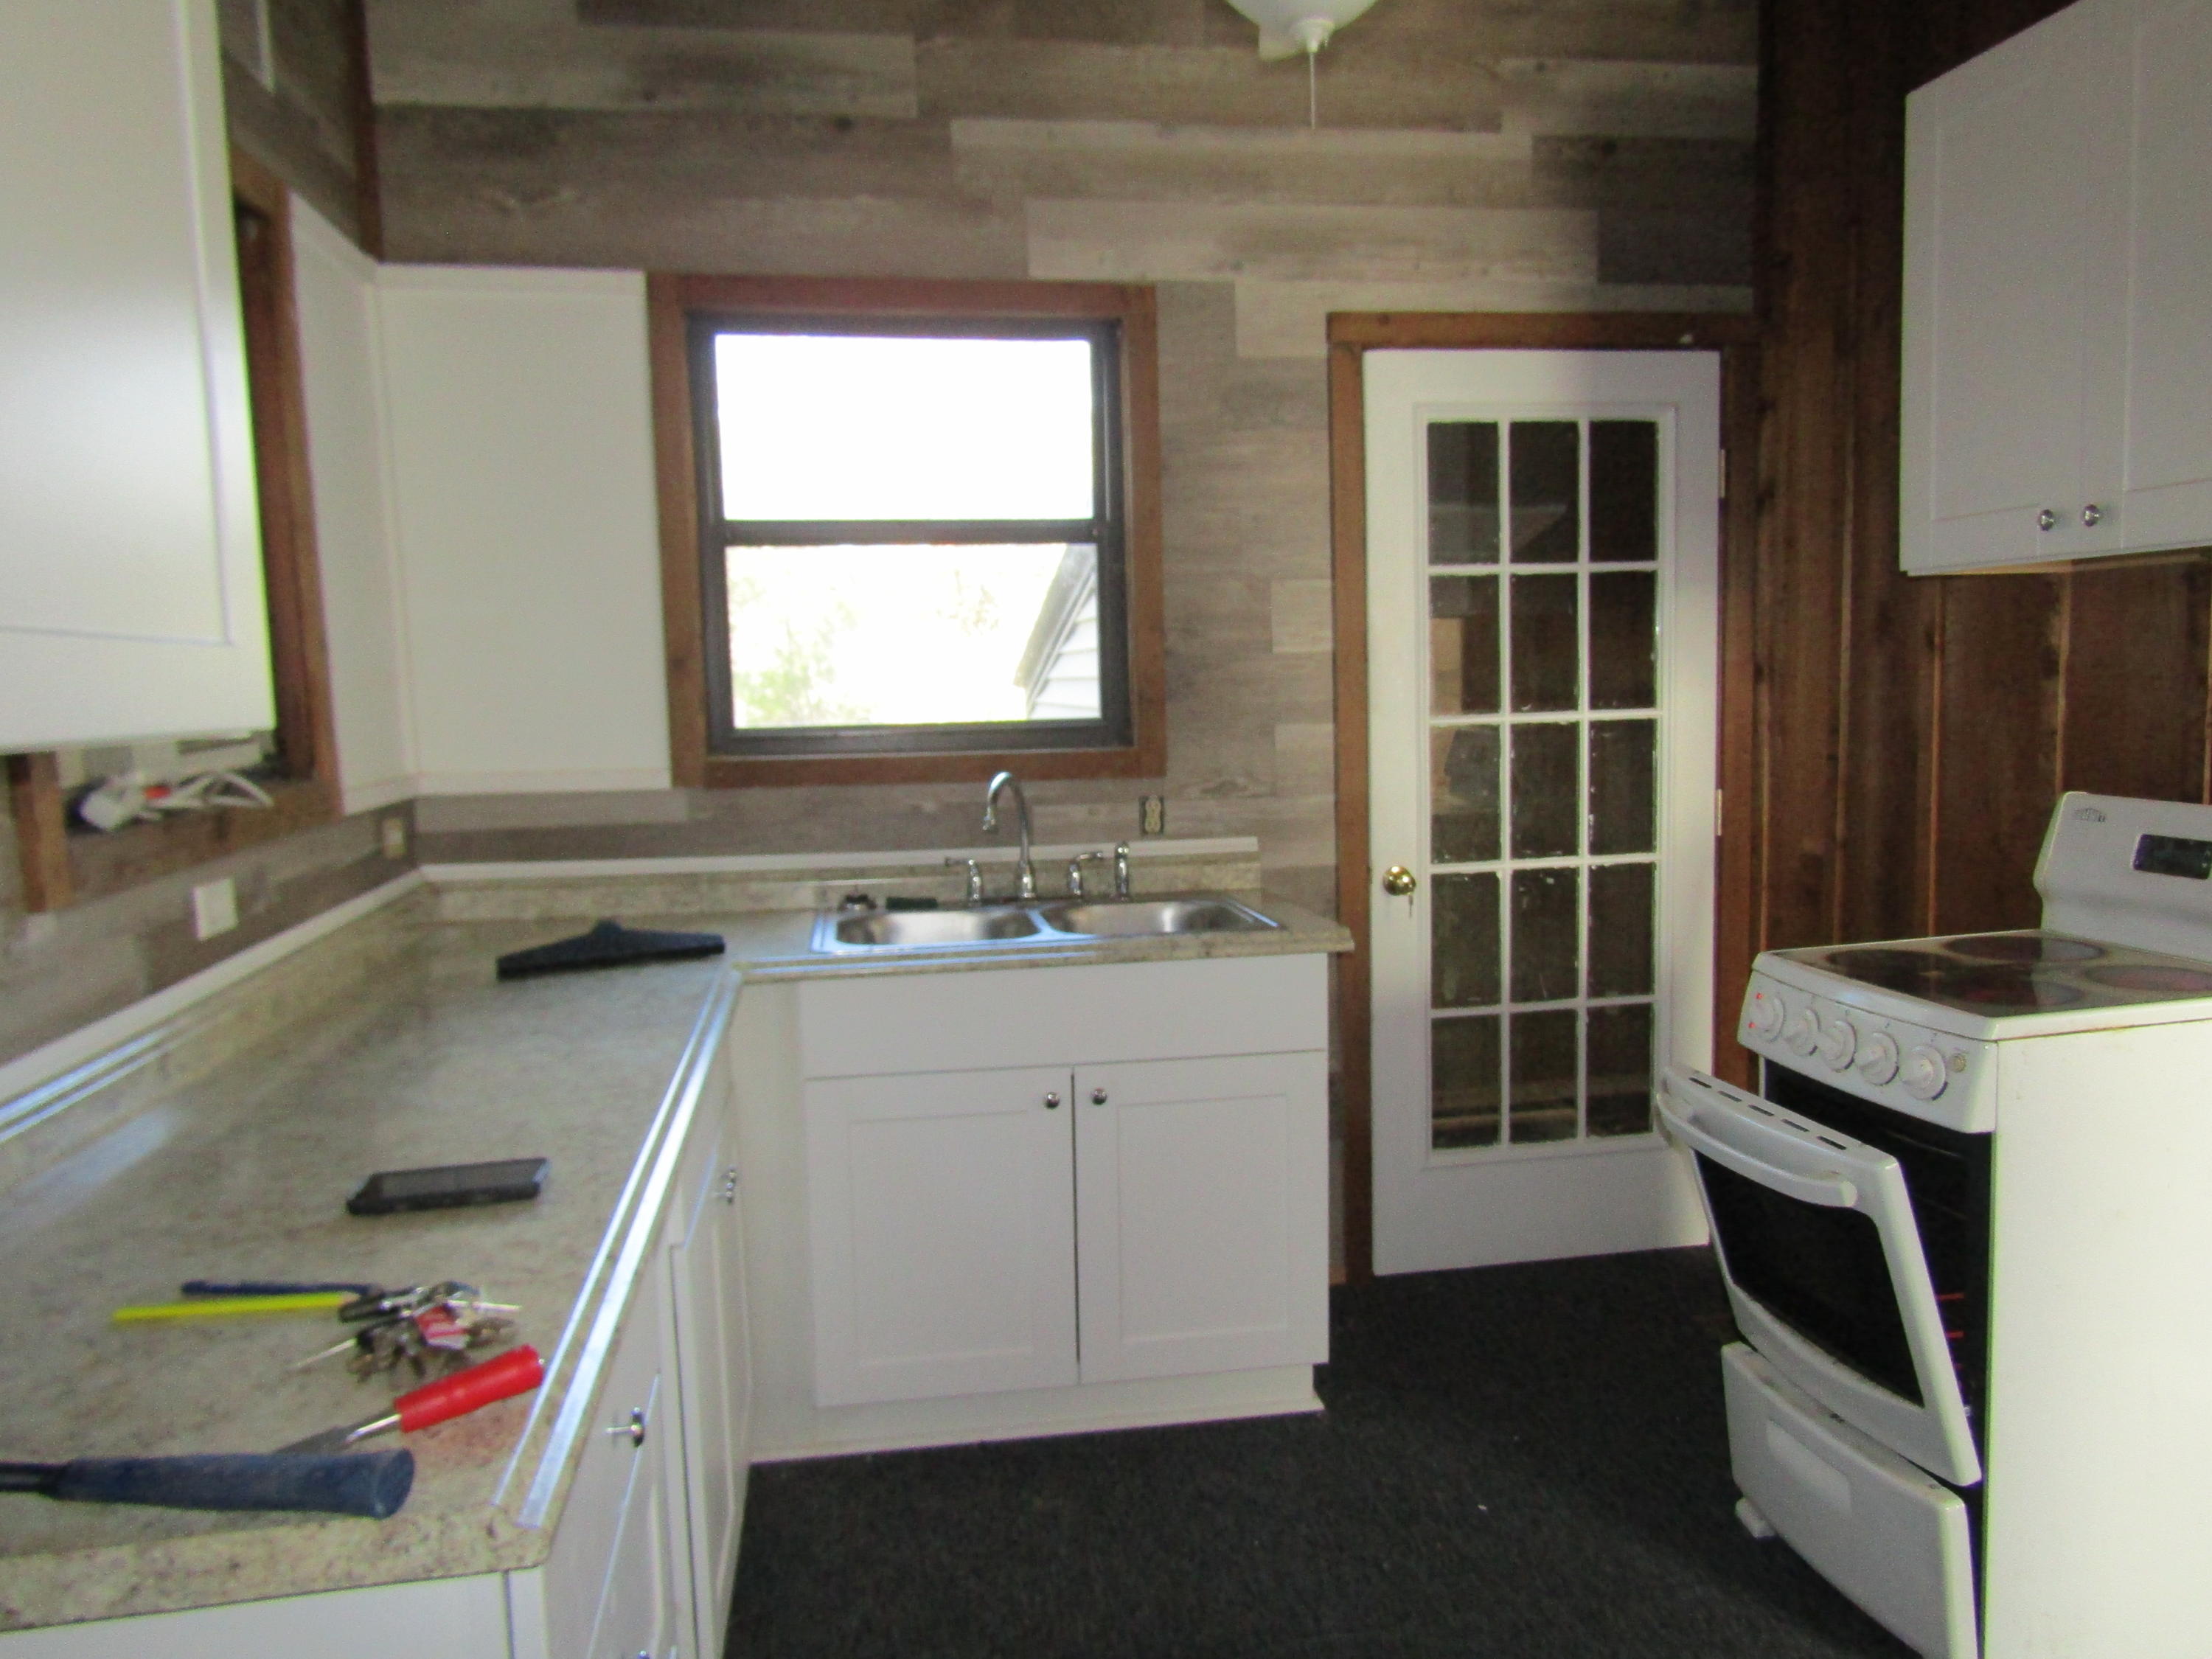
- Appliances: Refrigerator, StoveOven Electric
- Room Type: Kitchen
- Room Level: First
- Room Length: 10.0
- Room Width: 6.0
- Room Dimensions: 10 x 6
- Room Type: Bedroom
- Room Level: Second
- Room Length: 12.0
- Room Width: 10.0
- Room Description: Small area, subject to Buyer's verification
- Room Dimensions: 12 x 10
- Room Type: Master Bedroom
- Room Level: Second
- Room Length: 10.0
- Room Width: 12.0
- Room Dimensions: 10 x 12
- Room Type: Master Bathroom
- Room Level: Second
- Room Length: 6.0
- Room Width: 8.0
- Room Dimensions: 6 x 8
- Room Type: Balcony
- Room Level: Second
- Room Length: 8.0
- Room Width: 12.0
- Room Dimensions: 8 x 12
- Room Type: Covered Porch
- Room Level: First
- Room Length: 8.0
- Room Width: 12.0
- Room Dimensions: 8 x 12
- General Property Info:Immediate Occupancy: true
- Listing Info Tax Legal:Is Subject Leased: false
Property History for 35 Glasgow Road
| Date | Event & Source | Price | Appreciation |
|---|---|---|---|
| Mar 25, 2021 | Sold ECAR #862989 | $260,000 | — |
| Mar 23, 2021 | Pending ECAR #862989 | — | |
| Jan 21, 2021 | Listed (Active) ECAR #862989 | $399,000 | — |
| Date | Event & Source | Price |
|---|---|---|
| 03/25/2021 | Sold ECAR #862989 | $260,000 |
| 03/23/2021 | Pending ECAR #862989 | — |
| 01/21/2021 | Listed (Active) ECAR #862989 | $399,000 |
For completeness, we often displays two records for one sale: the MLS record and the public record.
Public Records for 35 Glasgow Road
Schools near 35 Glasgow Road
Rating | School | Type | Grades | Distance |
|---|---|---|---|---|
| Public - | PK to 5 | |||
| Public - | 6 to 8 | |||
| Public - | 9 to 12 | |||
| Public - | 6 to 12 |
Rating | School | Distance |
|---|---|---|
Mossy Head School PublicPK to 5 | ||
Walton Middle School Public6 to 8 | ||
Walton High School Public9 to 12 | ||
Walton Learning Center Public6 to 12 |
School ratings and boundaries are provided by GreatSchools.org and Pitney Bowes. This information should only be used as a reference. Proximity or boundaries shown here are not a guarantee of enrollment. Please reach out to schools directly to verify all information and enrollment eligibility.
Similar Homes
Explore Nearby Homes
- Oakwood Lake Estates Homes for Sale
- Paxton Homes for Sale
- Oakwood Hills Homes for Sale
- Triple Lakes Estates Homes for Sale
- Magnolia Blossom Homes for Sale
- The Pines Homes for Sale
- Timberland Ridge Homes for Sale
- Heritage Plantation Homes for Sale
- Oakcrest Homes for Sale
- Shoal River Landing Homes for Sale
- Oakdale Homes for Sale
- Redstone Commons Homes for Sale
- Partridge Hills Homes for Sale
- Rolling Pines Homes for Sale
- Stillwell Estates Homes for Sale
- Florala Homes for Sale
- DeFuniak Springs Homes for Sale
- Lockhart Homes for Sale
- Ponce de Leon Homes for Sale
- Laurel Hill Homes for Sale
- Samson Homes for Sale
- Crestview Homes for Sale
- Westville Homes for Sale
- Freeport Homes for Sale
- Chancellor Homes for Sale
- Geneva Homes for Sale
- Caryville Homes for Sale
- Niceville Homes for Sale
- Kinston Homes for Sale
- Holt Homes for Sale
- 36442 Homes for Sale
- 36477 Homes for Sale
- 32435 Homes for Sale
- 32455 Homes for Sale
- 32464 Homes for Sale
- 32539 Homes for Sale
- 32567 Homes for Sale
- 36455 Homes for Sale
- 36453 Homes for Sale
- 32578 Homes for Sale
- 32536 Homes for Sale
- 32439 Homes for Sale
- 36340 Homes for Sale
- 32462 Homes for Sale
- 32425 Homes for Sale
No guarantee, warranty or representation of any kind is made regarding the completeness or accuracy of any information, descriptions or measurements (including square footage measurements and property condition), such should be independently verified through appropriate means, including, but not limited to, in person inspection and public records, and Compass International Holdings, its subsidiaries, affiliates and independently owned and operated franchisees, and their affiliated agents and associated third parties expressly disclaim any liability in connection therewith. Photos may be virtually staged or digitally enhanced and may not reflect actual property conditions. Offers of compensation are subject to change at the seller's discretion. No financial or legal advice provided. Equal Housing Opportunity. Subject to change at any time. Compass, Inc., its subsidiaries, affiliates and their agents and associated third parties make no guarantee, warranty or representation regarding the accuracy of any waterfront feature, water view or waterfront view.
Listing Courtesy of Realty West
The data relating to real estate for sale/lease on this web site come in part from a cooperative data exchange program of the Emerald Coast Association of REALTORS, Central Panhandle Association of REALTORS, Pensacola Association of REALTORS and Capital Area Technology & REALTOR Services. The properties displayed may not be all of the properties in the MLS's database, or all of the properties listed with Brokers participating in the cooperative data exchange program. Information deemed reliable but not guaranteed. Copyright© 2026 Emerald Coast Association of REALTORS, Central Panhandle Association of REALTORS, Pensacola Association of REALTORS and Capital Area Technology & REALTOR Services. All Rights Reserved.