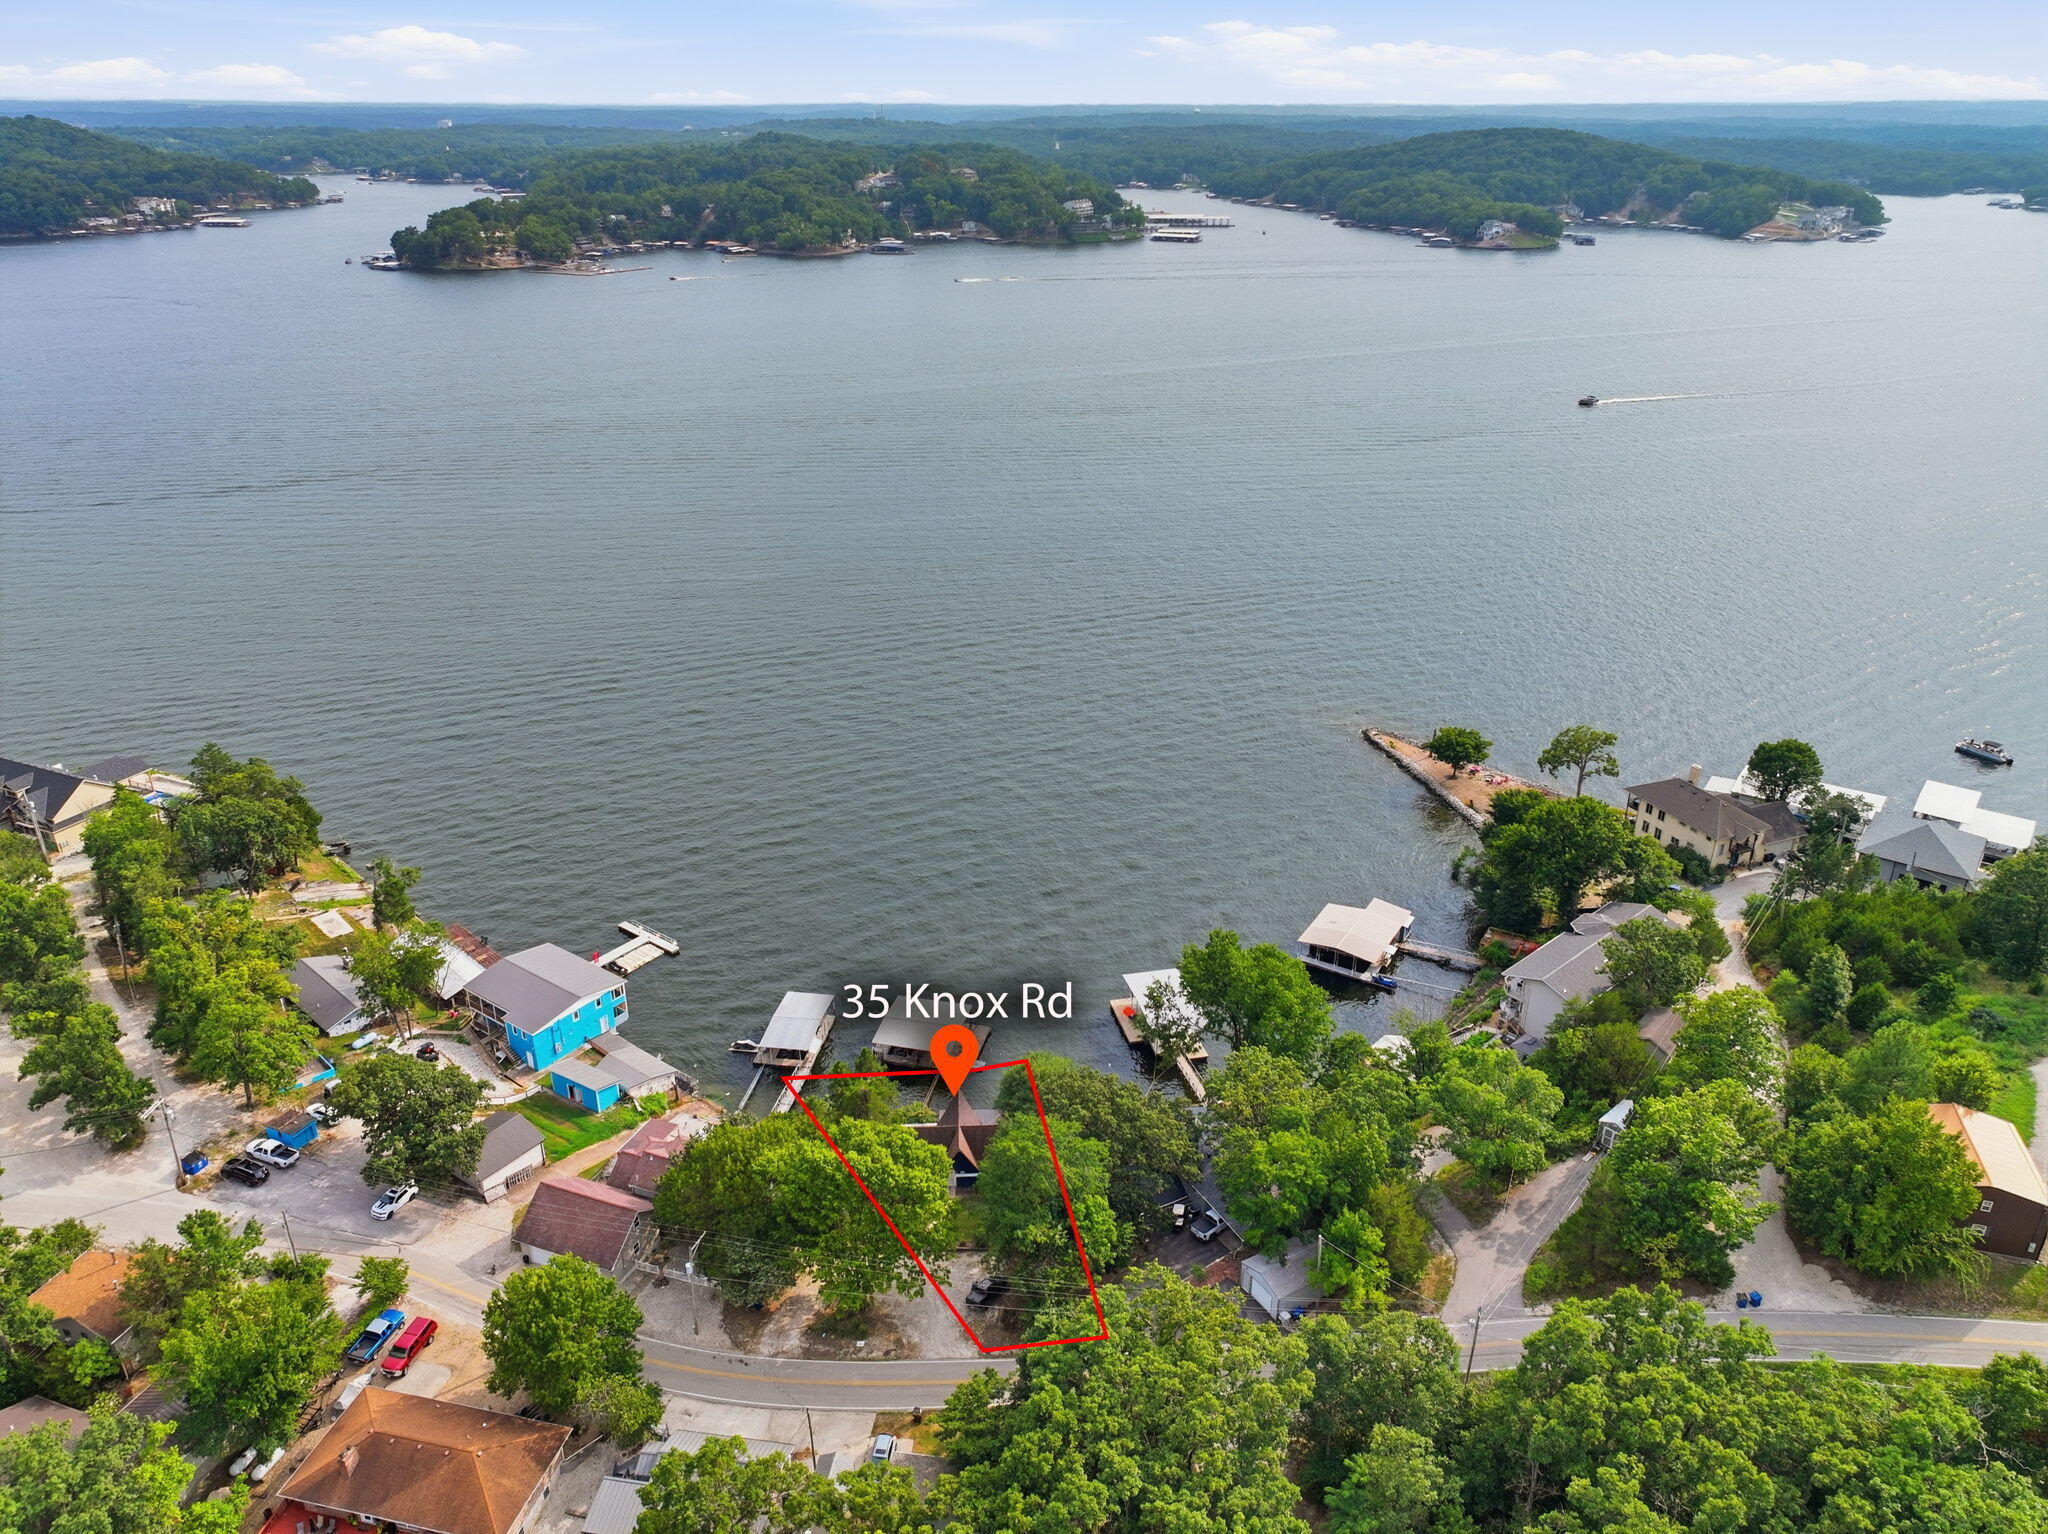
35 Knox Road

















Description
- Listed by: Annamarie Hopkins Brokerage DRE #2023014280 • Ozark Realty annamarie@asmartermove.com
Location
Payment Calculator
$2,910 per month
30 year fixed, 6.71% Interest
$2,775
$135
$0
Know your buying power with a preapproval and custom rate in minutes
 1
1Property Information for 35 Knox Road
- Taxes: $1,624 / year
- MLS Type: Residential / Single Family Residence
- County: Miller County
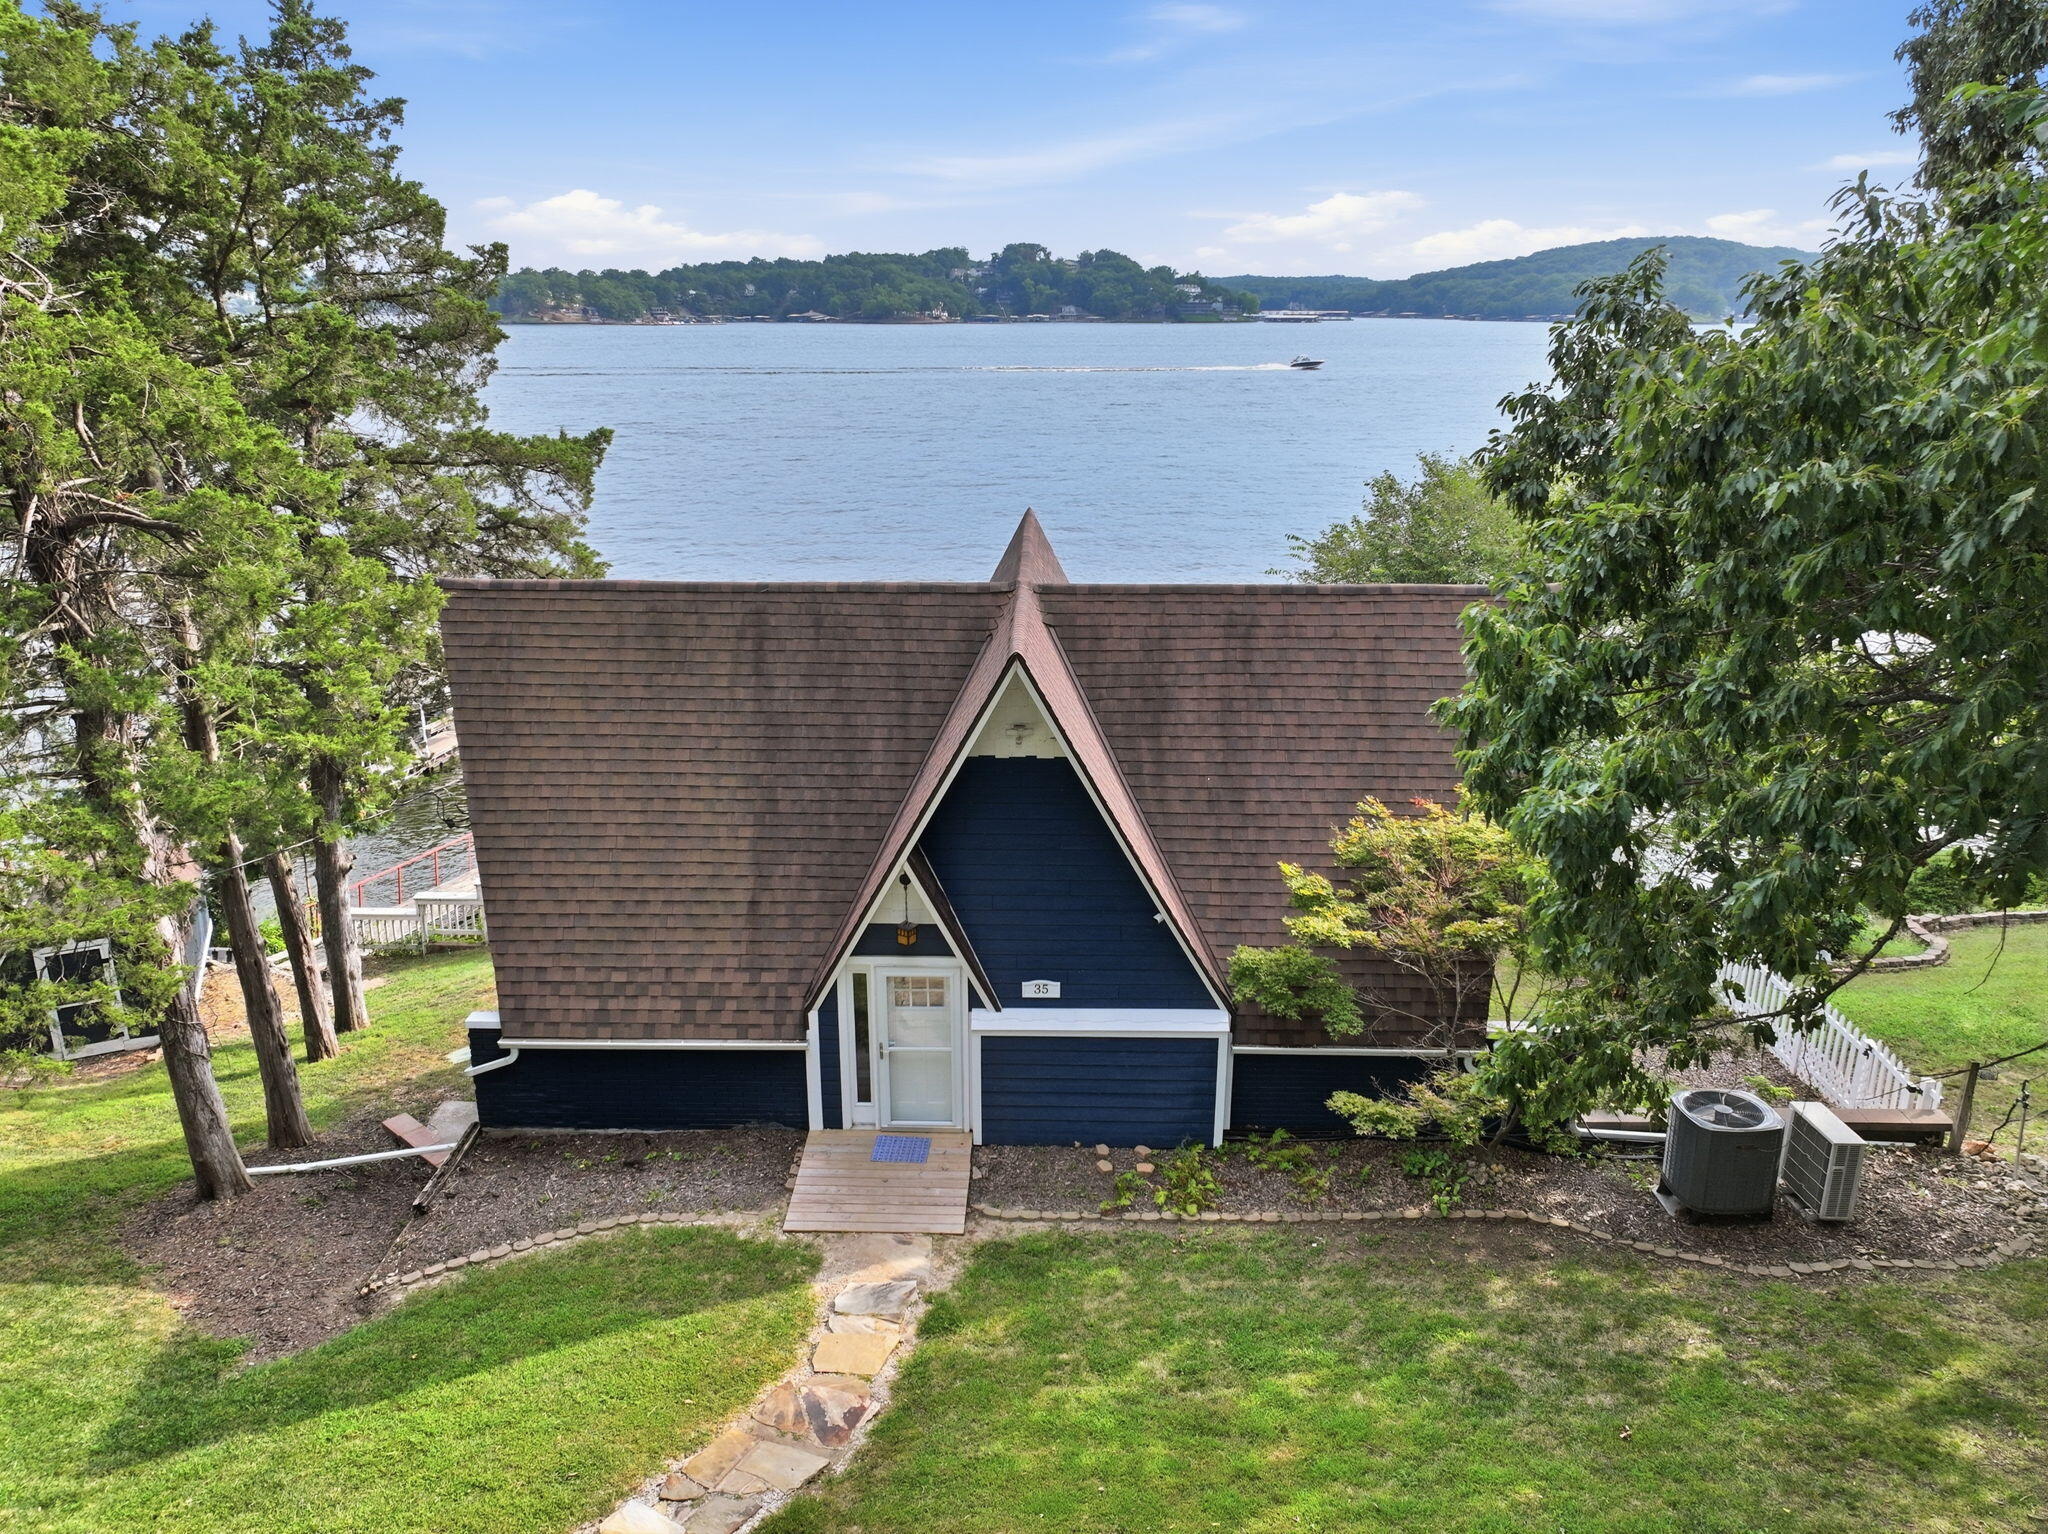
- Architectural Style: A-Frame
- Subdivision Name: ROCKY MOUNT
- Has View: Yes
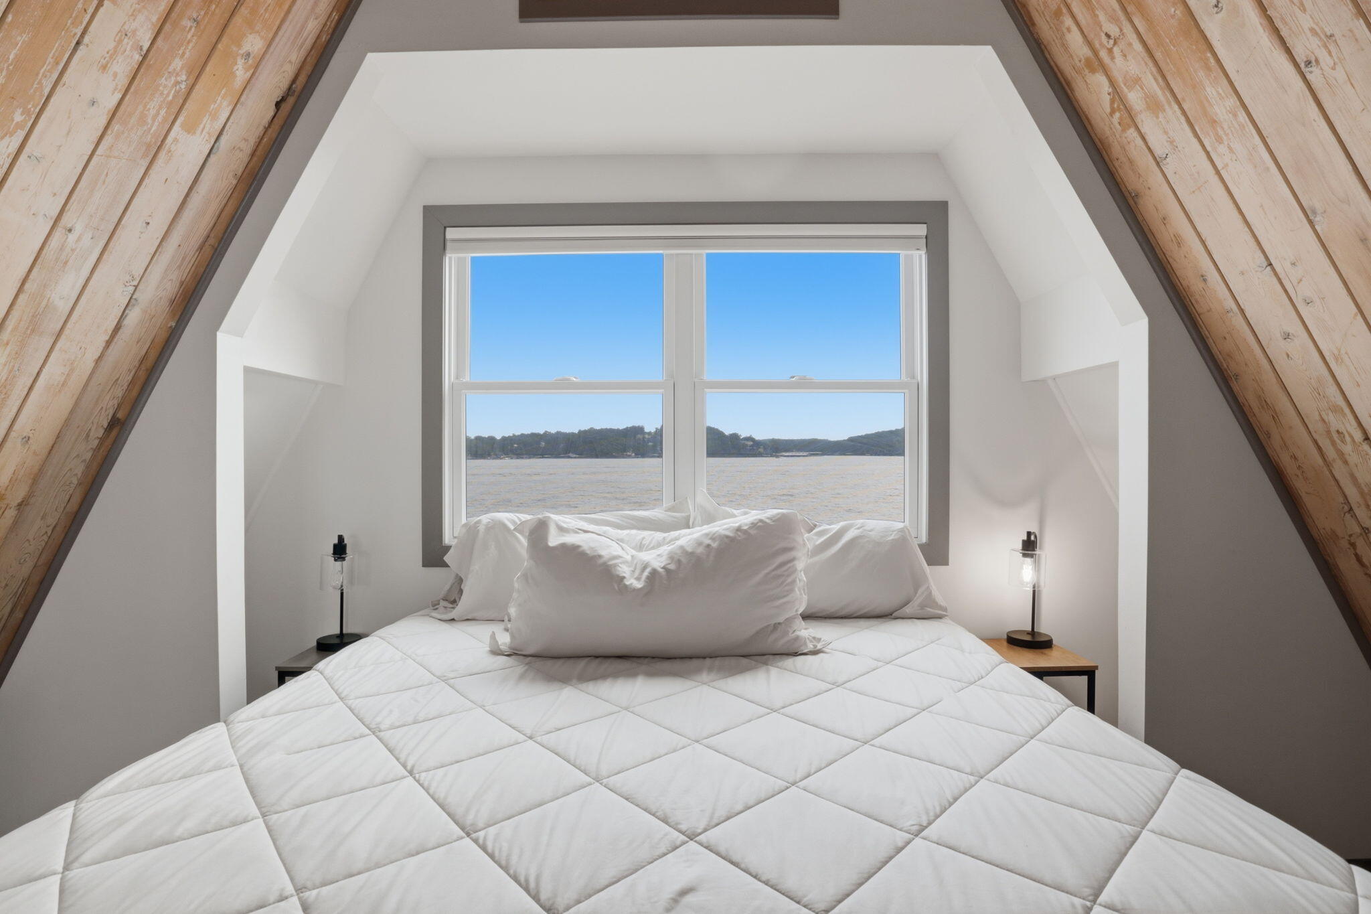
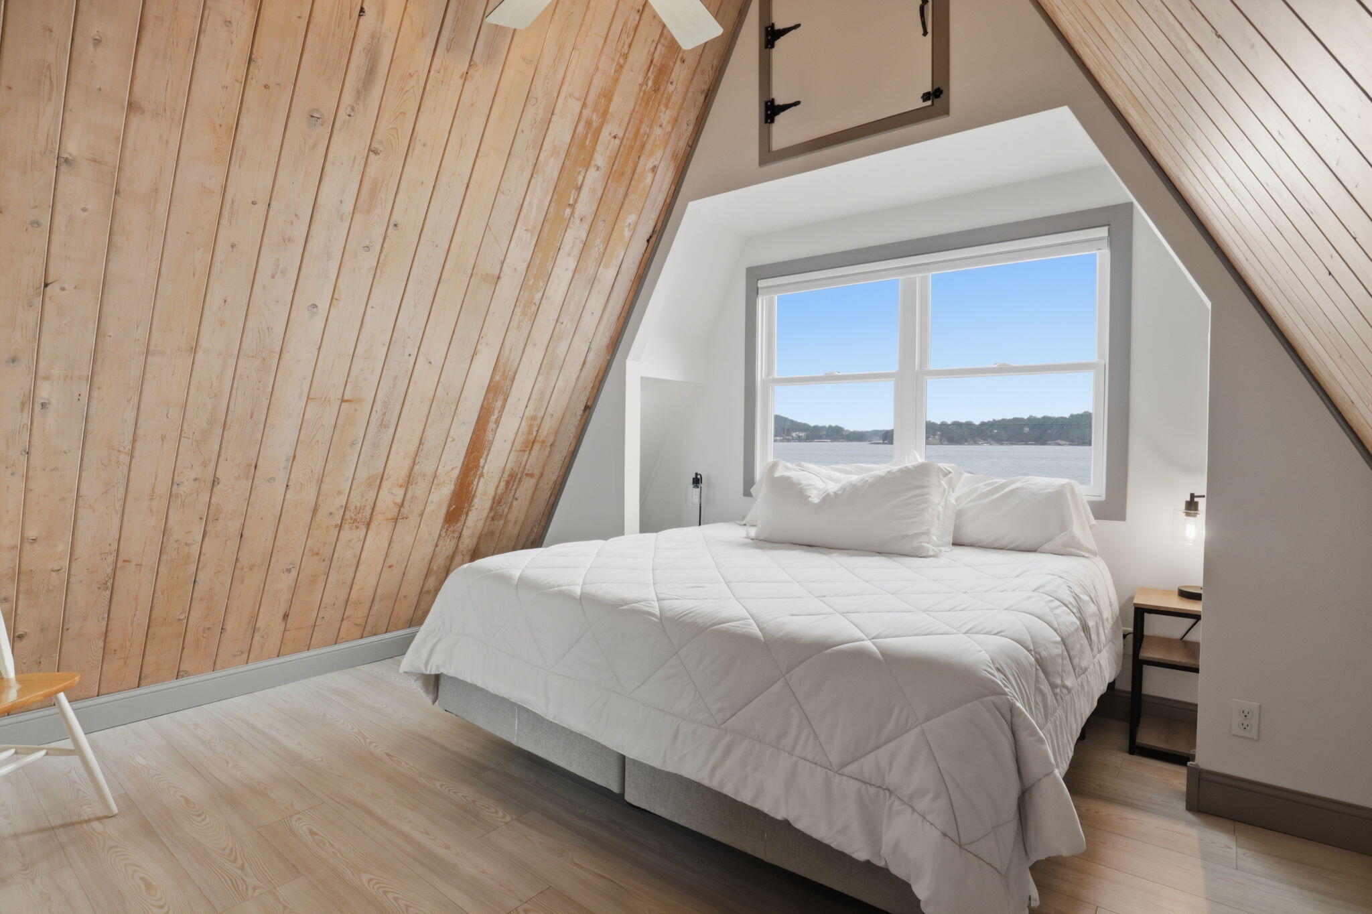
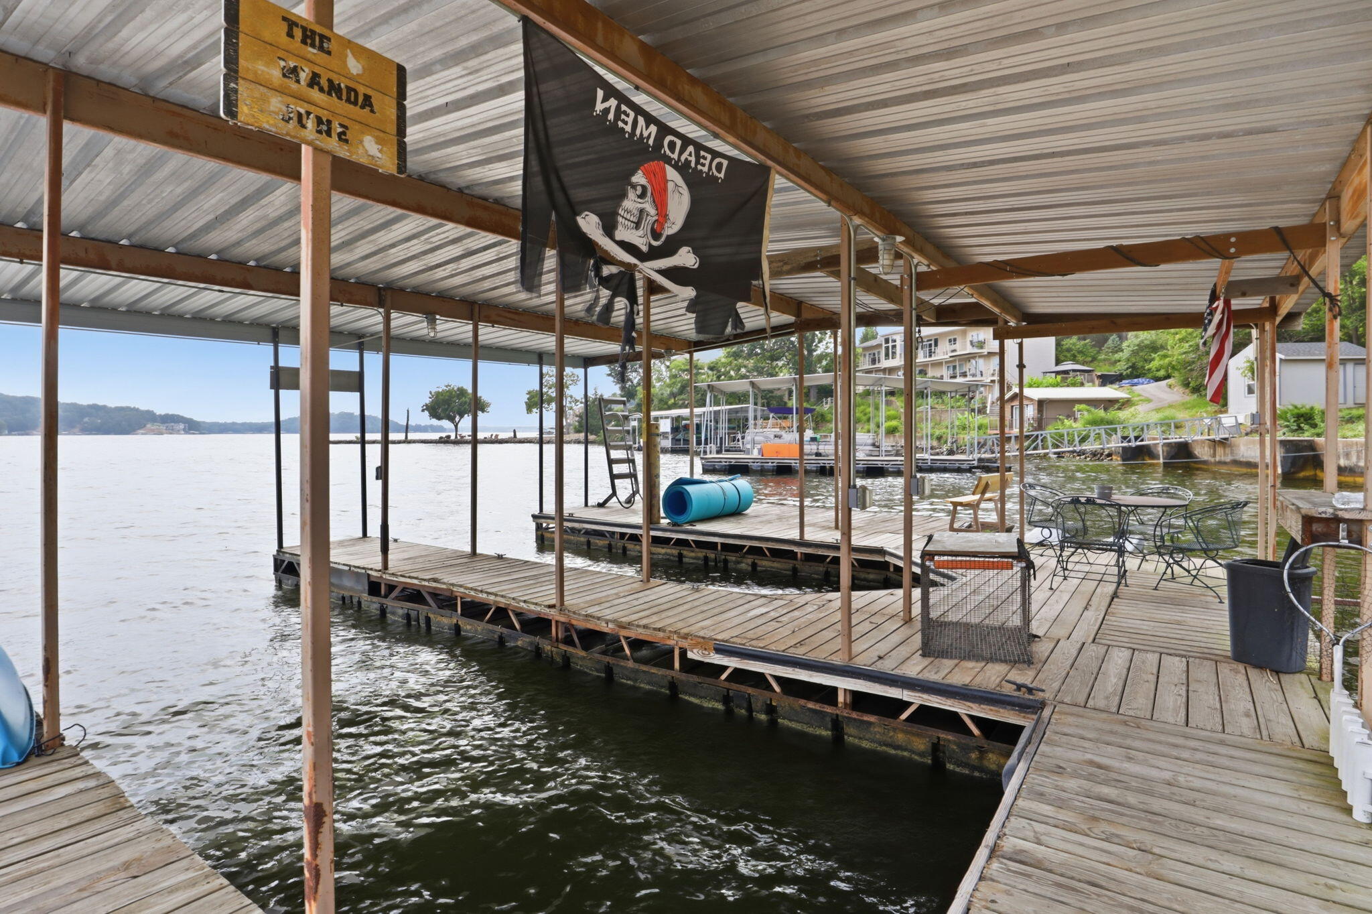
- View: Water
- Waterfront Features: Lake
- Has Waterfront: Yes
- Zoning: Single Family Res
- Zoning Description: R-S Single Family Residential
- Year Built: 1965
- Lot Size: 0.19 AC / 8,276 SF
- Carrier Route: H003
- Directions: Hwy W in Lake Ozark to Left on Jade Rd (W-12) to Left Red Arrow, Stay straight until next intersection, Left on Jade Rd to Knox Rd to 35 on right just before Isla del Sol.
- Latitude: 38.222922
- Longitude: -92.691712
- Map Coordinate Source: Manual
- MLS Area Major: Boone Northeast
- MLS Area Minor: Boone Northeast
- Senior Community: No
- Township: Unincorporated
- Water Body Name: Lake of the Ozarks
- Additional Parcels Description: 135015003005014000
- Association Fee: $.00
- Association Fee Includes: None
- Association: No
- Parcel Number: 135015003005013001
- Tax Annual Amount: $1,623.52
- Tax Year: 2025
- Elementary School: School of the Osage
- Elementary School District: School Of The Osage
- High School: School of the Osage
- High School District: School of the Osage
- Middle Or Junior School: School of the Osage Middle School
- Middle Or Junior School District: School Of The Osage
- Attached Garage: No
- Carport: No
- Garage: No
- Parking Features: Unpaved, Driveway
- Parking Total: 8.0
- Virtual Tour URL Unbranded: https://www.zillow.com/view-3d-home/484a58dc-ff05-46ce-acda-75c599885fc6?setAttribution=mls&wl=true
- Lot Features: Waterfront
- Lot Size Acres: 0.1947
- Lot Size Area: 8276.0
- Lot Size Dimensions: 100x109x103x110
- Lot Size Square Feet: 8276.0
- Lot Size Units: Square Feet
- Road Surface Type: Asphalt
- Above Grade Finished Area: 1200.0
- Above Grade Finished Area Source: Public Records
- Building Area Source: Owner
- Building Area Total: 1200.0
- Land Lease: No
- Living Area: 1200.0
- Living Area Source: Public Records
- New Construction: No
- Possible Use: Residential
- Property Attached: No
- Property Condition: Updated/Remodeled
- Property Sub Type: Single Family Residence
- Property Type: Residential
- Year Built: 1965
- Year Built Details: 1960-1969
- Year Built Effective: 2024
- Accessibility Features: LowThresholdShower
- Other Structures: Shed(s)
- Structure Type: House
- Construction Materials: Brick Veneer, Other
- Foundation Details: Slab
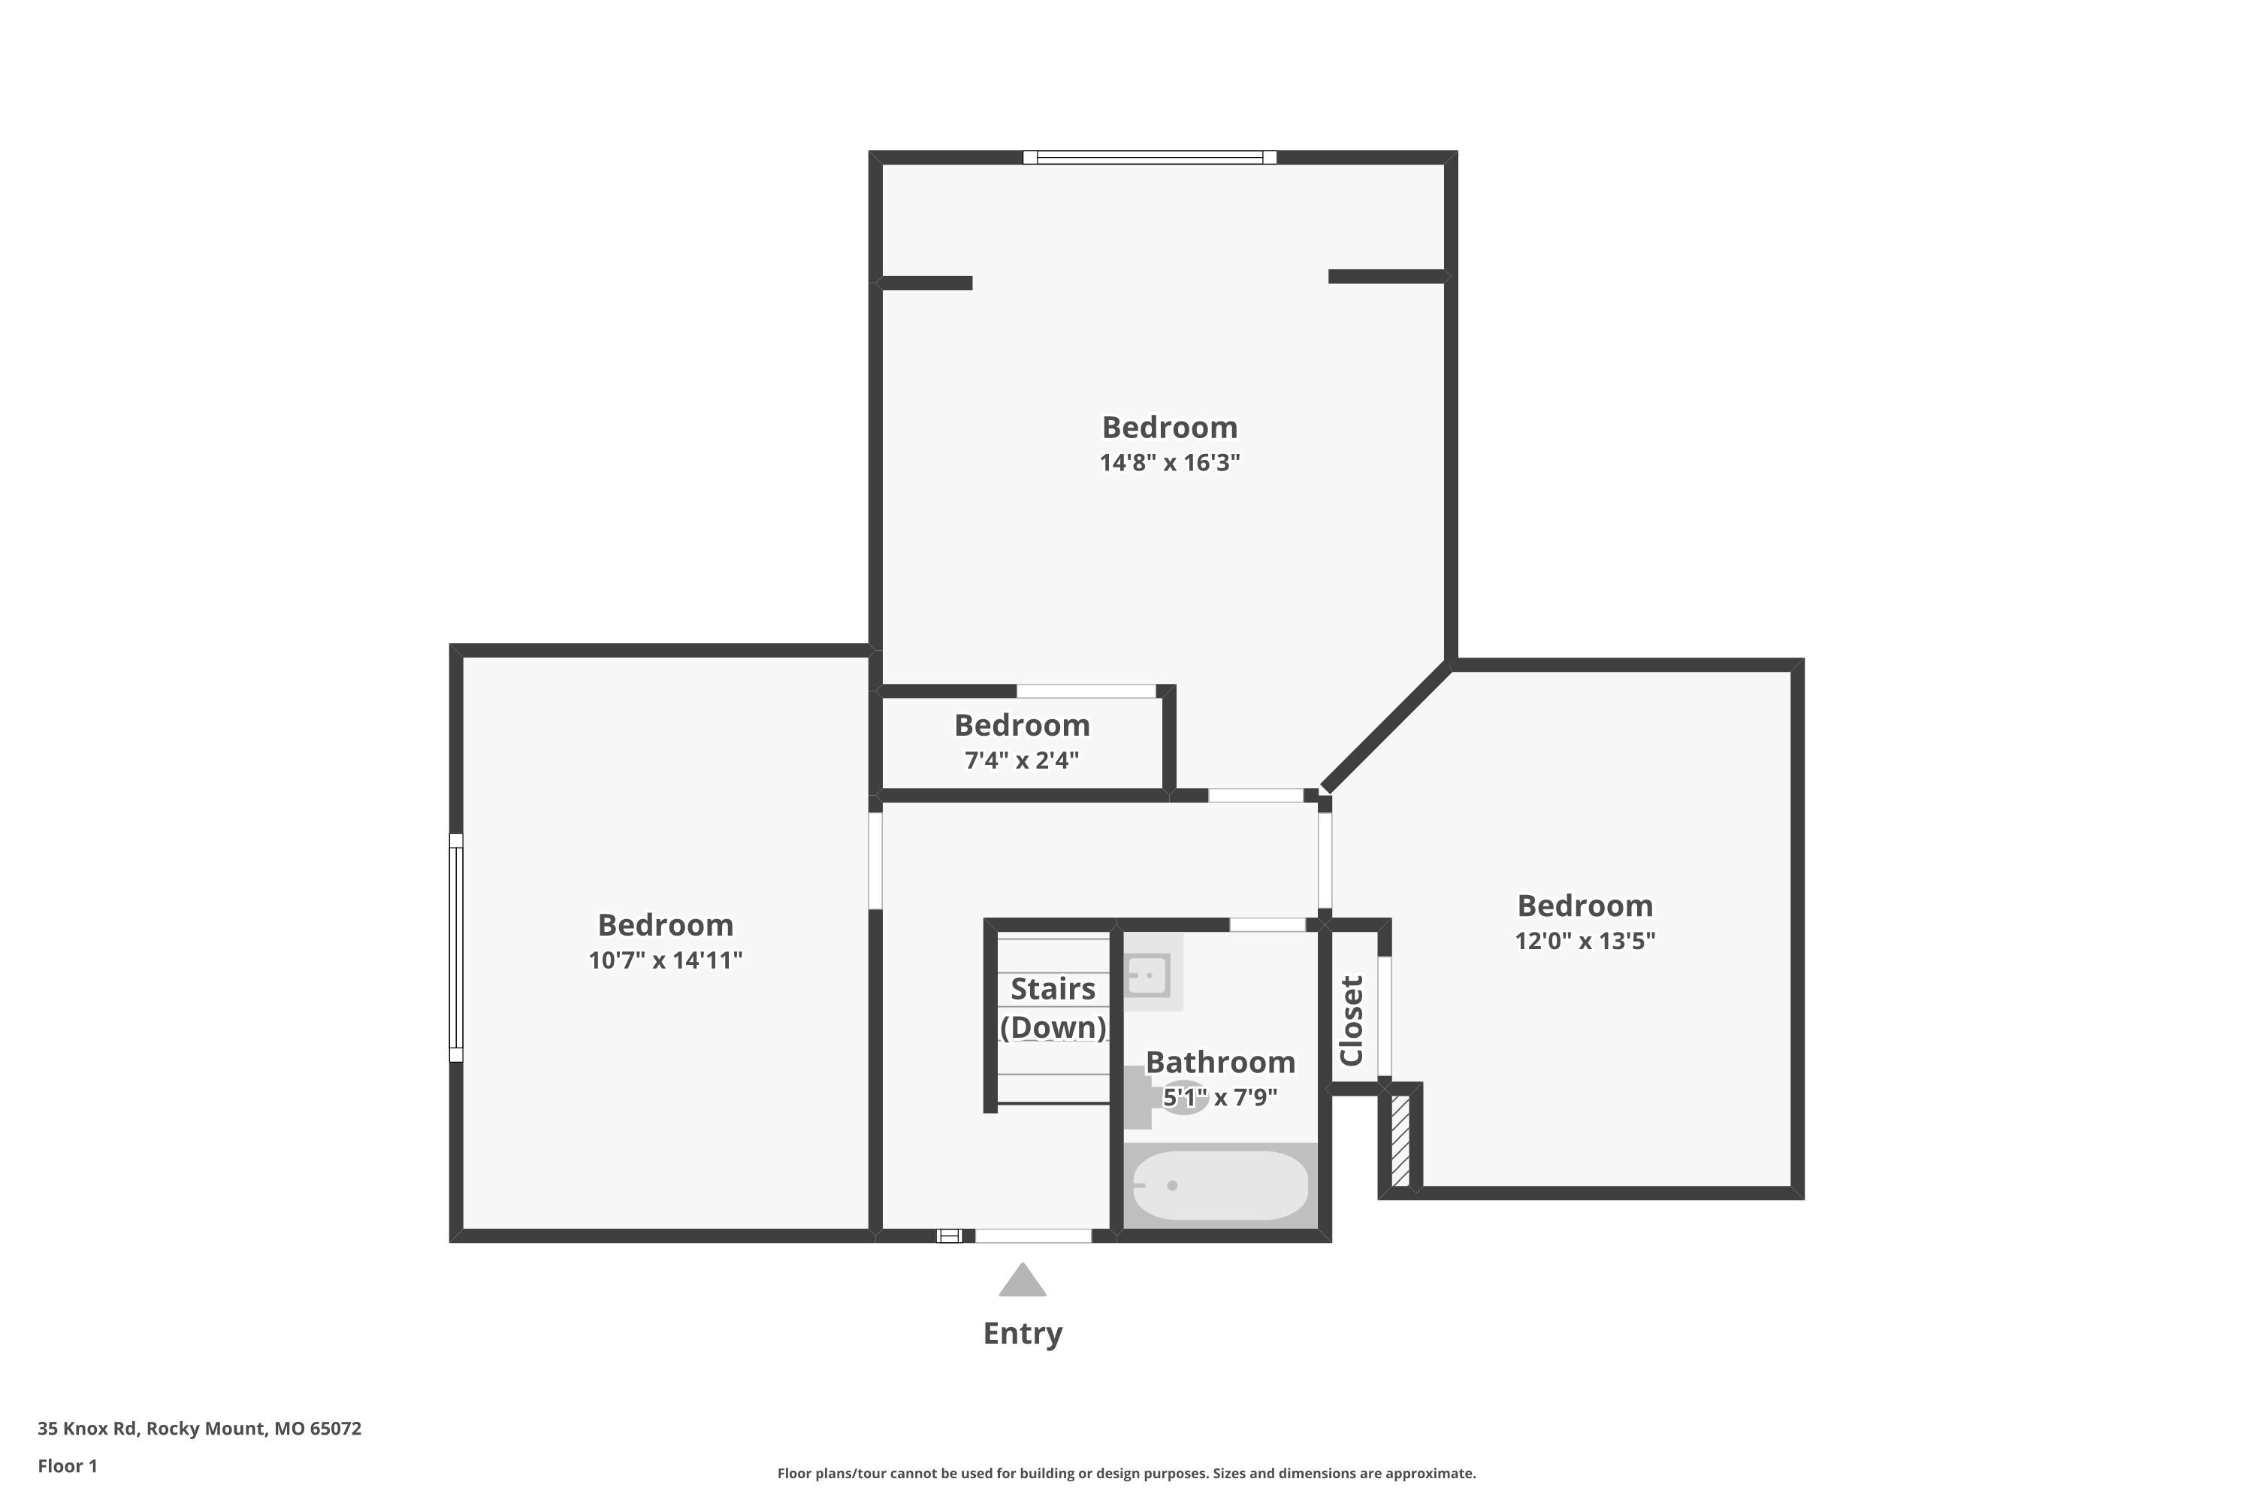
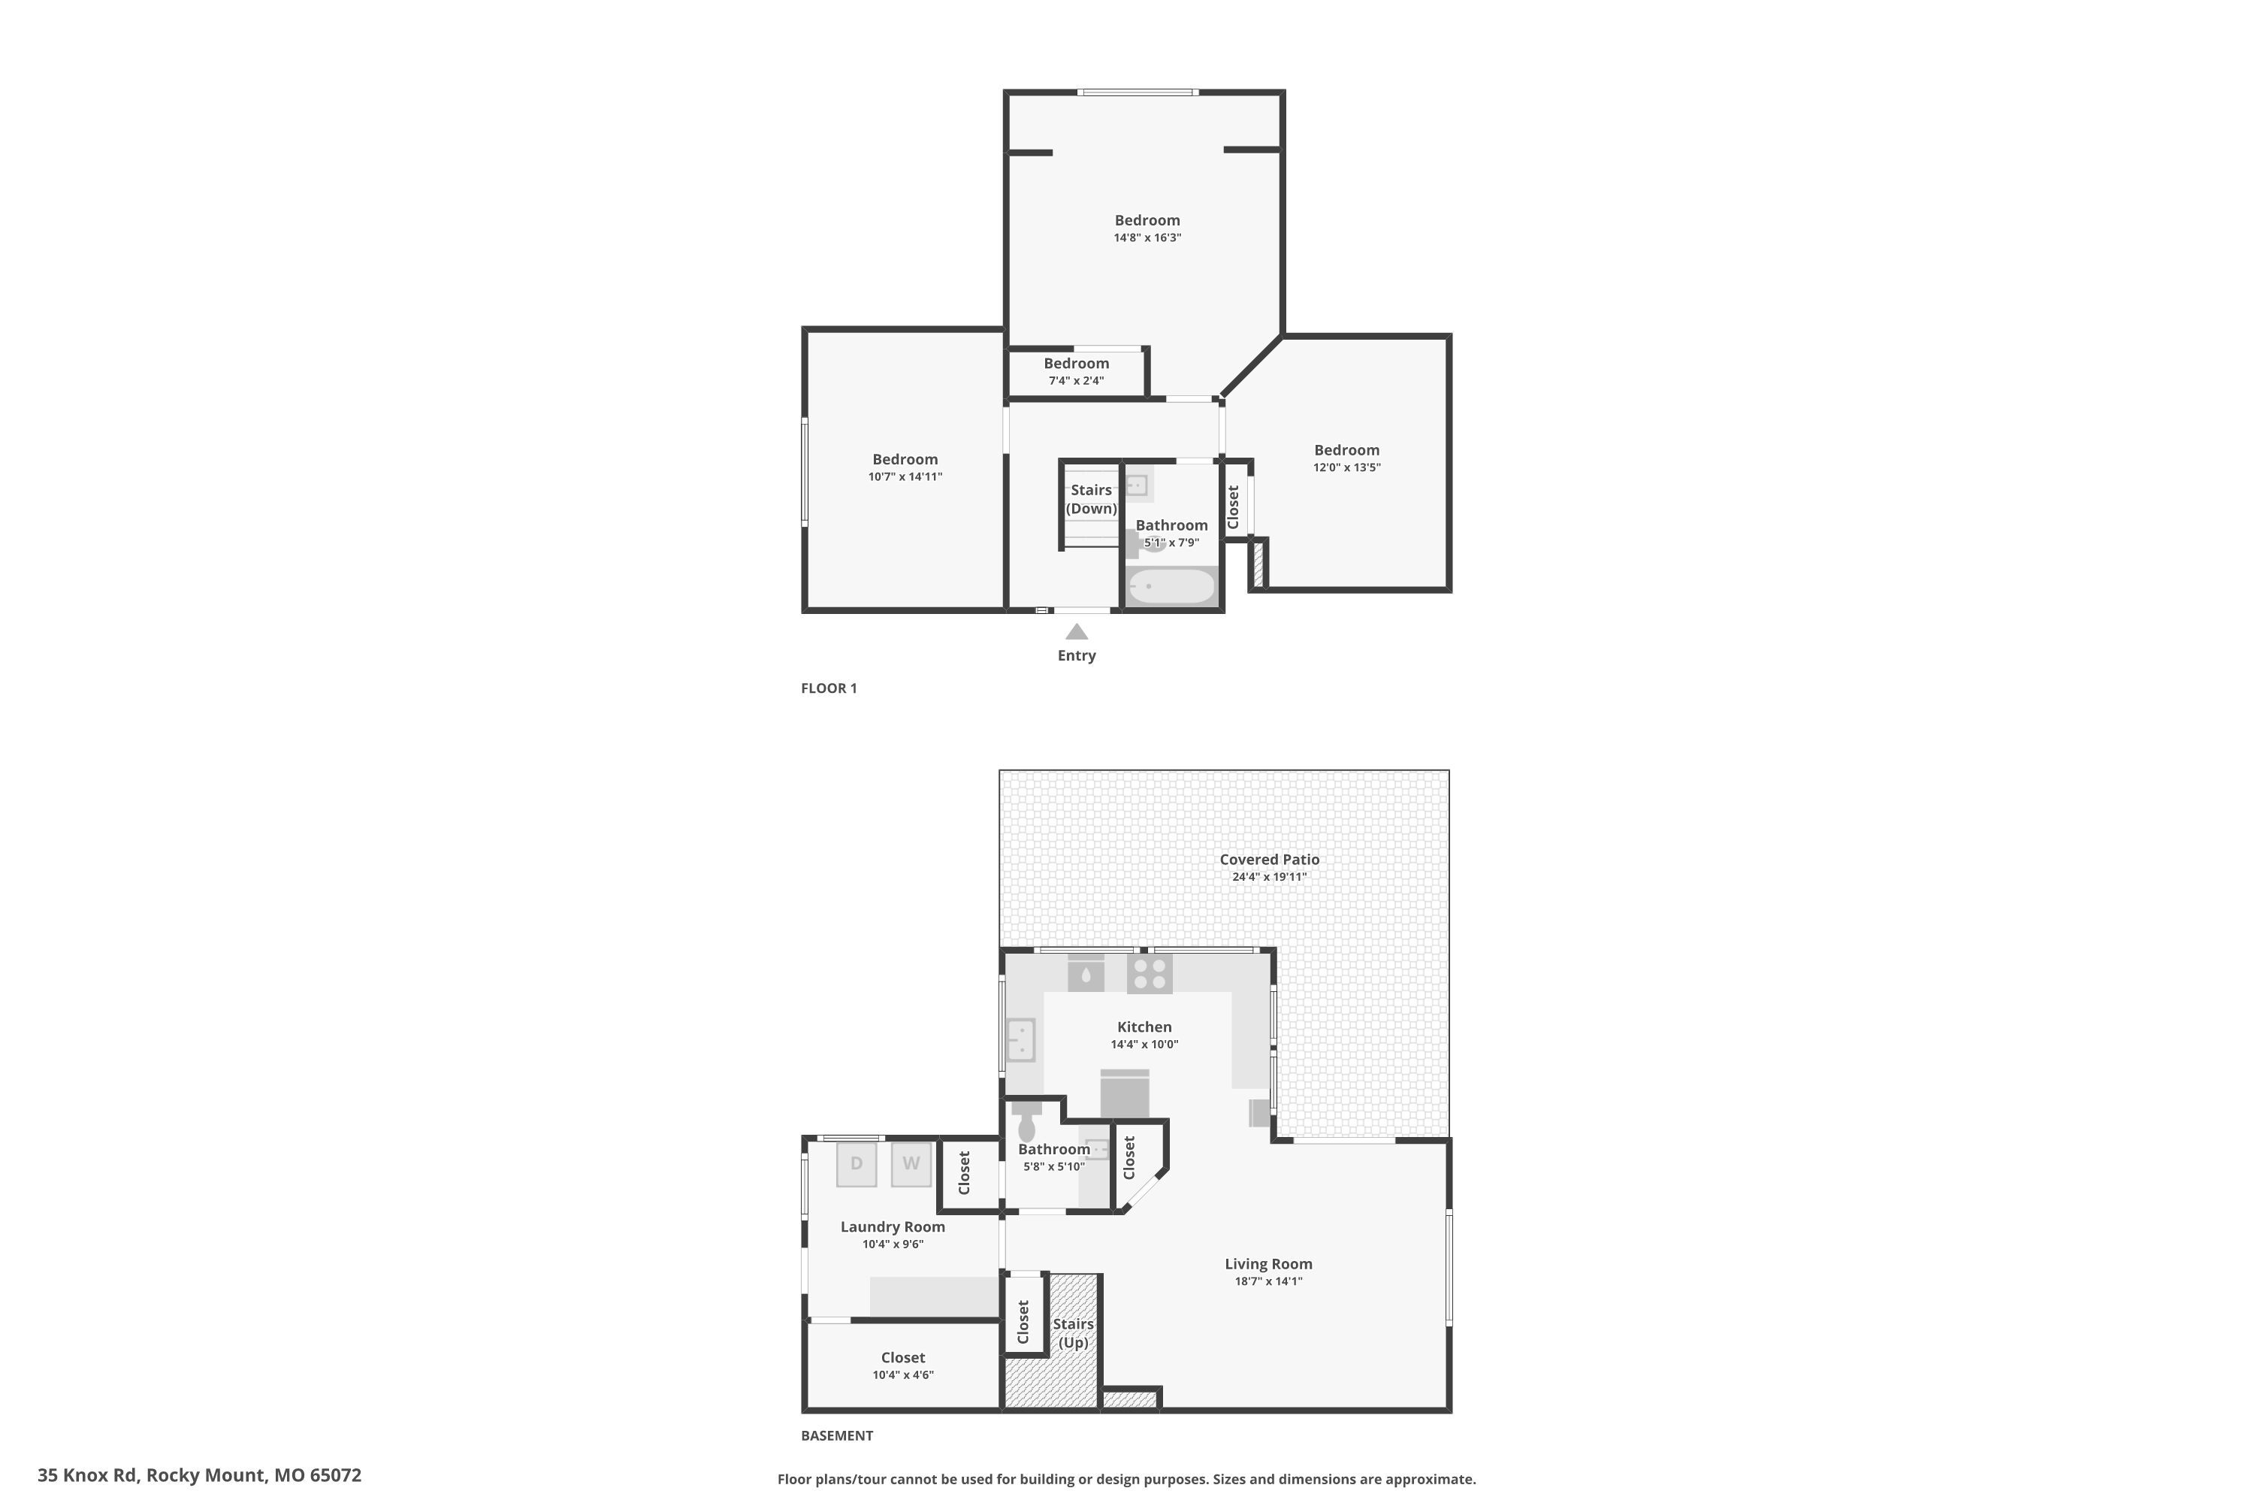
- Levels: One and One Half
- Roof: Architectural, Shingle
- Electric: Ameren
- Sewer: Septic Tank
- Utilities: Electricity Connected, Sewer Connected, Water Connected
- Water Source: Shared Well
- Association Amenities: None
- Community Features: Lake
- Exterior Features: CoveredPatio, Fence, GravelDriveway, Patio, Storage
- Fencing: Partial
- Patio And Porch Features: Patio
- Appliances: Water Softener Owned, Dishwasher, Disposal, Electric Range, Refrigerator, Dryer
- Basement: Walk-Out Access
- Has Basement: No
- Full Bathrooms: 2
- Half Bathrooms: 1
- Total Bathrooms: 2
- Total Bedrooms: 3
- Cooling: Central Air
- Has Cooling: Yes
- Heating: Electric, Forced Air
- Has Heating: Yes
- Has Fireplace: No
- Fireplace Features: None
- Flooring: Tile
- Interior Features: Ceiling Fan(s), High Speed Internet, Vaulted Ceiling(s)
- Laundry Features: Lower Level
- Main Level Bedrooms: 0
- Total Rooms: 8
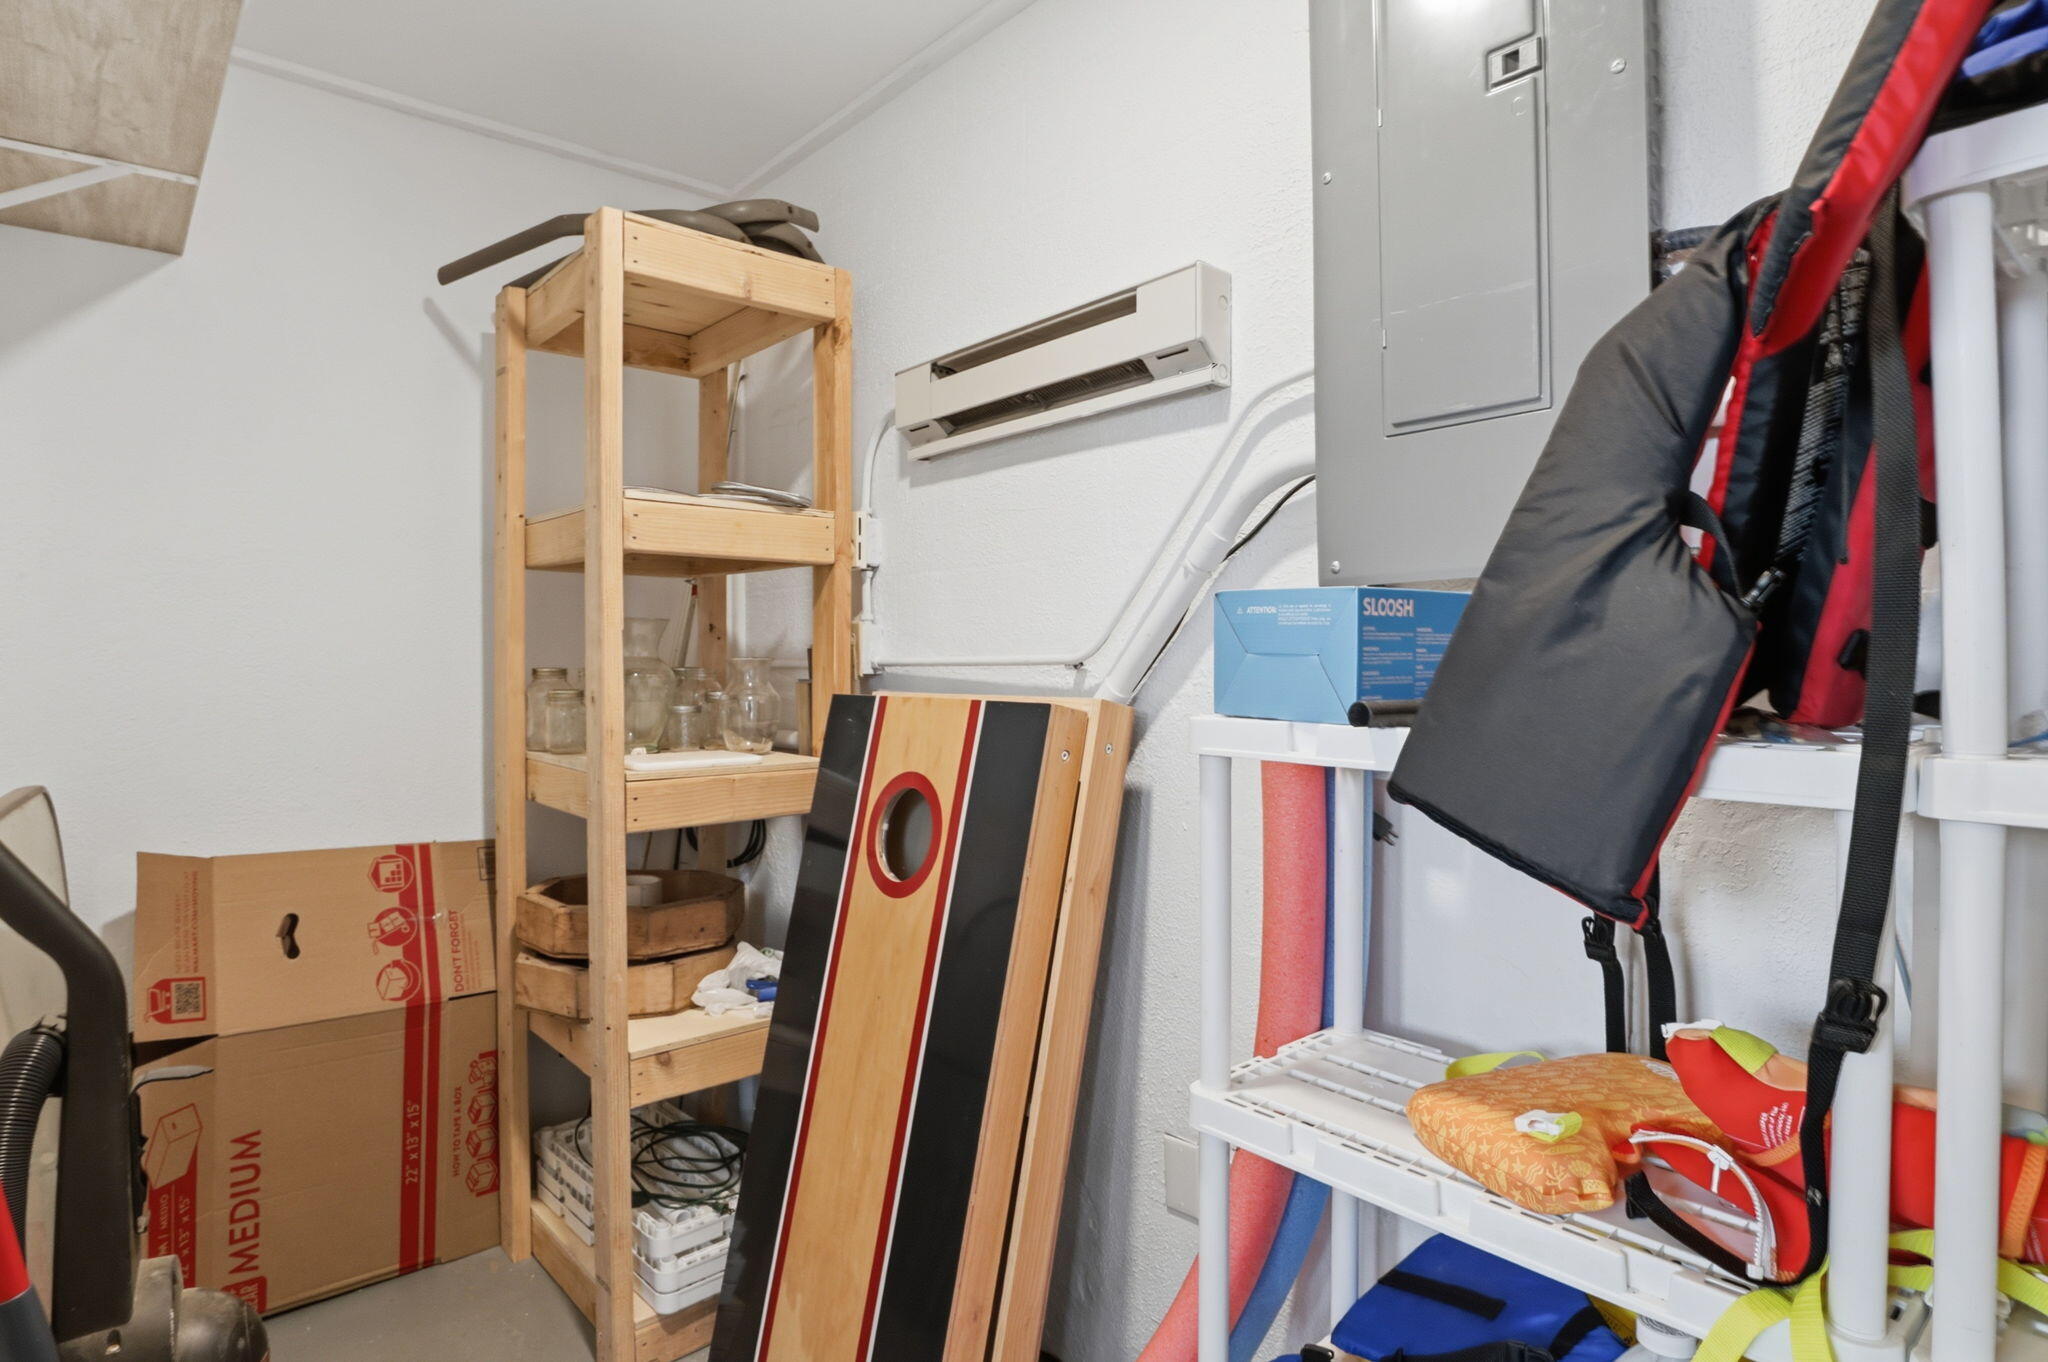
- Room Type: Kitchen, Living Room, Bedroom 2, Bedroom 3, Bedroom
- Type: Laundry
- Level: Lower
- Dimensions: 9.80 x 10.00
- Length: 9.0
- Width: 10.0
- Type: Bedroom 2
- Level: Upper
- Dimensions: 9.30 x 10.50
- Length: 9.0
- Width: 10.0
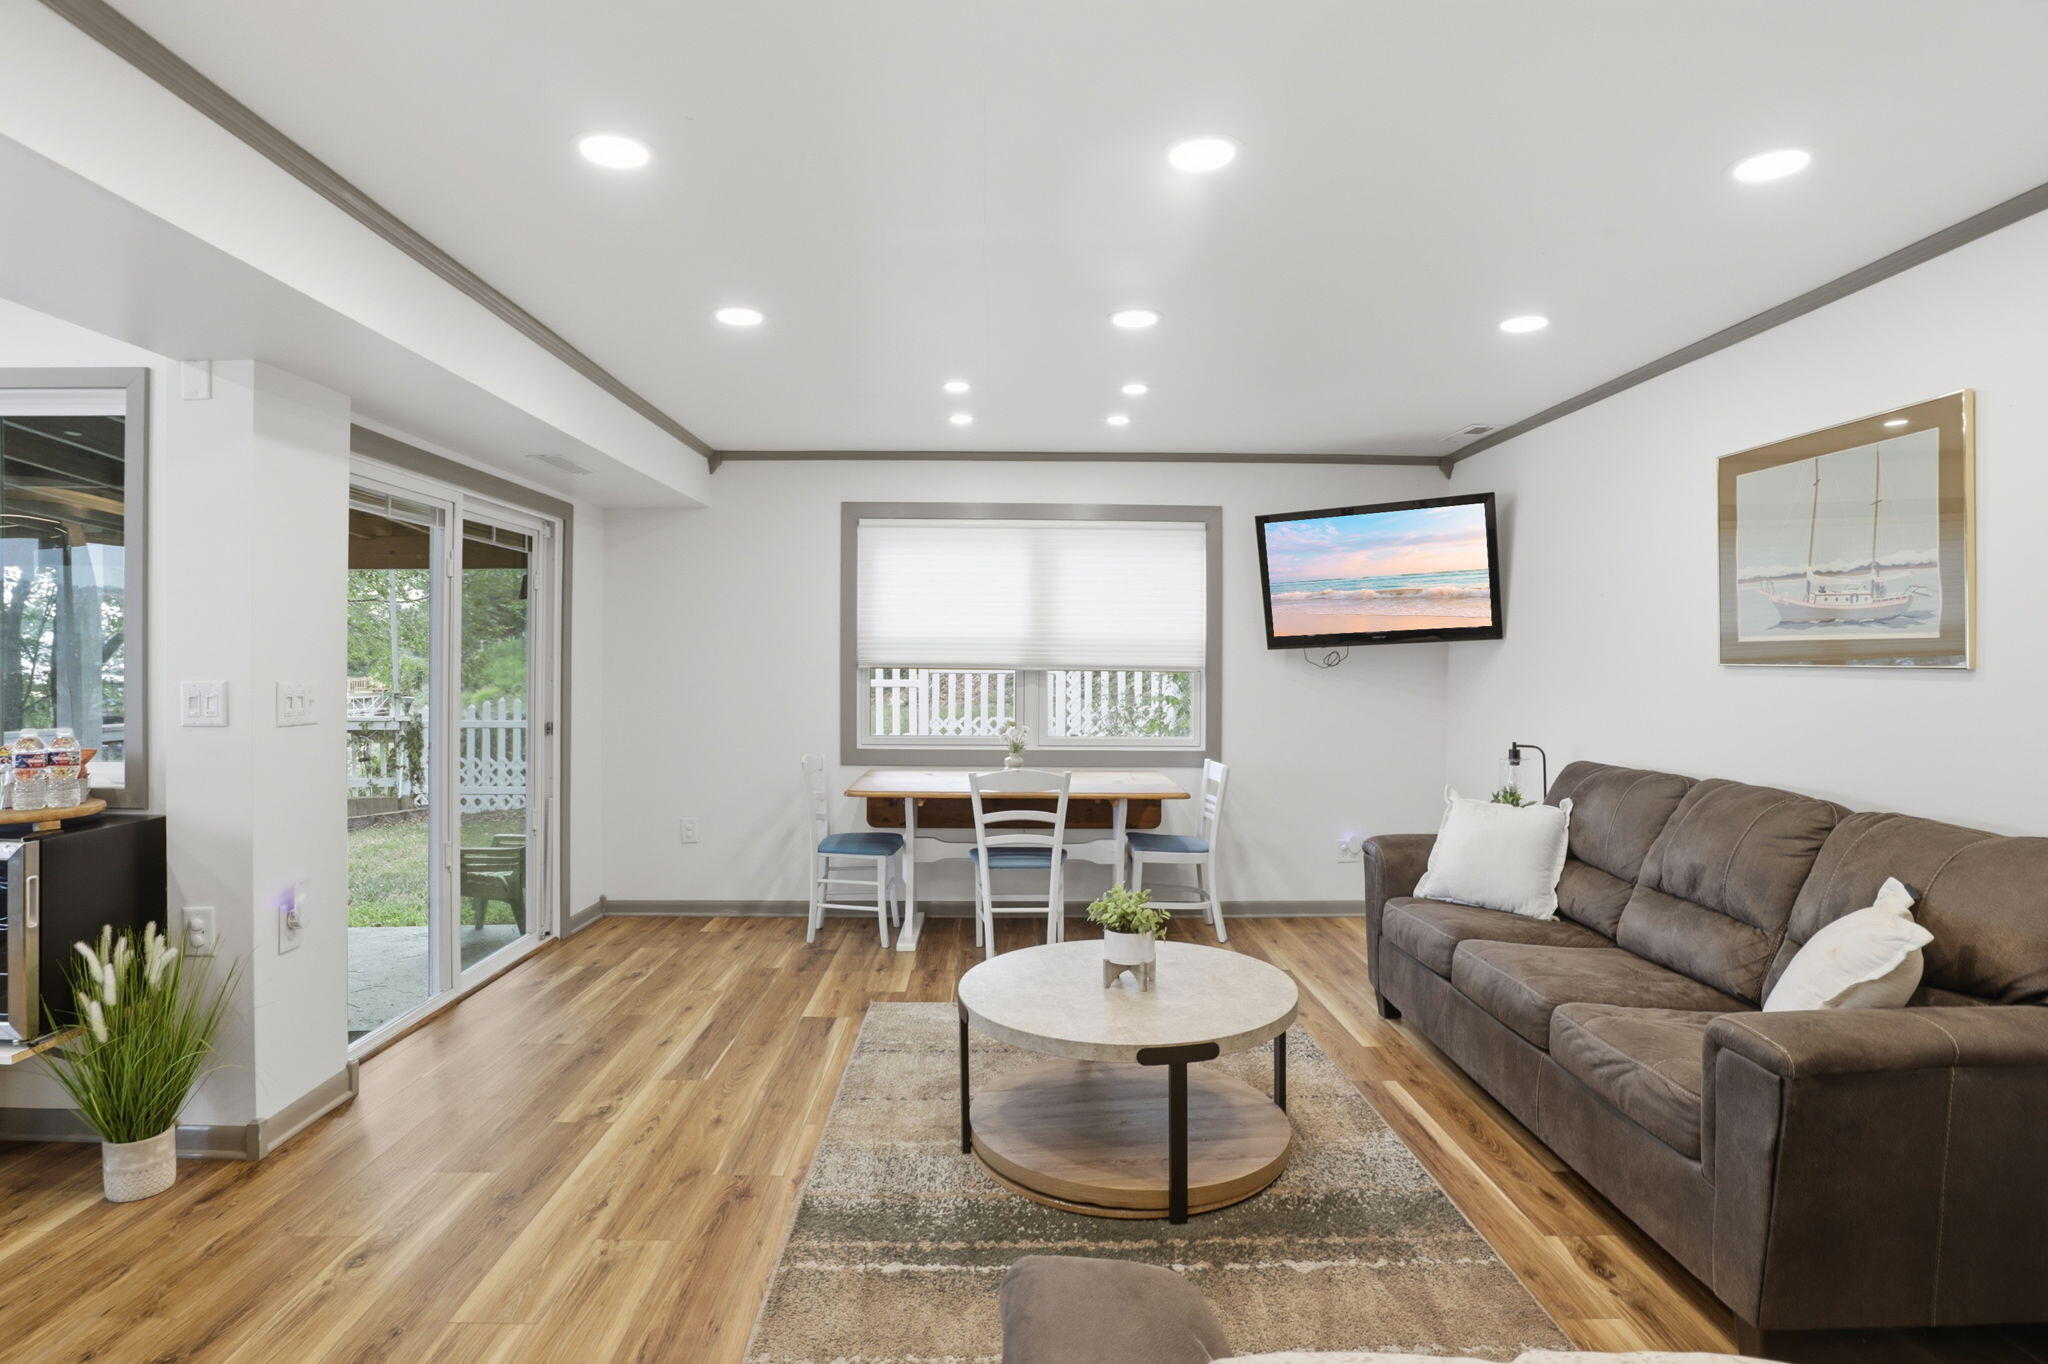
- Type: Living Room
- Level: Lower
- Dimensions: 14.10 x 16.40
- Length: 14.0
- Width: 16.0
- Type: Bedroom
- Level: Upper
- Dimensions: 13.60 x 13.80
- Length: 13.0
- Width: 13.0
- Type: Bedroom 2
- Level: Lower
- Dimensions: 9.3 x 10.5
- Length: 9.0
- Width: 10.0
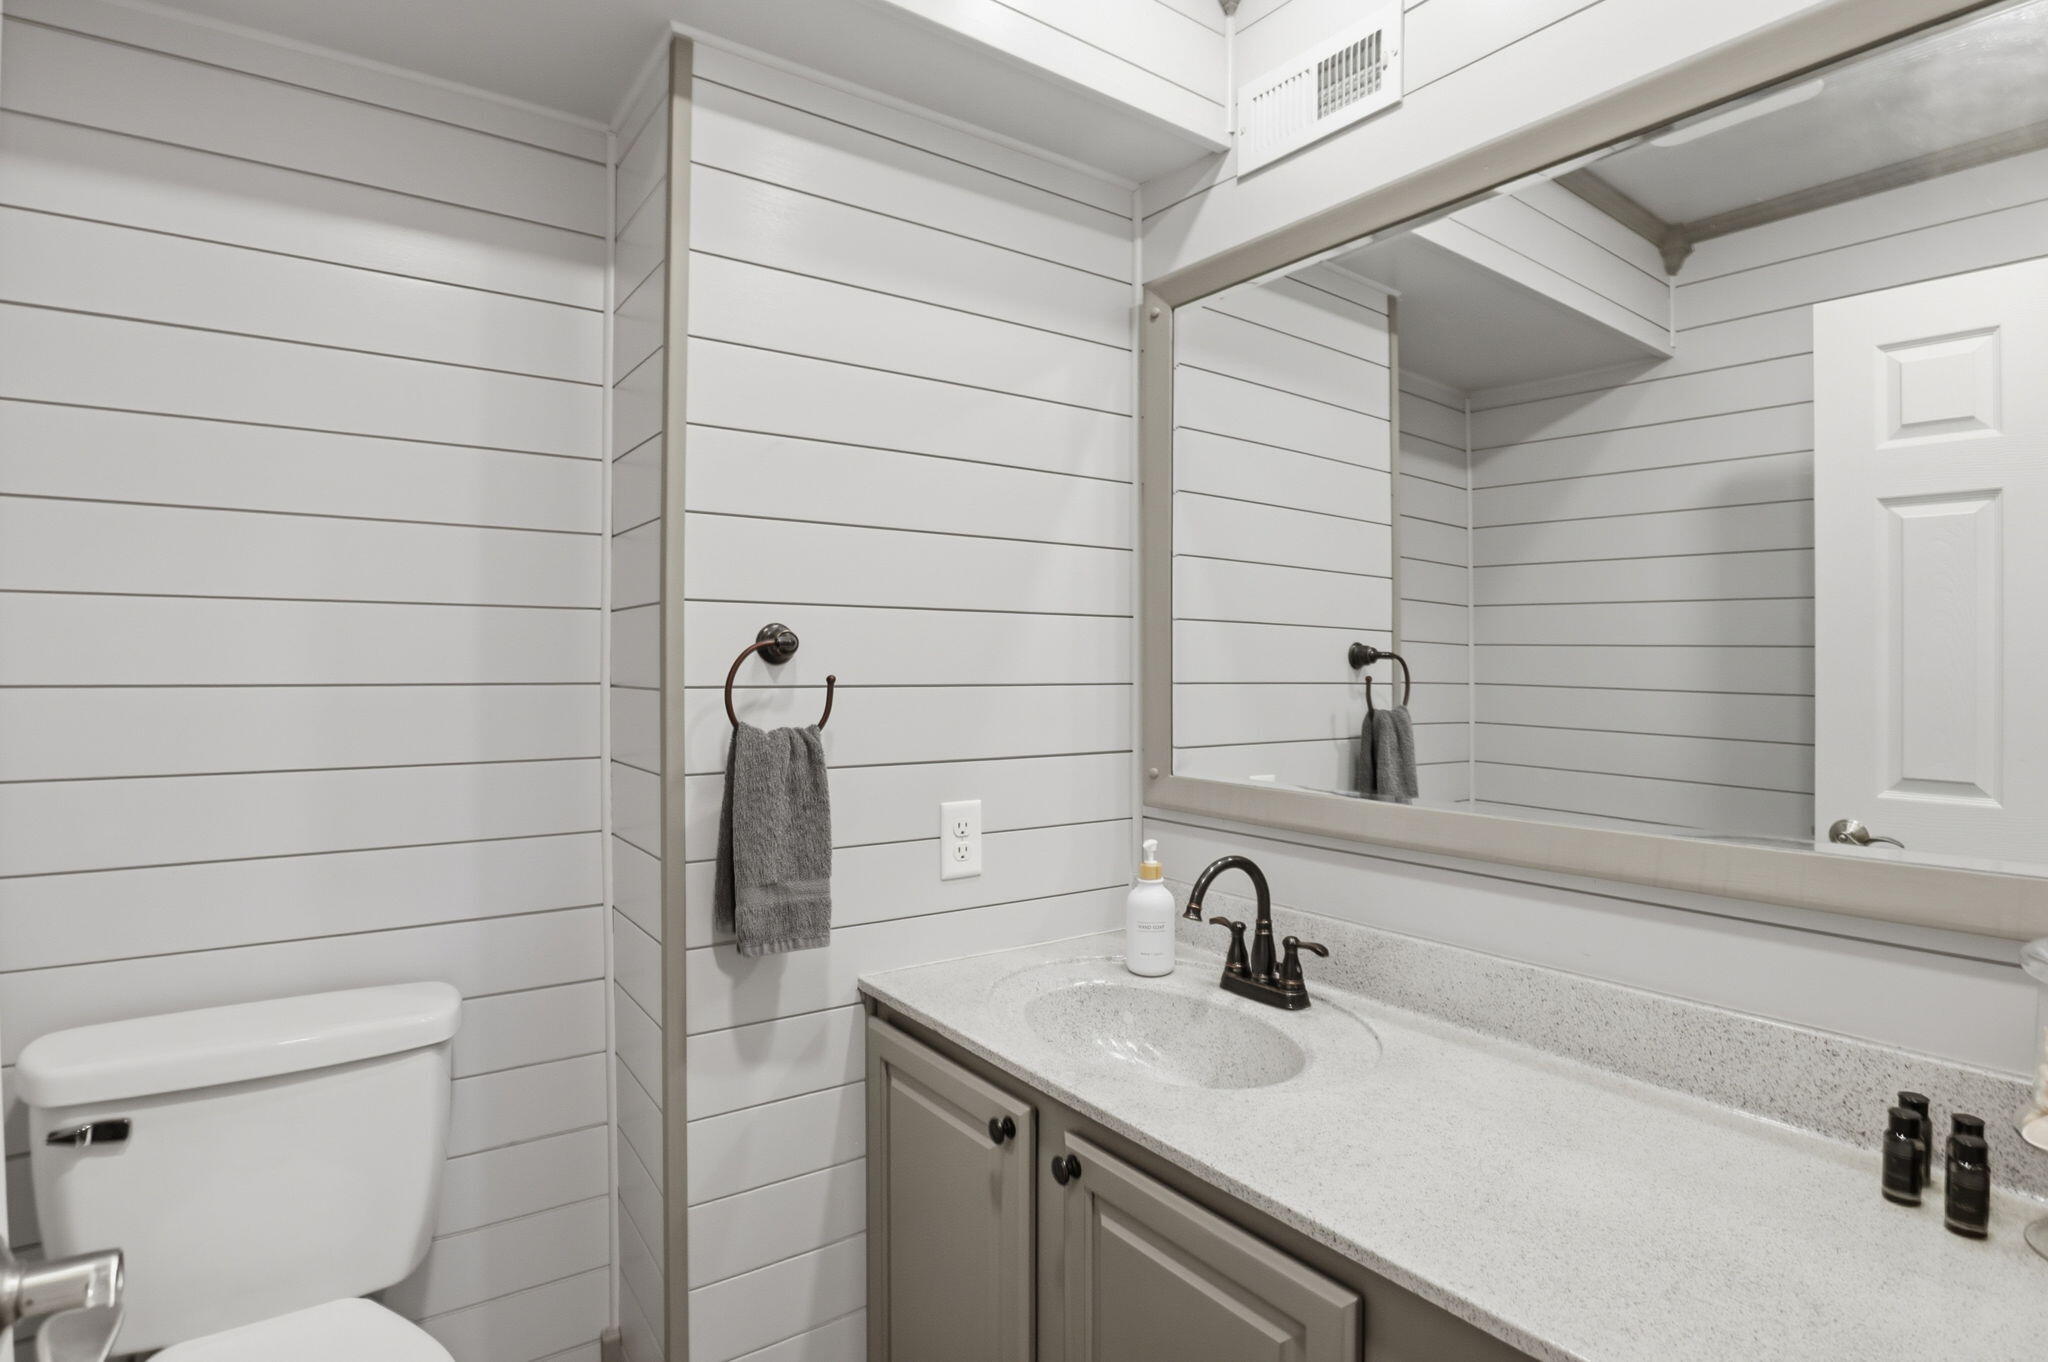
- Type: Bathroom
- Level: Upper
- Dimensions: 0 x 0
- Type: Bedroom 3
- Level: Upper
- Dimensions: 9.60 x 11.60
- Length: 9.0
- Width: 11.0
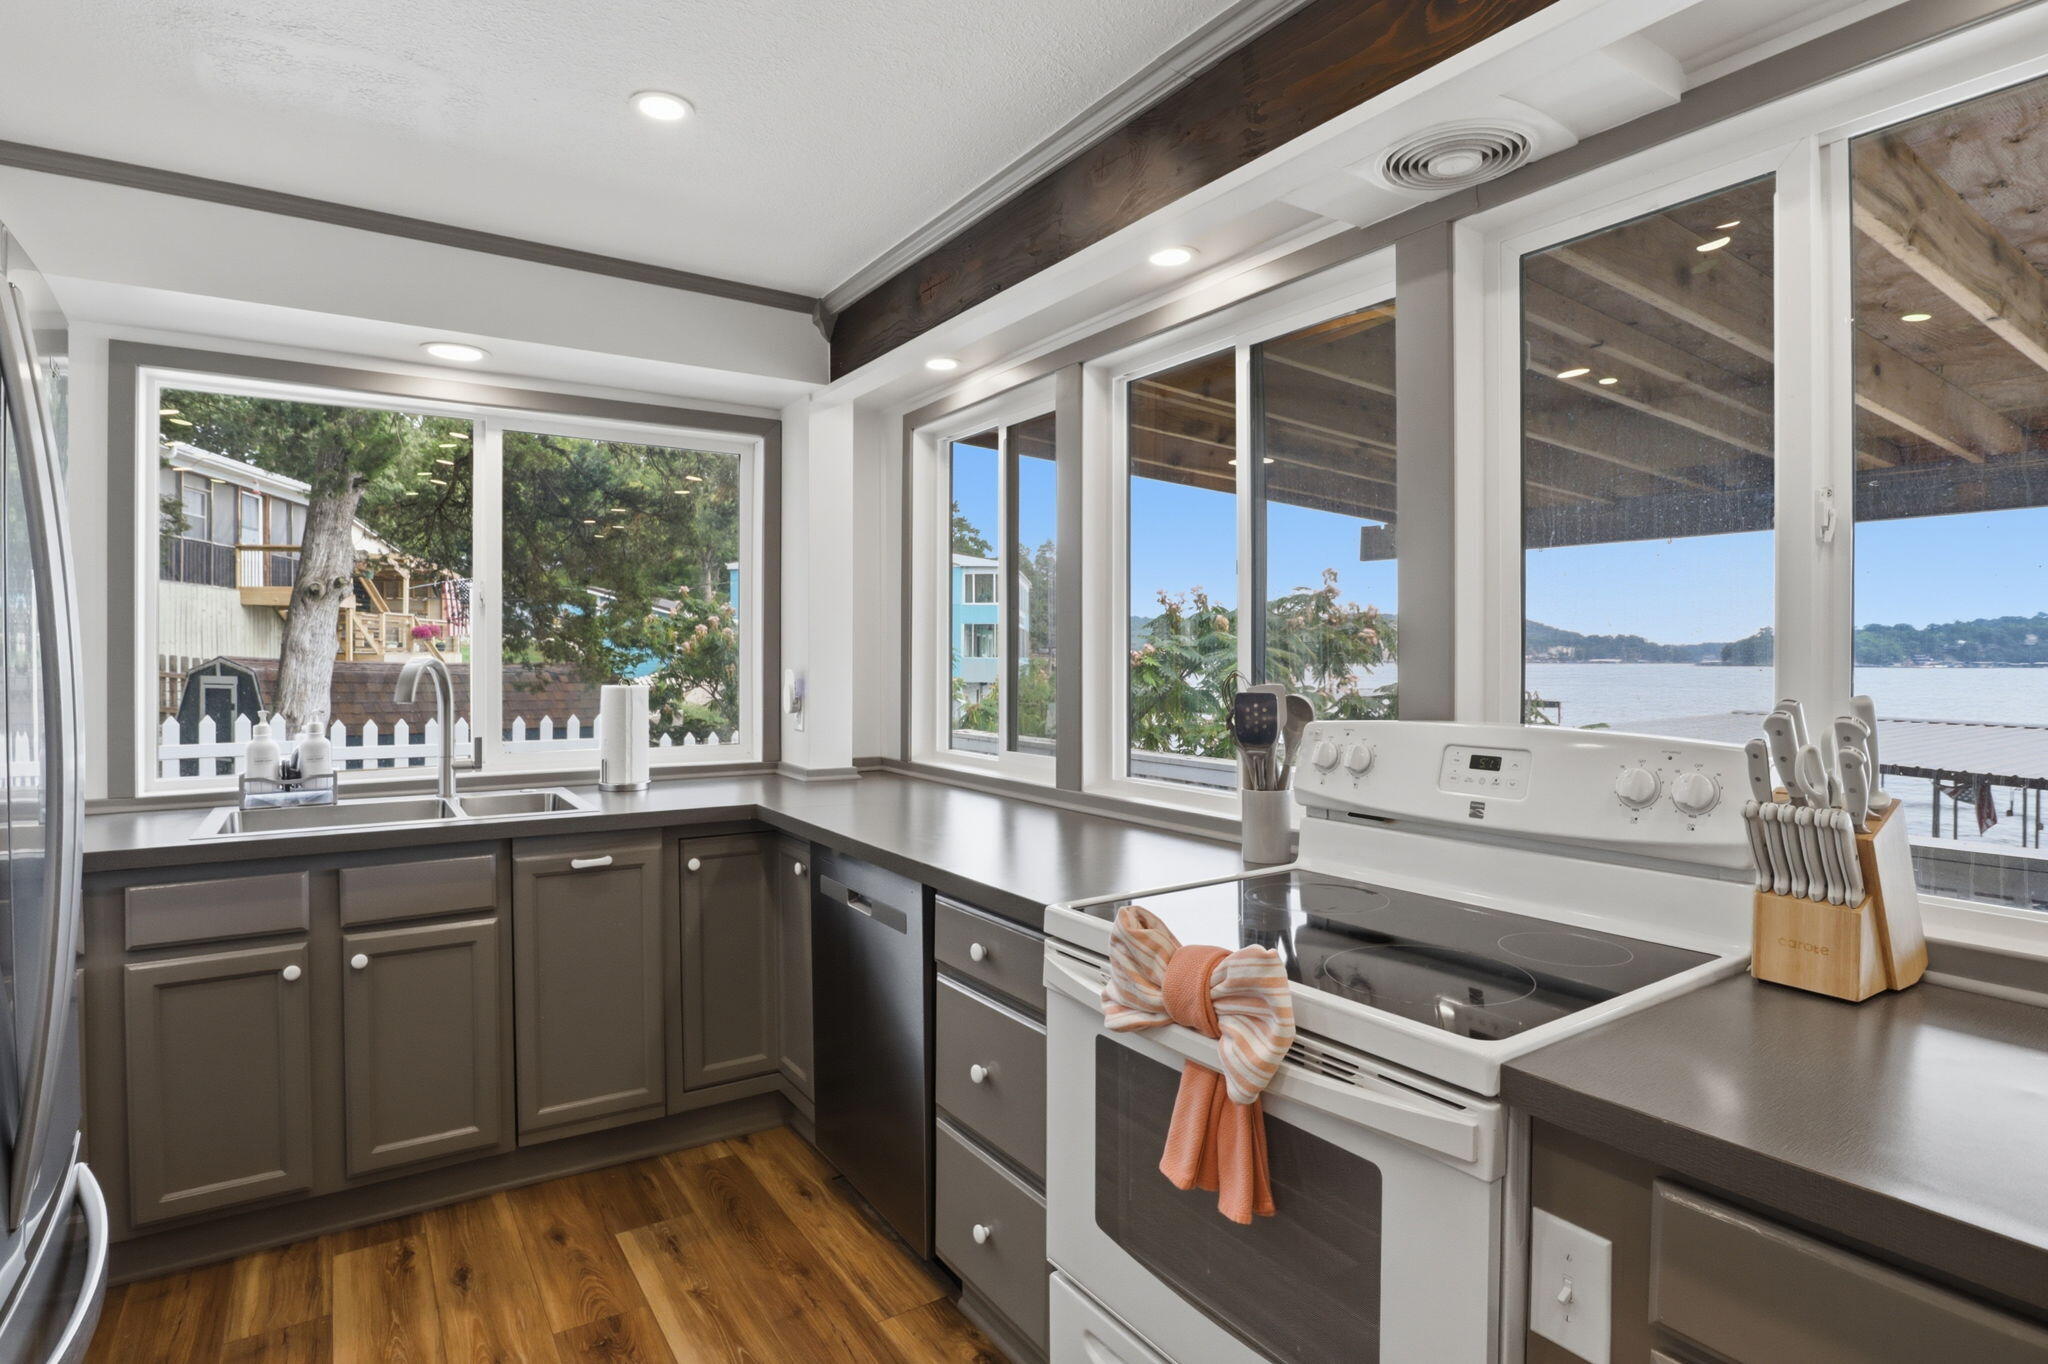
- Type: Kitchen
- Level: Lower
- Dimensions: 13.90 x 8.10
- Length: 13.0
- Width: 8.0
Property History for 35 Knox Road
| Date | Event & Source | Price | Appreciation |
|---|---|---|---|
| Aug 4, 2026 | Listed (Active) Bagnell Dam Association of REALTORS #3589013 | $537,000 | — |
| Aug 4, 2026 | Listed (Active) Columbia Board of REALTORS #436377 | $537,000 | — |
| Aug 4, 2026 | Listed (Active) Jefferson City Area Board of REALTORS #10073772 | $537,000 | — |
| Aug 4, 2026 | Listed (Active) MARIS #26048493 | $537,000 | — |
| Jun 5, 2025 | Closed Bagnell Dam Association of REALTORS #3577277 | — | |
| Jun 5, 2025 | Pending Bagnell Dam Association of REALTORS #3577277 | — | |
| May 7, 2025 | Active Under Contract Bagnell Dam Association of REALTORS #3577277 | — | |
| Apr 25, 2025 | Listed (Active) Bagnell Dam Association of REALTORS #3577277 | $515,000 | — |
| Apr 26, 2012 | Closed Bagnell Dam Association of REALTORS #3081764 | — | |
| Apr 26, 2012 | Pending Bagnell Dam Association of REALTORS #3081764 | — | |
| Nov 22, 2011 | Listed (Active) Bagnell Dam Association of REALTORS #3081764 | $159,900 | — |
| Date | Event & Source | Price |
|---|---|---|
| 08/04/2026 | Listed (Active) Bagnell Dam Association of REALTORS #3589013 | $537,000 |
| 08/04/2026 | Listed (Active) Columbia Board of REALTORS #436377 | $537,000 |
| 08/04/2026 | Listed (Active) Jefferson City Area Board of REALTORS #10073772 | $537,000 |
| 08/04/2026 | Listed (Active) MARIS #26048493 | $537,000 |
| 06/05/2025 | Closed Bagnell Dam Association of REALTORS #3577277 | — |
| 06/05/2025 | Pending Bagnell Dam Association of REALTORS #3577277 | — |
| 05/07/2025 | Active Under Contract Bagnell Dam Association of REALTORS #3577277 | — |
| 04/25/2025 | Listed (Active) Bagnell Dam Association of REALTORS #3577277 | $515,000 |
| 04/26/2012 | Closed Bagnell Dam Association of REALTORS #3081764 | — |
| 04/26/2012 | Pending Bagnell Dam Association of REALTORS #3081764 | — |
| 11/22/2011 | Listed (Active) Bagnell Dam Association of REALTORS #3081764 | $159,900 |
For completeness, we often displays two records for one sale: the MLS record and the public record.
Public Records for 35 Knox Road
Schools near 35 Knox Road
Rating | School | Type | Grades | Distance |
|---|---|---|---|---|
| Public - | K to 2 | |||
| Public - | 3 to 5 | |||
| Public - | 6 to 8 | |||
| Public - | 9 to 12 |
Rating | School | Distance |
|---|---|---|
Leland O. Mills Elementary School PublicK to 2 | ||
Osage Upper Elementary School Public3 to 5 | ||
Osage Middle School Public6 to 8 | ||
Osage High School Public9 to 12 |
School ratings and boundaries are provided by GreatSchools.org and Pitney Bowes. This information should only be used as a reference. Proximity or boundaries shown here are not a guarantee of enrollment. Please reach out to schools directly to verify all information and enrollment eligibility.
Similar Homes
New listings in 65072


$199,900
- 3
- Bedrooms
- 2
- Bathrooms
- 1,539
- Square Feet
- Unavailable
- Acres


$575,000
- 4
- Bedrooms
- 2
- Bathrooms
- 1,600
- Square Feet
- Unavailable
- Acres

$539,000
- 4
- Bedrooms
- 4
- Bathrooms
- 2,234
- Square Feet


$550,000
- 4
- Bedrooms
- 3
- Bathrooms
- 2,422
- Square Feet
- Unavailable
- Acres

Explore Nearby Homes
- Pawhuska Township - Camden County Homes for Sale
- Franklin Township - Miller County Homes for Sale
- Osage Township - Morgan County Homes for Sale
- Glaze Township - Miller County Homes for Sale
- Village of Four Seasons Homes for Sale
- Moreau Township - Morgan County Homes for Sale
- Indian Rock Estates Homes for Sale
- Laurie Homes for Sale
- Jasper Township - Camden County Homes for Sale
- Lakeside Homes for Sale
- Bagnell Homes for Sale
- Buffalo Township - Morgan County Homes for Sale
- Saline Township - Miller County Homes for Sale
- Osage Township - Camden County Homes for Sale
- Adair Township - Camden County Homes for Sale
- Lake Ozark Homes for Sale
- Sunrise Beach Homes for Sale
- Gravois Mills Homes for Sale
- Rocky Mount Homes for Sale
- Barnett Homes for Sale
- Osage Beach Homes for Sale
- Four Seasons Homes for Sale
- Eldon Homes for Sale
- Roach Homes for Sale
- Kaiser Homes for Sale
- Versailles Homes for Sale
- Linn Creek Homes for Sale
- Olean Homes for Sale
- Edwards Homes for Sale
- Tuscumbia Homes for Sale
- 65026 Homes for Sale
- 65049 Homes for Sale
- 65011 Homes for Sale
- 65037 Homes for Sale
- 65084 Homes for Sale
- 65079 Homes for Sale
- 65065 Homes for Sale
- 65020 Homes for Sale
- 65047 Homes for Sale
- 65017 Homes for Sale
- 65082 Homes for Sale
- 65052 Homes for Sale
- 65078 Homes for Sale
- 65787 Homes for Sale
- 65074 Homes for Sale
No guarantee, warranty or representation of any kind is made regarding the completeness or accuracy of any information, descriptions or measurements (including square footage measurements and property condition), such should be independently verified through appropriate means, including, but not limited to, in person inspection and public records, and Compass International Holdings, its subsidiaries, affiliates and independently owned and operated franchisees, and their affiliated agents and associated third parties expressly disclaim any liability in connection therewith. Photos may be virtually staged or digitally enhanced and may not reflect actual property conditions. Offers of compensation are subject to change at the seller's discretion. No financial or legal advice provided. Equal Housing Opportunity. Subject to change at any time. Compass, Inc., its subsidiaries, affiliates and their agents and associated third parties make no guarantee, warranty or representation regarding the accuracy of any waterfront feature, water view or waterfront view.
Listing Courtesy of Ozark Realty
Listing information comes in part from the Internet Data Exchange (IDX) of the Columbia Board of REALTORS® or its Multiple Listing Service. The information being provided is deemed reliable but not guaranteed, and all information should be verified by the consumer. In consideration for the receipt of the information on this page, the recipient agrees to use the information solely for the private non-commercial purpose of identifying a property in which the recipient has a good faith interest in acquiring. © Copyright 2026 Columbia Board of REALTORS®. All rights reserved.
