35 Sunnyhill Road




















Description
- Listed by: Carlos Alex Jesus • Century 21 Venture Real Estate-Kearny 201-852-3753

Open Houses
Location
Virtual Tour
$6,083 per month
30 year fixed, 7.03% Interest
$4,778
$1,305
$0
 1
1Property Information for 35 Sunnyhill Road
Property Details
- Taxes: $15,660 / year
- MLS Type: Residential / One Family
- County: Morris County
- Style: Single Family Residence
- Sub style: Other
- Waterfront: None
- Garage: Attached
Summary
- Area: ROCKAWAY TOWNSHIP
- Area name: Rockaway Township
- Flood plain: None
- Street Name: Sunny Hill
- County Name: MORRIS
- Status: Active
- Street Number Numeric: 35
- Street Direction: None
- Zip Code: 07801
- Other Charges: True
- Association: None
- Additional subst: None
- Tax: $15,660
- Elementary School: Birchwood Elementary
- Senior High School: Morris High School
- Ownership: Private
Property
- Lot description: Regular
- Year Built: 1900-1939, Build Prior to 1978
- Views exposure: None
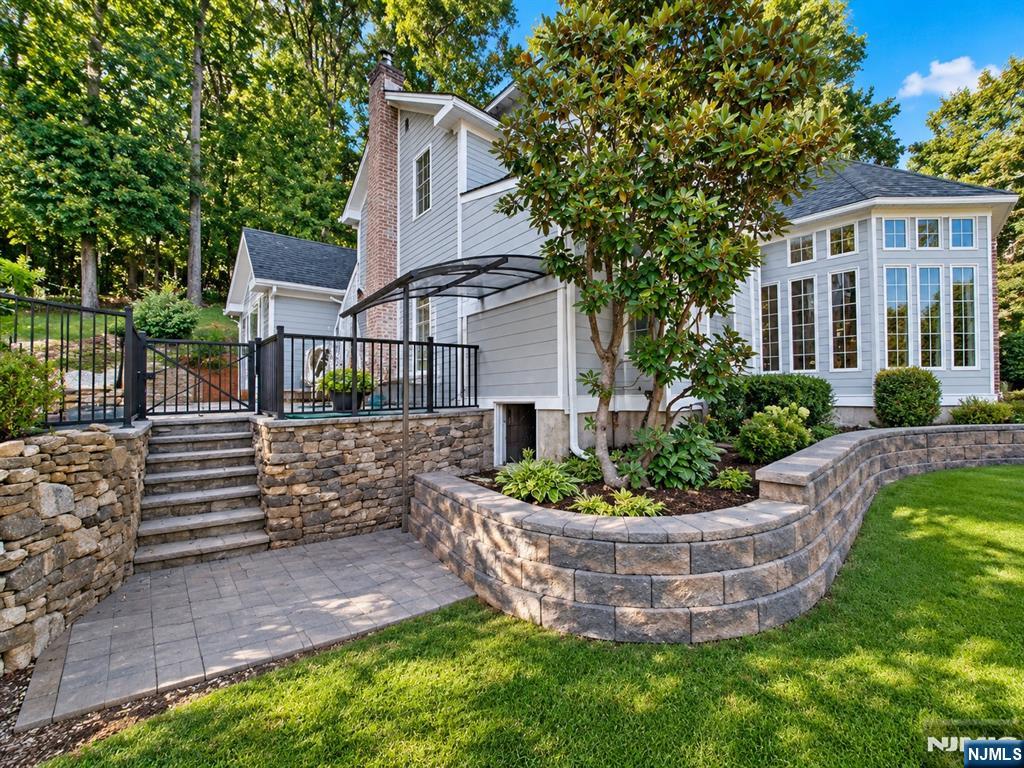
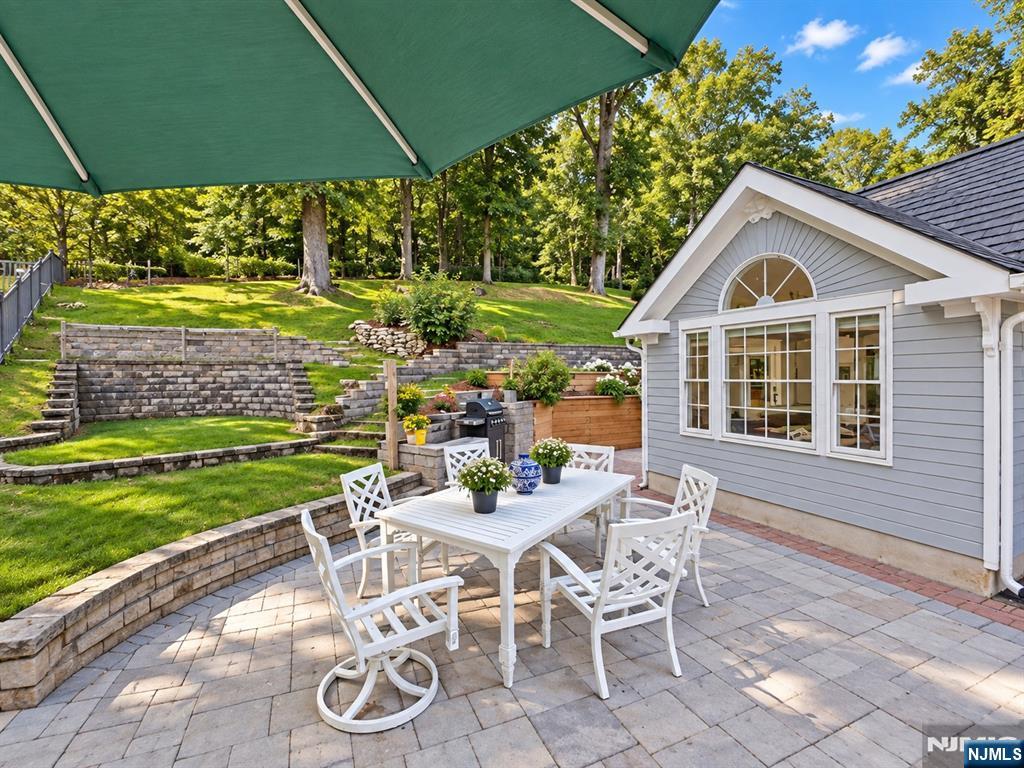
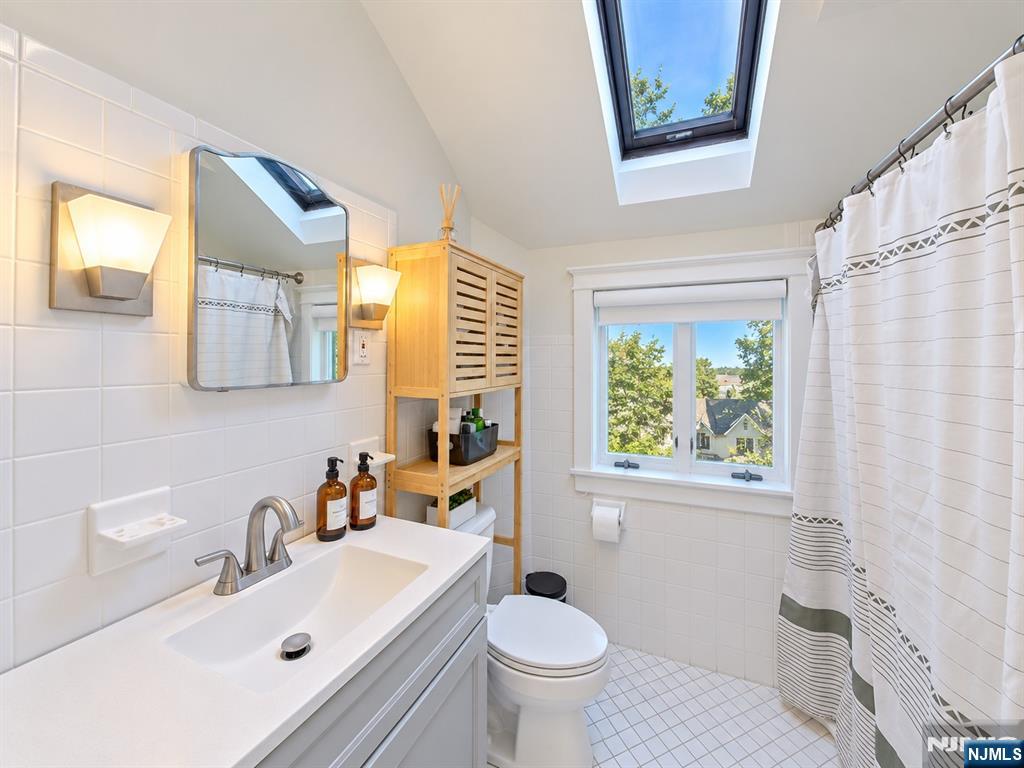
- Miscellaneous: Deck / Patio, Skylight(s)
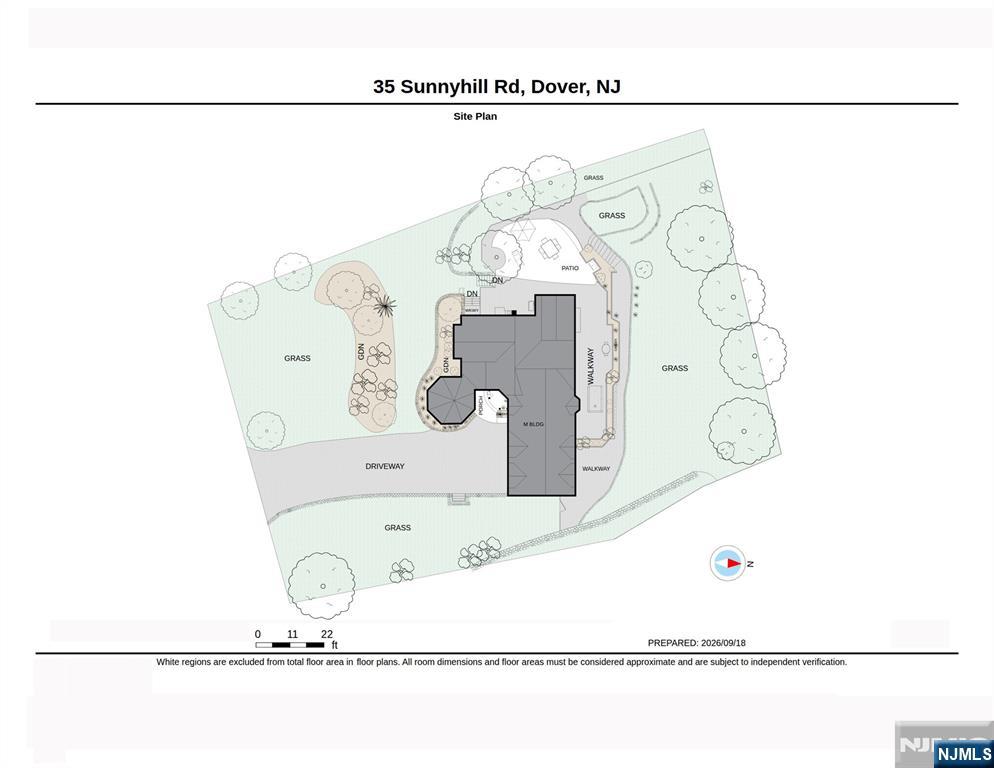
- Average Acres: 0.39
- Photo Number: 50
- CourtAppYN: No
- Sewer: Public Sewer
- Heatcool: Natural Gas, Radiators, Steam
- Cooling Type: Wall Unit(s)
Interior and Exterior Features
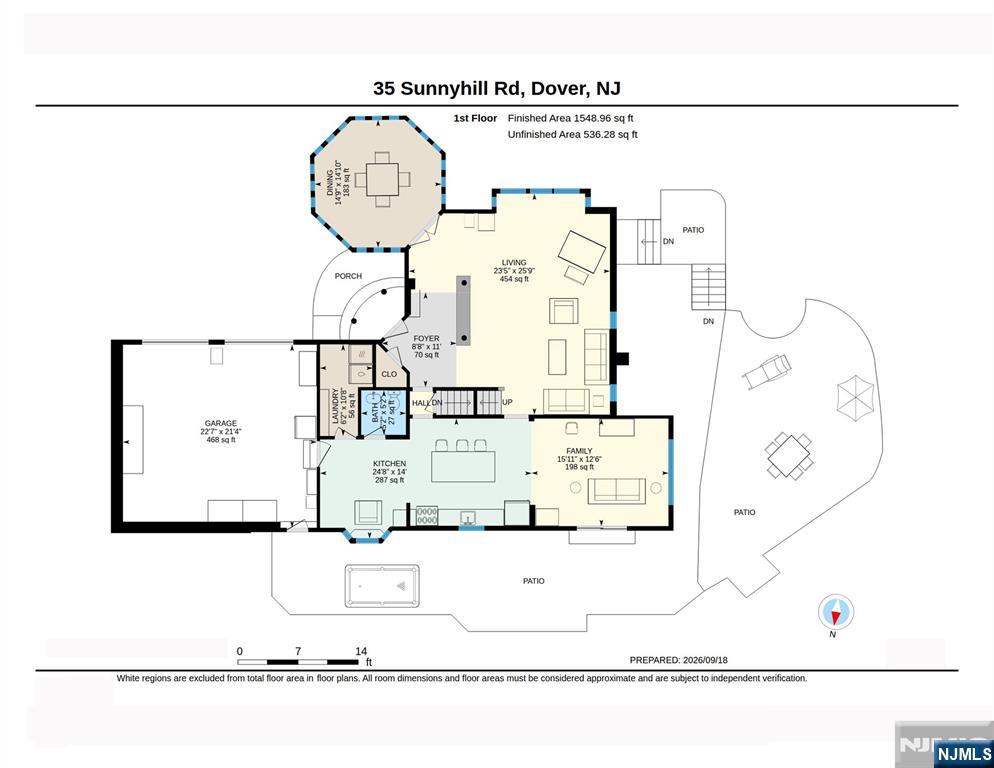
- Bedrooms: 3
- Baths full: 2
- Baths partial: 1
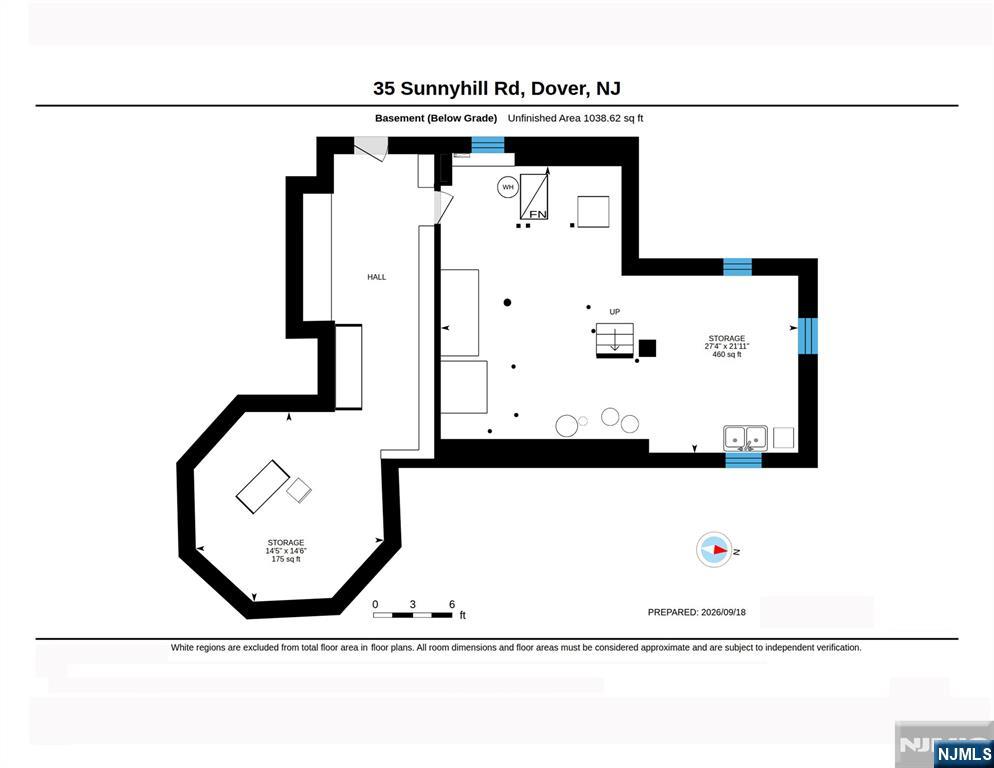
- Basement: Full, Grd Lv Acces, Unfinished
- Basement Description: See ground floor
- Number of rooms: 9
- Lifestyle: Close/Parks, Close/School, Close/Shopg, Close/Trans, Close/Wrshp
- Full Baths Total: 3
- Num of Baths: 2.1
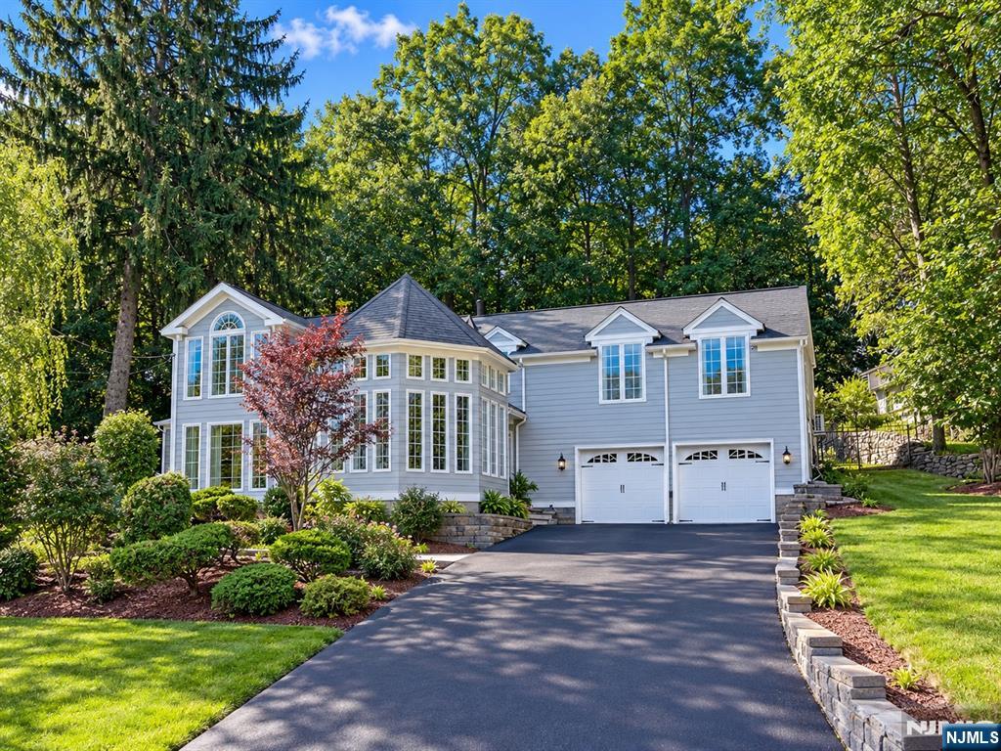
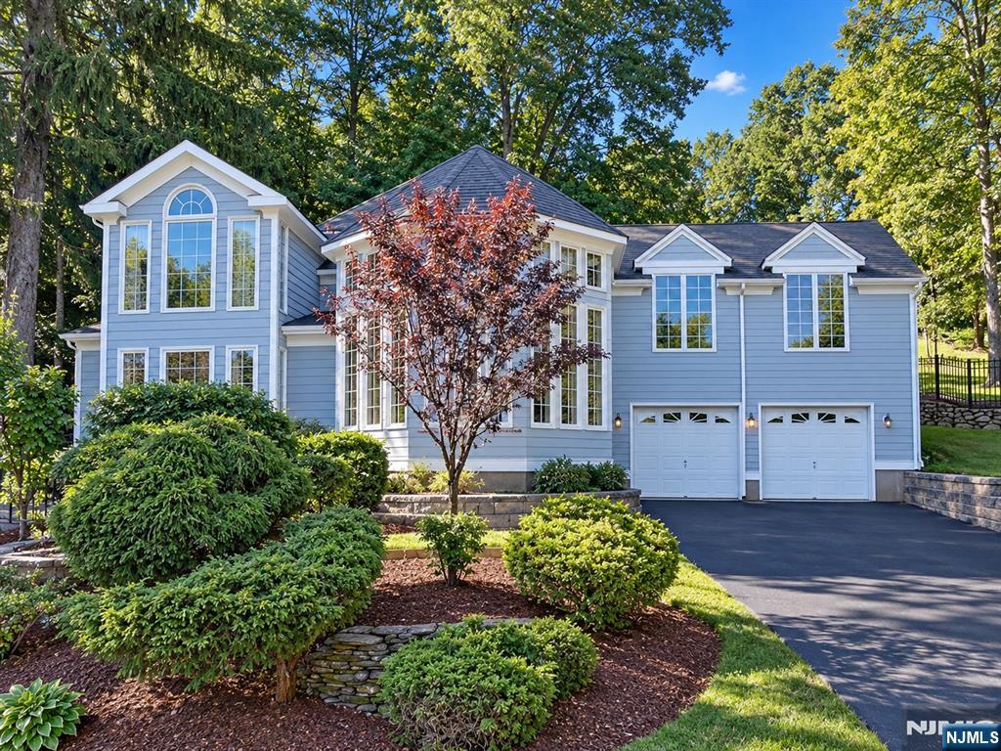
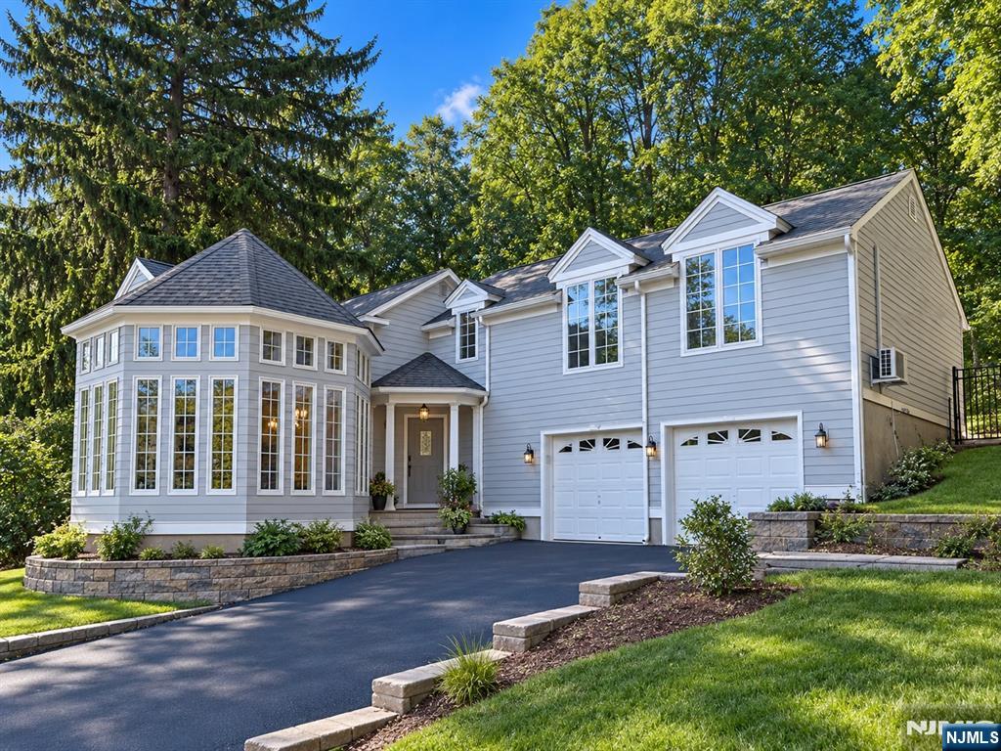
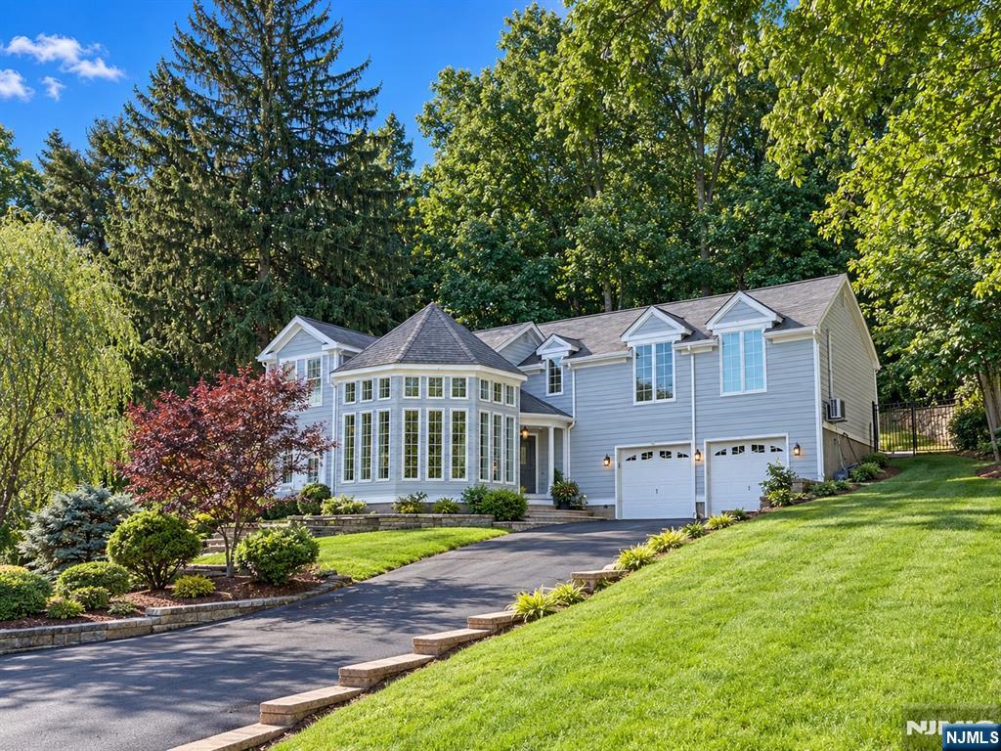
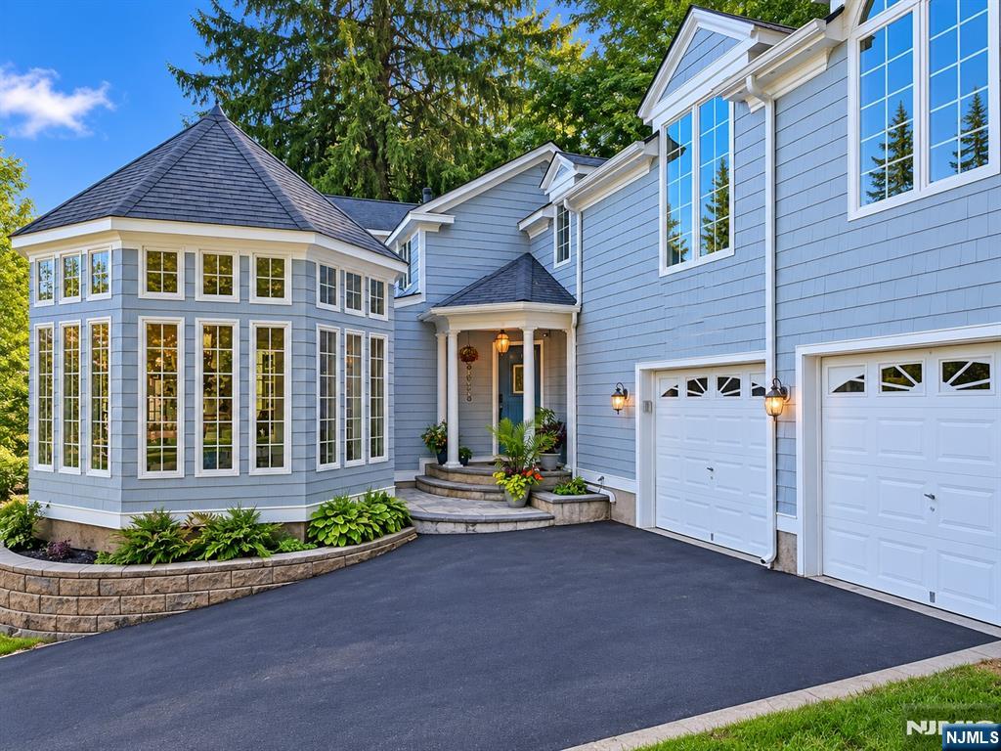
- Exterior: Clapboard
- Miscellaneous: Deck / Patio, Skylight(s)
- Pool Type: None
Agent
- Management Phone: 201-852-3753
- Search Class: RES, Residential
- List Price: $895,000.00
- Listing Date: 10-05-2026
- Expired Date: 05-31-2027
- Status Date: 10-04-2026
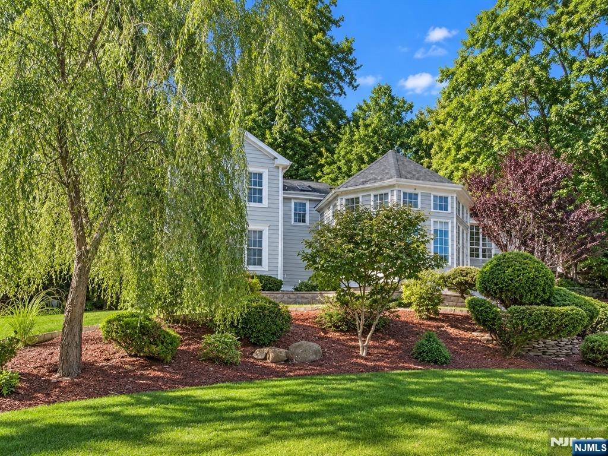
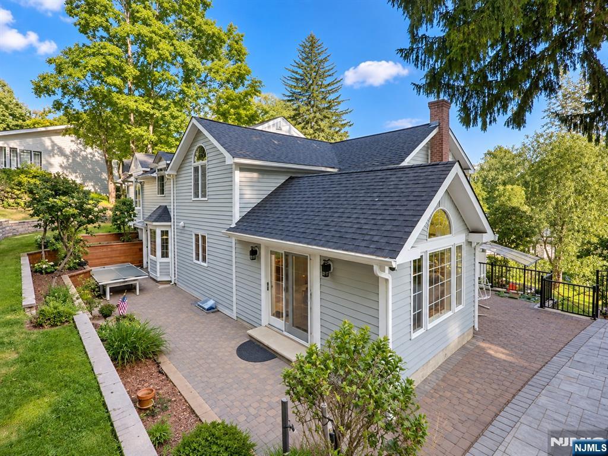
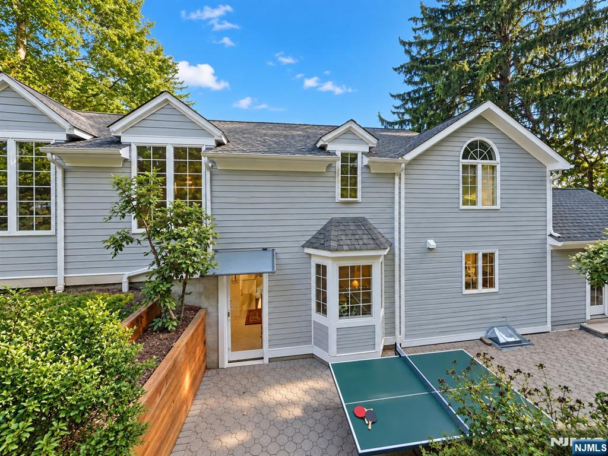
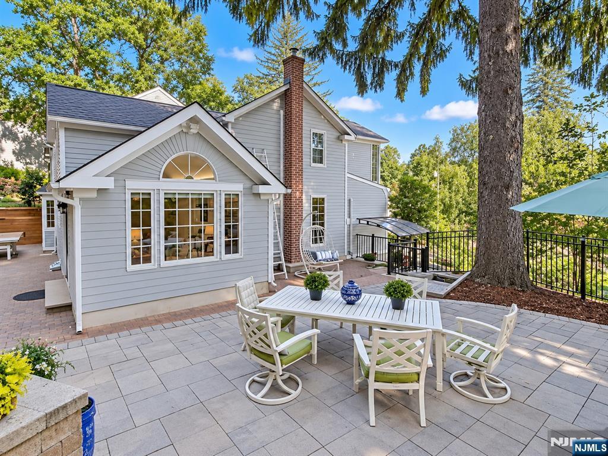
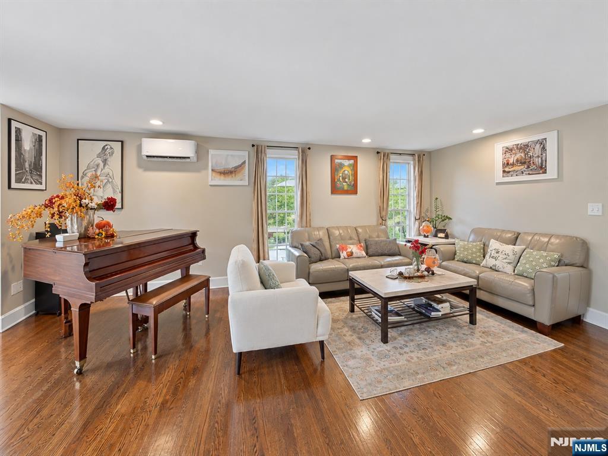
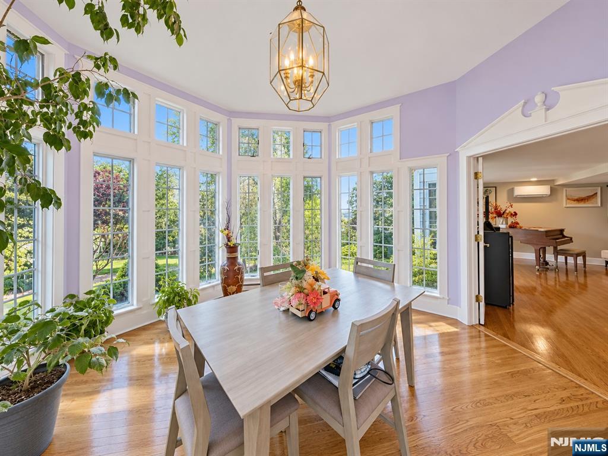
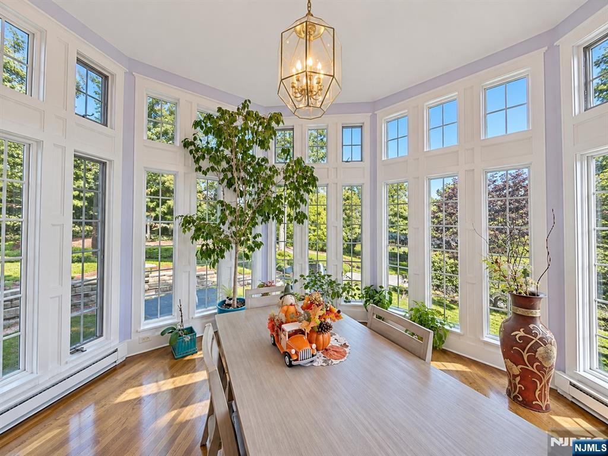
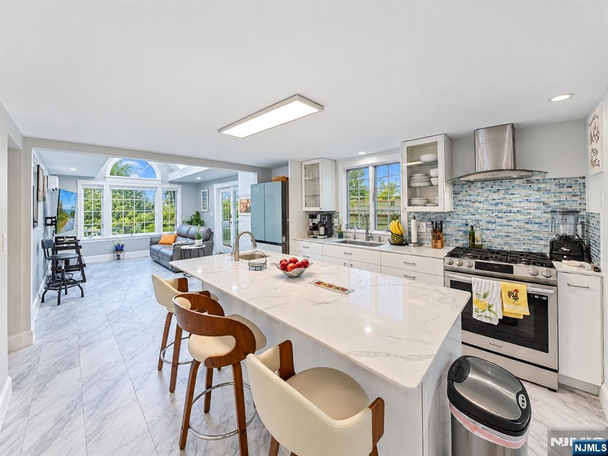
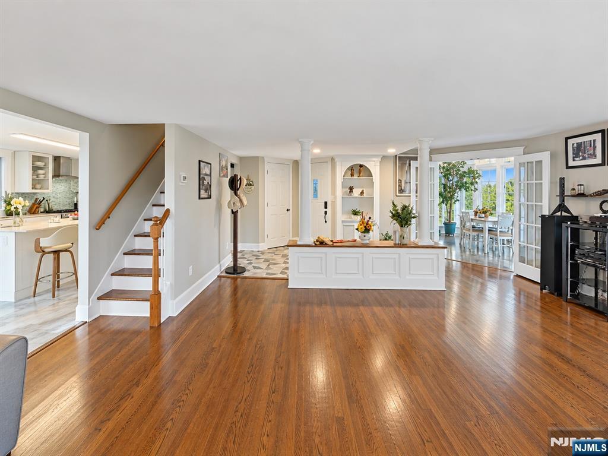
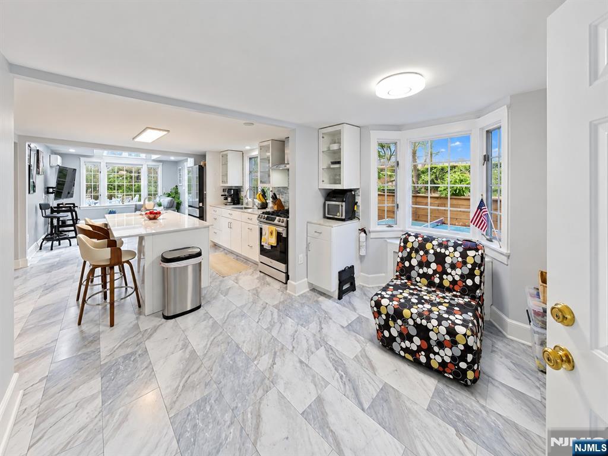
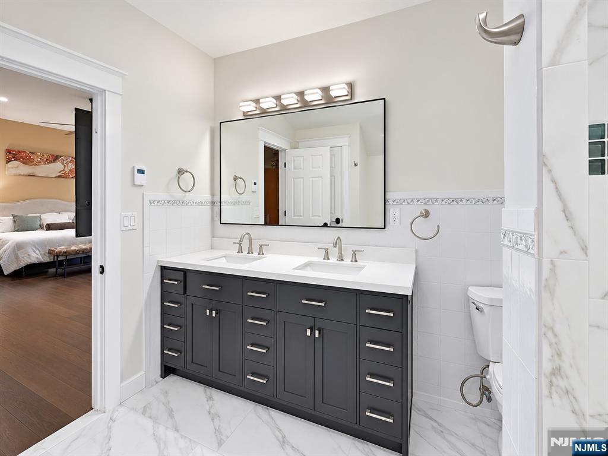
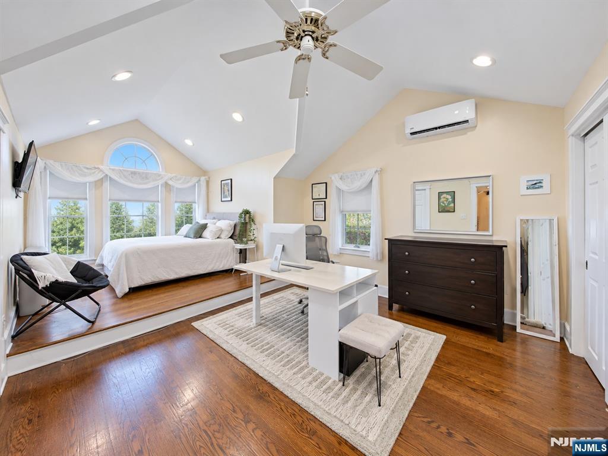
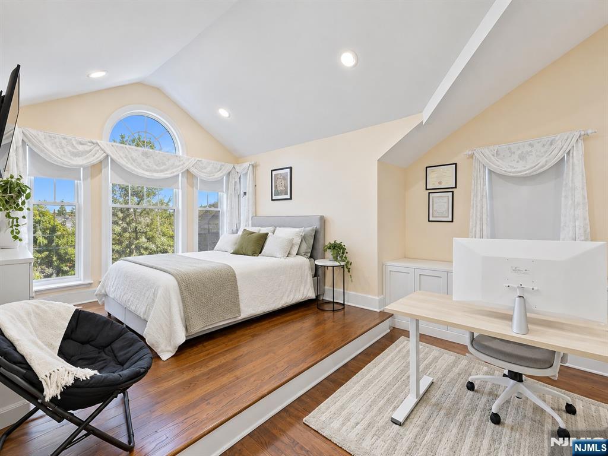
- Internet Remarks: Welcome to 35 Sunnyhill Rd, a distinctive Custom Colonial in the desirable Birchwood Village section of Rockaway Twp. This spacious home blends character, comfort & thoughtful updates for today's lifestyle. Several walls were opened to create a brighter, more open & functional layout w/ excellent natural light throughout. The beautifully updated kitchen offers generous cabinet, counter space center-island as the heart of the home. A true highlight is the massive primary suite, offering exceptional space, privacy & comfort, plus heated floors for an added touch of luxury. All bedrooms are hardwired for internet in addition to Wi-Fi, providing reliable connectivity for work, streaming & everyday use. The home is also equipped with a security system for added convenience & peace of mind. Step outside to enjoy the upgraded patio area, perfect for outdoor dining, entertaining or relaxing. Situated on over a 1/3-acre lot, the property offers plenty of outdoor space in a comfortable residential setting. Conveniently located near shopping, parks, recreation & major highways including Routes 80, 46 & 10, with nearby NJ Transit and Lakeland Bus service providing direct transportation to New York City. With substantial improvements already completed, generous interior space & a lot, this home offers the comfort, technology & flexibility today's buyers are looking for. A wonderful opportunity to enjoy a move-in-ready home in an established community. Schedule your private showing today!
Property History for 35 Sunnyhill Road
| Date | Event & Source | Price | Appreciation |
|---|---|---|---|
| Oct 5, 2026 | Listed (Active) GSMLS #4056897 | $895,000 | — |
| Oct 5, 2026 | Listed (Active) HUDSON_COUNTY #260020124 | $895,000 | — |
| Oct 4, 2026 | Listed (Active) NJMLS #26036945 | $895,000 | — |
| Jul 31, 2017 | Sold GSMLS #3306569 | $443,900 | — |
| Jul 26, 2017 | Sold (Public Record) Public Record #603175185 | $443,900 | — |
| May 14, 2017 | Expired HUDSON_COUNTY #160007110 | — | |
| May 14, 2016 | Listed (Active) GSMLS #3306569 | $449,900 | — |
| May 14, 2016 | Listed (Active) HUDSON_COUNTY #160007110 | $479,900 | — |
| May 8, 2016 | Expired HUDSON_COUNTY #150006115 | — | |
| May 8, 2015 | Listed (Active) HUDSON_COUNTY #150006115 | $509,900 | — |
| Date | Event & Source | Price |
|---|---|---|
| 10/05/2026 | Listed (Active) GSMLS #4056897 | $895,000 |
| 10/05/2026 | Listed (Active) HUDSON_COUNTY #260020124 | $895,000 |
| 10/04/2026 | Listed (Active) NJMLS #26036945 | $895,000 |
| 07/31/2017 | Sold GSMLS #3306569 | $443,900 |
| 07/26/2017 | Sold (Public Record) Public Record #603175185 | $443,900 |
| 05/14/2017 | Expired HUDSON_COUNTY #160007110 | — |
| 05/14/2016 | Listed (Active) GSMLS #3306569 | $449,900 |
| 05/14/2016 | Listed (Active) HUDSON_COUNTY #160007110 | $479,900 |
| 05/08/2016 | Expired HUDSON_COUNTY #150006115 | — |
| 05/08/2015 | Listed (Active) HUDSON_COUNTY #150006115 | $509,900 |
For completeness, we often displays two records for one sale: the MLS record and the public record.
Public records
35 Sunnyhill Road
Beds
0Total Finished SqFt
2,705 SqFtAbove Grade Finished SqFt
2,705 SqFtStories
2Lot Size
16,988 SqFtStyle
Single Family ResidenceSchools near 35 Sunnyhill Road
Rating | School | Type | Grades | Distance |
|---|---|---|---|---|
| Public - | PK to 5 | |||
| Public - | 6 to 8 | |||
| Public - | 9 to 12 | |||
| Public - | 9 to 12 |
Rating | School | Distance |
|---|---|---|
Birchwood Elementary School PublicPK to 5 | ||
Copeland Middle School Public6 to 8 | ||
Morris Hills High School Public9 to 12 | ||
Morris Knolls High School Public9 to 12 |
School ratings and boundaries are provided by GreatSchools.org and Pitney Bowes. This information should only be used as a reference. Proximity or boundaries shown here are not a guarantee of enrollment. Please reach out to schools directly to verify all information and enrollment eligibility.
Similar Homes
Explore Nearby Homes
- Mount Hope Homes for Sale
- Rockaway Township - Morris County Homes for Sale
- Townsquare Village Homes for Sale
- Victory Gardens Homes for Sale
- Fox Hills Homes for Sale
- Berkshire Hills Homes for Sale
- Greenbriar at Fox Ridge Condominiums Homes for Sale
- White Meadow Lake Homes for Sale
- Mountainview Manor Homes for Sale
- Roxbury Township Homes for Sale
- Jefferson Township - Morris County Homes for Sale
- Shongum Lake Homes for Sale
- Lower Berkshire Valley Homes for Sale
- Glenmont Commons Homes for Sale
- Mountain Club Condominiums Homes for Sale
- Wharton Homes for Sale
- Rockaway Homes for Sale
- Randolph Homes for Sale
- Mine Hill Homes for Sale
- Dover Homes for Sale
- Denville Homes for Sale
- Hibernia Homes for Sale
- Kenvil Homes for Sale
- Lake Hopatcong Homes for Sale
- Parsippany Homes for Sale
- Mount Tabor Homes for Sale
- Morris Township Homes for Sale
- Mount Arlington Homes for Sale
- Succasunna Homes for Sale
- Mountain Lakes Homes for Sale
- 07803 Homes for Sale
- 07885 Homes for Sale
- 07869 Homes for Sale
- 07866 Homes for Sale
- 07834 Homes for Sale
- 07847 Homes for Sale
- 07950 Homes for Sale
- 07842 Homes for Sale
- 07856 Homes for Sale
- 07878 Homes for Sale
- 07876 Homes for Sale
- 07852 Homes for Sale
- 07849 Homes for Sale
- 07960 Homes for Sale
- 07046 Homes for Sale
No guarantee, warranty or representation of any kind is made regarding the completeness or accuracy of any information, descriptions or measurements (including square footage measurements and property condition), such should be independently verified through appropriate means, including, but not limited to, in person inspection and public records, and Compass International Holdings, its subsidiaries, affiliates and independently owned and operated franchisees, and their affiliated agents and associated third parties expressly disclaim any liability in connection therewith. Photos may be virtually staged or digitally enhanced and may not reflect actual property conditions. Offers of compensation are subject to change at the seller's discretion. No financial or legal advice provided. Equal Housing Opportunity.
Listing Courtesy of Century 21 Venture Real Estate-Kearny, Carlos Alex Jesus
The data relating to the real estate for sale on this website comes in part from the Internet Data Exchange Program of the NJMLS. Real estate listings held by brokerage firms other than (insert office name) aremarked with the Internet Data Exchange logo and information about them includes the name of the listing brokers. Some properties listed with the participating brokers do not appear on this website at the request of the seller. Listings of brokers that do not participate in Internet Data Exchange do not appear on this website. All information deemed reliable but not guaranteed. Last date updated: 10/10/2026 07:58 AM. Source: New Jersey Multiple Listing Service, Inc. © 2026 New Jersey Multiple Listing Service, Inc. All rights. The data relating to the real estate for sale and sold listing information on this website comes from the New Jersey Multiple Listing Service, Inc. Virtual Office Website (VOW) program. This website may not include listings or property addresses of sellers who have directed their listing brokers to withhold their listing or their property address from display on the Internet. Sold listings may have been listed and/or sold by a real estate brokerage other than (insert office name). All information deemed reliable but not guaranteed. NLMLS makes no representation or warranty regarding the accuracy of the data. This data and information is protected under federal copyright laws which prohibit the unauthorized copying or alternation of all or any part of copyrighted materials, including certain compilations of data and information. Copyright violators may be subject to severe fines and penalties under federal law. Source: New Jersey Multiple Listing Service Inc. Last date updated: 10/10/2026 07:58 AM © 2026 New Jersey Multiple Listing Service Inc. All rights reserved.
