350 Gilmore Road, Unit SPACE 71
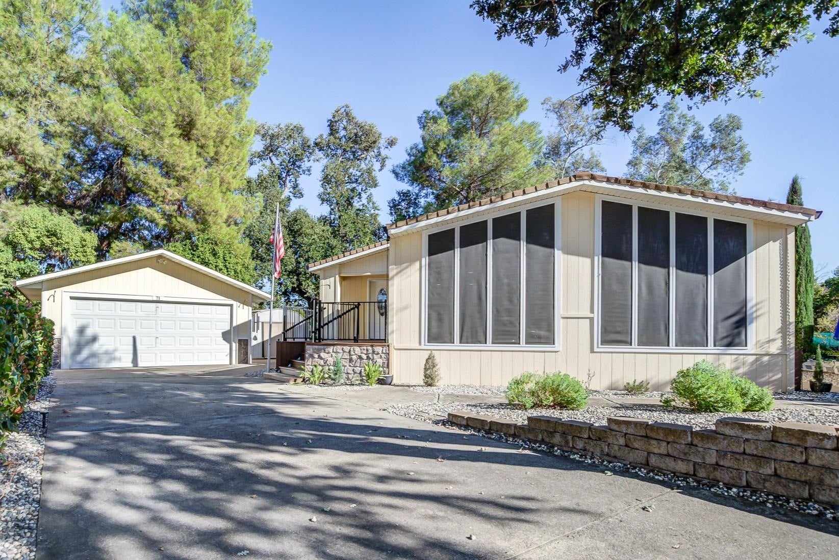


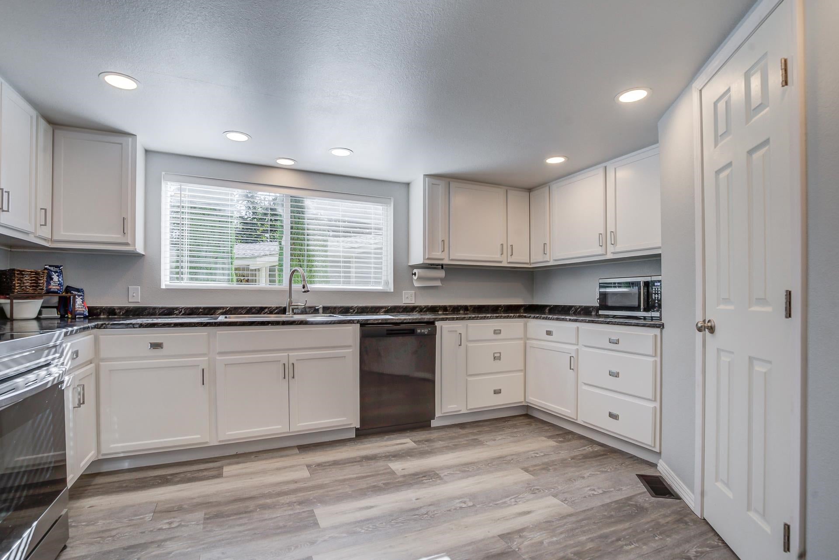
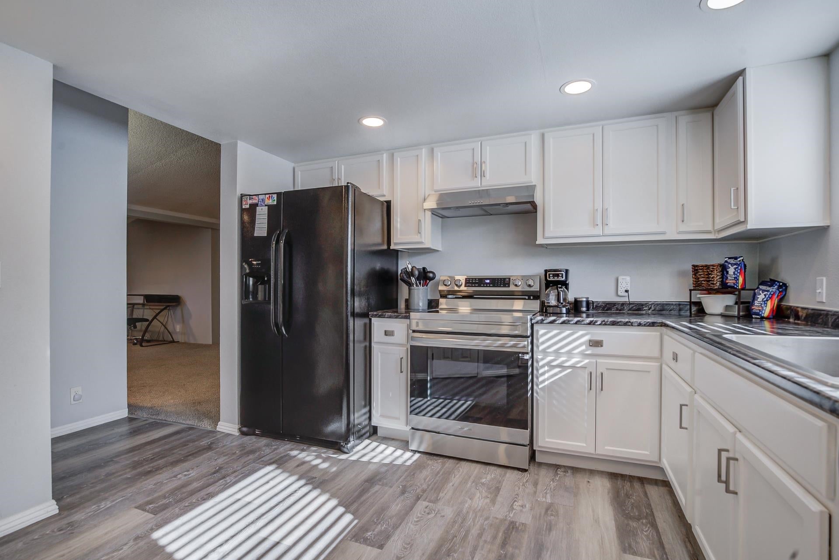


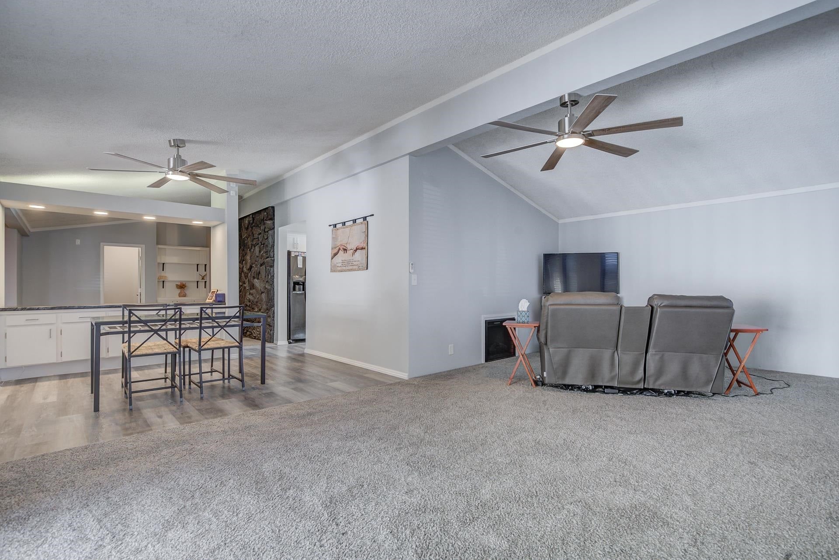





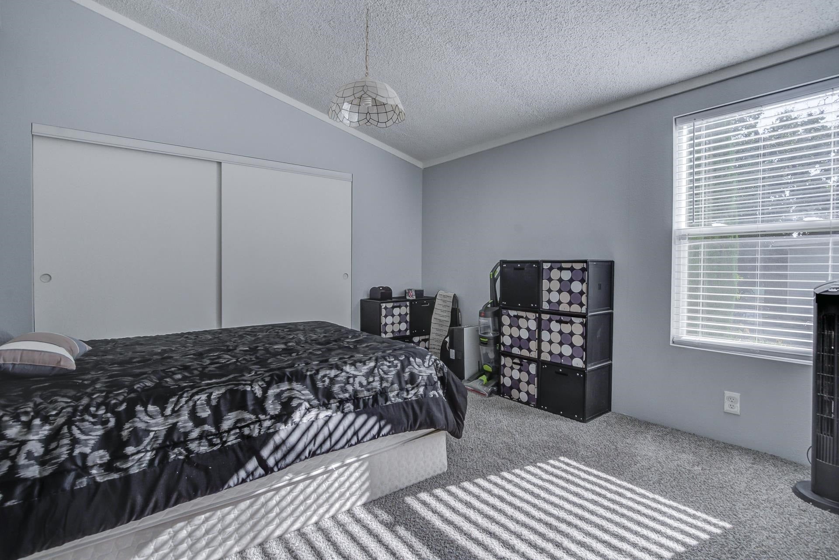


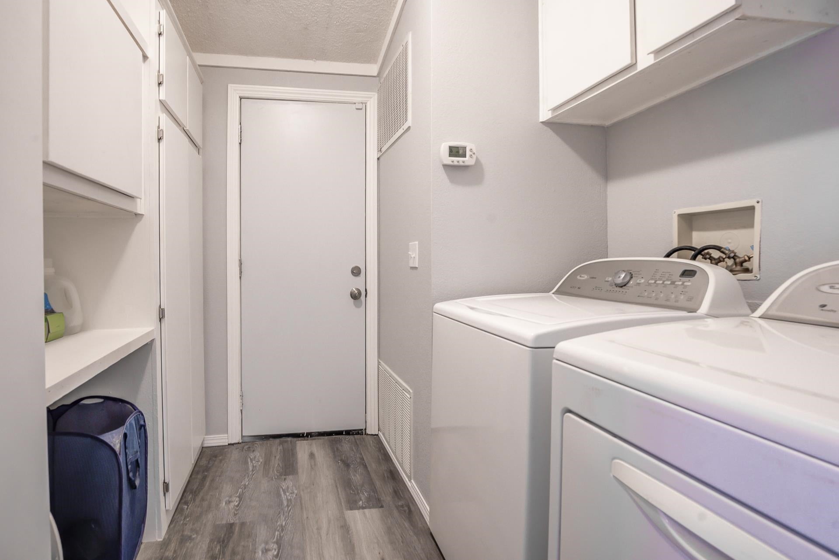


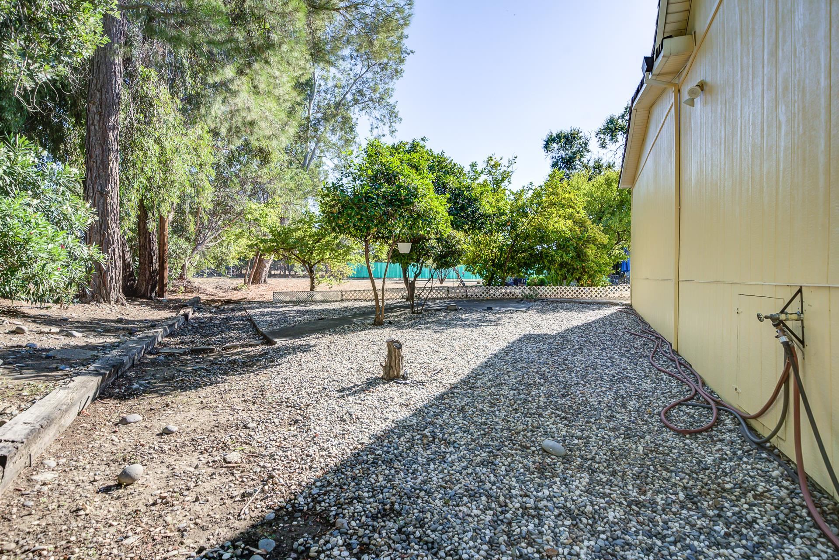
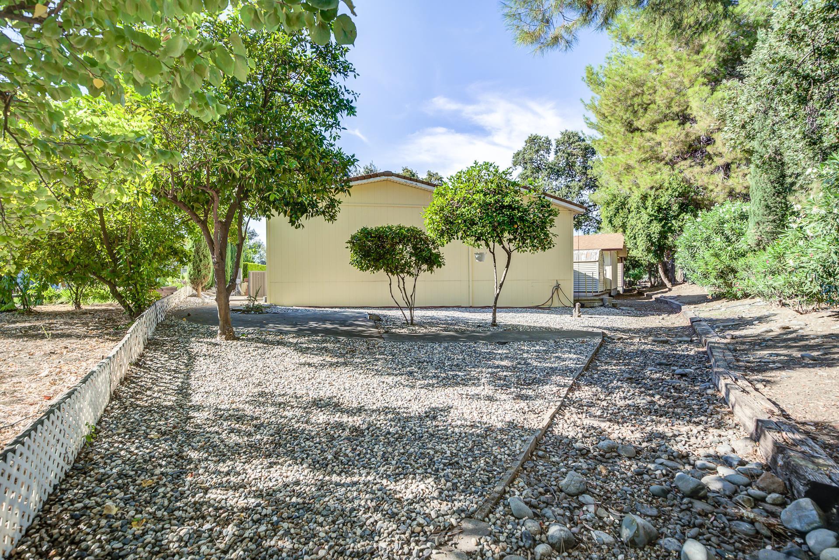

Description
- Listed by: Teri Downey 530.351.1356 teri.downey530@gmail.com DRE #02003744 • Coldwell Banker Select Real Estate

Open Houses
Location
Payment Calculator
$1,306 per month
30 year fixed, 7.03% Interest
$1,201
$0
$105
Know your buying power with a preapproval and custom rate in minutes
 1
1Property Information for 350 Gilmore Road, Unit SPACE 71
- MLS Type: Residential / Manufactured Home
- County: Tehama County
- Zoning Description: R-4-M-H-C
- Year Built: 1981
- Lot Size: 0.19 AC / 8,276 SF
- Carrier Route: C001
- Cross Street: E. Mill Pond St.
- Directions: Antelope, South on Gilmore, Left into park (Old Mill Rd), Rt E. Mill Pond St., Rt
- Latitude: 40.172258
- Longitude: -122.222184
- MLS Area Major: Central Red Bluff
- Unit Number: Space 71
- Association Fee: $105.00
- Association: Yes
- Attached Garage: No
- Garage Spaces: 2.0
- Garage: Yes
- Parking Features: Concrete, Detached, Garage, Garage Door Opener
- Parking Total: 2.0
- Lot Features: Cul-De-Sac, Landscaped, Wooded
- Lot Size Acres: 0.19
- Road Surface Type: Paved
- Building Area Total: 1764.0
- Property Sub Type: Manufactured Home
- Property Type: Residential
- Year Built: 1981
- Year Built Source: Owner
- Other Structures: Shed(s)
- Construction Materials: Wood Siding
- Roof: Composition
- Sewer: Public Sewer
- Water Source: Public
- Exterior Features: Rain Gutters
- Patio And Porch Features: Deck, Porch, See Remarks
- Appliances: Dryer, Dishwasher, Disposal, Microwave, Refrigerator, Range Hood, Washer
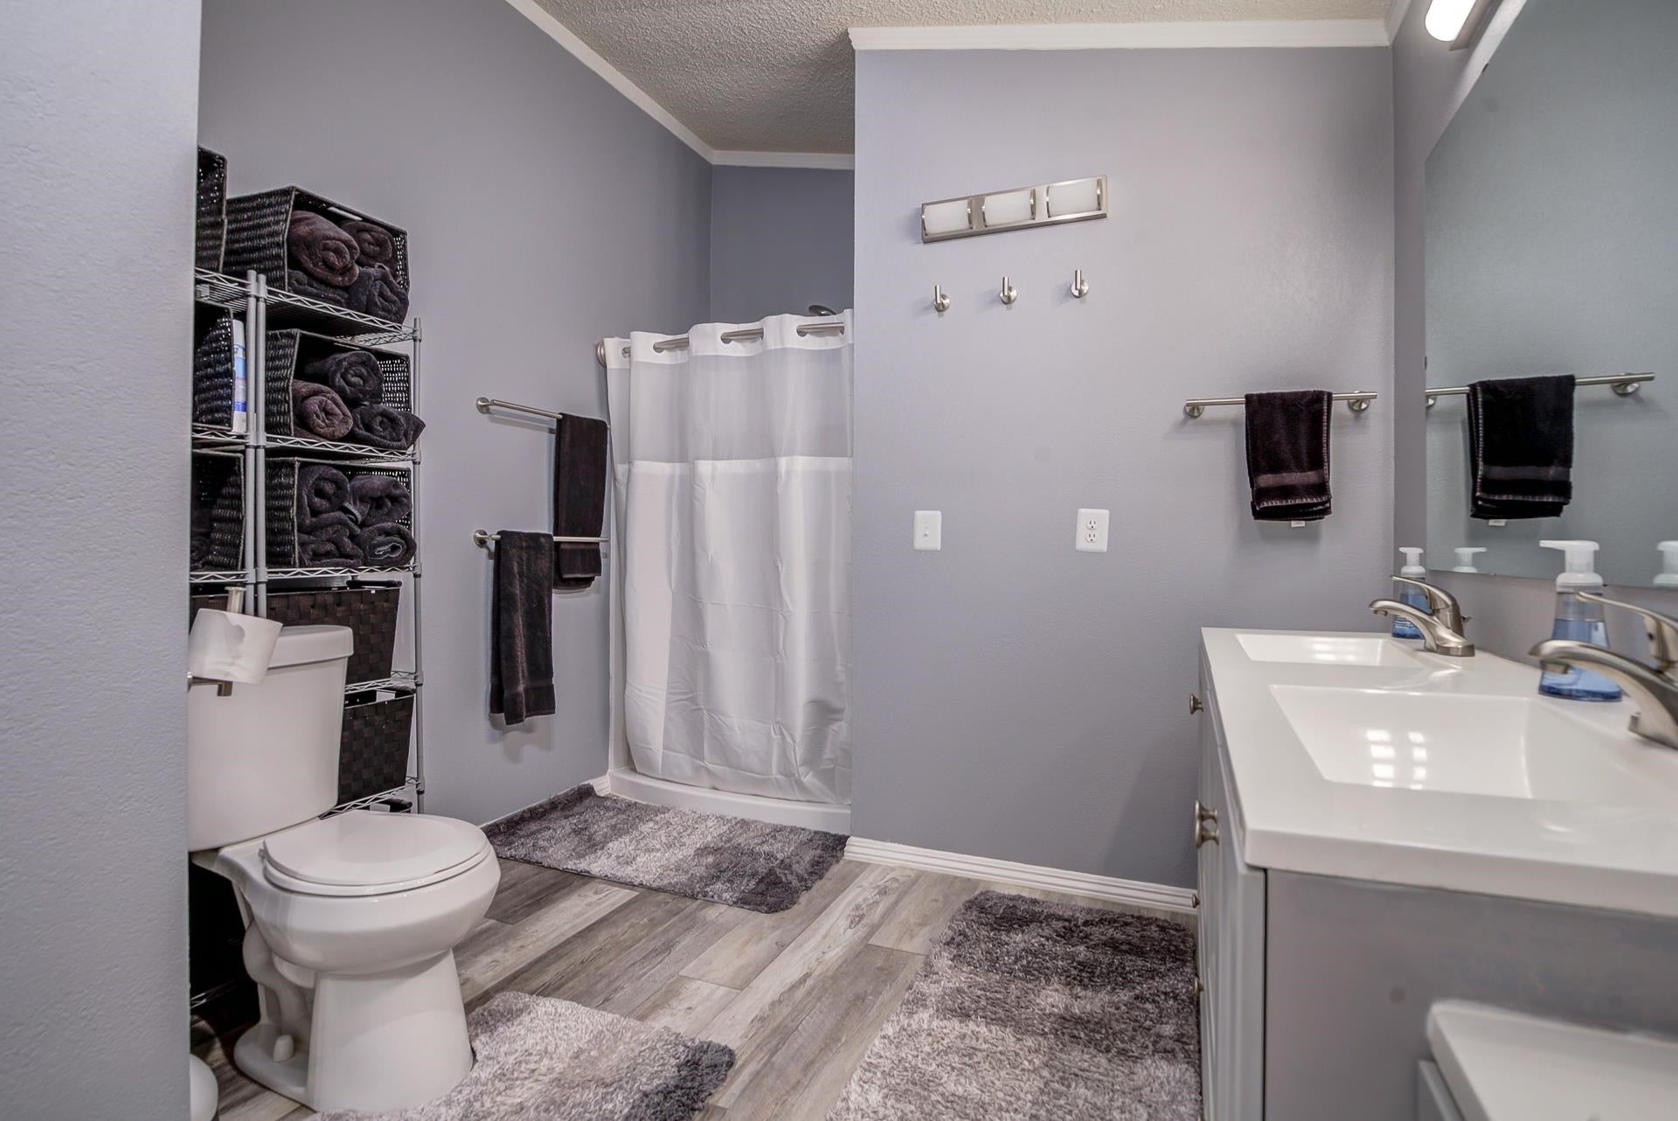
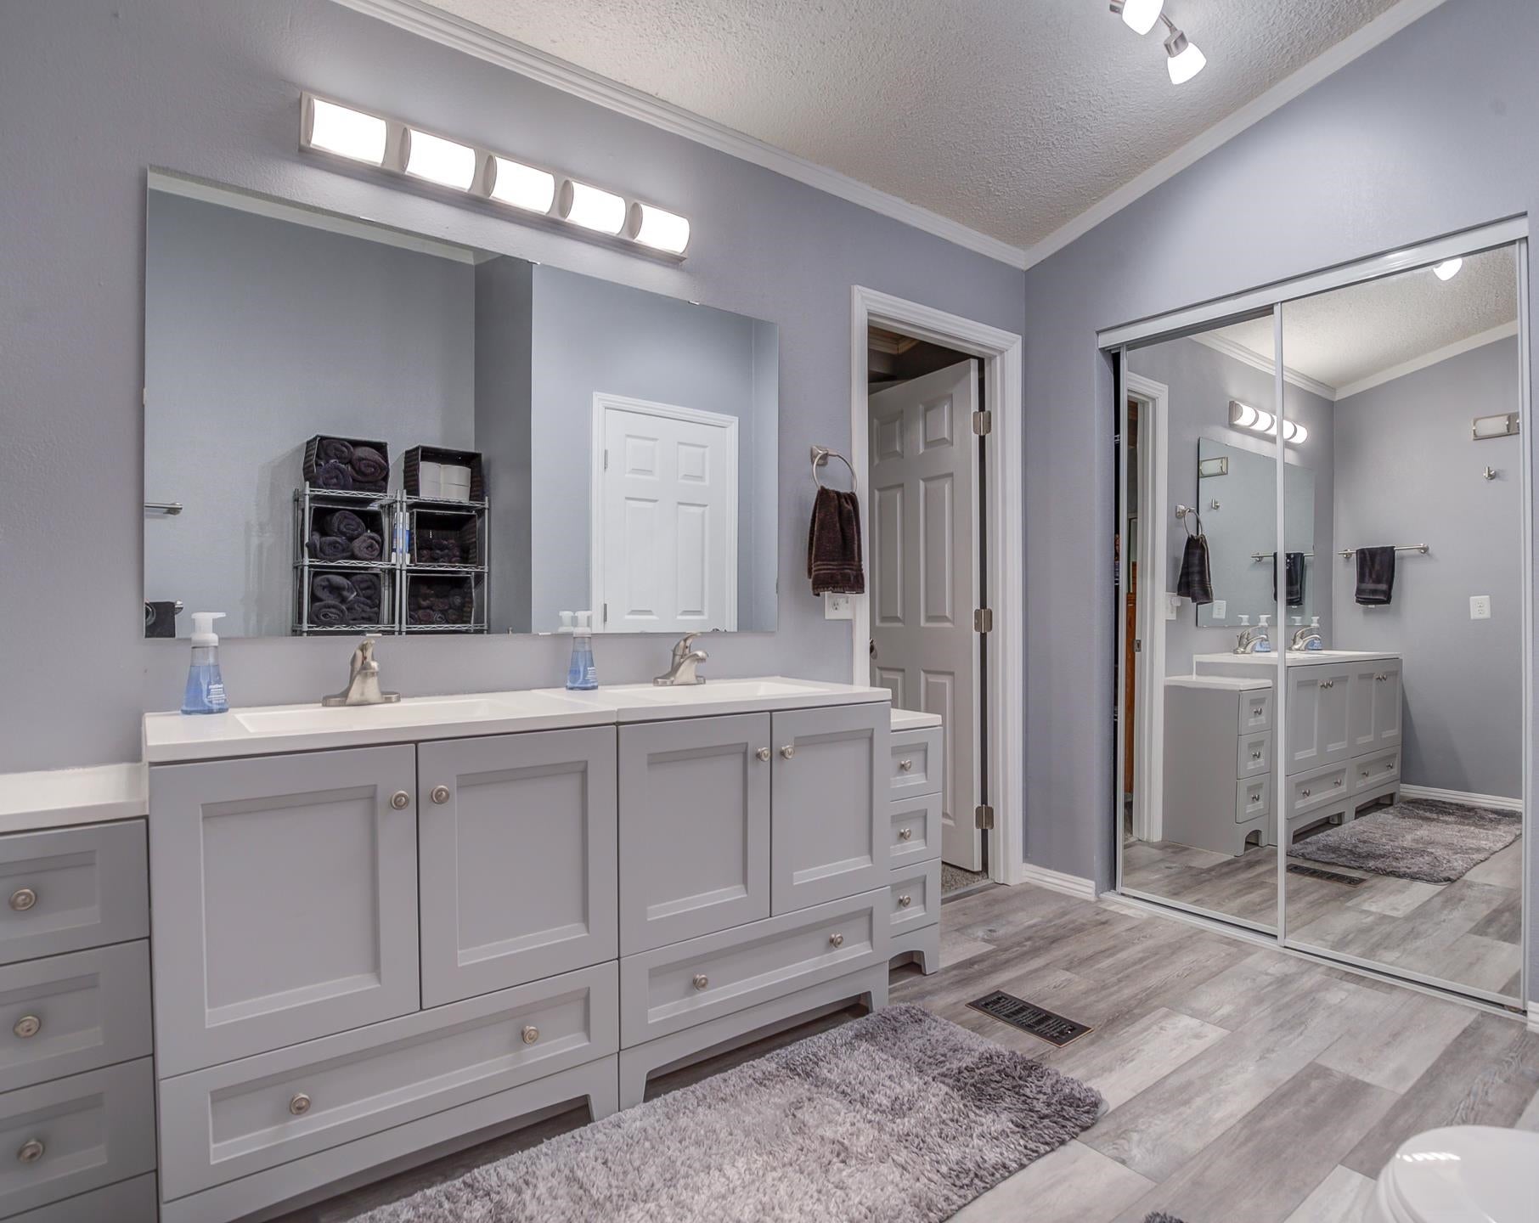
- Full Bathrooms: 2
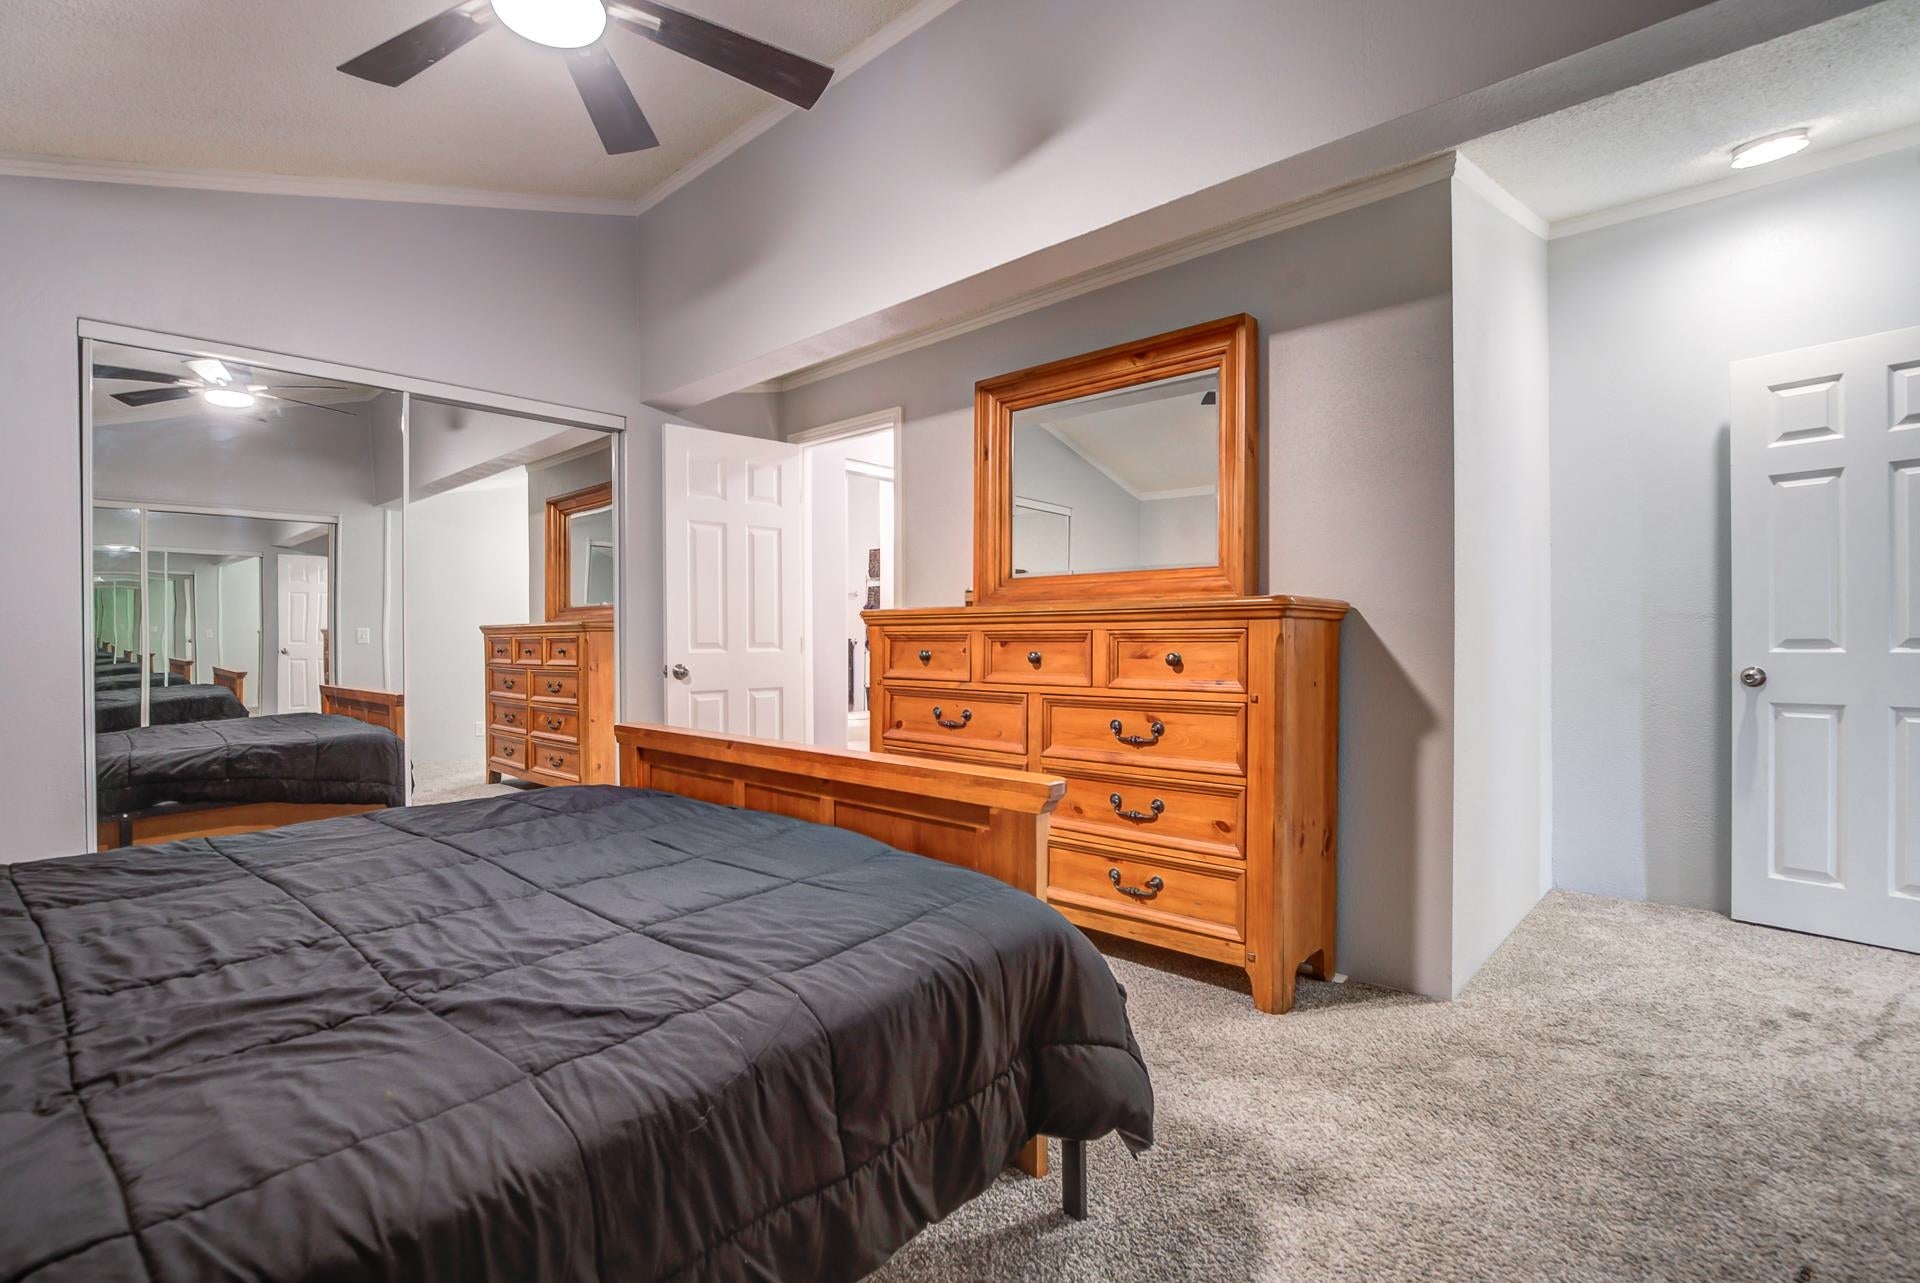
- Total Bedrooms: 2
- Cooling: Central Air
- Has Cooling: Yes
- Heating: Central
- Has Heating: Yes
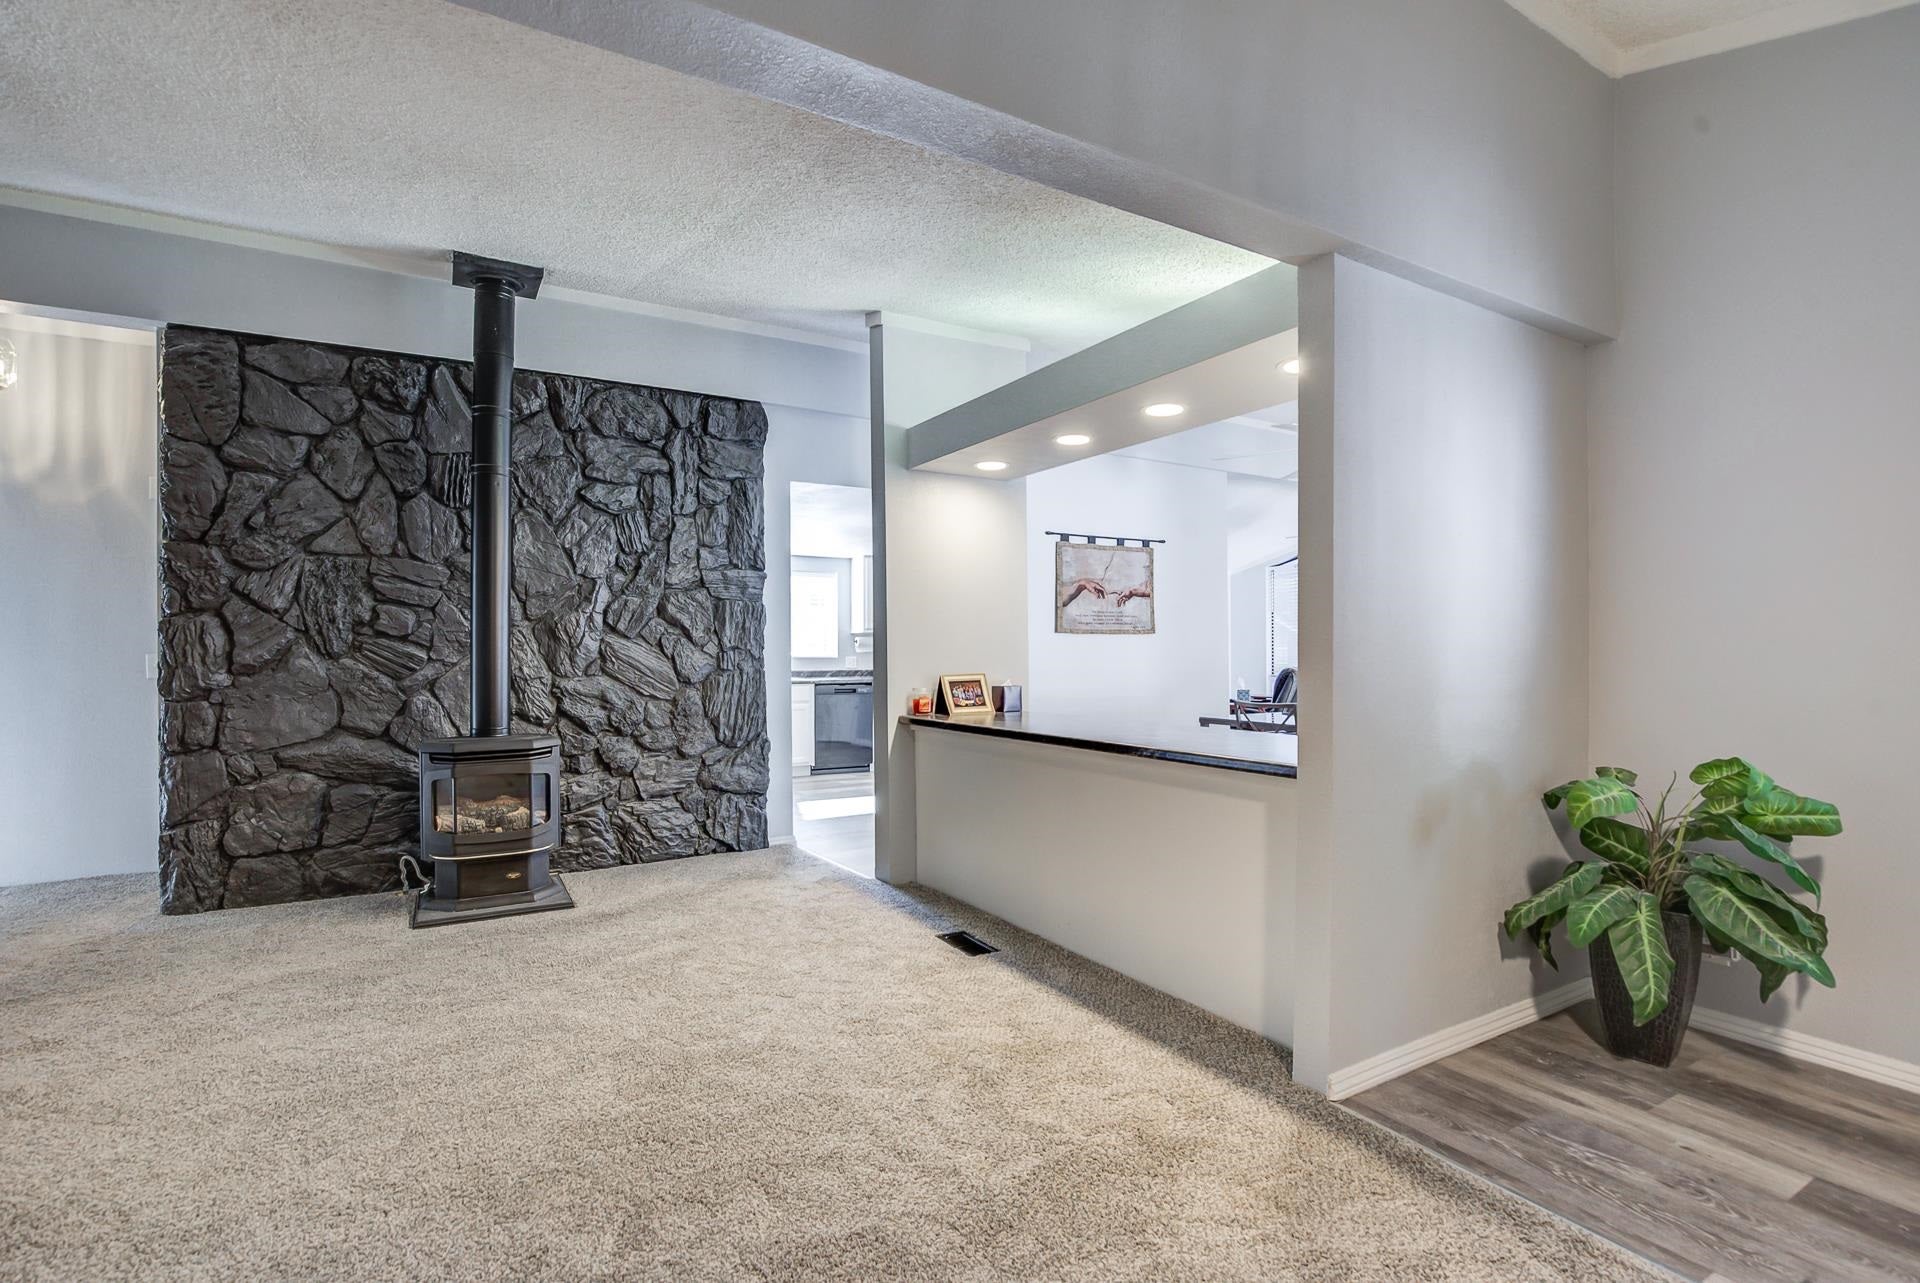
- Has Fireplace: Yes
- Total Fireplaces: 2
- Fireplace Features: Electric, Insert, Free Standing, Gas Starter
- Interior Features: Ceiling Fan(s), Vaulted Ceiling(s), Pantry, Laminate Counters
- Laundry Features: Laundry Room, Electric Dryer Hookup
- Room Type: Family Room, Living Room
- Window Features: Window Coverings, Double Pane Windows
- Model: Lancer
- Mobile Length: 56.0
- Park Name: River Oaks
- Serial U: S26865A
- Serial X: S26865B
Property History for 350 Gilmore Road, Unit SPACE 71
| Date | Event & Source | Price | Appreciation |
|---|---|---|---|
| Oct 5, 2026 | Price Change Tehama County Association of REALTORS #20261272 | $225,900 | — |
| Oct 5, 2026 | Price Change Tehama County Association of REALTORS #20261272 | $225,000 | — |
| Oct 3, 2026 | Listed (Active) Tehama County Association of REALTORS #20261272 | — | |
| Sep 18, 2026 | Contingent - Show Tehama County Association of REALTORS #20261272 | — | |
| Sep 9, 2026 | Listed (Active) Tehama County Association of REALTORS #20261272 | $239,900 | — |
| Date | Event & Source | Price |
|---|---|---|
| 10/05/2026 | Price Change Tehama County Association of REALTORS #20261272 | $225,900 |
| 10/05/2026 | Price Change Tehama County Association of REALTORS #20261272 | $225,000 |
| 10/03/2026 | Listed (Active) Tehama County Association of REALTORS #20261272 | — |
| 09/18/2026 | Contingent - Show Tehama County Association of REALTORS #20261272 | — |
| 09/09/2026 | Listed (Active) Tehama County Association of REALTORS #20261272 | $239,900 |
For completeness, we often displays two records for one sale: the MLS record and the public record.
Schools near 350 Gilmore Road, Unit SPACE 71
Rating | School | Type | Grades | Distance |
|---|---|---|---|---|
| Public - | K to 5 | |||
| Public - | 6 to 8 | |||
| Public - | 9 to 12 | |||
| Public - | 9 to 12 |
Rating | School | Distance |
|---|---|---|
Jackson Heights Elementary School PublicK to 5 | ||
Vista Preparatory Academy Public6 to 8 | ||
Red Bluff High School Public9 to 12 | ||
Salisbury High (Continuation) School Public9 to 12 |
School ratings and boundaries are provided by GreatSchools.org and Pitney Bowes. This information should only be used as a reference. Proximity or boundaries shown here are not a guarantee of enrollment. Please reach out to schools directly to verify all information and enrollment eligibility.
Similar Homes
New listings in 96080


$210,000
- 3
- Bedrooms
- 2
- Bathrooms
- 1,680
- Square Feet
- 0.1
- Acres


Explore Nearby Homes
- Bend Homes for Sale
- Dales Homes for Sale
- Lake California Homes for Sale
- Rancho Tehama Reserve Homes for Sale
- Sunset Hills Homes for Sale
- River Lakes Ranch Homes for Sale
- Las Flores Homes for Sale
- Cascade Homes for Sale
- Richfield Homes for Sale
- Pacheco Homes for Sale
- Shasta Forest Village Homes for Sale
- Happy Valley Homes for Sale
- Junction Homes for Sale
- Wooded Acres Homes for Sale
- Metz Road Homes for Sale
- Red Bluff Homes for Sale
- Proberta Homes for Sale
- Paynes Creek Homes for Sale
- Flournoy Homes for Sale
- Manton Homes for Sale
- Gerber Homes for Sale
- Paskenta Homes for Sale
- Cottonwood Homes for Sale
- Los Molinos Homes for Sale
- Tehama Homes for Sale
- Anderson Homes for Sale
- Shingletown Homes for Sale
- Corning Homes for Sale
- Redding Homes for Sale
- Millville Homes for Sale
- 96035 Homes for Sale
- 96021 Homes for Sale
- 96022 Homes for Sale
- 96088 Homes for Sale
- 96078 Homes for Sale
- 96076 Homes for Sale
- 96075 Homes for Sale
- 96074 Homes for Sale
- 96059 Homes for Sale
- 96055 Homes for Sale
- 96029 Homes for Sale
- 95428 Homes for Sale
- 95552 Homes for Sale
- 95963 Homes for Sale
- 96007 Homes for Sale
No guarantee, warranty or representation of any kind is made regarding the completeness or accuracy of any information, descriptions or measurements (including square footage measurements and property condition), such should be independently verified through appropriate means, including, but not limited to, in person inspection and public records, and Compass International Holdings, its subsidiaries, affiliates and independently owned and operated franchisees, and their affiliated agents and associated third parties expressly disclaim any liability in connection therewith. Photos may be virtually staged or digitally enhanced and may not reflect actual property conditions. Offers of compensation are subject to change at the seller's discretion. No financial or legal advice provided. Equal Housing Opportunity.
Listing Courtesy of Coldwell Banker Select Real Estate, Teri Downey, DRE #02003744
The data relating to real estate for sale on this website comes in part from the Internet Data exchange (IDX) program of the Tehama County Association of REALTORS®. IDX information is provided exclusively for consumers' personal, non-commercial use and may not be used for any purpose other than to identify prospective properties consumers may be interested in purchasing. Real estate listings held by brokerage firms other than Compass and its related brokerages, are indicated by detailed information about them such as the name of the listing firms. Information deemed reliable but not guaranteed. Copyright ©2026 Tehama County Association of REALTORS®. All Rights Reserved.
