3521 Sandpiper Road
























Description
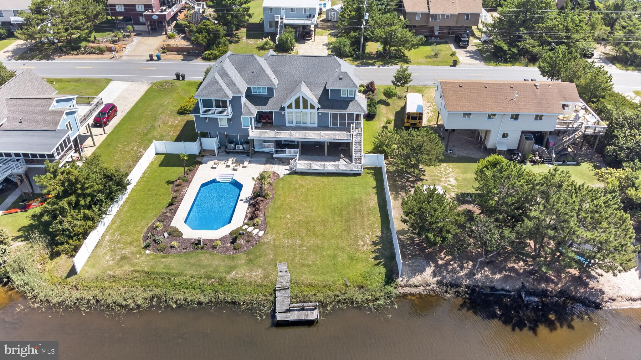
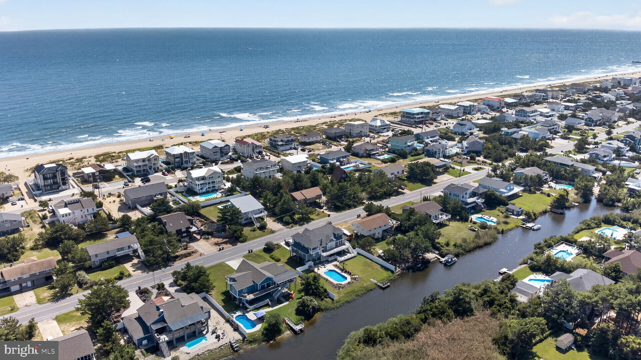
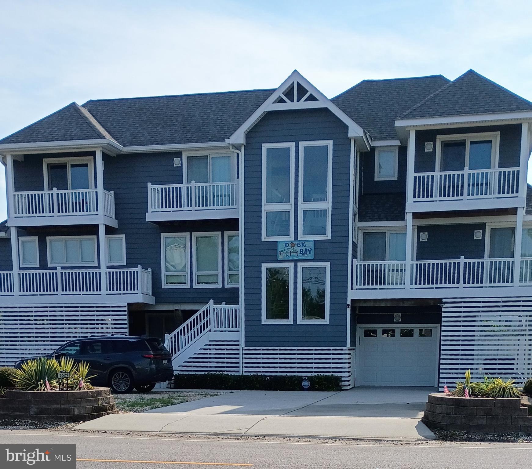
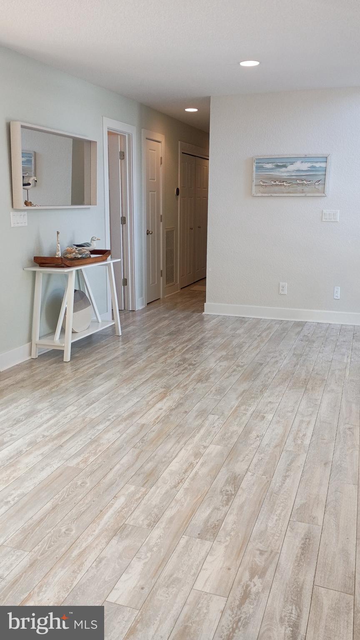
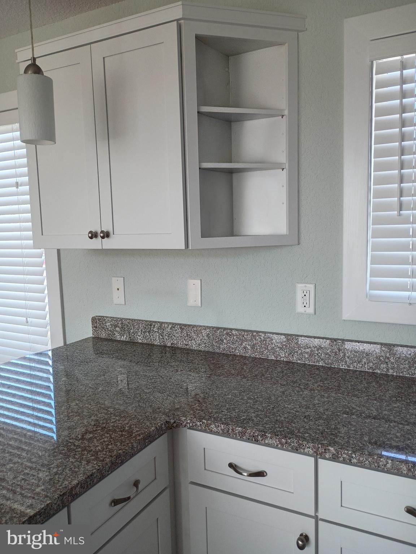
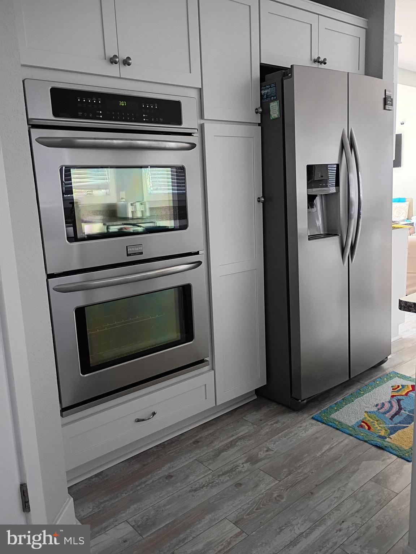
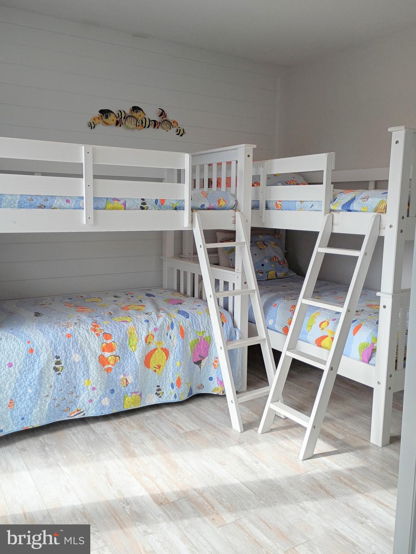
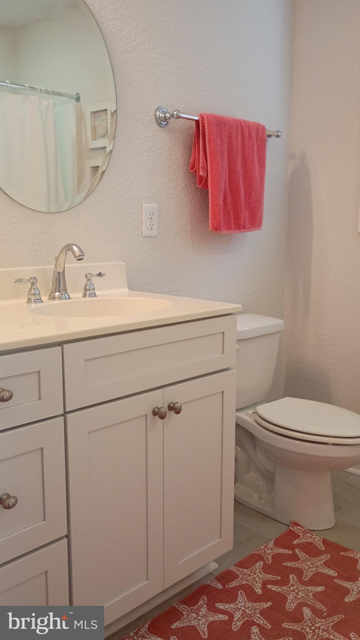
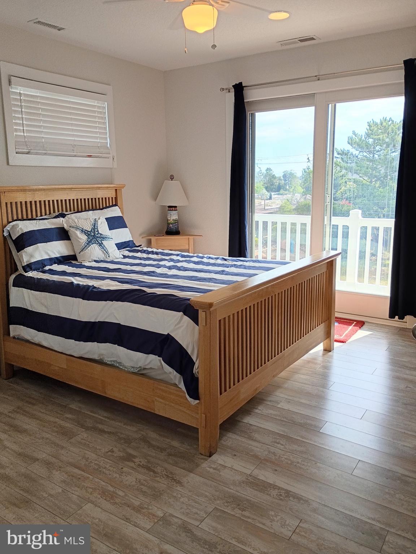
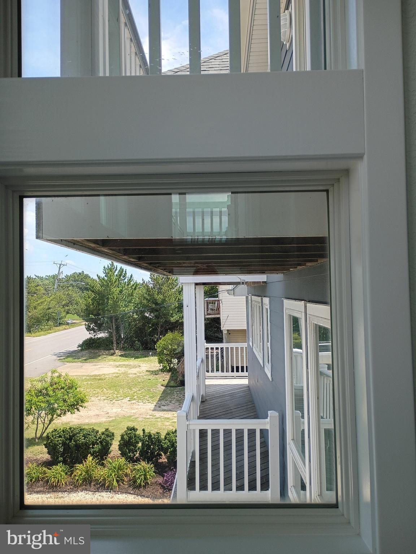
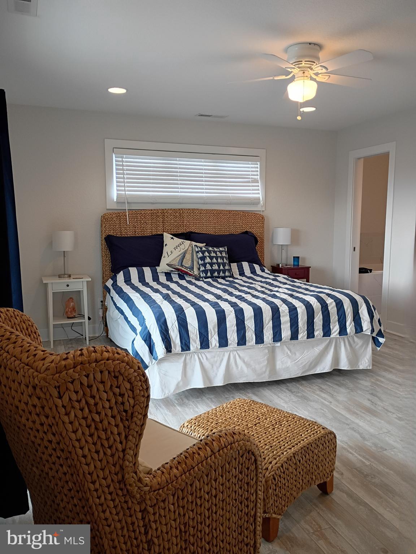
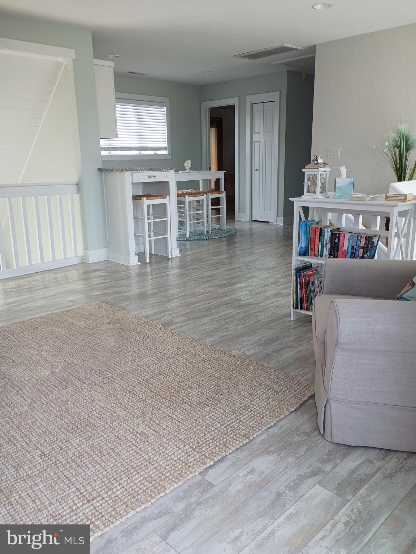
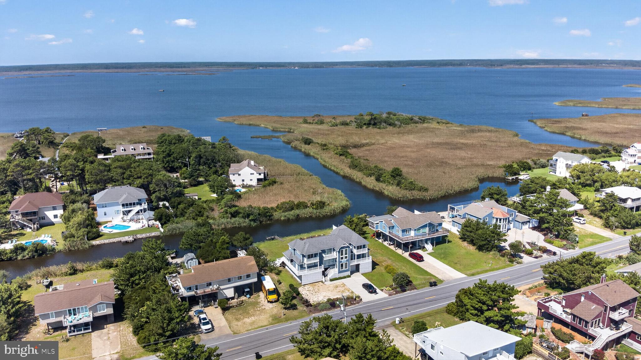
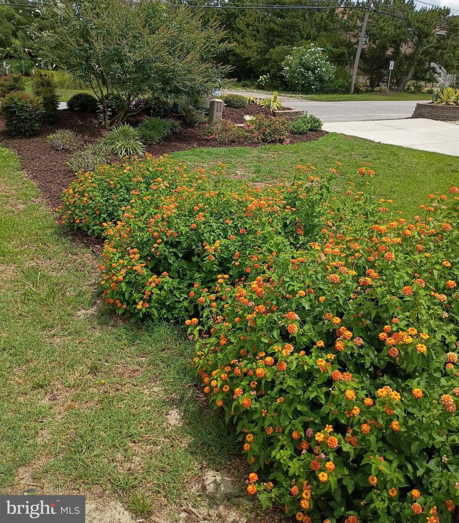
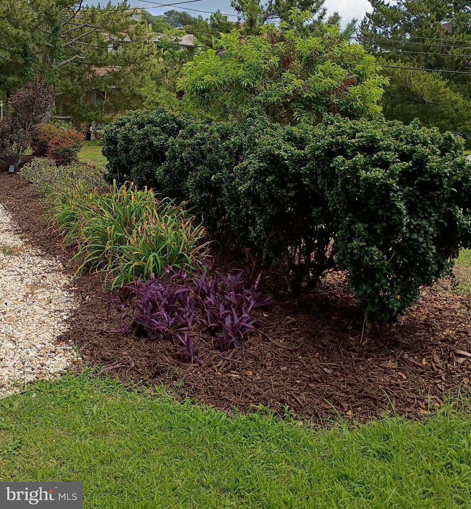
2022 improvements include new HVAC systems, water heater, inground sprinkler system and professional landscaping. Every corner speaks to craftsmanship and attention to detail, featuring a bright, open-concept interior design to blend natural light with outstanding views. Equipped with shatterproof windows and sliding glass doors, gourmet kitchen, granite countertops, stainless steel appliances, premium soft-close kitchen cabinets and drawers, double oven, center island cook-top, walk-in pantry, abundant storage, screened-in porch, 6 generously sized bedrooms with adjoining bathrooms and private balconies, spacious walk-in closets, jacuzzi tub, lower-level front-load washer and dryer, main-level extra large washer and dryer, and a 2nd floor wet-bar with 2 wine refrigerators. Impressive outdoor features boasting ample parking, oversized inground pool, fully fenced backyard, multiple wraparound decks, balconies, outdoor shower and an inground sprinkler system. Make it your perfect high-performing income property, solid beach getaway, or luxurious family residence today! Furnishings negotiable.
- Listed by: Rita B Cook 410.570.1659 ritabcook@gmail.com • Cook Real Estate Brokerage

Location
Payment Calculator
$11,049 per month
30 year fixed, 7.03% Interest
$10,138
$911
$0
Know your buying power with a preapproval and custom rate in minutes
 1
1Property Information for 3521 Sandpiper Road
- Taxes: $10,936 / year
- MLS Type: Residential / Fee Simple
- County: Virginia Beach Independent City
- Tax ID Number: 2432663102000
- Ownership: Fee Simple
- Condo Coop Association: No
- HOA: No
- Structure Type: Detached
- Style: Coastal
- Levels/Stories: 3
- Waterfront: Yes
- Waterfront Features: Private Dock Site
- Views: Bay
- Garage: Yes
- Expected On Market Date: 08-07-2026
- Subdivision: SANDBRIDGE BEACH
- Subdivision: SANDBRIDGE BEACH (VIRGINIA BEACH CITY VA)
- Cross Street: Sandbridge Road
- Total Parking Spaces: 6
- Central Air: Yes
- Basement: No
- Above Grade Finished SQFT: 4,246.00
- Above Grade Fin SQFT Source: Estimated
- New Construction: No
- Stories: 3
- Year Built: 1975
- Lot Size: 0.38 AC / 16,500 SF
- In City Limits: No
- School District Name: VIRGINIA BEACH CITY PUBLIC SCHOOLS
- School District County ID: 300200396624
- SchoolDistrictSource: 3rd Party
- Elementary School: RED MILL (VIRGINIA BEACH CITY VA)
- ElementarySchoolSource: 3rd Party
- Middle Or Junior School: PRINCESS ANNE (VIRGINIA BEACH CITY VA)
- MiddleSchoolSource: 3rd Party
- High School: FLOYD KELLAM (VIRGINIA BEACH CITY VA)
- HighSchoolSource: 3rd Party
- County: VIRGINIA BEACH CITY
- Water View: Yes
- Water Access: Yes
- Water Access Features: Canoe/Kayak, Personal Watercraft (PWC)
- Water Oriented: Yes
- Navigable Water: Yes
- Water Body Name: Back Bay
- Water Body Type: Bay
- Water Frontage In Feet: 50.0
- Property Manager Y/N: No
- Senior Community: No
- Tax Year: 2026
- Tax Assessed Value: $1,256,500
- Historic: No
- Zoning: R15
- Automatically Update Tax Values Y/N: No
- # Bedrooms Count Main Level: 0
- # Bathrooms Count Main Level: 0
- # Bathrooms Full Main Level: 0
- # Bathrooms Half Main Level: 0
- # Bedrooms Count All Upper Levels: 6
- # Bathrooms Count All Upper Levels: 6
- # Bathrooms Full All Upper Levels: 6
- # Bedrooms Count Upper Level: 3
- # Bathrooms Count Upper Level: 3
- # Bathrooms Full Upper Level: 3
- # Bedrooms Count Upper Level: 3
- # Bathrooms Count Upper Level: 3
- # Bathrooms Full Upper Level: 3
- # Bathrooms All Lower Levels: 1
- # Bathrooms Half All Lower Levels: 1
- # Bathrooms Lower Level: 1
- # Bathrooms Half Lower Level: 1
- Room List: Living Room, Dining Room, Sitting Room, Kitchen, Foyer, Laundry, Other, Recreation Room
- Stories: Lower 1, Main, Upper 1, Upper 2
- Room Type: Laundry
- Room Level: Upper 1
- Room Exists: Yes
- Room Type: Living Room
- Room Level: Upper 1
- Room Exists: Yes
- Room Type: Other
- Room Level: Upper 1
- Room Exists: Yes
- Room Type: Laundry
- Room Level: Lower 1
- Room Exists: Yes
- Room Type: Recreation Room
- Room Level: Lower 1
- Room Exists: Yes
- Room Type: Foyer
- Room Level: Main
- Room Exists: Yes
- Room Type: Other
- Room Level: Upper 2
- Room Exists: Yes
- Room Features: Wet Bar
- Room Type: Sitting Room
- Room Level: Upper 2
- Room Exists: Yes
- Room Type: Dining Room
- Room Level: Upper 1
- Room Exists: Yes
- Room Type: Kitchen
- Room Level: Upper 1
- Room Exists: Yes
- Builder Name: Brian S. Davis and Associates, Inc.
- Year Major Reno Remodel: 2013
- Total Finished SQFT: 4,246.00
- Total Finished SQFT Source: Estimated
- Total SQFT: 4,246.00
- Total SQFT Source: Estimated
- Construction Materials: Cement Siding, HardiPlank Type
- Roof: Architectural Shingle
- Wall and Ceiling Types: 2 Story Ceilings, 9'+ Ceilings, Dry Wall
- Flooring Type: Ceramic Tile, Engineered Wood
- Foundation Details: Pilings, Crawl Space
- Room and Floor: Bedrooms-Upper Level 1-1, Bedrooms-Upper Level 1-2, Bedrooms-Upper Level 1-3, Bathrooms Full-Upper Level 1-1, Bathrooms Full-Upper Level 1-2, Bathrooms Full-Upper Level 1-3, Bathrooms Half-Lower Level 1-1, Bedrooms-Upper Level 2-1, Bedrooms-Upper Level 2-2, Bedrooms-Upper Level 2-3, Bathrooms Full-Upper Level 2-1, Bathrooms Full-Upper Level 2-2, Bathrooms Full-Upper Level 2-3
- # Bathrooms Full: 6
- # Bathrooms Half: 1
- Other Structure: Above Grade
- Lot Size Source: Estimated
- Lot Features: Landscaping, Premium
- Fencing: Rear
- Location Type: Bayfront
- Ground Rent Exists: No
- Type Of Parking: Attached Garage, Driveway
- Num of Attached Garage Spaces: 1
- Driveway - # of Spaces: 5
- Total Garage Spaces: 1
- Parking Features: Paved Driveway, Gravel Driveway
- Garage Features: Additional Storage Area, Garage - Front Entry, Inside Access, Oversized
- Interior Features: Kitchenette, Kitchen - Gourmet, Kitchen - Island, Floor Plan - Open, Ceiling Fan(s), Dining Area, Pantry, Recessed Lighting, Walk-in Closet(s), Wood Floors, Wet/Dry Bar, Primary Bath(s), Sprinkler System, Upgraded Countertops
- Appliances: Built-In Microwave, Cooktop, Disposal, Dryer - Electric, Dryer - Front Loading, Oven - Double, Refrigerator, Washer, Washer - Front Loading, Water Heater
- Accessibility Features: None
- Door Features: Sliding Glass, Storm
- Window Features: Sliding, Storm, Screens
- Laundry Type: Main Floor, Upper Floor
- Virtual Tour URL Unbranded: https://canva.link/1skgq47b0ilms4c
- Exterior Features: Lawn Sprinkler, Outside Shower, Street Lights
- Outdoor Living Structures: Screened, Wrap Around, Deck(s), Balconies- Multiple
- Pool: Yes - Personal
- Heating: Yes
- Cooling Type: Central A/C, Zoned, Ductless/Mini-Split
- Cooling Fuel: Electric
- Heating Type: Forced Air, Zoned
- Heating Fuel: Electric
- Hot Water: Electric
- Water Source: Public
- Sewer Septic: Public Sewer
- List Agent AOR: Anne Arundel County Association of REALTORS
Property History for 3521 Sandpiper Road
| Date | Event & Source | Price | Appreciation |
|---|---|---|---|
| Sep 18, 2026 | Price Change BRIGHT #VAVB2000698 | $1,899,000 | — |
| Aug 6, 2026 | Listed (Active) BRIGHT #VAVB2000698 | $1,925,000 | — |
| Jan 17, 2012 | Sold (Public Record) Public Record #325653641 | $536,000 | -0.5% / yr |
| Oct 14, 2004 | Sold (Public Record) Public Record #246611964 | $555,000 | — |
| Date | Event & Source | Price |
|---|---|---|
| 09/18/2026 | Price Change BRIGHT #VAVB2000698 | $1,899,000 |
| 08/06/2026 | Listed (Active) BRIGHT #VAVB2000698 | $1,925,000 |
| 01/17/2012 | Sold (Public Record) Public Record #325653641 | $536,000 -0.5% / yr |
| 10/14/2004 | Sold (Public Record) Public Record #246611964 | $555,000 |
For completeness, we often displays two records for one sale: the MLS record and the public record.
Public Records for 3521 Sandpiper Road
Schools near 3521 Sandpiper Road
Rating | School | Type | Grades | Distance |
|---|---|---|---|---|
| Public - | PK to 5 | |||
| Public - | 6 to 8 | |||
| Public - | 9 to 12 | |||
| Charter - | 9 to 12 |
Rating | School | Distance |
|---|---|---|
Red Mill Elementary School PublicPK to 5 | ||
Princess Anne Middle School Public6 to 8 | ||
Floyd Kellam High School Public9 to 12 | ||
Green Run Collegiate Charter9 to 12 |
School ratings and boundaries are provided by GreatSchools.org and Pitney Bowes. This information should only be used as a reference. Proximity or boundaries shown here are not a guarantee of enrollment. Please reach out to schools directly to verify all information and enrollment eligibility.
Similar Homes
Explore Nearby Homes
- Ashville Park Homes for Sale
- Butts Road Homes for Sale
- Courthouse District Homes for Sale
- Courthouse-Sandbridge Homes for Sale
- Foxfire Homes for Sale
- Heritage Park Homes for Sale
- Heron Ridge Estates and Golf Club Homes for Sale
- Hunt Club Forest Homes for Sale
- Kempsville Homes for Sale
- Lago Mar Homes for Sale
- Lake Placid Homes for Sale
- Landstown Meadows Homes for Sale
- Ocean Lakes Homes for Sale
- Pine Ridge Homes for Sale
- Pungo-Blackwater Homes for Sale
- Virginia Beach Homes for Sale
- Chesapeake Homes for Sale
- Knotts Island Homes for Sale
- Norfolk Homes for Sale
- Corolla Homes for Sale
- Currituck Homes for Sale
- Portsmouth Homes for Sale
- Shawboro Homes for Sale
- Moyock Homes for Sale
- Maple Homes for Sale
- Barco Homes for Sale
- Aydlett Homes for Sale
- Shiloh Homes for Sale
- Coinjock Homes for Sale
- Hampton Homes for Sale
- 27927 Homes for Sale
- 23320 Homes for Sale
- 23322 Homes for Sale
- 23453 Homes for Sale
- 23454 Homes for Sale
- 23457 Homes for Sale
- 23461 Homes for Sale
- 23464 Homes for Sale
- 23460 Homes for Sale
- 23462 Homes for Sale
- 23451 Homes for Sale
- 27950 Homes for Sale
- 23452 Homes for Sale
- 23502 Homes for Sale
- 23455 Homes for Sale
No guarantee, warranty or representation of any kind is made regarding the completeness or accuracy of any information, descriptions or measurements (including square footage measurements and property condition), such should be independently verified through appropriate means, including, but not limited to, in person inspection and public records, and Compass International Holdings, its subsidiaries, affiliates and independently owned and operated franchisees, and their affiliated agents and associated third parties expressly disclaim any liability in connection therewith. Photos may be virtually staged or digitally enhanced and may not reflect actual property conditions. Offers of compensation are subject to change at the seller's discretion. No financial or legal advice provided. Equal Housing Opportunity. Subject to change at any time. Compass, Inc., its subsidiaries, affiliates and their agents and associated third parties make no guarantee, warranty or representation regarding the accuracy of any waterfront feature, water view or waterfront view.
Listing Courtesy of Cook Real Estate Brokerage, Rita B Cook
Based on information from one of the following Multiple Listing Services: CVRMLS, Roanoke Valley Association of REALTORS (Roanoke, VA), LAR, Lynchburg Association of REALTORS® and Charlottesville Area Association of REALTORS. Information being provided is for the visitor’s personal, noncommercial use and may not be used for any purpose other than to identify prospective properties visitor may be interested in purchasing. The data contained herein is copyrighted by CVRMLS, Roanoke Valley Association of REALTORS (Roanoke, VA), LAR, Lynchburg Association of REALTORS® and Charlottesville Area Association of REALTORS is protected by all applicable copyright laws. Any dissemination of this information is in violation of copyright laws and is strictly prohibited. Property information referenced on this web site comes from the Internet Data Exchange (IDX) program of the MLS. This web site may reference real estate listing(s) held by a brokerage firm other than the broker and/or agent who owns this web site. For the avoidance of doubt, the accuracy of all information, regardless of source, is deemed reliable but not guaranteed and should be personally verified through personal inspection by and/or with the appropriate professionals.